Property Description
PRICED BELOW TAX AND MARKET VALUE FOR QUICK SALE - Needs work reflected in price - Seller Motivated - BRING OFFERS
Bedrooms
Bathrooms
Filters
Bedrooms
Bathrooms
Match mode is set by the AND / OR / NOT you typed.
Searches listing descriptions, features, locations, subdivisions & schools
Newest first

PRICED BELOW TAX AND MARKET VALUE FOR QUICK SALE - Needs work reflected in price - Seller Motivated - BRING OFFERS


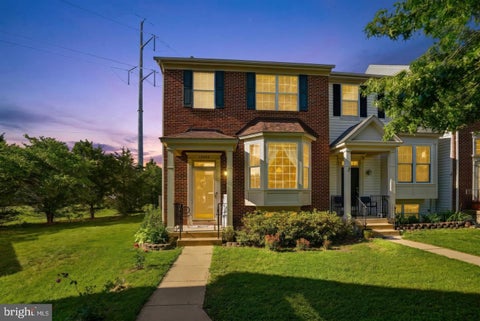
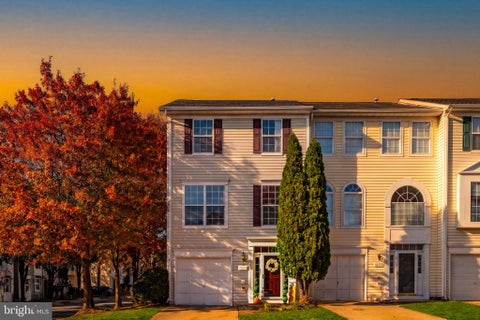
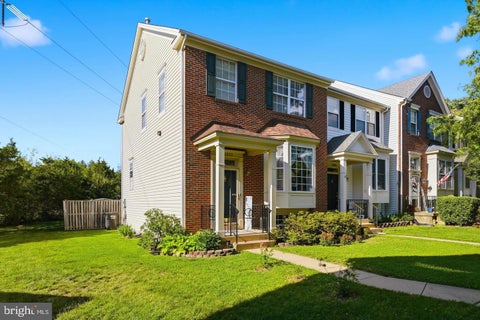
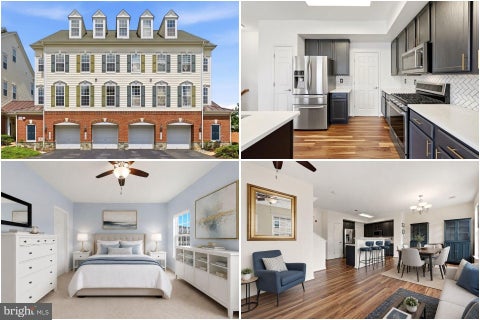
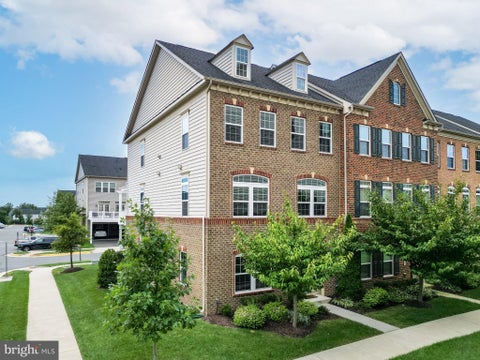
Stunning Sun-Filled End-Unit Townhome in Gainesville! Welcome home to this gorgeous, sun-filled end-unit townhome in Gainesville, featuring 3 bedrooms, 2.5 bathrooms, and a one-car garage. Enjoy breathtaking scenic views from nearly every vantage point! The stunning Palladian windows along the front of the home overlook a beautiful pond, while the rear balcony offers picturesque views of Bull Run Mountain. The contemporary, open-concept floor plan is bright, inviting, and designed for comfortable living and entertaining. A dramatic Palladian window welcomes you into the home, filling the space with natural light. The upgraded kitchen flows seamlessly into the family room and features stainless steel appliances, a stylish range hood, granite countertops, and a gas range. The cozy gas fireplace creates the perfect gathering space, while the lovely dining area offers beautiful views of the surrounding scenery. The spacious owner's suite is a true retreat, featuring elegant crown molding, a private balcony, and an upgraded en-suite bathroom complete with a relaxing soaking tub. Ideally located near excellent schools, shopping, historic Old Town Haymarket, and major commuter routes, this home offers the perfect combination of comfort, convenience, and beautiful surroundings. You won't want to miss this exceptional opportunity! The location truly speaks for itself.


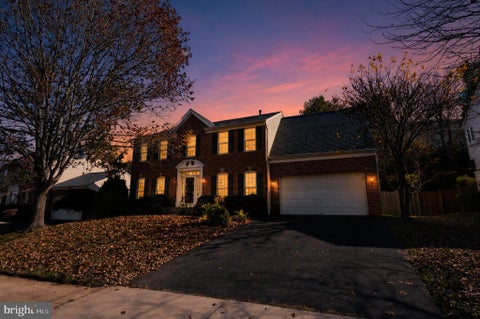
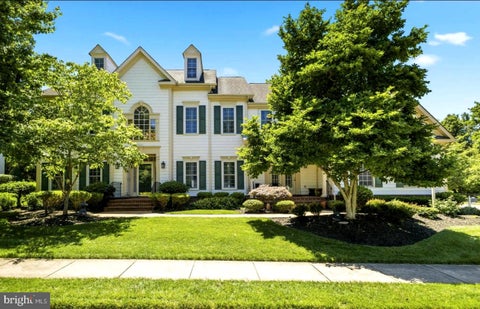
Welcome home to this impressive stone-front Colonial in the desirable Broad Run Oaks community of Gainesville! Offering over 5,200 square feet of finished living space across three beautifully appointed levels, this home combines timeless elegance and generous living spaces.A dramatic two-story foyer and graceful dual staircase creates a memorable first impression, while rich hardwood flooring, recessed lighting, and thoughtfully designed living spaces add warmth and sophistication throughout. The inviting family room is a standout, featuring a custom coffered ceiling, ceiling fan, and a striking fireplace that creates the perfect ambiance for gathering and relaxing.The beautifully appointed kitchen offers rich cherry cabinetry, a spacious center island with seating, granite countertops, tile backsplash, stainless steel double wall ovens, built-in microwave, and elegant glass-front display cabinetry. A built-in wine storage area adds a special touch, while the open layout makes entertaining and everyday living effortless. The spacious primary suite offers a private retreat, complete with its own fireplace and an adjoining luxurious bath. The fully finished walkout lower level takes entertaining to another level! Enjoy a dedicated home theater set up for a projection screen and theater-style seating, along with a separate recreation area featuring plenty of room for billiards, music, and additional leisure activities. A full bar, exercise room, additional bedroom, and full bath provide wonderful flexibility for guests and extended living.Outdoor living is equally inviting! Step onto the large rear deck creating a wonderful setting for outdoor dining, morning coffee, or relaxing with friends. The fenced backyard offers room to play and unwind, complemented by a paver patio, landscaped outdoor spaces, and a storage shed for added convenience. Conveniently located near Gainesville's shopping, dining, commuter routes, and everyday amenities, this exceptional home offers an outstanding combination of comfort, space, and lifestyle. Come experience all this beautiful home has to offer! Updates and other highlights include: **Doors and Windows (2024)** HVAC 2024**Water Heather 2023**Sprinkler System 2022)**Kitchen Appliances 2023** Exterior Lighting Features** Two fireplaces, Hardwood Floors on bedroom level** Upgraded Lighting Fixtures**Walk Up Basement**


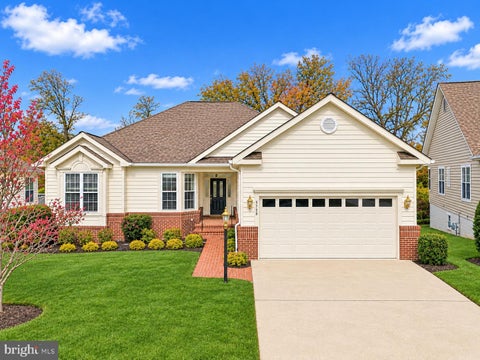
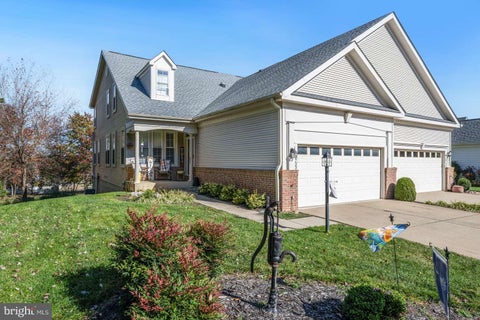
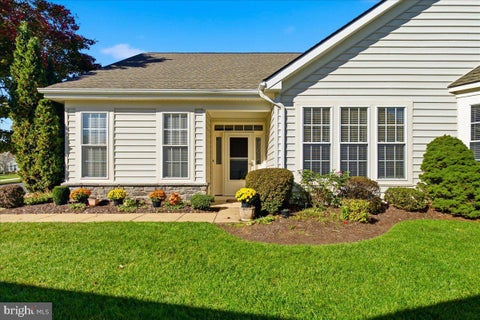
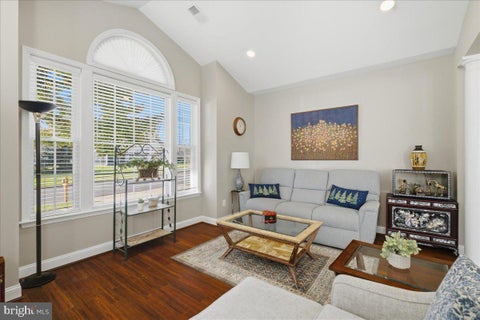
Enjoy the lifestyle you've been looking for in Heritage Hunt, where resort-style amenities and a welcoming community make every day feel a little like vacation! Arrive at your new detached home featuring a stately brick front, 2-car garage, front walkway and covered entry. The Foyer features new lighting (Nov '26) and a coat closet before opening to an airy floor plan featuring 2BD/2BA and an exceptional Sunroom that truly sets this home apart. Generous in size with a soaring vaulted ceiling, the Sunroom offers endless possibilities, whether you envision a Private Study, Reading Retreat, Arts & Crafts Studio, Hobby Space or Additional Guest Space. It gives this 2BD home the added flexibility and feel of a 3BD floor plan! The Chef's Delight Kitchen features ample cabinetry, freshly painted (Nov '26) with new modern hardware (Nov '26), granite countertops, stainless steel appliances and a spacious pantry. The Breakfast Nook features a sunlit bay window, perfect for morning coffee. The Chef's Delight Kitchen opens to the separate Dining Room featuring upgraded LVP flooring ('26), new decorative chandelier ('26), sunlit windows and custom window treatments. The expansive Living Room offers a soaring vaulted ceiling, upgraded LVP flooring ('26), custom window treatments, and brand new ceiling fan with light (Nov '26). The Living Room opens directly to the Sunroom, creating an extension of the living space. Sliding glass doors lead to the open-air Patio, perfect for entertaining or relaxing while enjoying fresh air, treed views and sunshine. The spacious Primary Suite features a soaring vaulted ceiling, ceiling fan with light (Nov '26), brand new neutral carpet ('26) and dual large walk-in closets with updated lighting (Nov '26). The beautifully updated Primary Bath features a double vanity with refreshed cabinetry (Nov '26), quartz countertops ('26), durable LVT flooring ('26) and a brand new tiled shower with decorative niche (Nov '26) and custom seamless shower glass door (Nov '26). Updated mirrors and bath hardware (Nov '26) complete the transformation. Bedroom 2 is generous in size with a spacious closet, new neutral carpet ('26) and sun-drenched window. The Hall Bath features quartz countertops ('26), freshly painted vanity (Nov '26), updated mirror, lighting and hardware, shower/tub with tile surround, and linen closet. The spacious Laundry Room offers LVP flooring ('26), ample shelving and built-in clothing hanging areas. The 2-car Garage features finished drywall, freshly painted garage door (Nov '26), and remote and keypad openers. ADDITIONAL FEATURES: freshly painted throughout entire home (Nov '26), pre-wired for an interior/exterior surveillance system, newer roof ('20), sprinkler system ('22), updated HVAC with two air scrubbers ('19), newer HVAC ductwork and vents ('19), replaced water heater, stainless appliances (7 years or newer), and custom window treatments. Internet/cable service is included in the HOA fee! Set within a 750-acre, gated 55+ Golf & Country Club community, Heritage Hunt offers an impressive array of amenities including an indoor/outdoor pool, clubhouse, tennis courts, golf course membership option and much more! Enjoy convenient access to shopping and dining, including Virginia Gateway Shopping Center and Wegmans, along with nearby medical care and major commuter routes including Routes 66, 29 and 15. With its beautiful curb appeal, thoughtful updates, flexible living space and all that Heritage Hunt has to offer, this is a home you'll want to see! VA BUYERS: Possible 2.25% Assumable Loan! Current pictures in MLS listing are of home in different season. **COMING SOON: Additional exterior/interior photos, 3D/video tours, and floor plan!**


Nestled in the prestigious Glenkirk Estates, this exquisite Colonial home offers a harmonious blend of luxury and comfort. Spanning over 4,000 square feet, the residence features four spacious and elegantly appointed bedrooms, and four and a half perfectly appointed bathrooms, ensuring ample space for relaxation and privacy. Step inside to discover a thoughtfully designed interior, where crown moldings and wainscoting enhance the sophisticated ambiance. The beautifully appointed gourmet kitchen, equipped with stainless steel appliances, a six-burner premium professional style stove, and upgraded countertops, inspires leisurely weekend cooking, comforting Sunday dinners, and cherished memories. The inviting eating area flows seamlessly into the open concept family room, where a cozy fireplace adds warmth and charm, creating the perfect setting for everyday living and effortless entertaining. The fully finished lower level offers an exceptional extension of the home's living space, ideal for entertaining, relaxing, or enjoying a private retreat. For an elevated experience, the recreational space features an impressive 85-inch Samsung TV, premium soundbar, and generously sized Arhaus sectional, all conveying with the home. This turnkey retreat is ready for memorable movie nights and relaxed evenings starting day one! Additionally, a separate versatile bonus room provides flexible space for a home fitness studio, creative outlet, or 5th bedroom (not a legal bedroom). This inviting lower level offers the perfect setting. Outside, the meticulously landscaped rear yard features beautiful hardscaping, stone retaining wall, and a tranquil water fountain, creating a serene outdoor oasis. Relax on the deck or patio, or take advantage of the community amenities, including a sparkling pool, walking paths, picnic area,Tot Playground, and recreational facilities. This home is not just a residence; it's a lifestyle, offering a perfect blend of elegance, comfort, and community. Experience the best of Glenkirk Estates living today! Great community and location with close access to shopping, restaurants and entertainment at the Virginia Gateway Promenade. Wonderful for commuters with convenient access to I-66, Rt 29, Rt 234 and commuter lots. Key Highlights: New Roof (2025) New HVAC & Furnace (2025) New Water Heater (2026) Appliances (2022)


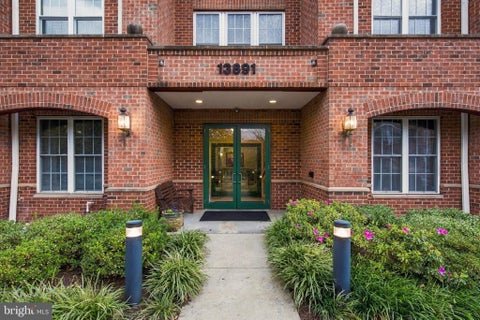
2 parking spaces convey with this unit! Two bedroom two full bath, with den/office area. Wood floors through main living areas, both bedrooms carpeted. Kitchen has extended, updated maple cabinets with a customized beverage fridge cabinet (fridge not included) and built-in wine//bar area. newer appliances & washer dryer (2025). HVAC 2021, water heater 2022. Automatic tinted screens convert the balcony to a screened porch at the touch of a button.


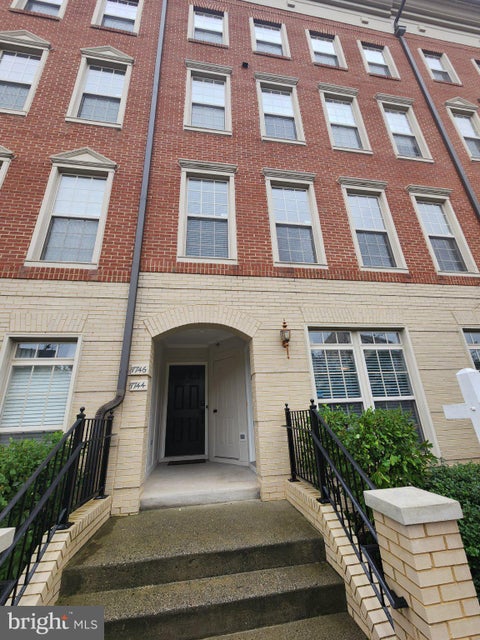
7724 Cedar Branch Dr is a two-level Gainesville home with over 1,500 sq ft of living space, three bedrooms, two full bathrooms and a half bathroom. The open main living area connects to a kitchen with an island and seating overhang, keeping the cooking and gathering spaces together. Upstairs, the primary bedroom has a walk-in closet and an adjoining bathroom with two sinks, a bathtub and a separate shower. Two additional bedrooms and the laundry are also upstairs. A rear balcony provides outdoor sitting space, and an attached one-car garage adds parking and storage.


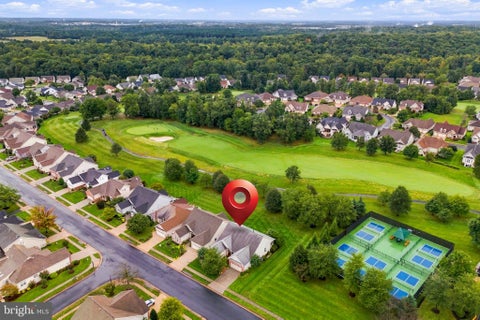
A brick walkway leads inside to this wonderful Tigerlily model! Ideal main level living! Sun room, deck & patio overlook wooded common area and golf course fairway! Great room with cathedral ceilings & gas fireplace is the main level center with sun room, kitchen & breakfast area all adjoining - Main level hardwoods - Center island kitchen with upgraded cabinetry, pantry, recessed lighting and attractive tile splash - Primary suite with updated primary bathroom and deep walk-in closet - Finished lower level with additional bedroom, bath & huge recreation room! Multiple areas in basement framed and ready to go for exercise, media or craft rooms, but currently provide incredible storage - Full size windows and a level walkout create a lower level full of natural light! Award winning community amenities and desirable location close to 66, PW Parkway and the shops & stores at Virginia Gateway!


With a generous 3,264 square feet of meticulously maintained living space, this residence exemplifies luxury and comfort. Step inside to discover a harmonious blend of elegance and functionality. The open floor plan seamlessly connects the family room to the gourmet kitchen, adorned with stainless steel appliances, including a built-in microwave, gas range, and self-cleaning oven. The home boasts two spacious bedrooms, each featuring walk-in closets, and three well-appointed bathrooms, including a luxurious stall shower and a tub shower. Architectural details such as crown moldings, chair railings, and built-ins enhance the sophisticated ambiance. The main level laundry, complete with a washer and dryer, adds convenience to daily living. The property is situated on a desirable corner lot, surrounded by beautifully landscaped grounds. Enjoy outdoor living on the expansive deck and patio, perfect for entertaining or relaxing in the serene courtyard view. The villa is equipped with modern security features, including exterior cameras and motion detectors, ensuring peace of mind. Heritage Hunt is not just a residence; it is a vibrant community offering an array of amenities designed for an active lifestyle. Residents have access to a state-of-the-art fitness center, outdoor swimming pool, tennis courts, and a golf course with membership options. The community center features a bar/lounge, dining rooms, and a game room, fostering social connections among neighbors. Additional conveniences include cable TV, high-speed internet, and lawn care services, all included in the association fee. Conveniently located within 10 miles of the airport and close to commuter rail stations, this property offers easy access to transportation and local attractions. The surrounding area features scenic bike trails and well-maintained sidewalks, promoting an active outdoor lifestyle. This exceptional villa in Heritage Hunt is a rare opportunity to embrace a luxurious, maintenance-free lifestyle in a vibrant community. Experience the perfect blend of elegance, comfort, and convenience in this remarkable residence.


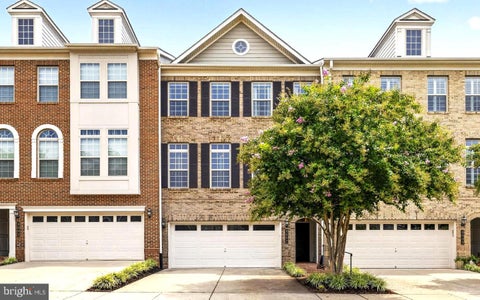
Bright, spacious, and ideally located, this end-unit townhome in Bridlewood offers the perfect blend of comfort, convenience, and community. With approximately 2,370 finished square feet on three levels, the home features 3 bedrooms, 3.5 baths, and a finished lower level with flexible space for entertaining, working from home, or hosting guests. Additional end-unit windows fill the home with natural light, while the sought-after Bridlewood amenities are just a short stroll away, including the community pool, clubhouse, tennis courts, basketball court, playgrounds, and walking paths. All of this and, it's within highly rated school districts! You’ll appreciate the peace of mind that comes with numerous updates, including a new roof, hot water heater, HVAC system, and fresh carpet making this home truly move-in ready. Start with a fresh, neutral backdrop and bring your own style and vision to life. Located in the heart of Gainesville, you'll enjoy easy access to shopping, restaurants, parks, wineries, and major commuter routes including I-66, Route 29, and Route 15. Whether you're looking for extra space, a low-maintenance lifestyle, or outstanding community amenities, 13568 Filly Court is ready to welcome you home. PLEASE NOTE: OWNER FOUND HOME OF CHOICE!!!!! Property is offered in its current condition (2 windows sashes are not working; buyers are welcome to conduct their own inspections and due diligenced for informational purposes. New Roof installed in 2025, Hot water heater replaced in 2015, HVAC System replaced in 2017, and Freshly painted in 2024 adding peace of mind for the new owner.


Welcome to Heritage Hunt! This well-maintained, warm and inviting condo offers comfortable living in one of Northern Virginia’s sought-after active adult communities. Featuring 2 bedrooms, 2 full baths, and a dedicated office, this lovely home offers a thoughtful layout with plenty of space to relax and entertain. Enjoy your morning coffee or unwind at the end of the day on the private balcony overlooking the beautiful golf course. New carpeting in both bedrooms adds a fresh touch. A wonderful opportunity to enjoy easy living and the exceptional lifestyle Heritage Hunt has to offer!


Welcome to this WONDERFUL Home in the PRESTIGIOUS Gated Golf Community of Lake Manassas * STATELY Curb Appeal abounds with this East-Facing home * A CLASSIC Colonial style boasting Hardi-plank Siding & Brick Accents on a BEAUTIFUL Corner Lot * The FANTASTIC Layout provides OVER 5,800 Finished Square Feet of Casual Elegance highlighted by OVERSIZED Trim & Moldings, CUSTOM Shutters & FRESH Neutral Paint Throughout * NEW Replacement Windows (2024/2025) * PRETTY Hardwood Floors adorn the Main & Upper Levels * The BRIGHT Two-Story Foyer opens to ELEGANT Formal Rooms highlighting EXCELLENT Space & Flow for Entertaining * The SPACIOUS Family Room provides a GREAT Central gathering spot with its COZY Gas Fireplace & DRAMATIC Arched Windows * The UPDATED Eat-in Kitchen boasts CRISP White Cabinetry, MODERN Quartz Countertops, NEW Appliances, AMPLE Work & Storage Space as well as a SUNNY Breakfast Room * French Doors lead to the No-Maintenance Trex Deck & Gazebo for Outdoor Entertaining & Dining * Just off the Kitchen is a VERSATILE Main Level Bedroom/Office with an En-Suite Bath, Walk-in Closet & access to the Covered Brick Porch * The Rear Hallway also features a Powder Room, Extra Closets/Pantry, the Laundry/Mud Room & a HANDY Rear Staircase to the Upper Level * Upstairs you’ll find the GENEROUS Primary Suite featuring a Sitting Area with Built-ins & a COZY Gas Fireplace, a LARGE Bedroom space with a Deep Tray Ceiling & a HUGE (8’ x 32’) Walk-in Closet * The ENORMOUS Spa Bath boasts a Whirlpool Tub, BIG Tiled Shower & NEW Quartz Vanity Top * 3 More Nice Sized Bedrooms & 2 UPDATED Modern Full Baths finish off the Upper Level * The Finished Walk-up Lower Level offers MORE Entertaining options with a GIANT Rec Room featuring a FULLY EQUIPPED Media Area, Seating Room & a Granite Wet Bar * There’s also a LARGE Bedroom Suite with a Walk-in Closet, Full Bath & direct access to the Double Wide Walk-up Exit * ABUNDANT Storage Space rounds out the Lower Level * The OVERSIZED 3-Car Side-Load Garage has a door to the Rear Yard * The Programmable In-Ground Irrigation System makes Lawn Care a breeze * WONDERFUL Community Amenities include Gated Entry, Swimming Pool, Lighted Sport Courts & Miles of Paved Walking Trails * 2 Award Winning Golf Courses within the Neighborhood * Just Minutes to Shopping, Restaurants & Wegmans


**Unbeatable improvement 3% Closing help at $399,999! **ALSO Homeownership Expansion Loan Program (HELP)TM from SWBC Mortgage-- If you qualify you can get up to $7500 non-repayable grant towards closing cost OR downpayment!! Do not miss your chance to own in this beautifully manicured neighborhood anywhere in this subdivision!! Over 1825 sq ft! This 3 bed/ 2 1/2 bath 4 level end unit townhouse features an inviting layout with a one car garage and driveway. The main floor has hardwoods throughout complete with a gourmet kitchen and new refrigerator and ample cabinetry and an open living space. Upstairs you will find the convenience of the washer/dryer next to the large primary with walk in closet and large private full bath. Top level rounds this home out with a landing/sitting area, new carpet, paint and 2 bedrooms with full bath and more storage space. Enjoy the vibrant community lifestyle with access to exceptional amenities including swimming pool, fitness center, scenic pond, tennis courts, rec center, tot lot/playground. Conveniently located near commuter routes, shopping, dining offering comfort and ease.


VALUE ADD OPPORTUNITY. This 3-bedroom plus den, 2-bath detached home on Old Linton Hall Rd in Gainesville is a value-add project for a buyer ready to put in the work. The home needs renovation and a clean-out, making it a great opportunity to add value. The location is strong for commuters, minutes from Linton Hall Rd, the I-66/Rt 29 interchange, and Gainesville’s shopping and dining corridor, in an established neighborhood of detached single-family homes. Seller will make no repairs and gives no warranties. Buyer to verify all information, including square footage, condition, systems, utilities, and lot details. Cash or hard money financing preferred. Showings by appointment only.


Welcome to 7005 Lucknow Street, Gainesville, VA! Experience the perfect blend of elegance, comfort, and low-maintenance living in the highly desirable Somerset community! This exceptional villa-style townhome offers an impressive 3,623 square feet of living space, combining the spacious feel of a single-family home with the convenience of townhome living. Step inside to discover a stunning open-concept floor plan featuring soaring vaulted ceilings, beautiful hardwood floors, and elegant finishes throughout. The spacious main level is designed for both everyday comfort and effortless entertaining, highlighted by a luxurious main-level primary suite with a beautifully remodeled private bathroom. The updated gourmet kitchen features gorgeous countertops, custom cabinetry, and generous workspace, seamlessly connecting to the inviting living and dining areas. Just off the kitchen, a private deck overlooks mature trees and a peaceful pond, providing the perfect setting for morning coffee or relaxing evenings. Upstairs, you'll find two generously sized bedrooms, a versatile loft area, and a full bathroom, offering plenty of room for family, guests, or a home office. The expansive lower level provides even more space to enjoy, featuring a large recreation room with walk-up access to a fenced backyard—ideal for entertaining, relaxing, or creating your own private retreat. An exceptional opportunity for both homeowners and investors! The property is currently tenant-occupied, generating $3,750 in monthly rental income ($45,000 annually). Buyers have the flexibility to continue enjoying rental income with the existing tenant or make this beautiful property their own primary residence. Whether you're looking for a wonderful place to call home or an income-producing investment, this property offers the best of both worlds. Nestled in the peaceful, wooded Somerset community, this remarkable home offers a rare combination of privacy, space, and convenience. Enjoy nearby walking trails, playgrounds, shopping, dining, and easy access to major commuter routes. Don't miss this rare opportunity to own one of the area's largest townhomes, offering exceptional living space, attractive rental income, and the flexibility to fit your lifestyle or investment goals. Schedule your private showing today!


Welcome to your dream home - a must-see property in the highly sought-after Heritage Hunt community! Offering unparalleled comfort, modern upscale finishes, dual master suites; a private lower-level entrance, impeccable storage; and four cozy gas fireplaces across three beautifully appointed levels, this Villa on a premier corner lot is a must-see home. The main level showcases a beautifully renovated kitchen (2026) outfitted with quartz countertops, an abundance of custom cabinetry, a wall oven/microwave, and an upscale beverage center. Conveniently located just off the kitchen, the multi-functional laundry room features a spacious double-door pantry, built-in cabinetry and a dedicated storage nook perfect for tucked-away utilities or everyday essentials. Entertain in the dining room illuminated by windows on two walls and dressed in premium plantation shutters or cozy up next to the fireplace in the living room/sunroom leading to a full-length deck with a relaxing view. The main level is complete with a primary master suite with its own fireplace and full bathroom with additional closet plus a full-light den/office with an adjacent custom-tiled full bath. Upstairs, escape to a second grand master suite featuring its own fireplace, a sitting nook, plantation shutters, a bath with double vanities, and an incredible custom walk-in closet. The custom-built walk-in closet delivers ultimate organization, showcasing a central island dresser, multi-level hanging space, and extensive wardrobe shelving. The fully finished lower level with its own private entrance serves as a complete guest or in-law suite, offering a spacious living room, a private bedroom, a full bath with a stackable washer/dryer, and a second kitchen featuring granite countertops and a fireplace. Enjoy quiet mornings on the lower screened-in porch looking out from the kitchen. The two-car garage provides even more storage with its built cabinets and includes a refrigerator and stand-alone freezer. Live like you're on vacation with Heritage Hunt’s world-class amenities: indoor/outdoor pools, a fitness center, tennis, pickleball, bocce ball courts, and a magnificent clubhouse featuring a lounge and restaurant. An absolute must-see! Buyer-realtor friendly Note: Select interior photos have been virtually edited to remove personal property and clutter for visual clarity; no permanent fixtures or structural elements have been altered.


Rare opportunity in the heart of sought-after Madison Crescent! One of the largest townhomes in the community, this meticulously maintained 4-bedroom, 4-bath beauty offers nearly 2,500 square feet of exceptional living space and gleaming hardwood floors throughout all three levels!***The main level showcases a stunning gourmet kitchen featuring quartz countertops, an oversized island, stainless steel appliances, a 5-burner cooktop, double ovens, and an expansive pantry. A separate coffee bar boasts quartz countertops and abundant cabinetry. The spacious breakfast room overlooks a generous balcony, perfect for outdoor dining, grilling, and entertaining!***Upstairs, the expansive primary suite features a large walk-in closet and a beautifully appointed bath with dual vanities, ceramic tile, and a walk-in shower with built-in seating. Two additional bedrooms, a full bath with dual vanities, a spacious laundry room with premium washer and dryer, and an oversized linen closet complete this level.***The entry level welcomes you with an inviting foyer, a versatile fourth bedroom or private home office, and a full bath.***An oversized two-car garage, driveway parking for two additional vehicles, and ample guest parking directly in front of the home add to the exceptional convenience. ***Location, location, location! Stroll to nearby restaurants, coffee shops, and retail shopping! Just 2 minutes to Lake Manassas shopping with Wegmans, Marshalls, Old Navy, and more, and only 5 minutes to the popular Promenade at Virginia Gateway, offering an incredible variety of shopping and dining! ***Exceptional space, beautiful finishes, and an unbeatable location—this home truly has it all!


ONE OF THE MOST DESIRABLE FLOOR PLANS IN HERITAGE HUNT! Built in 2003, Experience the perfect combination of elegance, comfort, and effortless one-level living in this beautifully maintained single-family home, nestled within the highly sought-after gated community of Heritage Hunt! What truly sets this home apart is its exceptionally spacious and well-designed floor plan! Offering more generous living space than many traditional one-level homes, this residence feels noticeably more open, airy, and comfortable, providing the extra room and flexibility that make everyday living and entertaining a pleasure. This exceptional home offers 3 spacious bedrooms, 2 full bathrooms, a welcoming living room, a generously sized family room with a cozy gas fireplace, an elegant formal dining room, and a beautifully upgraded kitchen designed with today's modern trends in mind. One of the home's most outstanding features is its bright, open, and inviting atmosphere! Gorgeous handcrafted hardwood floors add timeless elegance and warmth throughout the living spaces. The impressive vaulted ceilings, complemented by thoughtfully installed recessed lighting in the primary bedroom, family room, and living room, create a wonderfully bright and cheerful environment—even on cloudy or rainy days! Abundant natural sunlight fills the home from different directions throughout the day, making every room feel warm and welcoming. THE KITCHEN IS A TRUE HIGHLIGHT! Beautifully updated with contemporary finishes and modern appeal, this stylish kitchen offers both functionality and sophistication, making everyday living and entertaining a pleasure. Step outside to enjoy the charming screened porch, perfect for relaxing with your morning coffee or enjoying peaceful evenings without the nuisance of insects. The adjoining outdoor patio provides an ideal space to soak up the sunshine, entertain guests, or simply enjoy the fresh air. EVERYTHING YOU NEED IS CONVENIENTLY LOCATED ON ONE LEVEL! No stairs to navigate in your daily living spaces! The oversized two-car garage offers not only comfortable parking but also generous additional storage space. Beyond the home itself, Heritage Hunt offers an exceptional resort-style lifestyle! Enjoy the peace of mind of a gated community, beautiful golf course surroundings, a variety of recreational and sporting activities, and a vibrant clubhouse where neighbors become friends through social gatherings, clubs, and community events. LOCATION, LOCATION, LOCATION! Convenient access to I-66 makes commuting and traveling a breeze. Major shopping centers, restaurants, and everyday conveniences are just minutes away. Nearby UVA Health medical facilities provide another valuable convenience. THIS IS MORE THAN JUST A HOME—IT'S A LIFESTYLE! A wonderful opportunity to enjoy the comfort of single-level living, the beauty of natural sunlight, modern upgrades, generous living spaces, and the exceptional amenities of Heritage Hunt. COME SEE IT FOR YOURSELF—YOU MAY JUST FALL IN LOVE THE MOMENT YOU WALK THROUGH THE DOOR!


This charming end-of-row townhouse, built in 2000 and just finished a major renovation in 2026 (Updated kitchen with Quartz Counters, New Paint and carpet and an additional Bedroom). This updated home offers a perfect blend of comfort and style. With 2081 sq. ft. , this home features three spacious bedrooms and three full bathrooms, including a luxurious soaking tub and a stall shower. The kitchen, complete with modern appliances such as a built-in microwave, dishwasher, and refrigerator, flows seamlessly into the dining area, perfect for entertaining. Enjoy the convenience of main-floor laundry and a cozy breakfast nook. Outside, the property boasts a lovely covered porch 190 sq/ft that backs to tranquil trees, providing a peaceful view and a sense of privacy. The community offers fantastic amenities, including a pool and health club, while the association fee covers cable TV, high-speed internet, and trash services. Heritage Hunt is ideally located near commuter lots, making travel a breeze. The neighborhood is enriched with parks, walking trails, and excellent public services, ensuring a fulfilling lifestyle. With nearby schools and community events, this area fosters a strong sense of belonging. Embrace the comfort and convenience of this delightful home in a welcoming community! 6, New Appliances 2024, New HVAC 2016, Hot water heater 2014


Offered for the FIRST TIME - Welcome to this beautifully appointed Colonial in the prestigious gated golf community of Piedmont, where luxury, thoughtful updates, and an exceptional location come together to create the perfect place to call home! This meticulously maintained residence features a charming brick front, vinyl siding, and a thoughtfully designed floor plan that maximizes every square foot of living space. From the moment you enter, you'll appreciate the attention to detail, including new LVP flooring, fresh neutral paint, decorative columns, elegant five-piece crown molding, chair rail, updated lighting, and a stunning staircase with replaced balusters and handrails. A private study with glass French doors provides the perfect work-from-home space, while the formal living and dining rooms offer an inviting setting for entertaining. The gourmet kitchen is designed to impress, featuring granite countertops, stainless steel appliances, double ovens, a five-burner gas cooktop, farmhouse sink, kitchen island, breakfast area, and butler's pantry. The kitchen opens seamlessly to the spacious family room, where a dramatic floor-to-ceiling stone gas fireplace creates a beautiful focal point. Upstairs, you'll find generously sized bedrooms, a convenient bedroom-level laundry room, and a luxurious primary suite featuring a tray ceiling and walk-in closet. The completely renovated primary bath offers a spa-inspired retreat with a large glass-enclosed shower with bench seating, an elevated double vanity, LVP flooring, decorative shadow boxes, and a private water closet. The beautifully renovated hall bathroom is equally impressive, featuring a glass-enclosed tub and shower, elevated double vanity with granite countertops, and LVP flooring. The finished lower level provides incredible flexibility with dedicated game, media, and recreation areas, making it ideal for entertaining, movie nights, or a home gym. A well-appointed wet bar with cabinetry, dishwasher, sink, and beverage refrigerator makes hosting effortless. There is also an ideal opportunity to create a fifth bedroom, along with abundant unfinished storage space. Step outside to enjoy the private, zero-maintenance deck, perfect for relaxing or entertaining without the upkeep. But what truly sets this home apart is its unbeatable location! Situated directly across the street from Piedmont's largest neighborhood pool and playground, you'll enjoy exceptional convenience to some of the community's most popular amenities. The Catharpin gate is just moments away, making coming and going a breeze. Piedmont offers an incredible lifestyle centered around its Tom Fazio-designed 18-hole golf course, clubhouse, Monty's Pub, indoor and outdoor pools, tennis and pickleball courts, fitness center, yoga facilities, and miles of walking and jogging paths. Beyond the gates, everyday conveniences are just minutes away, with Harris Teeter approximately two minutes away, I-66 approximately four minutes away, and Wegmans, shopping, restaurants, breweries, and wineries all nearby. This is more than a beautiful home; it's an opportunity to enjoy the very best of Piedmont living, with exceptional updates, versatile living spaces, resort-style amenities, and a location that is hard to beat!


RARELY AVAILABLE 3-Bedroom End Unit Condo! Discover effortless resort-style living in Heritage Hunt, Gainesville's premier 55+ gated golf course community! This beautifully refreshed 1,424 sq. ft., 3 Bedroom, 2 Bath, first-floor corner unit offers the perfect combination of comfort, convenience and low-maintenance living—all with NO STAIRS! Ideally located directly across from the main clubhouse, outdoor pool and fitness center, you'll have some of the community's most popular amenities practically at your doorstep! Freshly updated and move-in ready, this home features brand-new carpet (2026), fresh paint throughout (2026) and a new hot water heater (2026). Step inside to a generously sized dining area, perfect for hosting family gatherings and entertaining friends. The inviting eat-in kitchen features hardwood floors, 42-inch cherry cabinetry, stainless steel appliances, Corian countertops and a convenient stackable washer and dryer. The spacious living room is enhanced by elegant crown molding and a cozy fireplace, creating a warm and welcoming place to relax or gather with guests. Just beyond, step outside to your private patio, the perfect spot to enjoy morning coffee or unwind after a busy day. The thoughtfully designed split-bedroom floor plan provides both privacy and versatility. The spacious primary suite is tucked away on one side of the home and offers abundant natural light, a walk-in closet and an en-suite bathroom featuring a walk-in shower with glass doors and grab bars. On the opposite side, you'll find two generously sized secondary bedrooms and a full hallway bathroom with a tub/shower combination. One bedroom features custom built-in shelving, making it an ideal home office, library, craft room or hobby space. Additional conveniences include assigned covered parking (#17) and a separate climate-controlled storage room (#110), both located on the garage level and easily accessible by elevator. Residents enjoy an exceptional array of amenities, including an 18-hole golf course (optional membership at an additional cost), two clubhouses, indoor and outdoor swimming pools, a fitness center, library, game room, on-site restaurant, tennis, pickleball, bocce, and scenic walking paths. With over 100 clubs, activities and social opportunities, there's always something to enjoy and new friends to meet! Conveniently located near I-66, Route 29, shopping, restaurants, wineries and entertainment, Heritage Hunt offers the ideal balance of peaceful community living and easy access to everything Gainesville and the surrounding area have to offer. Welcome Home!


Welcome to 7675 Royal Sydney Drive in Gainesville’s sought-after Virginia Oaks community! Situated on nearly half an acre, this 5-bedroom, 3.5-bath home offers three levels of versatile living, inviting gathering spaces, and extensive updates. A classic brick-and-siding exterior and oversized driveway create a welcoming first impression, while professionally painted interiors, new carpet, and newly refinished hardwood floors provide a fresh feel throughout. Hardwood floors bring warmth to the main-level living, dining, and family rooms, creating comfortable spaces for everyday living and entertaining. The open kitchen features a cooktop, double wall ovens, and a built-in microwave, with an easy connection to the surrounding living areas that keeps everyone together during meal preparation and gatherings. Upstairs, four bedrooms are complemented by updated primary and hall bathrooms. The primary bathroom offers a relaxing retreat with a freestanding soaking tub, heated floors, and a spacious shower with multiple showerheads. A dual vanity with an upgraded vanity top and three mirrors completes this thoughtfully updated space. The finished walkout lower level adds room to spread out, featuring a large recreation room perfect for movie nights, games, or casual gatherings. A fifth bedroom and full bathroom offer comfortable accommodations for overnight guests, while direct backyard access connects the space to the outdoors. Enjoy morning coffee, outdoor dining, or a quiet evening on the freshly painted deck overlooking the backyard. The nearly half-acre lot provides room to enjoy the outdoors, while access from the walkout lower level adds convenience for entertaining and everyday enjoyment. Significant improvements include a roof, gutters, water heater, and both HVAC zones with 19-SEER equipment, all replaced in 2015. In 2018, 60 windows were replaced with Thompson Creek windows, along with replacement siding and exterior doors. Additional updates include a washer and dryer in 2025, new carpet in 2026, newly refinished hardwood floors, fresh interior paint, a freshly painted deck, and updated bathrooms. Virginia Oaks offers a scenic setting with more than 170 acres of wooded green space, 10 ponds, and more than five miles of walking trails near Lake Manassas. Community amenities include a pool, clubhouse, fitness center, playgrounds, and tennis, basketball, and volleyball courts, offering plenty of ways to enjoy time close to home. Convenient access to I-66, Route 29, and Prince William Parkway connects you to destinations throughout Northern Virginia and the Washington, D.C. area. Nearby Virginia Gateway and surrounding shopping centers offer shopping, dining, and entertainment, including Wegmans, Regal Cinemas, Lowe’s, Target, HomeGoods, Athleta, LOFT, Club Pilates, Firebirds, CAVA, Trummer’s Coffee & Wine Bar, and Starbucks. Jiffy Lube Live, local golf courses, and wineries add to the area’s appeal. Located within the Gainesville High School pyramid, this home pairs spacious living and thoughtful improvements with Virginia Oaks’ extensive outdoor amenities.


Discover an exceptional opportunity in the sought-after Madison Crescent community with this meticulously maintained Colonial-style townhouse, built in 2017. Spanning 2,159 square feet, this interior row home offers a harmonious blend of modern living and classic design. The residence features four spacious bedrooms and three and a half bathrooms, providing ample space for both relaxation and entertainment. The thoughtfully designed layout includes a full daylight basement with a front entrance, perfect for a home office, gym, or additional living space. Enjoy the convenience of an attached rear-entry garage with space for two vehicles, ensuring easy access and added security. The property is part of a well-managed association that includes lawn maintenance, allowing you to spend more time enjoying the community amenities, such as the tot lots and playground. The home's construction utilizes a combination of high-quality materials, ensuring durability and aesthetic appeal. With a manageable lot size of just 0.03 acres, this property offers a low-maintenance lifestyle without sacrificing comfort or style. Located in a vibrant neighborhood, this townhouse is ideal for those seeking a blend of convenience and community. Experience the perfect balance of modern amenities and classic charm in this stunning Madison Crescent residence. Schedule your private tour today and envision your future in this remarkable home.


Welcome to 7408 Brunson Circle—a stylish, modern retreat offering over 2,500 square feet of impeccably updated living space in Gainesville’s sought-after Somerset community. Designed with an effortless, open-concept flow and soaring 9-foot ceilings, this top-level condo features high-end upgrades throughout, including LVP flooring, plush bedroom carpets, and a high-efficiency furnace installed just couple of years ago. At the center of the home is a chef-inspired gourmet kitchen packed with granite countertops, stainless steel appliances, gas cooking, abundant cabinetry, and an expansive center island with breakfast bar seating—perfect for weekend hosting or quick morning coffee. Upstairs, the light-filled primary suite serves as an everyday sanctuary, accommodating a cozy sitting area and boasting a spa-like en-suite bath complete with dual vanities and an oversized custom-tiled shower featuring dual shower heads. Two additional bedrooms offer versatile space for remote work, guests, or family, paired with the ultimate convenience of a upper-level laundry room. Enjoy smooth, low-maintenance living with a private entrance, attached garage, private driveway parking, and community tennis courts, with water and trash utilities included. Step outside and immerse yourself in the vibrant local lifestyle—you are just minutes from high-end retail and dining at Virginia Gateway, local craft wineries and breweries, Wegmans, and everyday conveniences like local markets, Cabela's, and BJ's. Commuting is seamless with rapid access to I-66, Route 29, and Route 15. Modern style, incredible scale, and unbeatable convenience—this home is completely turn-key and ready for its next chapter! Please note: Digital enhancement/virtual staging has been applied to select interior photos for illustrative purposes; physical furnishings and decorative elements shown may differ upon viewing.


** Professional Photos and Videos coming soon ** LOCATION, LOCATION, LOCATION! Welcome to the highly desirable Wentworth Green community in the heart of Gainesville! Built in 2015, this beautiful and luxurious, well-maintained End-unit townhome offers 3 bedrooms, 3 full bathrooms, 1 half bathroom, approximately 2,418 square feet of living space, and an attached 2-car garage. The homeowner has invested approximately $30,000 in upgrades and improvements, including LeafFilter gutter guards, smoke detectors replaced in 2025 with a 10-year lifespan, recently replaced storm door glass and screen, a recently installed 5-foot aluminum fence with gates (2025), renovated porch and deck railings, premium MoistureShield decking, and additional porch and deck enhancements on the ground level backing up to woods. The home also features a cozy gas fireplace, adding warmth and comfort to the living space. Situated directly across from Life Time Gainesville, this home offers incredible convenience for fitness enthusiasts. Gainesville Middle School and Gainesville High School are within walking distance, while Virginia Gateway, one of Gainesville's premier shopping, dining, and entertainment destinations, is just minutes away! Enjoy convenient access to Target, BJ's Wholesale Club, Giant Food, Best Buy, Lowe's, Firebirds Wood Fired Grill, BJ's Restaurant & Brewhouse, Mission BBQ, and countless additional shopping and dining options. Catch the latest blockbuster at Regal Virginia Gateway or enjoy live concerts and entertainment at Jiffy Lube Live, just a short drive (or walk) away! Wentworth Green residents also enjoy multiple community amenities, including an outdoor swimming pool, clubhouse, basketball and tennis courts, playgrounds, a dog park, and scenic walking trails. Conveniently located near I-66, Route 29, Route 234, and Prince William Parkway, offering easy access to Centreville, Manassas, Fairfax, and the greater Northern Virginia area. Built in 2015, featuring approximately $30,000 in recent upgrades, thoughtfully maintained major systems, and an exceptional location surrounded by shopping, dining, fitness, schools, and entertainment - this home truly has it all! Don't miss this incredible opportunity to call Wentworth Green Your New Home!


Welcome to Madison Crescent, where spacious townhouse-style condominium living meets everyday convenience and an abundance of community amenities! This beautifully appointed two-level condo offers 2,440 finished square feet, featuring 2 bedrooms, 2 full bathrooms, and a convenient half bath, along with an attached one-car garage and an additional parking space. The open-concept main living area showcases hardwood flooring, creating a warm and inviting atmosphere ideal for everyday living and entertaining. The upgraded kitchen features granite countertops, enhanced cabinetry, and stainless steel appliances, offering both style and functionality. Upstairs, the versatile loft/bonus area provides additional living space, perfect for a second family room, home office, media room, or recreational space. The spacious primary suite offers a relaxing retreat complete with a walk-in closet and an ensuite bathroom featuring a soaking tub and separate stand-up shower. Enjoy the benefits of low-maintenance living with a monthly condo/HOA fee of $580 that includes water, sewer, trash removal, grounds maintenance, and access to community amenities, including the swimming pool, basketball court, and clubhouse. Madison Crescent also features parks, playgrounds, and beautifully maintained common areas, providing plenty of opportunities to enjoy the outdoors without the responsibilities of traditional homeownership. One of the community's greatest advantages is its walkable Town Center setting, with local shops, restaurants, and everyday conveniences just a short stroll from your front door. Grocery stores, fitness centers, and additional shopping and dining destinations are also conveniently nearby. For commuters, easy access to Routes 29 and 15, along with Interstate 66, makes traveling throughout Northern Virginia and the surrounding region convenient. With 2,440 square feet of living space, an attached garage, extensive community amenities, and the convenience of nearby shopping and dining, this Madison Crescent condo offers an exceptional combination of space, comfort, and low-maintenance living in a desirable Gainesville location!


Exceptional End-Unit Living Just Steps from Historic Haymarket! Welcome to 7026 Sauvage Lane, where abundant natural light, thoughtfully designed living spaces, and an exceptional outdoor setting come together beautifully. This inviting 3-bedroom, 2.5-bath townhome offers three levels of versatile living, enhanced by two expansive bump-outs that create an airy, open feel throughout. Pet Free and Smoke Free! The bright, beautifully appointed kitchen features white cabinetry, granite countertops, stainless steel appliances, and generous prep space. Refrigerator 2023 Step outside to the spacious deck, ideal for alfresco dining, grilling, and effortless entertaining. Upstairs, the impressive primary suite offers a peaceful retreat with a sun-drenched sitting area and picturesque windows. Large walk in closet The additional bedrooms provide comfortable accommodations and flexibility for today's lifestyle. The lower level offers additional living and entertaining space, while the one-car garage with workshop area provides valuable storage and functionality. A rare highlight is the generously sized, fully fenced backyard, offering privacy and outdoor enjoyment with room to relax, garden, or entertain. Ideally situated within walking distance of the charming Town of Haymarket, enjoy convenient access to local restaurants, boutiques, shopping, and major commuter routes. A wonderful opportunity to enjoy the space and privacy of an end-unit home with the convenience of townhome living in one of Gainesville's desirable locations!


Welcome to this beautifully maintained townhouse in the desirable Madison Crescent community, offering 1,568 square feet of comfortable, modern living. The inviting open floor plan features hardwood floors, recessed lighting, and abundant natural light, creating an ideal space for everyday living and entertaining. The gourmet kitchen boasts a spacious island, stainless steel appliances, and a generous pantry. Upstairs, you'll find a primary suite with a walk-in closet, a second bedroom, and a versatile family room that **can easily be converted into a third bedroom**, offering added flexibility. Additional highlights include a private balcony, an attached rear-entry garage, and driveway parking. Conveniently located near shopping, dining, and community amenities, this home offers the perfect combination of comfort, style, and versatility.


Welcome home to this stunning property in desirable Piedmont Community with over 5200 sq ft of finished living space. This meticulously maintained home has been updated and upgraded throughout. The spacious main level has open floorplan with hardwood floors throughout, first floor office, updated lighting fixtures, custom paint, formal dining space/flex space, gorgeous open family room off the kitchen. The gourmet kitchen includes upgraded appliances, granite counters, large island with extra storage, abundant high level cabinetry with new hardware, walk in pantry and a large breakfast room extension. The second floor boasts spacious primary bedroom with vaulted ceilings, large walk in closet, ensuite bath with soaking tub and seperate shower, dual vanities. Three large secondary bedrooms and nicely appointed full bath with new tile and lighting complete this level. The fully finished basement has great apartment type setup with studio size kitchen, large family space, gorgeous full bath and additional flex room/bedroom space. 2 car garage and nice level lot with deck that is perfect for entertaining. Piedmont is a truly unique gated community offering 18 hole Championship Golf Club, 2 outdoor pools, 1 indoor pool, Tennis and pickleball courts, Fitness room, yoga room, Perfect commuting location with easy access to rt 66, rt 15, rt 29. Located just minutes to abundant shopping, Wegmans, restaurants, wineries, breweries, regional hospital and health services. More Details to follow. Don't miss this one of a kind property.


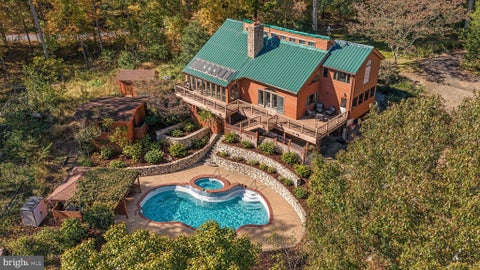
Huge price reduction! A Hidden Gem on Nearly 7 Acres in Gainesville! Opportunities like this don't come along often! Tucked away on 6.9 private, wooded acres with approximately 900 feet of frontage along the scenic Broad Run stream, this one-of-a-kind custom home offers incredible possibilities for someone with the vision to make it their own. Surrounded by mature trees and peaceful wooded views, this property has all the ingredients of an extraordinary private retreat. The open-concept main level features a spacious kitchen with breakfast bar, dining area, living room, bedroom, full bath, and laundry room. A sunroom and screened-in porch provide inviting spaces to relax and enjoy the natural surroundings. The primary suite features a spacious bathroom with jetted tub, separate shower, and heated floors. The lower level offers additional storage and hobby space. Outside, the property offers a wonderful combination of expansive, flat, usable land and a terraced backyard that slopes toward the waters of Broad Run. Stone terraces wind through the wooded landscape to a private pool area overlooking the stream, offering the potential to create a spectacular outdoor retreat. With nearly seven acres, there's plenty of room for gardening, recreation, entertaining, or simply enjoying the privacy and tranquility of nature. New roof in 2024. Additional features include a workshop, storage sheds, garden area, generator, and two single-car garages. Nestled in the wooded Woodridge neighborhood, this property feels worlds away while remaining conveniently close to Wegmans, shopping, restaurants, wineries, and major commuter routes. No traditional HOA! This property needs TLC and is priced accordingly, but for the buyer with imagination and a willingness to bring their vision to life, the potential is extraordinary. Nearly seven acres with stream frontage in Gainesville is a rare find, especially at this price point. Don't miss the opportunity to transform this diamond in the rough into something truly special!


Welcome home to 7094 Little Thames Dr. This exceptionally warm and inviting condo townhome captures the perfect blend of modern comfort and effortless work-life balance. Situated in an unbeatable location just steps away from historic Haymarket, the property offers a picturesque daily backdrop with its serene, unobstructed pond views. Step inside to discover gorgeous hardwood floors that flow seamlessly across the main living areas and into a beautifully designed, open-concept kitchen—an ideal layout for entertaining and casual gatherings. This level also features direct, convenient access to the attached one-car garage. The upper level was intentionally designed for ultimate comfort and functionality. This floor offers three spacious, sunlit bedrooms and a conveniently located upstairs laundry room that eliminates the hassle of carrying baskets between floors. Uniquely featuring two private balconies, this level provides multiple open-air escapes to sip your morning coffee or transition into the evening. The primary bedroom serves as a true retreat, complete with a spa-like en-suite bathroom and generous closet space tailored for two. Ideally situated between historic downtown Haymarket and the Promenade at Virginia Gateway, residents have convenient access to an abundance of shopping, dining, grocery stores, and everyday amenities. With easy access to major commuter routes including I-66 and Route 29, this move-in-ready home offers the perfect blend of convenience, connectivity, and low-maintenance living in a wonderful community.


ELEGANT LIVING, DESIGNER FINISHES & EXCEPTIONAL PRIVACY IN VIRGINIA OAKS Welcome to 14455 Clubhouse Road, a beautifully appointed residence nestled in the highly desirable Virginia Oaks community of Gainesville. Tucked away toward the back of the neighborhood, this exceptional home offers a rare combination of refined interiors, thoughtful upgrades, peaceful surroundings, and a picturesque, tree-lined setting. From the moment you arrive, the home’s striking curb appeal and beautiful stone entry steps create an inviting first impression. Inside, timeless elegance meets modern sophistication with continuous hardwood flooring throughout the main level, designer moldings and architectural trim, recessed lighting, and carefully selected decorative light fixtures that elevate every space. The designer kitchen is as functional as it is beautiful, featuring elegant cabinetry accented by stylish designer hardware, a gas cooktop, a new dishwasher, generous countertop space ideal for baking and entertaining, and additional custom snack-bar cabinetry providing both convenience and storage. Whether preparing an intimate dinner or hosting a gathering, this thoughtfully designed space is truly the heart of the home. The attention to detail continues throughout, with luxurious plush carpeting, beautifully finished living spaces, and a spacious laundry and mudroom enhanced by additional cabinetry for effortless organization. The primary suite offers a private, spa-inspired retreat. Its beautifully upgraded bathroom features an impressive 85-inch custom double vanity, an elegant freestanding soaking tub, and an upgraded Gaurdian glass-enclosed shower. Generous closet space adds everyday comfort and convenience, creating a sanctuary designed for both relaxation and luxury. Step outside to discover one of the home’s most appealing features: a tranquil backyard framed by mature trees, offering wonderful natural shade and a remarkable sense of privacy. The inviting rear deck provides the perfect setting for morning coffee, outdoor dining, or relaxing evenings surrounded by nature. Seasonal views of the neighborhood lake from the hall bathroom and dining room add another charming dimension to this exceptional setting. The finished walkout lower level provides additional flexible living and entertaining space, complete with a rough-in for a future bathroom, offering exciting possibilities for customization. Additional thoughtful enhancements include a new hot water heater, updated smoke detectors, a garage door with glass panels for added natural light, overhead garage storage racks, and abundant curbside parking for guests. Situated in a quiet, tucked-away section of Virginia Oaks, this home enjoys a wonderfully peaceful atmosphere with minimal noticeable traffic noise, yet remains conveniently located near Gainesville’s shopping, dining, recreation, and major commuter routes. A remarkable opportunity to enjoy elegant interiors, exceptional comfort, and a private, nature-inspired setting in one of Gainesville’s most desirable communities. Welcome home


Nestled on a peaceful cul-de-sac, this impressive Colonial-style home offers an exceptional blend of comfort, versatility, and space. Set on more than 2 acres of cleared land, the property provides room to relax, entertain, pursue hobbies, and enjoy the outdoors. Step inside to a light-filled interior featuring 5 bedrooms and 4.5 bathrooms, thoughtfully designed to accommodate both everyday living and special occasions. The spacious eat-in kitchen features upgraded cabinetry, countertops, and stainless-steel appliances, creating a welcoming space for everything from casual breakfasts to memorable meals. The adjoining family room offers a comfortable gathering space, while the formal dining room is ideal for entertaining. The main level offers remarkable flexibility, including a living room, private office, a bedroom with a full bath, and a convenient laundry room. An inviting sunroom provides the perfect place to enjoy your morning coffee while taking in the peaceful surroundings. Upstairs, the spacious primary suite offers a private retreat complete with a luxurious en-suite bath. This level offers 3 Additional bedrooms & 2 baths providing generous space for family, guests, or hobbies. Outside, the possibilities are endless. The expansive grounds feature a dedicated BBQ area and plenty of open space for recreation, entertaining, gardening, or simply enjoying the tranquility of the setting. An oversized detached 3-car garage, complete with a vehicle lift, is a true dream for automotive enthusiasts and hobbyists. Additional outbuildings and a separate shop provide even more space for storage, projects, equipment, or creative pursuits. Located in a quiet neighborhood while still offering convenient access to local amenities, parks, shopping, and major commuter routes, this property delivers the space and flexibility today's buyers are looking for. With its generous living spaces, versatile main-level layout, expansive acreage, and impressive garage and workshop amenities, this is a rare opportunity to create the lifestyle you've been looking for


**SELLER CLOSING COST ASSISTANCE AVAILABLE!** Seller is offering closing cost assistance that may be applied toward an interest rate buydown with an acceptable offer, subject to lender guidelines. A fantastic opportunity to potentially lower your monthly payment while enjoying a spacious, beautifully maintained home with extensive improvements and inviting outdoor living spaces! Welcome to 10413 Edisto Court, where the ease of townhome living meets the space, openness and versatility you might expect from a single-family home. From the moment you enter, this home feels different, with soaring vaulted ceilings, skylights and an oversized arched window filling the dramatic main living space with natural light, while a floor-to-ceiling fireplace creates an impressive focal point. The open design flows to a generously sized dining area and upgraded kitchen featuring an abundance of cabinetry, granite counters with distinctive edging, beautiful backsplash, large island, gas cooking, pantry and room for a kitchen table. Quality stainless steel appliances include a versatile Samsung refrigerator with configurable lower compartments and multiple ice options, plus a Bosch dishwasher; most appliances were replaced in 2024. The spacious main-level primary suite features a tray ceiling with recessed lighting, organized walk-in closet and private bath with an oversized walk-in shower, dual-sink vanity and large linen closet. Upstairs, an open loft overlooks the main living area and provides flexible space for an office, reading area or additional lounge, while two exceptionally spacious bedrooms easily accommodate substantial furniture and share a full bath. The finished lower level adds an entirely new dimension with an expansive recreation/media area, wet bar, full bath with jetted tub, space for games or fitness, walk-up access to the backyard and an unusually large unfinished area providing tremendous storage or future finishing possibilities. Outside, the owners have created a true extension of the living space with an expansive deck featuring pergola details, extensive new hardscaping (2026), multiple patio and gathering areas, and an updated fenced backyard (2024). Thoughtful improvements continue throughout, including a new roof (2026), HVAC/AC replaced in 2019, and a second HVAC zone added in 2026 for more balanced comfort between levels. Professionally painted cabinetry, updated ceiling fans, an organized primary closet system and professional multi-tone interior paint with accent walls add warmth, character and a finished feel throughout. Somerset Crossing offers a community pool, clubhouse, tennis and basketball courts and playgrounds, while the Gainesville location puts popular shopping, dining and Wegmans just minutes away with quick access to Routes 15, 29 and I-66. Enjoy nearby wineries and Virginia countryside, head west for scenic drives and weekend adventures, or travel east toward Dulles Airport and the greater Northern Virginia/DC area.


Welcome to this WONDERFUL Home in the Prestigious Gated Golf Community of Lake Manassas * This FANTASTIC Cul-De-Sac Setting Backs to Woods & a Community Walking Trail creating a Serene backdrop filled with views of Nature & added Privacy * STATELY Curb Appeal abounds with Classic Colonial style boasting a Brick Front Facade * The FABULOUS Layout provides OVER 3,800 Finished Square Feet of Living Space on 3 Levels * Hardwood Floors adorn the Main & Upper Levels along with HANDSOME Wood Shutters across the front of the Home * The Main Level Study is just off the BRIGHT Entry Foyer * SPACIOUS Formal Rooms offer GREAT Flow for Entertaining as well as Everyday Living * The Dining Room boasts a rear Bay Window with a view of the Trees * The LOVELY Eat-in Kitchen features Pro-Level Stainless Appliances, Granite Countertops with a Coffee Bar, a Pantry & adjacent Laundry/Mud Room * The BRIGHT & OPEN Step-down Family Room provides a Generous Gathering Spot with its Vaulted Ceiling, Built-ins, Window Seat & door to the Deck * The GIANT No-Maintenance Trex Deck features stairs down to the Rear Yard & Trail * Upstairs you’ll find the Primary Suite featuring a Walk-in Closet & Luxury Bath with a Deep Soaking Tub & Tiled Shower * 3 More Nice Sized Bedrooms & a Shared Full Bath finishes off the Upper Level * The Finished Walk-out Lower Level offers MORE Entertaining options with a BIG Tiled Rec Room, Granite Wet Bar & Media Room with Tiered Seating * There’s also a LARGE Home Gym with Rubber Flooring & a Full Bath with a HUGE Walk-in Shower * French Doors Walk-out to the Patio & Fenced Rear Yard * The In-Ground Irrigation System makes Lawn & Shrub Care a Breeze * NEWER Dual Zoned HVAC (2024), Gas Water Heater (2021) & Roof (2018) * WONDERFUL Community Amenities include Gated Entry, Swimming Pool, Lighted Sport Courts & Miles of Paved Walking Trails * 2 Award Winning Golf Courses within the Neighborhood * Just Minutes to Shopping, Restaurants & Wegmans


Fully Renovated top to bottom featuring new kitchen ,bathrooms ,NEW roof,painting ,flooring and light fixtures !!!!Discover an exquisite blend of elegance and comfort in this stunning Colonial townhouse nestled in the coveted Greenhill Crossing community. This residence boasts an open floor plan that seamlessly integrates the dining and living areas, perfect for entertaining The kitchen is all new featuring white cabinets ,quartz countertops and marble backsplash &invites culinary creativity with its inviting table space. Step outside to your private deck, baking up to trees ideal for morning coffee, while the community pool offers a refreshing retreat just steps away.Embrace the opportunity to call this remarkable residence your home.


Bright, spacious, and ideally located, this end-unit townhome in Bridlewood offers the perfect blend of comfort, convenience, and community. With approximately 2,370 finished square feet on three levels, the home features 3 bedrooms, 3.5 baths, and a finished lower level with flexible space for entertaining, working from home, or hosting guests. Additional end-unit windows fill the home with natural light, while the sought-after Bridlewood amenities are just a short stroll away, including the community pool, clubhouse, tennis courts, basketball court, playgrounds, and walking paths. All of this and, it's within highly rated school districts! You’ll appreciate the peace of mind that comes with numerous updates, including a new roof, hot water heater, HVAC system, and fresh carpet making this home truly move-in ready. Start with a fresh, neutral backdrop and bring your own style and vision to life. Located in the heart of Gainesville, you'll enjoy easy access to shopping, restaurants, parks, wineries, and major commuter routes including I-66, Route 29, and Route 15. Whether you're looking for extra space, a low-maintenance lifestyle, or outstanding community amenities, 13568 Filly Court is ready to welcome you home. PLEASE NOTE: Sale is contingent upon the owner finding a home of choice and they are actively searching. Property is offered in its current condition (2 windows sashes are not working; buyers are welcome to conduct their own inspections and due diligenced for informational purposes. New Roof installed in 2025, Hot water heater replaced in 2015, HVAC System replaced in 2017, and Freshly painted in 2024 adding peace of mind for the new owner.


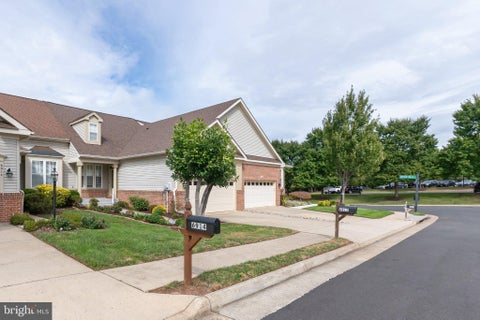
Welcome to 13729 Heritage Valley Way on the 6th fairway in the 55+ active community of Heritage Hunt. The front of the home is unique and inviting with a red brick sidewalk to the covered front door area. Walk into large foyer with gleaming hard wood floors. You're greeted with a spacious dining and living room area featuring vaulted ceilings and gas fireplace. There is direct access to the back deck through the living room making it great for entertaining. The kitchen is spacious with plenty of cabinets, granite countertops, island for extra workspace and an eat-in area with box window. The main level features a primary bedroom and 2 secondary bedrooms. Primary bedroom offers a luxurious suite with vaulted ceilings, walk in closet, and en suite bath with dual vanity and walk-in shower. Secondary bedrooms are spacious for an office or guest rooms with access to a full hall bath. Walk-out lower level is expansive with a large rec room and wet bar, a 3rd bedroom, a full bath with walk-in shower, and a large mechanics and storage room. The back yard features a composite deck with walk down steps to the backyard. Beautiful trees line the view to the 6th fairway. The beautifully landscaped grounds of Heritage Hunt gated community amenities are plentiful with access to with its own championship golf course, two club houses, a quality restaurant and bar, indoor and outdoor swimming pools, tennis and pickleball courts, miles of walking paths, fitness clubs and access to shopping and dining options just outside of the community. *HVAC 2019* Roof 2023 *


This beautifully maintained 3-bedroom, 2.5-bath townhouse-style condo offers the ideal blend of style and function. Enjoy an open layout featuring living and dining areas where a wall of windows fills the space with natural light illuminating soft neutral designer paint with crisp decorative moldings. A cozy gas fireplace adds warmth and ambiance to the space while the open layout is ideal for gatherings or simple everyday living and relaxation. The updated kitchen features beautiful quartz countertops and stainless-steel appliances including a built-in microwave and gas range. Upstairs the primary suite boasts a lighted ceiling fan, walk-in closet, and ensuite bath with a dual sink vanity, soaking tub and glass enclosed shower. A laundry closet with full sized washer and dryer on this level adds convenience. The uppermost level features a loft—that is perfect for a private home office, gym, or extra living area. Two additional bedrooms on this level share the well-appointed hall bath. The entry level features a welcoming foyer, half bath, and direct garage access. Complete with a 1-car garage and modern updates throughout, this move-in-ready home delivers low-maintenance living in a fantastic neighborhood. Enjoy the amenities, an outdoor pool, clubhouse, fitness center, tennis and basketball courts, playground and jog/walking paths with lush common grounds and ponds. Close to shopping, dining, entertainment, and easy access to Routes 29, 15 and I-66.


Price Improvement AND $10,000 to be used toward closing costs OR buy down of interest rate!!! Amazing end townhome (not condo) with attractive stone front and incredible “outside living space”! The owners have thoroughly enjoyed the added open space to the side and back of this home!!! Extra windows fill the home with natural light! Freshly painted interior and brand new carpet complement the model home condition! Eat-in kitchen with raised breakfast counter & center island with counter, offset cabinetry, granite countertops, stylish tile splash & stainless steel appliances - Primary suite offers a deep, walk-in closet and private bath with oversized shower - 2 car garage, driveway PLUS additional visitor parking in immediate area!! Minutes to 66 & the shops and restaurants of Virginia Gateway!


SAVE APPROXIMATELY $224/MONTH ON YOUR MORTGAGE FOR THE FIRST YEAR! Take advantage of an exclusive 1% temporary interest rate buydown, paid for by EmpowerHome Mortgage! That’s approximately $2,684 in first-year savings! No cost to the buyer or seller for the buydown. PLUS, ask about our complimentary refinance opportunity! Available to qualified buyers financing through EmpowerHome Mortgage, LLC NMLS# 2018277. Terms and conditions apply. Buyers are free to use any lender. Soaring ceilings, abundant natural light, and an open, airy layout make an immediate impression in this beautifully updated townhome-style condominium. Spanning four finished levels, it perfectly combines the spacious feel of a single-family home with the convenience of maintenance-free ownership, allowing you to spend more time enjoying life and less time worrying about exterior upkeep. Thoughtfully designed for both everyday living and entertaining, the spacious interiors flow effortlessly from quiet mornings and relaxed evenings to lively gatherings. Enjoy approximately a 10-minute walk (about ½ mile) to Heritage Marketplace, Gainesville's growing neighborhood retail destination, where you can pick up groceries at Harris Teeter, grab your morning coffee at Starbucks or Dunkin', and enjoy local restaurants and shopping—all without needing to drive. The monthly condo fee provides exceptional value by covering exterior building maintenance—including the roof—along with water service, trash collection, snow removal, and common area upkeep. Beyond the home, you'll have access to an outstanding collection of resort-style amenities, including a swimming pool, fitness center, clubhouse, tennis and sport courts, walking trails, and playgrounds, giving you endless ways to stay active close to home. With quick access to Interstate 66, Routes 29 and 15, and commuter lots, you can stay easily connected to destinations throughout Northern Virginia while enjoying everything Gainesville and Haymarket have to offer. Photos may be virtually staged.


From the moment you arrive, this turn-key stunning home stands out for the care, quality, and thoughtful updates that have gone into making this home truly move-in ready. Inside, beautifully refinished hardwood floors create a warm, polished feel throughout the open-concept main level, with new hardwood added in the family room for a seamless finish. The front room, staged as an office is a great versatile space. The updated kitchen and butler’s pantry feature quartz countertops with a waterfall center island, stainless steel appliances with gas stove and stunning backsplash. The double-sided fireplace brings character and warmth to the heart of the home and connection to living spaces. The bedroom level feels equally refreshed with newer carpeting, along with ceiling fans and overhead lighting in every bedroom. This upper level with 10' ceilings has 4 generous sized bedrooms and a bedroom-level laundry room to add convenience to daily living. A pull-down ladder leads to a remarkably spacious lit and floored attic. The basement features even more living space with a huge Recreation Room, full bathroom, and 2 versatile unfinished huge areas that can be finished into 2 separate rooms or used the way they are for that extra storage space, work out room, crafting, or workshop. Major improvements extend well beyond the finishes. The home features two independent HVAC systems, a whole-home humidifier, a new roof with transferable warranty, a whole-home surge protector, and replacement windows throughout the home. A new patio door, and every optional window added when the home was built create a beautiful array of natural light. Step outside and the home continues to impress. A rear no maintenance deck and screened gazebo create inviting spaces for dining, relaxing, and entertaining, while stunning landscaping, low-voltage exterior lighting, and an in-ground sprinkler system complete the setting. All tv’s and Murphy bed and refrigerator in basement coveys. Thoughtfully improved from the systems behind the walls to the spaces you enjoy every day, this home offers the rare combination of style, comfort, and peace of mind in a beautifully established Gainesville neighborhood setting. Residents of Meadows at Morris Farm enjoy community amenities including a pool, walking and jogging paths, playgrounds, and common grounds, all while being conveniently located near parks, shopping, dining, and major commuter routes. There have been so many updates and features over the past few years - check out the list in the document section!


Welcome to this Beautiful ELEVATOR Townhome located in the Superb Gated Golf Community of Lake Manassas * EXCELLENT VALUE - Lowest Priced Elevator Townhome in the Last 3 Years * This UNIQUE Enclave of Charleston Inspired Luxury Townhomes offers Stately Brick Facades & 2-Car Garages * PRIVACY & SERENITY abound with this Incredible Setting Backing to WOODS providing Lovely Views of Nature * Enjoy OVER 3,000 Finished Square Feet of Casual Elegance with Fresh Paint & Custom Window Treatments from Top to Bottom * Rich 5” Wide-Plank Hardwood Floors adorn the Main & Lower Levels * NUMEROUS Upgrades & Extras including ALL Furniture & Décor Conveys (anything buyer DOES NOT want will be removed prior to closing) * The FANTASTIC Layout offers Excellent Flow & Space for Entertaining as well as Everyday Living * The CONVENIENT Elevator means No Stairs to climb & makes moving Groceries, Luggage & Heavy Items a Breeze * The SPACIOUS Living & Dining Room provides Versatility & a Great Gathering Spot with a Cozy Gas Fireplace & Handsome Coffered Ceiling * The BRIGHT Open Eat-in Kitchen adjoins an Intimate Seating Area with French Doors to a Cozy Covered Veranda * The Modern Kitchen boasts UPGRADE Stainless Steel Appliances & Ample Work, Storage & Seating Space * Granite Countertops are Highlighted by UPGRADE Cabinetry with Thoughtful Pull-outs & Drawers as well as Special Lighting * The Upper Level features 3 Bedrooms each with its own PRIVATE En-Suite Bath & Ceiling Fan as well as the Laundry Room with Full Size Washer & Dryer * The LARGE Owner’s Suite offers an Extra Closet, Deep Tray Ceiling & access to a PRIVATE Veranda * The NICELY Appointed Bath features a Huge Walk-in Shower, Dual Sink Granite Vanity & a Walk-in Closet * The BRIGHT Lower Level has a Versatile 4th Bedroom Suite perfect for Guests, Home Office, Rec Room or Gym with a Built-in Wet Bar & a Full Bath featuring a Large Tiled “Roll-in” Shower * French Doors open to the Covered Paver Patio & Stone Courtyard with Privacy Fencing * DUAL Zoned HVAC System with Smart Thermostats, Security System, Combo Door Lock & Ring Doorbell Camera * Enjoy Miles of Nearby Walking Trails & All the Amenities Lake Manassas has to offer including: Swimming Pool, Lighted Sport Courts, Playground & Gated Entry * 2 Award Winning Golf Courses in the Community * Minutes to Shopping, Restaurants, Wegmans & MORE


PRICE IMPROVED! Golf Course Premium Lot | Highly Sought-After Lakemont Model Welcome to 13439 Fieldstone Way, an elegant move-in-ready residence on a rare end lot with no home on one side in Gainesville’s premier 55+ gated community, Heritage Hunt. Offering over 4,500 total square feet of light-filled living space, this meticulously maintained home features fresh paint throughout and major 2026 systems upgrades, including a brand-new HVAC, furnace, hot water heater, and new sump pump. Walk in to classic main-floor living with refinished hardwood floors, a private primary owner's suite with two generous walk-in closets, a gourmet kitchen, main-floor laundry, and an attached two-car garage. The upper level hosts a cozy loft, third bedroom, and full bath for guest privacy, while the expansive finished lower level adds a fourth bedroom, full bath, and built-in bar equipped with a refrigerator, microwave, and dishwasher. Outdoor living boasts a private back porch and paver patio framed by immaculate landscaping and serviced by an underground sprinkler system. Complete with an integrated security system and total peace of mind, with meticulous care evident from the landscaping to the window trim. Residents enjoy 24/7 security, an 18-hole Arthur Hills championship golf course, three resort-style clubhouses, tennis, pickleball, pools, and low-maintenance community upkeep. If you are looking for a turn-key, beautifully maintained home in an amenity-rich community, your search ends here. Contact your Realtor to schedule your private tour today. Showings officially begin Friday, October 2nd.


Nestled within the prestigious Heritage Hunt community, this exquisite townhouse offers an unparalleled lifestyle tailored for those seeking comfort and elegance. As you step inside, you are greeted by a spacious layout that boasts 3 bedrooms and 3.5 bathrooms, with an entry-level bedroom for added convenience. The interior features are thoughtfully curated, showcasing crown moldings, upgraded countertops, recessed lighting, and beautiful wood floors that flow seamlessly throughout. The formal dining room sets the stage for memorable gatherings,. The expansive walk-in closets provide ample storage, ensuring that your living space remains uncluttered and serene. The heart of the home is the well-appointed kitchen, equipped with high-end appliances including a built-in microwave, dishwasher, refrigerator, 2nd pantry, which makes meal preparation a delight. The main floor laundry adds to the ease of living, allowing you to focus on enjoying your new home. The fully finished lower level offers a game room, wet bar with a wine cooler, and an exercise area. Step outside to discover your private outdoor oasis. The deck and patio areas are perfect for BBQ, relaxing or hosting friends, while the community amenities elevate your lifestyle. Enjoy access to a stunning swimming pool, tennis courts, and a clubhouse that fosters a sense of community. The gated entrance and security features provide peace of mind, allowing you to fully embrace the luxurious lifestyle that Heritage Hunt offers. With a lot size of 0.08 acres, this property is perfectly situated in an urban setting, provides walking access to the Award Winning Golf Course, and Heated indoor pool, clubhouse dining, and recreational activities. The attached garage and concrete driveway offer convenient parking options, ensuring that your home remains a sanctuary of comfort. The views from this townhouse overlook the charming street, Bull Run Mountain, Golf Course, and enhancing the inviting ambiance of the neighborhood. Whether you are enjoying a quiet evening at home or engaging in community activities, this residence is designed to cater to your every need. Experience the perfect blend of luxury, comfort, and community in this exceptional Heritage Hunt townhouse. Your dream home awaits, offering a lifestyle that is both exclusive and enriching. New Roof 2026, Refrigerator 2021, Range 2021, Washer/Dryer 2020, Hot Water Heater 2020


This luxury home has it all— space, setting, upgrades and location. Roosevelt brick-front Wentworth Green colonial delivers like no other, with approximately 4,632 total square feet on a premium lot backing to woods. And then there’s the kitchen! Completely custom redesigned and made for cooking and gathering, it features abundant new cabinetry, generous counter space and a showstopping 14-foot island that truly is the heart of the home. Additionally, a custom 39-inch sink with dual faucets, a built-in ice machine, pot filler and new appliances throughout the home. Talk about buyers' peace of mind! Hardwood floors extend throughout the main and upper levels. Let's not forget the view with a newly installed PELLA FOUR panel door bringing all the outdoors in! Upstairs, the owner’s suite features a beautifully updated bathroom with a soaking tub, dual vanities and a custom shower with 4 body jets and a dual showerhead, extra tall frameless glass door with heated floors of course. The substantial upgrades don’t stop there. Aquasana 14 gallon per minute whole house water filtration system- Solar panels and two Tesla Power walls add another impressive feature to this already thoughtfully updated home. The finished walkout lower level brings you even more- with a bedroom, full bath and gym — and something you definitely don’t see every day: a climbing wall! There’s room here for guests, workouts, hobbies, play and everything in between. Step outside and you’ll understand why this lot is special. The deck overlooks the fully fenced backyard with premium wooded backdrop, while the lower-level patio creates another great spot to relax, entertain or simply enjoy your privacy. This location is hard to beat. Wentworth Green offers a community pool, tennis courts, and walking trails, while shopping, restaurants, Lifetime Fitness, the movie theater and everyday conveniences are all within minutes. Lovingly cared for and upgraded well beyond expectations, this home reflects owners who didn’t just improve it — they took it to the next level!


Price reduced, motivated seller, priced to sell AS IS. Spacious 3 level townhouse with a two car garage, 3 bedrooms, 2 full bathrooms and two half bathrooms**Enter the main foyer that steps up to the living room with an open concept, with seamless flowing LVP flooring guides you to a large kitchen with table space, granite counters, stainless steel applianced and sliding glass doors to the rear deck**Upper level with the master bedroom suite with walk in closets, full bath, hall bath and two additional bedrooms**Lower level is walk out to the rear yard, a spacious rec room, half bath and entrance to the garage**Newer LVP flooring and carpeting in 2025, Roof replaced in 2023, HVAC replaced June 2026**Located close to commuting roads, shopping and schools!!


This stunning top-end unit condo feels like a townhome, offering 3 spacious bedrooms, generous closet space, and 2.5 luxurious bathrooms. A one-car garage with a driveway and plenty of visitor parking ensures both convenience and flexibility. The 1,778 square feet of thoughtfully designed space, paired with soaring ceilings, creates an open, airy atmosphere that exudes elegance at every turn. Step outside to enjoy the beautiful pond view and serene vistas of Rolling Creek Park right at the front of the home. The newly installed Luxury Vinyl Plank flooring spanning the bedrooms and living areas offers a perfect blend of beauty and practicality. The kitchen is a standout feature, boasting upgraded stainless steel appliances that merge modern style with ultimate functionality, turning every meal prep into a pleasure. Additional upgrades, including the HVAC system and water heater, provide peace of mind, energy efficiency, and year-round comfort. This home’s prime location offers easy access to Highways RT66, RT 55, and RT29, making commuting a breeze and offering quick connections to work, leisure, and all that Gainesville has to offer. Plus, you’re just minutes away from Harris Teeter and the Virginia Gateway Shopping Mall, adding even more convenience to your everyday life. You may park in any "Permit" parking spot without a permit between 6 AM -9 PM. New washer 2025


Welcome to 13732 Bridlewood Drive, a beautifully updated home nestled on a premium wooded lot in Gainesville. From the moment you step inside, you’ll appreciate the inviting atmosphere, thoughtful updates, and well-maintained condition of this home. Freshly painted and newly carpeted throughout, the interior offers a comfortable and versatile flow designed for both relaxing evenings at home and gathering with loved ones and friends. With 4 bedrooms and 3.5 baths, there is plenty of space for everyone, while the peaceful wooded setting provides a wonderful sense of privacy and tranquility. The spacious lower level adds an impressive amount of living space and flexibility. A private bedroom and full bath offer an ideal retreat for guests or extended family, while the bonus room is perfectly suited for a home office, study, or hobby space. The large great room features a wet bar, creating an inviting area for entertaining, movie nights, or game days. A generous storage room provides plenty of space to keep everything organized. Outside, enjoy the beauty and serenity of the premium wooded lot while still being close to everything you need. Located just 1.25 miles from Virginia Gateway, you’ll have abundant shopping, dining, and everyday conveniences right at your fingertips. Thoughtfully updated, spacious, and ideally situated, 13732 Bridlewood Drive offers the perfect blend of comfort, privacy, and convenience. Come see all this wonderful home has to offer!


This could by your Home for the Holidays! Cozy family room with fireplace, large kitchen with tons on counter space and newer appliances. Dining room with plenty of space for large family dining. Office with huge desk space. Primary bedroom with vaulted ceiling and huge walk-in closet. The lower level is designed for entertaining! Bar, pool table, a huge room to watch the game with friends. There is also another office located on the lower level. And the hot tub is waiting for you.


Join us for an open house this Sunday November 08 from 1 PM to 3 PM. MAJOR UPDATES ALREADY COMPLETED! ROOF (2023), NEW HVAC (2026), FRESH INTERIOR PAINT (2026), NEW DRIVEWAY (2025), BASEMENT KITCHENETTE (2025), NEW SIDEWALK (2025), FRONT & SIDE IRRIGATION SYSTEM (2026), and WATER FOUNTAIN (2026)! Welcome to an exceptional opportunity in the highly sought-after Hopewells Landing community of Gainesville! Offering outstanding value for the neighborhood, this beautifully maintained and updated single-family home combines generous living space, extensive recent improvements, and a fantastic flat backyard. The home features 4 spacious bedrooms, 3 full bathrooms, and 1 half bathroom, plus a large finished room in the basement that provides excellent flexibility for a guest room, home office, gym, recreation space, or potential 5th bedroom. The basement kitchenette adds even more functionality to the lower level. Step inside to a bright, freshly painted interior with a comfortable and functional floor plan designed for both everyday living and entertaining. The updated kitchen features modern appliances, while the numerous recent improvements throughout the property mean many of the major-ticket items have already been taken care of. Outside, enjoy a flat, fully fenced backyard offering plenty of room for entertaining, relaxing, playing, or simply enjoying the outdoors. The front and side irrigation system provides added convenience, while the water fountain adds another special touch to the property. The home also features a 2-car garage with additional storage space and an extra-long driveway providing plenty of additional parking. Located in the desirable Hopewells Landing community, this home offers a peaceful residential setting while remaining conveniently located near shopping, dining, recreation, major commuter routes, and everything Gainesville has to offer. With extensive recent updates, generous living space, and a fantastic lot, this home is truly move-in ready and an opportunity you won't want to miss!


Welcome to 13649 Rockingham Lane, a beautifully maintained end-unit townhome offering approximately 2,430 square feet of thoughtfully designed living space in the desirable Wentworth Green community of Gainesville. From its attractive stone-front exterior to its peaceful wooded backdrop, this home offers an exceptional combination of style, comfort, and convenience. The main level features an inviting open-concept layout with hardwood floors, crown molding, and an abundance of natural light. The spacious kitchen is designed for both everyday living and entertaining, featuring granite countertops, upgraded 42-inch cabinetry, stainless steel appliances, and a large center island that provides excellent workspace and gathering space. The adjoining dining and living areas create an effortless flow for entertaining or relaxing, while the deck provides an ideal spot to enjoy the tranquil rear setting. Upstairs, the generously sized bedroom level offers comfortable living spaces and convenient access to the laundry. The primary suite provides a relaxing retreat with thoughtful storage, including a custom-designed closet. Recent improvements include replaced carpet in the living room and on the staircase leading to the upper level. The finished lower level adds valuable flexible living space and convenient access to the two-car garage, offering plenty of room for recreation, a home office, gym, or additional gathering space. Additional storage throughout the home helps keep everyday living organized. Outside, the premium lot backs to trees and common area, creating a private and peaceful setting. Enjoy the neighborhood's walking paths and an impressive array of community amenities, including a clubhouse, swimming pool, tennis and basketball courts, playgrounds, walking trails, and a dog park. Location is another standout feature. Enjoy convenient access to shopping, dining, entertainment, and everyday necessities, including BJ's and Lowe's, while Lifetime Fitness and the Virginia Promenade are nearby. Commuters will appreciate easy access to Routes 29 and 66 and nearby commuter options, with convenient connections toward Fairfax and Washington, DC.


NEW PRICE REDUCTION! The Patuxent Model by Patriot Homes is a fun home to enjoy with its Sunroom and Two Sided Fireplace, It has three bedrooms, four bathrooms, a large finished basement and a loft. It has a double wide Walkup Staircase to the backyard where you can enjoy the patio and have fun with family and friends over for cocktails. The vaulted and 9 foot ceilings give you a calm and free feeling. The Sunroom has several windows with Plantation Shutters. This home has over 3600 square feet of living space with lots of different spaces for all your activities. It is located on the 4th Hole of the championship Arthur Hills Golf Course, and you can sit on your screened porch and watch all the activity or be out there yourself. It has an underground Sprinkler System and mature landscaping. The HVAC System was new in 2013, and the garbage disposal was new in 2023. There are several ceiling fans, too. Heritage Hunt is truly a paradise for seniors over 55 years old. The plethora of activities is exciting to consider and the people living here are friendly and interesting to get to know. This home may be the one that is right for you. Come see it!


ATTENTION INVESTORS & HOUSE-HACKERS: EXCEPTIONAL MULTI-INCOME PRODUCING PROPERTY OFFERING AN UNCOMMON COMBINATION OF IMMEDIATE CASH FLOW, MODERN UPGRADES, AND HISTORICAL EQUITY! SET ON NEARLY AN ACRE IN HISTORIC BUCKLAND, THIS RARE OFFERING FEATURES TWO SEPARATE, DETACHED SINGLE-FAMILY RESIDENCES ON ONE PARCEL, PROVIDING ULTIMATE VERSATILITY FOR A HIGH-YIELD PORTFOLIO ADDITION, SHORT-TERM RENTAL CONVERSION, OR MULTI-GENERATIONAL ESTATE WITH A PROVEN TOTAL ESTIMATED PORTFOLIO RENTAL VALUE OF $4,900 - $5,000 PER MONTH.THE ULTIMATE HOUSE-HACK OPPORTUNITY: BUYERS CAN LIVE IN THE LUXURIOUS PREMIER RESIDENCE AT 8203 BUCKLAND MILL ROAD AND SUBSIDIZE THEIR MORTGAGE SIGNIFICANTLY USING THE GUARANTEED INCOME FROM 8205 BUCKLAND MILL ROAD. OFFSET YOUR MONTHLY DEBT SERVICE IMMEDIATELY WITH A RELIABLE, BUILT-IN INCOME STREAM RIGHT FROM DAY ONE WHILE ACQUIRING A HIGH-VALUE ASSET.IMMEDIATE & POTENTIAL INCOME STREAMS: THE SECOND DETACHED SINGLE-FAMILY RESIDENCE AT 8205 BUCKLAND MILL ROAD IS IN GOOD CONDITION AND ACTIVELY LEASED FOR $2,000 PER MONTH, PROVIDING IMMEDIATE REVENUE. FOR THE PURE INVESTOR, THE PREMIER PRIMARY RESIDENCE AT 8203 BUCKLAND MILL ROAD COMMANDS A STRONG PREMIUM RENTAL MARKET VALUE PROJECTED BETWEEN $2,900 AND $3,000 PER MONTH, DELIVERING AN EXTRAORDINARY TOTAL YIELD OPPORTUNITY AND STRONGER DEBT-SERVICE COVERAGE OPTION.PREMIER PRIMARY RESIDENCE: AT THE HEART OF THE PROPERTY IS 8203 BUCKLAND MILL ROAD—AN EXTRAORDINARY PRE-CIVIL WAR FARMHOUSE DATING TO APPROX. 1860, THOUGHTFULLY AND COMPREHENSIVELY RENOVATED IN 2010. THIS GRACIOUS 3BR/2.5BA HOME PERFECTLY BLENDS HISTORIC CHARACTER WITH MODERN FUNCTIONALITY. IT FEATURES BEAUTIFUL WOOD FLOORS, UPGRADED COUNTERTOPS, RECESSED LIGHTING, A FORMAL DINING ROOM, AND A PRIVATE PRIMARY RETREAT WITH A RENOVATED BATH AND WALK-IN CLOSET. THE LARGE ATTIC PROVIDES SUBSTANTIAL STORAGE AND VALUE-ADD POTENTIAL FOR FUTURE EXPANSION TO INCREASE SQUARE FOOTAGE AND RENTAL VALUATION.STRATEGIC LOCATION & LOGISTICS: COMMUTER LOTS ARE LOCATED WITHIN APPROXIMATELY FIVE MILES, PROVIDING EFFORTLESS PROPERTY MANAGEMENT AND CONVENIENT ACCESS TO A PREMIUM NORTHERN VIRGINIA TENANT BASE while PRESERVING HIGH LONG-TERM APPRECIATION POTENTIAL. DO NOT MISS THIS RARE OPPORTUNITY TO OWN A PIECE OF VIRGINIA HISTORY WITH POWERFUL BUILT-IN INCOME, VALUE-ADD UPSIDE, AND MAXIMUM UTILITY.


PRICE IMPROVEMENT! Beautiful home in highly sought-after Heritage Hunt! Elegant 3-level Livingston model ideally located on a cul-de-sac and backing to trees for a private retreat. Featuring 4 bedrooms, 4 full baths, 2 primary suites, an office, loft, and a finished lower level. The main-level primary suite offers a walk-in closet and private bath with dual vanity and shower. The seller has opened up the kitchen to make it bright and spacious. Gourmet kitchen features granite, 42” cabinetry, gas cooktop, double wall ovens, pantry, and breakfast area with plantation shutters. Bright sunroom and living room showcase a two-sided gas fireplace, while hardwood floors flow throughout the main level. Upper level includes a spacious loft, second primary suite with dual closets and spacious bath, plus two additional bedrooms and full bath. New flooring throughout the upper and lower levels adds a fresh, modern feel. The finished lower level offers a recreation room, hobby/craft room, and full bath. Enjoy the outdoors from the deck overlooking the landscaped, tree-lined yard with irrigation. Additional highlights include dual-zone HVAC (2021), gas water heater (2021), washer (2024), dryer (2019). A beautiful Heritage Hunt home offering space, privacy, and resort-style 55+ living! Don't miss out on this GEM!


MOTIVATED SELLERS! PRICE IMPROVEMENT OF $10,000! SELLERS ARE OPEN TO SUBSIDY/CONCESSION OR RATE BUY DOWN WITH ACCEPTABLE OFFER! CONTACT LISTING AGENT FOR DETAILS.🏡 Nestled in the prestigious Wentworth Green community, this exquisite end-unit townhome offers approximately 3,300 square feet of beautifully meticulously maintained living space with high-end finishes and pride of ownership, that makes the home fill like a model home. The highly sought-after NV Homes "Andrew Carnegie" model showcases 9-foot ceilings, hardwoods on the entire main level, an open-concept design plus a chef's dream gourmet kitchen. ✨ The light-filled main level showcases neutral paint, recessed lighting, and an inviting open floor plan. The gourmet kitchen is a culinary enthusiast’s dream, featuring a six-burner gas cooktop, modern appliances, abundant counter space, a rare walk-in pantry, and an impressive oversized island with room for four large barstools/chairs. A separate dining area provides the perfect setting for everyday meals and special gatherings. 🌿 Two sets of French doors lead to the maintenance-free deck and custom pergola, complete with two retractable screens for added shade and privacy. This exceptional outdoor space is ideal for al fresco dining, entertaining, or simply relaxing. 🛏️ The upper level features three spacious bedrooms, two full bathrooms, and a conveniently located laundry area. The primary suite offers a large walk-in closet and a beautifully appointed bathroom with a spacious walk-in shower and dual-sink vanity. 🎬 The fully finished lower level includes a full bathroom, providing flexible space for a recreation room, home office, playroom, fitness area, or guest space. There's also space under the stairs for additional storage. 🚗 Additional highlights include a whole-house water softener system, a spacious two-car attached garage, and plenty of nearby visitor parking. 🏊 Wentworth Green residents enjoy exceptional amenity-rich community featuring a clubhouse, resort-style pool, lake, basketball and tennis courts, walking trails, dog park, playgrounds, tot lots, and a full calendar of neighborhood events. You'll enjoy walking or biking to commuter lots, Virginia Gateway Town Center, Conway Robinson State Forest, Regal Cinemas and Life Time Fitness. Commuting is effortless with quick access to Routes 29 and I-66 Hot Lanes Exits and Dulles airport. Gainesville Middle School and the new Gainesville High School are with in walking distance from the home. FLOOR PLAN AT THE END OF PHOTOS. Some furniture is available for purchase. The list of items is at the house and in the document section.


PRICE TO SELL! A 2012-built Colonial on a quiet cul-de-sac in The Regents at Lake Manassas. Nearly 5,000 finished square feet across three levels with 5 bedrooms and 3.5 baths. Bright, open main level with granite kitchen and stainless-steel appliances, flowing to the family room with a fireplace. Primary suite upstairs with walk-in closet and en-suite bath. Fully finished walkout lower level with new flooring, adding a fifth bedroom, a full bath, and generous recreation space, ready for an in-law suite, home office, or media room. All-sides stone-front exterior, attached 2-car garage, deck off main level, and 0.28-acre lot. Additional highlights include fresh paint in the main level and solar panels. Low HOA at $315/quarter. Prince William County schools. Minutes to I-66, Route 29, Virginia Gateway shopping, and NoVa employment centers. Turnkey and ready for showings.


A DISTINCTIVE HISTORIC HOME WITH WATERFRONT SETTING & INCOME POTENTIAL A PROPERTY OF UNCOMMON CHARACTER, SETTING, AND VERSATILITY. SET ON NEARLY AN ACRE IN HISTORIC BUCKLAND, THIS EXCEPTIONAL OFFERING PRESENTS A RARE OPPORTUNITY TO OWN A TWO-HOME PROPERTY THAT COMBINES HISTORIC ARCHITECTURE, MODERN RENOVATION, NATURAL BEAUTY, AND INCOME-PRODUCING POTENTIAL. AT ITS HEART IS THE PREMIER RESIDENCE AT 8203 BUCKLAND MILL ROAD—AN EXTRAORDINARY PRE-CIVIL WAR FARMHOUSE DATING TO APPROXIMATELY 1860. THOUGHTFULLY AND COMPREHENSIVELY RENOVATED IN 2010, IT RETAINS THE CHARACTER AND PROPORTIONS THAT GIVE HISTORIC PROPERTIES THEIR ENDURING APPEAL WHILE OFFERING THE COMFORT AND FUNCTIONALITY OF A MODERN RESIDENCE. THE GRACIOUS FLOOR PLAN OFFERS THREE BEDROOMS AND TWO-AND-A-HALF BATHS, WITH BEAUTIFUL WOOD FLOORS, UPGRADED COUNTERTOPS, RECESSED LIGHTING, A FORMAL DINING ROOM, AND A VERSATILE BREAKFAST AREA. THE RENOVATED PRIMARY BATH AND WALK-IN CLOSET CREATE A PRIVATE RETREAT, WHILE THE ATTIC PROVIDES SUBSTANTIAL STORAGE AND POTENTIAL FOR FUTURE USE, SUBJECT TO APPROVALS. OUTSIDE, WOOD SIDING, STONE ACCENTS, RETAINING WALLS, A GENEROUS SLATE PATIO, AND A COVERED PORCH WITH SWING CREATE A TIMELESS SETTING. THE PROPERTY ADJOINS OPEN SPACE AND BROAD RUN AT THE MOUTH OF LAKE MANASSAS, OFFERING APPROXIMATELY 200 FEET OF WATERFRONTAGE AND A PEACEFUL CONNECTION TO NATURE. THE SETTING IS IDEAL FOR FISHING, WILDLIFE VIEWING, AND ENJOYING THE CHANGING SEASONS. ADDING EXCEPTIONAL VERSATILITY IS THE SECOND DETACHED SINGLE-FAMILY RESIDENCE AT 8205 BUCKLAND MILL ROAD, CURRENTLY LEASED FOR $2,000 PER MONTH. IN GOOD CONDITION, IT PROVIDES IMMEDIATE RENTAL INCOME AND COULD ALSO SERVE AS A RESIDENCE FOR EXTENDED FAMILY, GUESTS, OR FUTURE PERSONAL USE. WHILE MORE MODESTLY FINISHED THAN THE PREMIER HOME, IT IS A VALUABLE AND PRACTICAL COMPLEMENT TO THE PROPERTY. COMMUTER LOTS ARE LOCATED WITHIN APPROXIMATELY FIVE MILES, OFFERING CONVENIENT ACCESS TO NORTHERN VIRGINIA WHILE PRESERVING THE PROPERTY'S SENSE OF RETREAT. THE DISTINCTION OF THIS OFFERING LIES IN ITS UNCOMMON COMBINATION: A BEAUTIFULLY RENOVATED PRE-CIVIL WAR FARMHOUSE, A SECOND DETACHED RESIDENCE WITH ESTABLISHED RENTAL INCOME, NEARLY AN ACRE OF LAND, WATERFRONTAGE, AND ADJACENCY TO OPEN SPACE AND PUBLIC LAND. FOR THE DISCERNING BUYER, THIS IS MORE THAN A HOME. IT IS A RARE OPPORTUNITY TO OWN A PIECE OF VIRGINIA HISTORY WHILE ENJOYING MODERN COMFORT, PRIVACY, NATURAL BEAUTY, AND THE FLEXIBILITY OF A SECOND RESIDENCE.
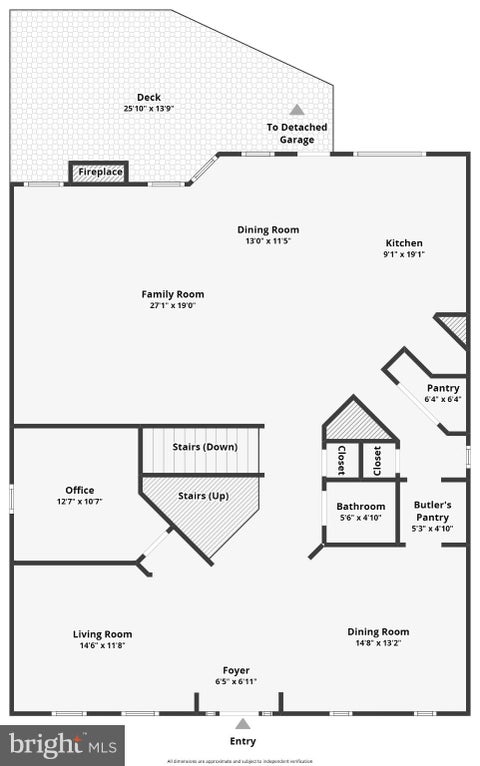


Interested in a listing or need help finding the right home? Our Southern Maryland real estate team can answer your questions, provide additional property details, and help you schedule a showing.
Serving buyers throughout St. Mary’s, Charles, and Calvert counties. Your information is kept private and used only to respond to your real estate inquiry.
Step 1 of 2
You've reached the free preview limit. Create a free account to see this listing and everything else on the site.
I agree to be contacted by The Southside Group via call, email, and text for real estate services. To opt out, reply "stop" at any time or reply "help" for assistance. You can also click the unsubscribe link in the emails. Message and data rates may apply. Message frequency may vary. Privacy Policy.
Step 2 of 2
Tell us how to reach you about homes you like.
Enter your password to sign in as
You've reached the free preview limit. Create a free account to see this listing and everything else on the site.
I agree to be contacted by The Southside Group via call, email, and text for real estate services. To opt out, reply "stop" at any time or reply "help" for assistance. You can also click the unsubscribe link in the emails. Message and data rates may apply. Message frequency may vary. Privacy Policy.
Already have an account? Sign in
Sign in to your account.
New here? Create an account
Step 1 of 2
You've reached the free preview limit. Create a free account to see this listing and everything else on the site.
I agree to be contacted by The Southside Group via call, email, and text for real estate services. To opt out, reply "stop" at any time or reply "help" for assistance. You can also click the unsubscribe link in the emails. Message and data rates may apply. Message frequency may vary. Privacy Policy.
Step 2 of 2
Tell us how to reach you about homes you like.
Enter your password to sign in as
You've reached the free preview limit. Create a free account to see this listing and everything else on the site.
I agree to be contacted by The Southside Group via call, email, and text for real estate services. To opt out, reply "stop" at any time or reply "help" for assistance. You can also click the unsubscribe link in the emails. Message and data rates may apply. Message frequency may vary. Privacy Policy.
Already have an account? Sign in
Sign in to your account.
New here? Create an account