Open: Sat 1-3pm (11/21)
$873,990

14168 Murphy Terrace, Gainesville, VA 20155

4beds
4.5baths4 full baths + 1 half bath
4,023sqft
Quick facts
Single Family Residence Built in 2004 $217.25/sqft 5,601 sq ft $339 HOA Dues

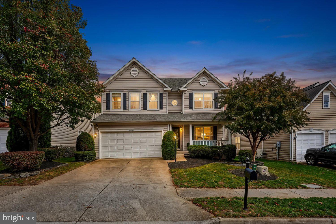
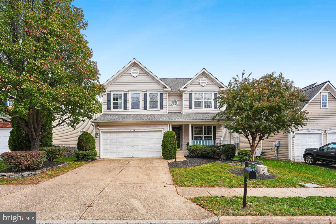
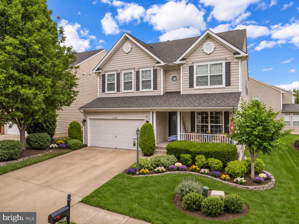
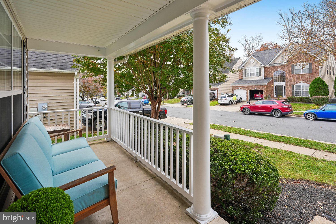
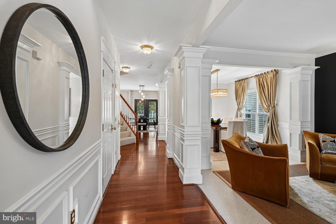
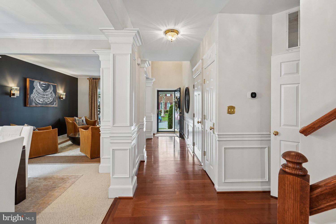
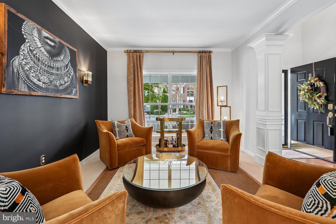
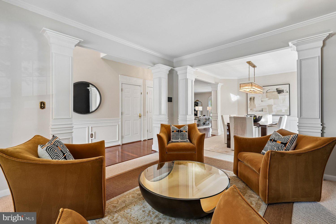
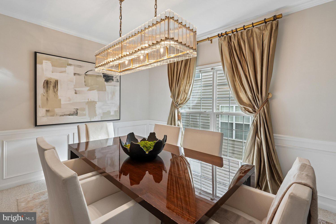
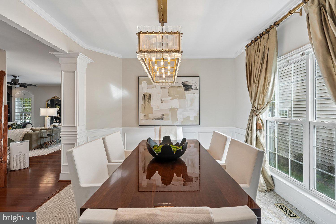
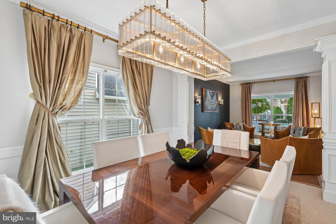
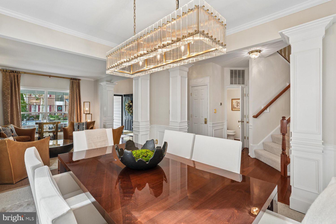
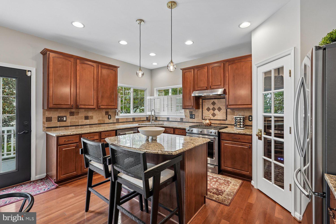
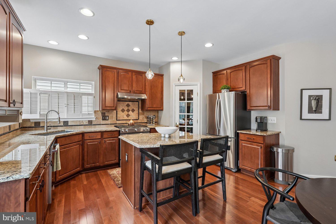
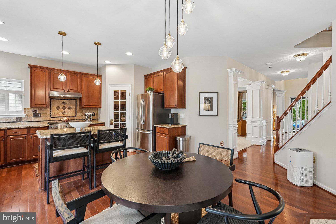
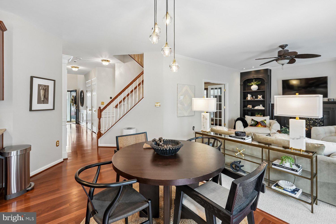
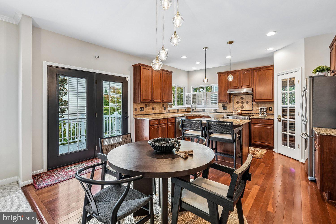
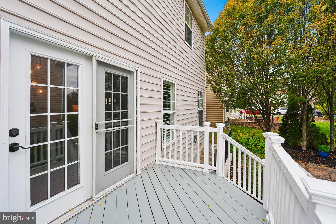
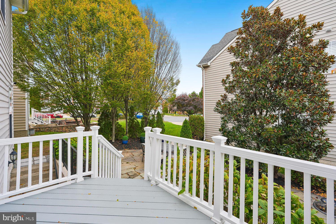
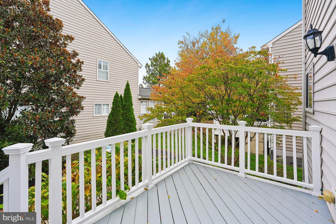
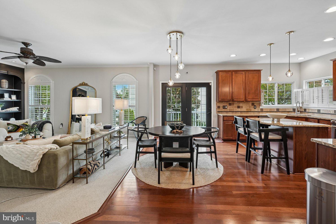
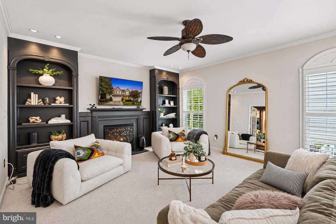
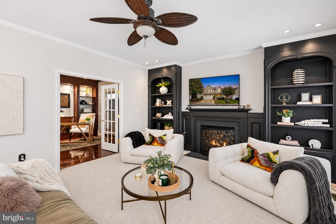
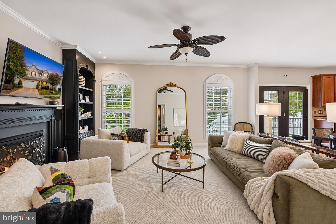
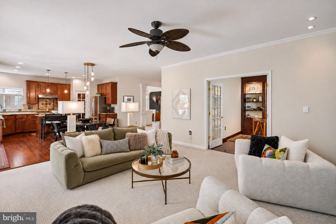
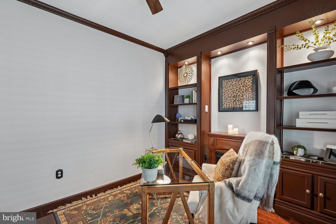
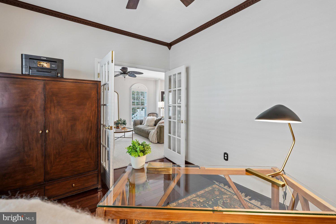
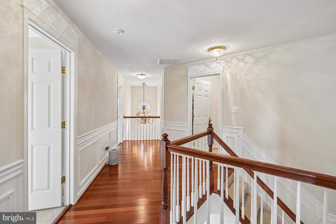
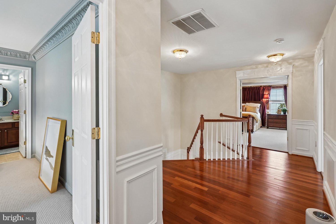
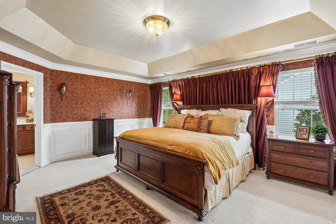
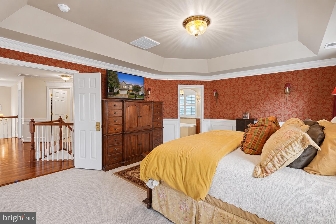
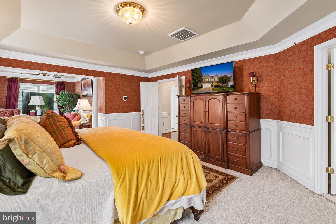
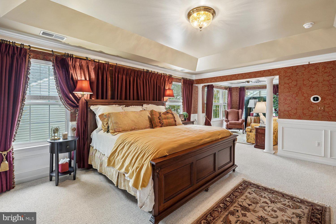
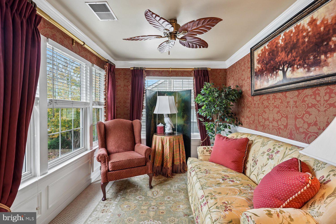
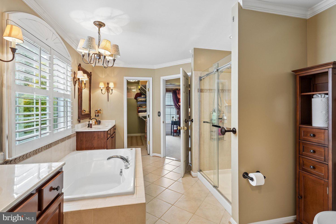
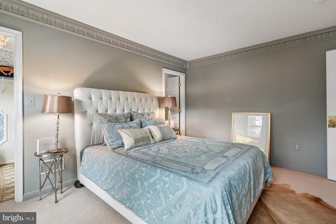
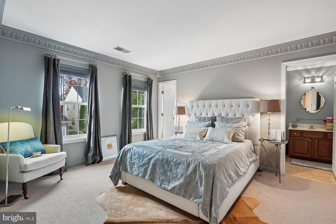
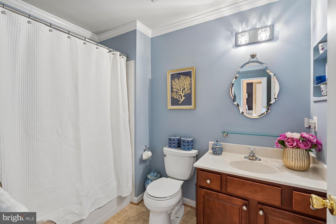
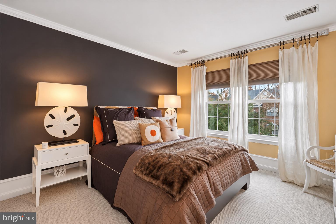
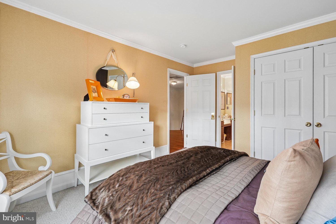
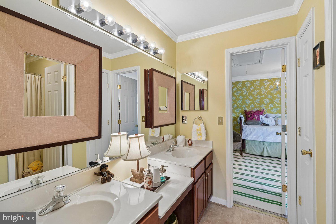
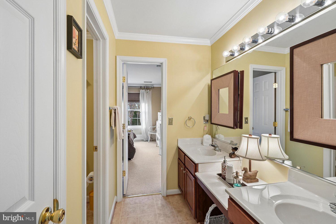
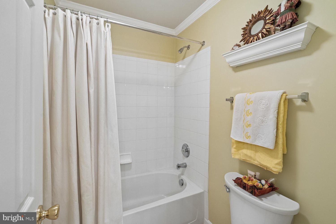
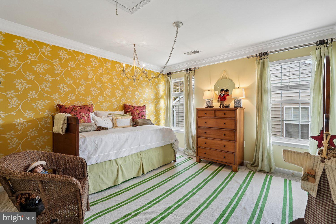
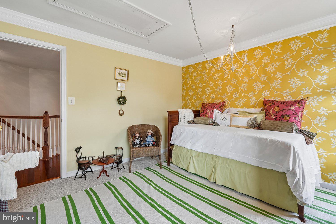
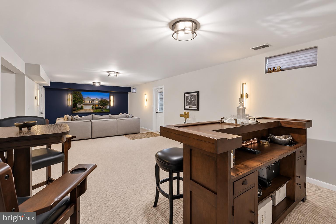
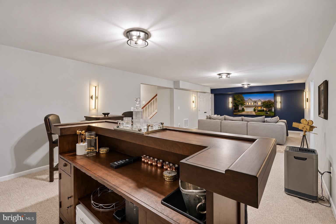
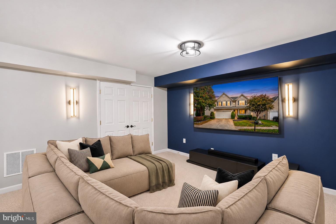
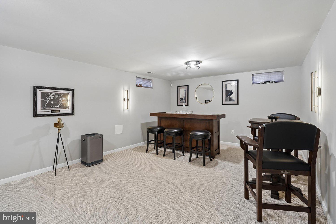
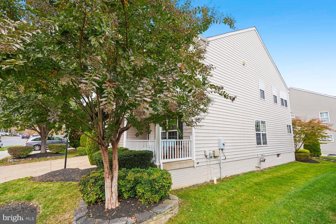
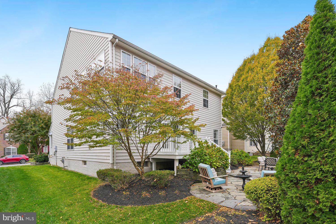
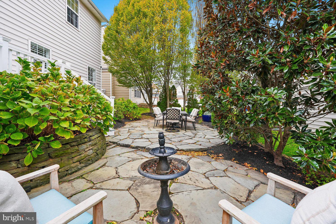
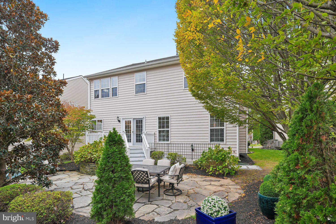
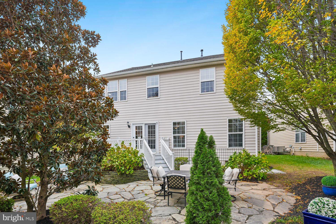
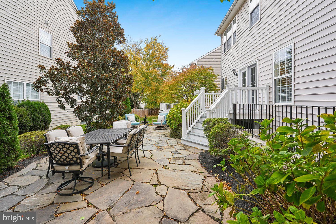
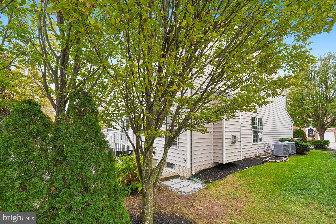
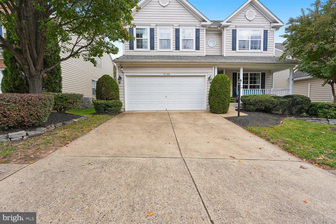
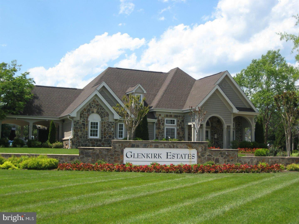
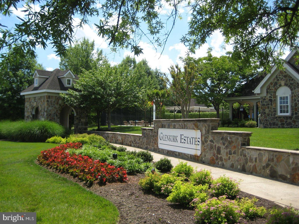
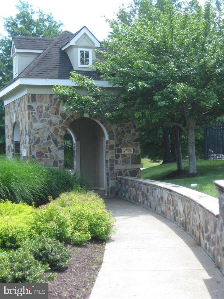
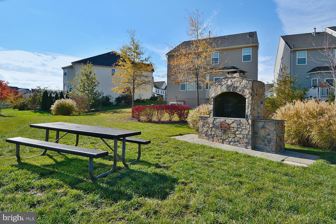
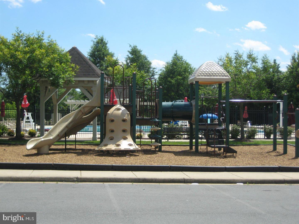
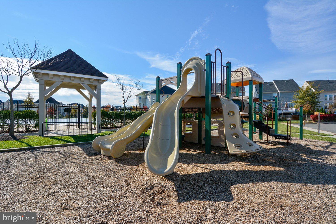
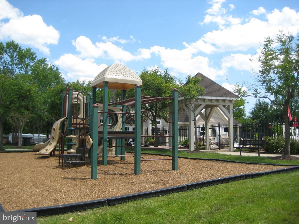
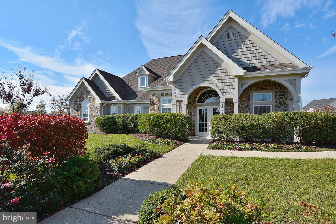
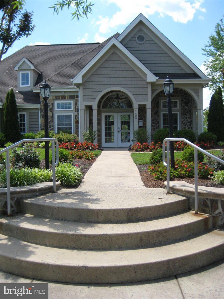
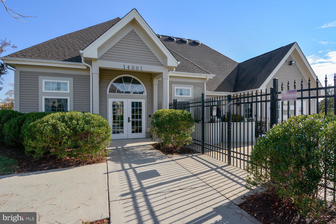
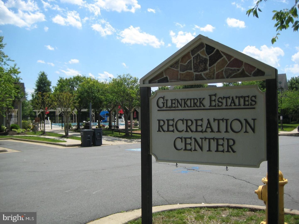
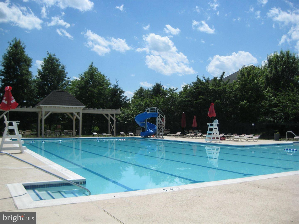
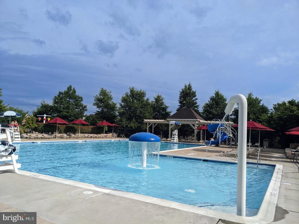
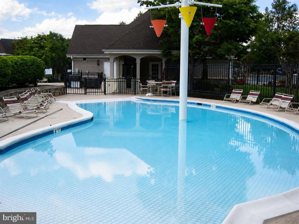
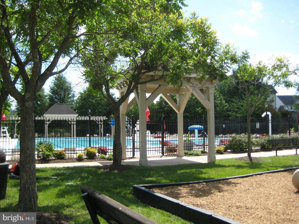
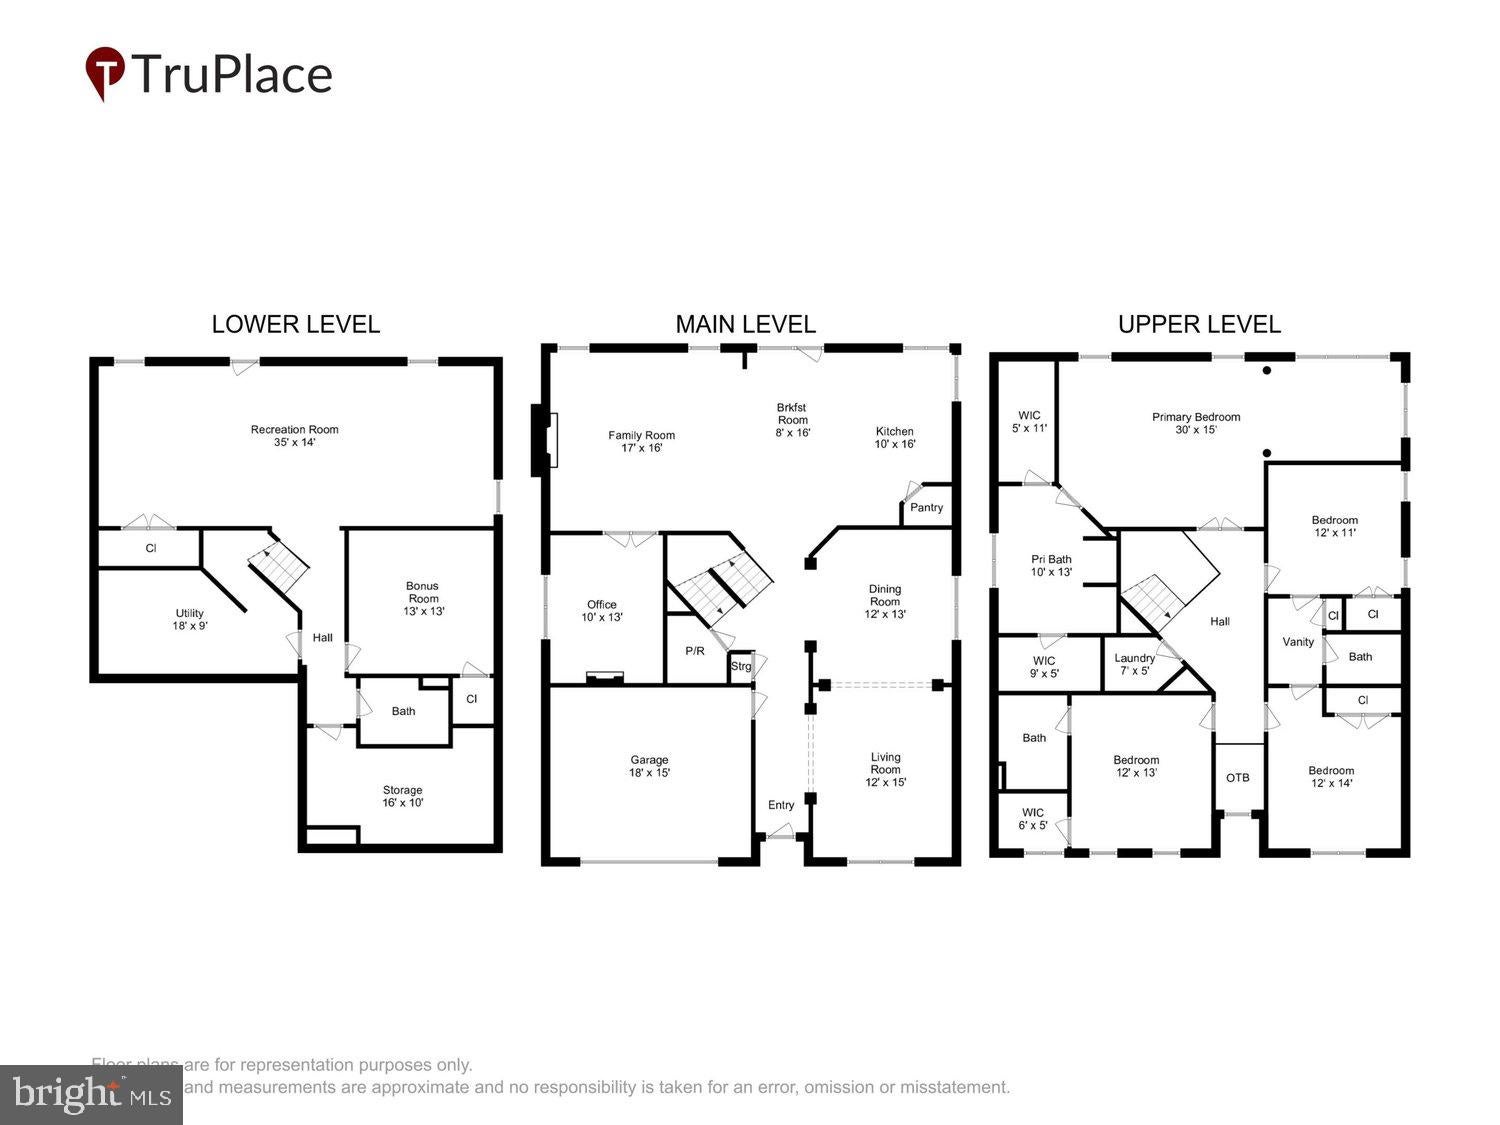
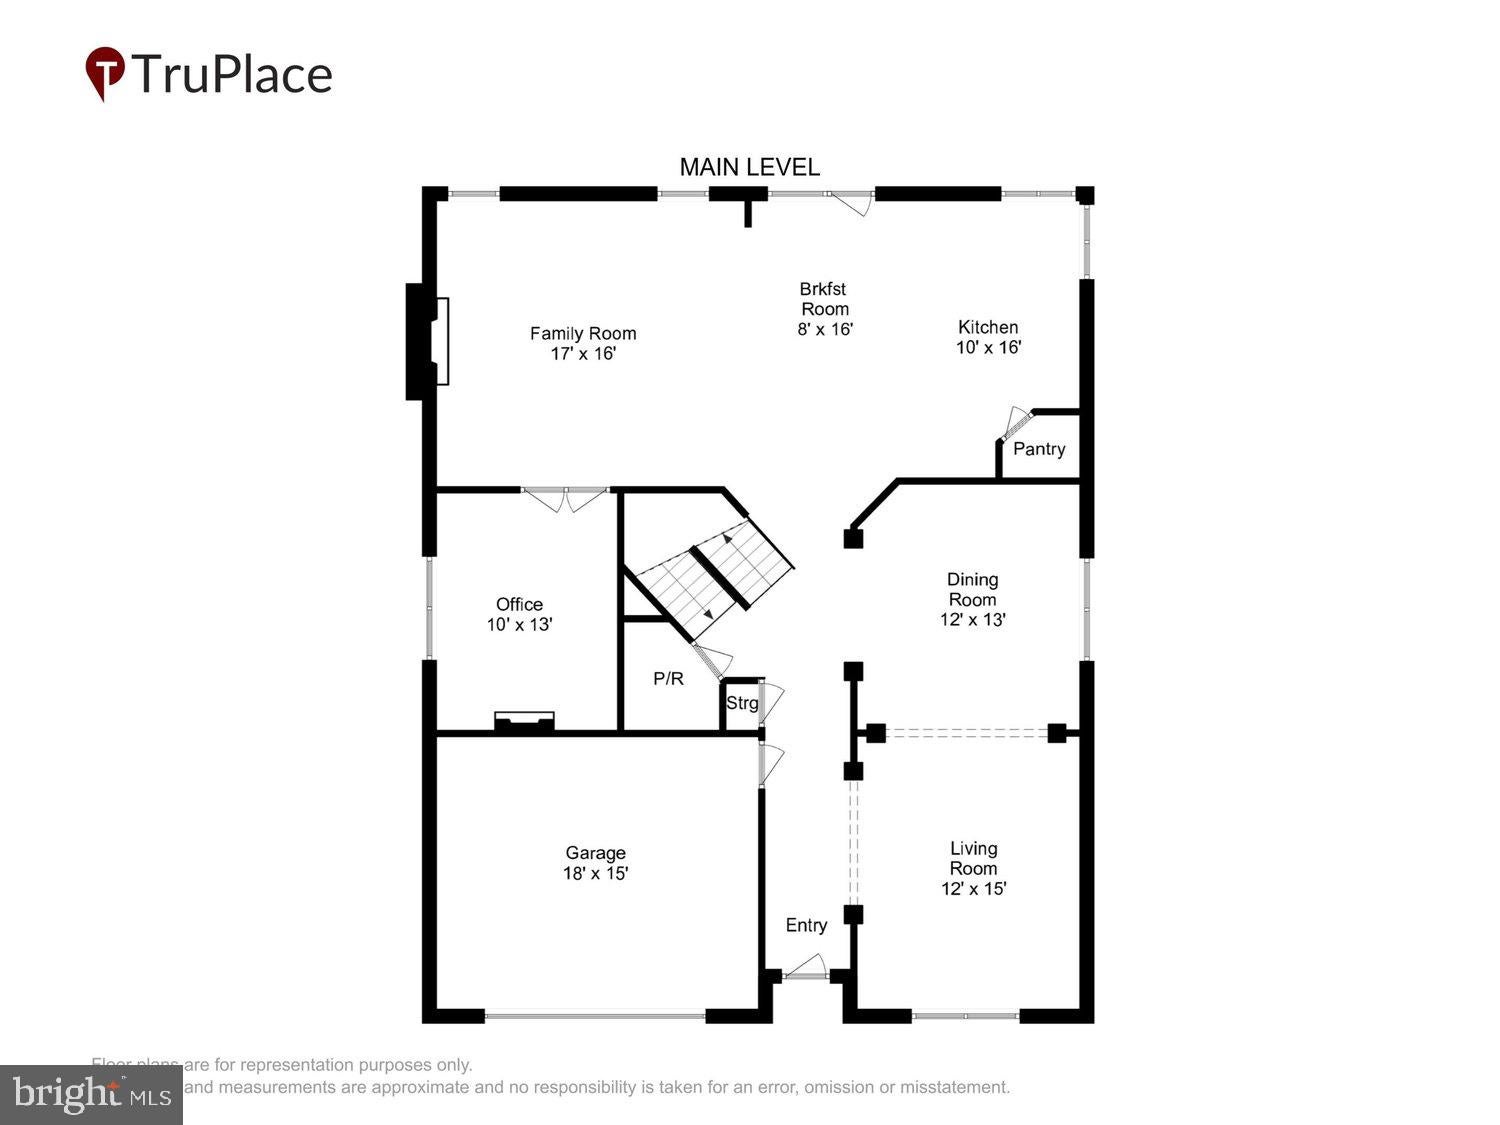
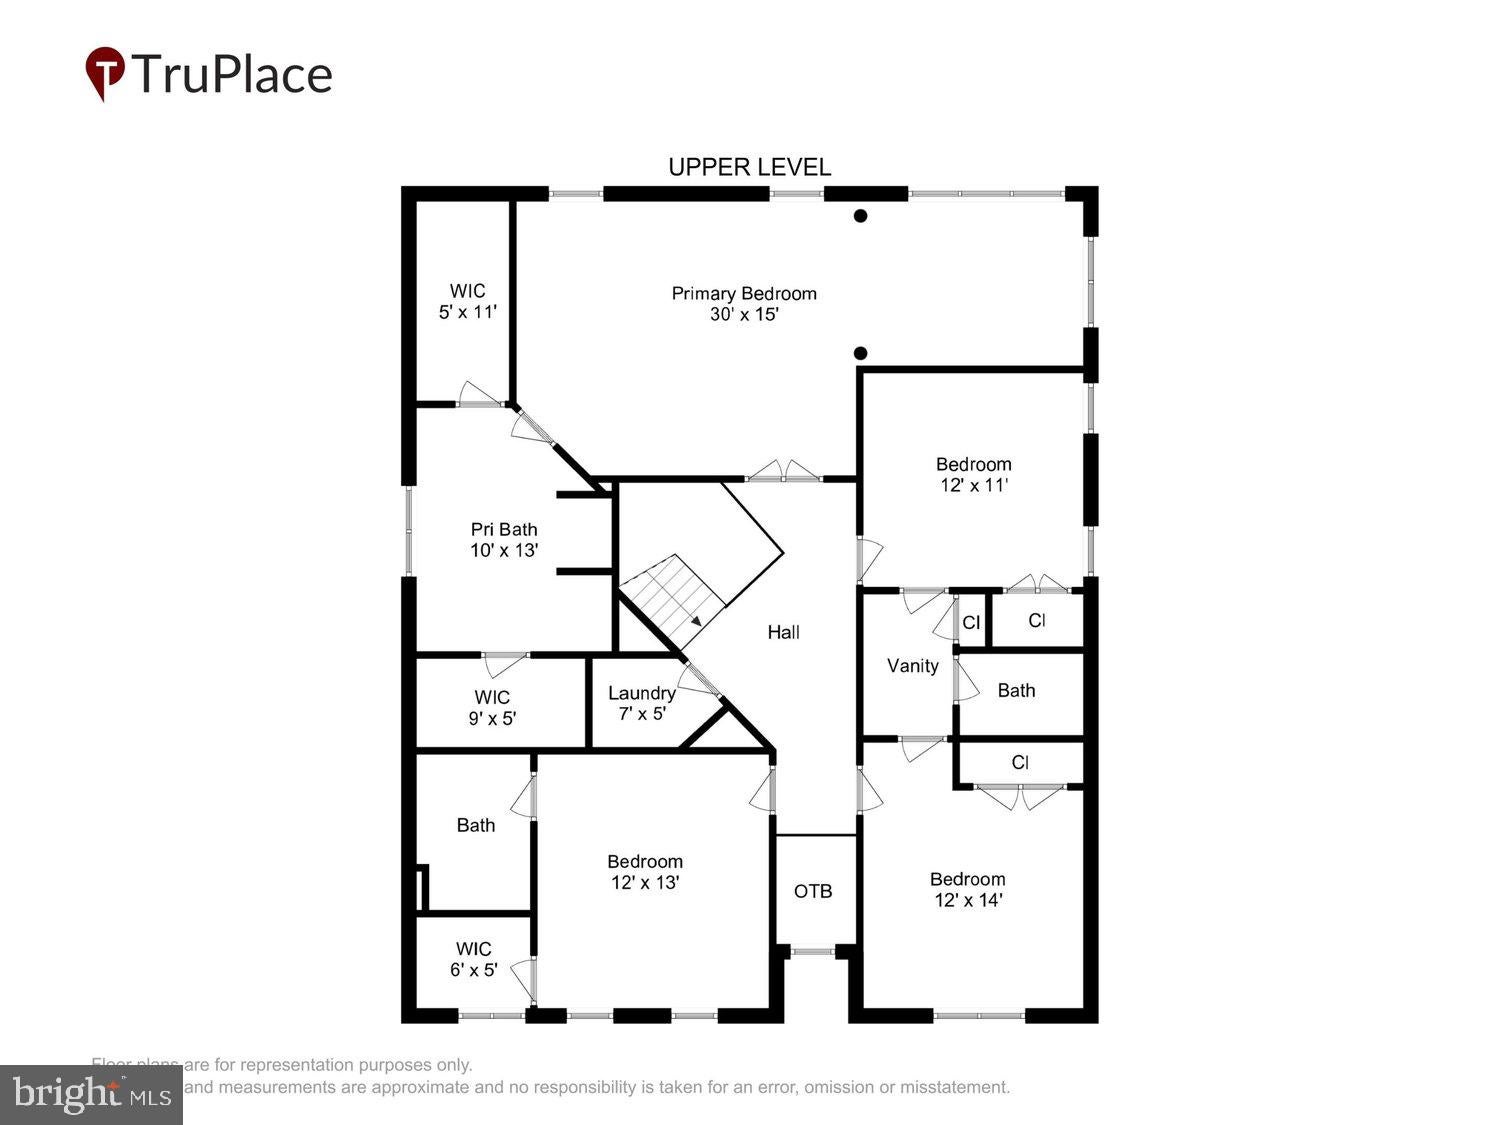
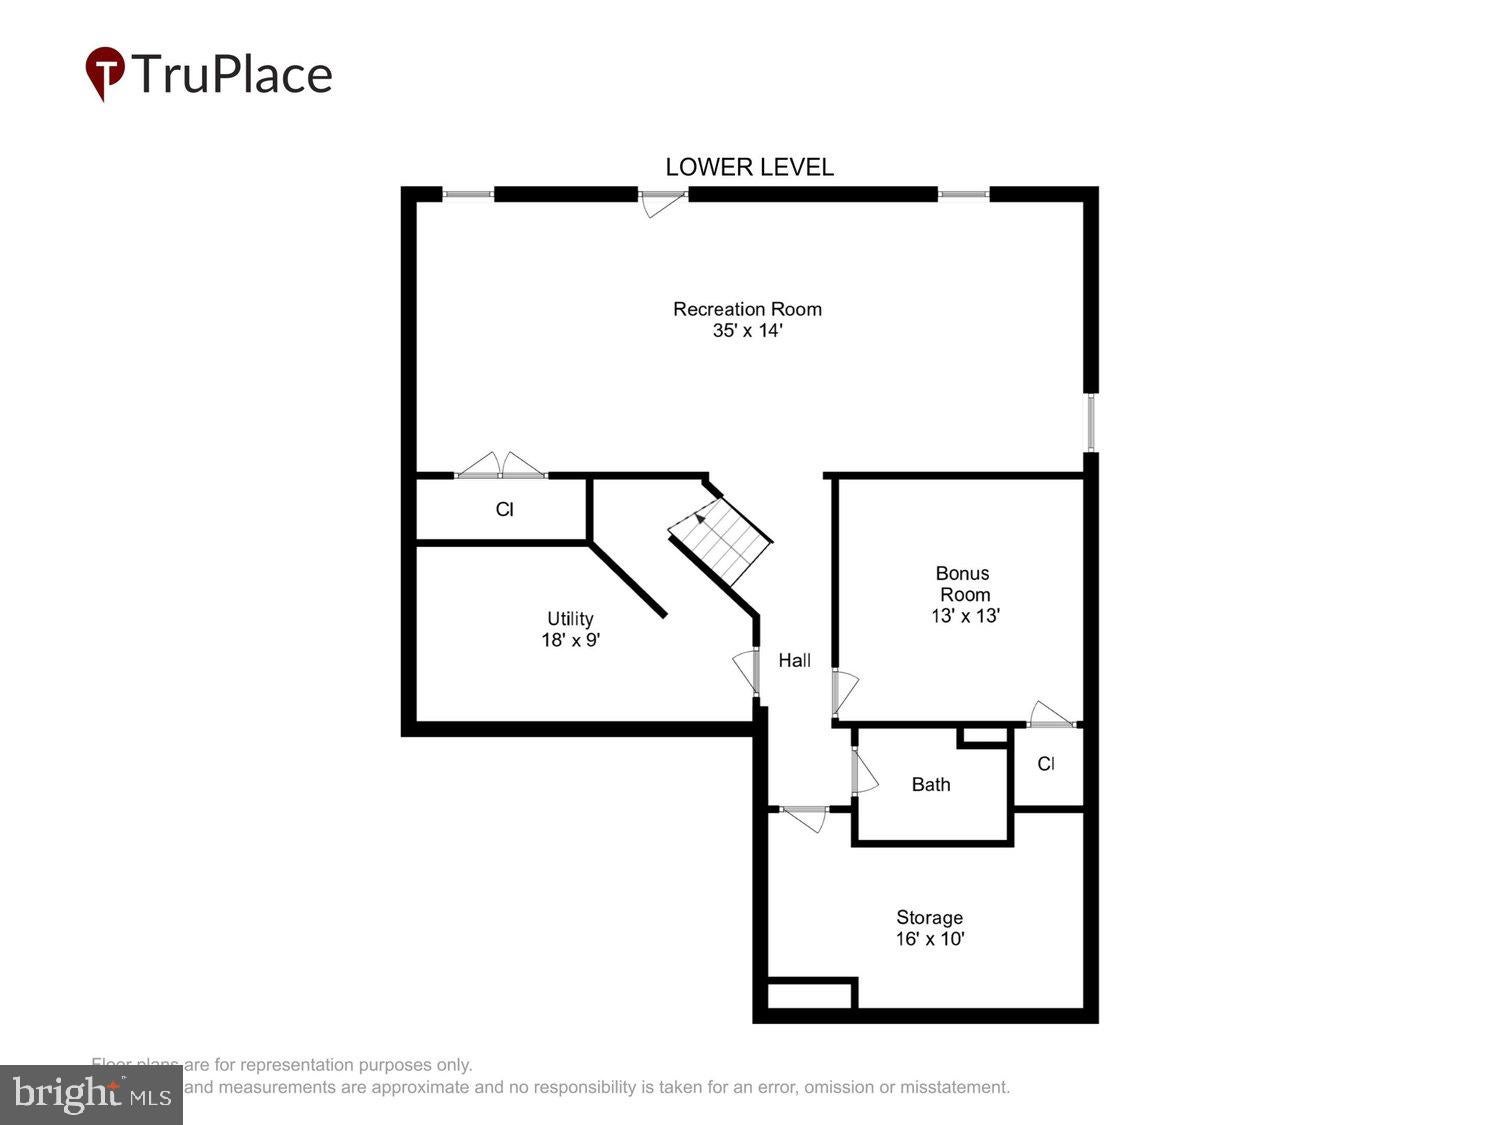
Nestled in the prestigious Glenkirk Estates, this exquisite Colonial home offers a harmonious blend of luxury and comfort. Spanning over 4,000 square feet, the residence features four spacious and elegantly appointed bedrooms, and four and a half perfectly appointed bathrooms, ensuring ample space for relaxation and privacy. Step inside to discover a thoughtfully designed interior, where crown moldings and wainscoting enhance the sophisticated ambiance. The beautifully appointed gourmet kitchen, equipped with stainless steel appliances, a six-burner premium professional style stove, and upgraded countertops, inspires leisurely weekend cooking, comforting Sunday dinners, and cherished memories. The inviting eating area flows seamlessly into the open concept family room, where a cozy fireplace adds warmth and charm, creating the perfect setting for everyday living and effortless entertaining. The fully finished lower level offers an exceptional extension of the home's living space, ideal for entertaining, relaxing, or enjoying a private retreat. For an elevated experience, the recreational space features an impressive 85-inch Samsung TV, premium soundbar, and generously sized Arhaus sectional, all conveying with the home. This turnkey retreat is ready for memorable movie nights and relaxed evenings starting day one! Additionally, a separate versatile bonus room provides flexible space for a home fitness studio, creative outlet, or 5th bedroom (not a legal bedroom). This inviting lower level offers the perfect setting. Outside, the meticulously landscaped rear yard features beautiful hardscaping, stone retaining wall, and a tranquil water fountain, creating a serene outdoor oasis. Relax on the deck or patio, or take advantage of the community amenities, including a sparkling pool, walking paths, picnic area,Tot Playground, and recreational facilities. This home is not just a residence; it's a lifestyle, offering a perfect blend of elegance, comfort, and community. Experience the best of Glenkirk Estates living today! Great community and location with close access to shopping, restaurants and entertainment at the Virginia Gateway Promenade. Wonderful for commuters with convenient access to I-66, Rt 29, Rt 234 and commuter lots. Key Highlights: New Roof (2025) New HVAC & Furnace (2025) New Water Heater (2026) Appliances (2022)
Open houses at 14168 Murphy Terrace

Saturday, November 21 · 1–3pm

In person · no appointment needed

Sunday, November 22 · 1–3pm

In person · no appointment needed

Location of 14168 Murphy Terrace

Map showing 14168 Murphy Terrace, Gainesville, VA 20155 $873,990
See more listings in Gainesville

14168 Murphy Terrace property details

Interior

Bedrooms & Bathrooms

  • Bedrooms: 4
  • Bathrooms: 5
  • Full Bathrooms: 4

Appliances

  • Included: Gas Range, Gas Oven, Cooktop, Gas Water Heater, Dishwasher, Disposal, Dryer, Exhaust Fan, Ice Maker, Microwave, Refrigerator, Stainless Steel Appliance(s), Washer, Water Heater, ENERGY STAR Qualified Appliances
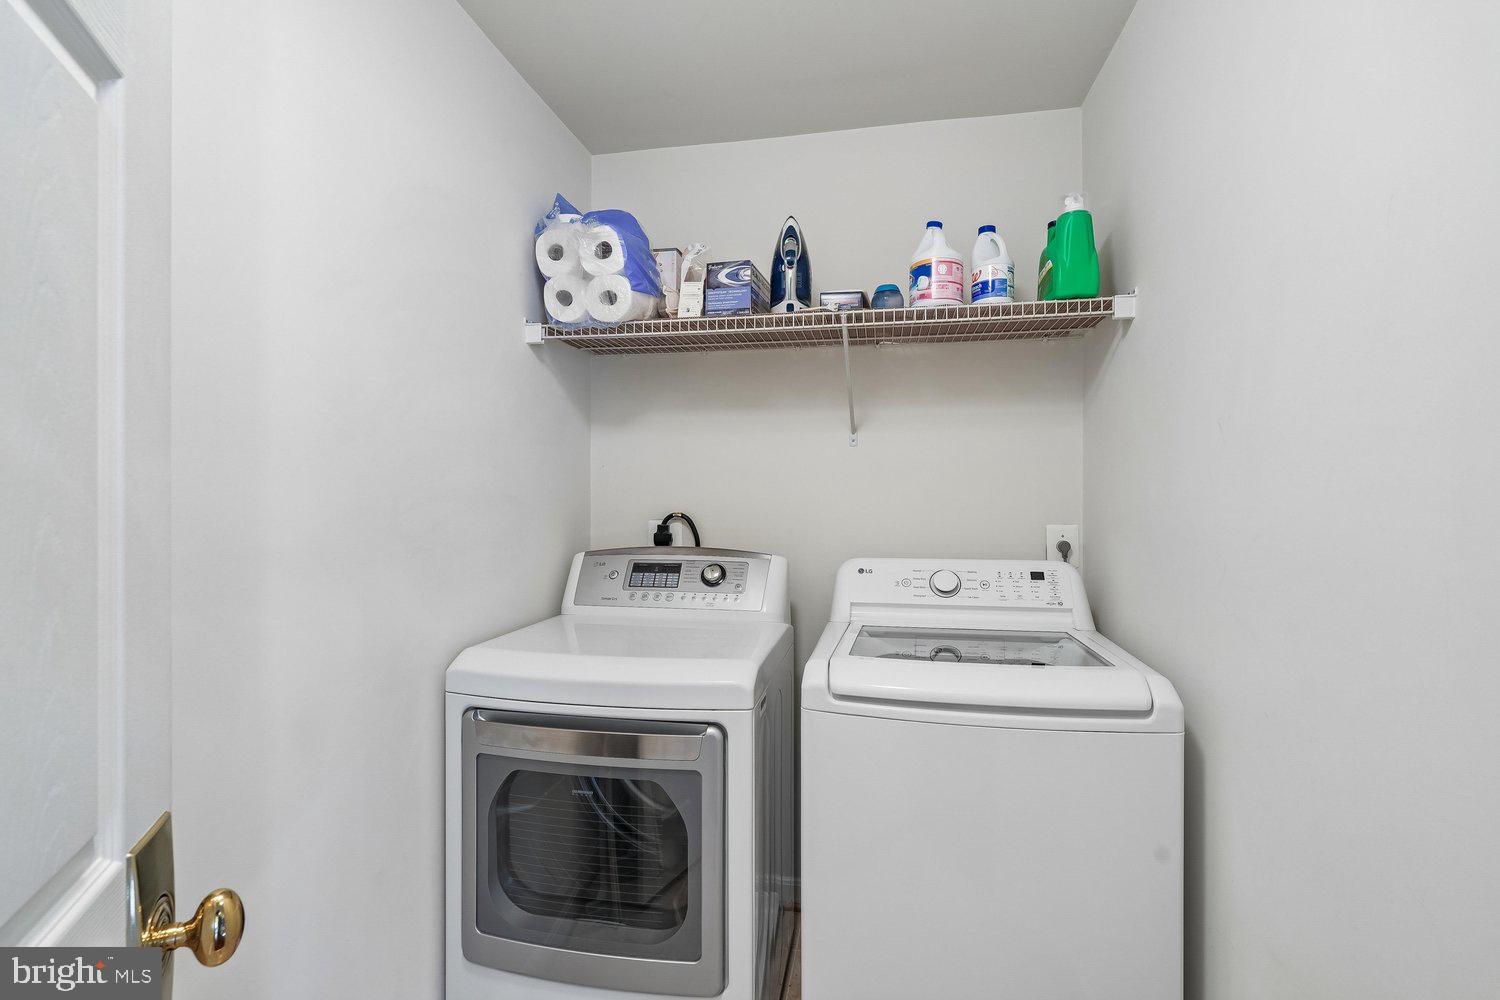
  • Laundry: Laundry Room, Upper Level

Heating

  • Heating: Exhaust Fan, Natural Gas, Forced Air

Cooling

  • Cooling: Central Air, Heat Pump, Ceiling Fan(s), Electric

Features

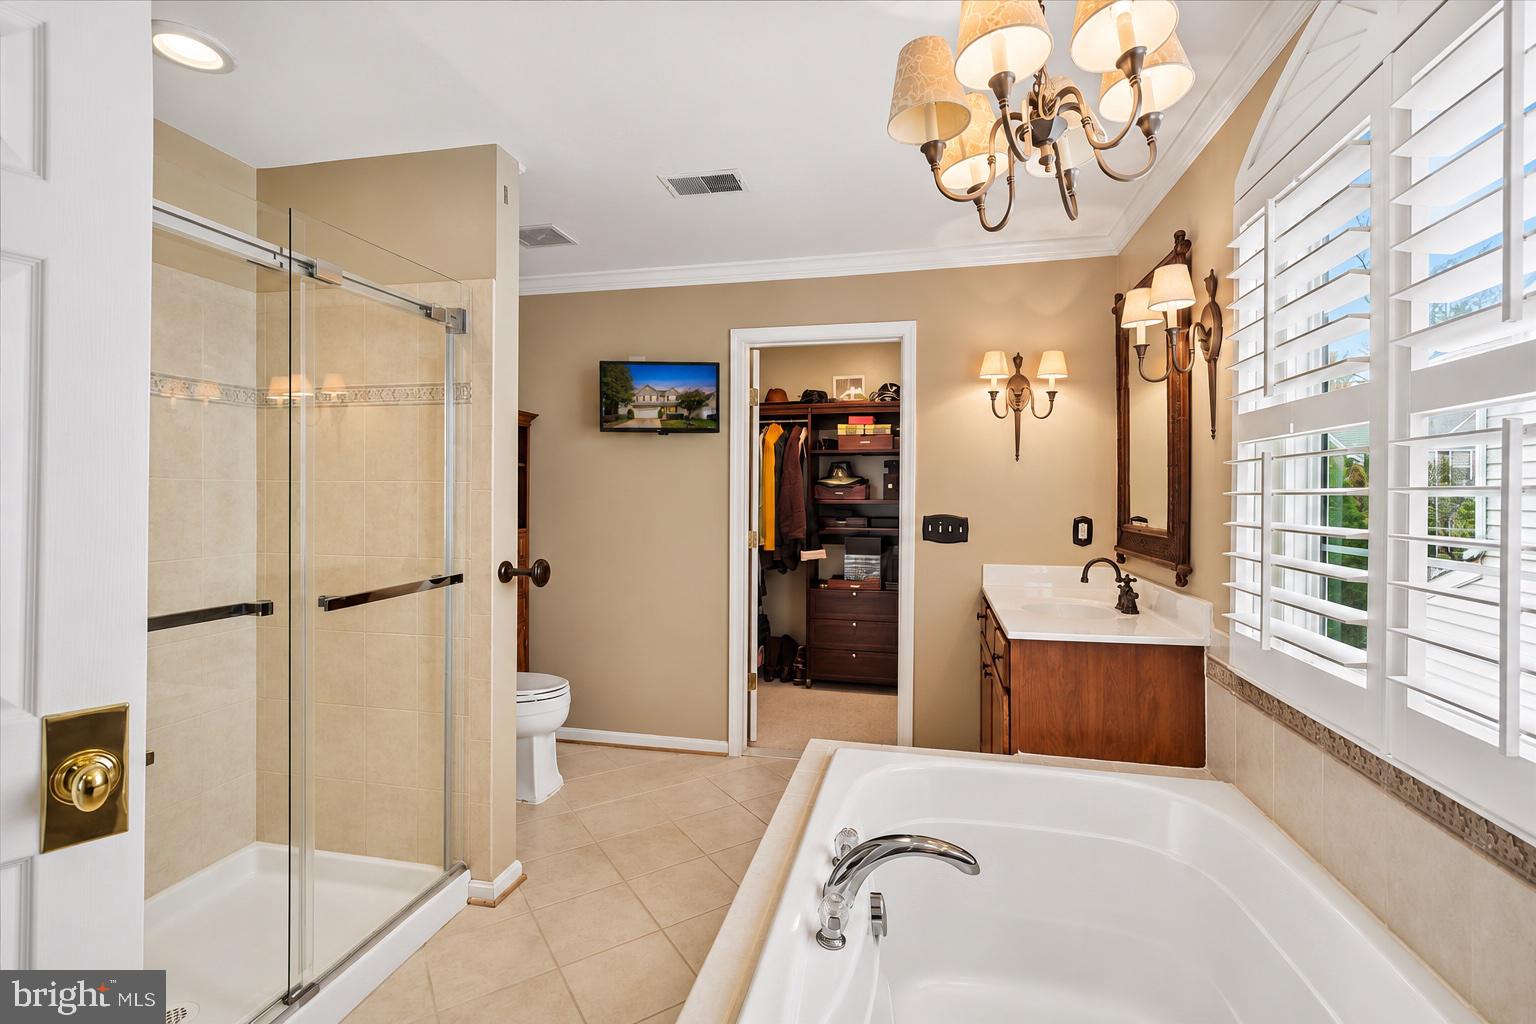
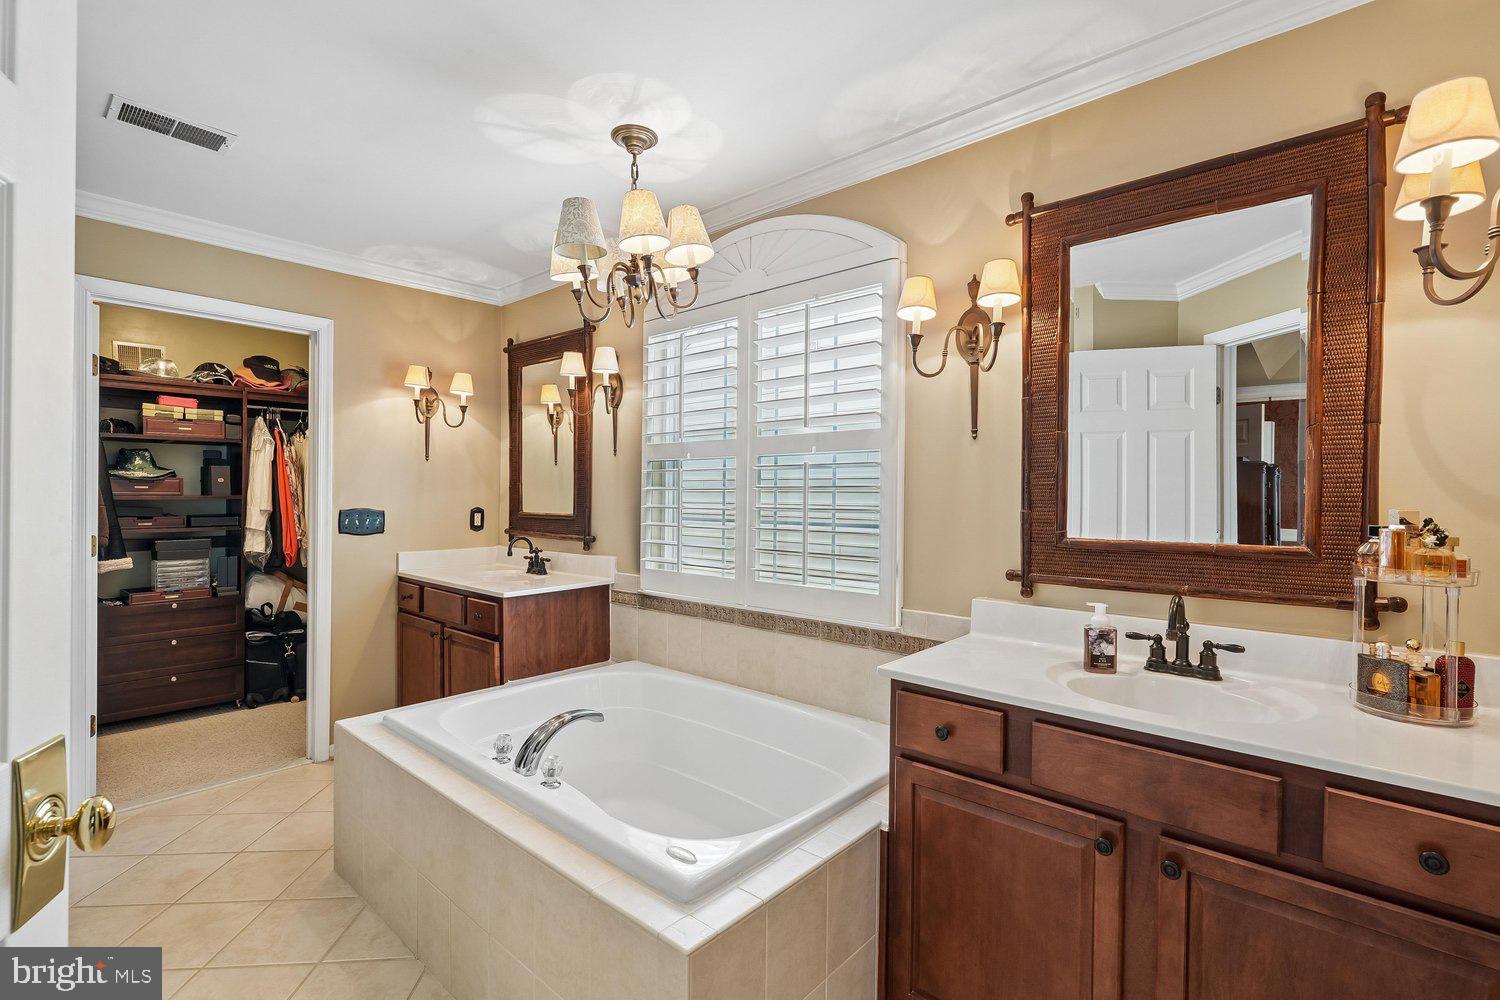
  • Interior Features: Ceiling Fan(s), Kitchen Island, Pantry, Recessed Lighting, Walk-In Closet(s), High Ceilings, Built-in Features, Crown Molding, Open Floorplan, Soaking Tub
  • Window Features: Window Coverings, Window Treatments
  • Flooring: Carpet, Wood, Hardwood
  • Fireplace: Yes
  • Fireplaces Total: 1
  • Fireplace Features: Gas

Interior Area

  • Total Living Area: 4023
  • Source: Assessor

Video & Virtual Tour

Rooms & Dimensions

Bathroom 3

  • Level: Upper 1

Kitchen

  • Level: Main
  • Features: Crown Molding, Pantry

Primary Bedroom

  • Level: Upper 1
  • Features: Crown Molding, Ceiling Fan(s)

Family Room

  • Level: Main
  • Features: Ceiling Fan(s), Crown Molding

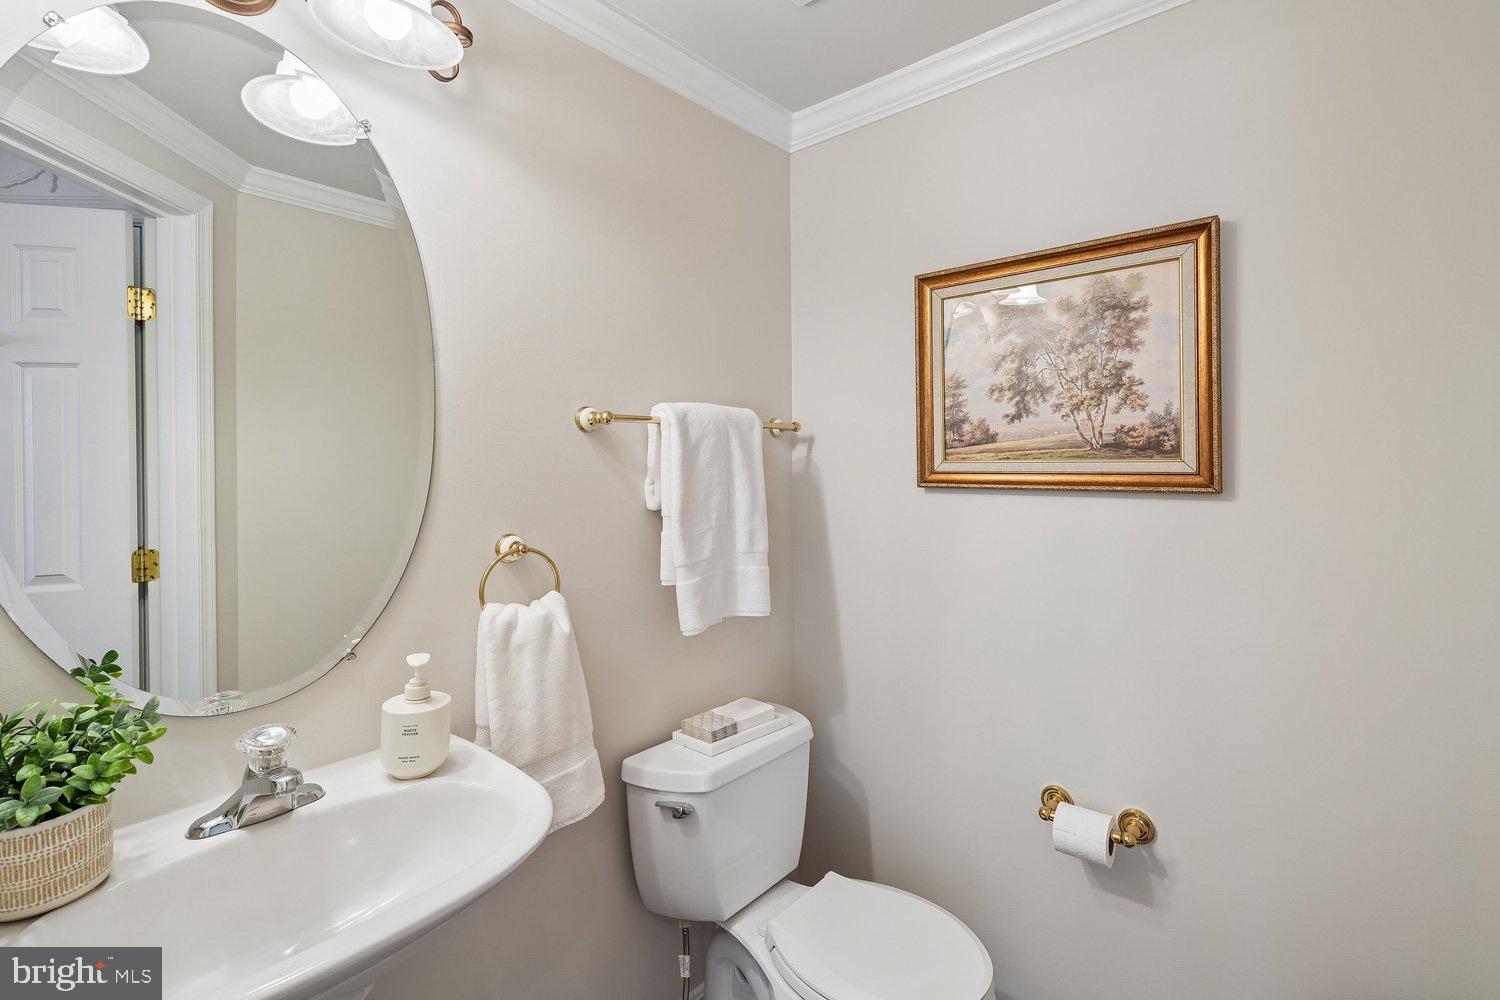
Half Bath

  • Level: Main
  • Features: Crown Molding

Bedroom 2

  • Level: Upper 1
  • Features: Crown Molding

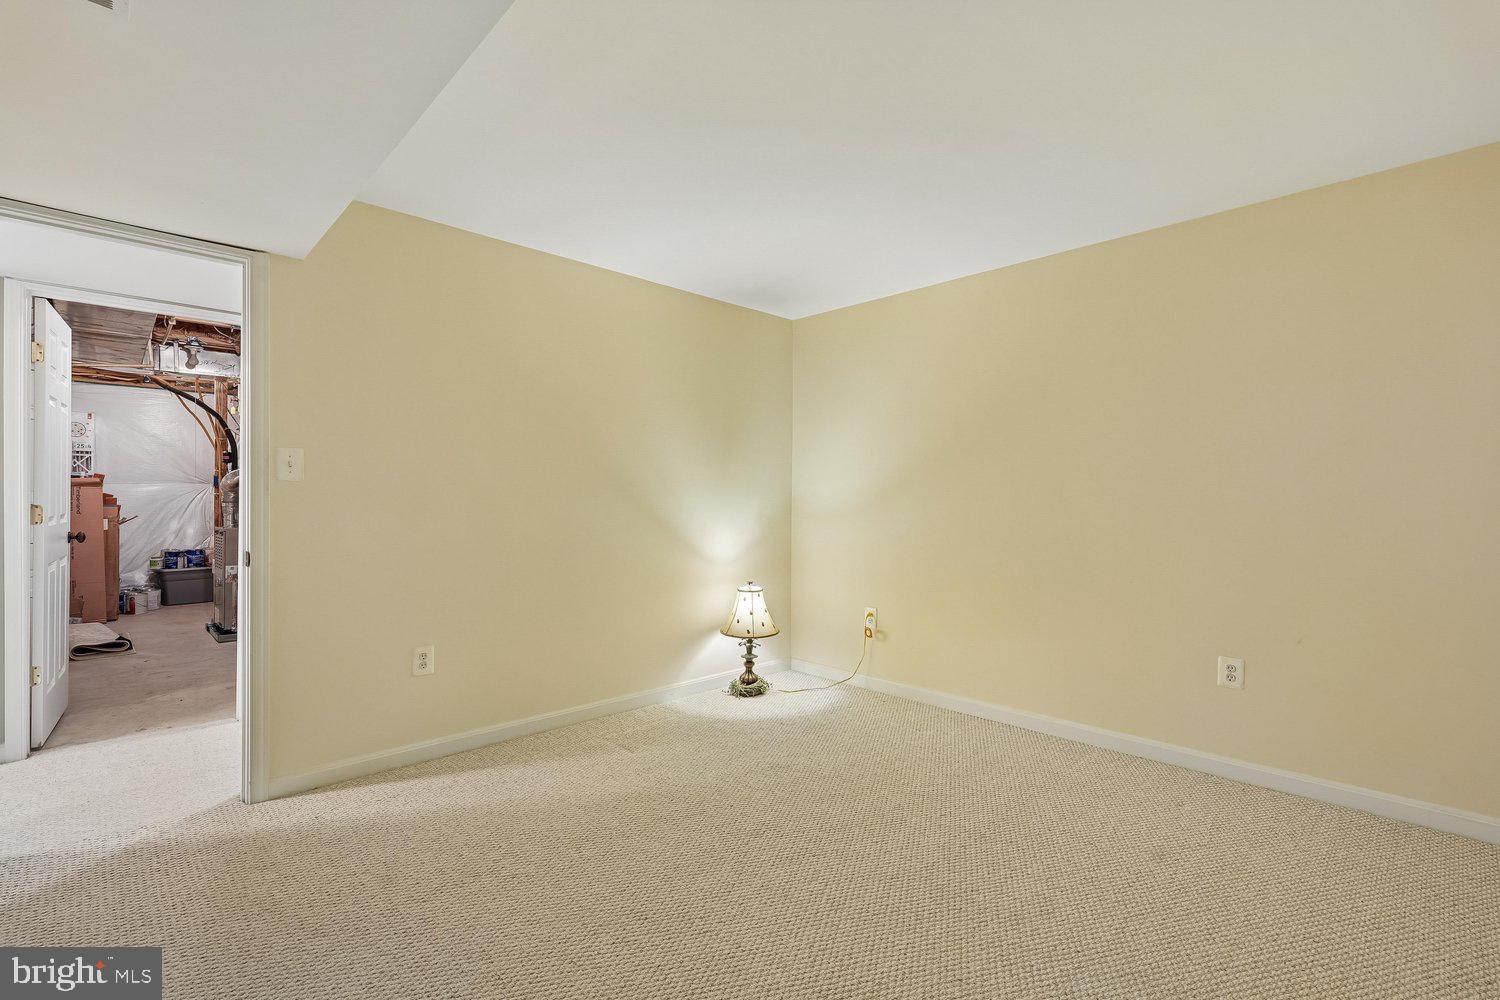
Hobby Room

  • Level: Lower 1
  • Features: Walk-In Closet(s)

Bedroom 3

  • Level: Upper 1
  • Features: Crown Molding, Walk-In Closet(s)

Foyer

  • Level: Main
  • Features: Crown Molding

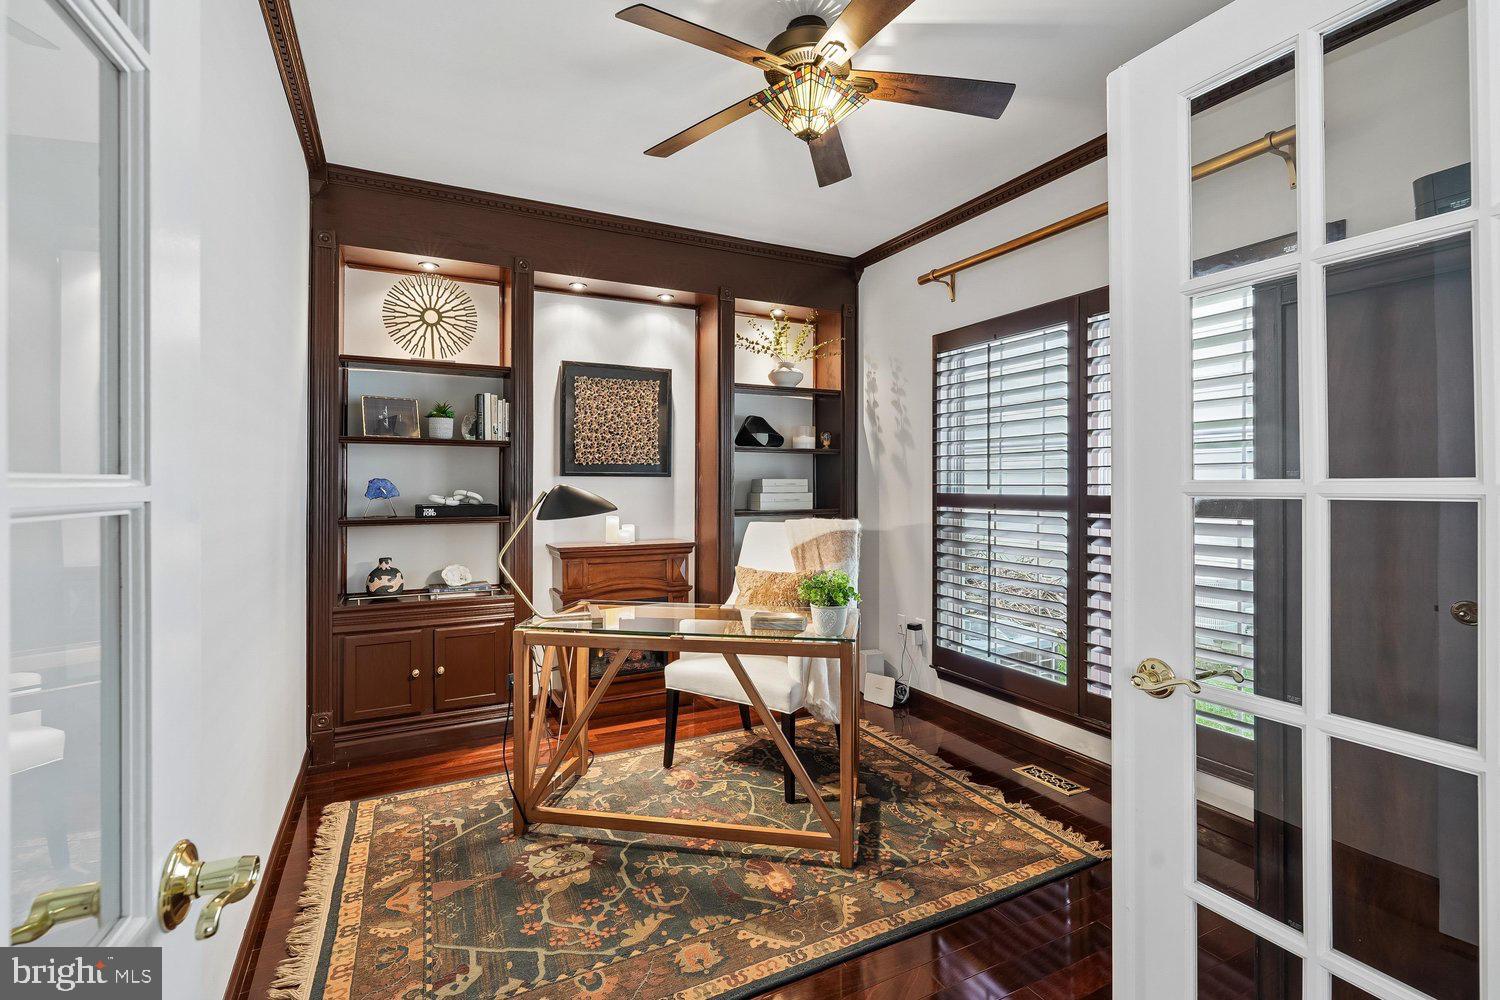
Office

  • Level: Main
  • Features: Ceiling Fan(s), Crown Molding

Dining Room

  • Level: Main
  • Features: Crown Molding

Bedroom 1

  • Level: Upper 1
  • Features: Crown Molding

Laundry

  • Level: Upper 1
  • Features: Crown Molding

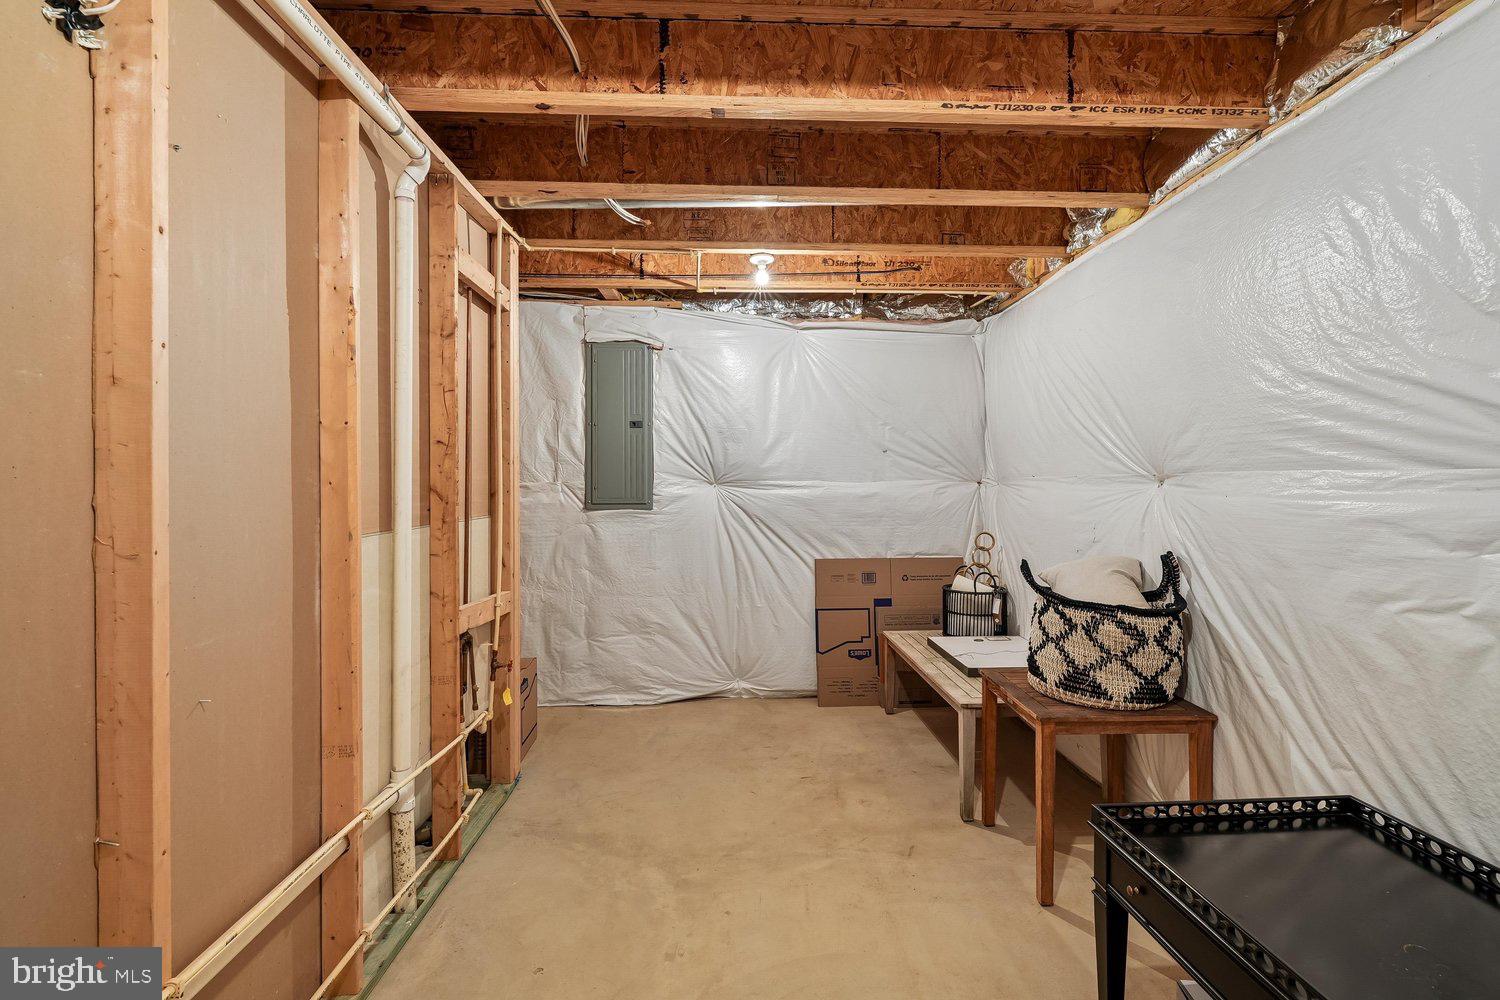
Storage Room

  • Level: Lower 1

Living Room

  • Level: Main
  • Features: Crown Molding

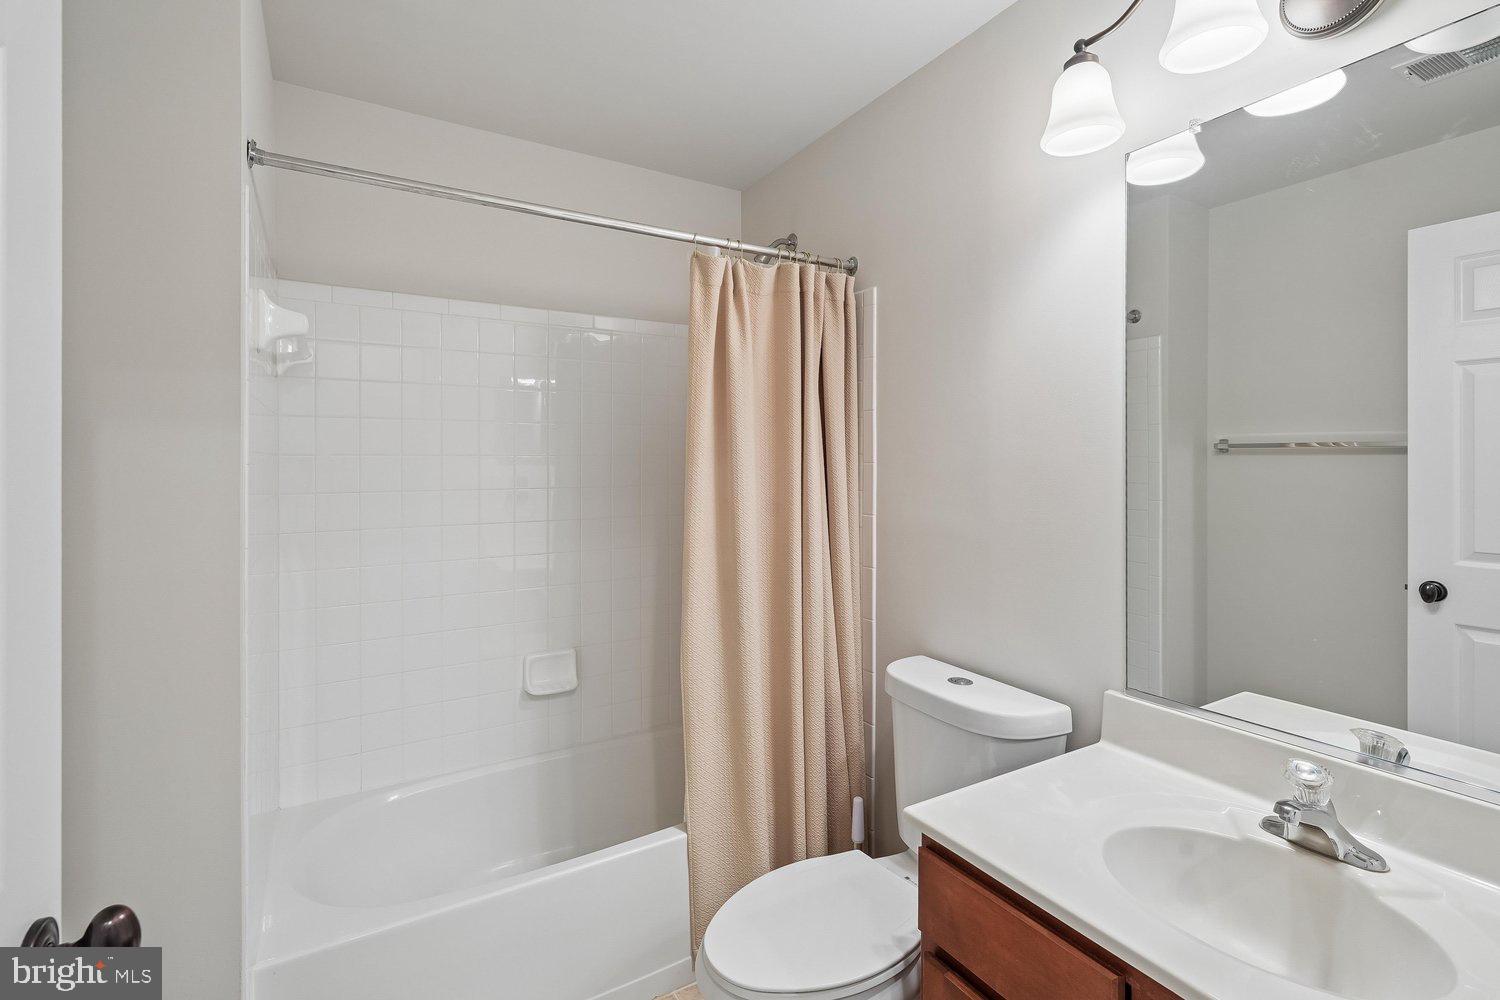
Full Bath

  • Level: Lower 1

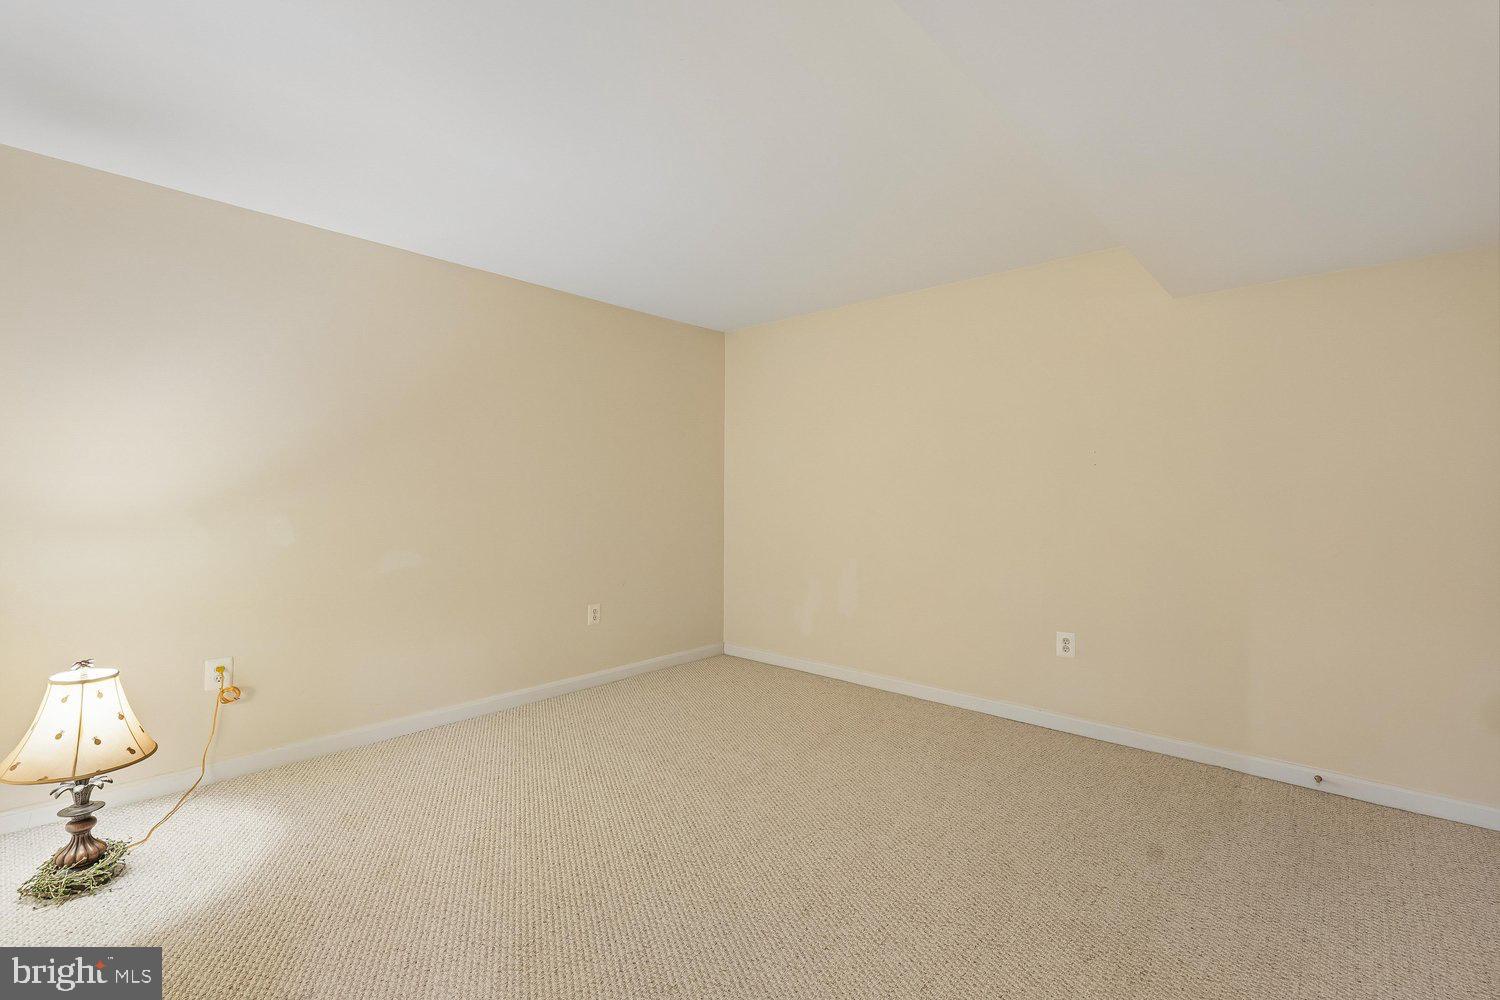
Recreation Room

  • Level: Lower 1
  • Features: Walk-In Closet(s)

Bathroom 2

  • Level: Upper 1
  • Features: Crown Molding

Primary Bathroom

  • Level: Upper 1
  • Features: Walk-In Closet(s), Crown Molding

Property

Features

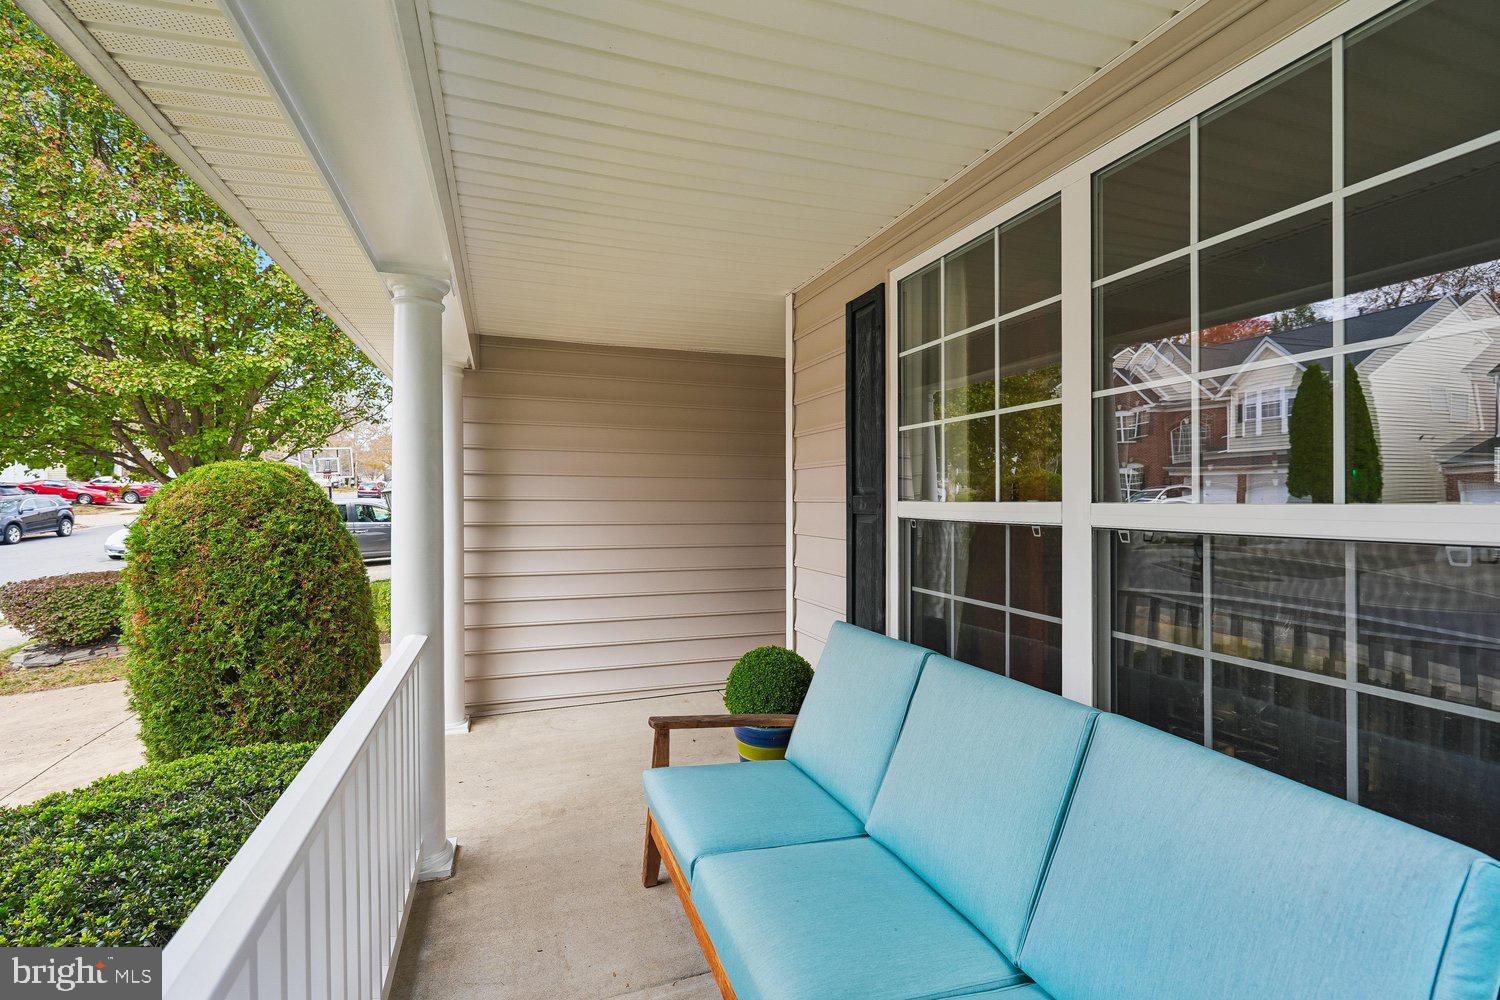
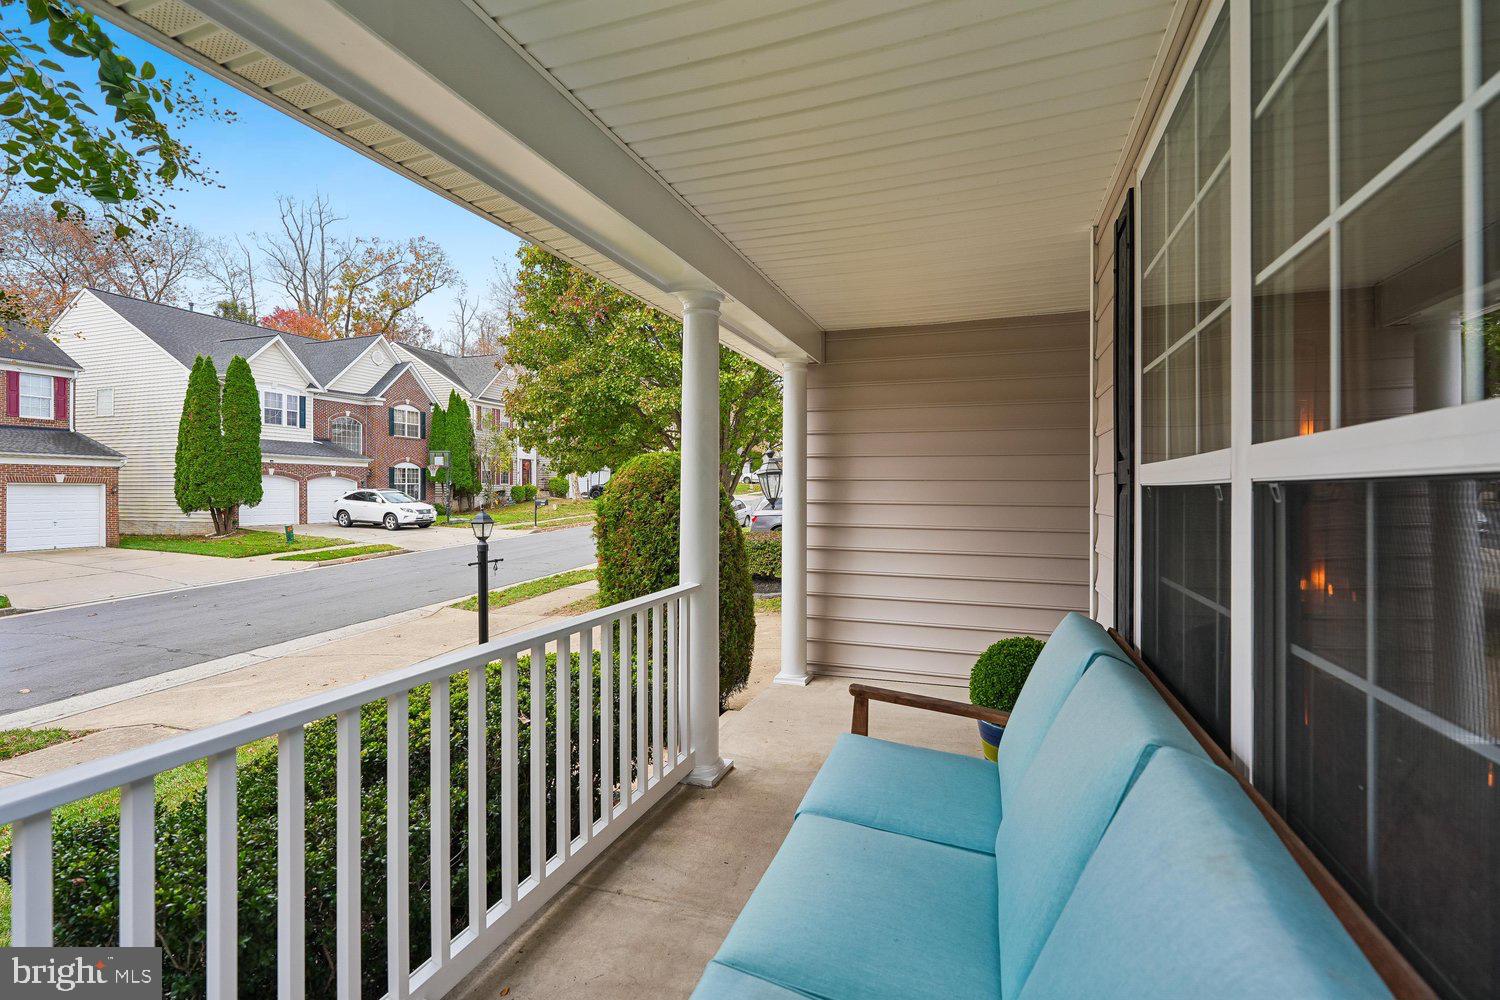
  • Patio & Porch: Deck, Patio, Porch
  • Security Features: Smoke Detector(s), Carbon Monoxide Detector(s), Security System
  • Has Private Pool: No
  • Pool Features: Community
  • Has Spa: No
  • Horses: No

View

  • Has View: No

Lot

  • Size: 5,601 sq ft
  • Acres: 0.13

Accessibility

  • Levels: Three Or More
  • Accessibility Features: Accessible Doors

Parking

  • Garage: Yes
  • Total Spaces: 2
  • Parking Features: Garage Door Opener, Concrete, Garage, Driveway, Inside Entrance, Attached
  • Carport: No
  • Open Parking: No

Waterfront

  • Has Waterfront: No

Basement

  • Basement: Yes
  • Features: Finished, Exterior Entry, Walk-Out Access, Daylight, Partial, Interior Entry
  • Below Grade Finished Area: 1160
  • Below Grade Units: Square Feet
  • Below Grade Source: Assessor

Mobile Home

  • Mobile Home Remains: No

Construction

Type & Style

  • Home Type: Residential
  • Architectural Style: Colonial
  • Property Sub Type: Single Family Residence
  • Structure Type: House

Materials

  • Construction Materials: Vinyl Siding
  • Foundation: Concrete Perimeter
  • Roof: Shingle

Builder / Condition

  • Year Built: 2004
  • New Construction: No
  • Builder: Washington Homes
  • Builder Model: CAMBRIDGE

Building

  • Building Area Total: 4152
  • Building Area Source: Assessor

Utilities & Green Energy

Utilities

  • Electric on Property: No
  • Water: Public
  • Sewer: Public Sewer
  • Utilities: Cable Available, Natural Gas Available, Phone Available, Sewer Available, Water Available, Electricity Available

Green Energy

  • Energy Efficient: No

Community & HOA

Community

HOA

  • Has HOA: Yes
  • Amenities: Clubhouse, Picnic Area, Jogging Path, Recreation Facilities, Playground
  • Fee: $339
  • Frequency: Quarterly
  • Fee Includes: Snow Removal, Trash
  • Senior Community: No

Pets

  • Pets Allowed: No

Location

  • Section: 1
  • Longitude: -77.612932
  • Latitude: 38.769675
  • Directions: From 66 - Exit Route 29 South - Gainesville - Ramp onto Linton Hall Rd - Right on Glenkirk Rd - Left on Estate Manor - Right on Calverts Mill Way - Left on Murphy Terrace - home on Left

Land Lease

  • Land Lease: No

School

School District

Elementary

Middle or Junior

Highschool

Tax, Financial & Listing Details

Listing Details

  • List Price: $873,990
  • Price Per Square Foot: $217.25
  • Inclusions: Basement, Primary Bath, & Family Room Wall Mounted TVs; Basement "Arhaus" Sectional, Outdoor's "Great Gatherings" Furniture(Table, Sofa, Chairs).
  • Home Warranty: No
  • Rent Control: No
  • Status: Active

MLS Details

  • MLS: Bright
  • Listing ID: VAPW2134186

Tax Details

  • Tax Assessed Value: 721400
  • Annual Tax Amount: $6,910
  • Tax Year: 2026
  • Tax Lot: 24

Price history for 14168 Murphy Terrace

DateEventPriceSource
listed (Active)$875,990Bright #VAPW2134186Source
price changed$873,990Bright #VAPW2134186Source

Ask a question about 14168 Murphy Terrace

Hi there — ask anything about this property or the area and the team will get right back to you.

Last checked Source: BrightMLS# VAPW2134186

Local real estate advisory services provided by agent with The Southside Group

Listed by Kelli A Chatman with Century 21 New Millennium

The data relating to real estate for sale on this website appears in part through the BRIGHT Internet Data Exchange program, a voluntary cooperative exchange of property listing data between licensed real estate brokerage firms in which Kelli A Chatman participates, and is provided by BRIGHT through a licensing agreement. The information provided by this website is for the personal, non-commercial use of consumers and may not be used for any purpose other than to identify prospective properties consumers may be interested in purchasing. Some properties which appear for sale on this website may no longer be available because they are under contract, have closed or are no longer being offered for sale. Information Deemed Reliable But Not Guaranteed. Copyright © 2026 Bright MLS. All rights reserved.

You agree to The Southside Group Terms of Use and Privacy Policy. By choosing to contact a property, you also agree that The Southside Group and its associates may call, text, or email you regarding any inquiries or activities you submit through our website. This may involve the use of automated means and prerecorded or artificial voices.

Listings near 14168 Murphy Terrace