$375,000

14581 Kylewood Way, Gainesville, VA 20155

3beds
2.5baths2 full baths + 1 half bath
1,805sqft
Quick facts
Condominium Built in 2005 $207.76/sqft $195 HOA Dues

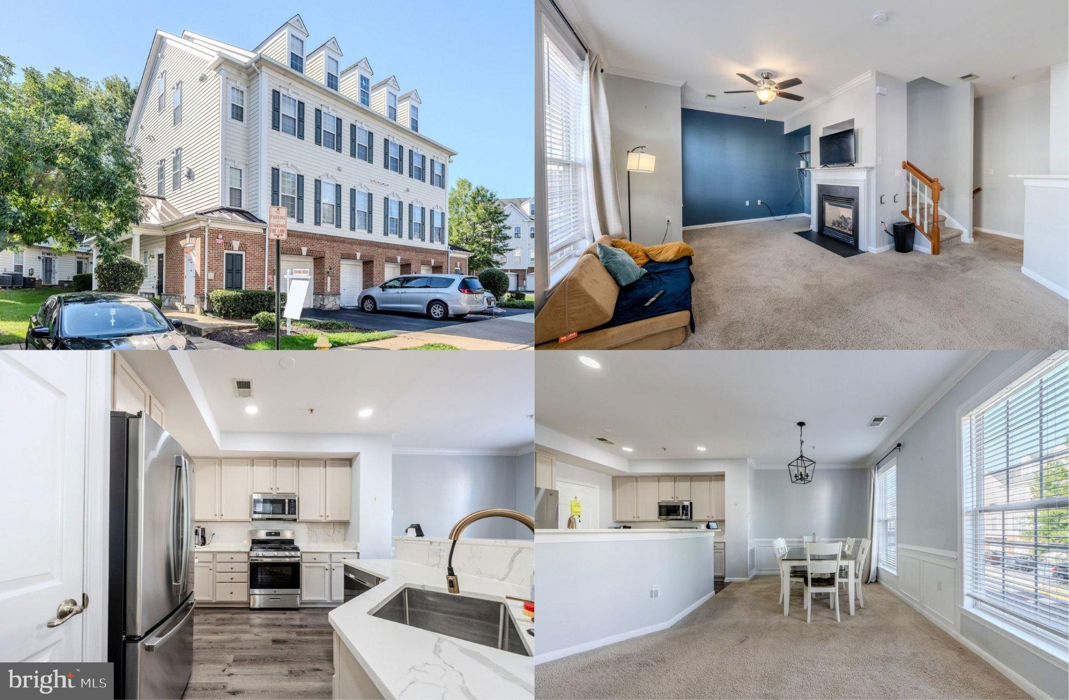
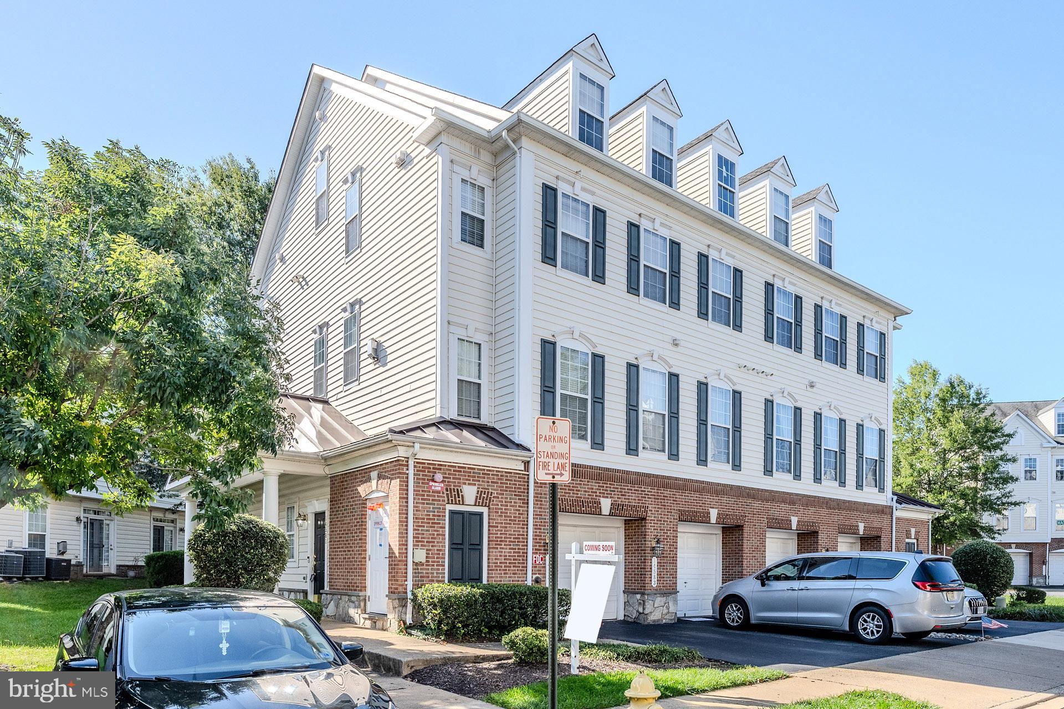
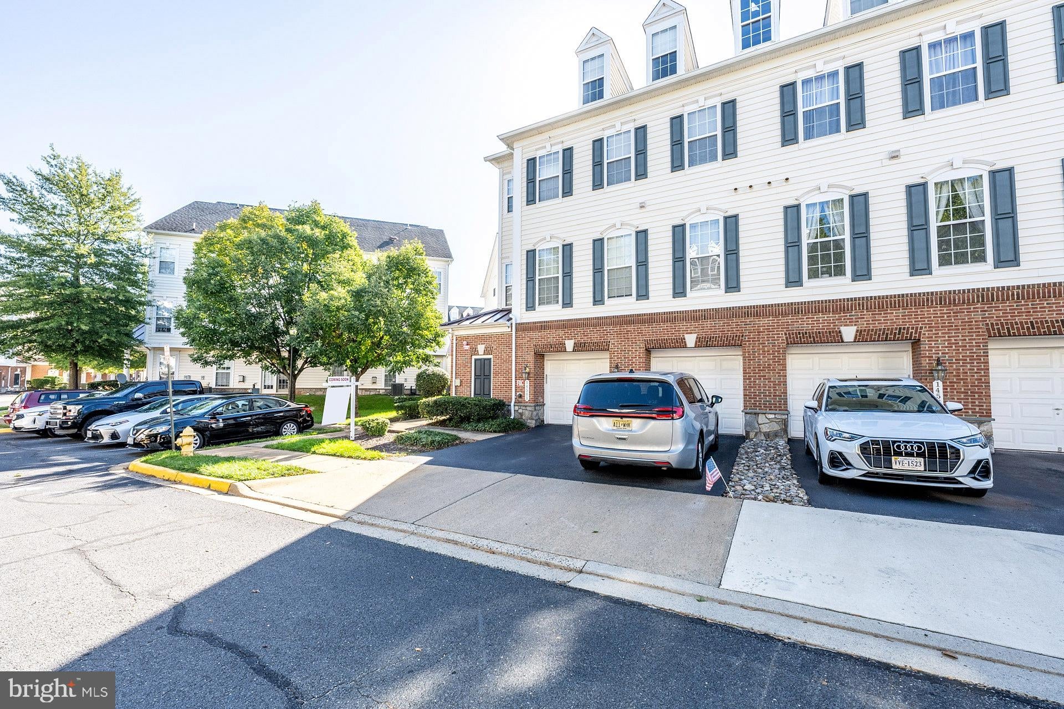
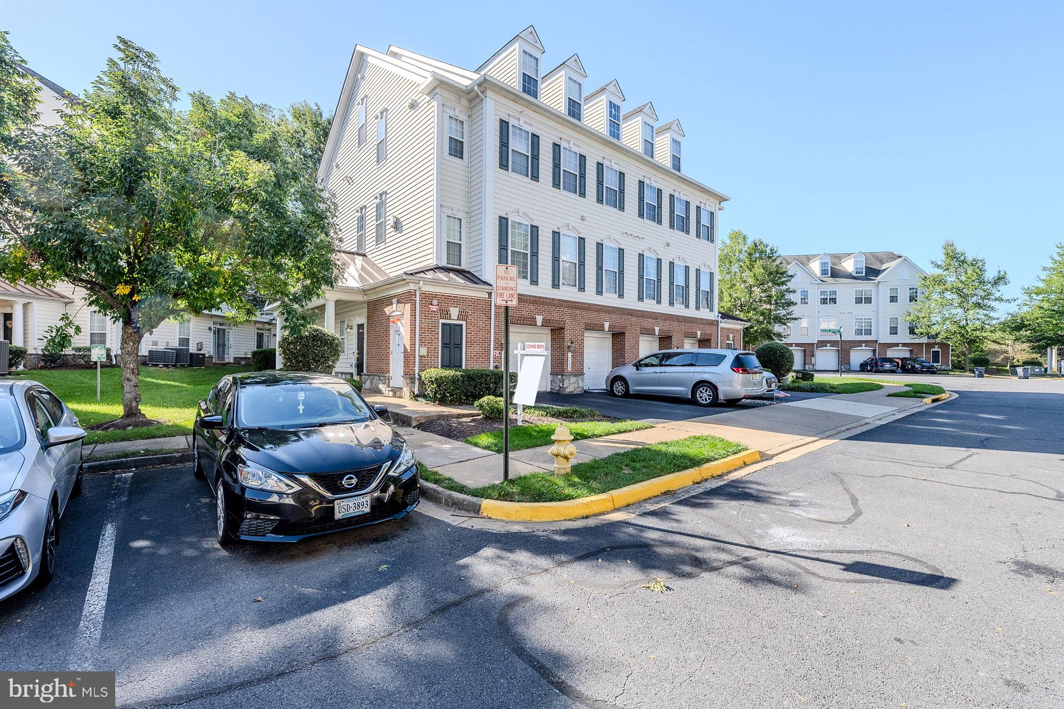
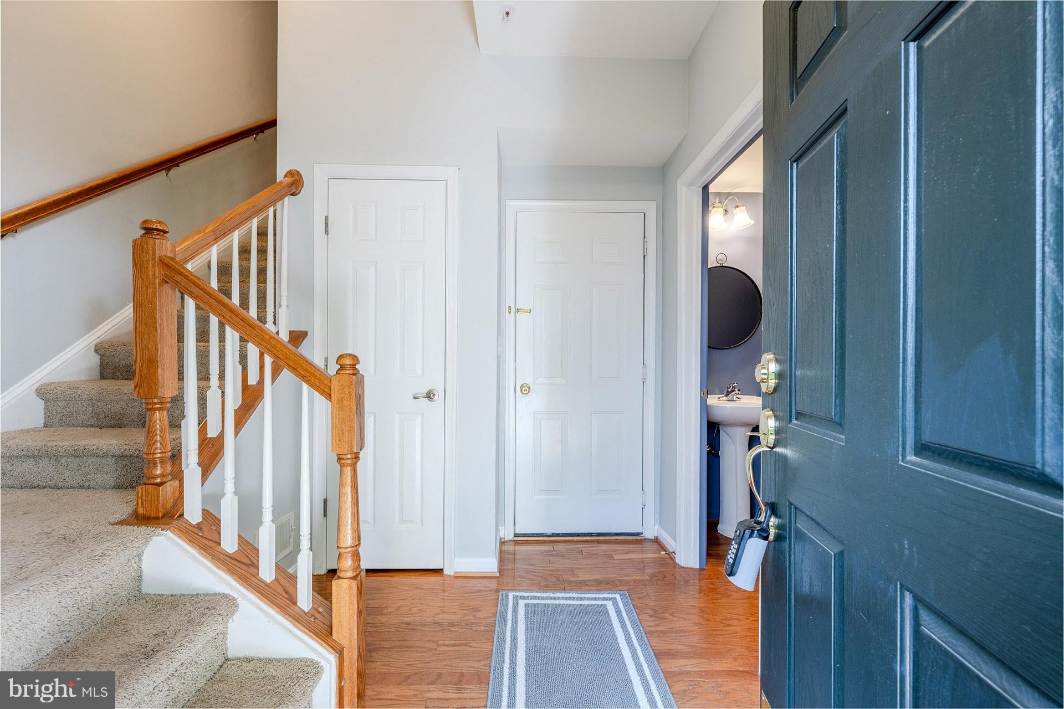
This beautifully maintained 3-bedroom, 2.5-bath townhouse-style condo offers the ideal blend of style and function. Enjoy an open layout featuring living and dining areas where a wall of windows fills the space with natural light illuminating soft neutral designer paint with crisp decorative moldings. A cozy gas fireplace adds warmth and ambiance to the space while the open layout is ideal for gatherings or simple everyday living and relaxation. The updated kitchen features beautiful quartz countertops and stainless-steel appliances including a built-in microwave and gas range. Upstairs the primary suite boasts a lighted ceiling fan, walk-in closet, and ensuite bath with a dual sink vanity, soaking tub and glass enclosed shower. A laundry closet with full sized washer and dryer on this level adds convenience. The uppermost level features a loft—that is perfect for a private home office, gym, or extra living area. Two additional bedrooms on this level share the well-appointed hall bath. The entry level features a welcoming foyer, half bath, and direct garage access. Complete with a 1-car garage and modern updates throughout, this move-in-ready home delivers low-maintenance living in a fantastic neighborhood. Enjoy the amenities, an outdoor pool, clubhouse, fitness center, tennis and basketball courts, playground and jog/walking paths with lush common grounds and ponds. Close to shopping, dining, entertainment, and easy access to Routes 29, 15 and I-66.

Location of 14581 Kylewood Way

Map showing 14581 Kylewood Way, Gainesville, VA 20155 $375,000
See more listings in Gainesville

14581 Kylewood Way property details

Interior

Bedrooms & Bathrooms

  • Bedrooms: 3
  • Bathrooms: 3
  • Full Bathrooms: 2

Appliances

  • Included: Gas Range, Gas Oven, Gas Water Heater, Washer, Dishwasher, Disposal, Dryer, Exhaust Fan, Ice Maker, Refrigerator, Stainless Steel Appliance(s), Microwave
  • Laundry: Laundry Room, Upper Level

Heating

  • Heating: Exhaust Fan, Natural Gas, Forced Air

Cooling

  • Cooling: Central Air, Ceiling Fan(s), Electric

Features

  • Interior Features: Ceiling Fan(s), Kitchen Island, Pantry, Recessed Lighting, Walk-In Closet(s), High Ceilings, Open Floorplan, Soaking Tub
  • Window Features: Window Coverings, Insulated Windows, Window Treatments
  • Flooring: Carpet, Wood, Ceramic Tile, Hardwood
  • Fireplace: Yes
  • Fireplaces Total: 1
  • Fireplace Features: Gas, Glass Doors

Interior Area

  • Total Living Area: 1805
  • Source: Assessor

Video & Virtual Tour

Rooms & Dimensions

Full Bath

  • Level: Upper 2

Bedroom 2

  • Level: Upper 2

Dining Room

  • Level: Main
  • Features: Crown Molding

Laundry

  • Level: Upper 1

Bedroom 3

  • Level: Upper 2

Primary Bedroom

  • Level: Upper 1
  • Features: Ceiling Fan(s), Walk-In Closet(s)

Living Room

  • Level: Main
  • Features: Ceiling Fan(s), Crown Molding

Kitchen

  • Level: Main
  • Features: Pantry

Foyer

  • Level: Lower 1

Primary Bathroom

  • Level: Upper 1

Loft

  • Level: Upper 2

Half Bath

  • Level: Lower 1

Property

Features

  • Exterior Features: Lighting
  • Patio & Porch: Porch
  • Has Private Pool: No
  • Pool Features: Community
  • Has Spa: No
  • Horses: No

View

  • Has View: Yes
  • View: Trees/Woods, Garden

Lot

  • Features: Corner Lot, Level

Accessibility

  • Levels: Three Or More

Parking

  • Garage: Yes
  • Total Spaces: 1
  • Parking Features: Garage Door Opener, Paved, Garage, Assigned, Driveway, Attached
  • Carport: No
  • Open Parking: No

Waterfront

  • Has Waterfront: No

Basement

  • Basement: No
  • Below Grade Units: Square Feet
  • Below Grade Source: Assessor

Mobile Home

  • Mobile Home Remains: No

Construction

Type & Style

  • Home Type: Residential
  • Architectural Style: Colonial
  • Property Sub Type: Condominium
  • Structure Type: Townhouse

Materials

  • Construction Materials: Brick, Vinyl Siding
  • Foundation: Slab

Builder / Condition

  • Year Built: 2005
  • New Construction: No
  • Builder: ENGLE
  • Builder Model: LINDEN

Building

  • Building Name: PARKS AT PIEDMONT SOUTH CONDO
  • Building Area Total: 1805
  • Building Area Source: Assessor

Utilities & Green Energy

Utilities

  • Electric on Property: No
  • Water: Public
  • Sewer: Public Sewer

Green Energy

  • Energy Efficient: No

Community & HOA

Community

HOA

  • Has HOA: Yes
  • Amenities: Clubhouse, Fitness Center, Tennis Court(s), Basketball Court, Playground
  • Fee: $195
  • Frequency: Monthly
  • Fee 2: $421.18
  • Frequency 2: Monthly
  • Fee Includes: Snow Removal, Trash, Water, Maintenance Structure
  • Senior Community: No

Pets

  • Pets Allowed: Yes

Location

  • Longitude: -77.621675
  • Latitude: 38.810528
  • Directions: Heathcote Blvd turn onto Abberley Loop, Right on Macon Grove Ln, Left on Kylewood Way to #14581 end unit on the right.

Building

  • Building Name: PARKS AT PIEDMONT SOUTH CONDO

Land Lease

  • Land Lease: No

School

School District

Elementary

Middle or Junior

Highschool

Tax, Financial & Listing Details

Listing Details

  • List Price: $375,000
  • Price Per Square Foot: $207.76
  • Home Warranty: No
  • Rent Control: No
  • Status: Active

MLS Details

  • MLS: Bright
  • Listing ID: VAPW2132178

Tax Details

  • Tax Assessed Value: 400400
  • Annual Tax Amount: $3,857
  • Tax Year: 2026

Price history for 14581 Kylewood Way

DateEventPriceSource
listed (Coming Soon)$399,900Bright #VAPW2132178Source
status changed (Active)—Bright #VAPW2132178Source
price changed$375,000Bright #VAPW2132178Source

Ask a question about 14581 Kylewood Way

Hi there — ask anything about this property or the area and the team will get right back to you.

Last checked Source: BrightMLS# VAPW2132178

Local real estate advisory services provided by agent with The Southside Group

Listed by Jennifer D Young with Keller Williams Realty

The data relating to real estate for sale on this website appears in part through the BRIGHT Internet Data Exchange program, a voluntary cooperative exchange of property listing data between licensed real estate brokerage firms in which Jennifer D Young participates, and is provided by BRIGHT through a licensing agreement. The information provided by this website is for the personal, non-commercial use of consumers and may not be used for any purpose other than to identify prospective properties consumers may be interested in purchasing. Some properties which appear for sale on this website may no longer be available because they are under contract, have closed or are no longer being offered for sale. Information Deemed Reliable But Not Guaranteed. Copyright © 2026 Bright MLS. All rights reserved.

You agree to The Southside Group Terms of Use and Privacy Policy. By choosing to contact a property, you also agree that The Southside Group and its associates may call, text, or email you regarding any inquiries or activities you submit through our website. This may involve the use of automated means and prerecorded or artificial voices.

Listings near 14581 Kylewood Way