
 Coming Soon
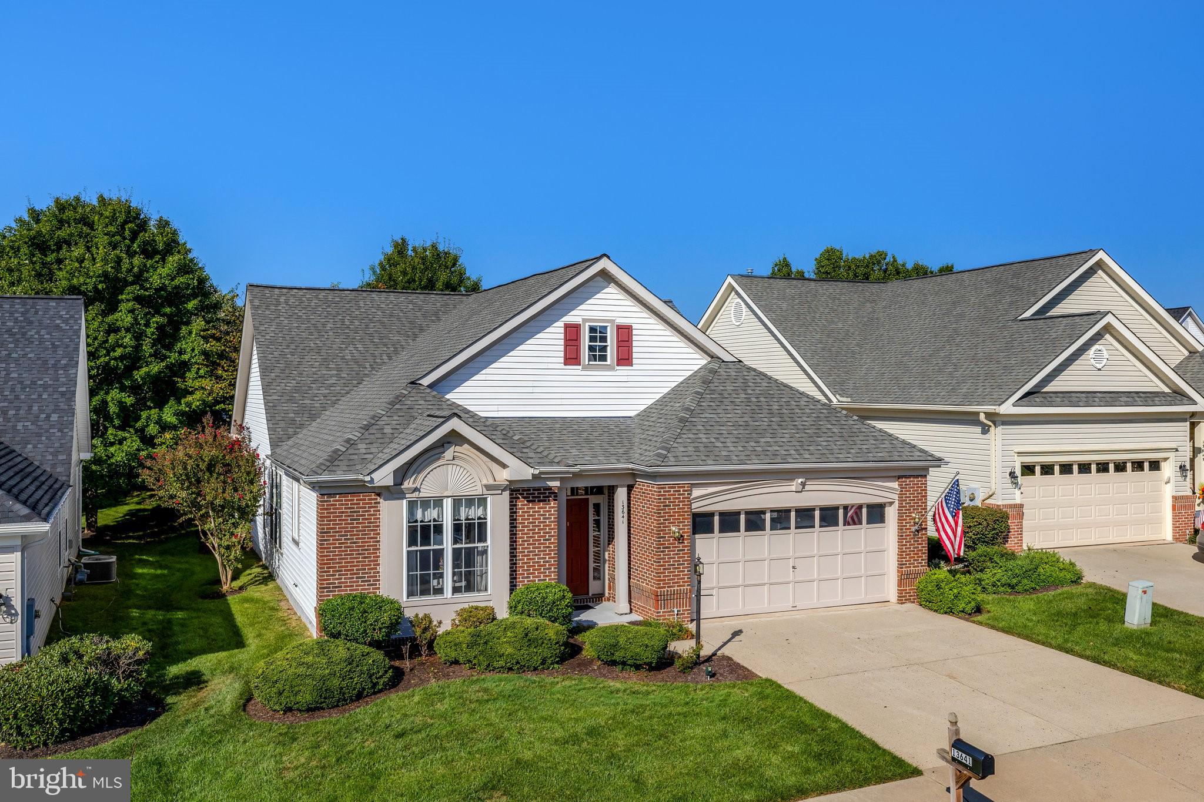
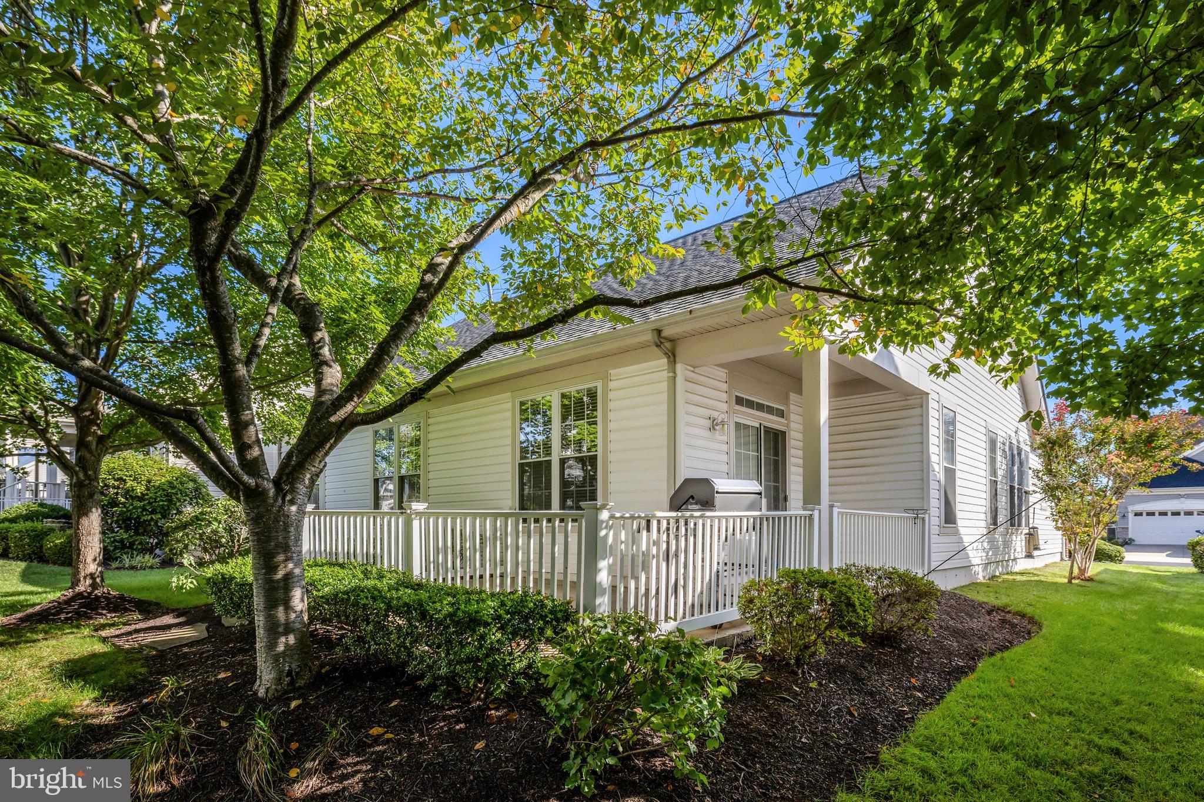
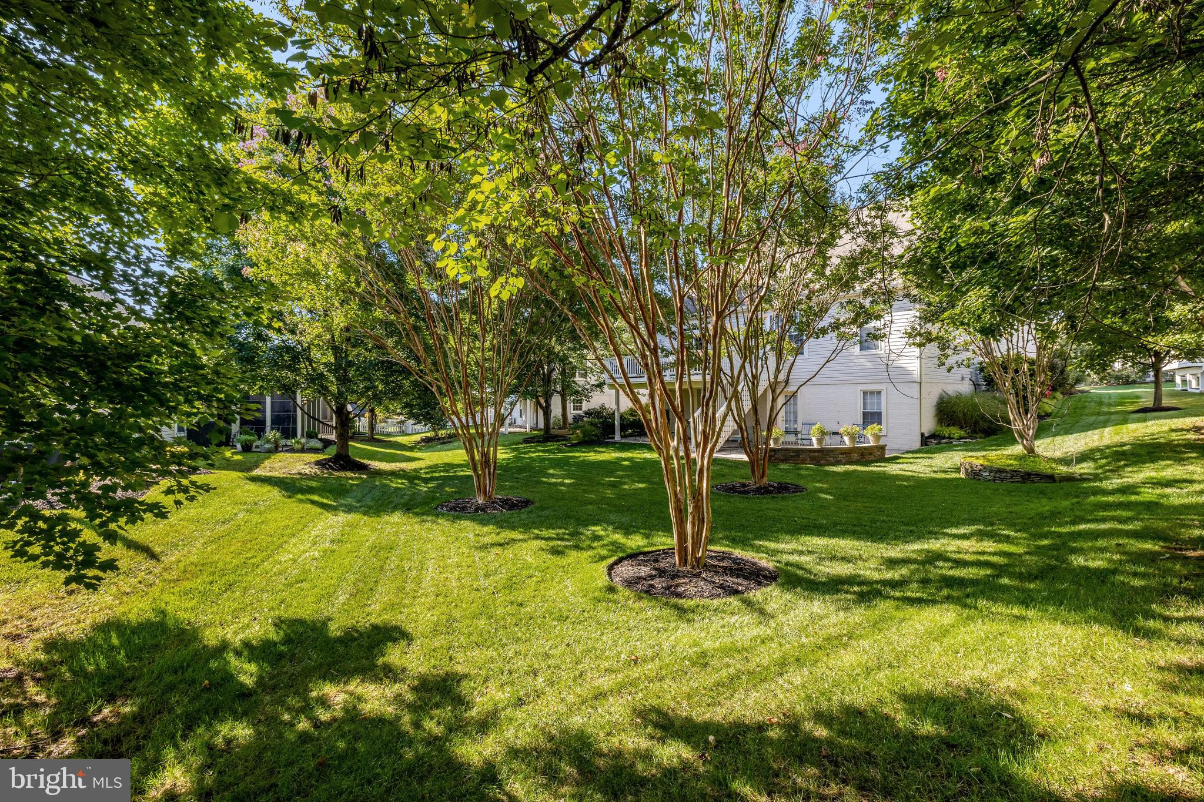
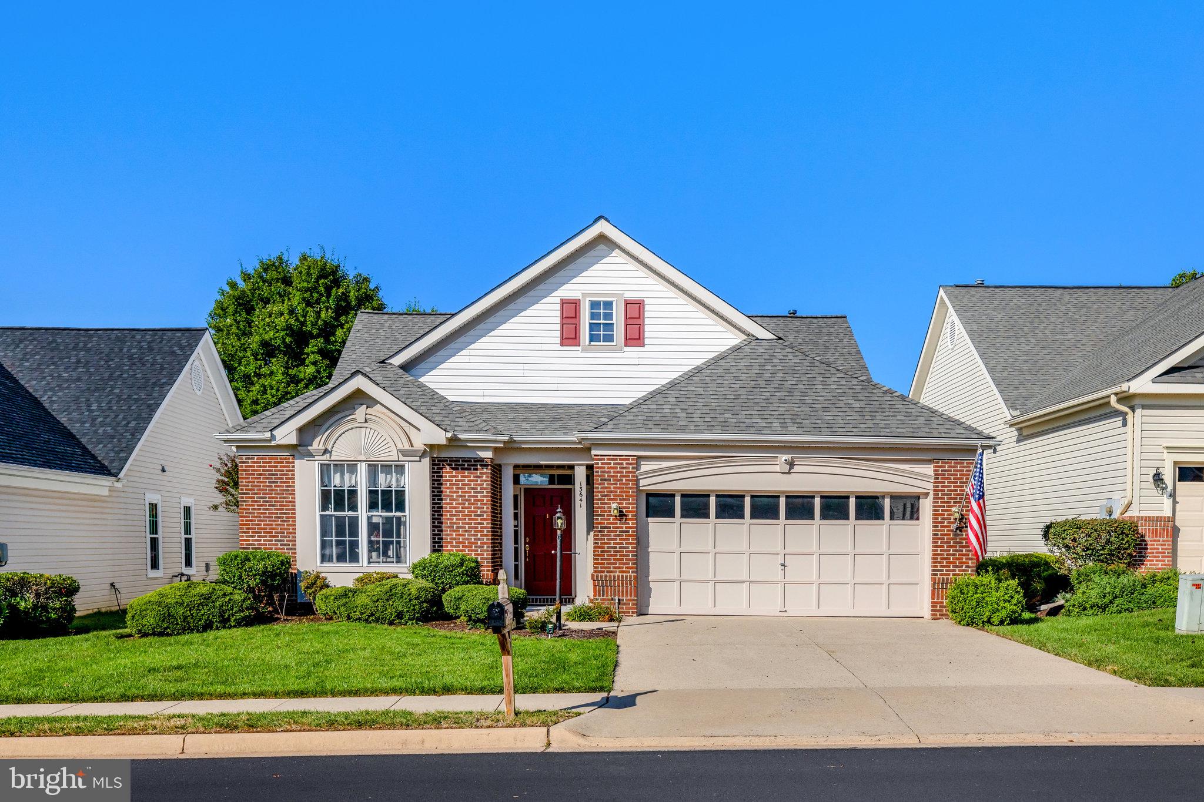
Enjoy the lifestyle you've been looking for in Heritage Hunt, where resort-style amenities and a welcoming community make every day feel a little like vacation! Arrive at your new detached home featuring a stately brick front, 2-car garage, front walkway and covered entry. The Foyer features new lighting (Nov '26) and a coat closet before opening to an airy floor plan featuring 2BD/2BA and an exceptional Sunroom that truly sets this home apart. Generous in size with a soaring vaulted ceiling, the Sunroom offers endless possibilities, whether you envision a Private Study, Reading Retreat, Arts & Crafts Studio, Hobby Space or Additional Guest Space. It gives this 2BD home the added flexibility and feel of a 3BD floor plan! The Chef's Delight Kitchen features ample cabinetry, freshly painted (Nov '26) with new modern hardware (Nov '26), granite countertops, stainless steel appliances and a spacious pantry. The Breakfast Nook features a sunlit bay window, perfect for morning coffee. The Chef's Delight Kitchen opens to the separate Dining Room featuring upgraded LVP flooring ('26), new decorative chandelier ('26), sunlit windows and custom window treatments. The expansive Living Room offers a soaring vaulted ceiling, upgraded LVP flooring ('26), custom window treatments, and brand new ceiling fan with light (Nov '26). The Living Room opens directly to the Sunroom, creating an extension of the living space. Sliding glass doors lead to the open-air Patio, perfect for entertaining or relaxing while enjoying fresh air, treed views and sunshine. The spacious Primary Suite features a soaring vaulted ceiling, ceiling fan with light (Nov '26), brand new neutral carpet ('26) and dual large walk-in closets with updated lighting (Nov '26). The beautifully updated Primary Bath features a double vanity with refreshed cabinetry (Nov '26), quartz countertops ('26), durable LVT flooring ('26) and a brand new tiled shower with decorative niche (Nov '26) and custom seamless shower glass door (Nov '26). Updated mirrors and bath hardware (Nov '26) complete the transformation. Bedroom 2 is generous in size with a spacious closet, new neutral carpet ('26) and sun-drenched window. The Hall Bath features quartz countertops ('26), freshly painted vanity (Nov '26), updated mirror, lighting and hardware, shower/tub with tile surround, and linen closet. The spacious Laundry Room offers LVP flooring ('26), ample shelving and built-in clothing hanging areas. The 2-car Garage features finished drywall, freshly painted garage door (Nov '26), and remote and keypad openers. ADDITIONAL FEATURES: freshly painted throughout entire home (Nov '26), pre-wired for an interior/exterior surveillance system, newer roof ('20), sprinkler system ('22), updated HVAC with two air scrubbers ('19), newer HVAC ductwork and vents ('19), replaced water heater, stainless appliances (7 years or newer), and custom window treatments. Internet/cable service is included in the HOA fee! Set within a 750-acre, gated 55+ Golf & Country Club community, Heritage Hunt offers an impressive array of amenities including an indoor/outdoor pool, clubhouse, tennis courts, golf course membership option and much more! Enjoy convenient access to shopping and dining, including Virginia Gateway Shopping Center and Wegmans, along with nearby medical care and major commuter routes including Routes 66, 29 and 15. With its beautiful curb appeal, thoughtful updates, flexible living space and all that Heritage Hunt has to offer, this is a home you'll want to see! VA BUYERS: Possible 2.25% Assumable Loan! Current pictures in MLS listing are of home in different season. **COMING SOON: Additional exterior/interior photos, 3D/video tours, and floor plan!**
Sunday, November 22 · 2–4pm
In person · no appointment needed
| Date | Event | Price | Source |
|---|---|---|---|
| listed (Coming Soon) | $665,000 | Bright #VAPW2134302 |
Hi there — ask anything about this property or the area and the team will get right back to you.
Local real estate advisory services provided by agent with The Southside Group
Listed by Angela Smoot with Pearson Smith Realty Llc
The data relating to real estate for sale on this website appears in part through the BRIGHT Internet Data Exchange program, a voluntary cooperative exchange of property listing data between licensed real estate brokerage firms in which Angela Smoot participates, and is provided by BRIGHT through a licensing agreement. The information provided by this website is for the personal, non-commercial use of consumers and may not be used for any purpose other than to identify prospective properties consumers may be interested in purchasing. Some properties which appear for sale on this website may no longer be available because they are under contract, have closed or are no longer being offered for sale. Information Deemed Reliable But Not Guaranteed. Copyright © 2026 Bright MLS. All rights reserved.
You agree to The Southside Group Terms of Use and Privacy Policy. By choosing to contact a property, you also agree that The Southside Group and its associates may call, text, or email you regarding any inquiries or activities you submit through our website. This may involve the use of automated means and prerecorded or artificial voices.
Step 1 of 2
You've reached the free preview limit. Create a free account to see this listing and everything else on the site.
Step 2 of 2
Tell us how to reach you about homes you like.
Enter your password to sign in as
You've reached the free preview limit. Create a free account to see this listing and everything else on the site.
Already have an account? Sign in
Sign in to your account.
New here? Create an account