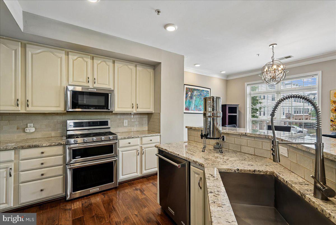
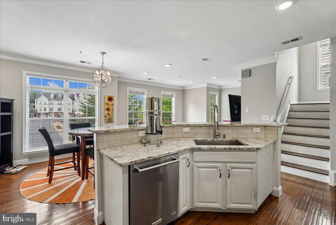
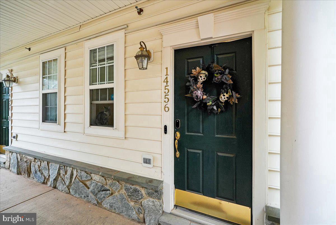
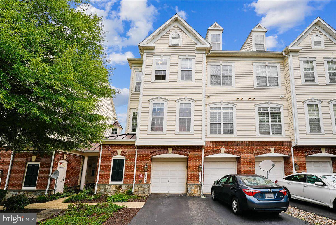
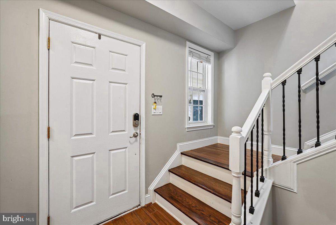
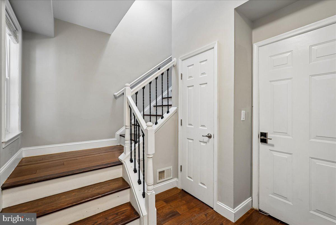
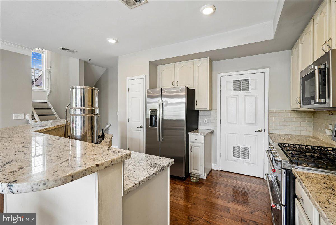
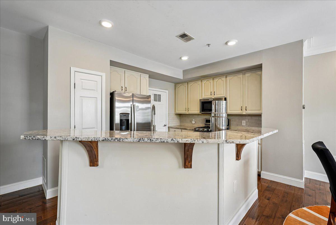
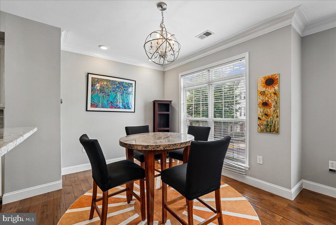
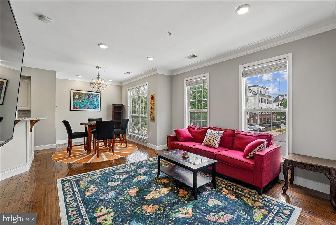
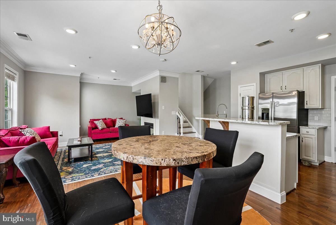
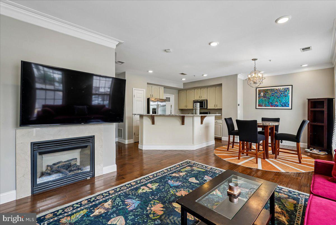
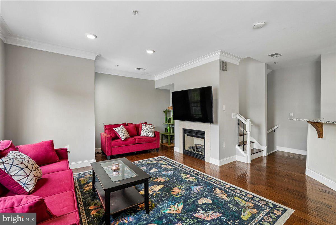
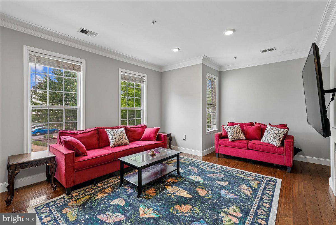
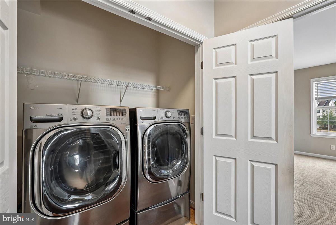
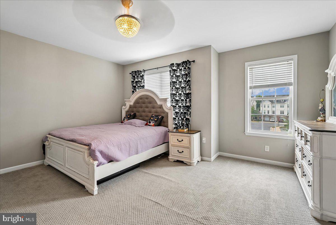
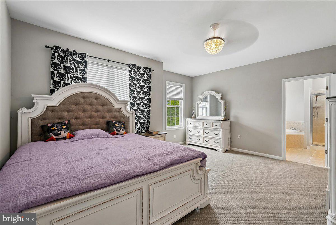
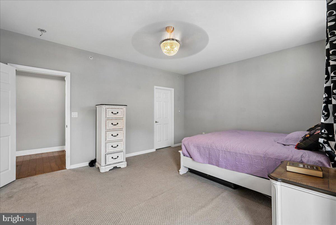
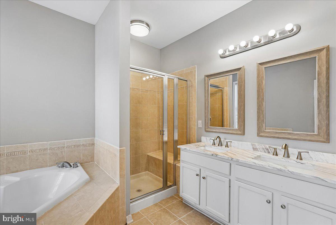
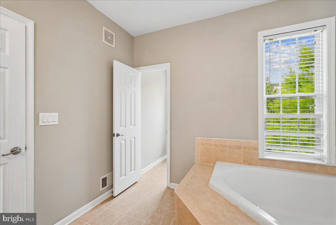
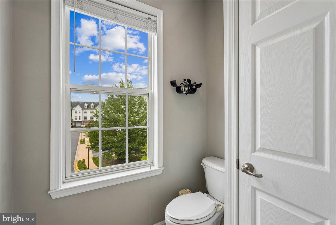
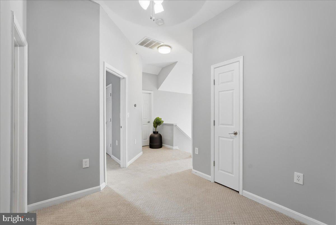
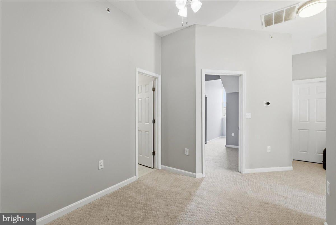
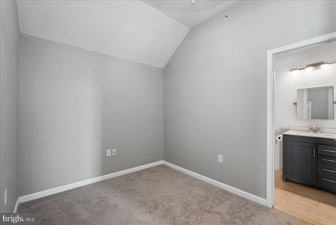
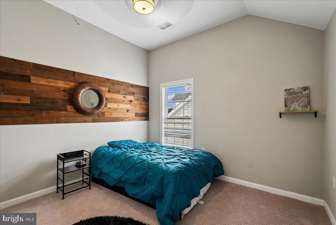
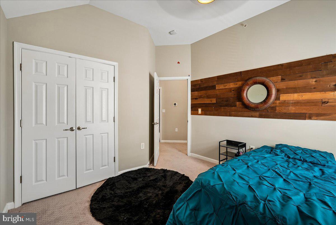
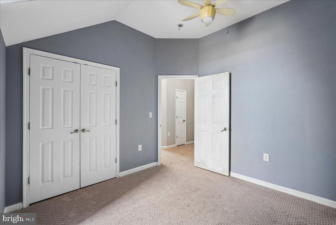
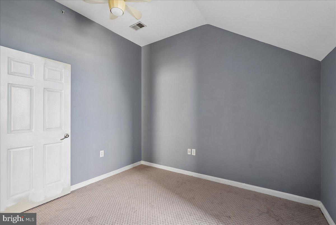
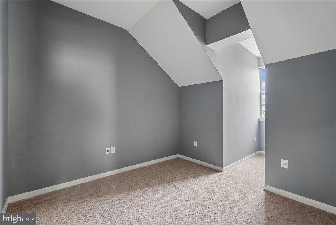
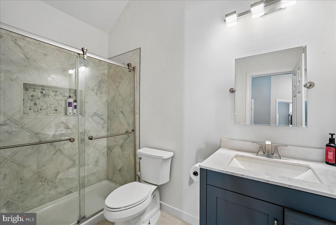
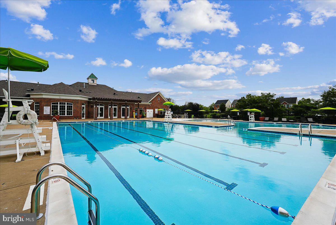
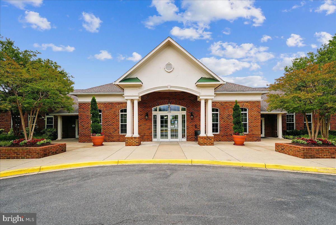
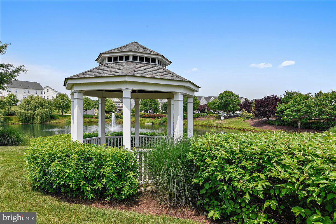
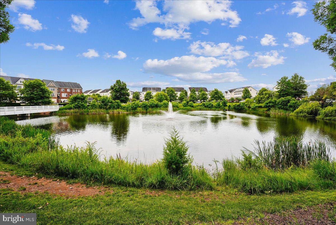
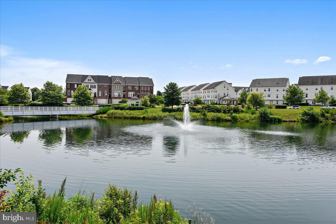
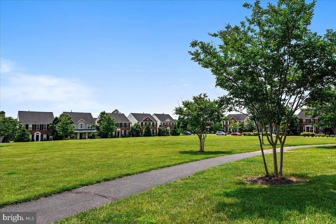
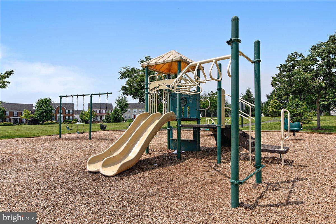
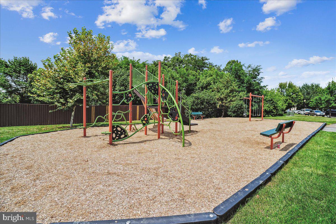
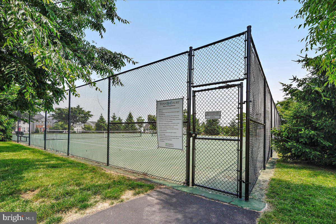
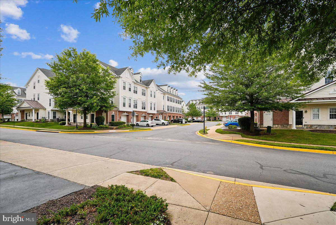
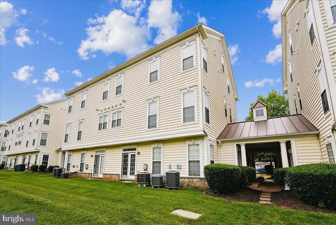
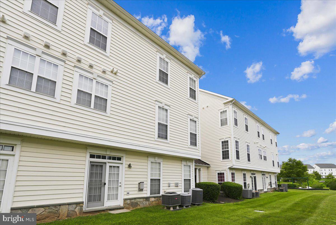
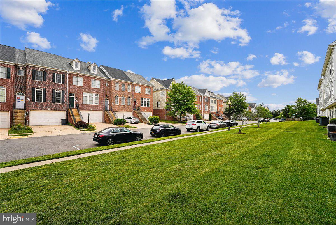
**Unbeatable improvement 3% Closing help at $399,999! **ALSO Homeownership Expansion Loan Program (HELP)TM from SWBC Mortgage-- If you qualify you can get up to $7500 non-repayable grant towards closing cost OR downpayment!! Do not miss your chance to own in this beautifully manicured neighborhood anywhere in this subdivision!! Light-filled end-unit townhome in Parks at Piedmont South with 1,825 sq ft over four finished levels. The main level has hardwoods, an open living and dining space, and a gourmet kitchen with ample cabinetry and a new refrigerator. The primary suite has a walk-in closet and a private bath, with the washer and dryer right next door. The top level adds a sitting area, two bedrooms, a full bath and extra storage, with new carpet and paint. One-car garage plus driveway. Monthly fees include water, sewer, trash, snow removal and grounds, plus pool, fitness center, tennis, pond and rec center, tot lots. Seller is offering 3% toward closing costs, and qualified buyers may be eligible for up to $7,500 through SWBC's HELP program. The last buyers said that this home stands out among the rest in condition and appearance!! This is your gift to yourself for the holidays!
| Date | Event | Price | Source |
|---|---|---|---|
| listed (Active) | $399,999 | Bright #VAPW2134040 |
Hi there — ask anything about this property or the area and the team will get right back to you.
Local real estate advisory services provided by agent with The Southside Group
Listed by Aurora G Guiragossian with Long & Foster Real Estate, Inc.
The data relating to real estate for sale on this website appears in part through the BRIGHT Internet Data Exchange program, a voluntary cooperative exchange of property listing data between licensed real estate brokerage firms in which Aurora G Guiragossian participates, and is provided by BRIGHT through a licensing agreement. The information provided by this website is for the personal, non-commercial use of consumers and may not be used for any purpose other than to identify prospective properties consumers may be interested in purchasing. Some properties which appear for sale on this website may no longer be available because they are under contract, have closed or are no longer being offered for sale. Information Deemed Reliable But Not Guaranteed. Copyright © 2026 Bright MLS. All rights reserved.
You agree to The Southside Group Terms of Use and Privacy Policy. By choosing to contact a property, you also agree that The Southside Group and its associates may call, text, or email you regarding any inquiries or activities you submit through our website. This may involve the use of automated means and prerecorded or artificial voices.
Step 1 of 2
You've reached the free preview limit. Create a free account to see this listing and everything else on the site.
Step 2 of 2
Tell us how to reach you about homes you like.
Enter your password to sign in as
You've reached the free preview limit. Create a free account to see this listing and everything else on the site.
Already have an account? Sign in
Sign in to your account.
New here? Create an account