$429,900
17102 Brookmeadow Lane, Upper Marlboro, MD 20772
Keller Williams Flagship

Filters
Bedrooms
Bathrooms
Match mode is set by the AND / OR / NOT you typed.
Searches listing descriptions, features, locations, subdivisions & schools
Newest first


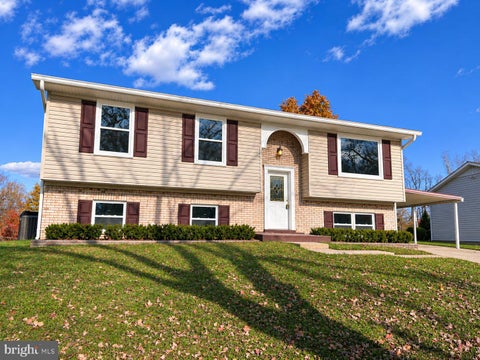
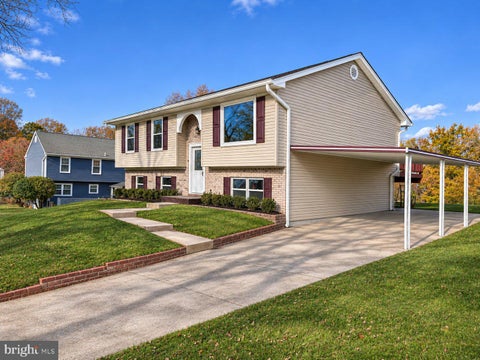
Prepare to fall in love with 9706 Wyman Way! Fully renovated from top to bottom, this stunning 4-bedroom, 3-full-bath home features a new roof, new AC/furnace, new water heater, new windows, brand-new kitchen, and three completely renovated bathrooms. Tucked into a wonderful neighborhood, this move-in-ready home blends modern style with thoughtful updates throughout. From the moment you walk in, brand-new flooring, modern baseboard trim, and new closet doors complement the sun-filled living spaces, while two inviting fireplaces add warmth and character. At the heart of the home, the brand-new kitchen features new cabinetry, sleek quartz countertops, new stainless steel appliances, and a striking new oven hood—ideal for everyday cooking and entertaining. All three full bathrooms have been completely renovated with new vanities and contemporary finishes. Downstairs, the expansive walk-up basement includes a bedroom and full bathroom, ideal for an in-law suite or a private retreat for teens. Additional flexible space accommodates a media room, home gym, or private office, with direct access to the outdoors. Outside, a covered carport keeps your vehicle sheltered, while the generous yard provides plenty of room for summer barbecues, gardening, or quiet morning coffee. Schedule your private tour today and discover all that 9706 Wyman Way has to offer

Updated kitchen and flexible living space across multiple levels. Two upstairs bedrooms, plus a finished walkout basement with a bedroom, full bathroom, and sitting area. Three full bathrooms and one half bathroom in total. The interior was repainted approximately four years ago. Property is being sold in as-is condition.


Updated Largest end unit in the development. Clean, bright and modern kitchen and baths. Amazing community with walking paths, playground, basketball courts and pool membership included. Marlton / Brandywine Country offers that out of the way feeling but has plentiful shopping nearby.


Nestled in the charming Queensland community, this delightful split foyer home offers a perfect blend of comfort and convenience. With six spacious bedrooms and three full bathrooms, this residence is designed for both relaxation and entertaining. The fully finished basement, complete with walkout stairs, provides additional living space that can be transformed into a cozy family room or a vibrant play area. The 0.24-acre lot offers ample outdoor space for gardening, play, or simply enjoying the fresh air. A handy shed adds extra storage for your outdoor tools and toys. The property is thoughtfully designed with a rear entrance, making it easy to transition from outdoor activities to indoor comfort. Queensland is known for its welcoming atmosphere and strong sense of community. Residents enjoy easy access to local parks, perfect for weekend picnics or evening strolls. The neighborhood is served by excellent public services, ensuring a well-maintained environment for all. With convenient parking options and a peaceful setting, this home is a true gem in a vibrant neighborhood. Experience the warmth and charm of Queensland, where community spirit thrives and every day feels like a retreat. Don't miss the opportunity to make this inviting residence your own!

Coming soon to Marlton South! This brick-front colonial offers 4 bedrooms, 4.5 baths and more than 3,100 square feet of living space above grade, plus a 1,664 sq ft finished lower level with a cedar closet, giving you even more room to live and entertain. Classic black shutters, a welcoming front entry and an attached 2-car garage set the tone on a 0.28-acre lot framed by mature trees. The traditional two-level layout gives you space to live, work and entertain, with generous bedrooms upstairs and plenty of storage. It's a quiet, established Upper Marlboro neighborhood with convenient access to Route 301 and everything Prince George's County has to offer.

Welcome home to Marlton! Picture summer cookouts on the patio, coffee in the morning sunshine, and afternoons spent enjoying your fully fenced backyard. This 4-bedroom, 2.5-bath home gives you room to spread out, with spacious bedrooms, a charming breezeway, and plenty of garage storage for tools, bikes, and outdoor gear. The roof was replaced in 2018, and the Marlton location offers convenient access to Joint Base Andrews. Located in a USDA-eligible area, this home may qualify for USDA financing with 0% down for eligible buyers. Sale is subject to Orphans’ Court approval.


Welcome to 11083 Meridian Hill Way in Westphalia Town Center! Built in 2024 and still showing like NEW, this 3-bedroom, 2.5-bath townhome offers approximately 2,035 square feet across THREE LEVELS. One of the few townhomes in the community with a FULL DRIVEWAY accommodating two vehicles, this home also features an attached 2-CAR GARAGE, providing parking for four. The open main level provides space for everyday living and entertaining, with a generous KITCHEN ISLAND, granite countertops, GAS COOKING, and a pantry. The adjoining dining area opens to a rear DECK, perfect for outdoor relaxation. Upstairs, the primary suite features a tray ceiling, a walk-in closet, and an ENSUITE bathroom with dual sinks and a soaking tub. Two additional bedrooms and a full hall bath complete the upper level, along with conveniently located TOP FLOOR LAUNDRY that keeps everyday chores close to the bedrooms. Community amenities include a pool and clubhouse. This property is a COMMUTER'S DREAM located near Joint Base Andrews, with access to Route 4 and I-495, this Upper Marlboro home combines modern features with everyday convenience.


Build, ride, and live without limits on five private acres minutes from Patuxent River Park trails, complete with a heavy-duty workshop wired for a 240V 60-amp welder and 5HP compressor. Protected by a newer standing seam steel roof and Dutchlap steel siding, this 4-bedroom, 3.5-bath home eliminates major exterior maintenance so you can focus on your projects and free time. The heart of the home is a stunning main living room, where vaulted wood ceilings, wood floors, and a floor-to-ceiling stone fireplace create an atmosphere of rustic elegance. The kitchen is a chef’s dream, featuring a massive central island perfect for gathering and meal prep. The eat-in kitchen has amazing natural light and a propane fireplace. Transition easily through the formal dining room into the sunroom, another vaulted space bathed in natural light, which opens directly to one of the many decks and lush surroundings. The main level also boasts a bedroom, half bathroom, large laundry room, and extensive storage. The upper level is designed for relaxation. Retreat to the primary suite, a true oasis featuring a private balcony, two bright skylights, and a spa-like ensuite bathroom. The bathroom offers a two-person jetted tub set under its own skylight for the ultimate evening wind-down. Another bedroom-with its own private balcony, a full bathroom, and a loft rounds out the upper level. The walkout basement completes the interior with even more features. You will find another living room with a fireplace, wet bar, and a full bathroom. In addition, there is a large storage and utility room and access to the attached two-car garage. Outdoor living is equally impressive. This home boasts multiple decks connecting most rooms to the outdoors. There is a generous fully wired garden shed with a garage door and overhead storage along with a hobbyist's dream workshop, wired for 240v 60amp welder and 240v 5hp compressor. This home has been meticulously cared for, it has a newer standing seam steel roof and Dutchlap Steel Siding, a whole-house water filtration system, hardwood floors and ceramic tile throughout, and is wired for surround home theater, among many other upgraded amenities. With four spacious bedrooms and three and a half baths, the home provides ample room for everyone. Whether you’re exploring the nearby park trails or hosting a summer gathering on the deck, this property offers a rare blend of privacy, scale, and custom detail.


Two-story foyer, sunlit kitchen, updated interiors, and a private patio in a well-connected Upper Marlboro community! This 2-bedroom, 2.5-bathroom townhome-style condo offers plenty to get excited about, from its soaring two-story entryway to its refreshed interiors and versatile living spaces! Well cared for and move-in ready! The main level opens to a spacious living room featuring a fireplace, ceiling fans, and sliding glass doors that bring in natural light and connect you to the outdoors. An adjoining dining area provides a dedicated spot for meals and gatherings. Just beyond, the eat-in kitchen stands out with its tall windows, stainless steel appliances, white cabinetry, and plenty of counter space. The former garage has been converted into an additional living area, giving you extra room for a home office, den, or hobby space. Upstairs, you'll find 2 well-sized bedrooms with carpeting and ceiling fans. The primary suite features its own bathroom and a large walk-in closet, providing plenty of storage for your wardrobe and personal belongings. The second bedroom offers additional space for guests or a dedicated workspace, while another full bathroom serves the upper level. Step outside to your rear patio, where you can set up a seating area to spend time outdoors. The surrounding landscaped common grounds and established trees add greenery to the neighborhood. The water heater was replaced in 2024. Located near John Rogers Boulevard and Brown Station Road in Upper Marlboro, you'll have access to shopping and dining at Dutch Village Farmers Market, nearby parks such as King's Grant Community Park and Hakes Lakewood Park, and local recreation opportunities. Old Marlboro Pike, US Route 301, and MD Route 202 connect to Washington, D.C., Annapolis, and Joint Base Andrews. With its updated interiors, extra living space, and inviting outdoor setting, this home has plenty to appreciate! Schedule your private tour today and see why this could be the next place you'll love calling home! Some images may reflect virtual staging or digital editing, including removal of personal property, to help showcase the home.


**SOLD AS-IS | Great Opportunity for Buyers and Investors!** An excellent opportunity for buyers or investors looking for a well-located home with good bones, plenty of space, and the potential to add value through thoughtful updates. Located in a desirable neighborhood, this spacious 5-bedroom, 3-bathroom split-foyer home offers plenty of possibilities. Built in 1976, the property features a fully finished walkout basement, providing additional living space and potential for extended family or rental opportunities. Situated on a generous 0.23-acre lot, the property offers a spacious backyard, private driveway, and storage shed. The roof was replaced in 2026. HVAC/Furnace doesn't work. **First time on the market since it was built!** Whether you're looking to invest, renovate, or make this home your own, this property offers a great combination of location, space, and potential. Don't miss this opportunity!


Dream Home Coming Soon Welcome to 4503 Exmoore Court, an exceptional brick-front Colonial nestled in the prestigious Marlboro Ridge Estates. Boasting over 5400 square feet of beautifully designed living space, with an additional 2700 square feet in the basement. This impressive residence offers the perfect blend of elegance, comfort, and functionality. Step inside the grand two-story foyer featuring hardwood flooring and a deluxe dual staircase that immediately sets the tone for the home’s sophisticated design. The main level offers spacious formal living and dining areas enhanced with elegant crown molding, along with a stunning sunroom filled with natural light—perfect for relaxing or entertaining guests. The gourmet kitchen is designed to impress, featuring an expansive layout with center island, abundant cabinetry, and an open flow into the family room complete with a cozy gas fireplace. Whether hosting gatherings or enjoying everyday living, this home offers space for every occasion. Retreat upstairs to the luxurious primary suite showcasing tray ceilings, an oversized sitting room, spa-inspired bath, and generous walk-in closets creating the perfect private escape. Additional bedrooms are spaciously sized and thoughtfully positioned throughout the upper level. Outside, enjoy a large backyard ideal for outdoor entertaining, recreation, or simply unwinding in your own private setting. The oversized 3-car garage provides ample parking and storage space. Located in the highly sought-after Marlboro Ridge community, residents enjoy resort-style amenities including a clubhouse, outdoor pool, tennis courts, exercise room, bike and walking trails, tot lots, playgrounds, stables and equestrian area with beautifully maintained common grounds. This extraordinary home combines luxury, scale, and lifestyle in one of Prince George’s County’s premier communities. Schedule your private tour today and experience all that 4503 Exmoore Court has to offer.

nestled in a cozy cul de sac, this is the home you want for the holidays!! This beautifully updated Colonial has the space, style, and extras you've been looking for! With 5 Spacious Bedrooms and 3.5 Bathrooms, this home has been beautifully updated throughout and has a fully finished basement with a SECOND Kitchen! Perfect for entertaining, guests, or extended family! Add in an inground swimming pool and you have found your very own backyard oasis for summer fun and relaxation! Whether you love hosting family gatherings, need room to spread out, or dream of spending summer days poolside, this home checks all the boxes!


Meticulously maintained by its original owners! This impressive brick-front home offers 3 finished levels with over 3,800 finished sq. feet and an extensive list of upgrades and improvements throughout. Situated on a professionally landscaped .36-acre lot backing to trees and a community park, this home offers the perfect combination of spacious living, modern updates, and a private setting. The updated kitchen features new stainless steel appliances, upgraded cabinetry, newer countertops, tile backsplash, gas cooking, recessed and under-cabinet lighting, a large pantry, and a breakfast nook. The main level offers a spacious living room with bay window, formal dining room with chair railing (also ideal for a home office with double-door entry), and an additional sitting room. All three rooms feature crown molding. The family room off the kitchen showcases cathedral ceilings, a brick fireplace, and French doors leading to the new composite, maintenance-free deck with stairs to the backyard. The upper level features three generously sized bedrooms, all with vaulted ceilings and ceiling fans. The spacious primary suite includes a large walk-in closet and an upgraded ensuite bathroom featuring a double vanity, custom linen cabinet, and walk-in tiled shower with glass doors and dual shower heads. The additional hallway full bathroom features a walk-in tub. A dramatic two-story foyer with a new front entry door creates an inviting first impression. The finished walkout lower level provides excellent flexibility with a fourth bedroom/in-law suite featuring a full bathroom and walk-in closet, along with a spacious recreation room with ceramic tile flooring, wet bar, and French doors leading to the rear patio. A separate storage room provides additional space. The patio offers private views of the wooded backyard and has the potential to be converted into a covered screened-in porch. The extensive list of improvements includes all new flooring throughout (hardwood, luxury vinyl plank, and carpeting), fresh interior and exterior paint, new double-hung double-pane windows, new roof, oversized commercial-grade gutters and downspouts with buried drainage system, newer HVAC system with gas heat, tankless water heater, and a new composite deck. Additional features include a large 2-plus-car garage with convenient access to the main level through the mudroom/laundry area. Professionally maintained landscaping. Community amenities include sidewalks, streetlights, and a community park. AThis a beautifully maintained home with exceptional living space, numerous recent improvements, and room for extended family or guests. This one is a must-see!


Welcome to this beautifully updated 5-bedroom, 3-full-bath home with an in-ground pool in Upper Marlboro, offering the perfect blend of luxury, comfort, and excellent income-producing potential with EV Charger and Tesla Charger. This exceptional property presents a rare opportunity for both investors and homeowners seeking a home that can serve multiple purposes. Designed with entertaining in mind, the spacious kitchen features abundant cabinetry, generous counter space, and a stunning custom TV accent wall that flows seamlessly into the main living areas. Large windows throughout the home fill every room with natural light, creating a bright and inviting atmosphere. Each bedroom has been thoughtfully designed with its own unique style and ceiling fan, adding character and comfort throughout the home. One bedroom has been converted into a dedicated movie room, providing the perfect space for family movie nights or guest entertainment, while the lower-level secondary living room is currently configured as an exciting game room. Step outside to your private backyard retreat featuring a screened-in deck, an additional open-air deck, a sparkling in-ground pool, and a relaxing hot tub—ideal for entertaining, hosting guests, or simply enjoying your own personal oasis. The expansive backyard offers endless possibilities for outdoor recreation and future enhancements. Additional highlights include a modern front entry door, versatile living spaces, and a flexible floor plan designed to accommodate today’s lifestyle. Whether you’re searching for a primary residence, multigenerational living, or an investment opportunity, this home offers excellent income-producing potential while providing the comfort and amenities today’s buyers desire. The possibilities are truly endless with this one-of-a-kind property. Schedule your private tour today and experience everything this remarkable home has to offer.
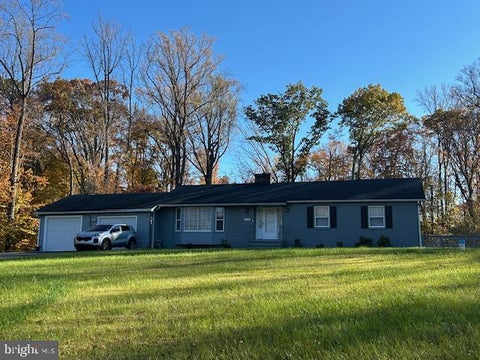
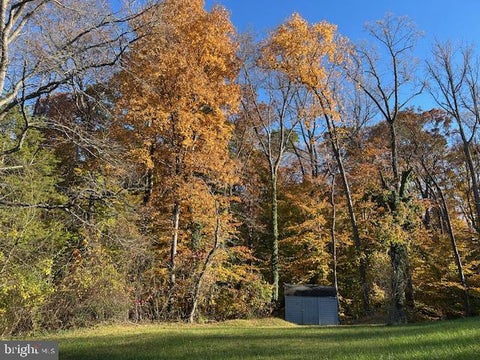
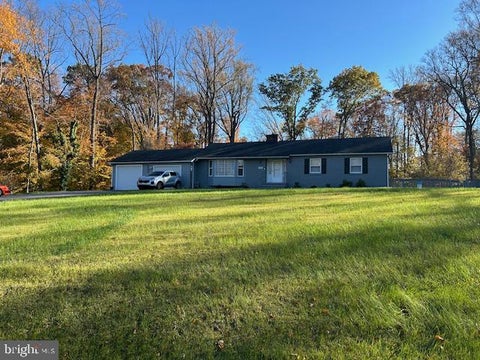
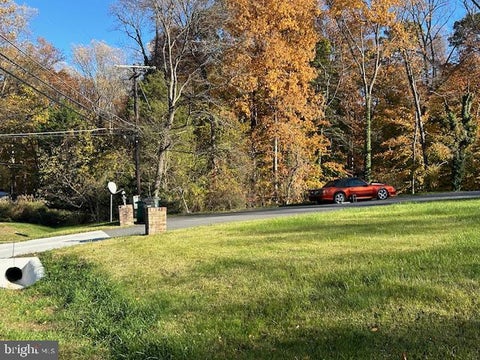
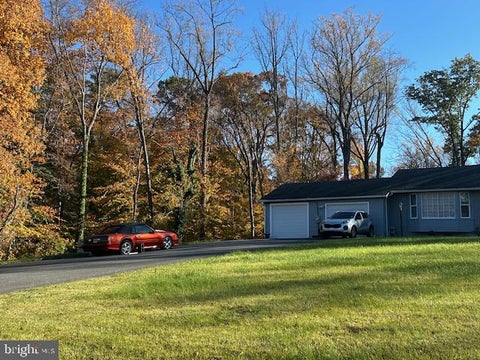
AMAZING PRICE AND INCREDIBLE OPPORTUNITY! Situated on a sprawling 1.67-acre lot, this spacious 4-bedroom, 3-bath home offers privacy, space, and endless possibilities! Features include a kitchen with stainless steel appliances, an attached 2-car garage, a generous driveway, and an expansive deck overlooking the private, wooded surroundings. Enjoy the peaceful setting while having plenty of room to entertain, relax, or create your own outdoor retreat. With tremendous potential to update and customize to your personal taste, this property is a fantastic opportunity for buyers looking to make a home their own. Don't miss your chance to own 1.67 acres at an exceptional price!
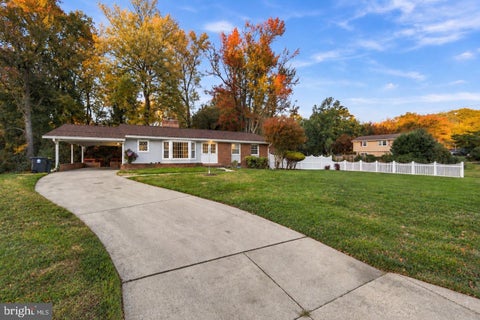
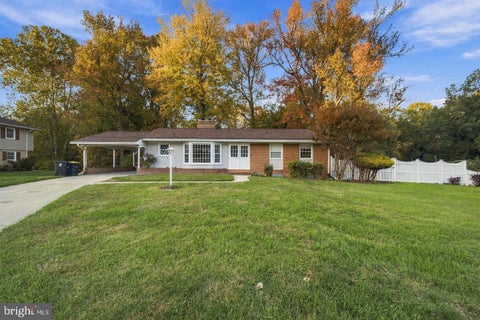
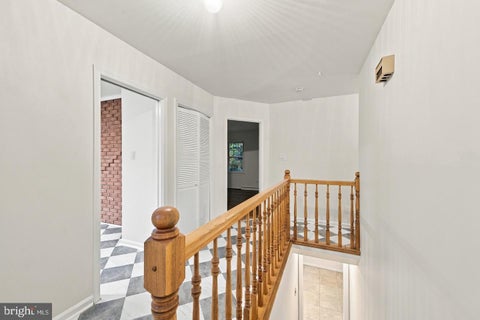
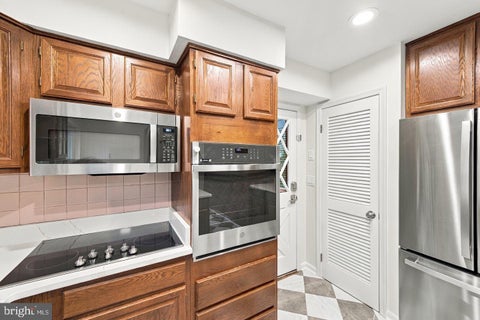
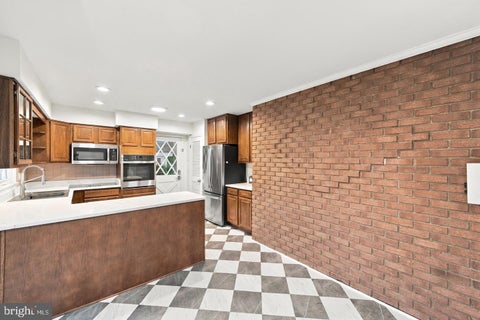
OPEN HOUSE THIS SATURDAY - NOVEMBER 14TH, 2-4pm. Welcome to 10906 Brookwood Drive, a beautifully refreshed residence where every detail has been handled so you can move right in and start living. This impressive two-level home features four spacious bedrooms and three full bathrooms, offering a thoughtful layout that balances style with everyday functionality. From the moment you step inside, the extensive updates are impossible to miss. You’ll find gorgeous new flooring throughout, including gleaming updated wood floors and fresh, modern paint that creates a bright and airy atmosphere. The interior shines under new recessed lighting and updated fixtures that add a touch of contemporary elegance to every room. The heart of the home is the stunningly renovated kitchen. Outfitted with brand-new appliances and sleek new countertops, it’s a space that’s as practical as it is beautiful. Whether you’re prepping a quick meal or hosting a gathering, this kitchen is ready for its debut. The upgrades extend well beyond the interior. Peace of mind comes standard here, thanks to a brand-new roof and a refreshed carport. Step outside to the updated deck, which overlooks an incredible, expansive backyard. It’s the perfect backdrop for outdoor dining, gardening, or simply enjoying the open space. With all the heavy lifting already completed—from the big-ticket items like the roof down to the fine finishes—this Upper Marlboro gem offers the rare opportunity to enjoy a turnkey home. Come see the quality craftsmanship for yourself and imagine the possibilities.

Buy It Before I start minor renovations, paint, flooring basement floor. Very livable house, needs TLC! Owner is licensed Broker. 10-30 day settlement. PRICE IS FIRM! easy access to Route 4, new walking trails behind house, Frederick Sasscer athletic fields and playground across the street. Quick access to AAFB and DC TEXT AGENT FOR SHOWING!


Welcome to 7012 Woodyard Road, a custom-built home set on 3.03 acres in Upper Marlboro. Zoned Residential, Rural (RR), the property offers a spacious setting with potential for compatible rural uses, subject to county zoning requirements. The home features a flexible layout with up to six bedrooms, two full bathrooms, and two half baths, plus a circular driveway. The owner is completing select updates before the property comes to market. Enjoy the space, privacy, and possibilities this distinctive property has to offer. The RR zone is intended to support single-family homes on moderately large lots while encouraging open space and preservation of natural features. According to the provided Prince George’s County use table, the following uses are **permitted by right (P) in the Residential, Rural (RR) zone**. “Permitted by right” remains subject to applicable zoning and use-specific standards. **Rural, agricultural, and open-space uses** - Agriculture - Community garden - Forestry - Keeping of horses or ponies - Urban agriculture - Farm-based alcohol production - Farm market - Riding stable - Arboretum or botanical garden, park or greenway, or public water-oriented recreational and educational area - Catering or food processing for off-site consumption - Farmers’ market - Composting facility - Recycling collection center **Residential and household-living uses** - Single-family detached dwelling - Assisted living facility with no more than 8 elderly or handicapped residents - Convent or monastery - Group residential facility - Mobile home, only with special-exception approval - Bed and breakfast as an accessory to a single-family dwelling **Community, civic, and utility uses** - Antenna - Broadcasting studio and newspaper/periodical publishing - Emergency services facility - Large or small family child care home - Place of worship, all other types, only with special-exception approval - Public utility uses or structures, minor - Large-scale solar energy system, only with special-exception approval **Animal-related uses** - Pet grooming establishment - Veterinary hospital or clinic **Informational purposes only:** This information is not a zoning determination and is not guaranteed to be accurate or complete. Verify the applicable use and approval requirements with Prince George’s County’s Planning Department or zoning authorities.


Explore a 6.0% VA loan assumption opportunity at 9721 Glassy Creek Way, offered at $415,000. The estimated assumable balance is $388,000, and the seller’s current monthly mortgage payment is $2,469.60. The seller is exempt from property taxes, so the buyer’s monthly costs may differ based on applicable taxes and insurance. An assumption may close in approximately 60 days, subject to servicer approval and processing.Built in 2018, this two-level, townhome-style condo offers approximately 1,685 square feet with two bedrooms, two full baths, a main-level half bath, and an attached rear-entry garage. The open-concept living and dining areas connect to the modern kitchen featuring quartz counters, stainless steel appliances, and decorative touches, creating a comfortable setting for everyday living and entertaining. Luxury vinyl plank flooring on the main level is complemented by recently installed LVP on the stairs and upper level. A versatile den provides additional living space, while a closet thoughtfully converted into a compact office nook adds a dedicated workspace. Recent improvements also include replaced ceiling fans and a freshly painted garage interior. With a flexible layout and thoughtful updates, this home is ready for its next chapter—and yours!
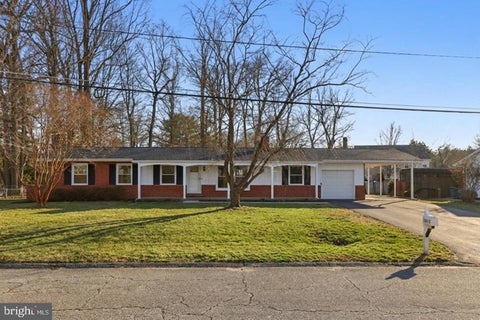
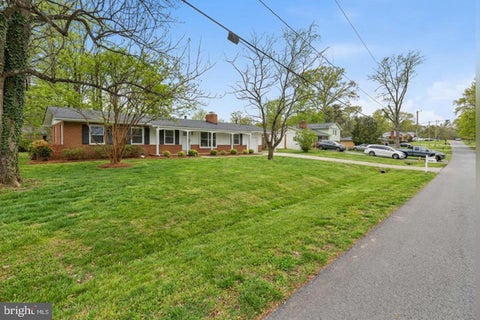
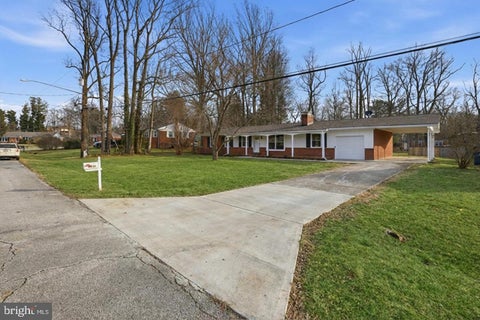


Welcome to 9535 Nottingham Drive, where thoughtful design, timeless charm, and modern elegance come together in this beautifully renovated rambler. Featuring three spacious bedrooms, two beautifully updated bathrooms, rich hardwood floors throughout, a designer kitchen with stainless steel appliances, and a stunning double-sided fireplace that anchors the light-filled living spaces, this home was designed for both everyday living and effortless entertaining. Step outside to a spacious deck overlooking a large, flat, fully fenced backyard, while additional highlights include new double-pane windows, a one-car garage with storage and workspace, and a carport. Ideally located just moments from schools, parks, shopping, and everyday conveniences, this move-in-ready home offers the perfect blend of comfort, style, and functionality.
This property offers a combined 0.76 acres of flat, usable land consisting of the parcel on which the home sits and an additional lot separated by the driveway. The additional lot provides a variety of possibilities, including gardening, outdoor recreation, entertaining, additional parking, or other potential uses, subject to applicable zoning and building regulations. Enjoy the added space, flexibility, and potential that this unique property has to offer.


SAVE APPROXIMATELY $656.00/MONTH ON YOUR MORTGAGE FOR THE FIRST YEAR! Take advantage of an exclusive 1% temporary interest rate buydown, paid for by EmpowerHome Mortgage! That’s approximately $7,872.05 in first-year savings! No cost to the buyer or seller for the buydown. PLUS, ask about our complimentary refinance opportunity! Available to qualified buyers financing through EmpowerHome Mortgage, LLC NMLS# 2018277. Terms and conditions apply. Buyers are free to use any lender. Discover an exceptional blend of luxury, comfort, and functionality on over 5 acres of beautiful, expansive grounds backing to mature trees. Offering a peaceful setting with plenty of room to enjoy the outdoors, this thoughtfully designed home combines elegant finishes, spacious living areas, and modern conveniences. Step inside to an inviting open-concept layout featuring high-end finishes and seamless spaces for everyday living and entertaining. The gourmet kitchen is a standout, complete with a walk-in pantry and a separate butler’s pantry for added storage and convenience. The luxurious primary suite offers a private retreat with two sitting areas, a spacious walk-in shower, a freestanding soaking tub, and a customizable hot water temperature control system for an elevated spa-like experience. Additional highlights include a Jack and Jill bathroom with double vanities and conveniently located upper-level laundry facilities. Thoughtful upgrades enhance comfort and functionality throughout the home, including smart thermostats, motion-activated lighting, a well-designed drainage system, and a sump pump with battery backup. A separate-entrance in-law suite provides flexible space for guests, extended stays, or additional living arrangements. Outside, enjoy more than 5 acres of outdoor possibilities, complemented by mature trees, a sprinkler system, and a beautifully maintained yard. Whether hosting gatherings, enjoying the natural surroundings, or simply unwinding, this property offers the space and versatility to make it your own. With its expansive acreage, refined interior, flexible living spaces, and thoughtful upgrades, this remarkable property offers a distinctive living experience.


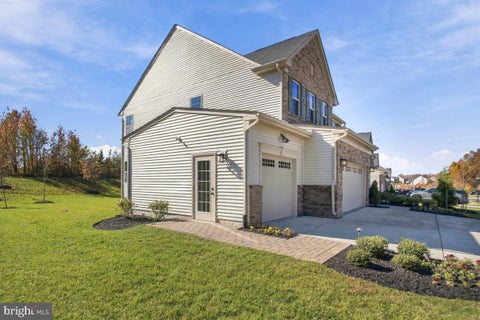
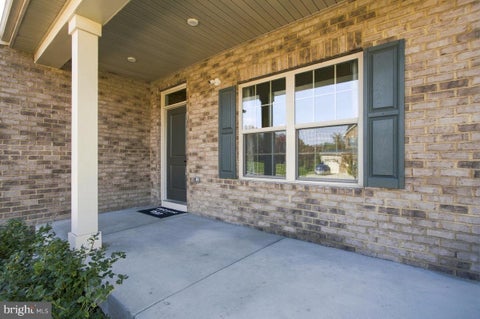
Set against a wooded backdrop in sought-after Canter Creek, this former Ryan Homes Hudson model is ready for its next owners. A classic brick façade, extensive landscaping, and three-car garage make a striking first impression. Inside, nine-foot ceilings, recessed lighting, and luxury vinyl plank flooring carry throughout the main level, and the window treatments are included. The gourmet kitchen pairs quartz countertops and 42-inch cabinetry with a generous island and an oversized pantry. The great room offers an inviting space to gather, while a separate flex space can serve as a home office or sitting room. A main-level bedroom, nearby bathroom, and separate powder room add everyday convenience. The covered porch, finished with engineered decking, overlooks the woods. Hardwood stairs lead to four upper-level bedrooms and two full baths. The primary suite features a tray ceiling, a spacious closet, and a private bath with a dual vanity. The partially finished lower level extends the living space with a recreation room and a dedicated storage area. Enjoy a wooded setting just minutes from major highways, shopping, dining, and entertainment. Schedule your private showing today.

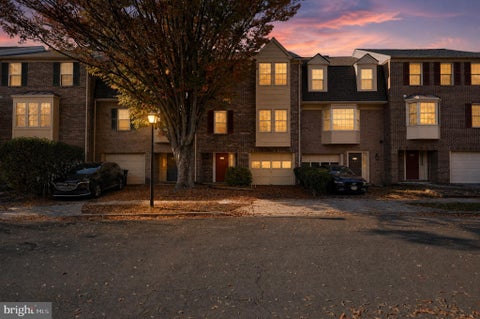


Welcome to 4739 Colonel Ashton Place in the Villages of Marlborough! This three-level townhome offers two spacious bedrooms, two full baths, a half bath, and an attached one-car garage. The main level features a step-down living room and a generous kitchen with sliding doors leading to the rear deck—an inviting spot for morning coffee or outdoor dining. Upstairs, the roomy bedrooms provide plenty of space to unwind. The lower-level family room adds flexible space for a home office, recreation area, or additional living space. With a versatile layout, outdoor space, and garage parking, this Upper Marlboro townhome offers an opportunity to make it your own. Schedule your showing today!



Come see this spectacular ASSUMABLE @ 5.8%!!!! Discover an exquisite blend of luxury and comfort in this stunning Colonial home nestled in the desirable Marlton community. With a major renovation set for 2025, this residence promises to elevate your lifestyle with high-end finishes and modern conveniences. Step inside to find an open floor plan adorned with gleaming hardwood floors that flow seamlessly throughout. Enjoy the convenience of top-of-the-line appliances, including a built-in microwave, electric oven/range, and a refrigerator with an icemaker, ensuring every culinary endeavor is a delight. Retreat to the primary suite, where luxury meets tranquility with an elegantly designed primary bath. Cozy up in the inviting living area, complete with a fireplace featuring glass doors, creating a warm ambiance for those chilly evenings. Outside, the expansive 0.37-acre lot offers a private oasis with a patio and deck, ideal for outdoor entertaining or simply unwinding in nature. The property also includes a play area, perfect for leisure activities. With a two-car attached garage and additional driveway parking along with a list of improvements that is extraordinary! NEW front and rear exterior doors! NEW garage doors with openers! NEW laundry floors shelves washer and dryer! NEW duckboards on front porch! NEW ROOF in 2025! All of this and so much more! This home is not just a residence; it's a lifestyle. Experience the perfect blend of elegance and functionality, making it the ideal sanctuary for those who appreciate the finer things in life. Don't miss the opportunity to make this dream home your reality!
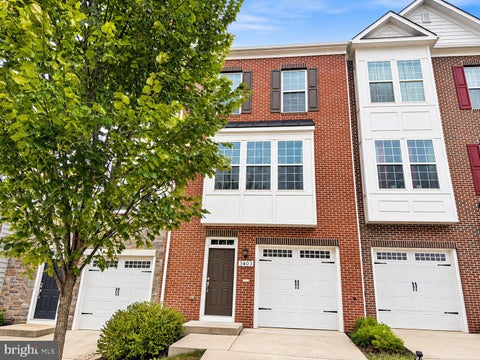
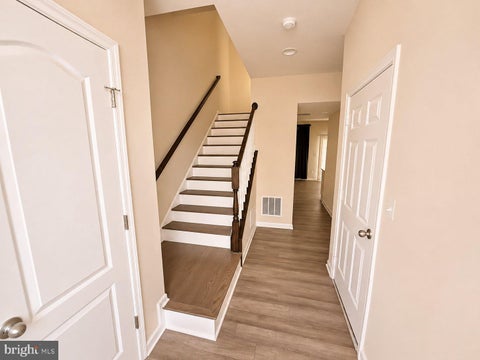
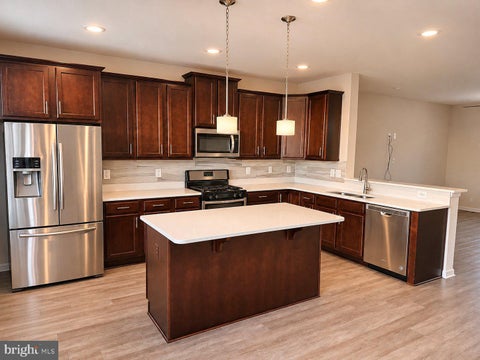
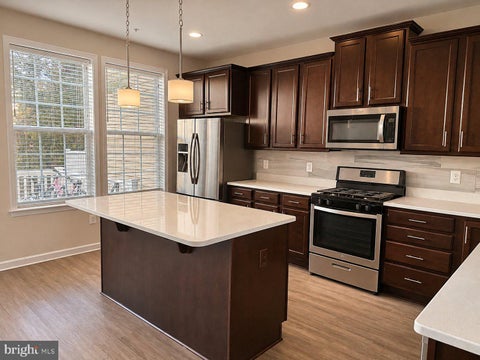
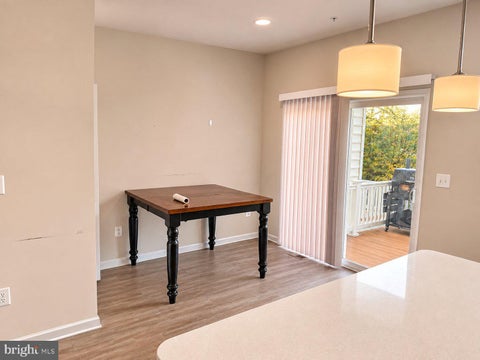
SHORT SALE - Discover modern living in the desirable Parkside at Westphalia community! Built in 2020, this townhouse offers over 2,000sq. ft. of living space, featuring three spacious bedrooms and 2.5 bathrooms. The open-concept main level showcases LVP flooring throughout, quartz countertops, and stainless steel appliances, creating a stylish and welcoming space for everyday living and entertaining. The fully finished walkout basement features a cozy fireplace, adding the perfect touch for relaxing or hosting guests. An attached garage provides convenient parking and storage, while the deck provides the perfect space for the entertaining. Located minutes from Andrews AFB, 1-495, 301, 295 and the metro, this home positioned in a prime location. Don't miss the opportunity to make this home yours, schedule your showing today!
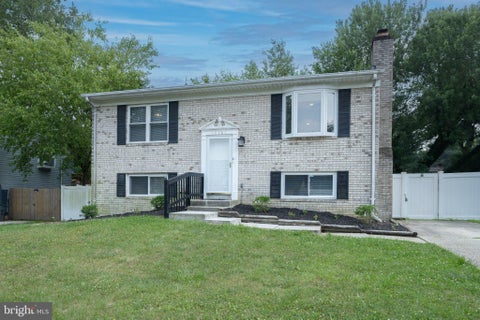
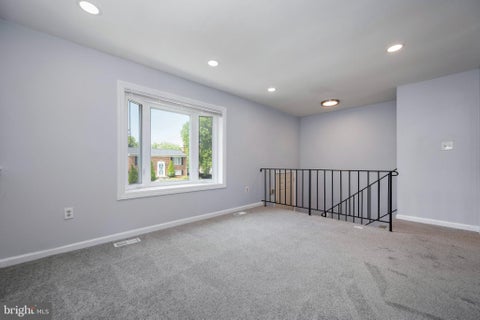
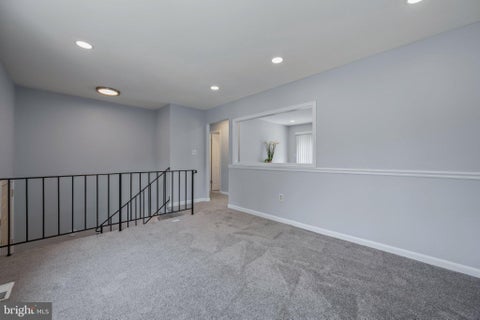
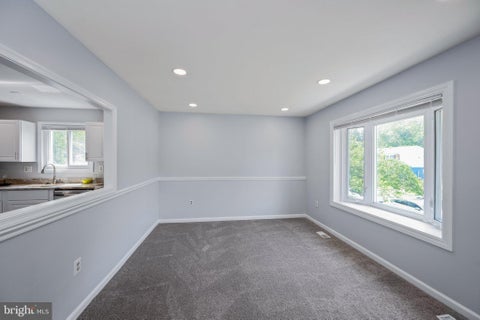
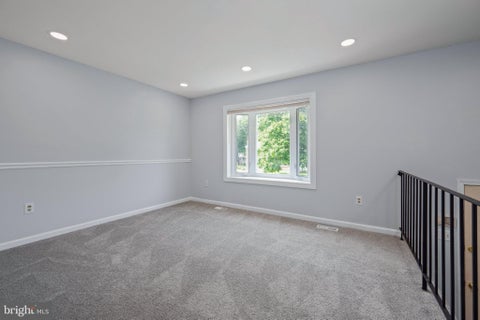
Discover the charm of this beautifully renovated split foyer home in the desirable Spring Branch Estates. With major renovations completed in 2023, this residence boasts a fresh and inviting atmosphere. The heart of the home features a modern kitchen equipped with stainless steel appliances, including a built-in microwave and dishwasher, perfect for culinary enthusiasts. Enjoy cozy evenings by the fireplace, or step out onto the deck to savor the serene surroundings. This home offers three comfortable bedrooms and two full bathrooms, ensuring ample space for relaxation. The fully finished basement with daylight windows provides additional living space, ideal for a home office or entertainment area. Located just minutes from bus stops and commuter lots, convenience is at your doorstep. The neighborhood is rich with local amenities, parks, and community spirit, making it a wonderful place to call home. Experience comfort and style in a vibrant community!


*December 2026 AVAILABILITY! Welcome to a new home in D.R. Horton’s newest PG County community! Our popular Columbus floorplan is a 1,962 square foot townhome which features 4 bedrooms (including one on lower level), 3.5 baths, and a 2-car rear load garage. The center gourmet kitchen provides separate living and dining spaces, and has all stainless-steel Whirlpool appliances, along with white cabinets and white quartz countertops. An 18x6 deck, recessed lighting and blinds are already included throughout in this stunning new home. Hard service flooring on the lower and main levels of this home provides a level of luxury necessary for today’s modern homeowner. The upper level features 2 secondary bedrooms and a large master bedroom made for relaxation; walk-in closet and ensuite with ample natural light. The black windows, trim and garage boasts a curb appeal that will definitely POP and turn heads from the street view. Simplify your life with D.R. Horton's smart home technology which includes a keyless entry, Skybell (video doorbell), programmable thermostat to adjust your temperature from your smartphone and much more! Lastly, the amenities in this community are OUTSTANDING! It will feature multiple pools, dog parks, playgrounds, parks, an outdoor amphitheater AND a future town center. Quick access to 1-495, Suitland Parkway, and Pennsylvania Ave for makes getting around the Washington DC Area a breeze.
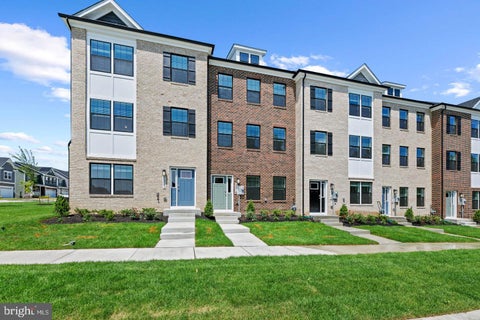

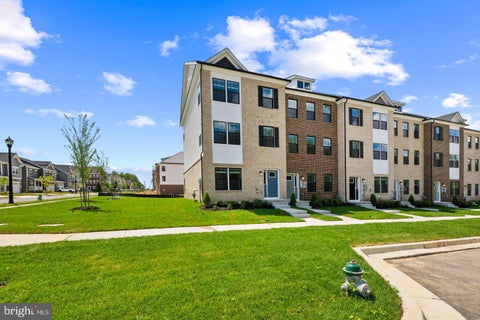

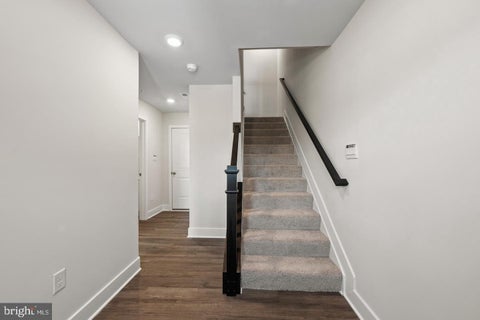
December 2026 DELIVERY! Welcome to a new home in D.R. Horton’s newest PG County community! Our popular END UNIT Columbus floorplan is a 1,962 square foot townhome which features 4 bedrooms (including one on lower level), 3.5 baths, and a 2-car rear load garage. The center gourmet kitchen provides separate living and dining spaces, and has all stainless-steel Whirlpool appliances, along with white cabinets and white quartz countertops. An 18x6 deck, recessed lighting and blinds are already included throughout in this stunning new home. Hard service flooring on the lower and main levels of this home provides a level of luxury necessary for today’s modern homeowner. The upper level features 2 secondary bedrooms and a large master bedroom made for relaxation; walk-in closet and ensuite with ample natural light. The black windows, trim and garage boasts a curb appeal that will definitely POP and turn heads from the street view. Simplify your life with D.R. Horton's smart home technology which includes a keyless entry, Skybell (video doorbell), programmable thermostat to adjust your temperature from your smartphone and much more! Lastly, the amenities in this community are OUTSTANDING! It will feature multiple pools, dog parks, playgrounds, parks, an outdoor amphitheater AND a future town center. Quick access to 1-495, Suitland Parkway, and Pennsylvania Ave for makes getting around the Washington DC Area a breeze.


Discover the charm of Lords Landing Village in this inviting 2-bedroom, 2-bathroom condo, where comfort meets convenience. This well-maintained unit features a cozy fireplace, perfect for creating warm memories on chilly evenings. Enjoy the ease of the open floor plan, offering a seamless flow between living spaces and a tranquil atmosphere. Step outside to explore the community's jogging paths and playgrounds, ideal for leisurely strolls or active afternoons. The condo association covers common area maintenance, lawn care, and snow removal so you can spend more time enjoying your home and less time on upkeep. Built in 1990, this residence combines classic ranch-style architecture with modern living. The unit includes washer and dryer, ensuring laundry day is a breeze. With ample parking and a welcoming community, this condo is a perfect retreat for those seeking a balanced lifestyle. Don't miss the opportunity to make this delightful space your own!


Welcome to this spacious detached home in Upper Marlboro, offering 4 bedrooms, 4 full bathrooms, and 1 half bath. The kitchen features a large island with breakfast bar seating, stainless steel appliances, and a separate area for a kitchen table, opening to the family room for a comfortable, connected living space. Recessed lighting throughout adds a bright, polished feel. Upstairs, the spacious primary suite features an attached bathroom, while the additional bedrooms, convenient bedroom-level laundry, and separate living area provide added flexibility and comfort. The large finished basement offers abundant space for entertaining, recreation, or gatherings, with a walk-up leading directly to the backyard. Outside, enjoy the back deck and flat backyard, perfect for outdoor dining and relaxation. Conveniently located near shopping, dining, and everyday amenities at Marlboro Square and Marlboro Crossroads. Enjoy nearby outdoor recreation at Watkins Regional Park and Rosaryville State Park, along with the historic charm of downtown Upper Marlboro. Commuters will appreciate access to US-301 (Crain Highway), MD-4 (Pennsylvania Avenue), MD-202, and the Capital Beltway (I-495/I-95), providing connections throughout Prince George's County, Washington, DC, and the surrounding metropolitan area.


Welcome to the desirable Queensland community in Upper Marlboro, where this spacious 5 bedroom, 3 full bath rambler offers so much more than meets the eye! Tucked away on a quiet cul-de-sac, this home has been lovingly maintained and thoughtfully updated over the past several years, with many of the big projects already completed. Now it's ready for new owners to move in, enjoy, and add their own personal touches along the way. The main level offers three comfortable bedrooms, beautifully updated bathrooms, and an oversized eat-in kitchen with plenty of cabinet and counter space. Whether you're preparing dinner, entertaining friends, or simply enjoying your morning coffee, there's room for everyone. Just off the kitchen, step outside onto the deck overlooking the backyard, a wonderful spot to relax, grill, or enjoy a little fresh air. Need more space? You'll love the possibilities of the walkout lower level! With two additional bedrooms, an updated full bathroom, and plenty of room to spread out, this space offers great flexibility for extended family, guests, a potential in-law setup, or simply a second living area. A few finishing touches remain downstairs, but the seller has already tackled much of the heavy lifting, leaving you the opportunity to make the space your own without starting from scratch. You'll also appreciate the newer, high-quality HVAC system, the many improvements throughout the home, and the freedom of having NO HOA! Add in the convenient location with easy access to Joint Base Andrews, Washington, DC, shopping, dining, and major commuter routes, and you've got a home that checks so many boxes. Five bedrooms, three full baths, a cul-de-sac location, plenty of living space, and room to make it your own. What more could you ask for? Come see the possibilities for yourself. This one is ready for its next chapter, and it just might be the perfect place to start yours! Seller open to closing assistance or a credit for the finishes for the basement with an accepted offer. Get it before it is gone.


A little piece of Tuscany in Upper Marlboro. Custom built in 2013 and cared for by its original owners ever since, 4205 Captain Perry Court is a stone-front colonial where every detail was chosen with intention. Five bedrooms and 3.5 baths across three finished levels are joined by wood flooring throughout, recessed lighting, and a built-in speaker system, all with smart-home control of lighting and sound. A two-story foyer with metal balusters and a plush carpet-lined staircase opens to formal living and dining rooms with crown molding, and a main-level study sits behind glass French doors. The kitchen is the heart of the home: white cabinetry with copper hardware imported from Italy, granite counters, a stone mosaic backsplash framing a hand-crafted mosaic medallion, under-cabinet lighting, a copper chimney hood, a Dacor refrigerator, Bosch cooking appliances, and a built-in desk. It flows into a sunlit breakfast area and a family room with a gas fireplace, and a powder room completes the main level. The upper level holds four bedrooms and two full baths, including a primary suite with a tray ceiling. The finished walkout lower level adds a fifth bedroom, a full bath, and a wet bar with a sink and wine fridge. The family room and the primary suite each open to a private veranda with a copper ceiling fan, planter boxes, a water connection, and a retractable privacy screen. A maintenance-free powder-coated aluminum spiral staircase connects the main-level veranda to the patio below. The rear yard is a Tuscan dream. A raised paver patio has a pergola and trellises for climbing flowers. Fig, magnolia, oak, river birch, and willow trees surround a rock garden, wisteria climbs a custom-built rear gate, and a stone-step walkway leads to the side yard, with French drains along the rear and side. Out front, Carolina jasmine frames the entrance, uplights illuminate the stone facade at night, irrigation keeps the lawn lush, and rose quartz marks all four corners of the house. Behind the walls are a whole-house reverse osmosis water filtration system and an air scrubber and humidifier on both HVAC units. Two-car garage. Explore the virtual tour and floor plans, then come see it in person.


Welcome to this stunning Colonial residence offering approximately 5,000 square feet of beautifully designed living space, 5 bedrooms, and 3.5 bathrooms. Meticulously maintained and thoughtfully designed, this exceptional home seamlessly blends timeless elegance, modern sophistication, and spacious interiors perfect for everyday living and entertaining. Step inside to discover luxury vinyl flooring throughout the entire home, creating a seamless flow from room to room. The chef-inspired kitchen is a true showstopper, featuring granite countertops, a beautiful backsplash, stainless steel appliances, double wall ovens, a spacious center island, and a walk-in pantry. Designed with both beauty and functionality in mind, this kitchen is perfect for everything from intimate family meals to hosting unforgettable gatherings. The heart of the home is the breathtaking two-story family room, showcasing soaring ceilings, oversized windows that flood the space with natural light, and a statement fireplace. A dramatic second-floor overlook enhances the home’s open and airy design, adding architectural character and grandeur. The main level also features a private office, a formal dining room, and a separate living room, offering the perfect balance of sophistication, comfort, and functionality. Retreat upstairs to discover four generously sized bedrooms and two full bathrooms, including an expansive owner’s suite designed to be your personal sanctuary. The luxurious owner’s bath features dual vanities, spa-inspired finishes, and a spacious walk-in closet. Conveniently located upper-level laundry adds ease to everyday living. The fully finished walkout lower level is an entertainer’s dream, offering expansive recreation and lounge areas with plenty of space for conversation, movie nights, and game-day gatherings. An additional bedroom and bathroom provide flexibility for overnight guests, extended family, or multigenerational living. Whether hosting celebrations or enjoying a relaxing evening at home, this versatile lower level offers endless possibilities for entertainment and everyday comfort. From its impressive two-story family room and beautifully appointed kitchen to its spacious bedrooms, finished walkout lower level, and architectural details, 5612 Kaveh Court offers the perfect combination of luxury, space, and comfort. This is more than a home—it’s a lifestyle. Welcome home!


Large colonial home located in desirable neighborhood features over 5000 sq feet, 4 bedrooms, 5.5 bathrooms, large living and family rooms, eat-in kitchen and sun room! Relax in the master bedroom with sitting room and magnificent luxury bathroom. Each bedroom has it's own separate bath. Home sits on 2 acres for space and privacy. Needs work but priced accordingly Basement under construction use caution while showing
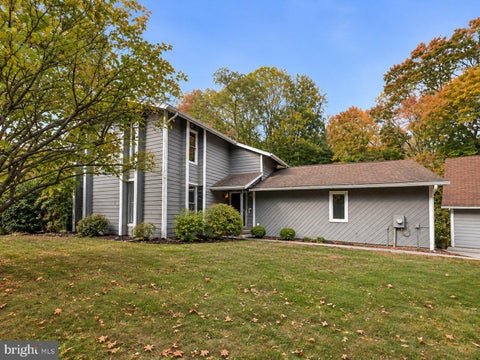


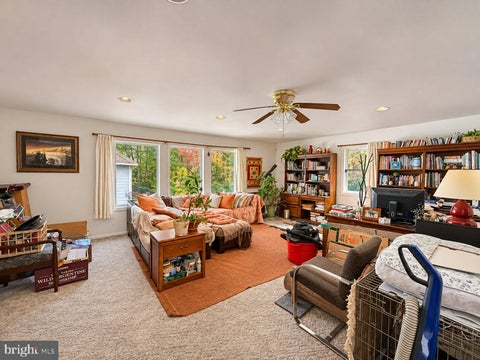
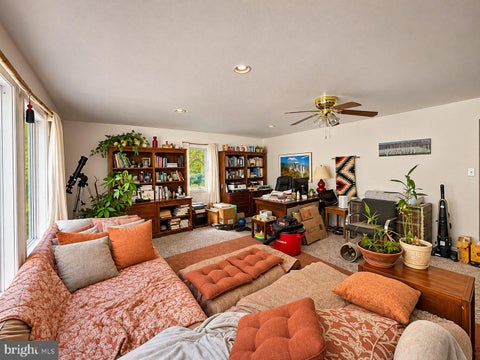
**Your Private Retreat in the Heart of Prince George’s County Horse Country!** Enjoy the feeling of being on vacation year-round with this unique property nestled on **5 private, wooded acres**, offering peace, tranquility, and endless possibilities. Perched above a scenic clearing, this home features an in-ground swimming pool, gazebo, spacious Trex deck, and picturesque pond, creating the perfect setting for outdoor entertaining, relaxation, and enjoying nature. A newer, oversized **detached 3-car garage with dedicated workspace and additional storage** offers exceptional flexibility for contractors, hobbyists, car enthusiasts, or anyone needing extra space. Inside, enjoy a comfortable breakfast area and family room combination with a cozy fireplace. Notable updates include a heat pump replaced in 2018, well pump replaced in 2015, and septic system serviced in 2026. New Washer and Dryer. **The home shows well overall but could benefit from some TLC and cosmetic updates to truly bring out its full potential.** An excellent opportunity for buyers looking for privacy, acreage, and the chance to add their personal touches. Offered strictly **AS-IS**, this property presents tremendous value and endless possibilities. Conveniently situated in the heart of PG County's beautiful horse country, yet within reach of everyday amenities. **Bring your vision and discover the possibilities. A rare opportunity at this price!** Some of the Rooms have been virtually staged.


Amazing Opportunity with a VA Assumable Loan! Welcome to this beautifully designed 3-bedroom, 3-full-bath townhome in Westphalia Town Center, offering a flexible floor plan and energy-saving potential. The entry level features a bedroom with an ensuite full bath, ideal for guests or a home office, along with access to the attached garage. The main level boasts hardwood floors, a front bay window, and an open living area filled with natural light. The kitchen features granite countertops, stainless steel appliances, and a center island, with a spacious dining area leading to the rear deck. Upstairs, you’ll find two generously sized bedrooms, including a primary suite with two closets and a private bath with a walk-in shower. An additional full bath and convenient upper-level laundry complete the home. Enjoy the benefits of fully paid-off, owned solar panels—NO lease or solar loan! According to the seller, the system generates enough electricity to cover the home’s monthly usage, with additional solar credits providing approximately $38 per month in revenue. Actual savings and credits may vary. Conveniently located in Westphalia Town Center with access to community amenities, this home offers comfort, functionality, and potential energy savings. Don’t miss this opportunity—ask about the VA assumable loan and schedule your showing today!


NEW PRICE! Now offered at $739,900, and currently the ONLY home for sale in Marlboro Riding. The newest resale in the community, priced to sell. OPEN HOUSE: Sunday, November 8, 1:00-4:00 PM. Welcome to 4811 Kingsford Manor Court, a beautifully maintained Stanley Martin Peyton, Elevation E, built in 2021 and offered for resale for the first time. This spacious 5-bedroom, 3.5-bath home features an open-concept floor plan designed for comfortable everyday living and entertaining, with four bedrooms upstairs plus a versatile main-level fifth bedroom ideal for guests, a home office, or multigenerational living. The heart of the home is the gourmet kitchen, featuring upgraded kitchen surfaces, an undermount sink, generous prep space, and an easy flow into the main living and gathering areas. Upstairs, the spacious primary suite includes an upgraded bath configuration, while three additional bedrooms provide plenty of flexibility for family, guests, or work-from-home needs. A full walkout basement adds even more space and versatility. Outside, the exceptionally spacious and private backyard is a true standout, offering room for large gatherings, outdoor dining, celebrations, games, and multiple seating areas. Tucked on a cul-de-sac, the property combines privacy, usable outdoor space, and a neighborhood setting that feels removed while remaining convenient. Additional highlights include a two-car attached garage, brick-front exterior, and access to the Marlboro Riding community pool. Enjoy nearby shopping and fresh-food options including Dutch Village Farmers Market, Upper Marlboro's popular Amish-style market, as well as seasonal farmers markets in the surrounding area. Organic and natural-food shoppers have convenient options in both Bowie and Waldorf at MOM's Organic Market. Bowie also hosts a seasonal Sunday farmers market with produce, baked goods, meats, flowers, and local vendors. Commuters will appreciate access to MD Route 4/Pennsylvania Avenue, US-301/Crain Highway, and connections to the Capital Beltway, making travel toward Bowie, Largo, Washington, D.C., Waldorf, and surrounding employment centers convenient.


Minutes from the Upper Marlboro courthouse and Washington DC. Near local eateries and other retail. Nestled in the charming Brandywine Country community, this delightful 3-bedroom, 1.5-bathroom townhouse offers a perfect blend of traditional and colonial architectural styles. Built in 1971, this home has been meticulously maintained, showcasing excellent condition throughout its 1,386 square feet. The kitchen is equipped with modern appliances, including a refrigerator, stove, dishwasher, and microwave, making meal preparation a breeze. Convenience is key with a washer and dryer included, ensuring laundry days are hassle-free. Enjoy the comfort of well-placed windows featuring screens that invite natural light while keeping the fresh air flowing. The property boasts assigned on-street parking for two vehicles, adding to the ease of living in this welcoming neighborhood. Brandywine Country is not just about the home; it's about the lifestyle. Residents benefit from nearby parks, perfect for leisurely strolls or weekend picnics. The community is well-served by local schools and public services, ensuring a supportive environment for all. With its blend of comfort, convenience, and community spirit, this townhouse is more than just a place to live; it's a place to call home. Don't miss the opportunity to make this inviting space your own! Down-payment assistance programs available. Located in USDA 100% finance area.


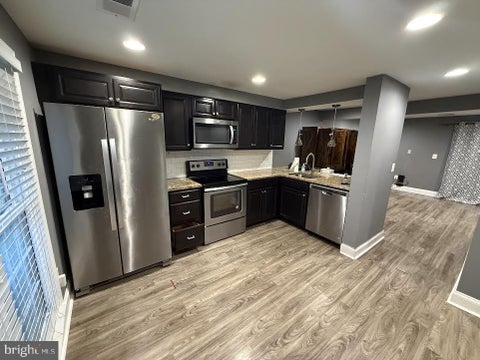

OPEN HOUSE Sunday, November 22, 2026 1:00 PM - 3:00 PM! Welcome home to this inviting two-level, end-unit townhome offering two spacious bedrooms and 1½ bathrooms. The sunny eat-in kitchen features stainless steel appliances and ample cabinet and counter space. A generous family room opens through sliding glass doors to a fenced yard, creating a welcoming space for relaxing or entertaining. A main-level washer and dryer add everyday convenience. Upstairs, the primary bedroom offers direct access to the shared full bathroom, while a spacious second bedroom completes the upper level. Enjoy a convenient location close to gas stations, the Dutch market, restaurants, the library, and the courthouse, with the added convenience of walking to work for those employed nearby. Schedule your tour today!


Welcome home to this beautifully maintained 2-bedroom, 1.5-bath townhome, conveniently located just 18 minutes from Joint Base Andrews. Situated in a quiet, well-maintained community, this inviting home offers a wonderful combination of comfort, convenience, and easy living. Step inside to a bright, open living and dining area filled with natural light from large windows, creating a warm and welcoming atmosphere. The kitchen features modern appliances, ample kitchen storage, and generous counter space, making meal preparation a breeze. Step outside to enjoy your own fenced backyard area, perfect for relaxing outdoors, gardening, or enjoying a little extra privacy. Upstairs, two spacious bedrooms offer large closets and peaceful views, providing comfortable retreats at the end of the day. Additional features include in-unit laundry, reserved parking, and access to community amenities, including walking paths and green spaces. Enjoy easy access to shopping, dining, and major commuter routes, making everyday errands and commuting simple and convenient. Ideally situated for both work and travel, this home offers convenient access to Joint Base Andrews, nearby airports, and the major metropolitan areas of Washington, D.C., and Baltimore. Enjoy the perfect balance of a peaceful community setting and proximity to the region's employment centers, entertainment, dining, and cultural attractions.


Welcome to this beautifully updated ground-level, end-unit condo offering 1,361 square feet of comfortable, step-free living! This two-bedroom, two-full-bath home features an open-concept living and dining area filled with natural light, waterproof flooring throughout, updated lighting, and ceiling fans in both bedrooms and the family room. The refreshed kitchen pairs quartz countertops with new cabinetry, appliances, and pantry storage. Both bathrooms have been renovated with ceramic tile, flooring, vanities, mirrors, and toilets. Additional improvements include replacement front entry, interior, and closet doors with updated hardware, along with electrical switches and outlets. The HVAC air handler was manufactured in June 2021, and the 50-gallon electric water heater was manufactured in January 2001. The HVAC system has been serviced, and the roof has been inspected and serviced. Enjoy a separate in-unit laundry room, a private rear patio for outdoor relaxation, and open surface parking directly in front of the building. A separate garage provides additional storage space. The Marlborough community offers walking trails and a playground, with convenient access to shopping, dining, and major roadways, including the Capital Beltway (I-495), Suitland Parkway, MD Route 5, MD Route 4, and Woodyard Road. Nearby destinations include the Upper Marlboro courthouse, The Show Place Arena, the Amish market, and Joint Base Andrews. Convenient connections to Washington, D.C., Northern Virginia, and Baltimore round out this home’s appealing location.


Don’t miss this wonderful opportunity to own a home in the desirable Holloway Estates community of Upper Marlboro! This property offers a great opportunity for buyers looking for comfort, Convenience, and a place to call home. Conveniently located near shopping,dining,schools,parks,and major commuter routes,providing easy access to Washington, D.C., and sorrounding areas. Schedule your Showing today and discover the possibilities this home has to offer! OPEN HOUSE SUNDAY NOVEMBER 8TH FROM 1-3PM


The only home of its kind in Prince Georges County. If you ratify quickly your family could enjoy Thanksgiving in this hidden gem. Completely reimagined from top to bottom, five bedrooms and four and a half baths, this custom-built K. Hovanian Virginia II flagship was originally the model home for the builder, which stands as a masterpiece in The Ridings at Upper Marlboro and is framed by a classic front exterior with a curved portico and Juliet faux balcony. It is a rare, one-of-a-kind find in Prince Georges County, the only home in the entire area featuring these custom architectural details and upscale luxury design elements. To elevate this turnkey offering, the sale includes a 75-inch TV, an integrated home theater projection screen and accessories, and an outdoor tv/projection screen capability. Spanning over 7,000 square feet, this estate makes an immediate statement with four fireplaces throughout, highlighted by a breathtaking 23-foot floor-to-ceiling fireplace in the soaring cathedral great room complete with a floor to ceiling window wall spanning the backside of the home, a dual-fireplace owner's suite featuring cozy fireplaces in both the primary bedroom and the adjacent sitting room, and a fourth fireplace in the basement. The main level features a grand 23-foot two-story foyer flowing into a formal living room and a tray-ceiling dining room, dual staircases, an executive home office behind double glass french doors, and a sunroom bump-out framed by soaring two-story floor-to-ceiling windows. The gourmet kitchen is fully customized with premium quartz countertops, custom-built cabinetry, an integrated cooktop, double wall ovens, a recessed lighting grid throughout the kitchen, a dedicated walk-in pantry, a walk out deck, and a separate butler’s cove and hallway featuring matching custom cabinetry and quartz countertops as a serving station, complemented by a main level laundry room with ample utility cabinet space. Luxury porcelain flooring runs seamlessly through the main living area, complemented by custom trim, elegant crown molding, and tray ceilings. Four bathrooms have been meticulously redesigned with luxury finishes and accents, alongside an expansive owner's suite featuring tray ceilings, dual walk-in closets, and a luxury spa bath with a Jacuzzi tub. The fully finished lower-level basement is designed for entertaining with a dedicated movie theater room, a room awaiting the new owner’s imagination (with an option for post-closing credit for the custom completion of the exercise room or an additional office), and a full ensuite bathroom. Situated on a prominent half acre lot, the grounds feature professional landscaping, automated in-ground irrigation, night lighting, an attached two-car garage, and an expansive driveway that could accommodate two to three more cars. Don’t miss it.


MOTIVATED SELLER! Elegant stone-accented single-family residence nestled on a picturesque cul-de-sac in sought-after Smith Home Farm. Fresh landscaping and a welcoming front porch create exceptional curb appeal, while the light-filled interior showcases recessed lighting, spacious open living areas, and hardwood floors flowing throughout the main level. A grand foyer sets the tone and is flanked by French doors opening to a well-appointed study, ideal for a home office or library. The formal living room flows seamlessly into the formal dining room, where sophisticated columns and chair rail molding create an elegant setting for entertaining. The open-concept great room is the heart of the home, featuring a dramatic two-story family room with a fireplace and plush carpeting. The spacious eat-in kitchen is thoughtfully designed with a center island offering breakfast bar seating, rich dark cabinetry, a subway tile backsplash, gorgeous countertops with abundant workspace, stainless steel appliances, a walk-in pantry, and a built-in writing station. The adjoining breakfast /sunroom is bathed in natural light and features a ceiling fan and exterior access, creating a seamless connection between indoor and outdoor living. A convenient powder room and mudroom with garage access complete the main level. The expansive owner’s suite serves as a luxurious retreat with a private sitting room, an oversized walk-in closet, and a spa-inspired ensuite bath featuring dual vanities, a corner soaking tub, separate shower, and private water closet. Three additional upper-level bedrooms provide comfortable accommodations, including one with a private ensuite bath, while the remaining two share a dual-entry bathroom. A centrally located laundry closet adds everyday convenience. The finished walk-out lower level offers exceptional versatility with expansive recreation space ideal for a media area, dining space, gaming tables, exercise equipment, play space, and more. A fifth bedroom suite provides excellent accommodations for guests or multi-generational living, while additional unfinished areas offer abundant storage or the opportunity for future customization. Outdoor living continues on the Trex® deck overlooking the fenced backyard, which backs to mature trees for added privacy and a peaceful natural backdrop. Residents of Smith Home Farm enjoy a desirable setting convenient to shopping, dining, parks, recreation, major commuter routes, and highly regarded Prince George’s County schools. Select photos have been virtually staged for illustrative purposes only.


Completely renovated townhome featuring 3 bedrooms and 2.5 bathrooms with updates throughout! The kitchen boasts new cabinetry, quartz countertops, stainless steel appliances, and luxury vinyl plank (LVP) flooring. Enjoy new flooring throughout the home, including LVP and carpeting, along with new double-hung, double-pane windows and a new HVAC system. The roof is approximately 2 years old and features durable 50-year shingles. The main level offers LVP flooring and recessed lighting for a fresh, modern feel. The primary bedroom features a ceiling fan, walk-in closet, and an additional closet. The primary bathroom includes a vanity with a separate makeup area. Enjoy outdoor relaxation in the fenced rear yard. Community amenities include access to an outdoor swimming pool, a tot lot, and walking trails. Conveniently located within walking distance of Marlton Elementary School. This move-in-ready townhome offers modern updates, comfortable living spaces, and convenient community amenities!


OPEN HOUSE THIS SATURDAY - NOVEMBER 7TH, 1-3pm. Welcome to 10906 Brookwood Drive, a beautifully refreshed residence where every detail has been handled so you can move right in and start living. This impressive two-level home features four spacious bedrooms and three full bathrooms, offering a thoughtful layout that balances style with everyday functionality. From the moment you step inside, the extensive updates are impossible to miss. You’ll find gorgeous new flooring throughout, including gleaming updated wood floors and fresh, modern paint that creates a bright and airy atmosphere. The interior shines under new recessed lighting and updated fixtures that add a touch of contemporary elegance to every room. The heart of the home is the stunningly renovated kitchen. Outfitted with brand-new appliances and sleek new countertops, it’s a space that’s as practical as it is beautiful. Whether you’re prepping a quick meal or hosting a gathering, this kitchen is ready for its debut. The upgrades extend well beyond the interior. Peace of mind comes standard here, thanks to a brand-new roof and a refreshed carport. Step outside to the updated deck, which overlooks an incredible, expansive backyard. It’s the perfect backdrop for outdoor dining, gardening, or simply enjoying the open space. With all the heavy lifting already completed—from the big-ticket items like the roof down to the fine finishes—this Upper Marlboro gem offers the rare opportunity to enjoy a turnkey home. Come see the quality craftsmanship for yourself and imagine the possibilities.


Check out the Matterport tour in the virtual tour linked A must see! Your opportunity to reside in a premier community on a premier lot in a cul-de-sac. Welcome to a thoughtfully customized, original-owner residence offering exceptional privacy situated with a reforestation area extending behind the property. Elegant architectural details, including extensive custom wainscoting, premium hardwood flooring featuring distinctive variable-width planks, decorative millwork, and refined finishes, reflect the home’s extensive builder upgrades and subsequent luxury enhancements. The main level features nine-foot ceilings, a customized executive office designed for productivity and privacy, and a uniquely configured in-law suite offering versatile accommodations. The gourmet kitchen is designed for both everyday living and sophisticated entertaining, featuring premium River White granite countertops, Whirlpool stainless steel appliances, double wall ovens, and a five-burner gas cooktop. A dedicated butler’s pantry provides additional storage and convenient serving space. An impressive approximately 25-foot second-story deck extends the home’s living and entertaining areas outdoors, offering an inviting space for relaxation and gatherings. The spacious primary suite provides a private, luxurious retreat, complete with an oversized walk-in dressing room created through the conversion of an additional bedroom. A private in-suite dry bar and wine refrigerator add a distinctive, hospitality-inspired touch, while the elegant primary bathroom features upgraded granite vanity countertops, refined cabinetry, and upgraded plumbing fixtures. The expansive finished lower level offers flexible space for recreation, media entertainment, fitness, or guest activities highlighed with a full bathroom and upgraded walkout with exterior access. Additional highlights include an attached two-car garage and a premium Wallbox Level 2 electric vehicle charging station featuring a J1772 connector and up to 48 amps of charging current, compatible with a wide range of electric vehicles. Energy-efficient smart-home features and connected-home technology enhance everyday convenience throughout the residence. Combining architectural elegance, thoughtfully designed living spaces, exceptional privacy, and modern amenities, this home offers a sophisticated balance of luxury, comfort, and functionality. Make an appointment today for a private tour.


Two kitchens, separate living spaces, and updates throughout—9608 Meadow Lark Avenue offers flexibility that goes well beyond fresh finishes. Step inside to new luxury vinyl plank flooring and fresh paint that create a clean, cohesive backdrop for your furniture and personal touches. The completely new kitchen takes center stage on the main level, pairing new cabinetry with quartz countertops and stainless steel appliances. From preparing a quiet weeknight dinner to putting together a spread for guests, this is a kitchen ready to become part of your everyday routine. Every bathroom has been updated, carrying that refreshed feel throughout the home, while new windows and a new garage door add to the list of improvements. Downstairs is where the possibilities really open up. The newly finished walkout basement offers a separate living area with a large bedroom, private bathroom, and its own kitchen—a setup that makes an extended stay feel much more comfortable. An in-law arrangement can have its own daily rhythm, and overnight guests can settle in with space to unpack, prepare a meal, and enjoy some privacy. Having a kitchen and bathroom on this level makes it a place to live, rather than simply another room to gather. Walkout access adds convenience and independence, giving the lower level a meaningful connection to the outdoors. For buyers exploring ways to make their home serve more than one purpose, potential rental use may offer another opportunity, subject to applicable requirements. Outside, the large corner lot and spacious backyard give you room to carry the gathering beyond the house. Picture a summer cookout, a garden you’ve been meaning to start, or a comfortable spot to unwind at the end of the day. With substantial updates already in place and a separate living area downstairs, this home gives you room to settle in—and room to think bigger.


ABSOLUTELY ADORABLE! *THIS ONE WONT LAST LONG AT ALL! BEAUTIFUL SPLIT FOYER!! HUGE BACK YARD!! OPEN FLOOR PLAN OFFERS A FAMILY RM WITH FIRE PLACE- NEW KITCHEN W/COOKTOP ISLAND-SPACIOUS LIVING & DINING AREAS-BEAUTIFUL HARDWOOD FLOORS-UPGRADED BATHROOMS-MBR HAS A FULL BATH W/VANITY-REC. RM WITH ANOTHER FIREPLACE AND A GREAT 4TH BEDROOM IN BASEMENT AND 3RD FULL BATH- LARGE GARAGE AND A QUICK WALK TO THE POOL JUST AROUND THE CORNER. (PLEASE NOTE) THIS IS OWNER OCCUPIED APPOINTMENT ONLY. MUST CONTACT LISTING AGENT FOR SHOWINGS


*** Price Improvement to $499,000! Don't Miss The Opportunity To Own This Beautiful Townhome! *** Discover an unparalleled masterpiece at 5000 Forest Pines Drive, an exquisite end-of-row Colonial townhome perfectly situated in the prestigious Smith Home Farm subdivision of Parkside at Westphalia in Upper Marlboro. Built in 2018 and meticulously maintained, this sophisticated residence greets you with a breathtaking, light-filled open floor plan that flawlessly unites the living, dining, and kitchen spaces. Brilliant natural light pours through energy-efficient double-pane windows, highlighting the elegant hardwood floors and plush carpeting throughout. At the heart of the home lies a chef-inspired gourmet kitchen, boasting state-of-the-art stainless steel appliances, a generous pantry, plentiful cabinet space, and an expansive center island that serves as the ultimate gathering space for culinary enthusiasts and entertainers alike. Retreat to the primary suite, a tranquil haven designed for unwinding, which features a custom walk-in closet and a luxurious en-suite bathroom complete with a dual-sink vanity and a glass-enclosed walk-in shower. Two additional spaciously appointed bedrooms and a full hallway bathroom with a shower/tub combination ensure abundant privacy, comfort, and flexibility for family and guests. The versatile lower entry-level offers an additional full bathroom and a spacious family room that can easily serve as a fourth bedroom. Outside, exceptional curb appeal abounds with a stately brick-front facade, crisp vinyl siding, and a beautifully manicured corner-lot garden oasis, all complemented by the premium convenience of a one-car garage and a private concrete driveway. Life in Parkside at Westphalia elevates everyday living to a resort-like experience, offering residents exclusive access to a sparkling outdoor pool, professional-grade tennis courts, beautifully designed playgrounds, and serene, illuminated tree-lined sidewalks. Located in a master-planned suburban oasis, this home provides unparalleled access to the very best of the Capital Region, positioning you just minutes from the vibrant heart of Washington, D.C., Joint Base Andrews, and the NASA Goddard Space Flight Center. With premier retail destinations, fine dining, and the glittering waterfront attractions of National Harbor and MGM only a short drive away, this exceptional townhouse flawlessly combines architectural elegance with unmatched regional access


Nestled in the serene enclave of A O Dille Farm, this charming residence offers a perfect blend of comfort and sophistication. Built in 1987, this home exudes character and warmth, inviting you to experience a lifestyle of ease and tranquility. With 1,370 square feet of thoughtfully designed living space, this property is ideal for those seeking a cozy yet elegant retreat. Step inside to discover a well-appointed layout featuring two spacious bedrooms and one and a half bathrooms, providing ample space for relaxation and rejuvenation. The main floor laundry adds a touch of convenience to your daily routine, ensuring that chores are a breeze. The absence of a fireplace allows for a clean slate, inviting you to personalize the ambiance to your liking. The exterior of the home is complemented by a detached garage, offering not only parking but also additional storage space for your belongings. The driveway and off-street parking options provide flexibility for guests, making entertaining effortless. While the property does not feature a pool, the expansive outdoor space offers endless possibilities for creating your own private oasis. Imagine sipping your morning coffee on a sun-drenched patio or hosting intimate gatherings in a beautifully landscaped yard. The community amenities, including pest control, road maintenance, snow removal, and trash services, ensure that your surroundings remain pristine and well-maintained, allowing you to focus on enjoying your home. The architectural style of the residence is unique, providing a distinctive charm that sets it apart from the ordinary. The construction materials used reflect quality and durability, promising a lasting investment for years to come. Living in A O Dille Farm means embracing a lifestyle of peace and community. With no association amenities to distract from the natural beauty of the area, you can fully immerse yourself in the tranquility that surrounds you. This property is more than just a house; it's a place where memories are made, and a sense of belonging flourishes. Experience the warmth and comfort of this delightful home, where every corner invites you to unwind and savor the moments that matter most. Don't miss the opportunity to make this enchanting residence your own.


Strategically priced to maximize exposure and buyer competition. Seller requests highest and best offers by 11/30 at 5pm. Seller reserves the right to accept an exceptional offer prior to the deadline. Welcome to 6602 Green Branch Ln. The main level features a two-story entry, living room, dining room, kitchen, family room, sunroom, office, laundry room, and access to the deck. The kitchen opens to the family room and includes a separate recreation room area on the same level. The upper level includes the primary bedroom, four additional bedrooms, multiple walk-in closets, and multiple bathrooms. The lower level provides additional living and entertaining space with a large recreation room, theater room, wet bar, two bedrooms, full bathroom, utility room, and access to the patio. The property also features a large garage, front porch, approximately 514-square-foot deck, and approximately 511-square-foot patio. The floor plan provides multiple living areas and flexible spaces that can accommodate guests, recreation, work-from-home needs, and multigenerational living.

This charming Colonial-style home in Melwood Manor offers a fantastic investment opportunity with its spacious layout and potential for value appreciation. Boasting 2,568 sq. ft. , this residence features five generous bedrooms and three and a half bathrooms, making it ideal for rental or resale. The inviting living space includes a cozy fireplace, perfect for creating a warm atmosphere. The property sits on a 0.32-acre lot, providing ample outdoor space for future enhancements or landscaping, which can significantly increase curb appeal and market value. The attached two-car garage adds convenience and storage, appealing to potential tenants or buyers. With a little renovation, this home can transform into a lucrative investment, capitalizing on the growing demand in the area. The attic offers additional storage or potential for expansion, further enhancing its investment potential. Don't miss out on this opportunity to secure a property with great returns! Contact helpful agent for more information.


***VA ASSUMABLE 2.375 INTEREST RATE*** beautiful End Unit Townhome located in the sought-after Parkside at Westphalia Community. This home features 3 bedrooms 3.5 bathrooms 1 car garage. Main level is bright and open boasting a large family room, beautiful kitchen with white cabinets and stainless appliances, Dining area perfect for large gathering, and leads to your 10x20 deck complete with not 1, but 2 SunSetter awnings with lights. Master bedroom includes double vanities, separate shower, walk in closet. The finished basement has a full bathroom and leads out to a gorgeous 12X20 Stone Patio, and with the under deck ceiling system it's an excellent space for relaxing or entertaining... even in the rain! Community clubhouse with a gym, pool, playground, walking trails, and more.. Convenient to Joint Base Andrews, Shopping, major highways making it easy to navigate the DMV area. Schedule your private showing today! ***Seller will also consider renting***


Reduced for quick sale. If you need closing help let's talk. Beautifully renovated split foyer with 4 bedrooms and a basement. really nice kitchen and beautiful floors. Nice yard
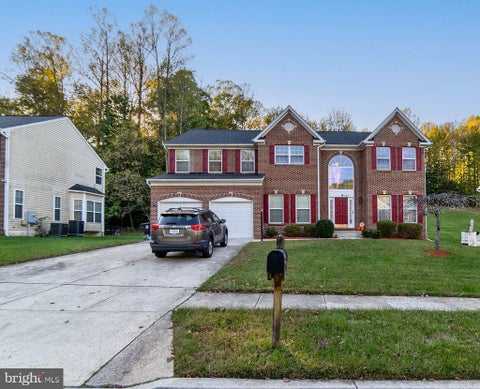
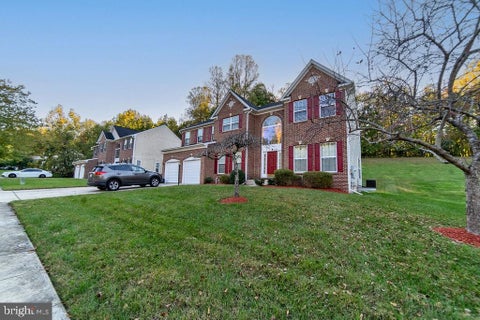
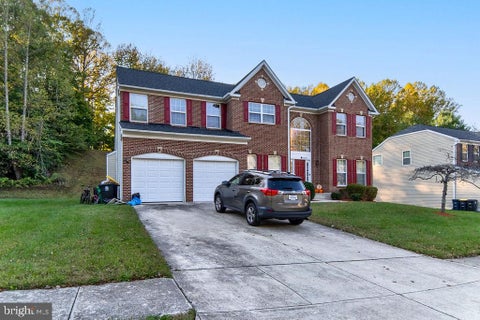

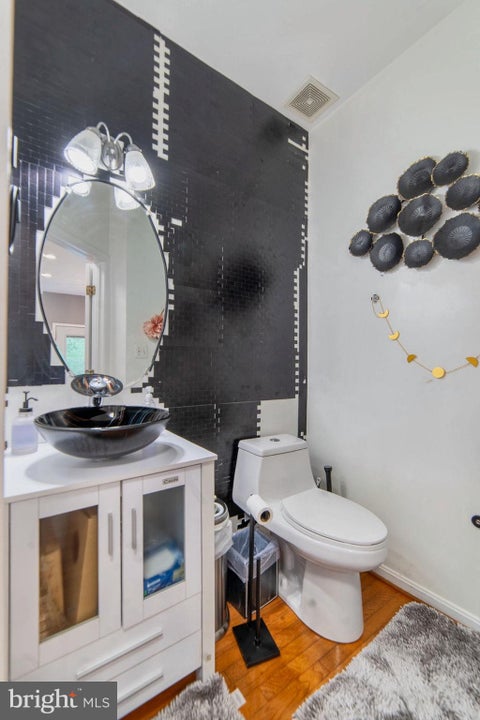
STUNNING 5-BEDROOM HOME WITH RECENT UPDATES, GENEROUS LIVING SPACE & INCREDIBLE BUYER INCENTIVES! Welcome to Upper Marlboro, MD 20772! This beautifully maintained and recently updated home offers the perfect combination of space, comfort, and versatility. Now offered at $679,000, with the seller providing 2% toward buyer closing costs at full asking price, PLUS a one-year home warranty! Step inside and discover a spacious, inviting interior featuring brand-new carpeting throughout, fresh updates, and a thoughtfully designed layout ideal for both everyday living and entertaining. The upper level boasts four generously sized bedrooms and two full bathrooms, offering plenty of room to relax and unwind. The expansive finished basement is a true standout! Featuring an additional bedroom, full bathroom, dedicated home theater, playroom, fitness area, and even more flexible space, this level offers endless possibilities. Whether you're hosting movie nights, creating a private guest retreat, working from home, or entertaining family and friends, there's room for it all! Step outside to enjoy a peaceful backyard complete with a dedicated picnic and grilling area, perfect for summer barbecues, outdoor gatherings, or simply relaxing and enjoying nature. Highlights: $679,000 listing price *2% seller contribution *One-year home warranty included *Brand-new carpeting throughout *Five bedrooms and three full bathrooms *Roof less that 2 yrs old *Expansive finished basement with multiple entertainment and recreation spaces. With its generous layout, recent improvements, and exceptional buyer incentives, this home presents an incredible opportunity in Upper Marlboro. Don't miss your chance to make this beautiful property your next home. Schedule your private tour today!

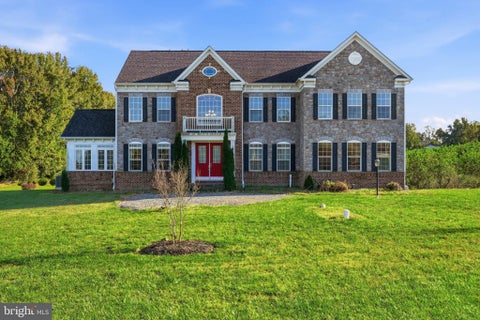


Nestled in the serene Candy Hill community, this beautiful detached home, built in 2020, offers 4 bedrooms, 3.5 bathrooms, and 5.28 acres of privacy and space. The open-concept layout features spacious living areas and a gourmet kitchen with high-end appliances and ample counter space, perfect for everyday living and entertaining. The living room showcases an electric fireplace with a striking floor-to-ceiling stone design, complemented by a second electric fireplace in the bedroom. Solar panels help keep electricity costs down, offering added value and energy efficiency. The spacious primary suite provides a relaxing retreat with a private en-suite bathroom, while the additional bedrooms offer flexibility for guests, a home office, or other needs. Outside, enjoy the expansive grounds, complete with a peaceful stream and a charming walking bridge, creating a picturesque setting to explore and unwind. The property also features a chicken coop and plenty of room for gardening, outdoor recreation, or simply enjoying the natural surroundings. An attached garage and driveway provide convenient parking. Experience the perfect blend of comfort, space, and privacy, all within a short drive of local amenities.

Step 1 of 2
You've reached the free preview limit. Create a free account to see this listing and everything else on the site.
Step 2 of 2
Tell us how to reach you about homes you like.
Enter your password to sign in as
You've reached the free preview limit. Create a free account to see this listing and everything else on the site.
Already have an account? Sign in
Sign in to your account.
New here? Create an account