Check out the Matterport tour in the virtual tour linked
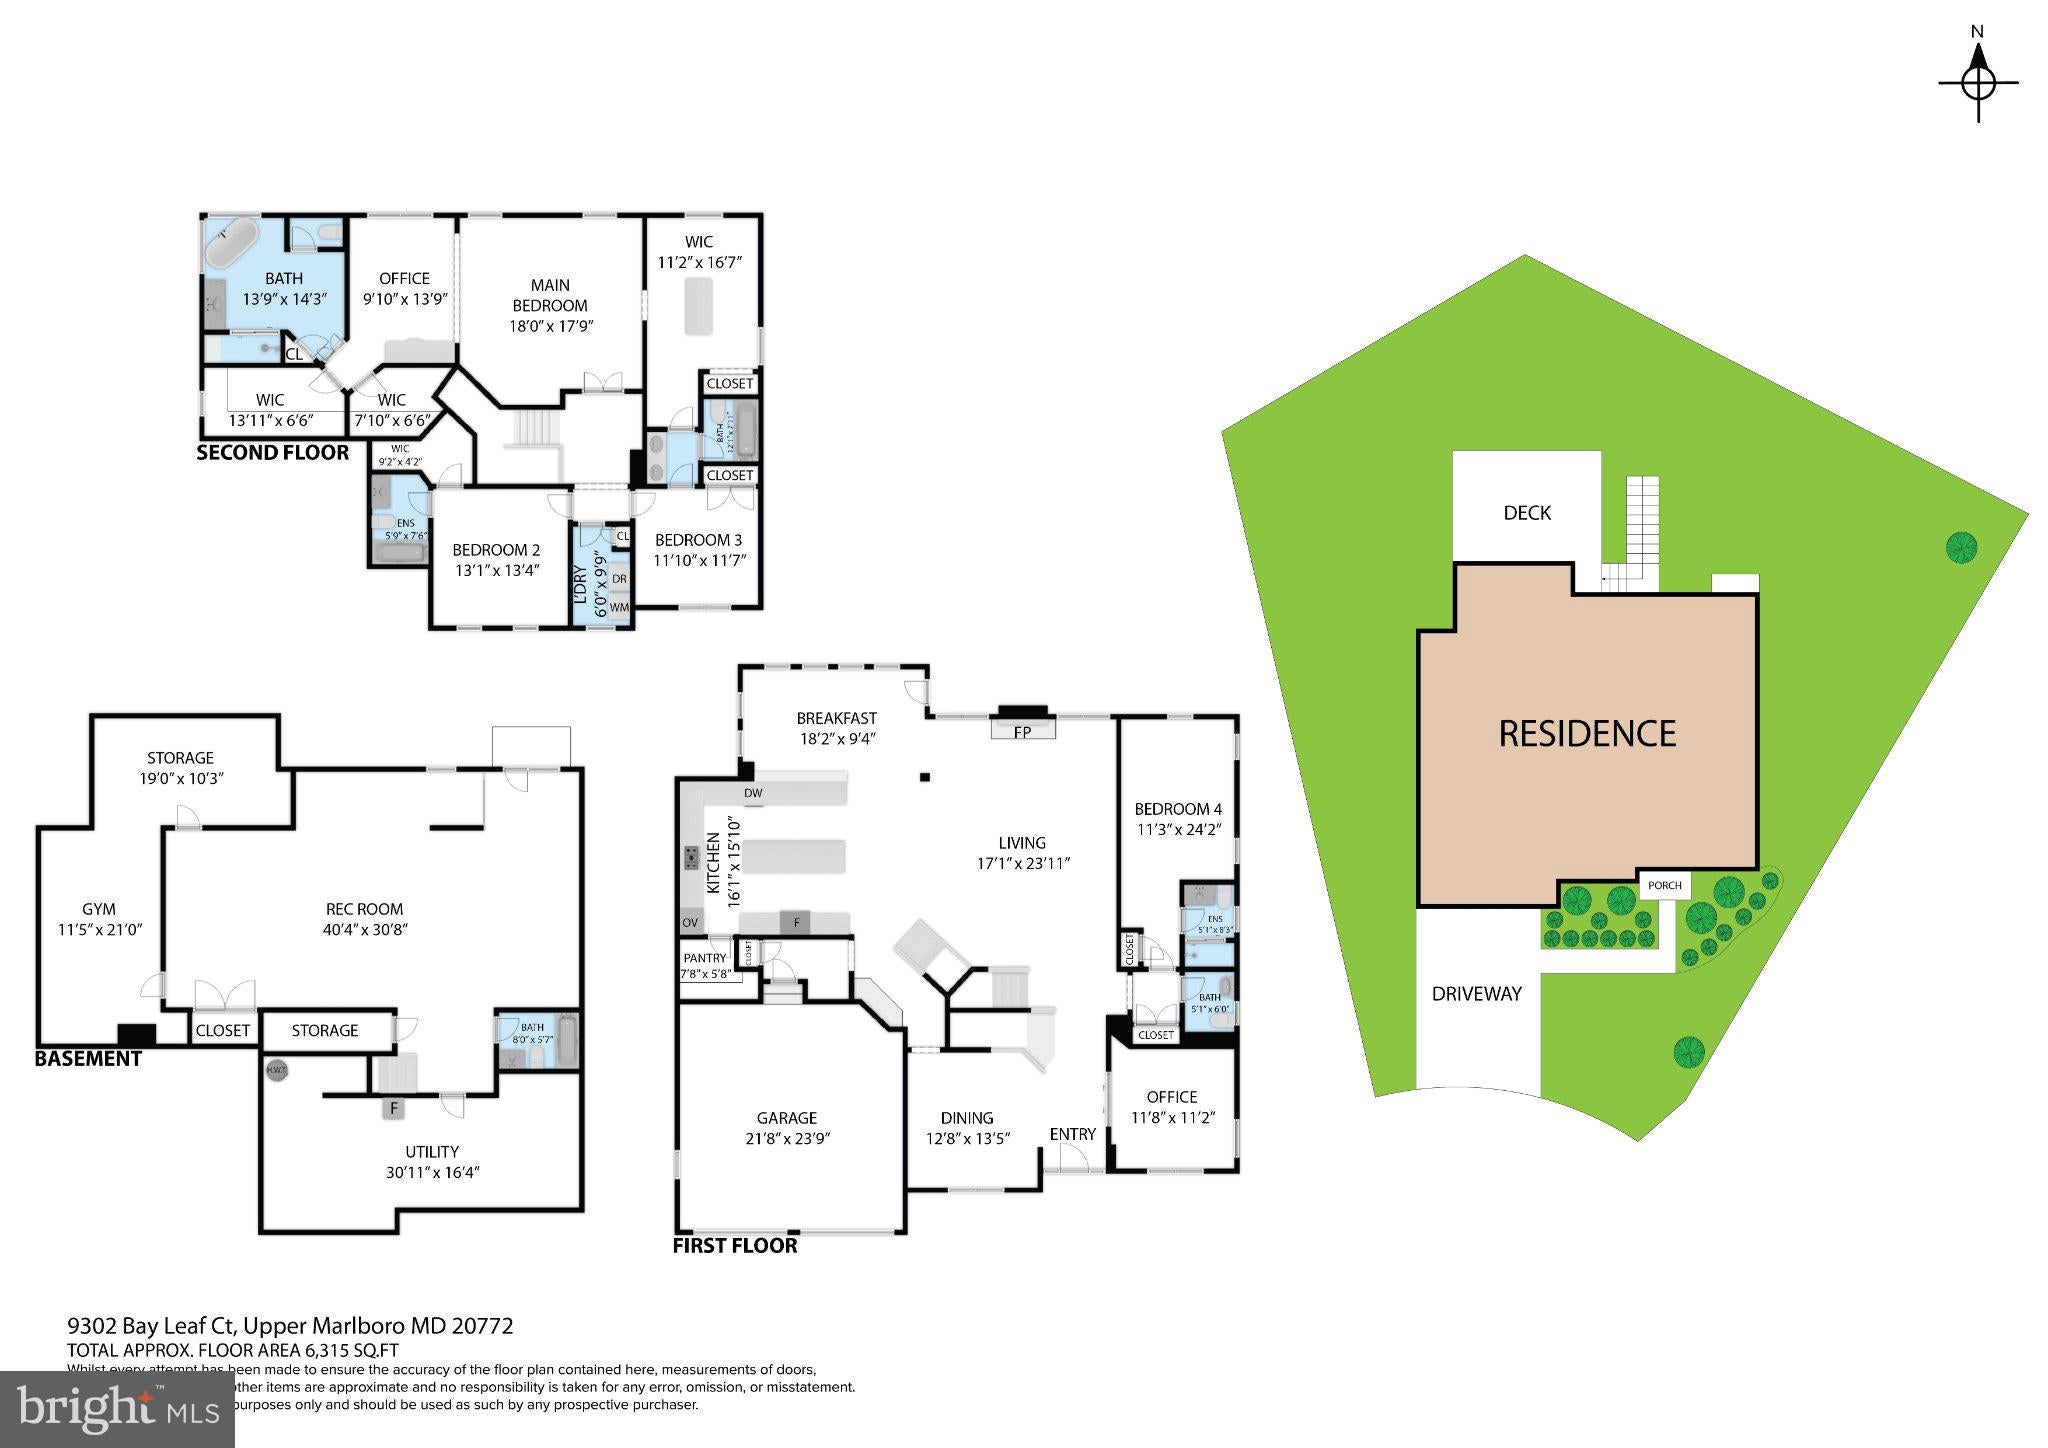
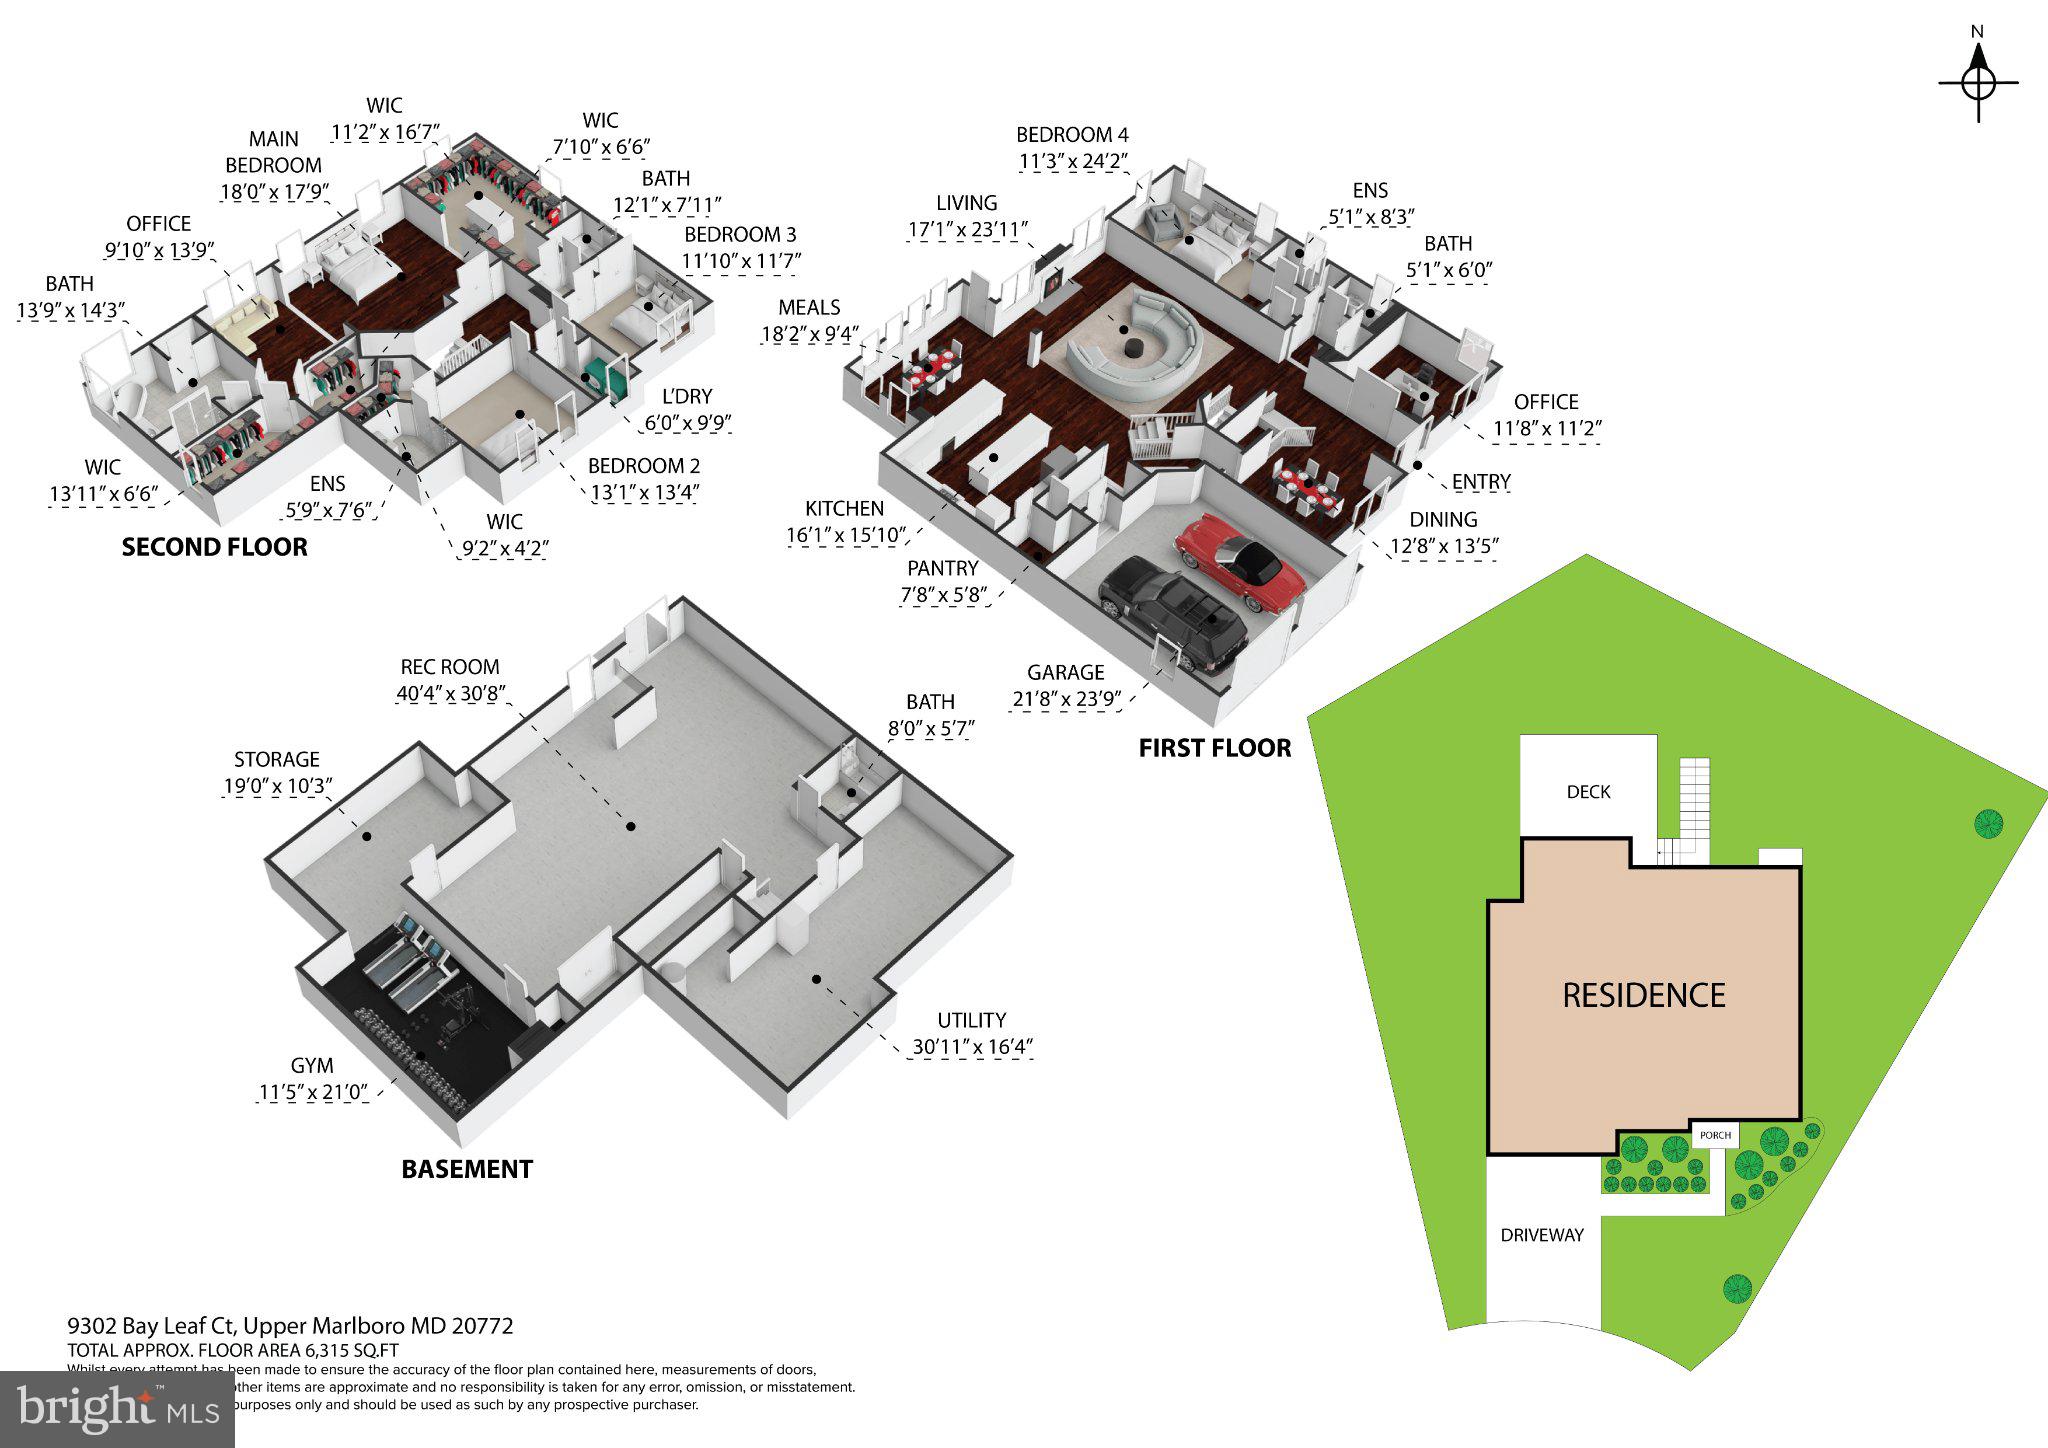
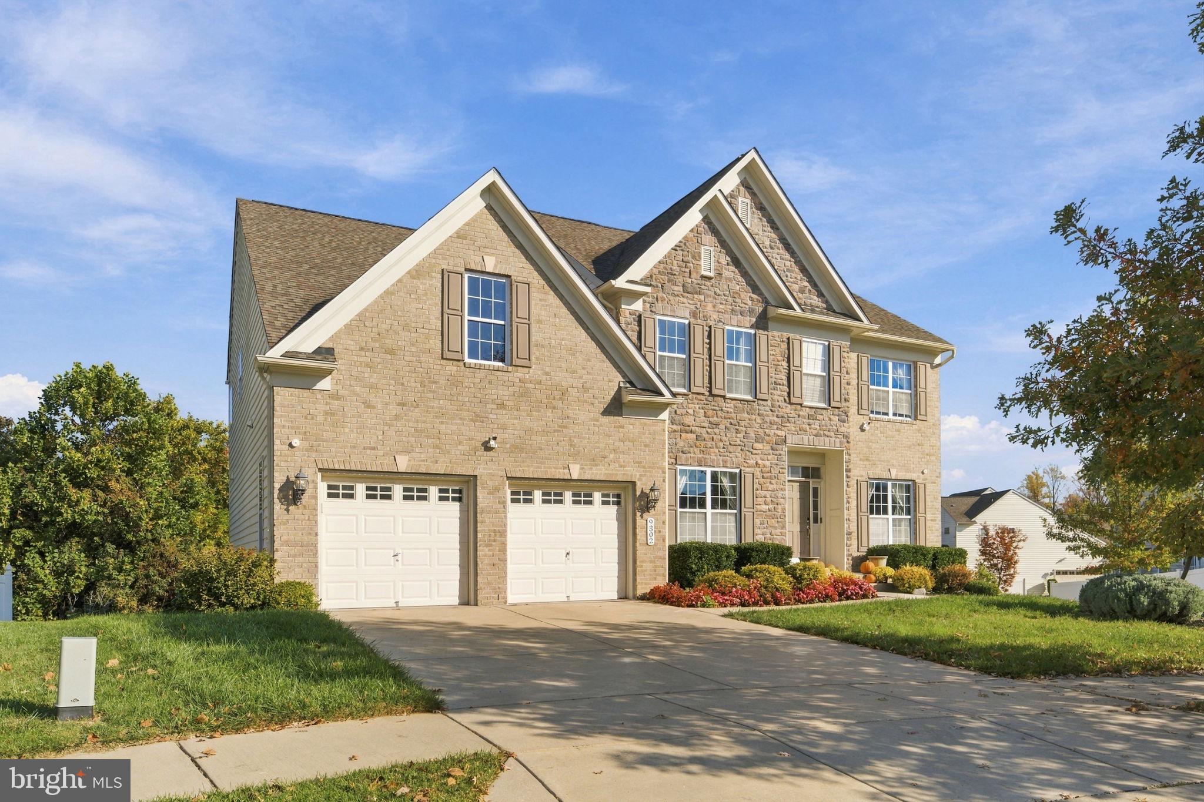
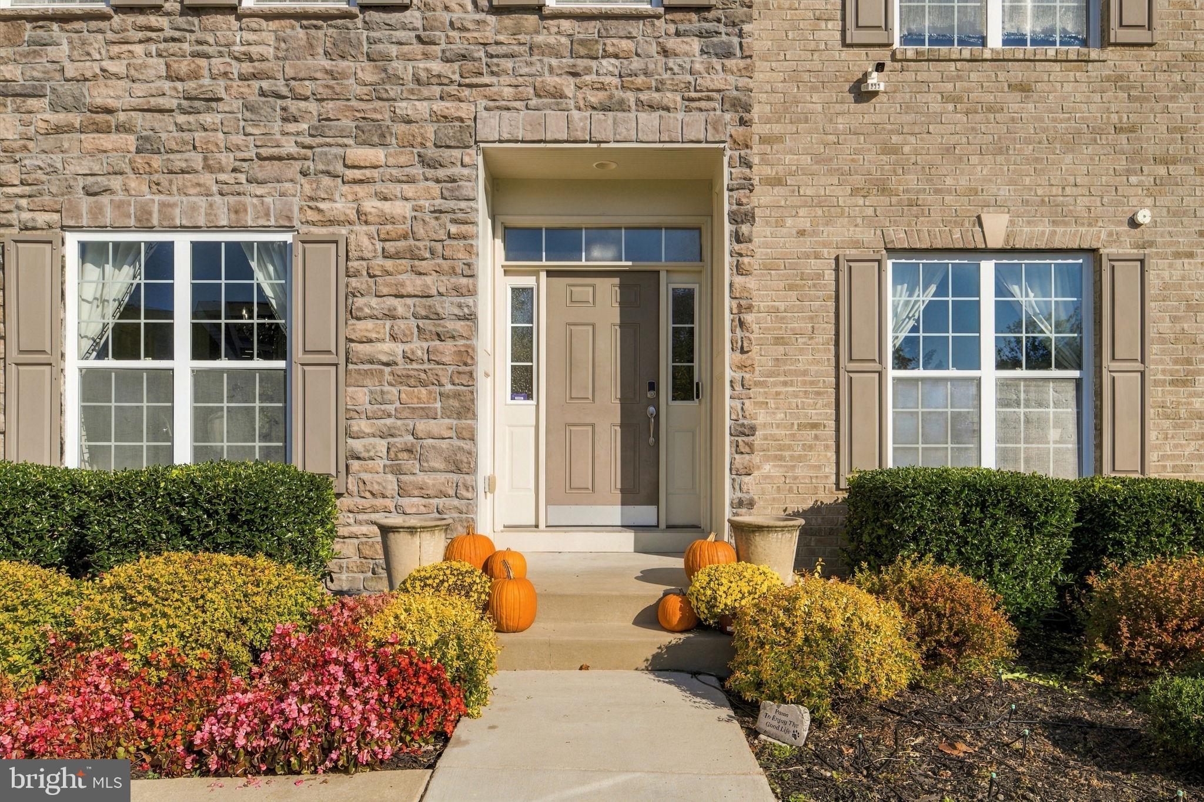
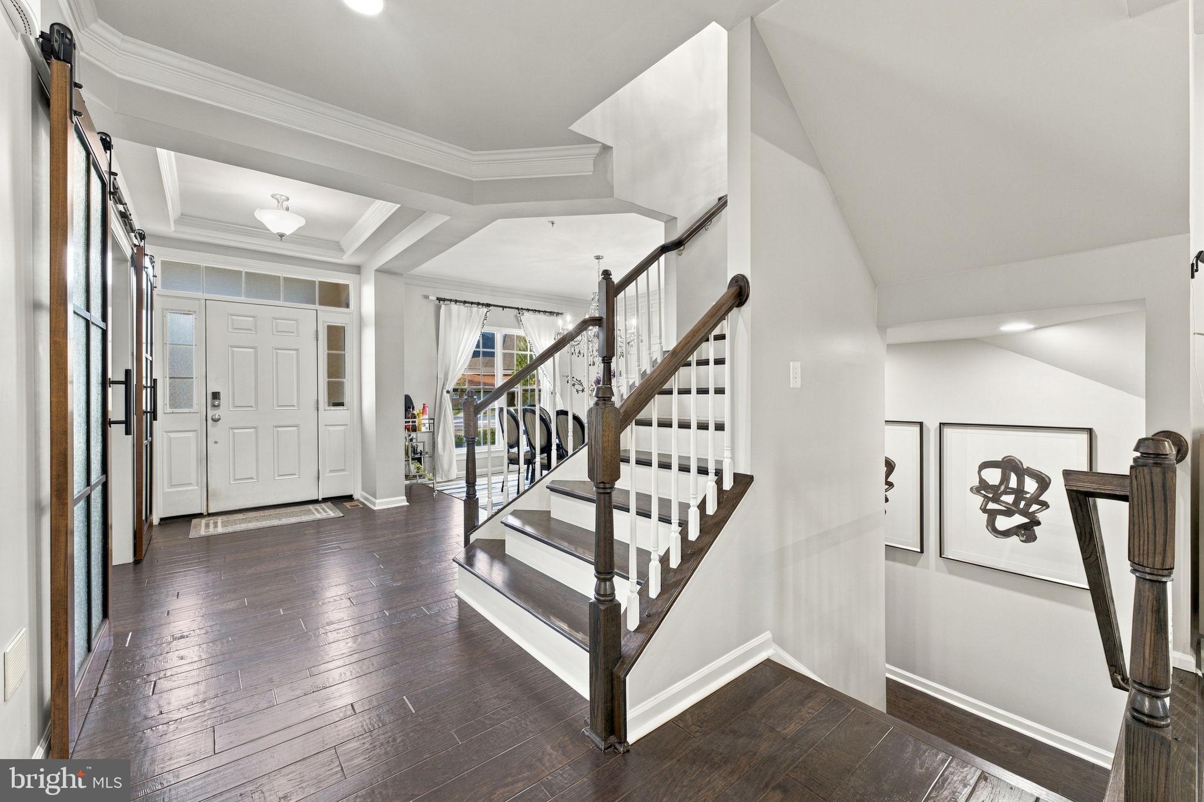
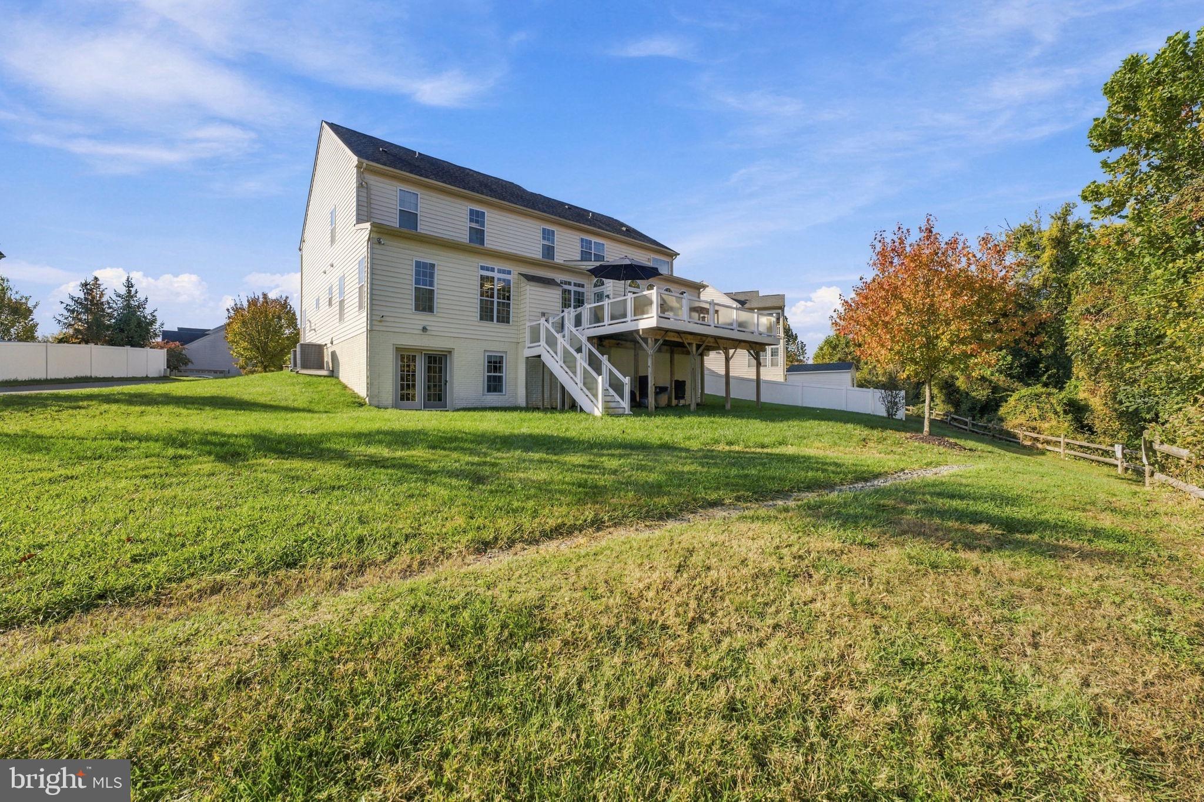
A must see! Your opportunity to reside in a premier community on a premier lot in a cul-de-sac. Welcome to a thoughtfully customized, original-owner residence offering exceptional privacy situated with a reforestation area extending behind the property. Elegant architectural details, including extensive custom wainscoting, premium hardwood flooring featuring distinctive variable-width planks, decorative millwork, and refined finishes, reflect the home’s extensive builder upgrades and subsequent luxury enhancements. The main level features nine-foot ceilings, a customized executive office designed for productivity and privacy, and a uniquely configured in-law suite offering versatile accommodations.
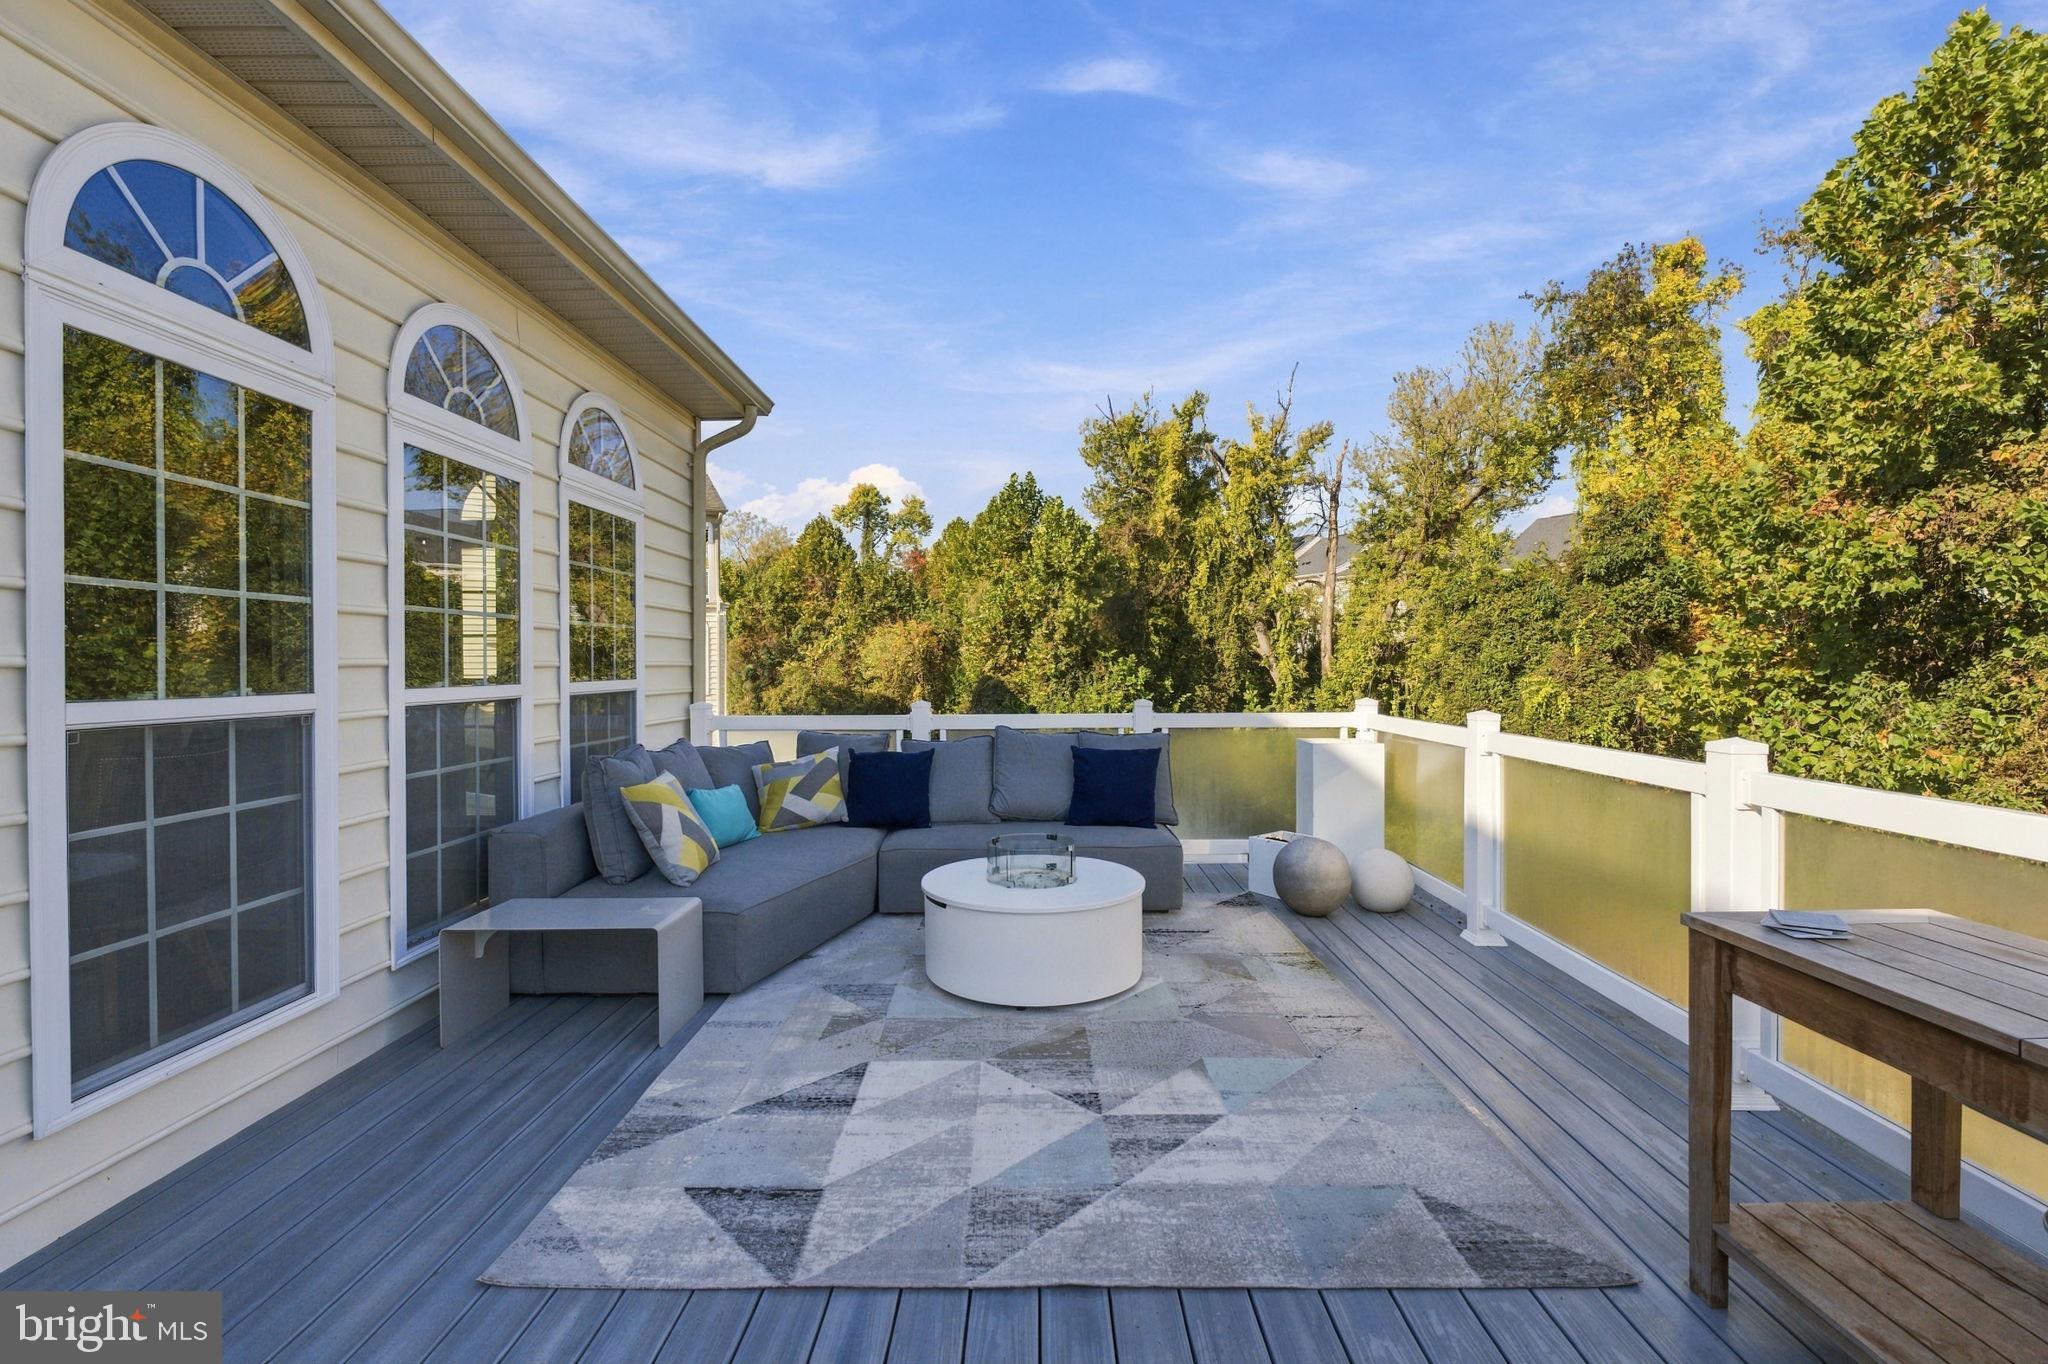
The gourmet kitchen is designed for both everyday living and sophisticated entertaining, featuring premium River White granite countertops, Whirlpool stainless steel appliances, double wall ovens, and a five-burner gas cooktop. A dedicated butler’s pantry provides additional storage and convenient serving space. An impressive approximately 25-foot second-story deck extends the home’s living and entertaining areas outdoors, offering an inviting space for relaxation and gatherings.
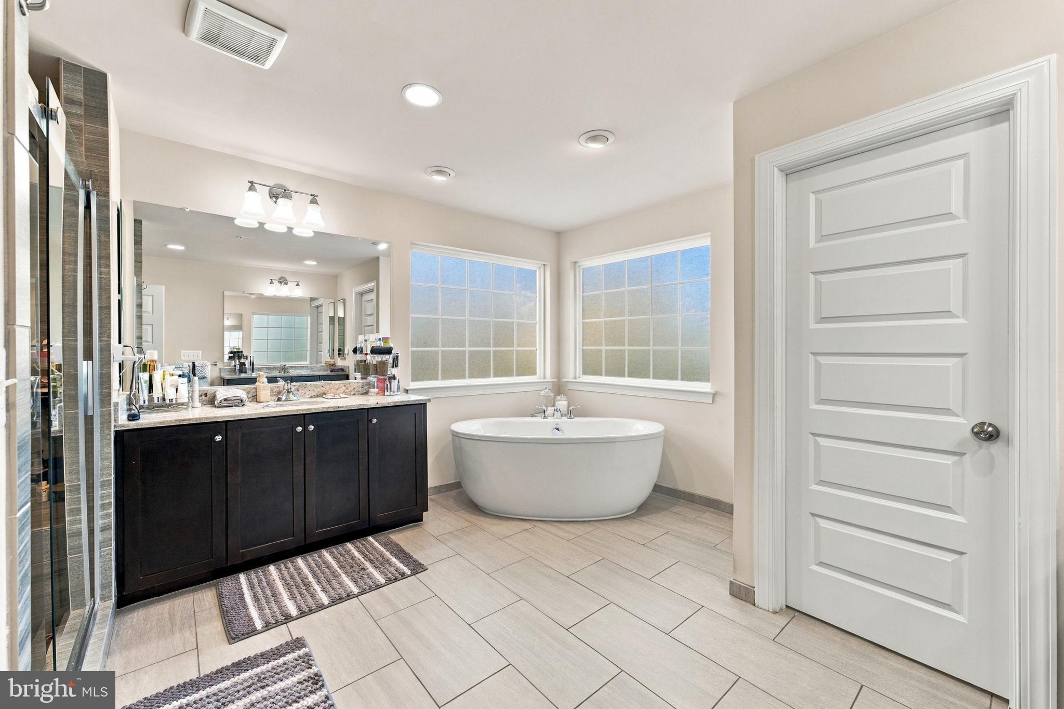
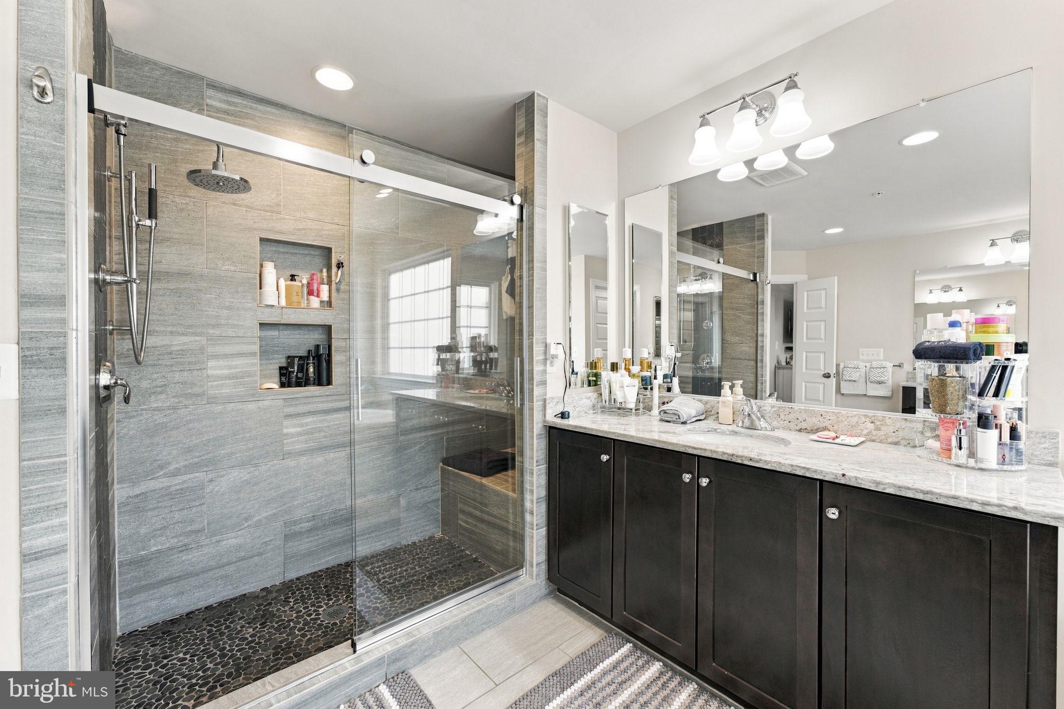
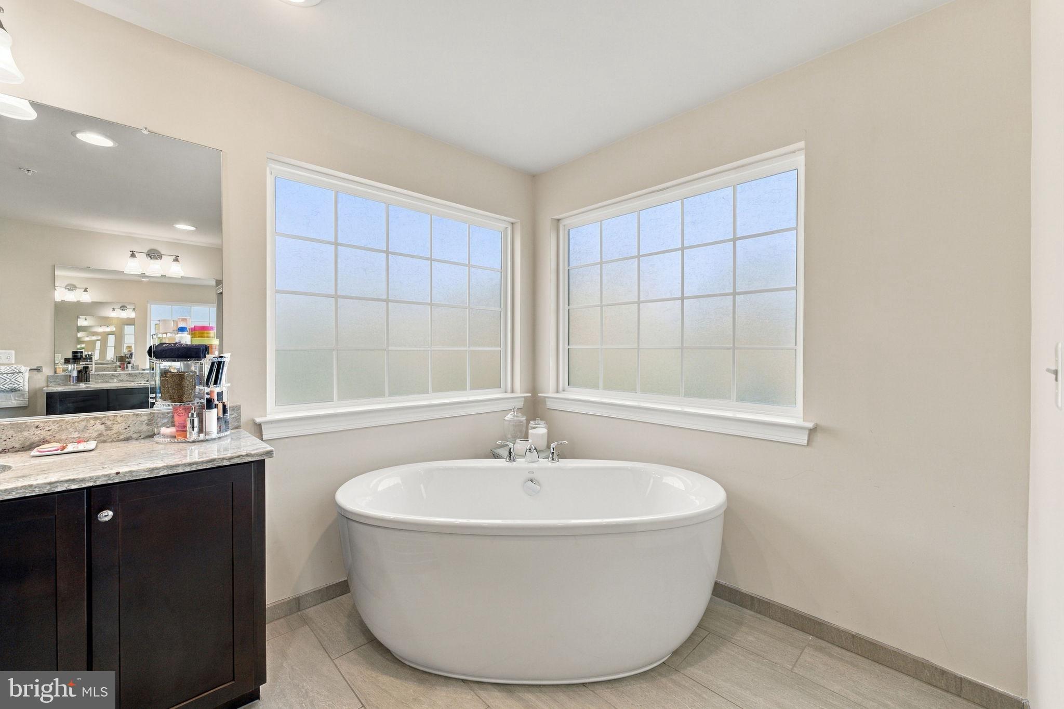
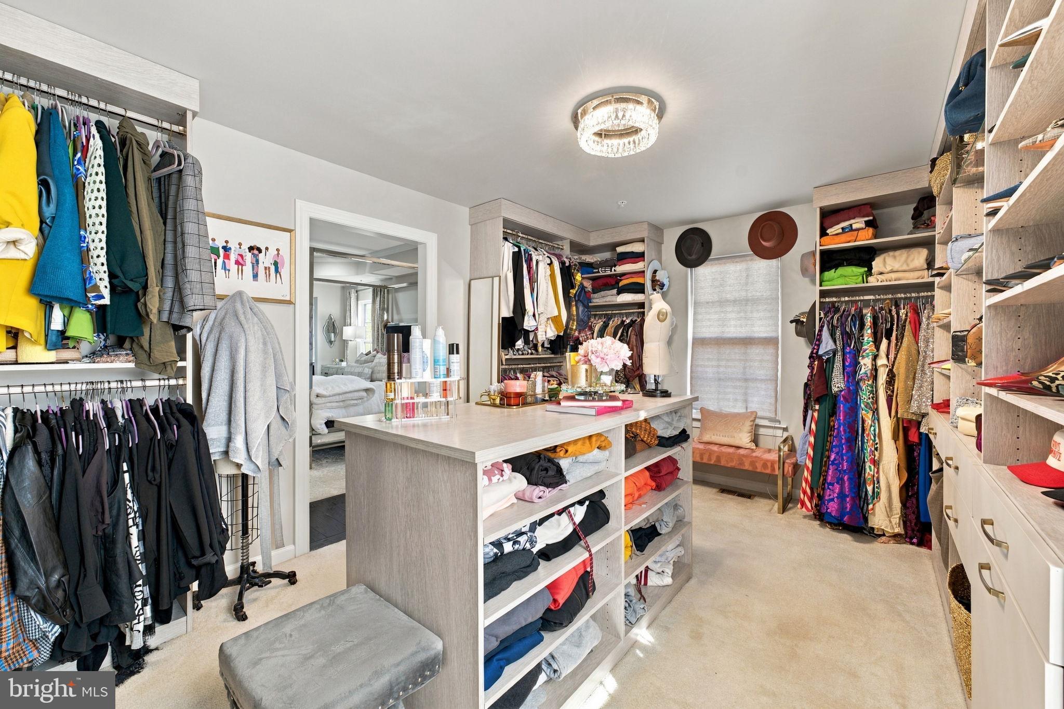
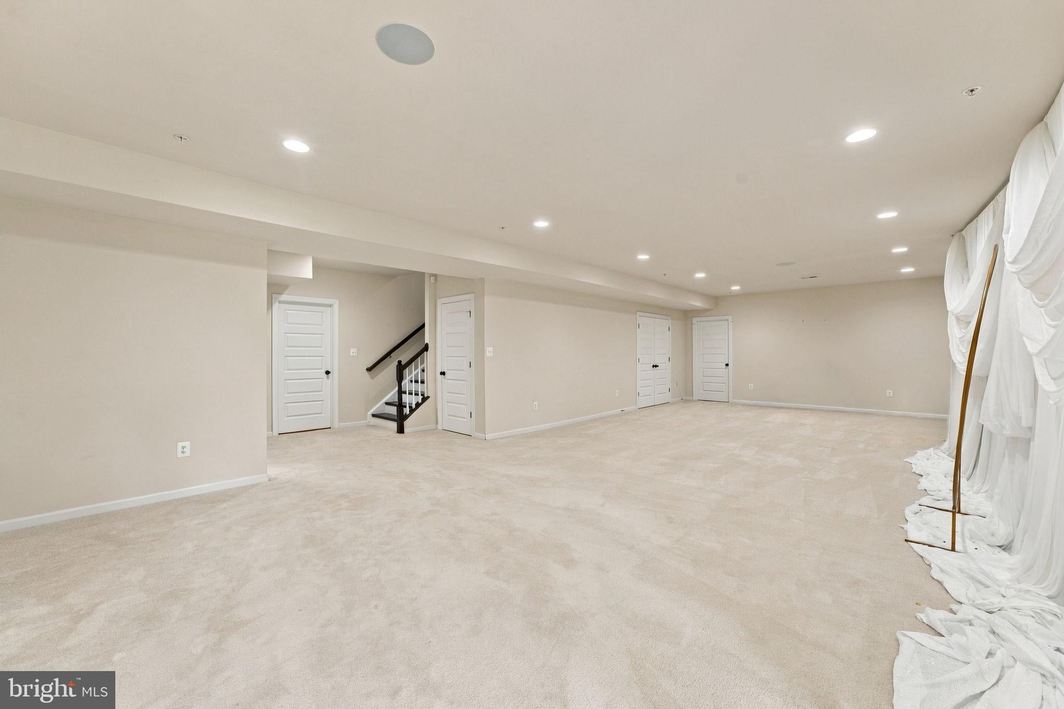
The spacious primary suite provides a private, luxurious retreat, complete with an oversized walk-in dressing room created through the conversion of an additional bedroom. A private in-suite dry bar and wine refrigerator add a distinctive, hospitality-inspired touch, while the elegant primary bathroom features upgraded granite vanity countertops, refined cabinetry, and upgraded plumbing fixtures. The expansive finished lower level offers flexible space for recreation, media entertainment, fitness, or guest activities highlighed with a full bathroom and upgraded walkout with exterior access.
Additional highlights include an attached two-car garage and a premium Wallbox Level 2 electric vehicle charging station featuring a J1772 connector and up to 48 amps of charging current, compatible with a wide range of electric vehicles. Energy-efficient smart-home features and connected-home technology enhance everyday convenience throughout the residence. Combining architectural elegance, thoughtfully designed living spaces, exceptional privacy, and modern amenities, this home offers a sophisticated balance of luxury, comfort, and functionality.
Make an appointment today for a private tour.
| Date | Event | Price | Source |
|---|---|---|---|
| listed (Coming Soon) | $880,000 | Bright #MDPG2223588 | |
| status changed (Active) | — | Bright #MDPG2223588 |
Hi there — ask anything about this property or the area and the team will get right back to you.
Local real estate advisory services provided by agent with The Southside Group
Listed by Anna-Marie G Ashe with Area Real Estate
The data relating to real estate for sale on this website appears in part through the BRIGHT Internet Data Exchange program, a voluntary cooperative exchange of property listing data between licensed real estate brokerage firms in which Anna-Marie G Ashe participates, and is provided by BRIGHT through a licensing agreement. The information provided by this website is for the personal, non-commercial use of consumers and may not be used for any purpose other than to identify prospective properties consumers may be interested in purchasing. Some properties which appear for sale on this website may no longer be available because they are under contract, have closed or are no longer being offered for sale. Information Deemed Reliable But Not Guaranteed. Copyright © 2026 Bright MLS. All rights reserved.
You agree to The Southside Group Terms of Use and Privacy Policy. By choosing to contact a property, you also agree that The Southside Group and its associates may call, text, or email you regarding any inquiries or activities you submit through our website. This may involve the use of automated means and prerecorded or artificial voices.
Step 1 of 2
You've reached the free preview limit. Create a free account to see this listing and everything else on the site.
Step 2 of 2
Tell us how to reach you about homes you like.
Enter your password to sign in as
You've reached the free preview limit. Create a free account to see this listing and everything else on the site.
Already have an account? Sign in
Sign in to your account.
New here? Create an account