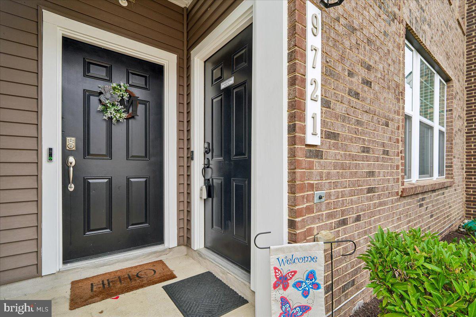
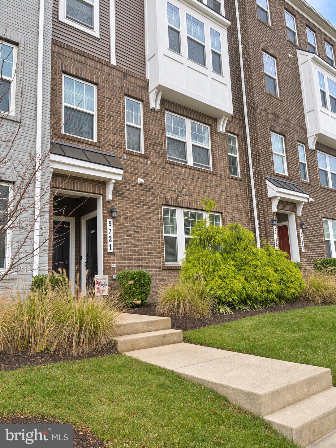
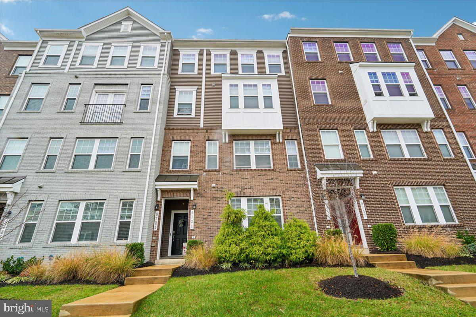
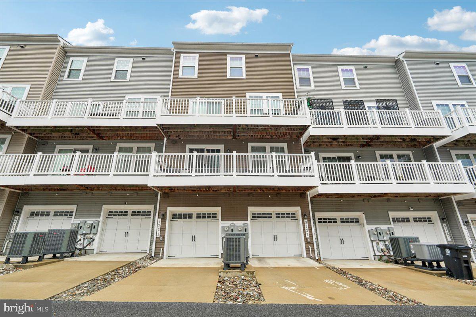
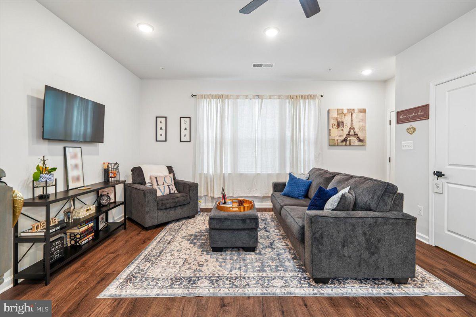
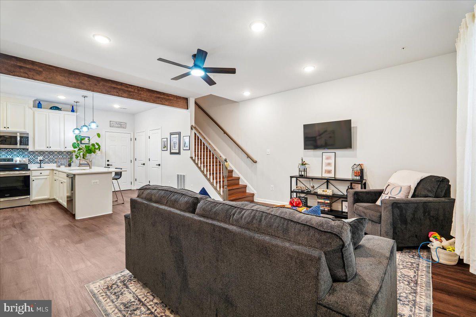
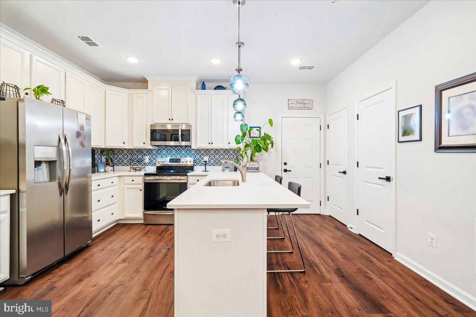
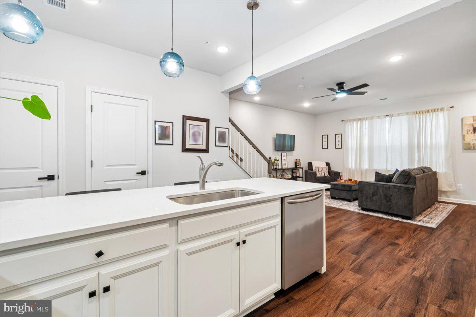
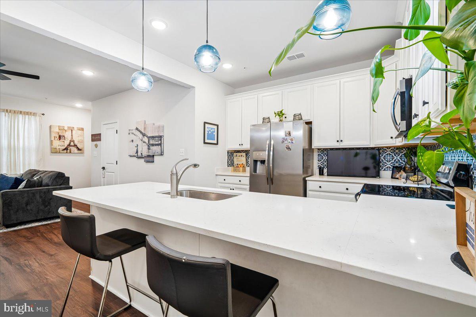
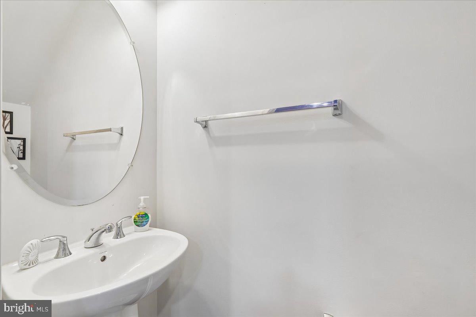
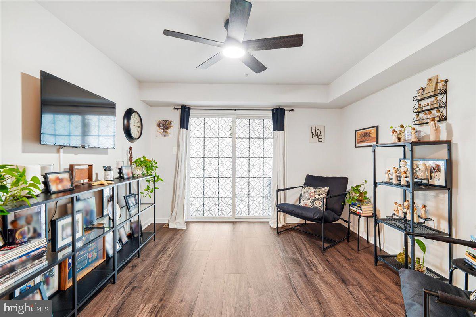
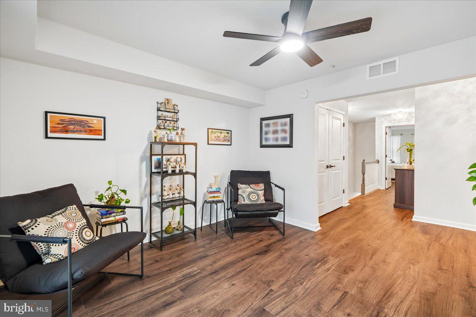
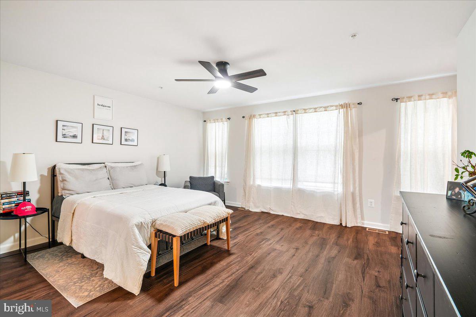
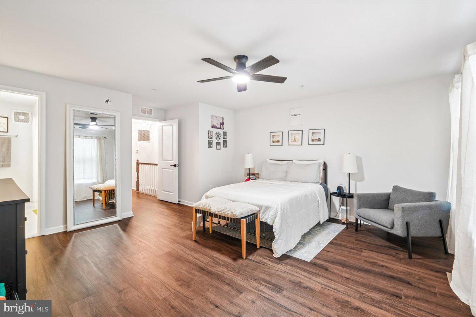
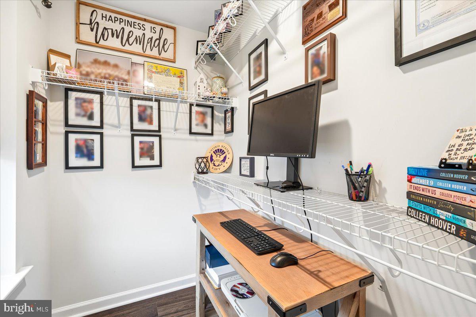
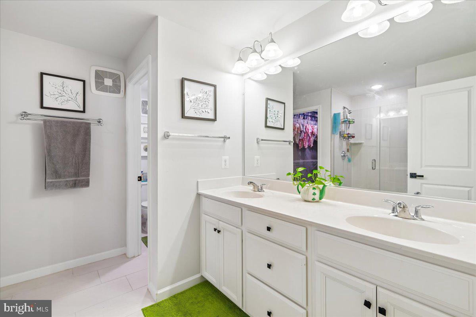
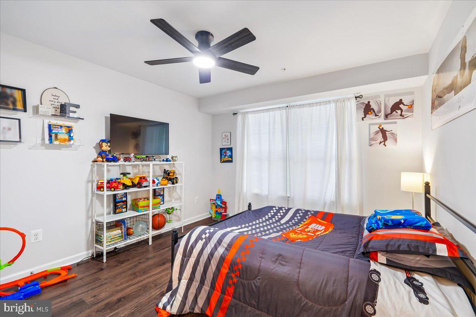
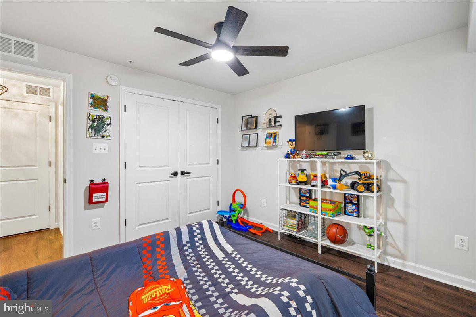
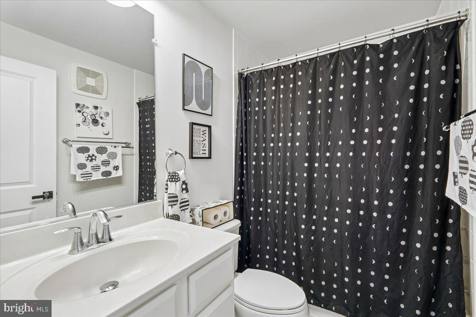
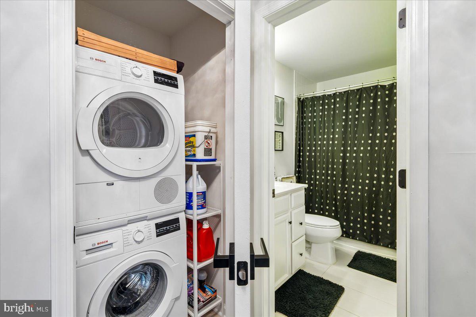
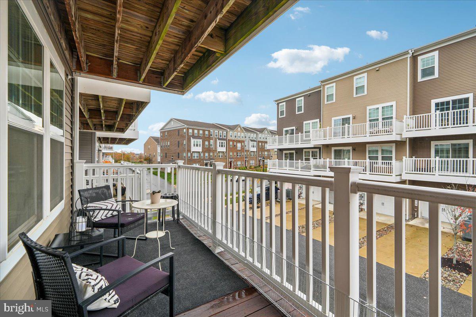
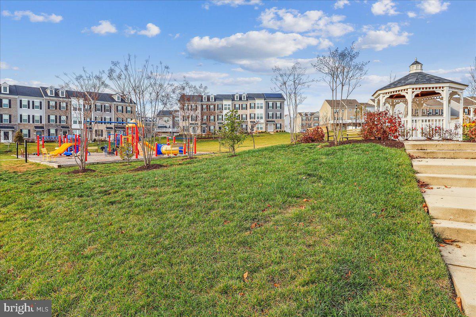
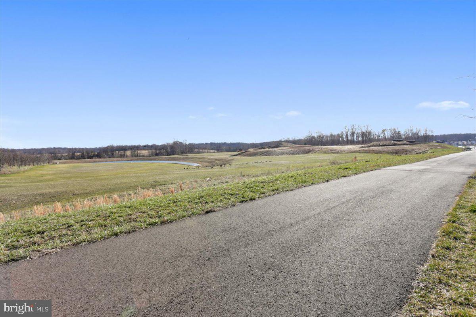
Explore a 6.0% VA loan assumption opportunity at 9721 Glassy Creek Way, offered at $415,000. The estimated assumable balance is $388,000, and the seller’s current monthly mortgage payment is $2,469.60. The seller is exempt from property taxes, so the buyer’s monthly costs may differ based on applicable taxes and insurance. An assumption may close in approximately 60 days, subject to servicer approval and processing.Built in 2018, this two-level, townhome-style condo offers approximately 1,685 square feet with two bedrooms, two full baths, a main-level half bath, and an attached rear-entry garage. The open-concept living and dining areas connect to the modern kitchen featuring quartz counters, stainless steel appliances, and decorative touches, creating a comfortable setting for everyday living and entertaining. Luxury vinyl plank flooring on the main level is complemented by recently installed LVP on the stairs and upper level. A versatile den provides additional living space, while a closet thoughtfully converted into a compact office nook adds a dedicated workspace. Recent improvements also include replaced ceiling fans and a freshly painted garage interior. With a flexible layout and thoughtful updates, this home is ready for its next chapter—and yours!
| Date | Event | Price | Source |
|---|---|---|---|
| listed (Coming Soon) | $415,000 | Bright #MDPG2224812 | |
| status changed (Active) | — | Bright #MDPG2224812 |
Hi there — ask anything about this property or the area and the team will get right back to you.
Local real estate advisory services provided by agent with The Southside Group
Listed by Cindy A Taylor with Century 21 New Millennium
The data relating to real estate for sale on this website appears in part through the BRIGHT Internet Data Exchange program, a voluntary cooperative exchange of property listing data between licensed real estate brokerage firms in which Cindy A Taylor participates, and is provided by BRIGHT through a licensing agreement. The information provided by this website is for the personal, non-commercial use of consumers and may not be used for any purpose other than to identify prospective properties consumers may be interested in purchasing. Some properties which appear for sale on this website may no longer be available because they are under contract, have closed or are no longer being offered for sale. Information Deemed Reliable But Not Guaranteed. Copyright © 2026 Bright MLS. All rights reserved.
You agree to The Southside Group Terms of Use and Privacy Policy. By choosing to contact a property, you also agree that The Southside Group and its associates may call, text, or email you regarding any inquiries or activities you submit through our website. This may involve the use of automated means and prerecorded or artificial voices.
Step 1 of 2
You've reached the free preview limit. Create a free account to see this listing and everything else on the site.
Step 2 of 2
Tell us how to reach you about homes you like.
Enter your password to sign in as
You've reached the free preview limit. Create a free account to see this listing and everything else on the site.
Already have an account? Sign in
Sign in to your account.
New here? Create an account