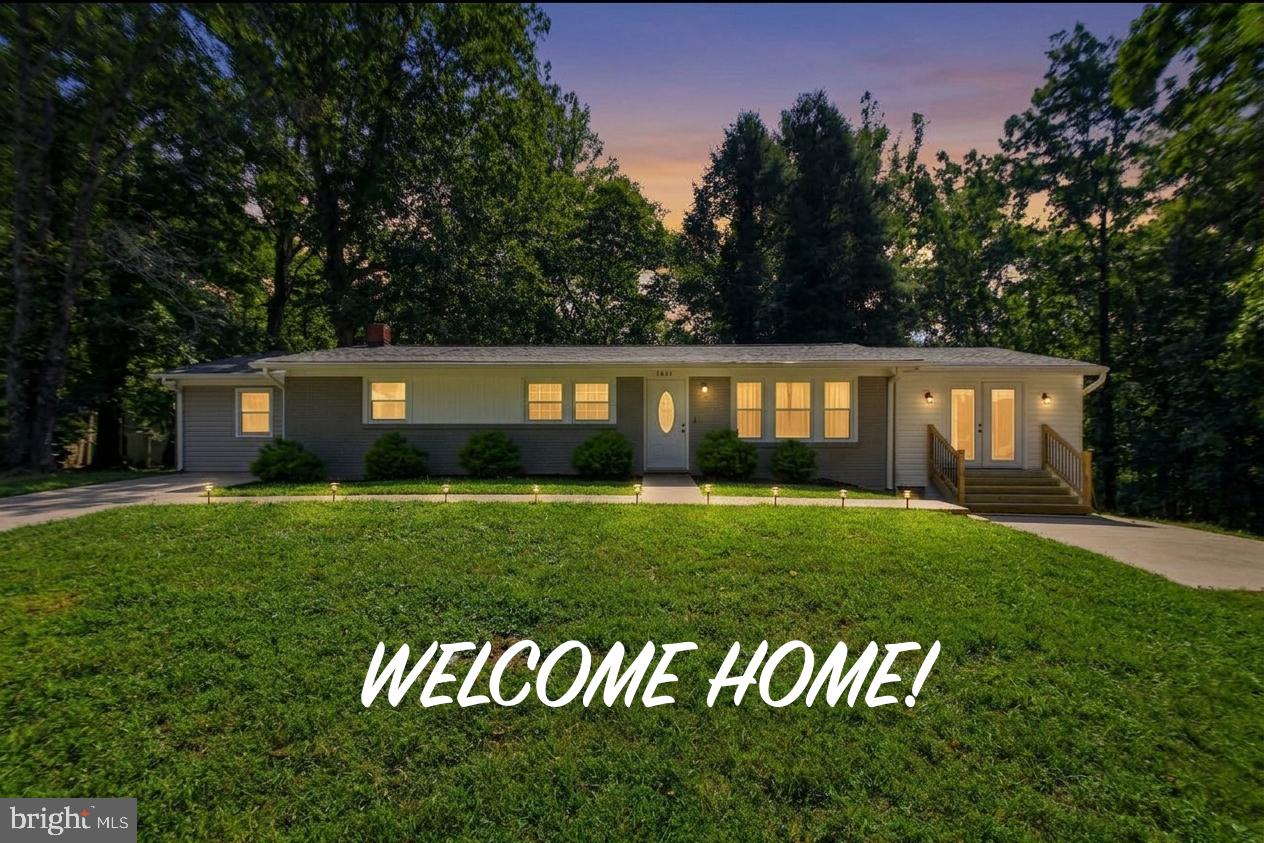
Renovated Ranch Living lFinished Walk-Out Lower Level I New Four-Season
Sunroom | 1.45 Private Acres | 600-Acre Estate Backdrop
Warrenton Home I Renovation & Property Highlights
3 Bedrooms l3 Full Bathrooms I Finished Walk-Out Lower Level I Newly Finished 329 SF Sunroom | 1.45 Acres
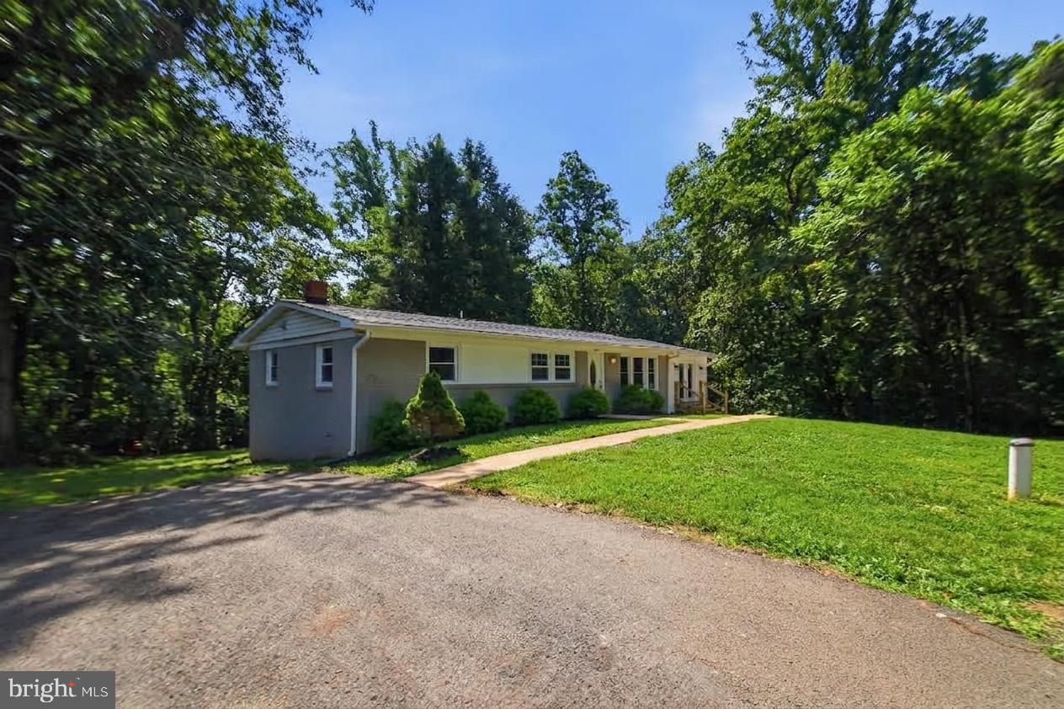
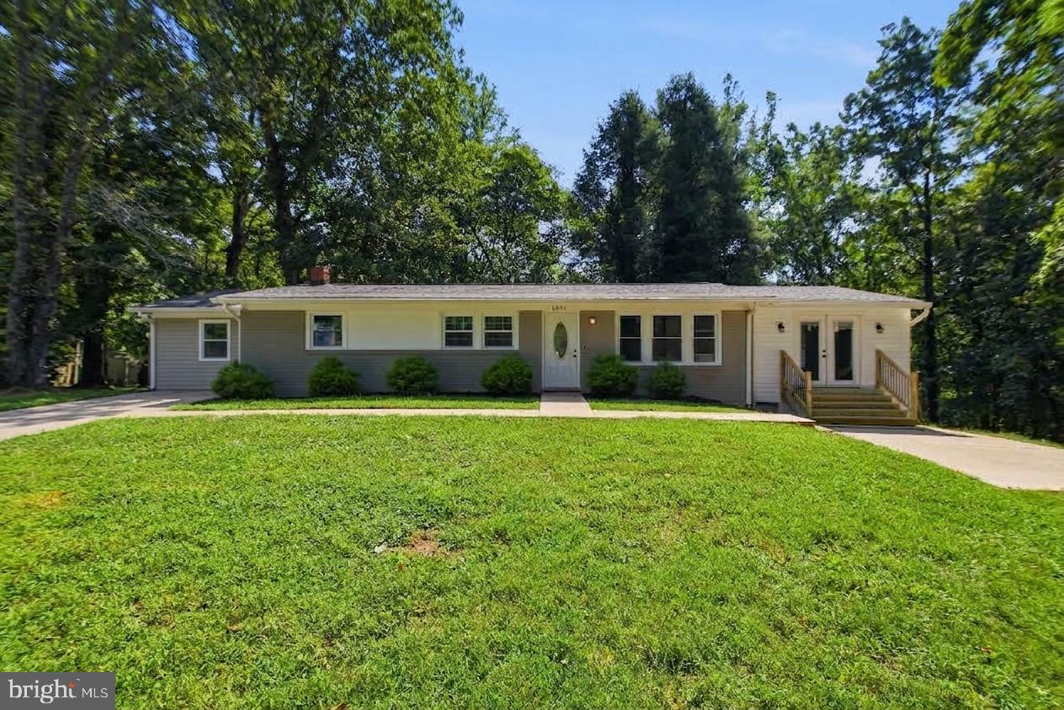
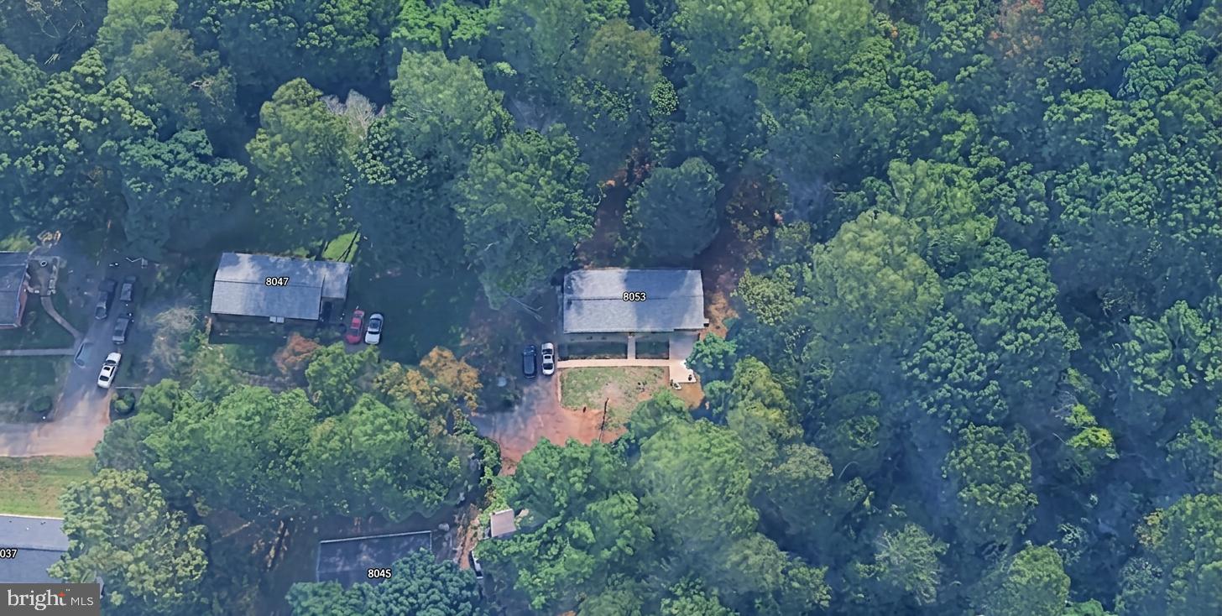
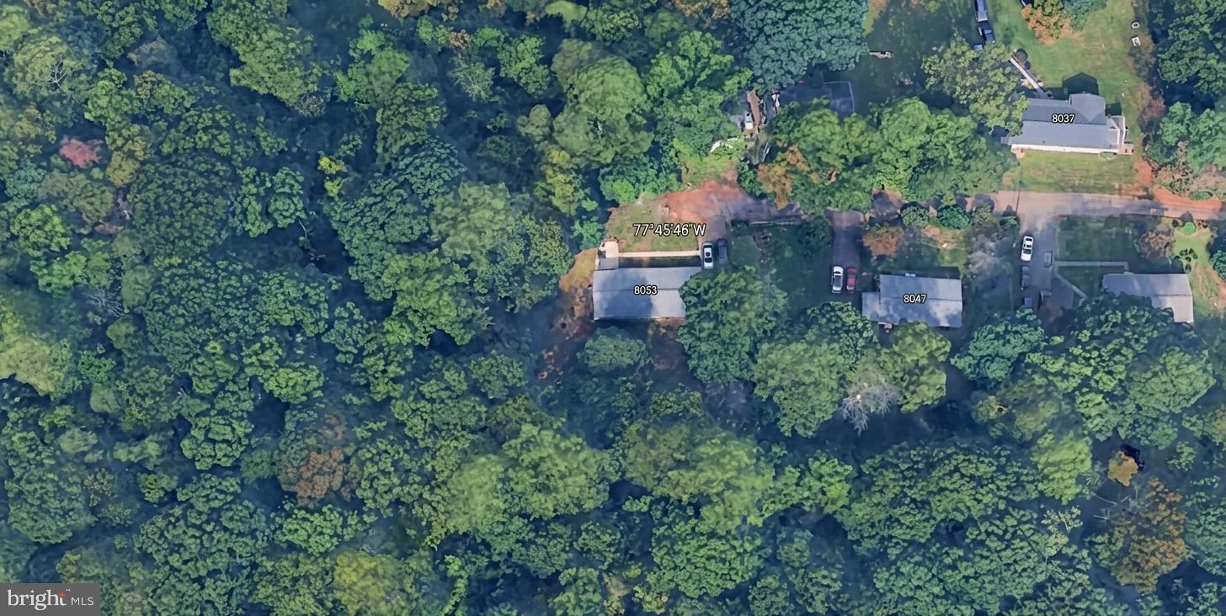
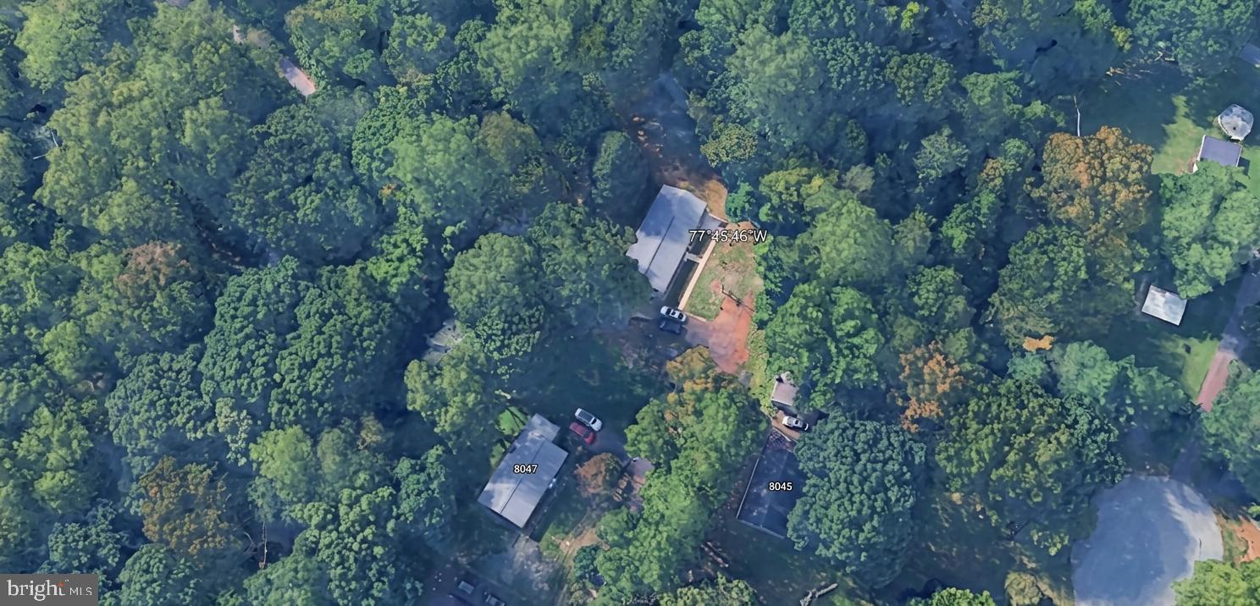
This extensively renovated ranch-style home combines modern open-concept living with exceptional privacy, flexible finished space, and a rare natural setting. Situated on
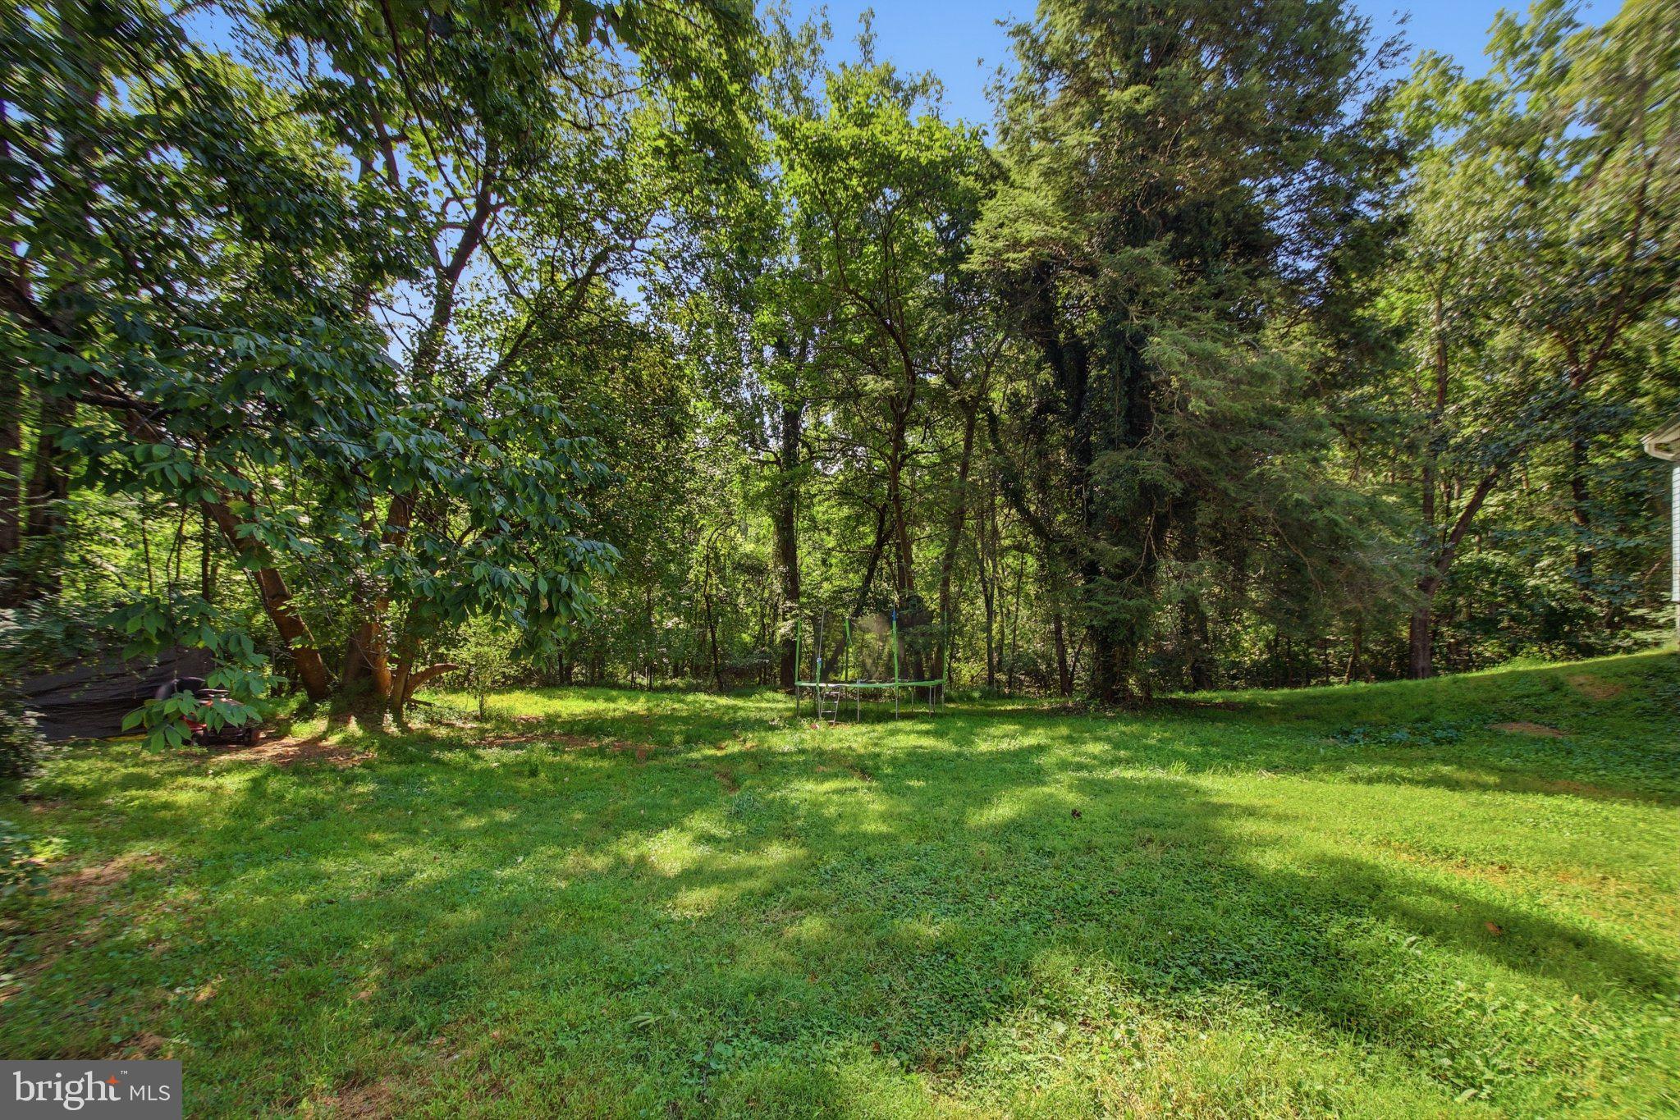
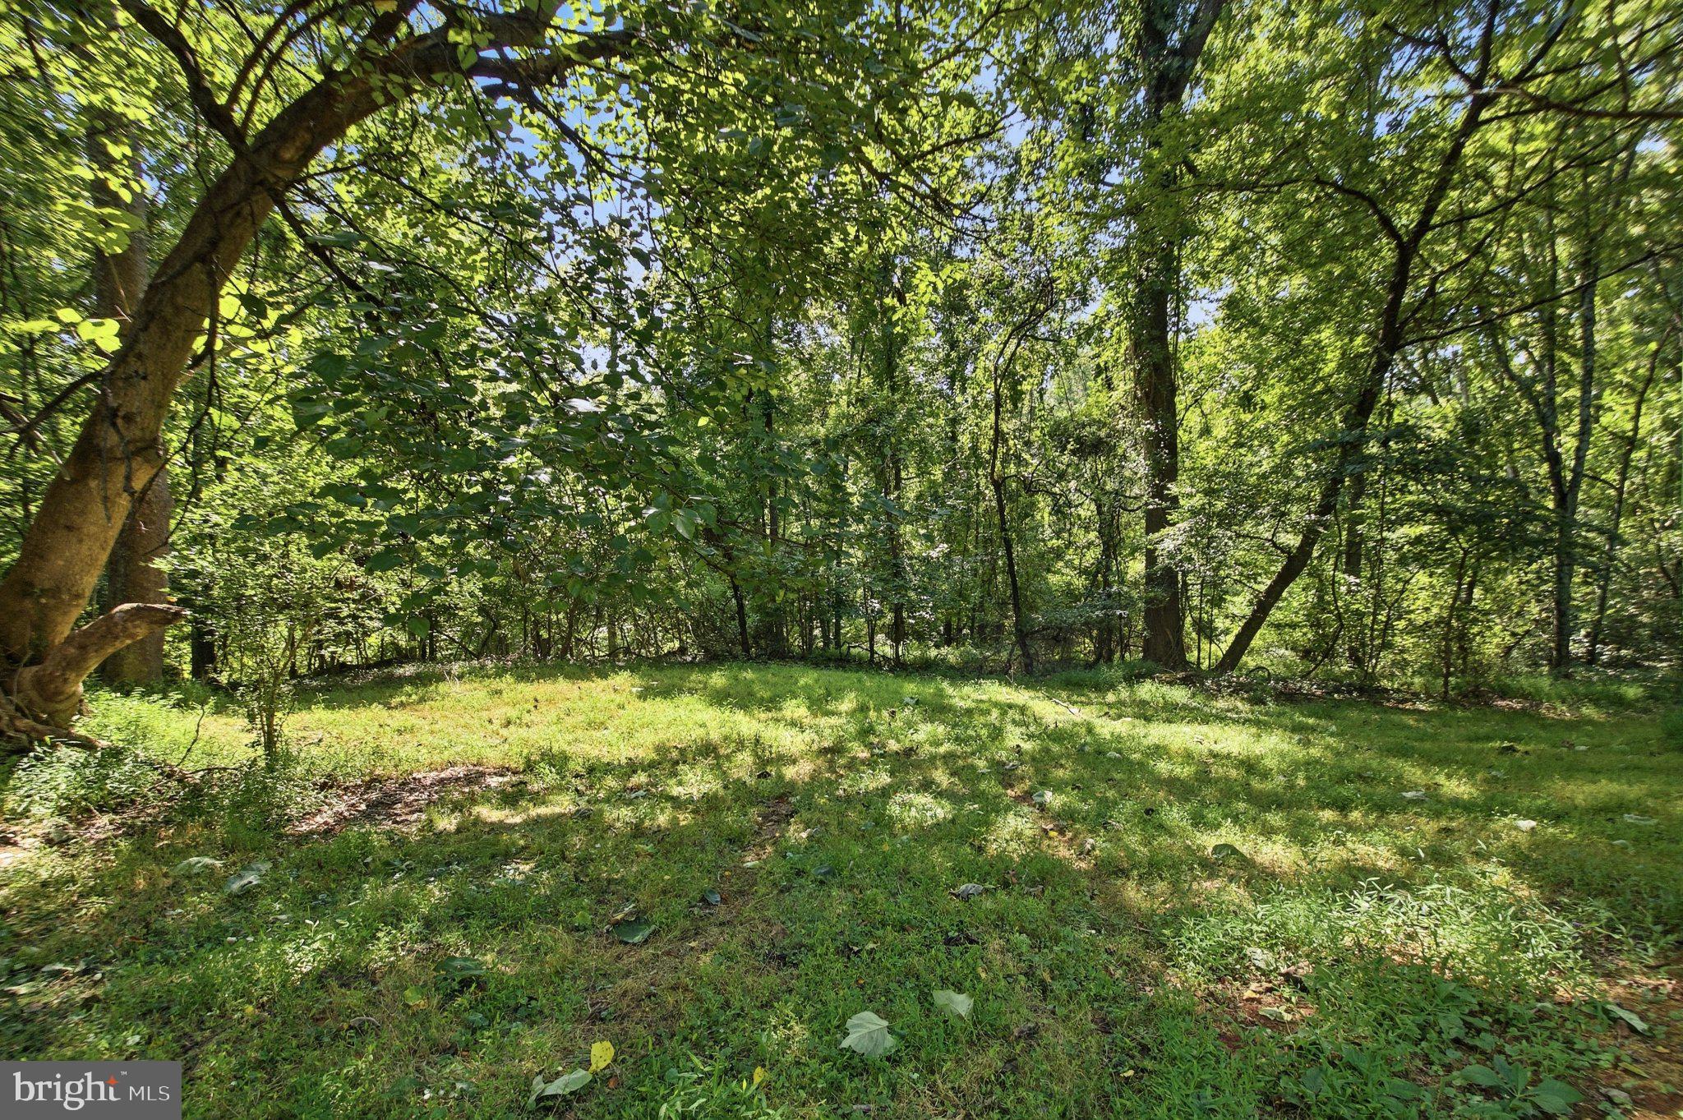
approximately 1.45 acres, the property backs to an approximately 600-acre privately
held family estate, creating a remarkably secluded backdrop with extensive
surrounding woods.
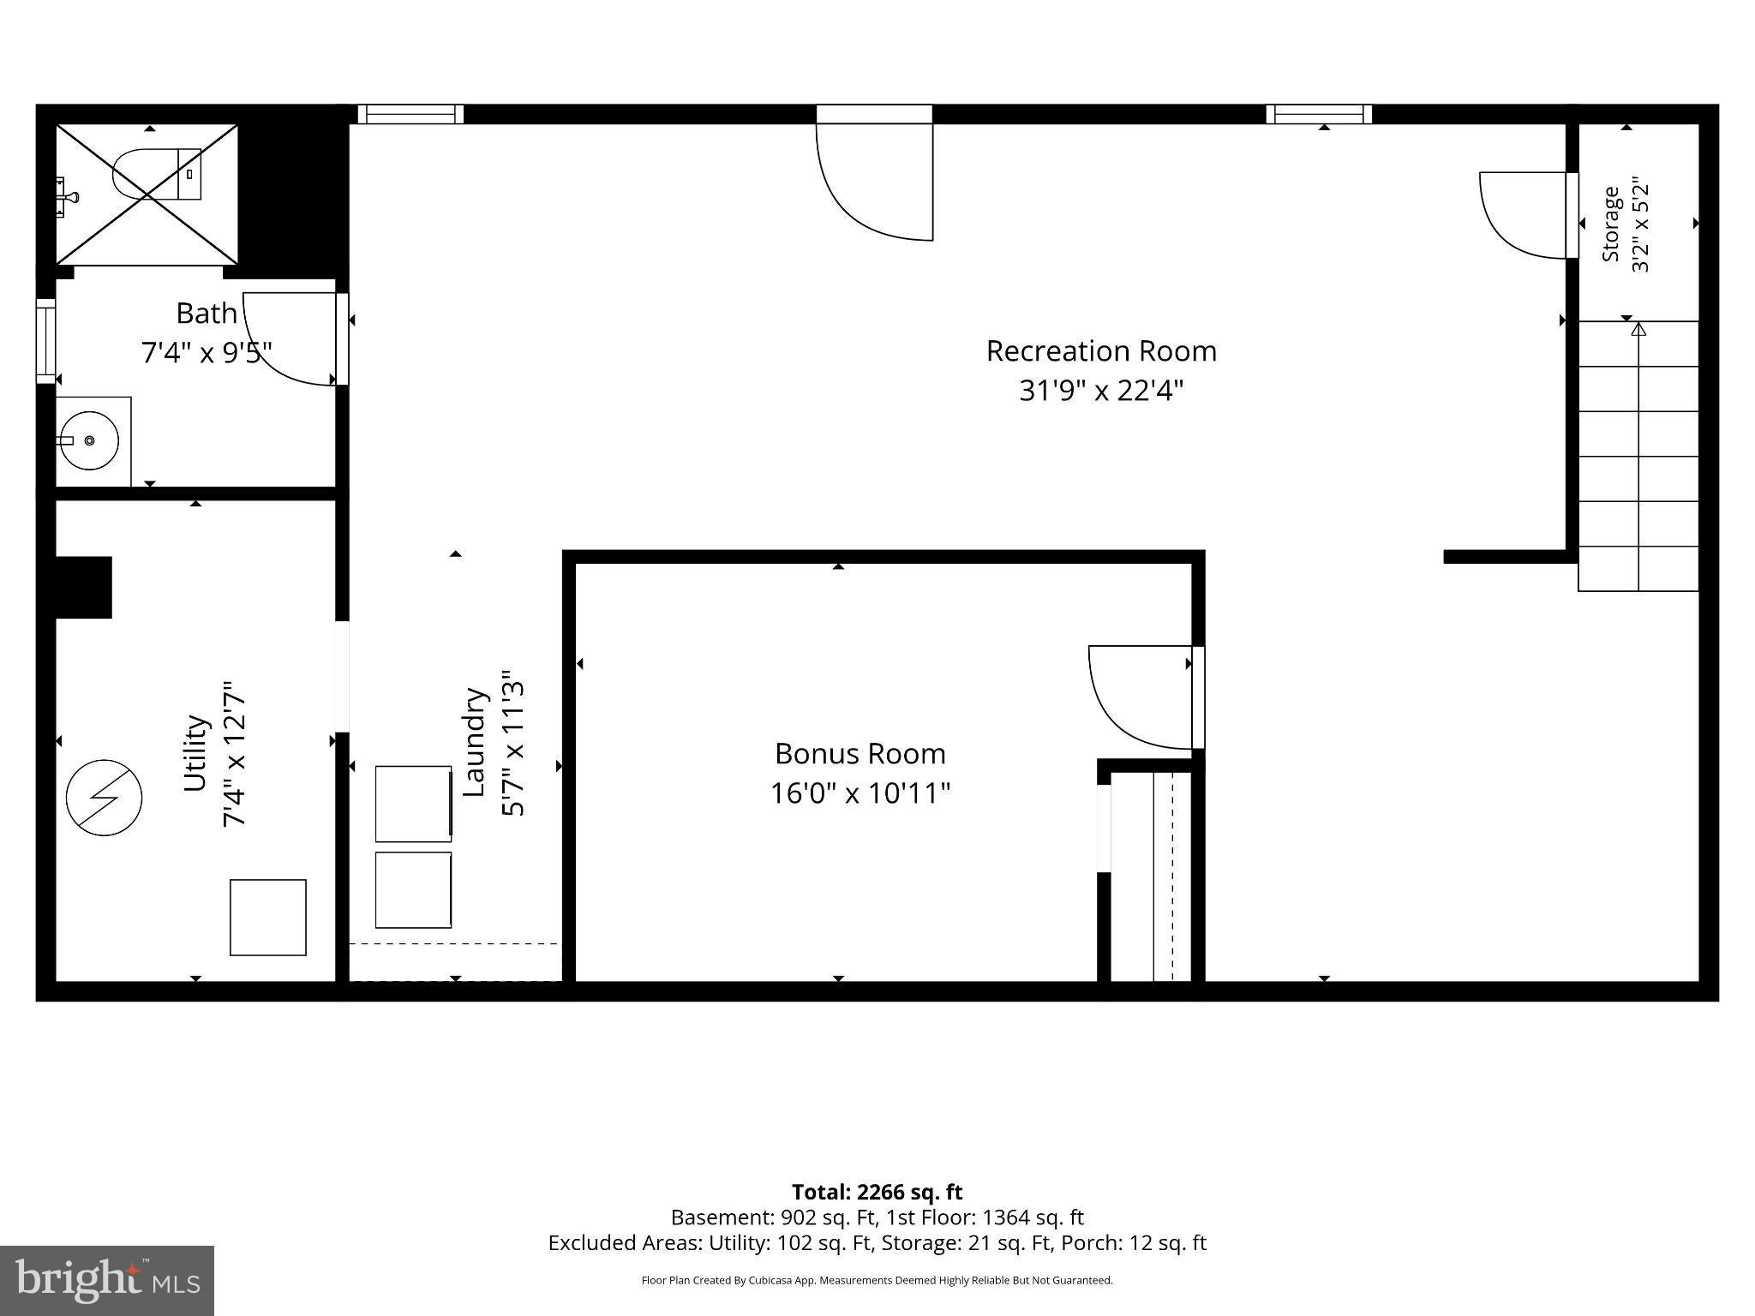
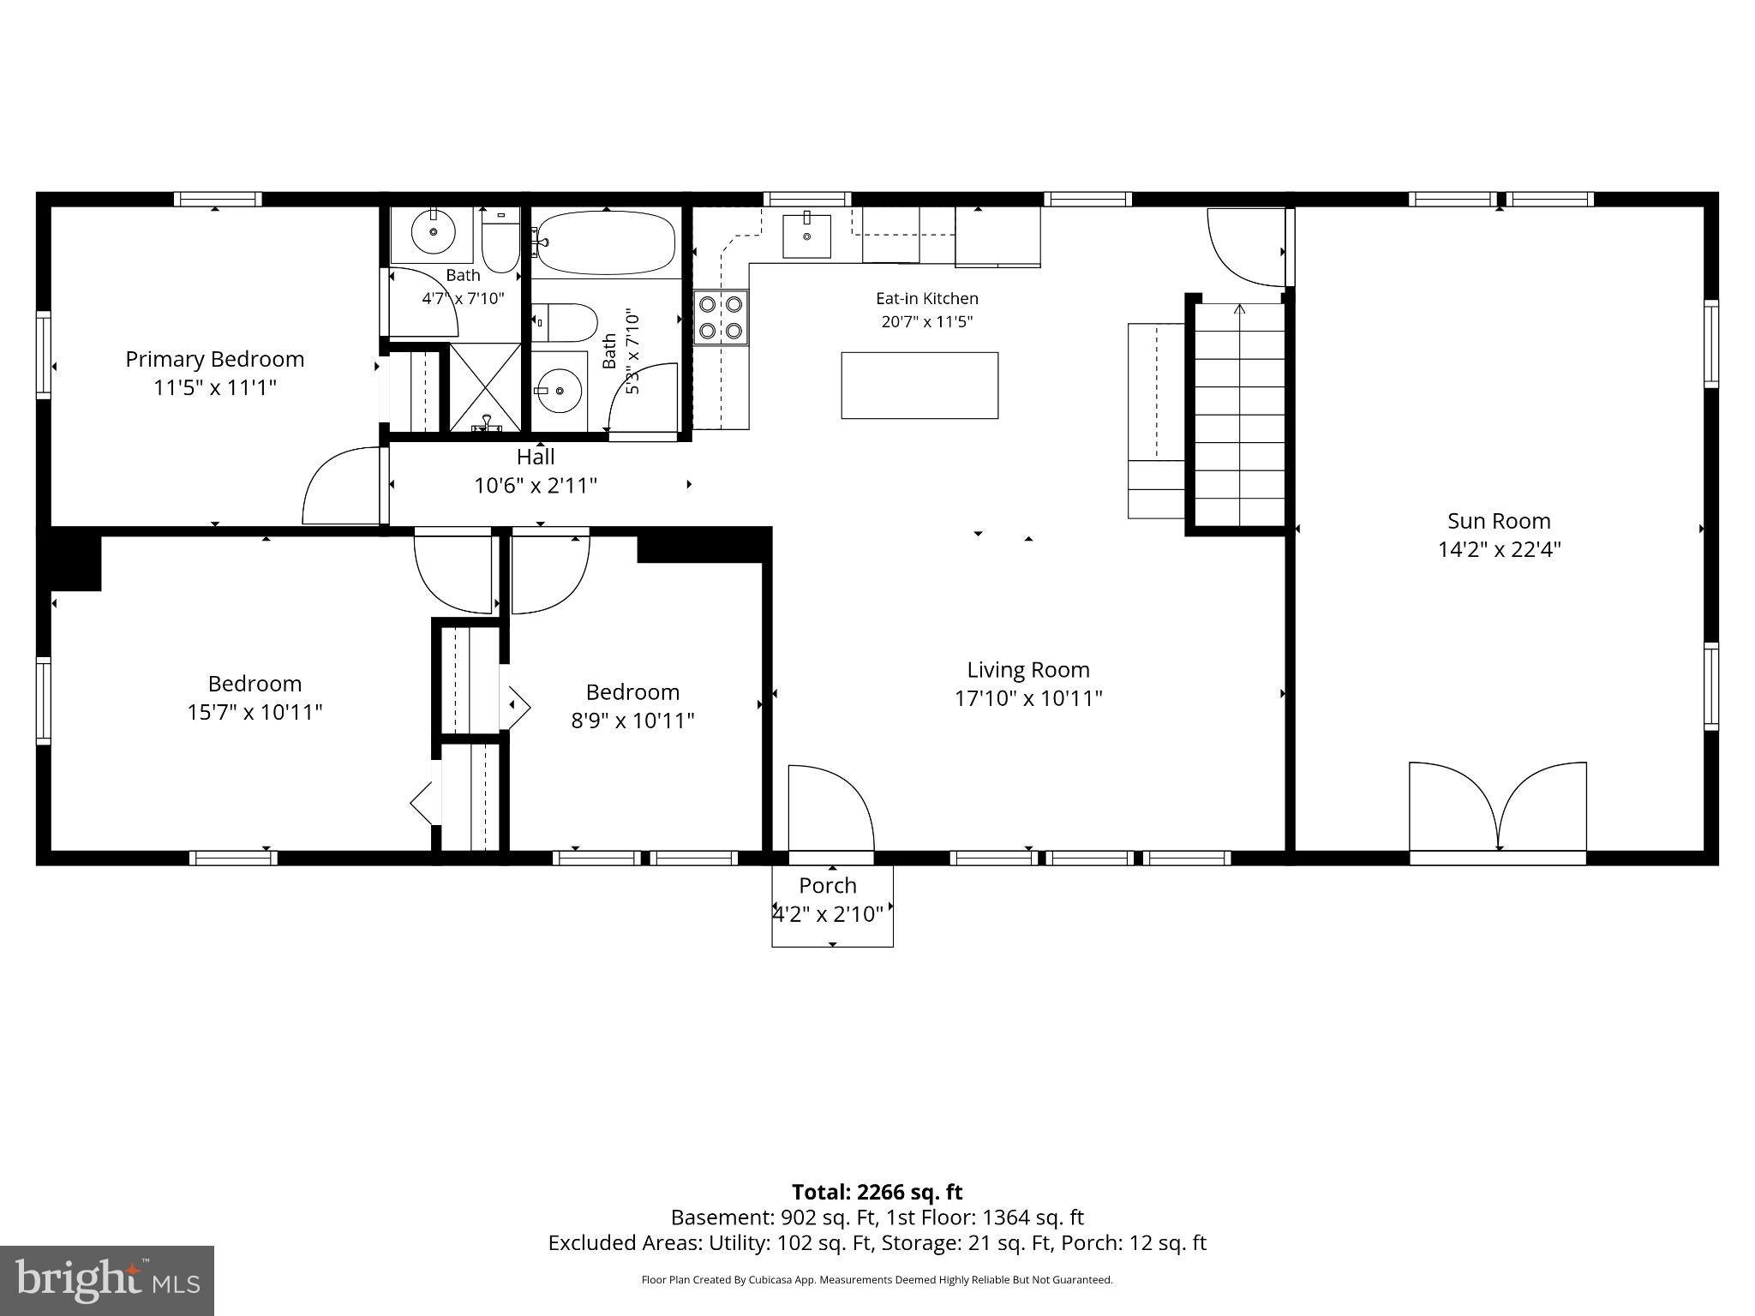
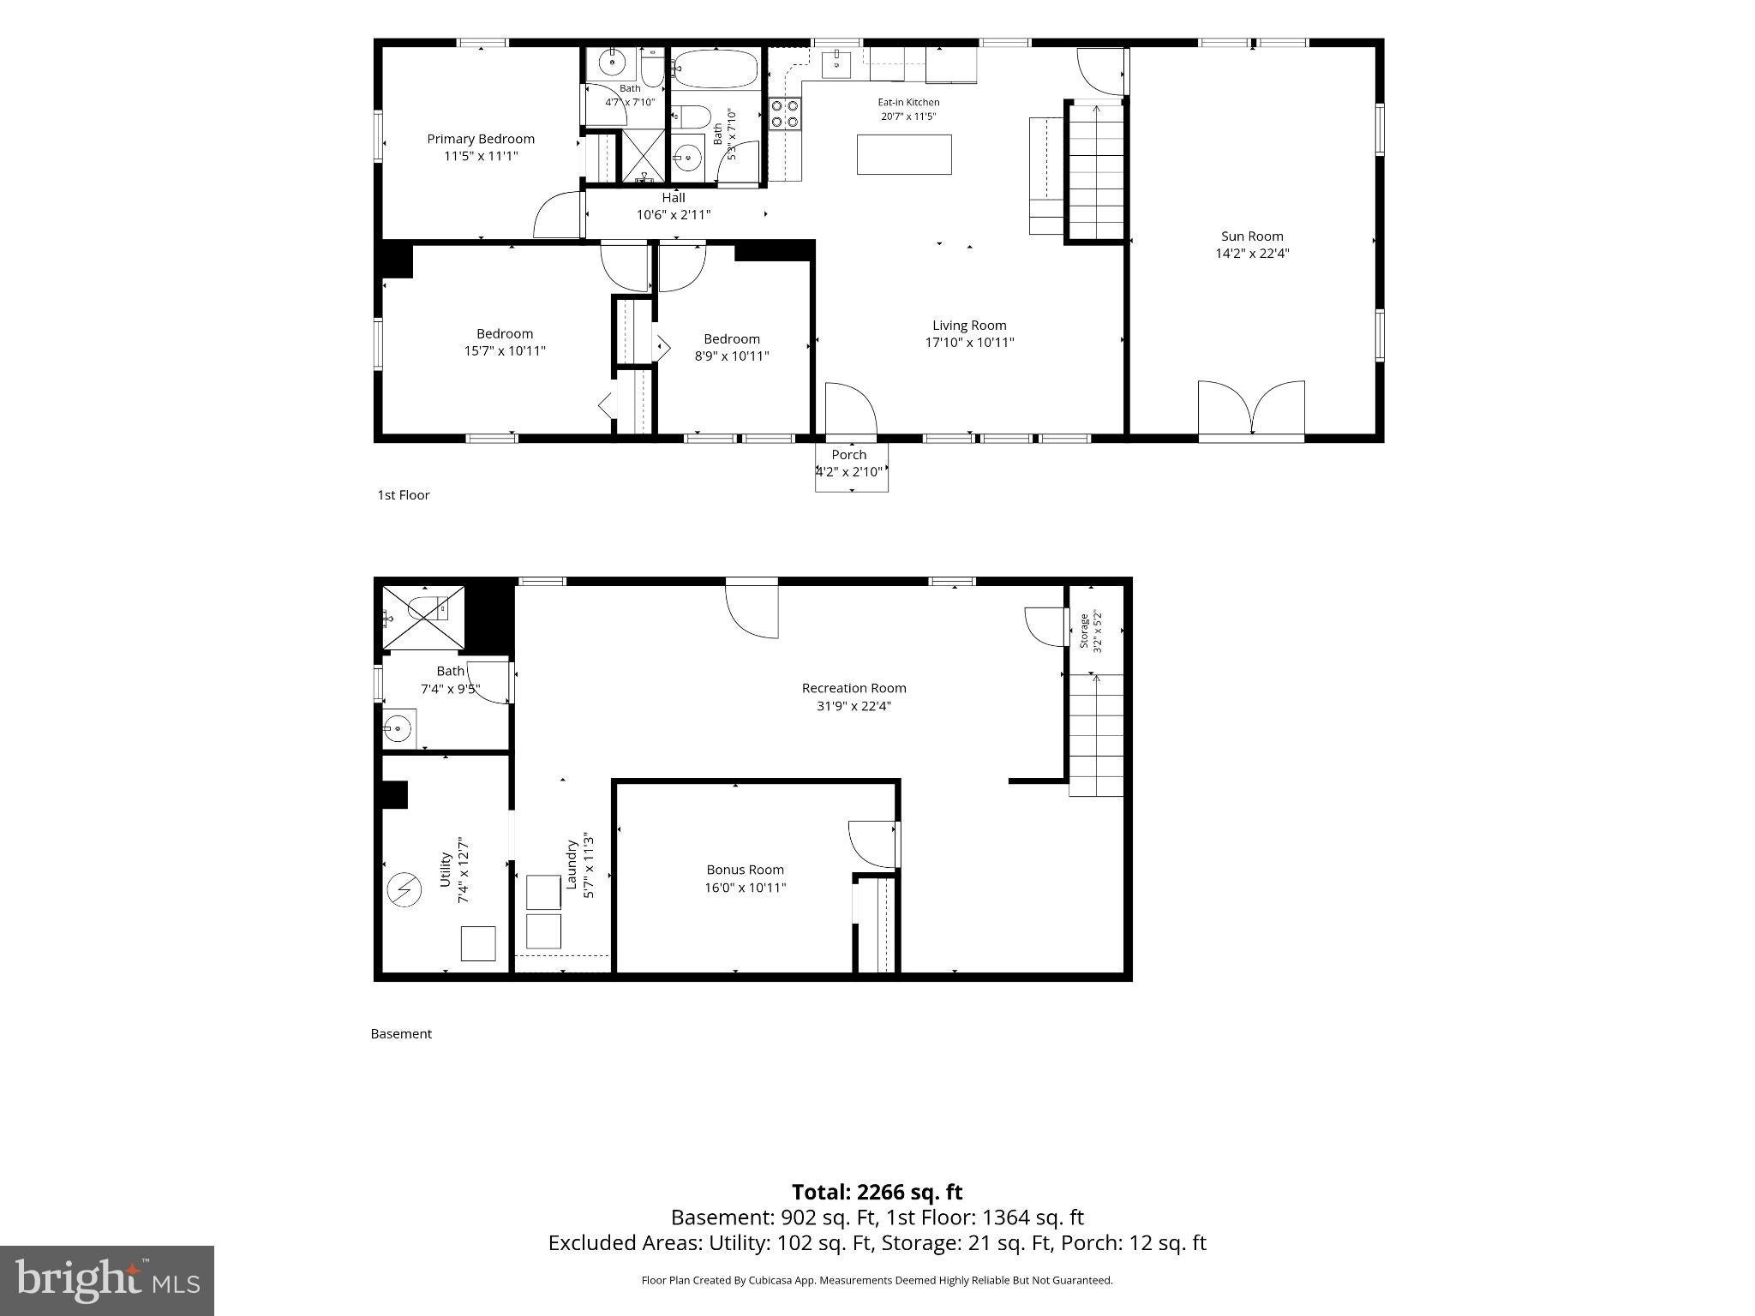
The home features an approximately 44' x 24' main level with a similarly sized lower
level, plus a newly completed approximately 14' x 23.5' (329 SF) sunroom.
Main Level
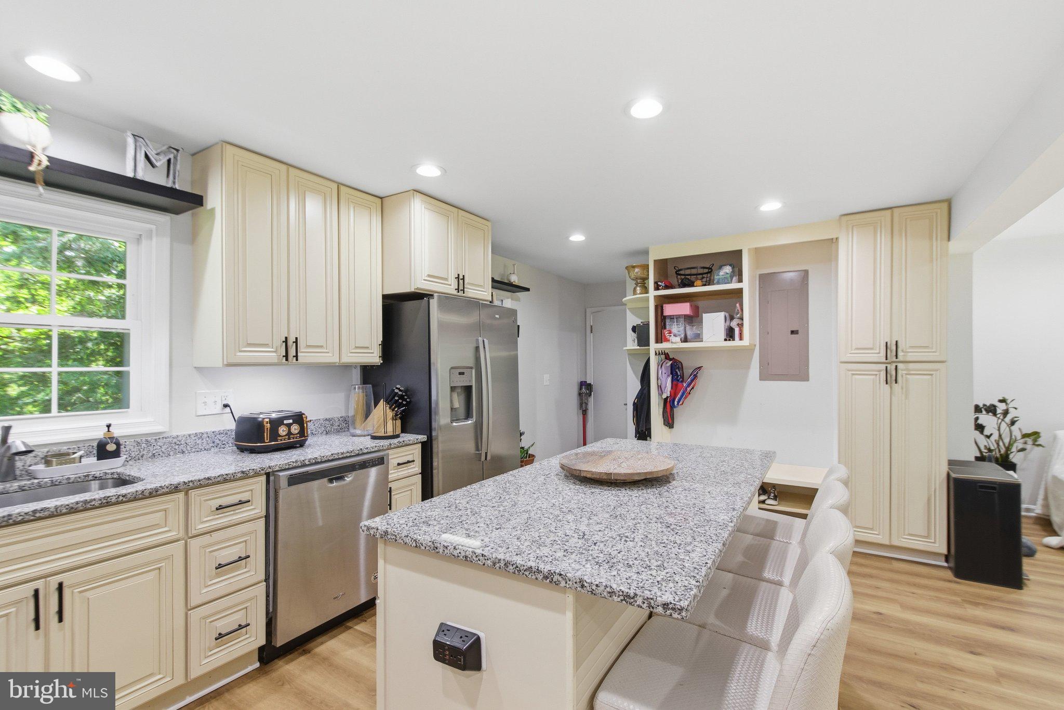
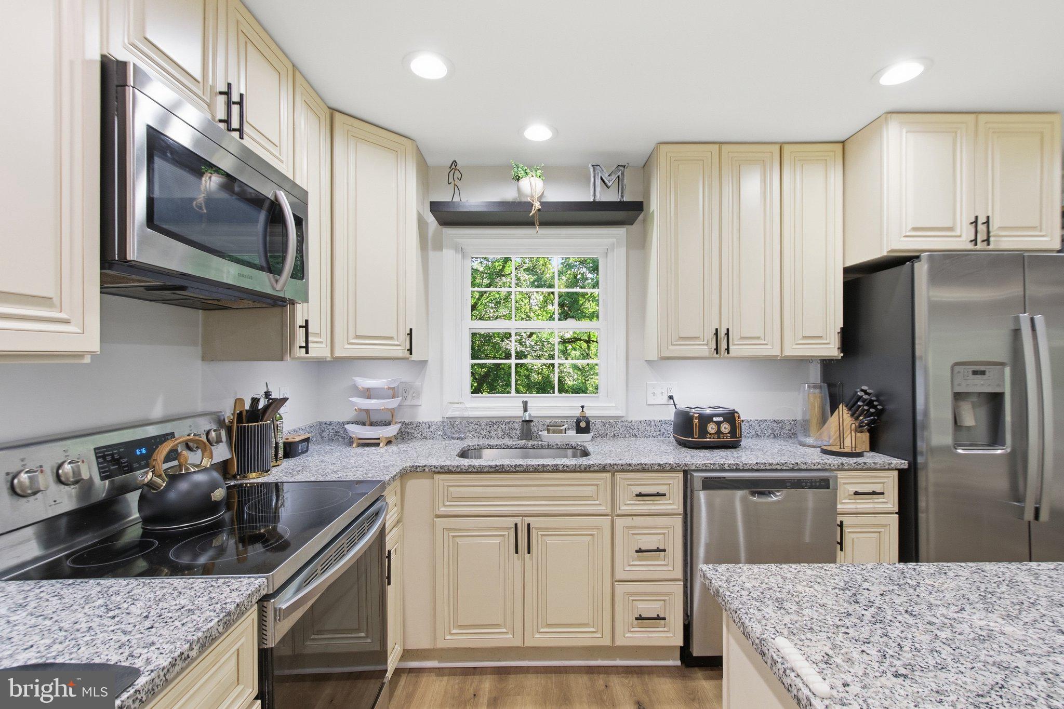
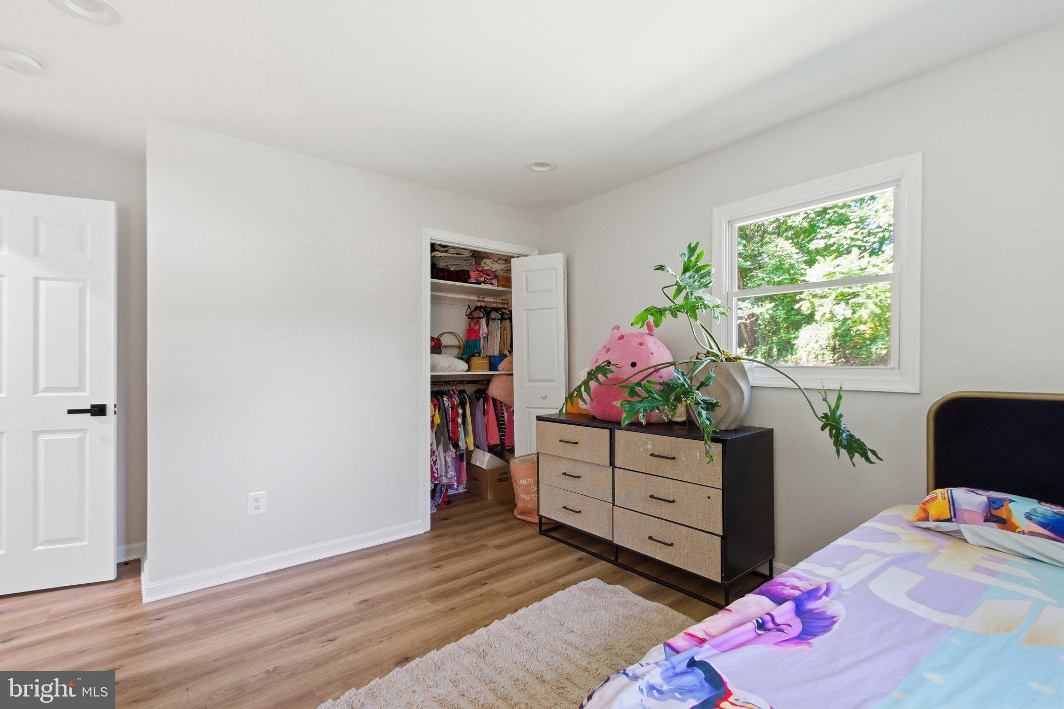
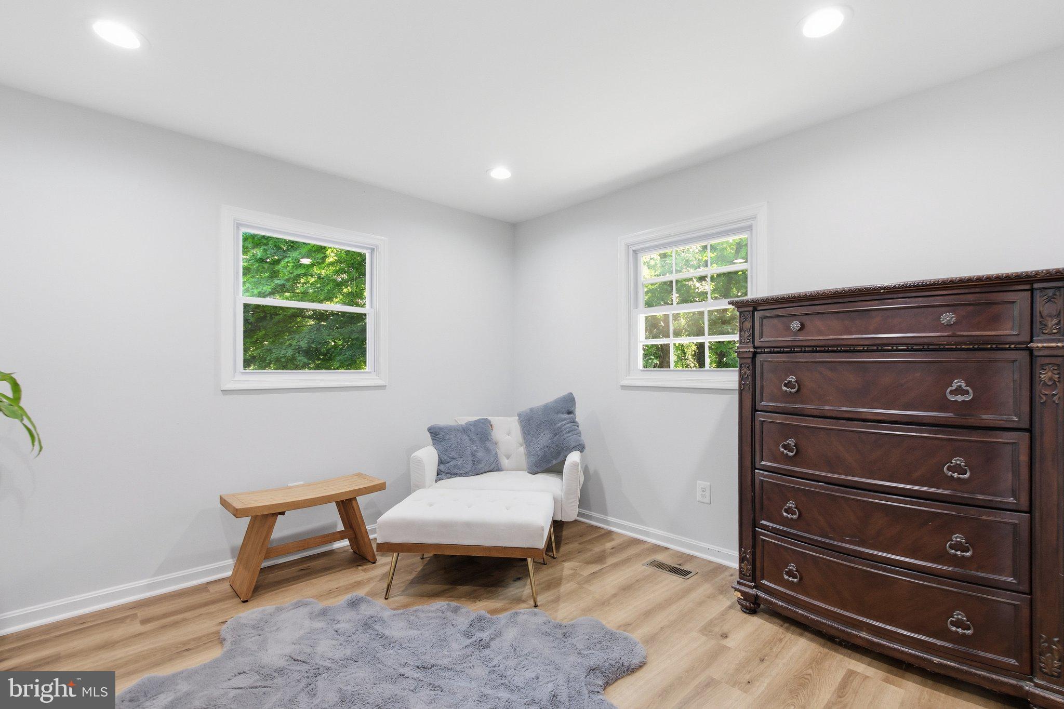
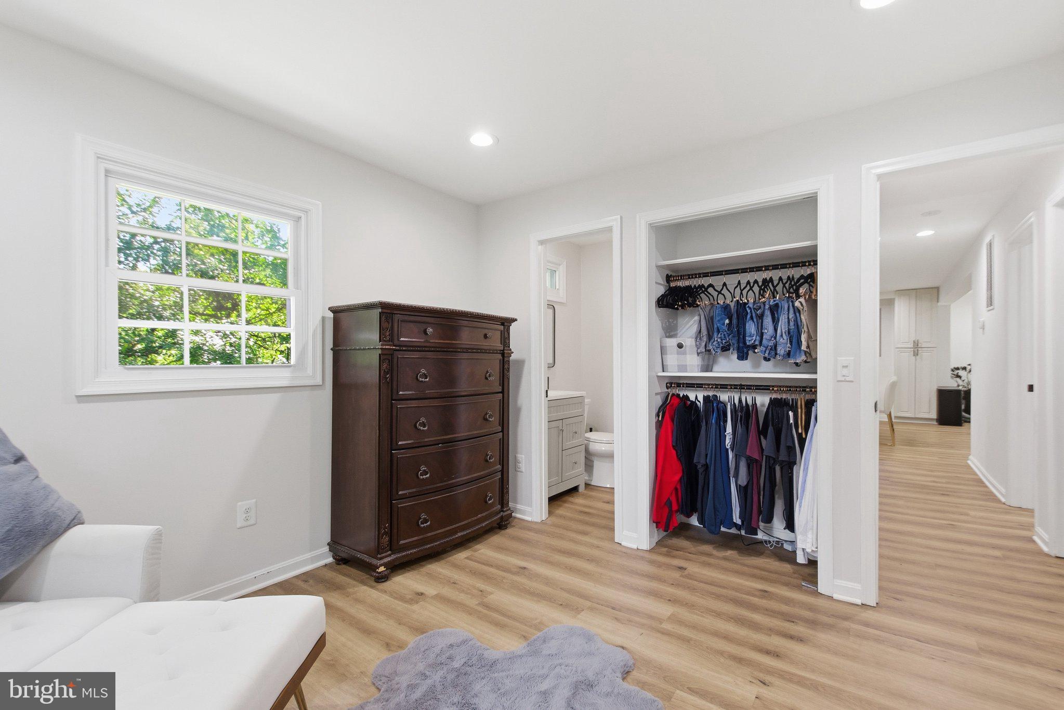
The main level includes three bedrooms and two full bathrooms and has been
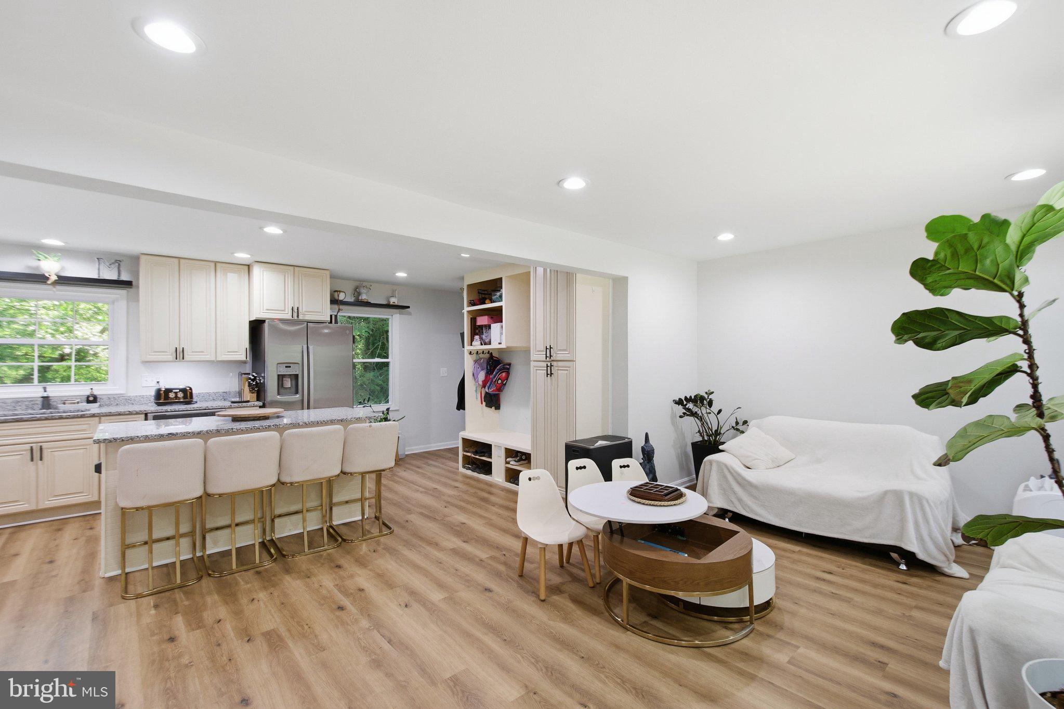
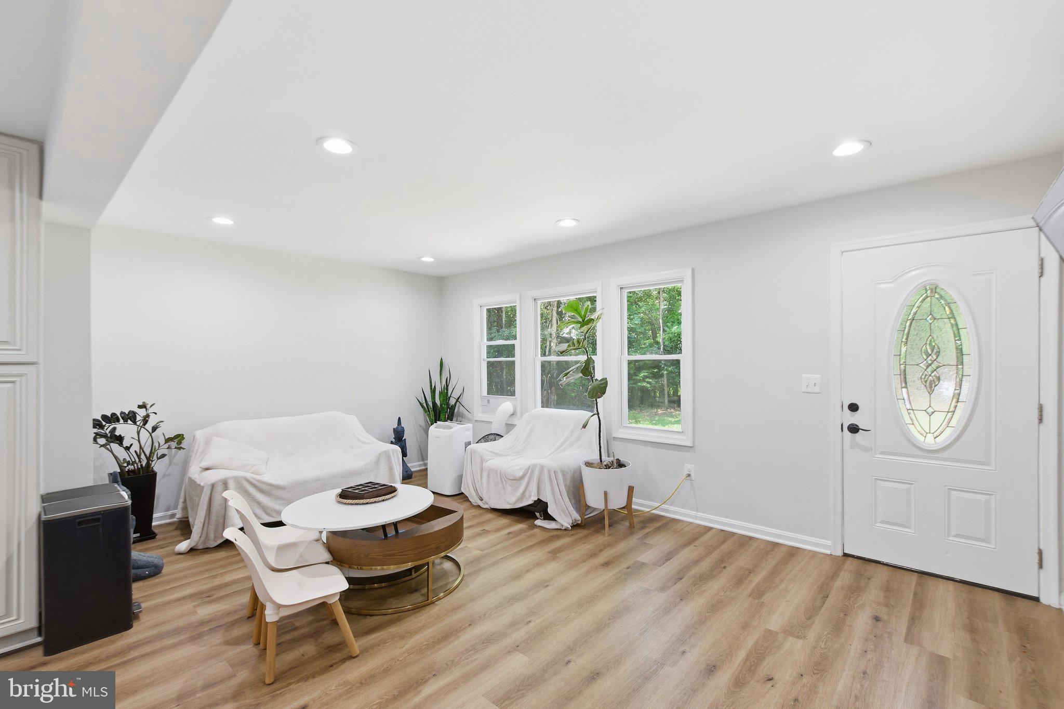
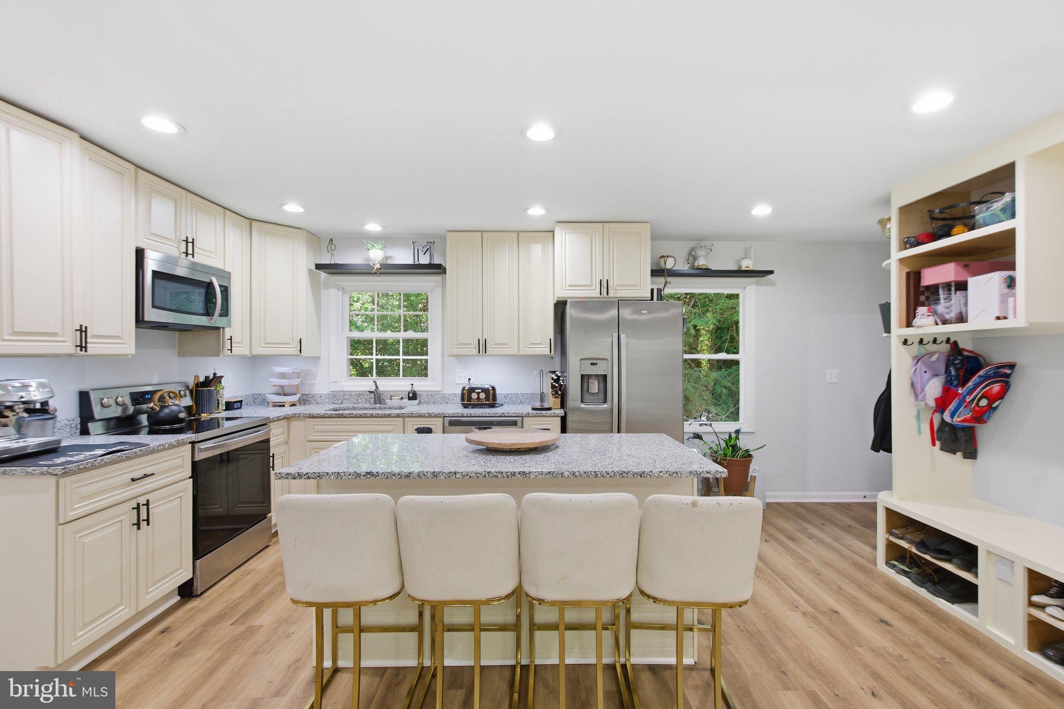
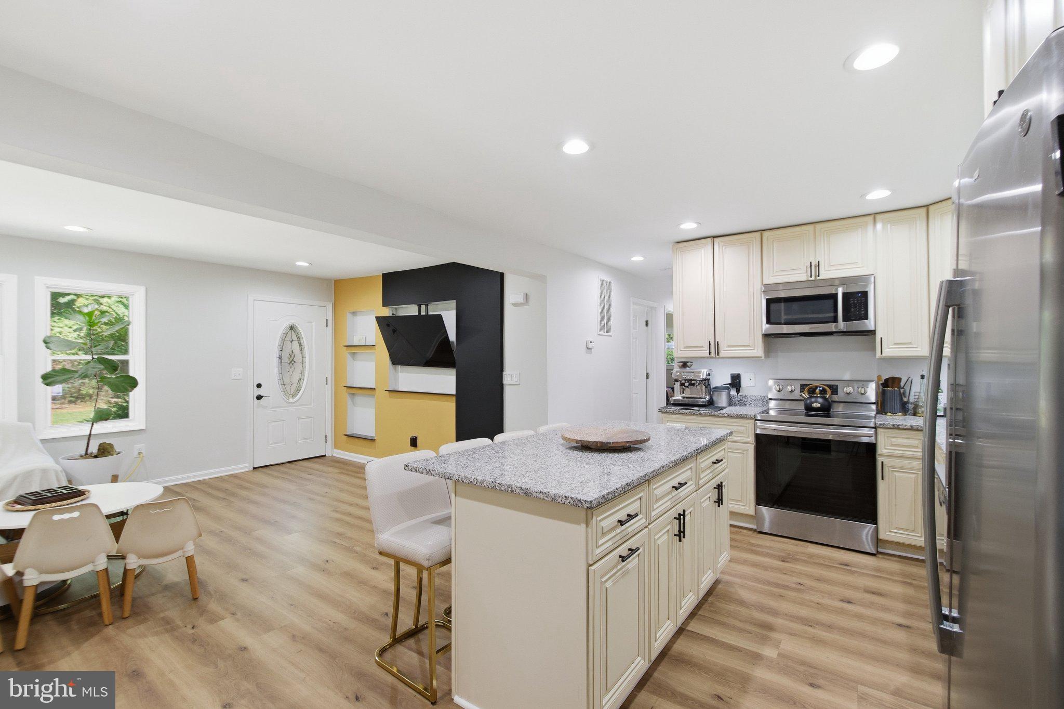
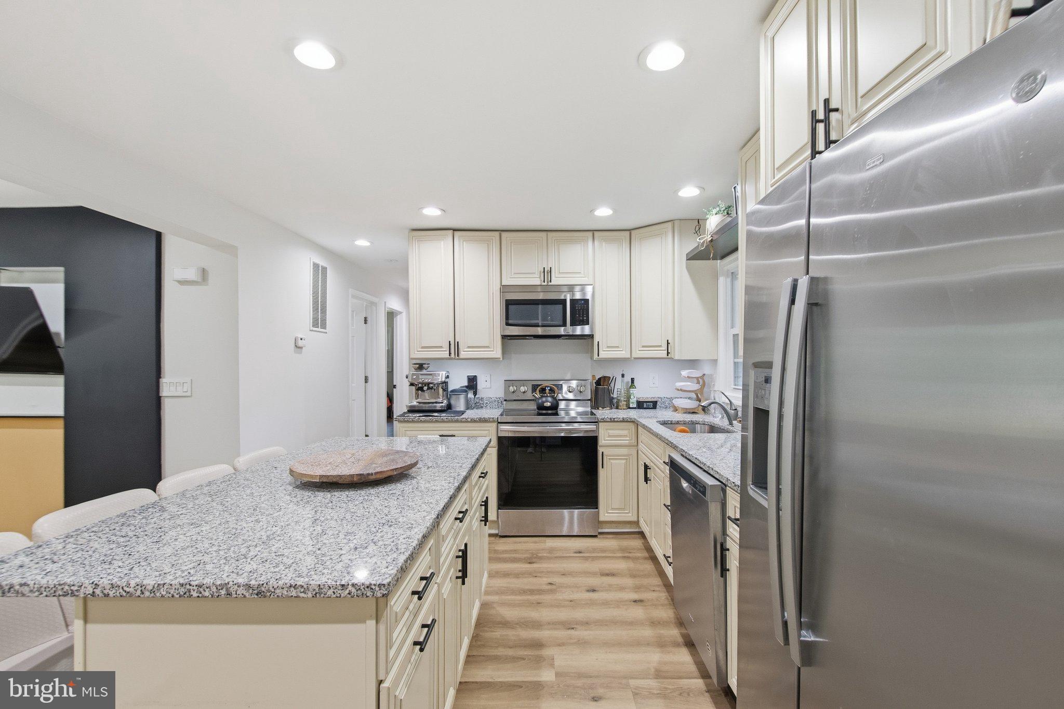
comprehensively remodeled with an open-concept kitchen and living area.
Renovation highlights include:
. Open-concept kitchen and living configulation
. Structural opening enhanced witlr an exposed architectr"rral bean.r
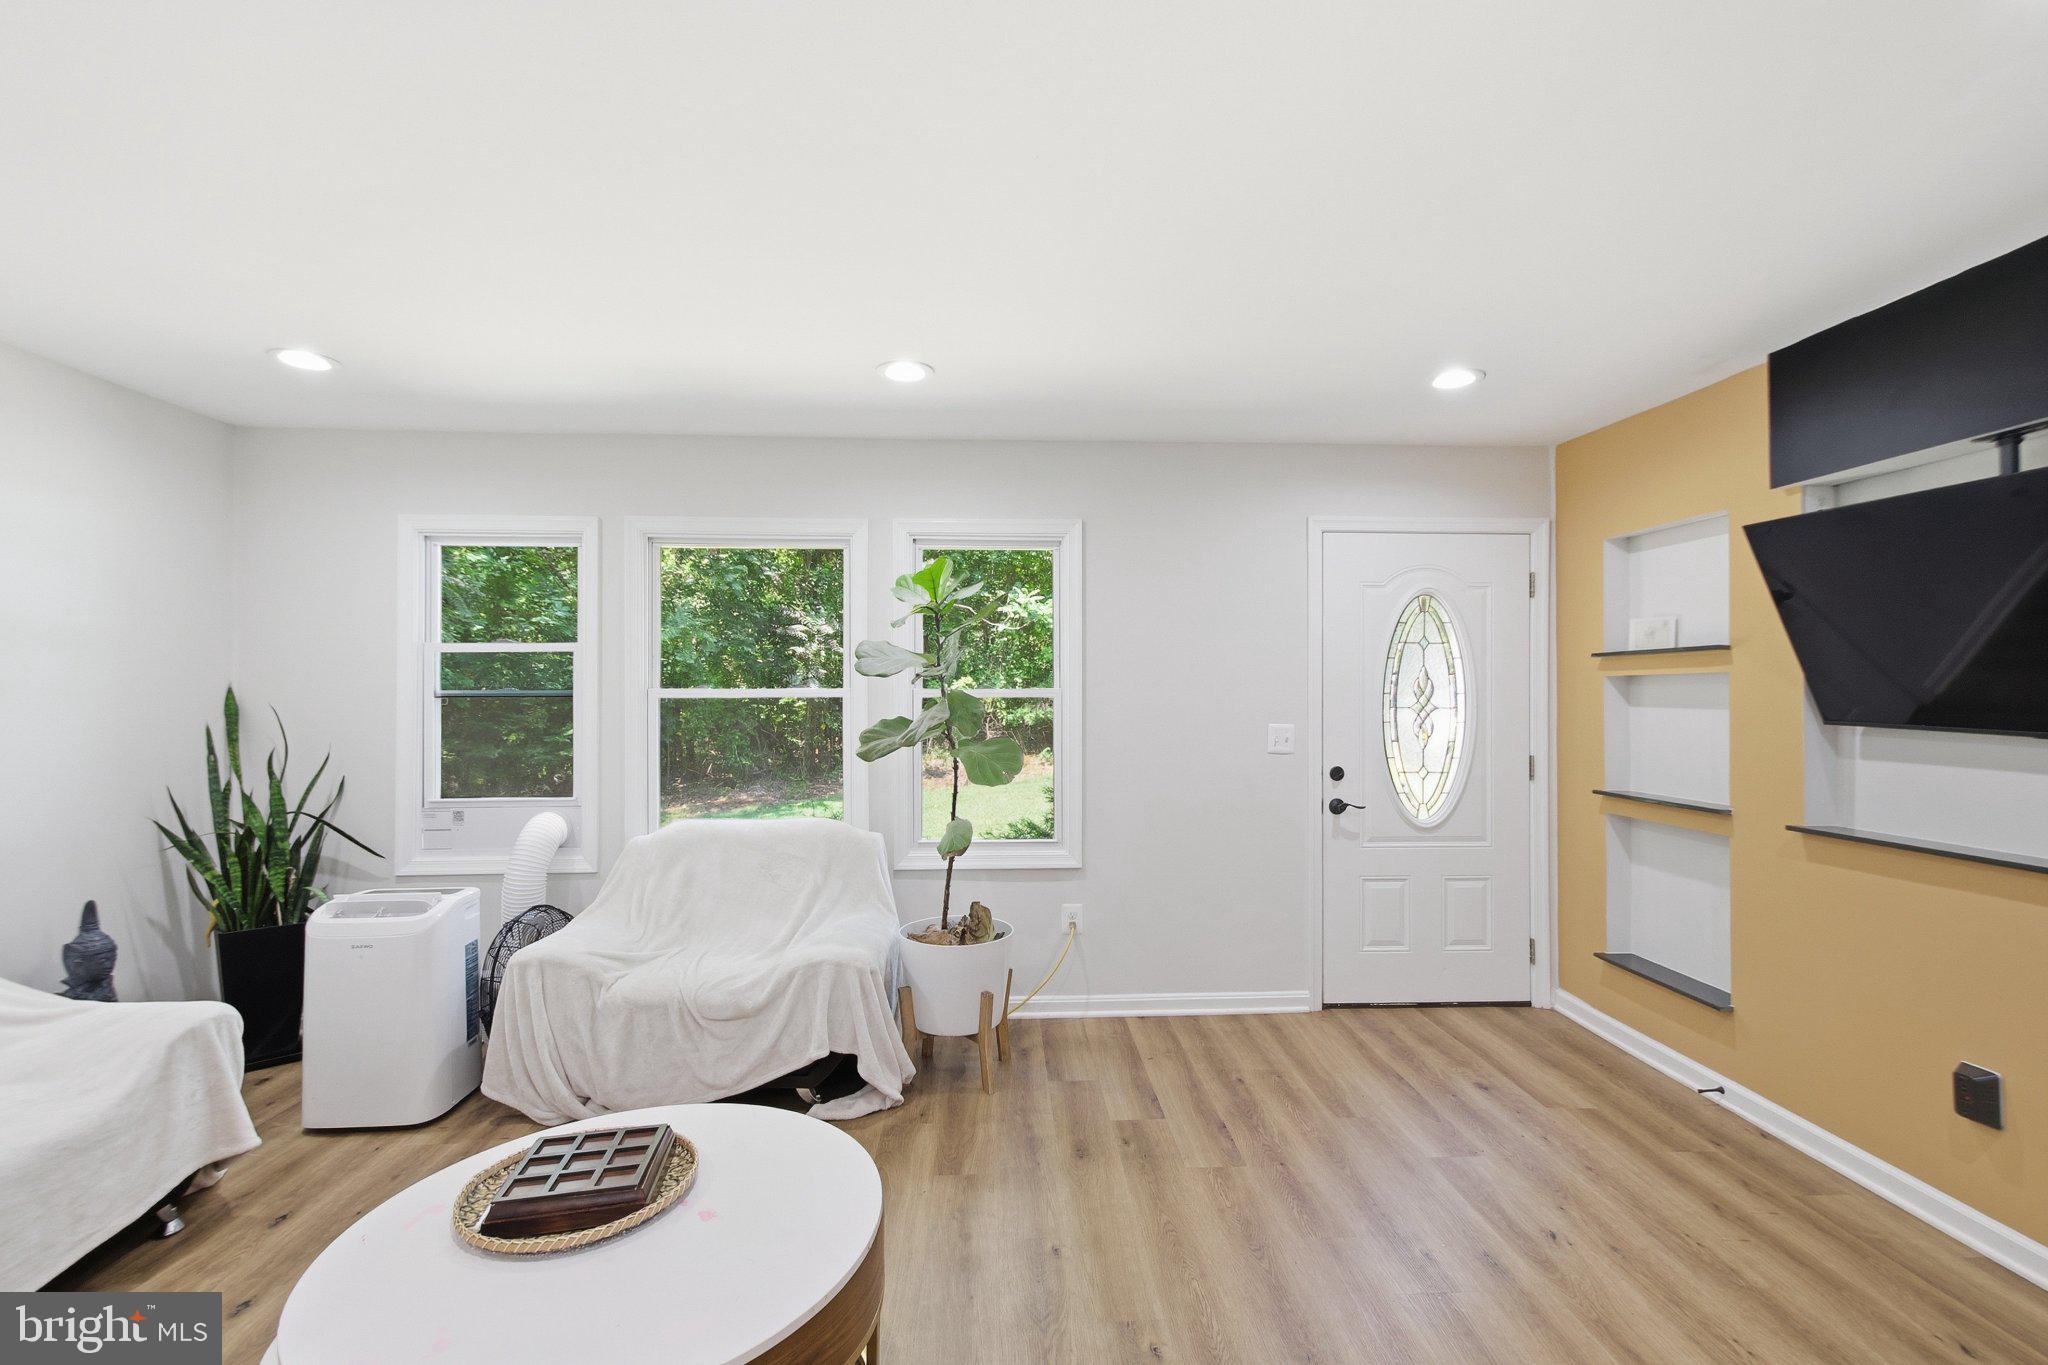
. Custom living-room media/accent wall with integrated television area and
illuminated display niches
. Continuous luxury vinyl plank flooring throughout the rnain living areas
. LVP carried through the stair system for a cohesive two-level finish
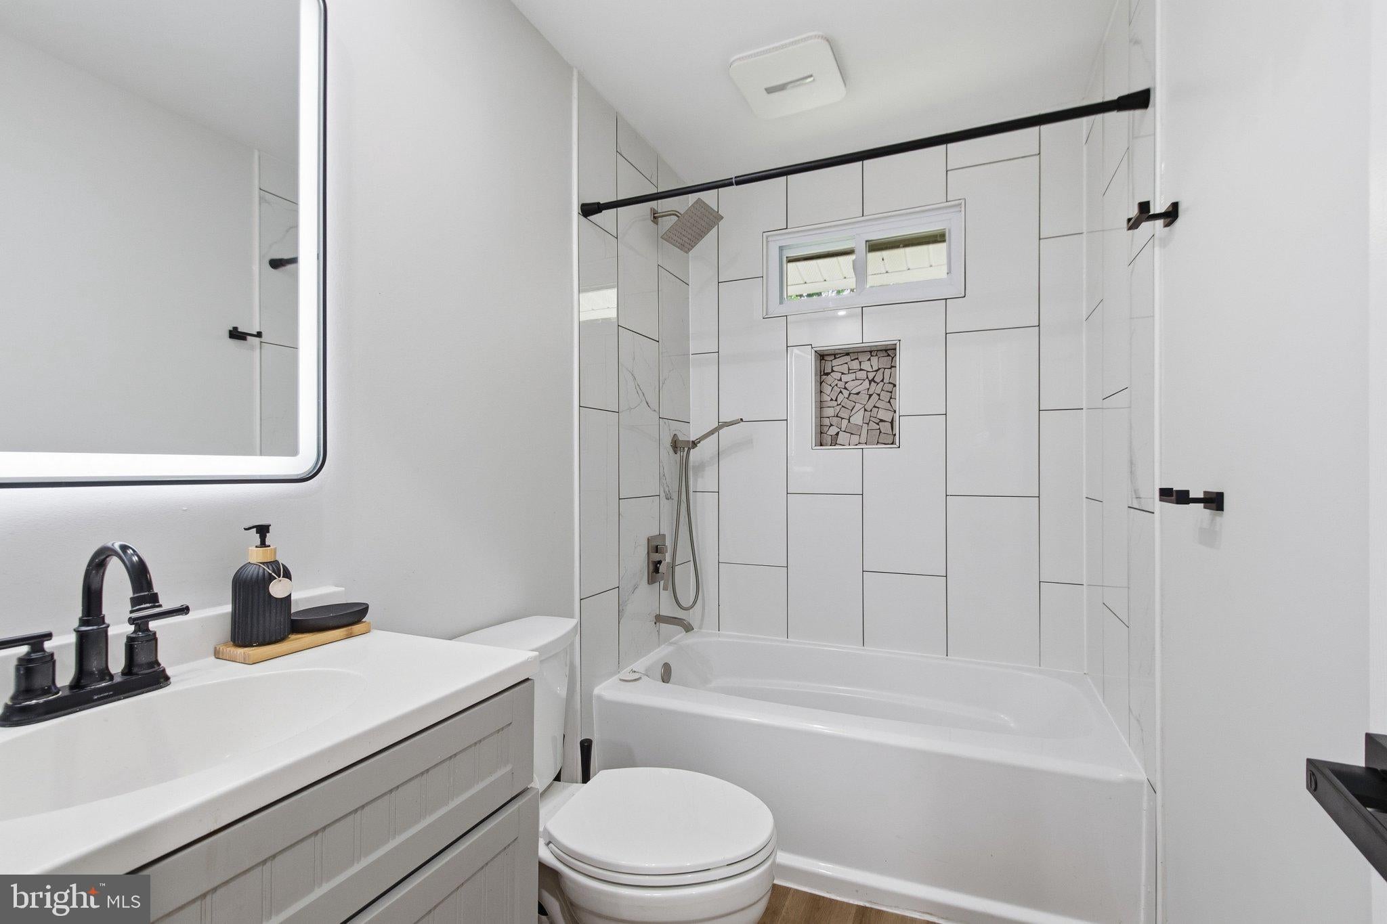
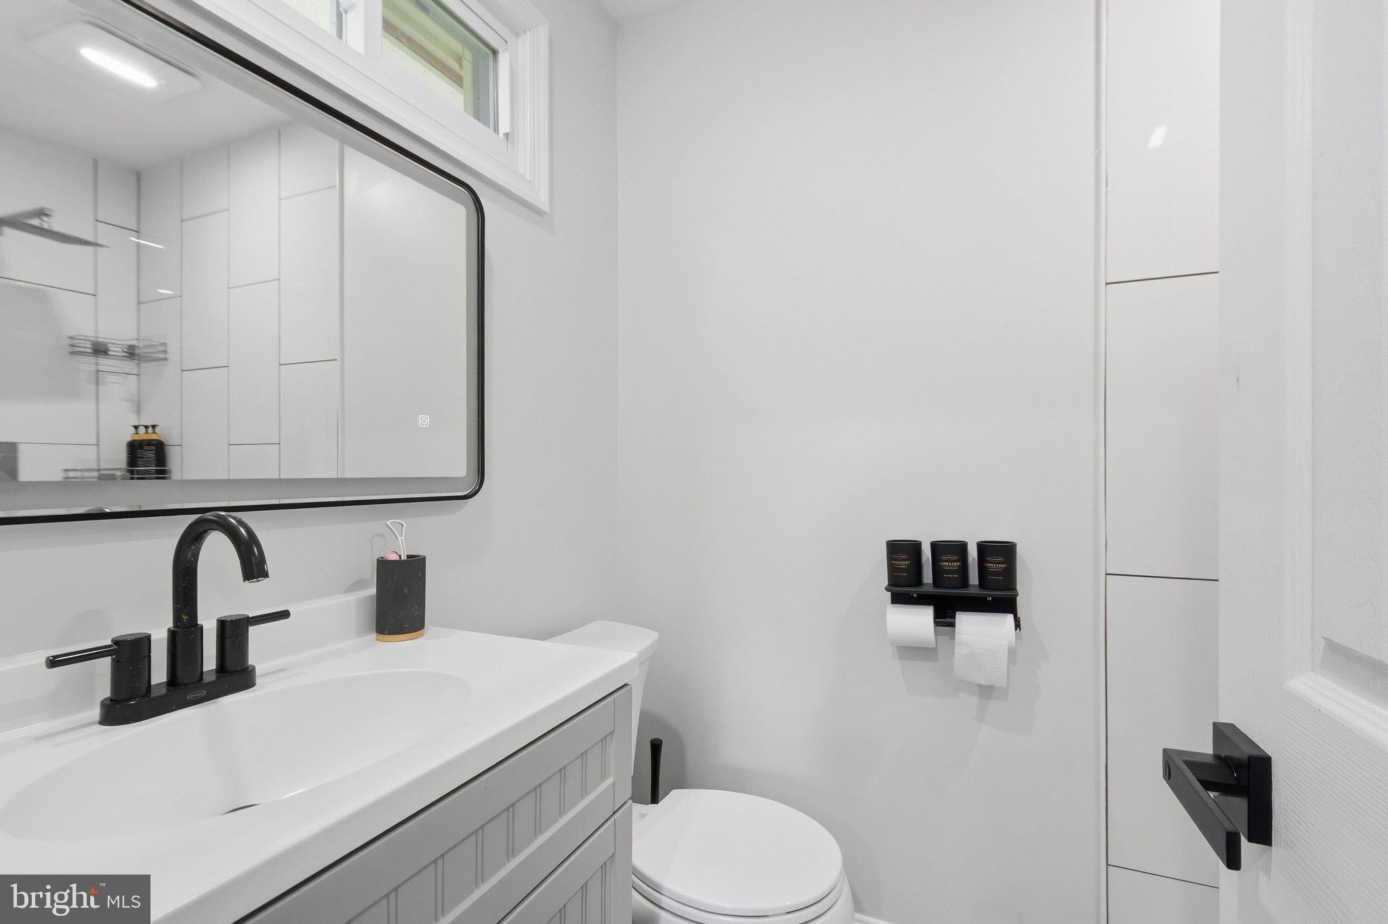
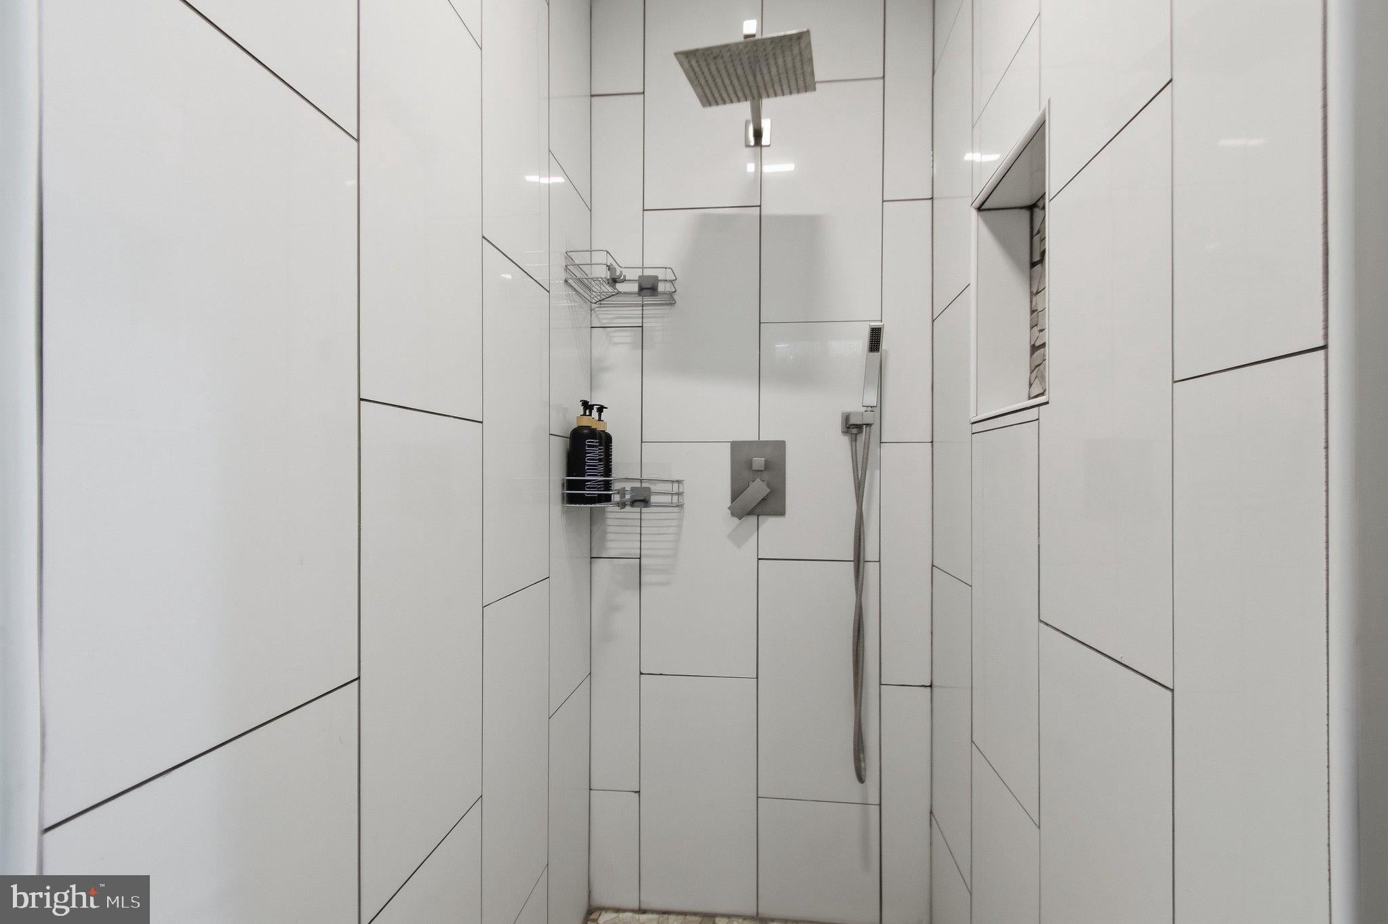
. Fully remodeled guest bathroom with tiled tub/shower surround
Oversized square rainfall shower head and separately mounted handheld shower wand
. Contemporary gray vanity
. LED push-button anti-fog mirror
. Renovated primary bathroom with tiled walk-in shower
. LED anti-fog mirror and contemporary finishes
Newly Finished Sunroom
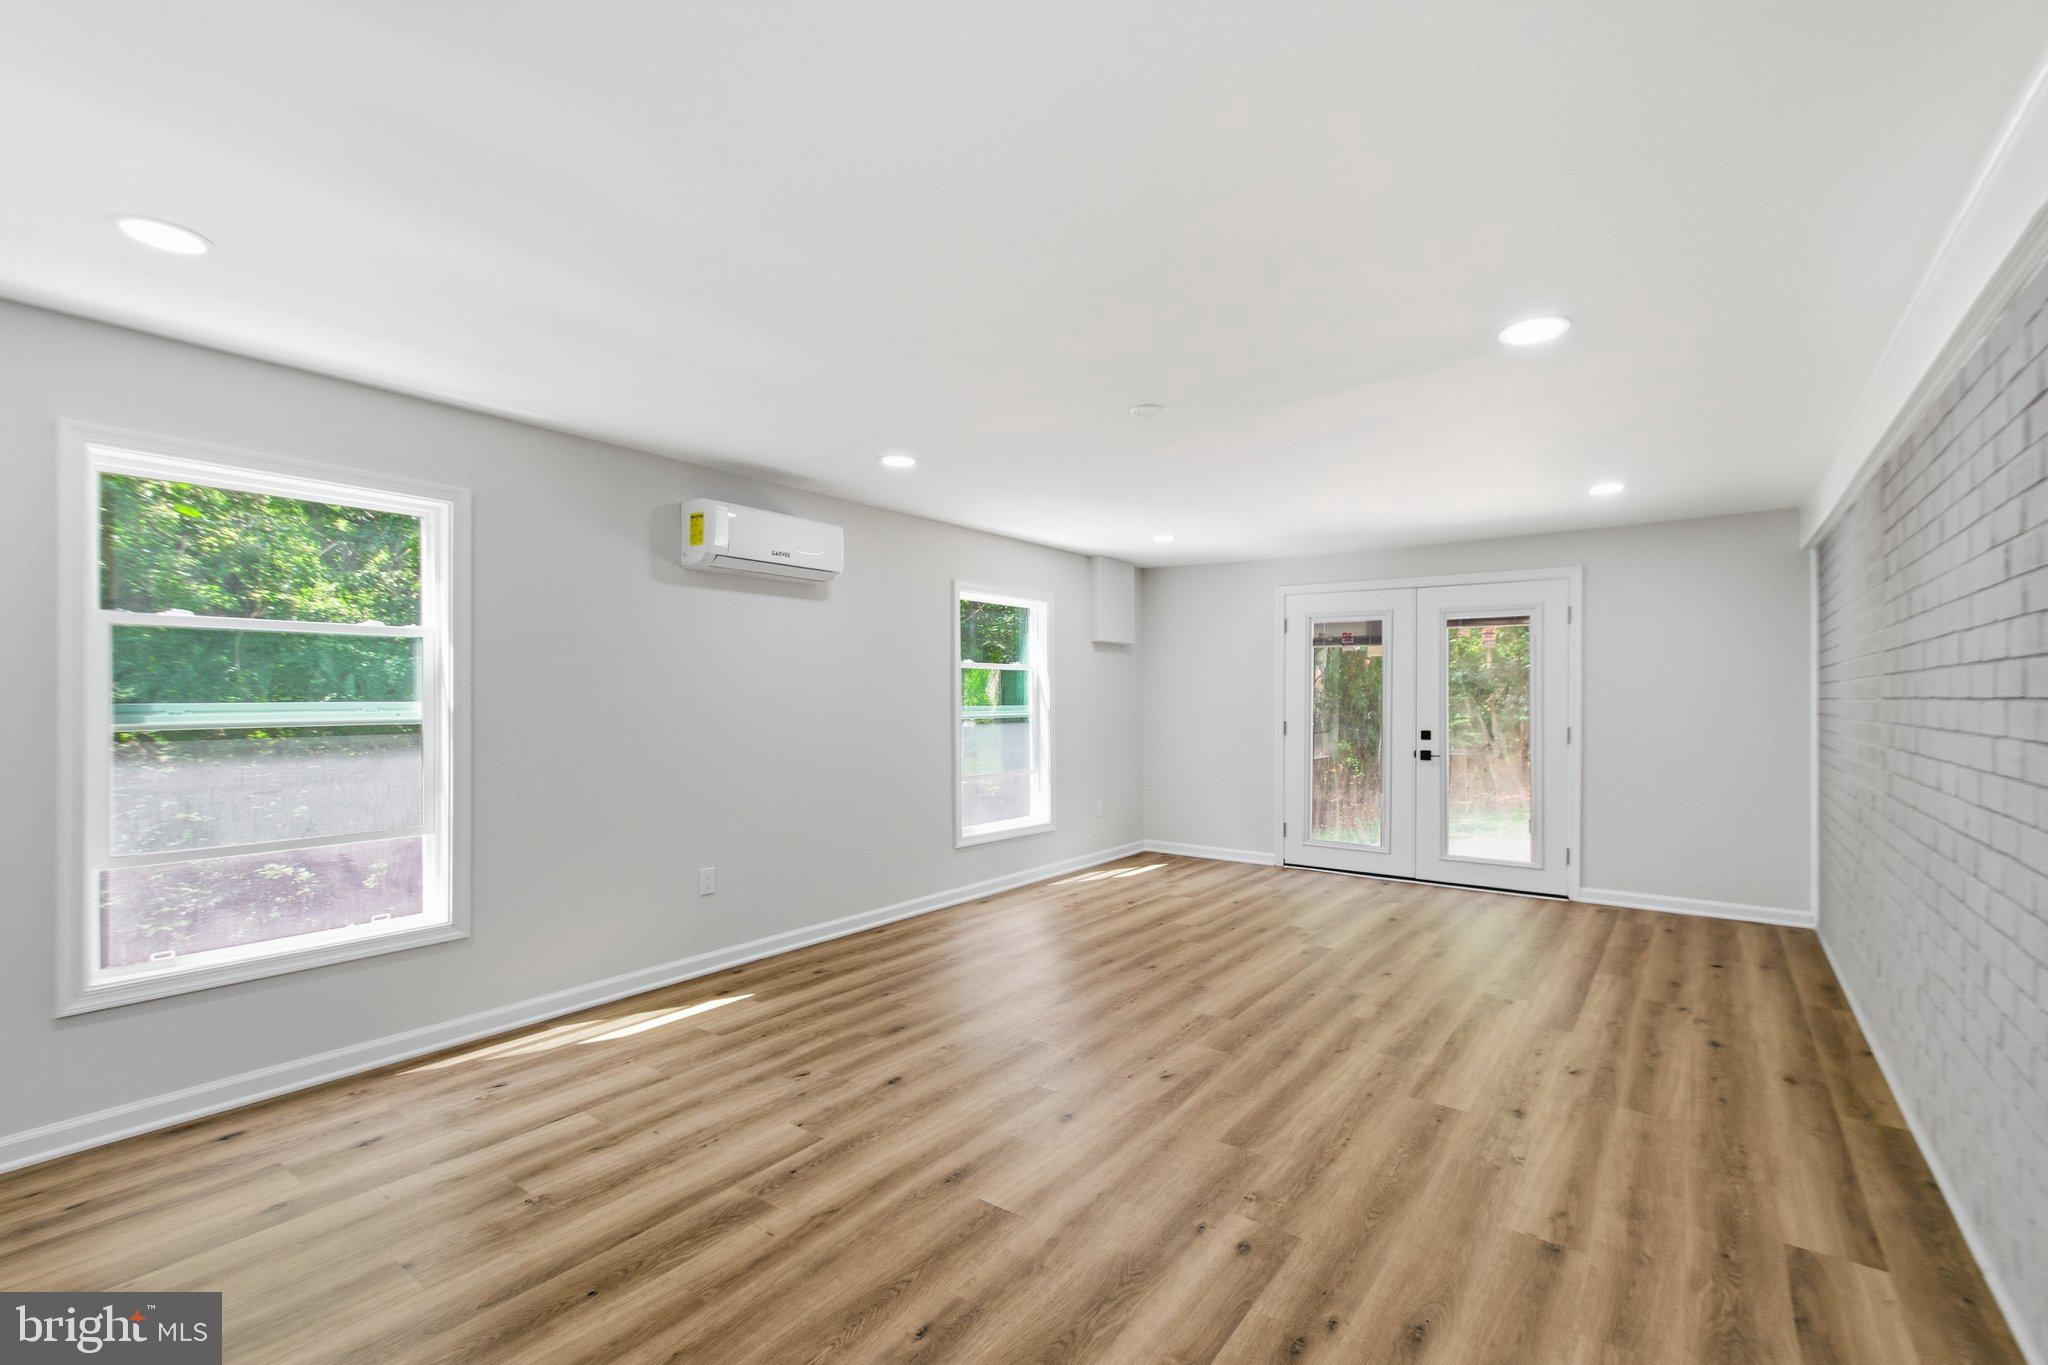
A newly completed approximately 329 SF sunroom expands the home's main-level living and entertaining space.
The approximately 14' x 23.5' room features its own ductless heating and air-
conditioning system, providing independent year-round comfort.
The sunroom creates additional flexible conditioned space suitable for entertaining, relaxing, a family room, studio, or other lifestyle uses while taking advantage of the property's wooded setting and natural light.
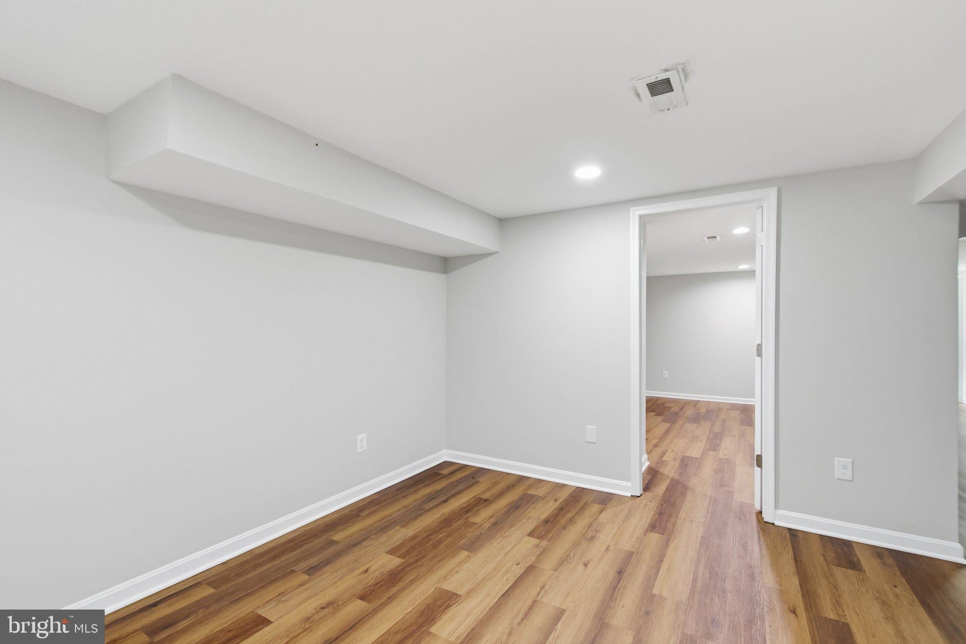
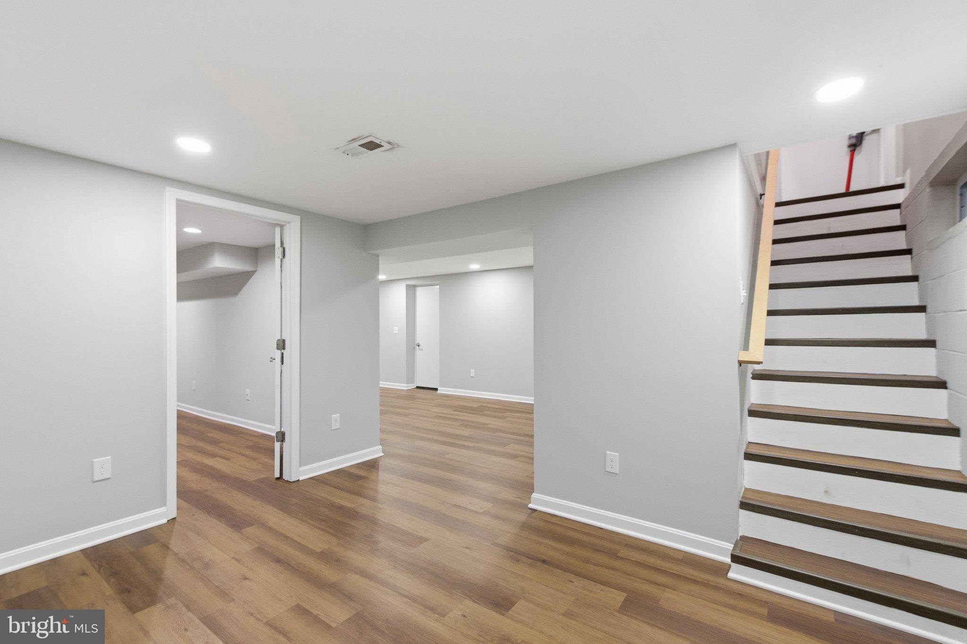
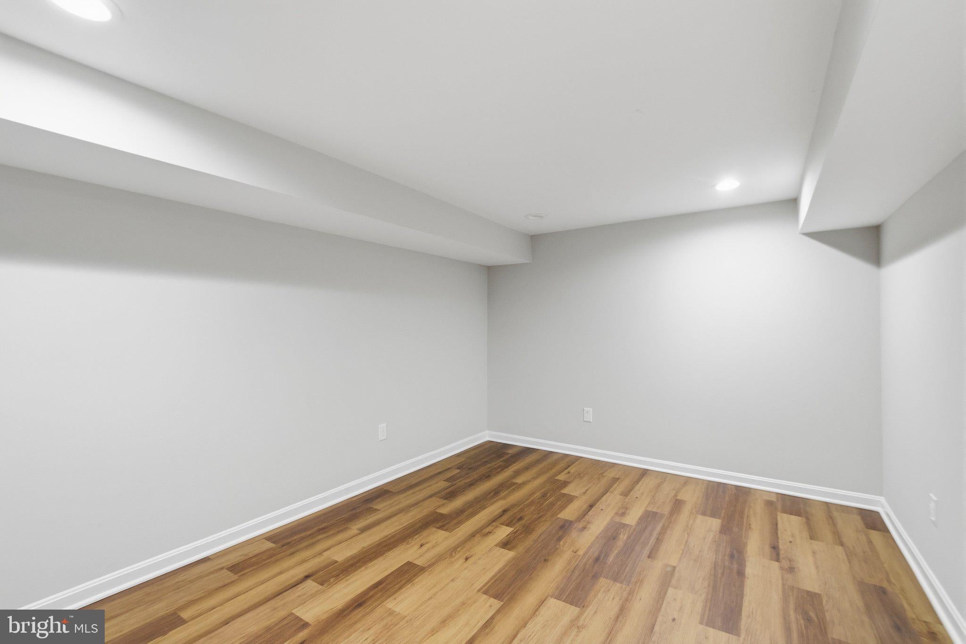
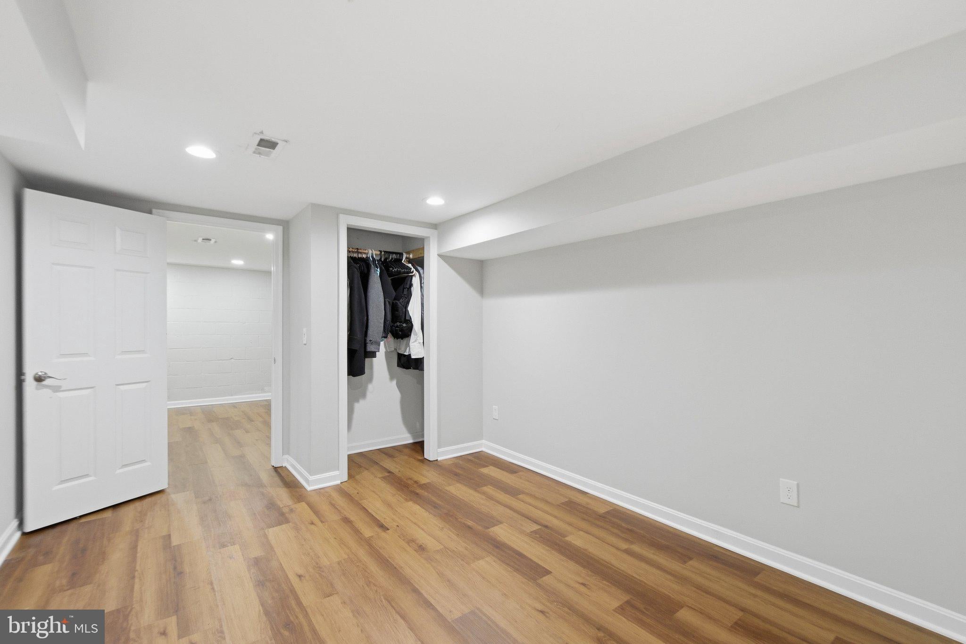
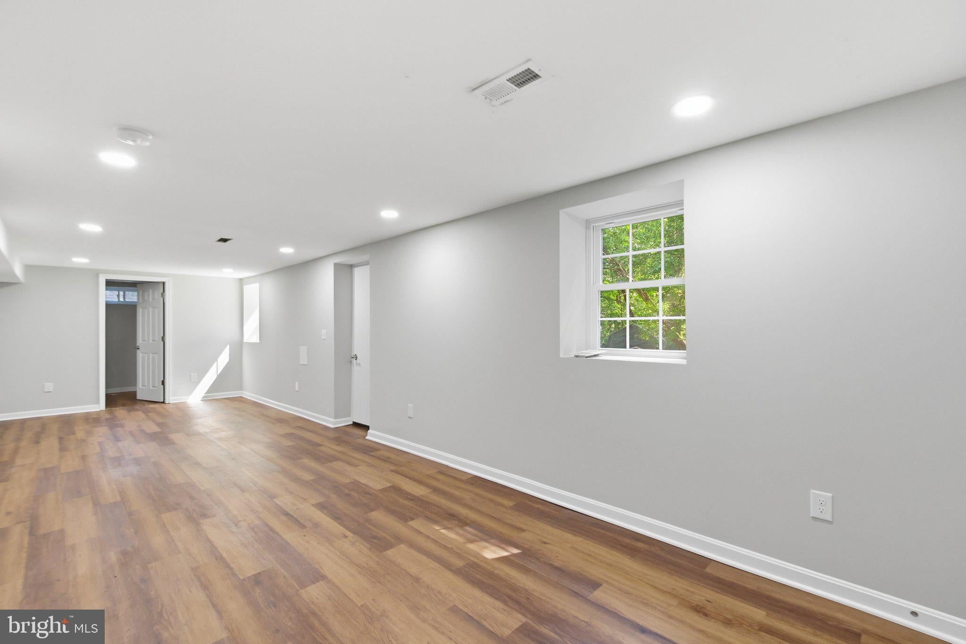
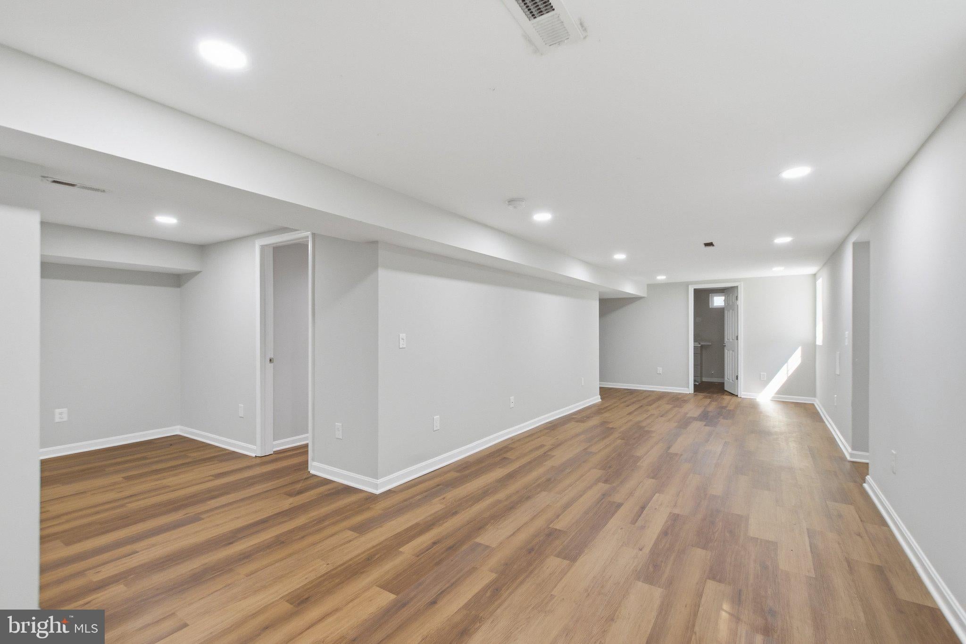
Finished Walk-Out Lower Level
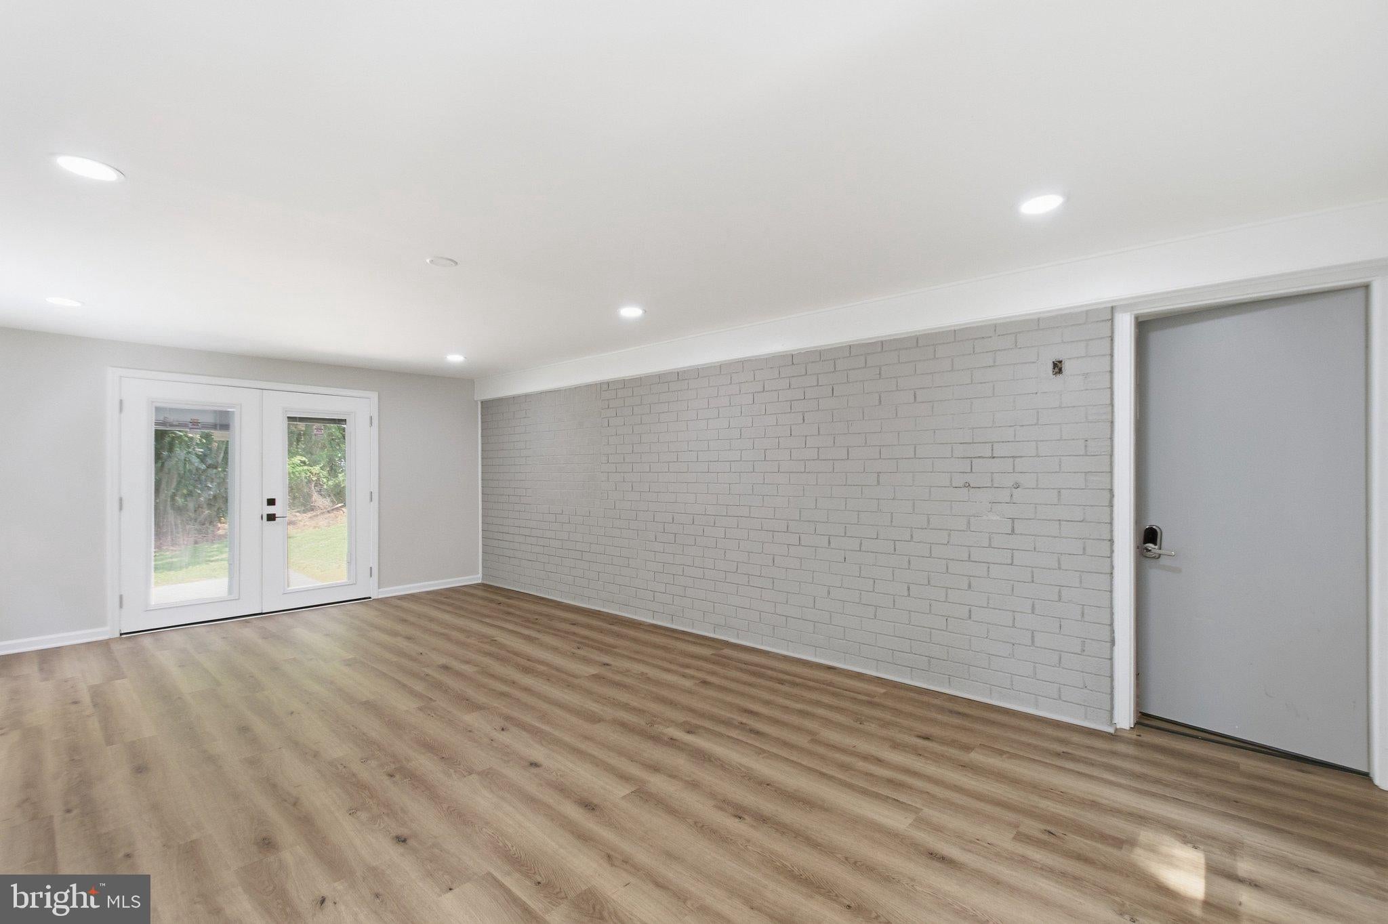
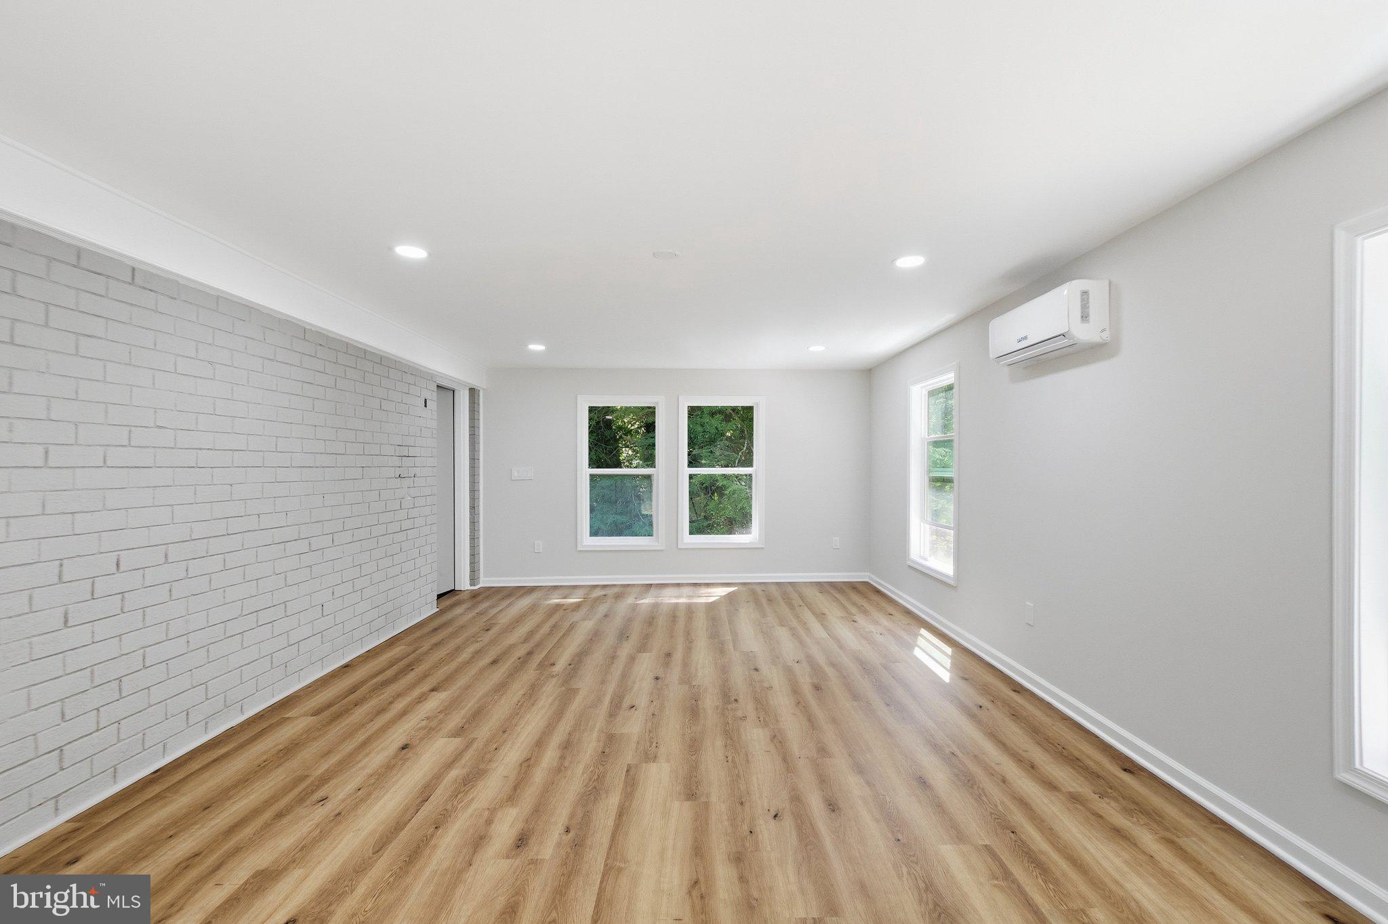
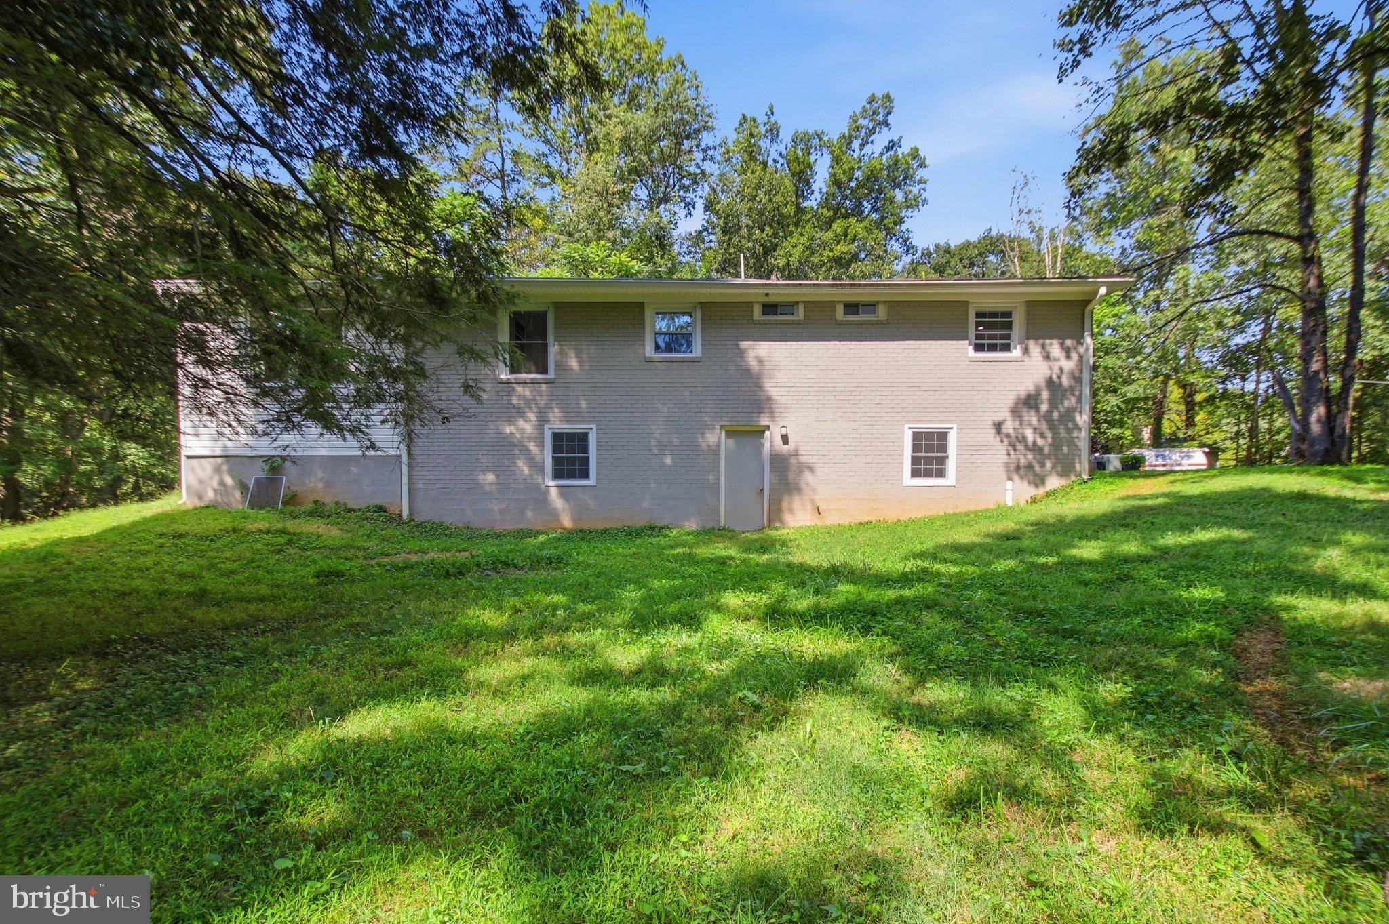
The lower level provides substantial additional finished living and flex space with grade-level walk-out access to the rear exterior without exterior stairs.
Features include:
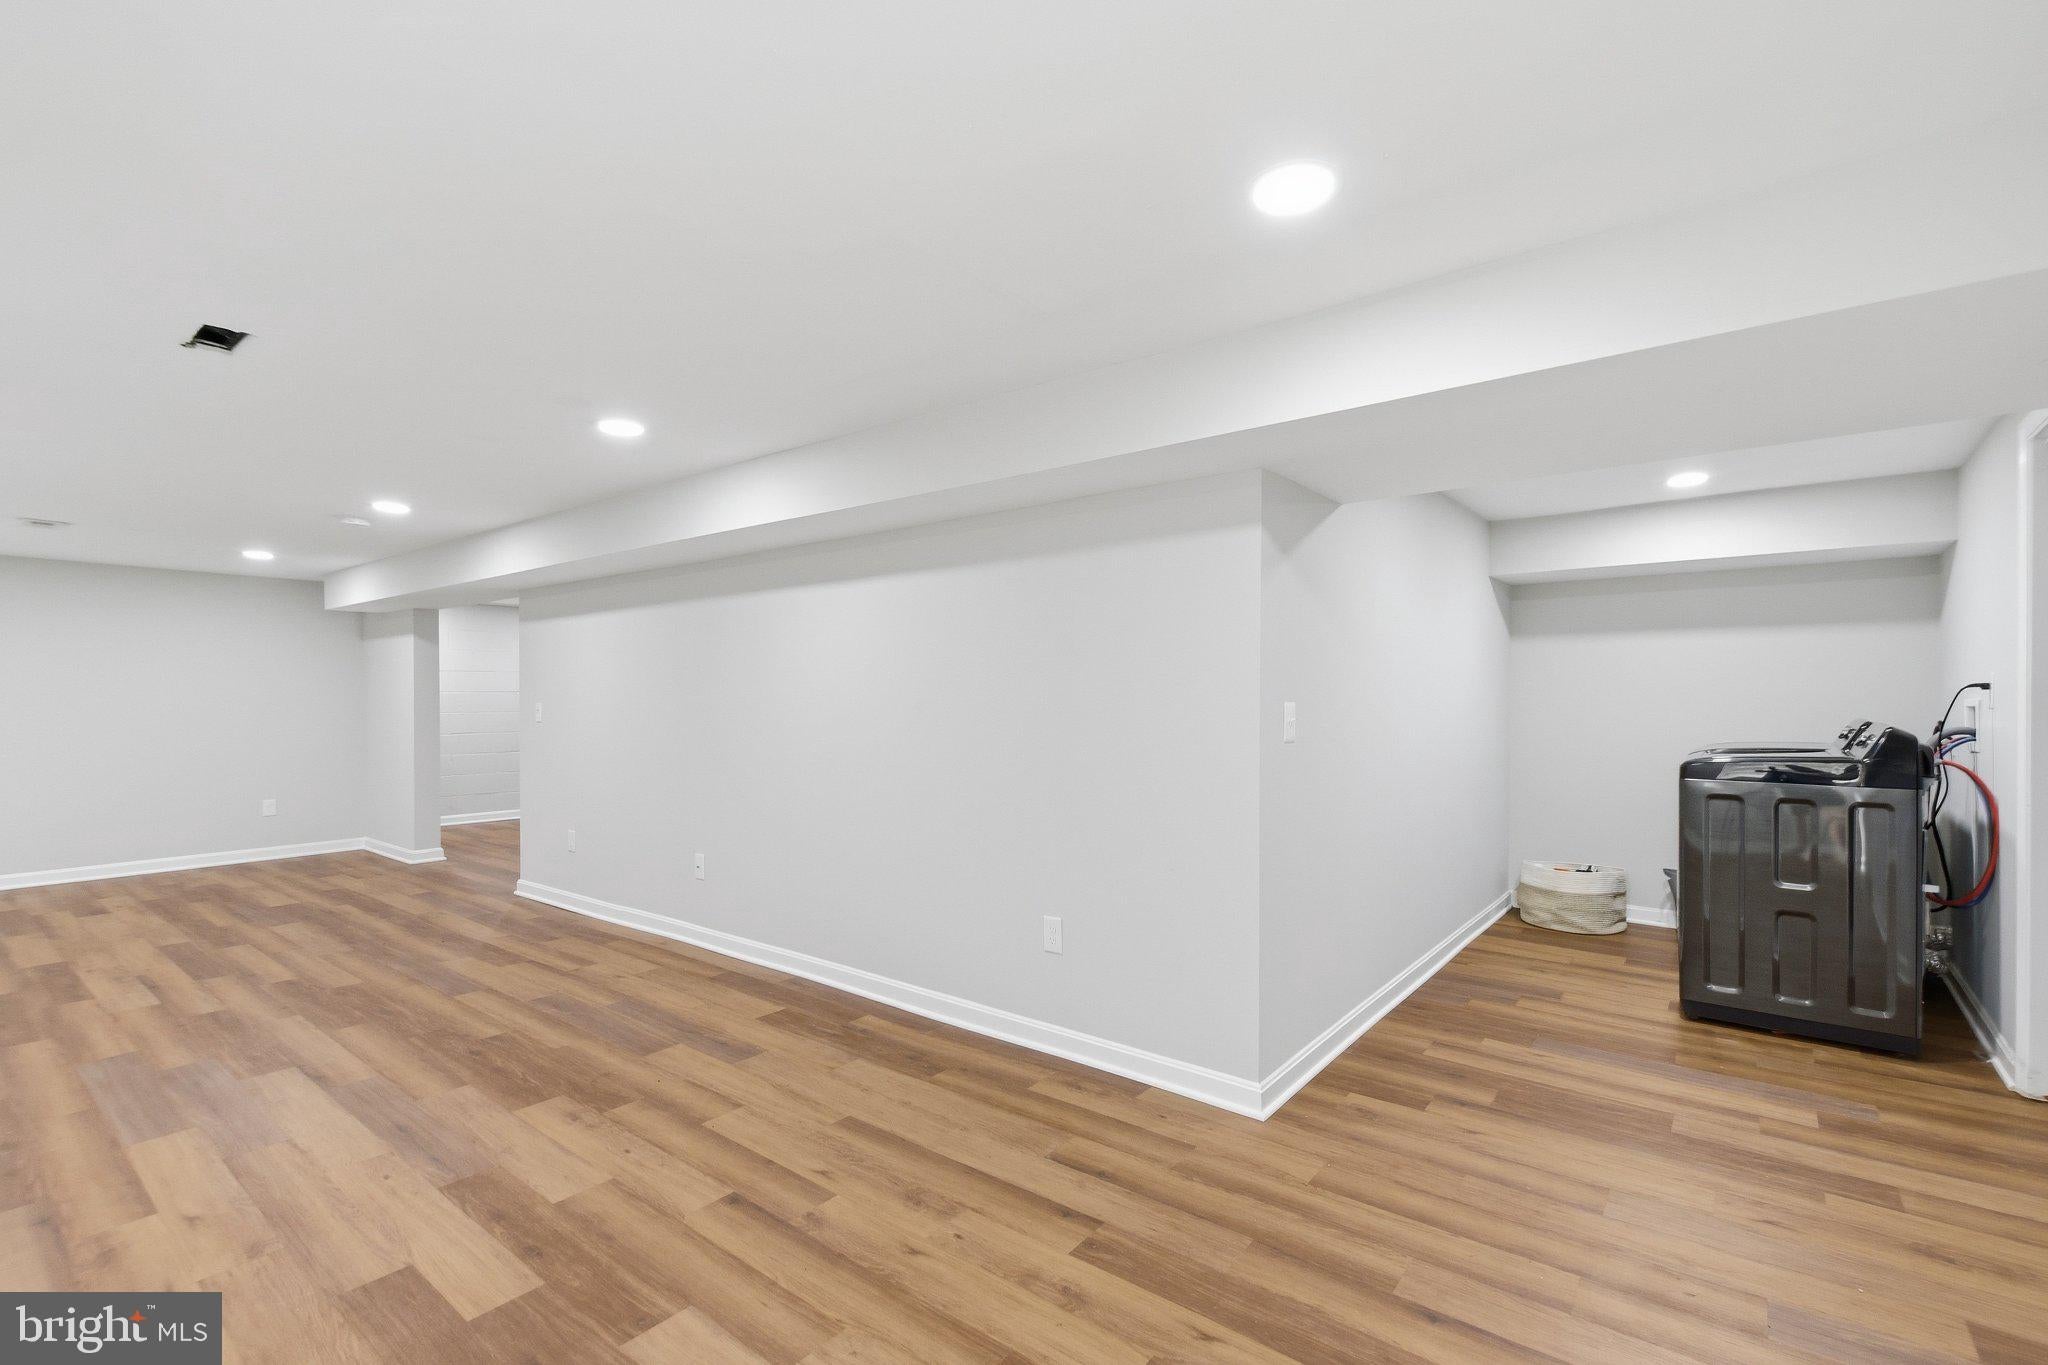
. Large finished recreation/flex area
. Dedicated office
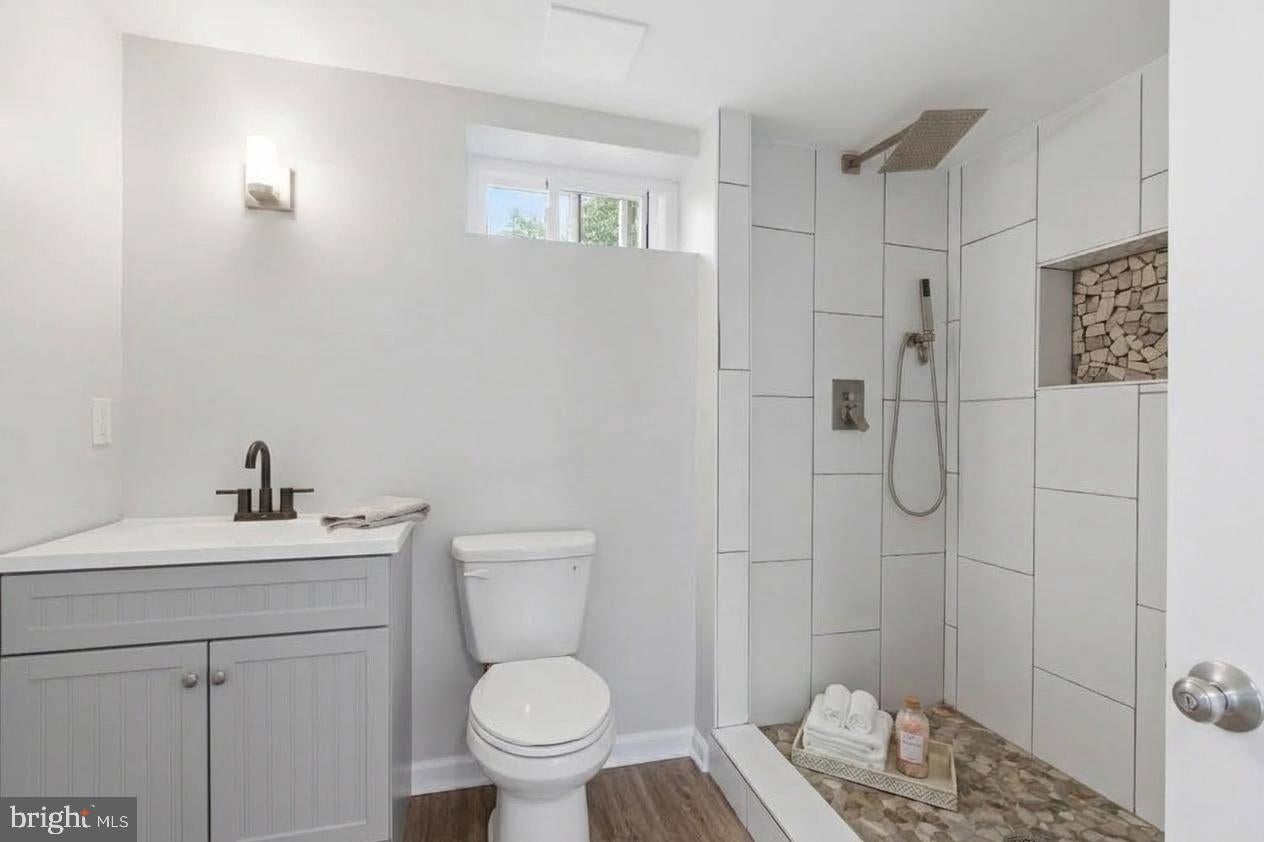
. Full bathroom with large tiled walk-in showcr
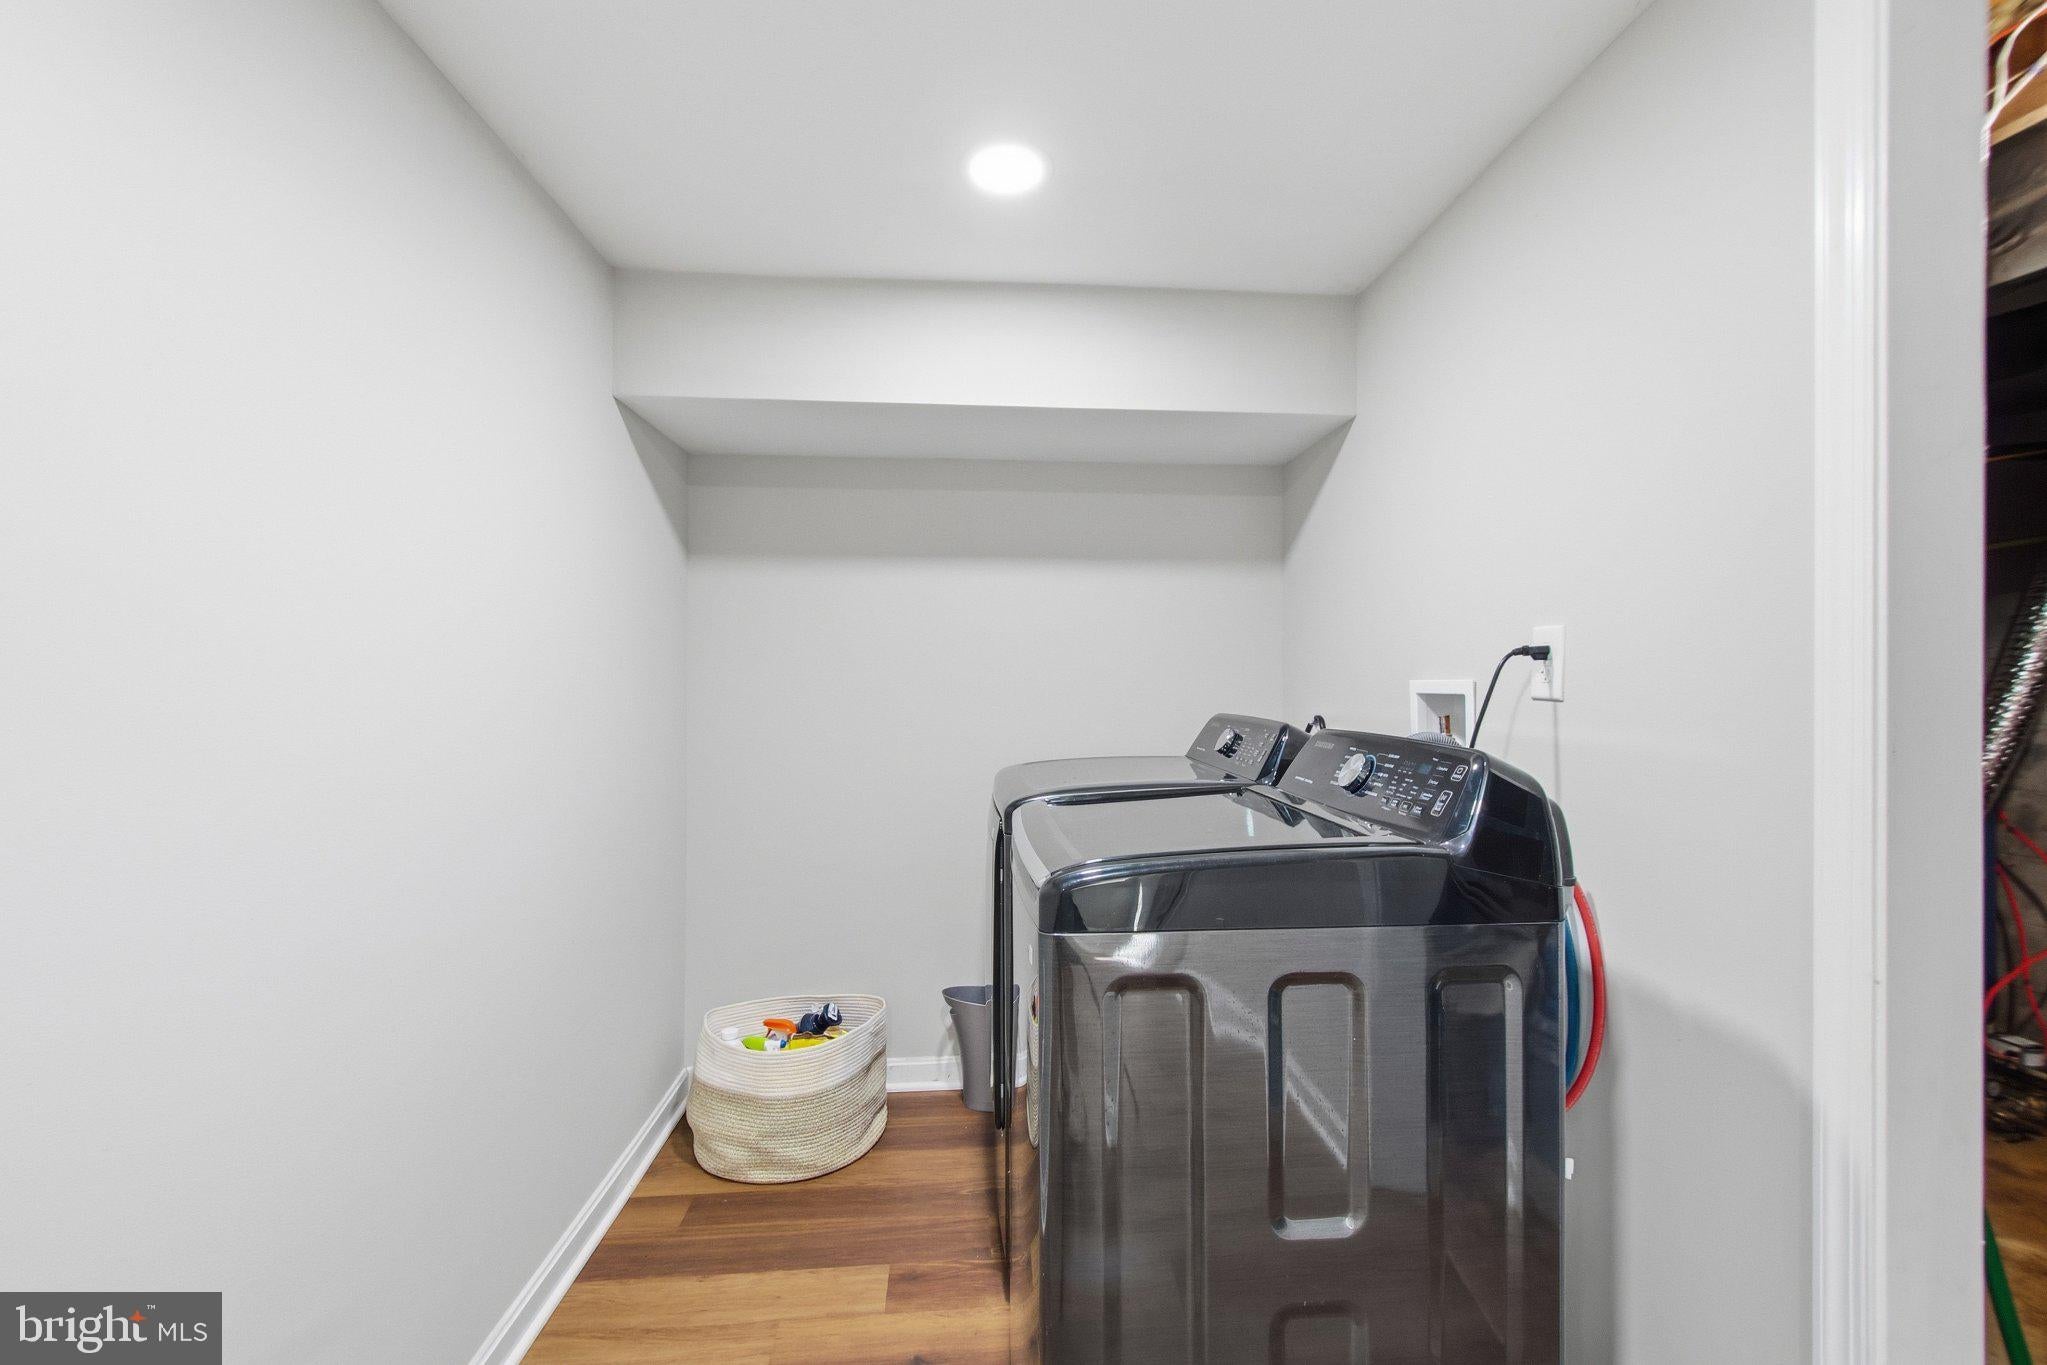
. Separate laundry room
. Continuous LVP flooring through the finished lower-level spaces
The grade-level walk-out configuration gives the lower level substantially more usability and natural connection to the property than a conventional below-grade
basement.
Property & Setting
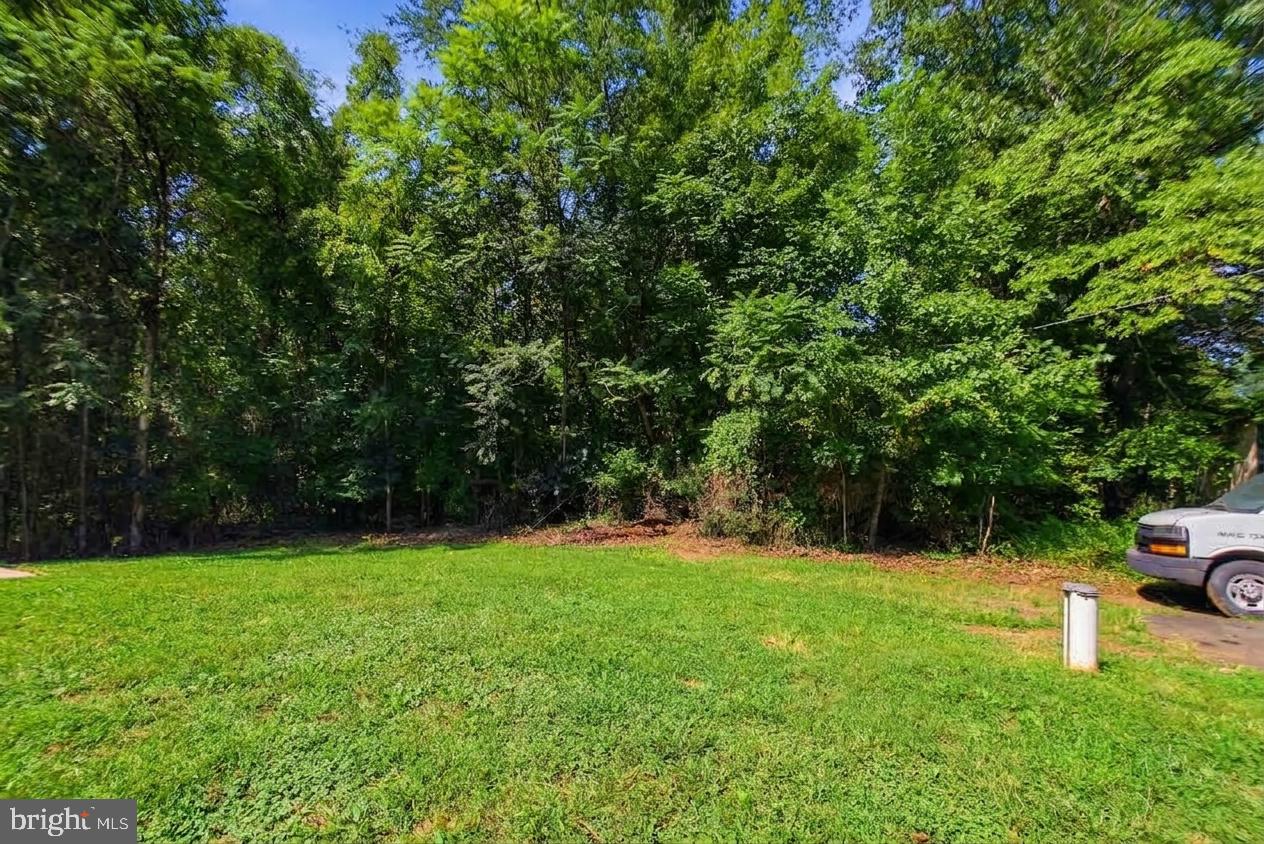
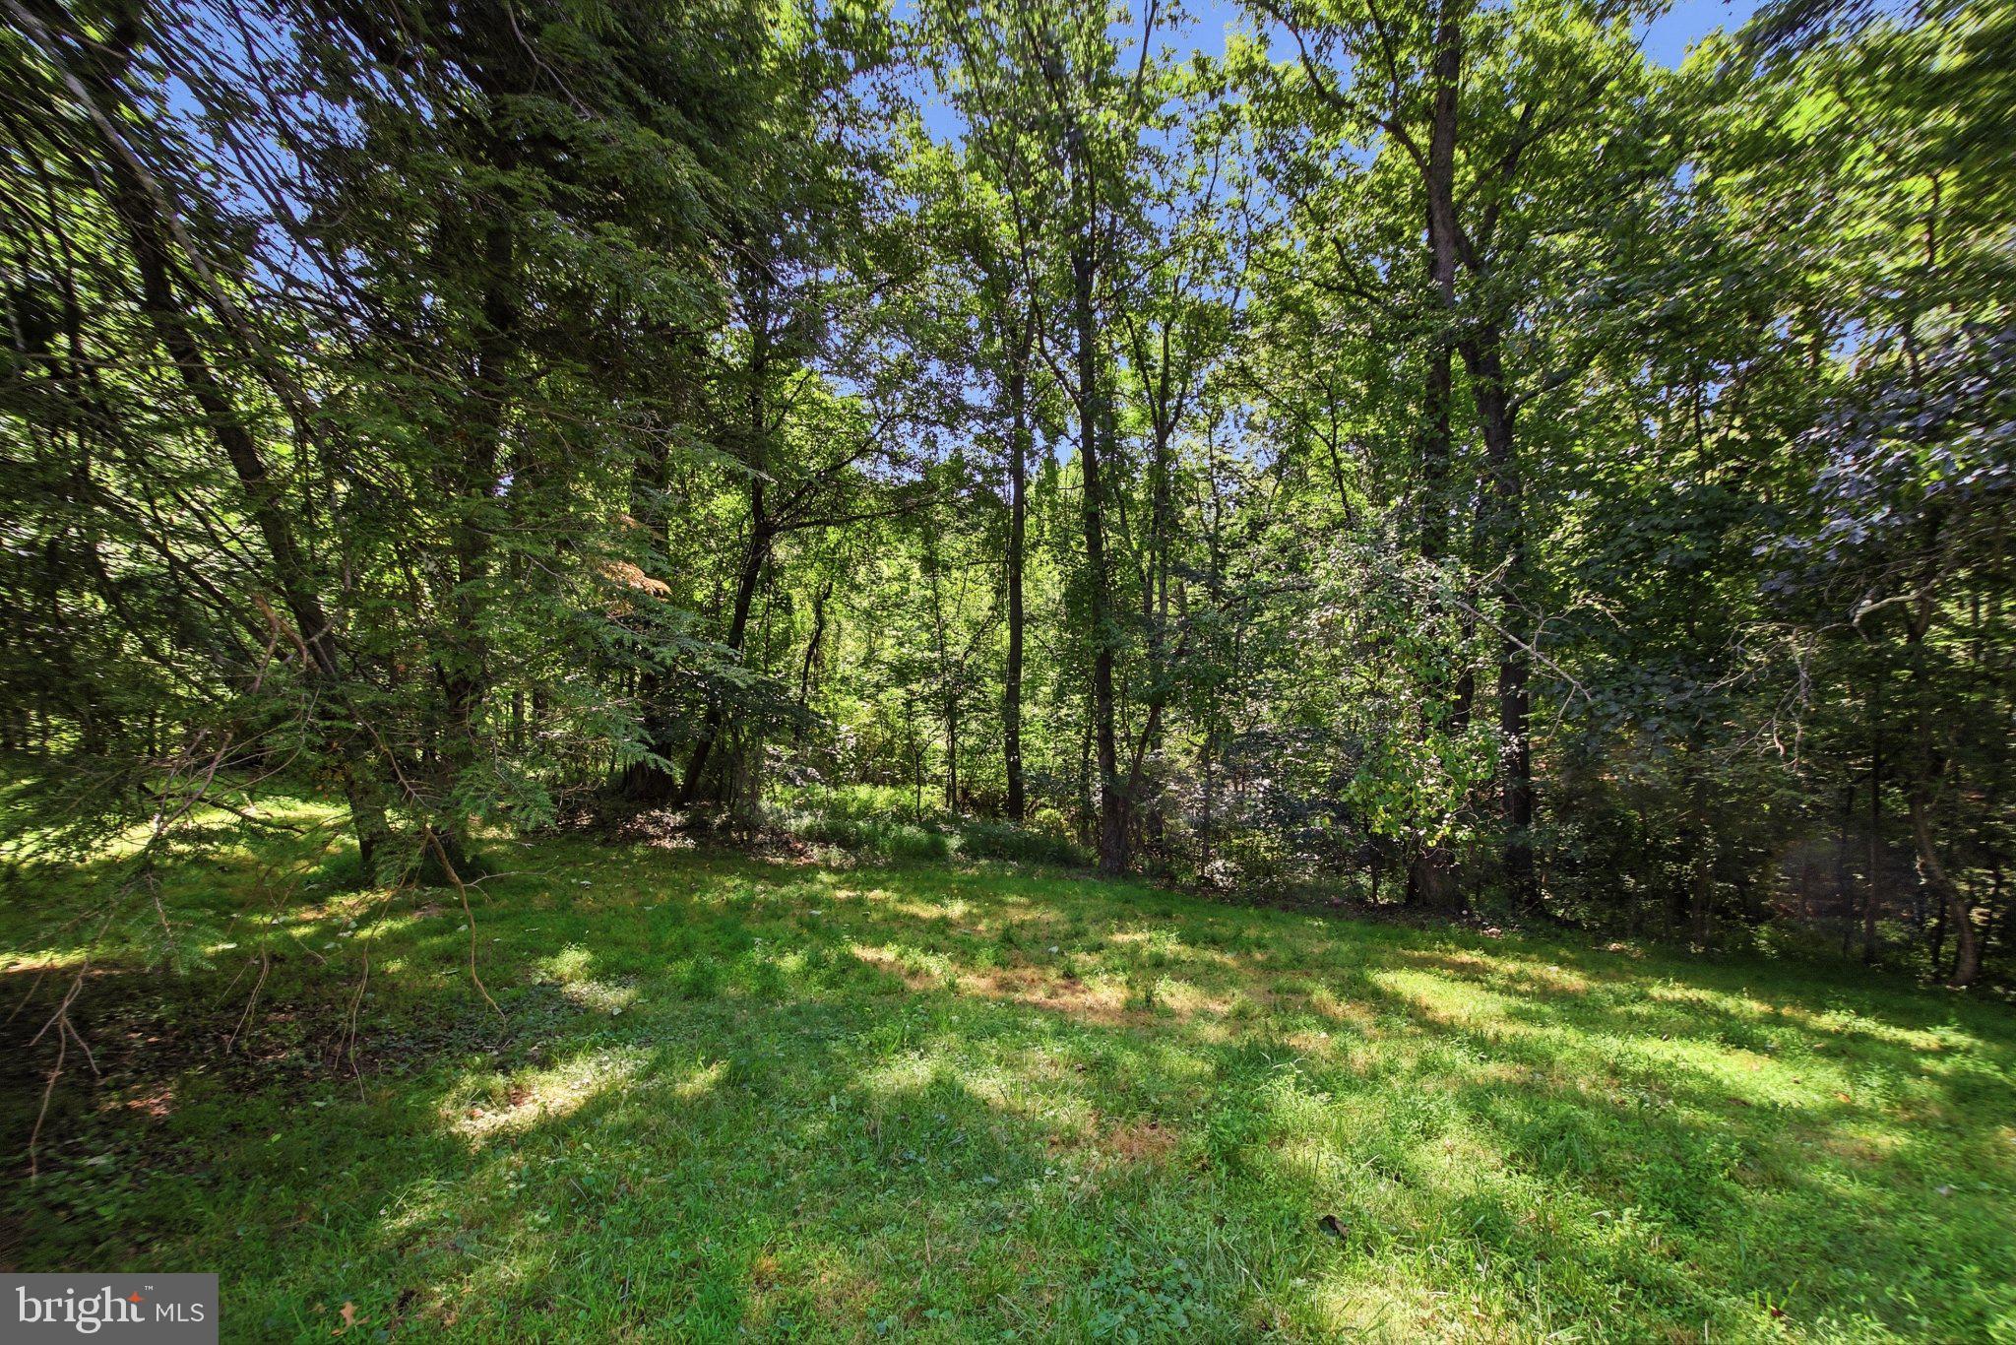
The property sits on approximately 1.45 acres with extensive wooded surroundings and backs to an approximately 600-acre privately held family estate, offering an unusual degree of privacy for a Warrenton-area residence.
The home's combination of acreage, wooded views, finished walk-out lower level, renovated main level, and newly completed conditioned sunroom creates multiple
distinct spaces for living, working, entertaining, and relaxing.
Renovation / Construction
The home has undergone extensive renovation, including major interior reconfiguration and modernization.
Key permitted renovation work includes the open-concept structural modifications and associated beam installation. Permit and final-inspection documentation should be
provided to the listing agent so the property's completed improvements can be accurately represented in the MLS and to prospective buyers.
| Date | Event | Price | Source |
|---|---|---|---|
| listed (Active) | $609,000 | Bright #VAFQ2023790 | |
| price changed | $599,000 | Bright #VAFQ2023790 | |
| price changed | $589,000 | Bright #VAFQ2023790 |
Hi there — ask anything about this property or the area and the team will get right back to you.
Local real estate advisory services provided by agent with The Southside Group
Listed by Eugene C Northrop with Re/max Executives
The data relating to real estate for sale on this website appears in part through the BRIGHT Internet Data Exchange program, a voluntary cooperative exchange of property listing data between licensed real estate brokerage firms in which Eugene C Northrop participates, and is provided by BRIGHT through a licensing agreement. The information provided by this website is for the personal, non-commercial use of consumers and may not be used for any purpose other than to identify prospective properties consumers may be interested in purchasing. Some properties which appear for sale on this website may no longer be available because they are under contract, have closed or are no longer being offered for sale. Information Deemed Reliable But Not Guaranteed. Copyright © 2026 Bright MLS. All rights reserved.
You agree to The Southside Group Terms of Use and Privacy Policy. By choosing to contact a property, you also agree that The Southside Group and its associates may call, text, or email you regarding any inquiries or activities you submit through our website. This may involve the use of automated means and prerecorded or artificial voices.
Step 1 of 2
You've reached the free preview limit. Create a free account to see this listing and everything else on the site.
Step 2 of 2
Tell us how to reach you about homes you like.
Enter your password to sign in as
You've reached the free preview limit. Create a free account to see this listing and everything else on the site.
Already have an account? Sign in
Sign in to your account.
New here? Create an account