

$888,000
7184 Rebel Drive, Warrenton, VA 20187
EXP Realty, LLC

Filters
Bedrooms
Bathrooms
Match mode is set by the AND / OR / NOT you typed.
Searches listing descriptions, features, locations, subdivisions & schools
Newest first


Only 8 Years Young! This updated, custom-built Colonial is situated on 1.25 acres on the DC side of Warrenton! Tucked away on a quiet cul-de-sac with no HOA, this home offers a peaceful, park-like setting surrounded by nature, with plenty of room to enjoy the outdoors. A welcoming covered front porch leads into a thoughtfully designed main level featuring wood-look tile flooring, a private home office, and a formal dining room with custom built-ins. The beautifully appointed kitchen offers white shaker cabinetry, granite countertops, subway tile backsplash, stainless steel appliances, a center island, and a pantry. The adjoining breakfast area provides direct access to the deck, where you can relax and enjoy peaceful views of the surrounding hardwood trees. The inviting family room features a stunning stacked-stone gas fireplace flanked by custom built-ins. Upstairs, the spacious primary suite offers a private en-suite bath and an oversized walk-in closet, along with three additional generously sized bedrooms, a full hall bathroom, and a conveniently located laundry room. The partially finished walkout lower level provides a versatile bonus room, abundant storage, and plenty of additional space to customize to your needs. Additional highlights include an oversized two-car garage and paved driveway. Enjoy the best of both worlds with a private, wooded setting while remaining just minutes from Warrenton's shopping, dining, recreation, farmers' market, wineries, and breweries! Also conveniently located just minutes from Gainesville, where you will enjoy easy access to Wegmans and Gateway Shopping Center, with a variety of shopping, retail, entertainment and dining options, including an upcoming Tommy's Great American Restaurant.


WHAT'S NEW? IT MIGHT BE EASIER TO ASK WHAT'S NOT! 6427 Pavilion Street has a few surprises, starting the moment you walk through the front door. An open view through the living room, kitchen, and sunroom gives this completely renovated rambler a sense of space you don't often find in homes of this style. And the details? They're worth a closer look. Subtle sage accents, champagne bronze fixtures, mixed metals, and carefully coordinated finishes carry throughout. Even the exposed wood beam was stained to complement the upgraded LVP flooring. The brand-new kitchen offers premium Green Forest cabinetry, soft-close drawers, quartz countertops, stainless steel appliances, and a distinctive tile backsplash. Three bedrooms and a beautifully redesigned full bath on the main level, now accessible from both the hallway and primary bedroom. Downstairs, an opened-up recreation room, renovated second full bath, and plenty of storage offer even more flexibility. The improvements go well beyond appearances: NEW roof, windows, vinyl and board-and-batten siding, painted brick, gutters, downspouts, blown-in insulation, flooring, carpeting, and an entirely NEW septic system. Even the landscaping has been redone! And one more surprise? Views of a neighboring horse pasture and distant mountains from two bedrooms and the oversized basement picture window. All on a corner lot in a small, established neighborhood just outside Warrenton. You might fairly say, that's hard to find! The big projects are done. The details are taken care of. Come see the difference.

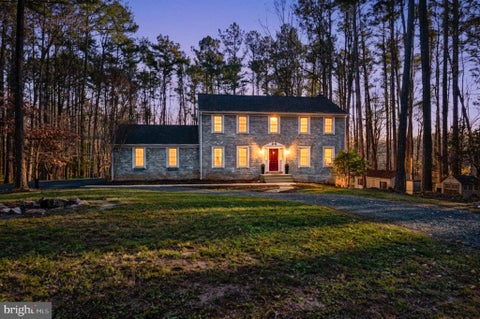


At the end of the quiet Millwood cul-de-sac, this classic colonial is privacy at its finest — a three-story home of four bedrooms and two and a half baths set on over two acres of woodland and a sprawling back yard. The current owners have added tasteful renovations throughout: the half bathroom renovated in 2024, bespoke lighting added, the hardwood floors refinished and stained, and the walkout unfinished basement framed for finishing. The kitchen features refurbished cabinets, energy-efficient appliances, and a breakfast area that flows into the family room with a wood-burning fireplace. The light laminate floors in the kitchen and family room beautifully contrasts with the brick hearth. Outside, the upper-level deck offers elevated, unobstructed views of the lush backyard and mature trees. A 22-foot deck extends from the walkout basement below. A 14-by-24-foot detached shed and workshop offers additional storage sheds. An eight-person hot tub, landscaping anchored by stepping stone walkways, and an additional parking area complete the grounds. The front of the house features a large yard with a fire pit and a turnaround driveway that lets a car arrive and leave without ever reversing. The lot opens across 2.33 acres marked by woodland and a wildlife nature easement that gives the property unhurried views. Millwood is the kind of setting increasingly hard to find close to town: generous lots, no HOA fees, and a stillness that reads as deliberate rather than accidental. The Fauquier Swim Club borders the neighborhood; historic downtown Warrenton is minutes away; the Broad Run VRE station sits 18 miles southeast, with a VDOT commuter lot 2 miles out.
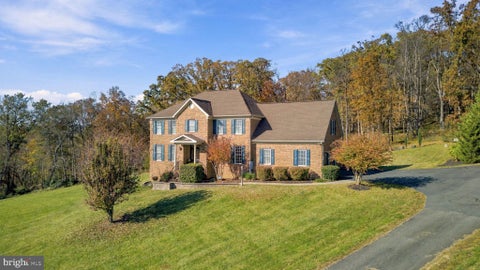


Your Dream Home Awaits – Space, Luxury, Views & Endless Possibilities! Experience the perfect blend of elegance, comfort, and country living in this beautifully maintained, expansive brick Colonial, situated on 2.61 picturesque acres on the DC side of Warrenton! Offering breathtaking views, incredible indoor and outdoor entertaining spaces, and NO HOA, this exceptional property is one you won't want to miss! Step inside and discover 4 spacious bedrooms, 4 full bathrooms, and 2 half baths, with generously sized rooms throughout. The impressive gourmet kitchen is truly the heart of the home, featuring granite countertops, an oversized island, bar seating, and stainless steel appliances—perfect for everyday living and entertaining. Enjoy two fireplaces, a large upstairs bonus lounge area, and an additional basement bonus room offering flexibility for a home office, recreation space, or whatever suits your lifestyle. Outside, the possibilities are endless! Enjoy extensive hardscaping and beautifully maintained landscaping, an oversized two-car garage, and ample parking for family and guests. The backyard is an entertainer's dream, featuring a heated chlorine pool (8.5 feet deep, 25' x 15'), pergola, firepit area, and storage shed. Whether hosting summer gatherings, relaxing poolside, enjoying a peaceful evening by the fire, or taking in the amazing views, this property offers something special in every season. And when winter arrives, there's even a great hill for sledding! Enjoy the convenience of easy access to major commuter routes 29, 17, 15, and 66, while remaining close to downtown Warrenton and Gainesville. Shopping, restaurants, retail, golf courses, wineries, breweries, schools, and children's activities are all within easy reach. Nestled in the foothills of the beautiful Blue Ridge Mountains and near Virginia Wine Country, you'll enjoy the best of both worlds—peaceful surroundings and convenient access to everything you need. Comcast cable is available. Space to spread out. Room to entertain. Views to fall in love with. And NO HOA! Properties offering this combination of acreage, amenities, location, and lifestyle are hard to find. Don't just imagine the possibilities—come experience them for yourself! Schedule your private showing today! This exceptional property deserves to be seen in person, and you'll want to make sure you're the one who gets to call it home!
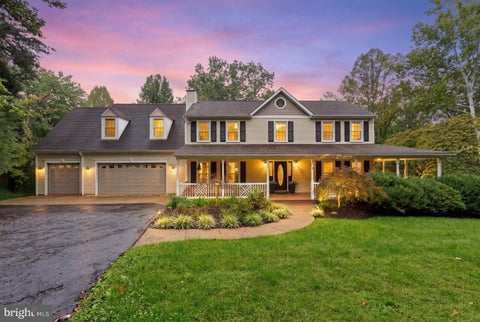


OPEN HOUSE SUNDAY 11/22 12-2 PM!!!Tucked away at the end of a private cul-de-sac in the sought-after town of Warrenton, this stunning 5-bedroom, 3.5-bath estate offers over 5,000 total square feet of beautifully updated living space on a serene 3/4-acre lot backing to woods and the Town of Warrenton Reservoir. Extensive renovations throughout give this home the feel of new construction, paired with the charm of mature landscaping in an established setting. The main level features freshly refinished hardwood floors, crisp new paint, and a thoughtful layout with a formal dining room, dedicated home office boasting built-ins alongside a gas fireplace, plus a spacious living room. The heart of the home is the fully remodeled oversized kitchen — showcasing brand-new cabinetry, black granite countertops, a stylish tile backsplash, dual dishwashers, double ovens, a new gas cooktop with hood, plus a warming drawer. A center island with prep sink, instant hot water, pendant lights, skylights, plus recessed lighting keep the space bright and functional, while sliding doors lead directly to a private back patio overlooking the pool. A convenient mudroom connects the kitchen to the garage. Upstairs, hardwood floors flow throughout, leading to an exceptional primary wing situated above the 3-car garage — offering multiple closets, a separate sitting room or home office with pool views, plus a spa-inspired ensuite with heated tile floors, a private water closet with bidet, a soaking tub, double vanity, plus an oversized walk-in tiled shower with bench seating. A dedicated tankless water heater ensures endless hot water. Three additional bedrooms feature hardwood floors, ceiling fans, plus generous closets, while the second-floor hall bath has been fully renovated. The finished lower level extends the home's livability with a brand-new wet bar with wine fridge, new flooring, a full bath, a bonus room easily used as a fifth bedroom, plus a walkout to a fire pit area shaded by a mature river birch. Outside, the resort-style backyard is a true showstopper — featuring a private in-ground gunite pool, composite deck (2022), wraparound porch, raised garden beds, a storage shed, plus mature trees delivering exceptional privacy. The oversized 3-car garage features epoxy flooring, a Tesla charger, plus direct access to the pool area. Additional highlights include dual HVAC systems, plus two tankless water heaters. Ideally located just minutes from a commuter lot with easy access to Route 29, less than 10 minutes to downtown Warrenton's shopping, dining, plus under 45 minutes to Shenandoah National Park. Zoned for Fauquier County Public Schools — P.B. Smith Elementary, Marshall Middle, and Fauquier High.
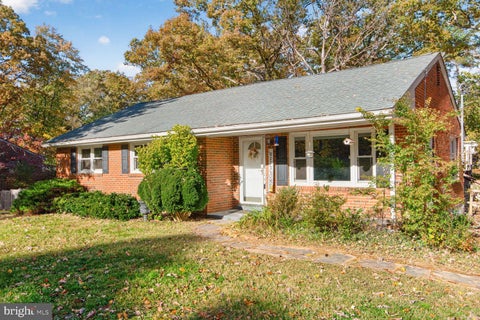


Open Saturday 11-1! Easy one-level living on the commuter-friendly side of Warrenton! This 3-bedroom, 2-bath home sits on about three-quarters of an acre and is ready for you it's new owner, with brand-new carpet, fresh paint throughout, and newer windows. The big-ticket items are covered too, with a roof and water heater from 2018. Out back, the deck overlooks a fully fenced yard that’s perfect for pets, play or gardening, with plenty of room to spread out. With no HOA, you can enjoy your space your way. You’re minutes from Old Town Warrenton’s shops and restaurants, with an easy drive toward Gainesville, I-66 and the DC area. Being sold as is. Transferrable foundation warranty and septic certificate available.
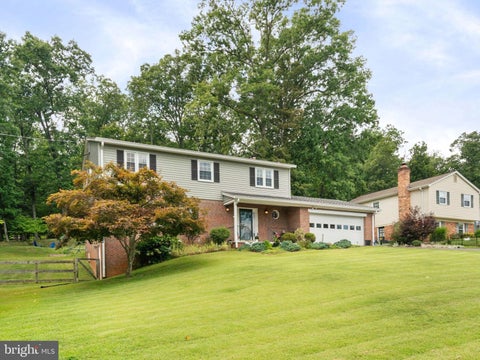


GREAT New Price. No hoa Beautiful 4 bedroom colonial, ideally situated on a picturesque 0.69-acre lot in one of Warrenton's most desirable locations. DC side of Warrenton with less than 10 miles to rt 66 access. Offering three finished levels, this spacious home features generously sized bedrooms, 2.5 baths, and a 2-car garage. Thoughtfully updated throughout the years, this home offers exceptional value and peace of mind with numerous major improvements. Updates include a newer roof, siding, gutters, updated electrical panel, newer plumbing and lighting fixtures, hardwood floors throughout, updated appliances, and a beautifully renovated lower-level recreation room with LVP. Enjoy the privacy of a spacious lot while being just minutes from Rt 29, I-66, rt 28, Rt 15, Gainesville, Haymarket, Manassas, and historic Old Town Warrenton, offering convenient access to shopping, dining, breweries, wineries, and commuter routes. No HOA Located in the highly sought-after school district serving Ritchie Elementary, Auburn Middle, and Kettle Run High School, this move-in-ready home is a rare opportunity in today's market. Must See—


Welcome Home! Beautiful Brick Front Home just 5 minutes away from Old Town Warrenton positioned on the DC side of Warrenton for easy commuter access. Major updates since 2022 including 30 year architectural roof, newer windows, luxury plank floors throughout, updated bathrooms, recess lights and the list goes on. Perfect home for relaxation, great layout, spacious rooms, full length rear deck for entertaining guess and having cookouts while enjoying all seasons . Take advantage of this move in ready home just in time for Thanksgiving and Christmas. Must see home! Premium Home Warranty included.
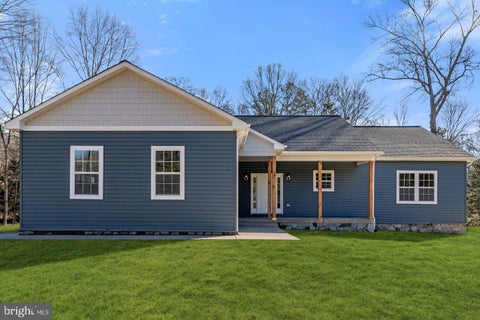
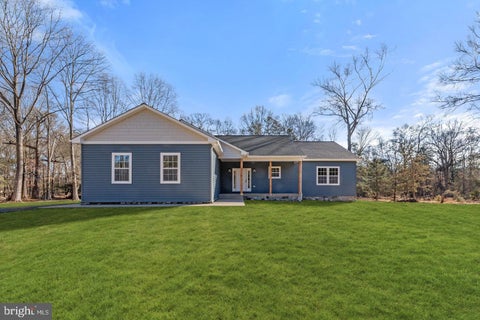

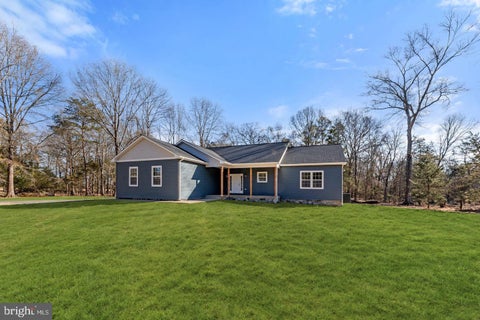
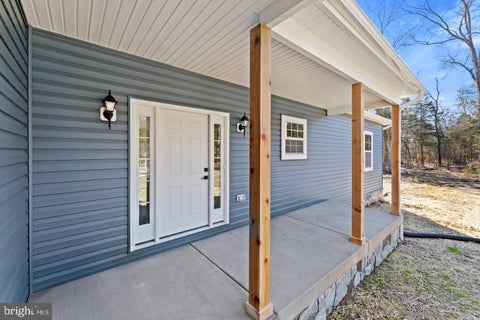
Builder is offering a 1% temporary rate buydown AND $10,000 closing costs on this premier 1.1-acre homesite on the highly desirable DC side of Warrenton when using our preferred lender! This turnkey custom-built home blends modern craftsmanship with peaceful, natural surroundings—all just minutes from town conveniences. Step inside to 4-bedroom, 2.5-bathroom home and experience an open, functional floor plan designed for everyday living and effortless entertaining. The living room boasts a cathedral ceiling and high-quality finishes include luxury vinyl plank flooring throughout, black fixtures, and white cabinetry throughout, creating a bright and welcoming interior. The kitchen features quartz countertops, ample storage, and a seamless flow into the dining and living areas. Both full bathrooms are adorned with granite countertops, while the owner’s suite offers a spa-like retreat with a walk-in tiled shower, double vanity, and tile flooring. A spacious Jack and Jill bathroom connects two of the secondary bedrooms and includes tile floors, a tub/shower combo, a double vanity, and plenty of storage.. An unfinished basement with rough-in plumbing provides endless potential to expand, customize, or create additional living space. Discover the opportunity to create a home that reflects your vision with custom finishes and a sought-after Fauquier County setting. If this model isn't quite your vision, other home plans are available to be built on this exceptional homesite, allowing you to create a home specifically designed around your lifestyle. PHOTO DISCLOSURE: Photos shown are representative of the model home and a previously completed, customized home. Photos are intended to illustrate the proposed design, finishes, and customization possibilities and may not reflect the exact home, selections, or finishes to be constructed on this property as it is customizable.


Exciting opportunity on 2 private acres in Warrenton! This 3 bed / 2 bath, 1,595 sq ft home on Rogues Rd is ready for your vision and personal touch. Being sold AS-IS by owner Fannie Mae - bring your ideas and make it your own with your choice of kitchen, baths and finishes. Spacious, no HOA lot with mature trees, plenty of room for gardening, entertaining or outbuildings. On well & septic - being sold with no warranties, buyer to verify condition and functionality. Fantastic value for buyer seeking equity and customization in desirable Fauquier County, minutes to Old Town Warrenton. Priced for its condition!


AMAZING VALUE! TWO COMPLETE LIVING SPACES — ONE PROPERTY. Rare multigenerational/income producing opportunity on the DC side of Warrenton! A beautifully updated main home PLUS an approximately 1,600-sq.-ft. private apartment with its own kitchen, bedroom, handicap accessible bathroom, entrance, HVAC, water heater and additional basement space. Welcome to this truly one-of-a-kind property offering the perfect blend of flexibility, privacy, and modern updates on 1.5 acres with a flat, usable backyard. With no HOA, you'll have the freedom to bring your chickens, start a garden, park your RV or boat, or simply enjoy the space without restrictive covenants. Whether you're looking for multigenerational living, an income-producing opportunity, or simply extra space for guests, this turnkey home delivers. The standout feature is the approximately 1,600-square-foot private apartment addition, fully remodeled in July 2026, with its own main-level entrance and welcoming front porch, this thoughtfully designed space features freshly refinished hardwood floors, soaring vaulted ceilings, fresh paint, a spacious bedroom overlooking the private backyard, and a beautifully renovated handicap-accessible bathroom. The updated kitchen (July 2026) includes a gas range, dishwasher, and modern finishes. The apartment also includes its own private basement with laundry, a remodeled full bathroom, and a separate exterior entrance. Previously configured with a kitchenette, the existing hookups make it easy to convert the space back into a kitchenette, creating an ideal studio apartment or potential sixth bedroom with its own private living area. A brand-new HVAC system and water heater provide added peace of mind. For maximum flexibility, the apartment also connects to the main home through secure double doors, allowing complete privacy for rental use while maintaining the option to seamlessly incorporate it into the main residence. The main home was extensively remodeled in 2016 and features an impressive gourmet kitchen with a gas cooktop, stainless steel appliances, upgraded cabinetry, and two beautiful 1800s English yellow pine antiques that were thoughtfully repurposed into a stunning 6-foot kitchen island and an undermount double-sink cabinet, all topped with durable, heat-resistant quartz countertops. Rich walnut hardwood flooring flows throughout the main level, where you'll also find a cozy gas fireplace, three spacious bedrooms, and two beautifully updated full bathrooms. The walkout lower level offers even more living space with a large recreation room, a fourth bedroom, and a remodeled full bathroom. Fresh paint and new carpet throughout the home make it completely move-in ready. Major system updates include the roof, windows, HVAC systems, hot water heaters, and deck—all replaced within the past 10 years, making this home as practical as it is beautiful. Step outside to enjoy the oversized deck overlooking a completely private, flat backyard—perfect for entertaining, gardening, or simply relaxing in your own peaceful retreat. Ideally located on the highly desirable DC side of Warrenton, just ½ mile from Route 29, this home offers exceptional convenience for commuters, with I-66 and the Gainesville commuter lot just 10 minutes away. Enjoy quick access to shopping and dining at Virginia Gateway, including Wegmans, Target, movie theatre, restaurants, breweries, wineries, golf courses, parks, and the charm of Historic Old Town Warrenton—all while coming home to the peace and privacy of country living.
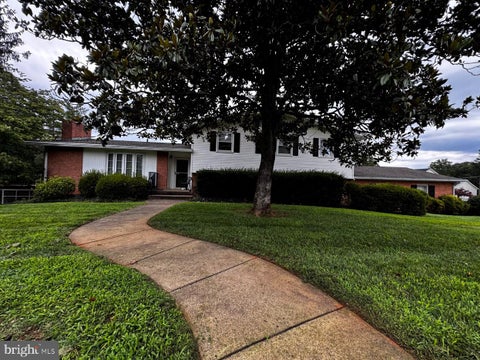

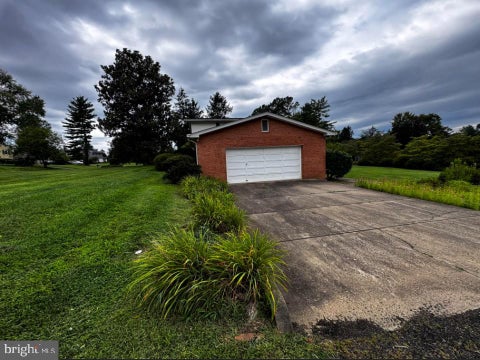
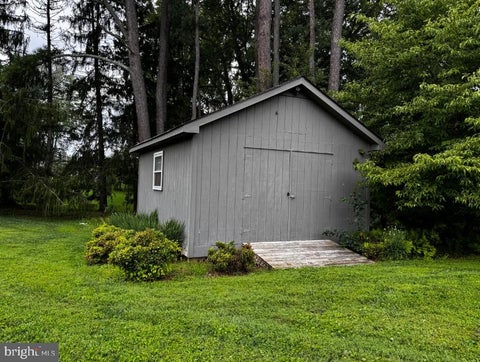
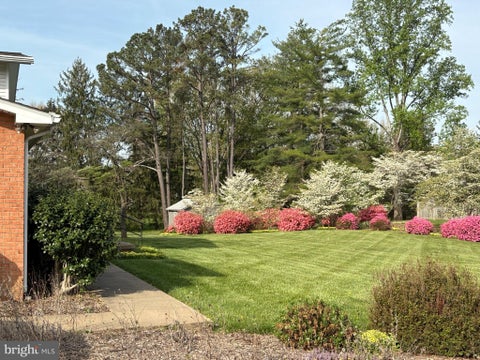
Listing includes 1 additional lot: 6995-02-2023. Total lot size with both parcels is 1.28 acres. Warrenton Lakes Living with Unbeatable Convenience! Welcome to 7260 Mosby Drive, ideally situated in the sought-after Warrenton Lakes community on the DC side of Warrenton. This 4-bedroom, 2.5-bath home offers a spacious setting on approximately 1.28 acres (two lots included with sale), with a finished lower level, attached garage, and plenty of room to make the home your own. One of the best parts of this location is the convenience. You’re just minutes from historic downtown Warrenton, Gainesville, Route 29, Route 605, and I-66, making commuting to Northern Virginia and the surrounding areas a breeze while still enjoying the peaceful feel of a residential neighborhood. And when you’re home, there’s plenty to enjoy right in the community. Warrenton Lakes offers residents access to a community lake where you can fish, relax, and enjoy the outdoors - a unique amenity that’s hard to find this close to town. The home features comfortable living spaces, a cozy fireplace, and lower level living room with a bar that opens up to an enclosed porch and exterior fireplace. Plus, a generous, flat, and open lot that provides plenty of room for the whole family to enjoy the outdoors. The exterior of the home features a sun deck overlooking the peaceful, lush gras and an incredible garden house. Perfect for ample storage, the garden house is a standout on it's own. Fully equipped with windows, it's own an attic, electricity, and heating/cooling features - the possibilities are endless to make this exterior space a studio, workshop, or gardening retreat. This property is being sold AS-IS and presents an excellent opportunity for a buyer looking to put their own vision into a home in an incredibly convenient Warrenton location with a generous lot size! Close to shopping, dining, historic Warrenton, Gainesville, major commuter routes, and outdoor recreation, 7260 Mosby Drive offers the location and lifestyle you’ve been looking for. Schedule your showing and discover the possibilities for yourself.


**One acre. Plenty of space. Close to Warrenton without feeling close to everything.** This beautifully updated two-level rambler offers approximately 2,200 square feet of finished living space on a private, usable one-acre lot backed by woods. A paved circular driveway welcomes you home and leads to an oversized detached one-car garage with a new roof and additional storage above. Inside, the home feels open, bright and surprisingly spacious. Hardwood flooring and upscale finishes carry through the main living areas, while quartz countertops elevate both the kitchen and bathrooms. The open-concept kitchen features a large island with bar seating and flows directly into the dining and living areas—creating one connected space for everyday living and entertaining. Step outside to the new side deck, ready for cookouts, gatherings and evenings overlooking your property. The fully finished lower level adds even more flexibility. An open staircase leads to a spacious third bedroom, full bathroom, family room with fireplace, bright laundry area and utility/storage room. Outside, you'll find plenty of flat, usable yard in both the front and back, with woods providing a private backdrop. A new septic system adds another important improvement. With generous rooms, spacious closets, multiple living areas, a detached garage, circular paved driveway and an acre of land, this property offers something increasingly difficult to find: **privacy and room to live without giving up convenient access to Warrenton and everyday amenities.** Come see why this two-level rambler feels different the moment you arrive.


Nestled in the serene Macridge Estates, this charming split foyer home offers a perfect blend of comfort and modern living. Recently renovated in 2023 to include all new windows, front door, and dining room slider, roof comes with a 50 year transferable warranty through May 1, 2068. The property boasts a fresh and inviting atmosphere, ideal for creating lasting memories. Step inside to discover a living space featuring a beautiful brick fire place with pellet stove, perfect for those chilly evenings. With three spacious bedrooms and two full bathrooms, there's ample room for relaxation and privacy. The partially finished basement provides additional space for a home office, playroom, or entertainment area, the work room storage of lower level provide space for an additional bedroom and bathroom. Enjoy the convenience of ceiling fans and plush carpeting in bedrooms, enhancing the warmth of each room, hardwood in kitchen, living and dining rooms. Outside, the expansive one-acre lot is a true oasis. The patio invites you to unwind while overlooking the lush surroundings, and the secure storage area is wired for electric and is well lit to allow those work projects to continue into the evenings. The play area is perfect for outdoor fun, making it easy to enjoy the fresh air and sunshine. With its blend of modern updates and classic charm, this home is a wonderful opportunity to embrace a lifestyle of comfort and convenience. Don't miss your chance to make this delightful property your own!


AMAZING VALUE! TWO COMPLETE LIVING SPACES — ONE PROPERTY. Rare multigenerational/income producing opportunity on the DC side of Warrenton! A beautifully updated main home PLUS an approximately 1,600-sq.-ft. private apartment/in-law suite with its own kitchen, bedroom, handicap accessible bathroom, entrance, HVAC, water heater and additional basement space. Welcome to this truly one-of-a-kind property offering the perfect blend of flexibility, privacy, and modern updates on 1.5 acres with a flat, usable backyard. With no HOA, you'll have the freedom to bring your chickens, start a garden, park your RV or boat, or simply enjoy the space without restrictive covenants. Whether you're looking for multigenerational living, an income-producing opportunity, or simply extra space for guests, this turnkey home delivers. The standout feature is the approximately 1,600-square-foot private apartment addition, fully remodeled in July 2026, with its own main-level entrance and welcoming front porch, this thoughtfully designed space features freshly refinished hardwood floors, soaring vaulted ceilings, fresh paint, a spacious bedroom overlooking the private backyard, and a beautifully renovated handicap-accessible bathroom. The updated kitchen (July 2026) includes a gas range, dishwasher, and modern finishes. The apartment also includes its own private basement with laundry, a remodeled full bathroom, and a separate exterior entrance. Previously configured with a kitchenette, the existing hookups make it easy to convert the space back into a kitchenette, creating an ideal studio apartment or potential sixth bedroom with its own private living area. A brand-new HVAC system and water heater provide added peace of mind. For maximum flexibility, the apartment also connects to the main home through secure double doors, allowing complete privacy for rental use while maintaining the option to seamlessly incorporate it into the main residence. The main home was extensively remodeled in 2016 and features an impressive gourmet kitchen with a gas cooktop, stainless steel appliances, upgraded cabinetry, and two beautiful 1800s English yellow pine antiques that were thoughtfully repurposed into a stunning 6-foot kitchen island and an undermount double-sink cabinet, all topped with durable, heat-resistant quartz countertops. Rich walnut hardwood flooring flows throughout the main level, where you'll also find a cozy gas fireplace, three spacious bedrooms, and two beautifully updated full bathrooms. The walkout lower level offers even more living space with a large recreation room, a fourth bedroom, and a remodeled full bathroom. Fresh paint and new carpet throughout the home make it completely move-in ready. Major system updates include the roof, windows, HVAC systems, hot water heaters, and deck—all replaced within the past 10 years, making this home as practical as it is beautiful. Step outside to enjoy the oversized deck overlooking a completely private, flat backyard—perfect for entertaining, gardening, or simply relaxing in your own peaceful retreat. Ideally located on the highly desirable DC side of Warrenton, just ½ mile from Route 29, this home offers exceptional convenience for commuters, with I-66 and the Gainesville commuter lot just 10 minutes away. Enjoy quick access to shopping and dining at Virginia Gateway, including Wegmans, Target, movie theatre, restaurants, breweries, wineries, golf courses, parks, and the charm of Historic Old Town Warrenton—all while coming home to the peace and privacy of country living.

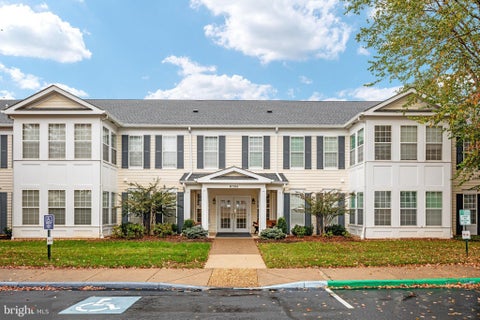


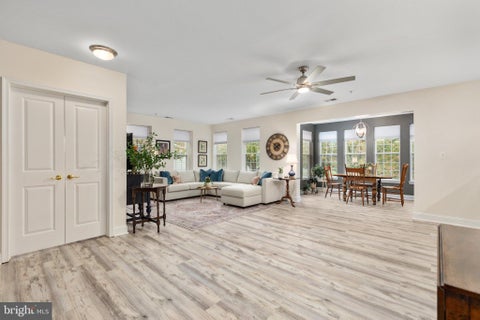
Easy living in the heart of Warrenton! Welcome to Suffield Meadows, a sought-after 55+ community offering the perfect blend of comfort, convenience, and low-maintenance living. This beautifully updated, main-level condo features 3 bedrooms, 2 full bathrooms, and a bright, open floor plan designed for everyday comfort and entertaining. Thoughtfully updated in 2022, the home features a modern kitchen, luxury vinyl plank flooring, fresh paint, and a newer HVAC system. The spacious kitchen offers stainless steel appliances, upgraded cabinetry, generous counter space, a ceramic tile backsplash, and a charming breakfast nook. The open living and dining areas flow seamlessly into a sun-filled sitting area surrounded by windows, creating an inviting space to enjoy your morning coffee or unwind at the end of the day. The generous primary suite offers a large walk-in closet and a private bathroom complete with dual vanities, a soaking tub, separate glass-enclosed shower, and dedicated vanity area. A spacious secondary bedroom and flexible den provide plenty of room for guests, a home office, or hobbies. Additional conveniences include a separate laundry room, garage parking, and extra storage. Beyond your front door, Suffield Meadows offers a wonderful community lifestyle with an outdoor swimming pool, clubhouse, fitness center, library, and scenic walking trails winding through natural meadows and preserved green space. Enjoy the beauty of the surrounding landscape while having shopping, dining, and the charm of historic Old Town Warrenton just minutes away. Conveniently located on the DC side of Warrenton with easy access to major commuter routes. A wonderful opportunity to enjoy spacious, single-level living in one of Warrenton's established 55+ communities!


Builder is offering a 1% temporary rate buydown AND $10,000 closing costs on this premier 1.1-acre homesite on the highly desirable DC side of Warrenton when using our preferred lender! Valley Drive offers an exceptional convenience all while remaining within Fauquier County with NO HOA. This stunning proposed home offers approximately 3,000 finished square feet, an unfinished basement, with 4 bedrooms and 3.5 bathrooms. Designed with today's lifestyle in mind, the home features an expansive traditional but also open-concept layout, sophisticated finishes, and a large master suite. The main level is thoughtfully designed for both everyday living and entertaining, featuring an office, sitting room or playroom, and a dedicated formal dining room ideal for holiday gatherings, dinner parties, and special occasions. A beautiful fireplace creates a warm and inviting focal point in the living area. The gourmet kitchen is designed to be the heart of the home, featuring white cabinetry, quartz countertops, an island, and a spacious breakfast area. Whether enjoying a quick morning meal or relaxing with a cup of coffee, this inviting space is designed for both functionality and connection. LVP flooring flows throughout the home, while the bathrooms feature tile flooring and tiled walls. The spacious primary suite offers a large walk-in closet above the garage and expansive primary bathroom with a walk-in shower and a double vanity, with customization possibilities to create a private retreat tailored to you. An upper-level laundry room adds everyday convenience. The location is truly exceptional. Situated on the DC side of Warrenton, this property offers the appeal of Fauquier County living with convenient access toward Northern Virginia and Washington, DC. If this model isn't quite your vision, other home plans are available to be built on this exceptional homesite, allowing you to create a home specifically designed around your lifestyle. PHOTO DISCLOSURE: Photos shown are representative of the model home and AI generated, intended to illustrate the proposed design, finishes, and customization possibilities and may not reflect the exact home, selections, or finishes to be constructed on this property.
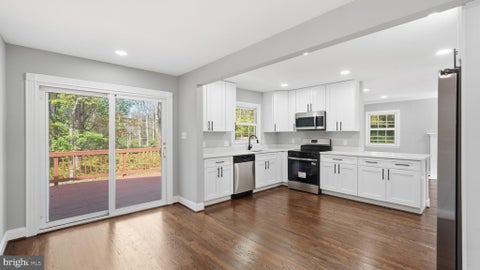
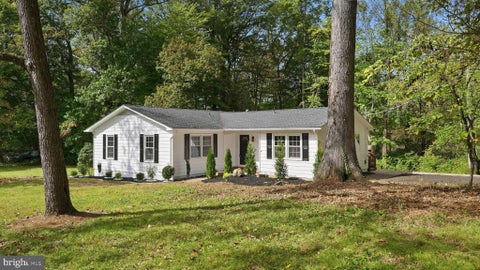
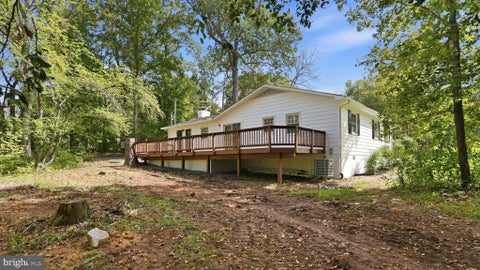
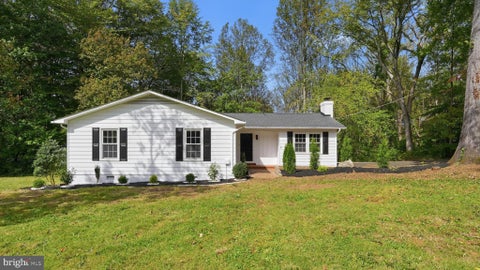
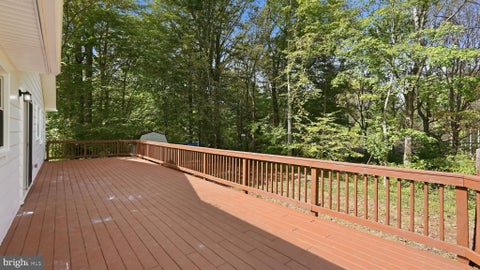
Looking for one-level living with privacy, space, and convenience set on a wooded one-acre lot in Warrenton, this beautifully maintained 3-bedroom, 2-bath home offers nearly 2,000 square feet of comfortable living space with hardwood flooring throughout. The spacious layout features an open kitchen with center island, separate living and family rooms, two generously sized bathrooms with plenty of cabinetry, and a dedicated laundry area. An expansive rear deck spans the entire width of the home, providing plenty of room for outdoor dining, entertaining, or simply enjoying the peaceful wooded setting. Outside, you'll find ample parking, a storage shed behind the home, and plenty of outdoor space to enjoy. Recent improvements include newer windows, a newer roof, and a tankless water heater, offering added peace of mind and lower-maintenance living. The home is also served by public water. Conveniently located just minutes from the Town of Warrenton and approximately 13 minutes from Gainesville, with easy access to shopping, dining, and commuter routes.


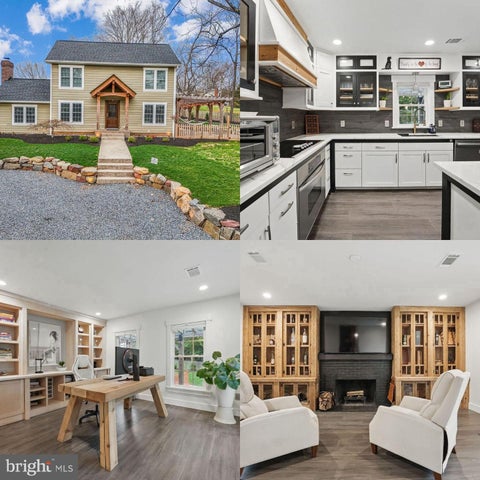


The total package. All major updates and upgrades have been handled for you! Priceless custom touches everywhere make this home stand out from the rest. It truly is special. A huge bonus: get up to $3,000 with use of preferred lender for closing cost assistance or use funds for a rate buy-down!! (restrictions apply and not all will qualify, contact listing agent for details). Kettle Run High School and Auburn Middle School district!! All of the updates and upgrades you could ever dream of...and then some! Not a single thing for you to do to this home except - move in! This home has undergone a stunning transformation with thoughtful renovations that enhance its beauty while preserving its character. True appreciation for craftsmanship and love for the home are reflected in every carefully considered detail. Interior Highlights: • Bright, open floor plan that flows seamlessly from room to room • Custom-built cabinetry, shelving, and built-ins—including clever hideaway storage under the stairs, built-in dresser drawers, office shelving, and gorgeous fireplace surrounds • A kitchen that perfectly blends modern convenience with timeless charm, offering exceptional storage and craftsmanship that’s both functional and stylish • Three bedrooms and two full bathrooms upstairs, each finished with unique, high-end touches that showcase the homeowner’s eye for detail Exterior and Outdoor Living: • A show-stopping timber frame front porch that welcomes you home with warmth and style • A peaceful, private backyard retreat—perfect for entertaining or simply relaxing Renovations and Updates Include: ✔️ Newer roof and siding ✔️ All new flooring and fresh paint throughout ✔️ Fully renovated kitchen and bathrooms ✔️ Updated bedrooms with one-of-a-kind custom features ✔️ Newer septic tank and line from the house (2025) ✔️ Newer HVAC (2025) ✔️ And so much more This home has been lovingly transformed with incredible attention to detail and a true craftsman’s touch. It’s more than just a house—it’s a home filled with heart. If you’re looking for character, charm, and high-quality updates that stand out from the ordinary, this is the one. Don’t miss the opportunity to own a home that tells a story—and begin your own.
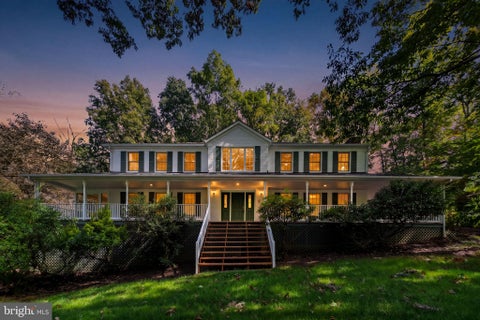


Move-in ready!!! No HOA. Nestled in the prestigious Avalon Estates, this beautiful Colonial-style residence offers 4 Bedrooms and 3.5 Baths in a harmonious blend of luxury and comfort, set on a sprawling 3.27-acre lot that backs to serene woodlands and features a tranquil, stocked, private pond. Great Foyer enters the 3,314 square feet of wonderfully maintained living space, this home is designed for both relaxation and entertaining. Step inside to discover an inviting interior adorned with elegant crown moldings and rich hardwood floors, ceramic tile floors and warming carpet. The spacious formal dining room sets the stage for memorable gatherings and provides access to the Screened-in Porch, while the spacious Living Room (also provides access to the Screened-in Porch) and Family Room, complete with a charming wood-burning fireplace and Bar with Sink, invites you to unwind in style. The heart of the home is the Kitchen with Pantry, equipped with appliances including a built-in microwave, side-by-side refrigerator, dishwasher and a gas stove to create culinary adventures. A generous breakfast area provides the perfect spot for casual meals (also provides access to the large Deck) while the additional pantry offers ample storage for all your culinary essentials. Retreat to the luxurious primary suite, featuring a very spacious closet and an lovely En-Suite Bathroom complete with a jetted tub, separate shower and double sinks. A second Primary Bedroom offers a small Walk-In Closet and Full En-Suite Bathroom and there are 2 more spacious Bedrooms and a full Hall Bathroom. Laundry is also on the Bedroom level for convenience. Walk-Out, unfinished, Basement (with Wine Cellar and Safe) leaves room for your imagination. The outdoor spaces are equally impressive, with a wrap-around porch and Screened-In Deck that connects the Front Porch to the back Deck, including a Picnic Table, inviting you to savor the natural beauty surrounding the property. Enjoy peaceful mornings with a cup of coffee or host barbecues in this idyllic setting. The yard, with its landscaping and close by pond, offers endless opportunities for outdoor activities, including fishing and yard activities. Additional features include an edged, paved Driveway (accommodating five or more more vehicles), leading to an attached side-entry Garage with space for two vehicles. The Basement door has lattice work on a roped, hinged closure to match the rest of the lattice work under the wrap-around porch that creates a hidden shed/storage area. The home is equipped with modern conveniences, ensuring a life of ease and comfort. This property is not just a home; it's a lifestyle choice that embodies entertaining in a serene environment. Experience the perfect blend of elegance, comfort, and nature in this great Avalon Estates residence. New plumbing Pipes (2026), Painting and Carpeting throughout (2026), newly refinished Hardwood Floors in Foyer and Breakfast area (2026) plus new painting and insulated Garage Doors and sealed Garage Floors (2026). Old Republic Home Warranty, up to $700.00 is provided by the Seller. DC Side of Warrenton; very Close to Town. Great Commuter Location. Cut-de-sac Road, Quiet, Great for Children and Pets, 3.27 Acres with Stocked Pond. Close to Manassas National Battlefield Park, Wineries, Blue Ridge Mountains and Skyline Drive. Note: some pictures with the Hardwood Floors appear much lighter than they are; such as in the Living Room and Formal Dining Room.)
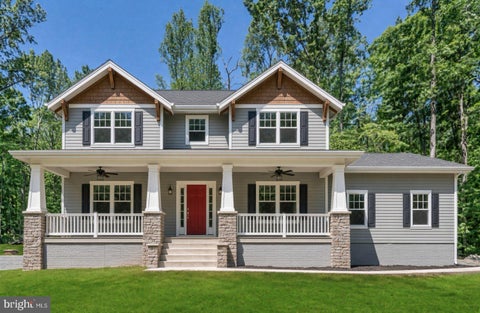

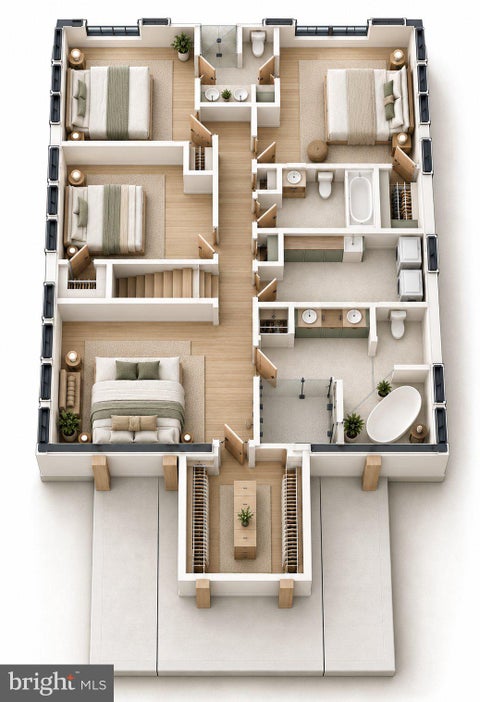
Builder is offering a 1% temporary rate buydown AND $10,000 closing costs on this premier 1.3-acre homesite on the highly desirable DC side of Warrenton when using our preferred lender! 5347 Hillside Drive offers an exceptional combination of luxury, convenience, and flexibility—all while remaining within Fauquier County with NO HOA. This stunning proposed home offers approximately 3,000 finished square feet, an unfinished basement, with 4 bedrooms and 3.5 bathrooms. Designed with today's lifestyle in mind, the home features an expansive traditional but also open-concept layout, sophisticated finishes, and a large master suite. The main level is thoughtfully designed for both everyday living and entertaining, featuring an office, sitting room or playroom, and a dedicated formal dining room ideal for holiday gatherings, dinner parties, and special occasions. A beautiful fireplace creates a warm and inviting focal point in the living area. The gourmet kitchen is designed to be the heart of the home, featuring white cabinetry, quartz countertops, an island, and a spacious breakfast area. Whether enjoying a quick morning meal or relaxing with a cup of coffee, this inviting space is designed for both functionality and connection. LVP flooring flows throughout the home, while the bathrooms feature tile flooring and tiled walls. The spacious primary suite offers a large walk-in closet above the garage and expansive primary bathroom with a walk-in shower and a double vanity, with customization possibilities to create a private retreat tailored to you. An upper-level laundry room adds everyday convenience. Outside, the backyard offers an ideal setting for entertaining, outdoor living, recreation, gardening, or creating your own private backyard oasis. With NO HOA, you'll have the flexibility to enjoy the property your way. The location is truly exceptional. Situated on the DC side of Warrenton, this property offers the appeal of Fauquier County living with convenient access toward Northern Virginia and Washington, DC. If this model isn't quite your vision, other home plans are available to be built on this exceptional homesite, allowing you to create a home specifically designed around your lifestyle. PHOTO DISCLOSURE: Photos shown are representative of the model home and AI generated, intended to illustrate the proposed design, finishes, and customization possibilities and may not reflect the exact home, selections, or finishes to be constructed on this property.


Welcome to this WONDERFUL Home located within the FANTASTIC Community of Brookside * The LEVEL 1/2 Acre+ Cul-De-Sac Lot provides Room to Run & Backs to Trees for added Privacy * The CONTEMPORARY Craftsman Design offers OVER 5,200 Finished Square Feet on 3 Levels * The INCREDIBLE Layout is perfect for Entertaining as well as Everyday Living combining BRIGHT OPEN Spaces, Clean Lines & Thoughtful Accents * PRISTINE Condition from Top to Bottom is highlighted by Crisp Neutral Paint & Modern Fixtures Throughout * Only 3 Years Old & Better than New with NUMEROUS Upgrades & Extras including: Quartz Countertops & Vanities, Oversized Tile in all Baths, Wide Plank LVP & Engineered Hardwood on Main & Upper Levels, LED Recessed Lighting throughout, Enhanced Energy Efficient Windows & MORE * Upon Entry you’ll be impressed by the Perfection of Tasteful Décor choices as well as how WELL MAINTAINED & LOVED this Home Truly is * From the BRIGHT Formal Rooms to the AMAZING Two-Story Great Room to the SPACIOUS OPEN Kitchen, this Home has it ALL * The Main Level Suite provides Flexibility for Guests, In-Laws or an Au Pair * The En-Suite Bath features an Extra Wide Entry Door as well as Easy Access Shower * The Upper Level boasts 4 Nice Sized Bedrooms all with Walk-in Closets, 3 Upgraded Full Baths, the Laundry Room & a HUGE BONUS Room with Endless Possibilities * The Primary Suite offers a LARGE Bedroom Area, a Sitting Room, DUAL Walk-in Closets & a LUXURIOUS Bath * There’s a Guest Suite with a Private Full Bath & 2 other Bedrooms share a Full Bath in the Hallway * The Lower Level features a GIGANTIC Recreation Room with Plush Carpet, Recessed Lighting & an Exit to the Double Wide Areaway with Walk-up Stairs to the Rear Yard * Ample Storage Space & Room to Expand with Rough-in Plumbing for a Full Bath as well as a Future Den & Media Room * Entertain or just relax outdoors on the Stone Patio or Covered Porches * Enjoy all the Amenities Brookside has to offer including access to 4 Lakes, 7 Miles of Walking Trails, 2 Swimming Pools, Clubhouse with Fitness Center, Sport Courts & Tot Lots * Convenient to Wegmans, Shopping & Old Town Warrenton * Only a 5 Minute Drive to all 3 Schools


Discover the perfect blend of modern living and comfort in this stunning Warrenton home. Built in 2020, this residence features 2,115 finished square feet of thoughtfully designed living space, elevated with fresh paint throughout, brand-new flooring in the basement, and refreshed bathrooms. Step inside to a bright, welcoming atmosphere filled with natural light. The heart of the home is a well-appointed kitchen equipped with a brand-new dishwasher, built-in microwave, and sleek stove. With four generously sized bedrooms and three full bathrooms, the layout offers ideal flow, comfort, and privacy. Situated on an expansive 0.48-acre lot with an attached two-car garage, there’s plenty of space for outdoor living, gardening, or relaxing on the porch. Ideally located just around the corner from Airlie, with easy access to the Warrenton Park & Ride, Virginia Breeze transit, Routes 29 and 17, and I-66.
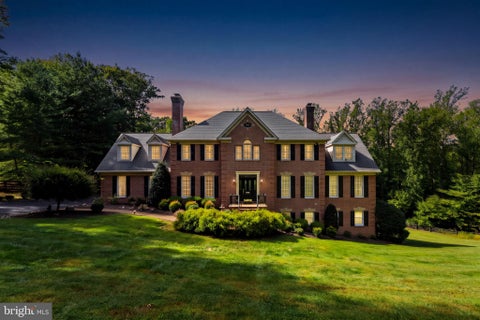

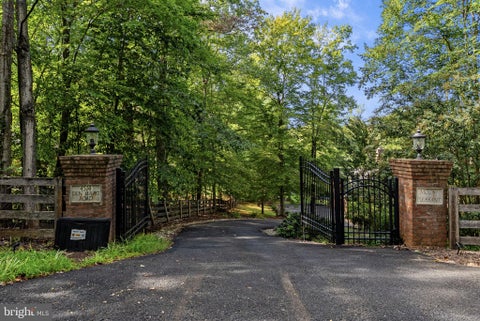


Set on two beautifully landscaped acres in prestigious Westervelt and adjoining approximately 100 acres of conserved farmland, this flagship Williamsburg-brick estate offers an extraordinary blend of privacy, luxury, and modern convenience. Offering over 6,000 square feet of finished living space across three levels, the home combines timeless Virginia architecture with modern elegance. A dramatic two-story foyer introduces extensive custom millwork, crown molding, and warm hardwood floors. The main level features a stately executive office with built-ins, formal living and dining rooms, and a kitchen with Palladian windows. A striking two-sided fireplace anchors the expansive gathering room and flows into a conservatory sunroom, which opens to a screened deck. The upper level boasts four spacious bedrooms, including a primary retreat featuring its own fireplace, an extensively renovated spa-inspired bath, and an expanded custom dressing room. The finished walkout lower level is designed for recreation and flexibility, featuring a stylish bar, large media/game area, a fifth bedroom, full bath, and direct access to the outdoor oasis. Step outside into your personal resort: completed in 2023, the backyard showcases a custom saltwater pool surrounded by extensive hardscaping, stone walkways, professional landscaping, and peaceful wooded views. Additional features include a private gated entrance, three-car driveway space with side-load two-car garage, and a fully fenced yard. Located minutes from Gainesville, Wegmans, I-66 commuter routes, and Old Town Warrenton, with Middleburg and Hunt Country just moments away.
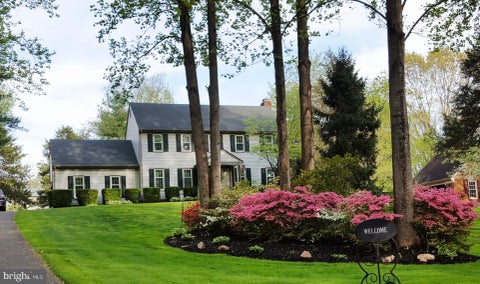


Welcome to 7101 Westmoreland Dr., a spacious and well-maintained home nestled in the Warrenton Lakes neighborhood on the north side of Warrenton. Set on a .68 acre lot, this property is tucked away from the road and sits atop a gentle hill, offering a peaceful setting with a sense of privacy. Offering 2,790 finished square feet, this four-bedroom, two-and-a-half-bath home provides plenty of room for everyday living and entertaining. The home has hardwood floors throughout the main and upper level. The kitchen was updated in 2021, while additional recent improvements include a new water heater in 2024, replacement of the rear decking in 2022, and replacement of the garage door and motor with an insulated door in 2025. The fully finished basement with waterproof LVP flooring adds valuable living space and features a convenient walkout, providing flexibility for a recreation room, home office, guest space, or whatever best suits yours needs. The home also features an attached two-car garage for parking and storage. Outside, the .68 acre lot provides plenty of space to enjoy the surrounding setting, with a 10'x16' shed offering additonal storage for lawn equipment, tools, and outdoor gear. With its elevated setting, spacious floor plan, finished walkout basement, and numerous recent updates, 7101 Westmoreland Dr. offers a great opportunity to enjo comfortable living in Warrenton Lakes while still having room to spread out. RE Agent related to seller
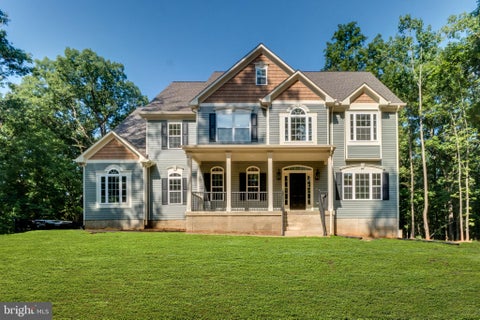


Builder is offering a 1% temporary rate buydown AND $10,000 closing costs on this premier 1.3-acre homesite on the highly desirable DC side of Warrenton when using our preferred lender! 5347 Hillside Drive offers an exceptional combination of luxury, convenience, and flexibility—all while remaining within Fauquier County with NO HOA. This stunning proposed home offers approximately 4,000 finished square feet, including an approximately 800-square-foot finished basement, with 4 bedrooms and 3.5 bathrooms. Designed with today's lifestyle in mind, the home features an expansive traditional but also open-concept layout, sophisticated finishes, and a dramatic two-story living area filled with natural light. The main level is thoughtfully designed for both everyday living and entertaining, featuring a private office, perfect for working from home, and a dedicated formal dining room ideal for holiday gatherings, dinner parties, and special occasions. A beautiful fireplace creates a warm and inviting focal point in the living area. The gourmet kitchen is designed to be the heart of the home, featuring white cabinetry, quartz countertops, a large oversized island, and a spacious breakfast area. Whether enjoying a quick morning meal or relaxing with a cup of coffee while looking out the window, this inviting space is designed for both functionality and connection. LVP flooring flows throughout the home, while the bathrooms feature tile flooring and tiled walls. The spacious primary suite offers a large walk-in closet and expansive primary bathroom, with multiple customization possibilities to create a private retreat tailored to your lifestyle. An upper-level laundry room adds everyday convenience. The approximately 800-square-foot finished basement provides valuable additional living space with endless possibilities for a recreation room, home theater, gym, office, guest area, or what best fits your needs. Outside, the backyard offers an ideal setting for entertaining, outdoor living, recreation, gardening, or creating your own private backyard oasis. With no HOA, you'll have the flexibility to enjoy the property your way. The location is truly exceptional. Situated on the DC side of Warrenton, this property offers the appeal of Fauquier County living with convenient access toward Northern Virginia and Washington, DC. If this model isn't quite your vision, other home plans are available to be built on this exceptional homesite, allowing you to create a home specifically designed around your lifestyle. PHOTO DISCLOSURE: Photos shown are representative of the model home and a previously completed, customized home. Photos are intended to illustrate the proposed design, finishes, and customization possibilities and may not reflect the exact home, selections, or finishes to be constructed on this property.
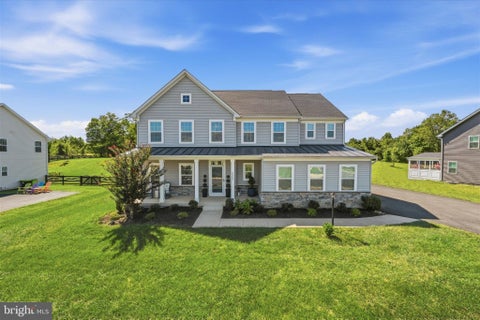

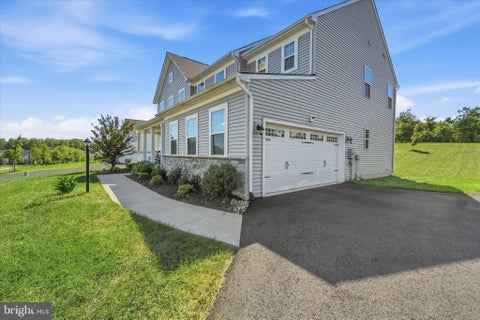


Welcome to 6589 Bob White Drive, a beautifully upgraded St. Lawrence model situated on a spacious 0.61-acre lot in the sought-after Warrenton Chase community. With the short sale approved at the list price and a normal settlement timeframe, this home offers tremendous value in a phenomenal community at an attractive price. Built in 2022, this move-in-ready home features 4 bedrooms, 4.5 bathrooms, three finished levels, and an exceptional layout designed for both everyday living and entertaining. A charming covered front porch welcomes you into a bright, open interior filled with natural light. Upgraded LVP flooring extends throughout the main level, where a generous dining area flows seamlessly into the chef-inspired kitchen. The kitchen features an oversized center island, granite countertops, tile backsplash, abundant cabinetry, and premium stainless steel appliances, including a gas range and oven/microwave combination. Just beyond, the spacious family room is anchored by a cozy gas fireplace, creating an inviting gathering space. A flexible main-level room provides the perfect setting for a private home office, fitness space, or additional living area. The mudroom features a built-in bench and provides convenient access to the side-load 2-car garage, complete with an EV charger. Upstairs, the spacious primary suite serves as a private retreat with a tray ceiling, large walk-in closet, dual vanities, and an oversized two-person shower. Three additional bedrooms provide plenty of space for family and guests, including one with its own private en-suite bathroom. A large loft offers even more flexible living space, while a full hall bathroom and conveniently located laundry room with utility sink complete the upper level. The fully finished lower level expands the home's versatility with a spacious recreation area, full bathroom, and abundant storage, offering endless possibilities for entertaining, a media room, fitness area, or guest space. Outdoor living is equally impressive with a large 20x20 Trex deck overlooking the expansive backyard and peaceful wooded backdrop. With 0.61 acres and mature trees behind the property, there is plenty of room to entertain, relax, and enjoy added privacy. Additional features include a fully wired security system with three high-resolution exterior surveillance cameras and sensors on all main-level doors and windows, as well as the basement window. Warrenton Chase offers an amenity-rich lifestyle with a community pool, tennis courts, playground, and scenic walking trails. Ideally located just minutes from downtown Warrenton with convenient access to shopping, dining, and major commuter routes including Routes 15, 17, 29, and I-66, this exceptional home combines modern comfort, generous living space, privacy, and convenience in one of Warrenton's desirable communities.


Modern Living on 1.014 Acres Backing to Protected Woodlands Discover the perfect blend of modern elegance, exceptional privacy, and peaceful natural surroundings in this beautifully appointed 2023-built Warrenton residence. Featuring 4,201 square feet of living space, 5 bedrooms, and 4 bathrooms, this home is situated on a premium 1.014-acre lot backing to legally protected woodlands, where future development is restricted, preserving the tranquil natural setting. From the moment you step inside, 9-foot ceilings, beautiful engineered wood flooring, expansive windows, and abundant natural light create a welcoming atmosphere. The thoughtfully designed open-concept layout connects the main living spaces, creating an inviting setting for everyday comfort and entertaining. At the heart of the home, the kitchen features elegant quartz countertops, a generous center island with a large single-basin sink, a spacious pantry, and built-in microwave and wall oven. Its contemporary finishes and functional design make it a wonderful gathering place. The spacious primary suite provides a private retreat, complete with dual vanities, linen storage, an enclosed water closet, and a Roman-style shower featuring dual showerheads. An exceptionally large walk-in closet, complete with its own window, adds natural light and impressive storage space. Modern conveniences include integrated lighting with phone-controlled dimming, a built-in electric fireplace, and a two-car garage equipped with a Tesla EV charger. The finished lower level provides additional versatility, featuring a full bathroom and flexible spaces for recreation, a home office, fitness, or guest accommodations. Generous unfinished storage adds even more practical functionality. Step outside and experience what truly sets this property apart. The covered rear porch overlooks an expansive backyard framed by mature trees and protected natural woodlands. With future residential development restricted in the protected area behind the property, this exceptional setting provides enduring wooded views, peaceful surroundings, and a wonderful sense of privacy. An outdoor playground set adds another enjoyable feature. Nestled along a quiet street leading to a cul-de-sac, the home enjoys a serene residential atmosphere while remaining conveniently close to Warrenton's shopping, dining, and everyday amenities. Nearly new construction. Over an acre of land. 4,201 square feet of living space. A premium lot backing to protected woodlands. A remarkable opportunity to enjoy modern living, generous space, and a beautiful natural setting, all in one exceptional Warrenton home. Some photos have been virtually rendered.
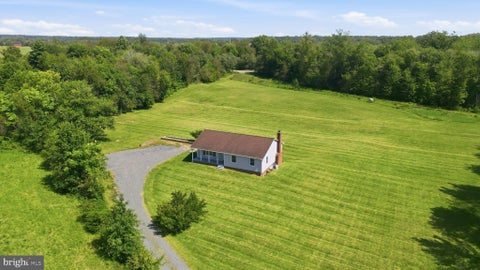


Set on 4.41 private acres in Warrenton, this spacious home offers flexible living space, recent updates, and plenty of room to spread out. The main level features three bedrooms and two full baths, while the walkout lower level includes three additional finished rooms, offering excellent options for guests, home offices, gym space, hobbies, or additional living areas. The walkout lower level adds significant versatility and convenient access to the surrounding acreage, making it ideal for buyers who need extra space for work, recreation, extended family, or storage. With more than four acres, there is room to enjoy privacy, outdoor activities, gardening, pets, or simply a little breathing room—all while remaining convenient to Warrenton. Recent improvements include new vinyl siding, gutters, and flooring completed in August 2026, giving the home a fresh, updated feel inside and out. The roof was replaced in 2010, the hot water heater in 2014. The property also features a whole-house water purification system with softener and filtration. A great opportunity for buyers looking for acreage, flexible living space, and meaningful recent improvements without sacrificing access to town amenities.
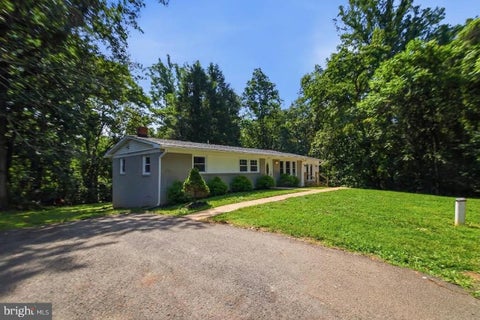


Renovated Ranch Living lFinished Walk-Out Lower Level I New Four-Season Sunroom | 1.45 Private Acres | 600-Acre Estate Backdrop Warrenton Home I Renovation & Property Highlights 3 Bedrooms l3 Full Bathrooms I Finished Walk-Out Lower Level I Newly Finished 329 SF Sunroom | 1.45 Acres This extensively renovated ranch-style home combines modern open-concept living with exceptional privacy, flexible finished space, and a rare natural setting. Situated on approximately 1.45 acres, the property backs to an approximately 600-acre privately held family estate, creating a remarkably secluded backdrop with extensive surrounding woods. The home features an approximately 44' x 24' main level with a similarly sized lower level, plus a newly completed approximately 14' x 23.5' (329 SF) sunroom. Main Level The main level includes three bedrooms and two full bathrooms and has been comprehensively remodeled with an open-concept kitchen and living area. Renovation highlights include: . Open-concept kitchen and living configulation . Structural opening enhanced witlr an exposed architectr"rral bean.r . Custom living-room media/accent wall with integrated television area and illuminated display niches . Continuous luxury vinyl plank flooring throughout the rnain living areas . LVP carried through the stair system for a cohesive two-level finish . Fully remodeled guest bathroom with tiled tub/shower surround Oversized square rainfall shower head and separately mounted handheld shower wand . Contemporary gray vanity . LED push-button anti-fog mirror . Renovated primary bathroom with tiled walk-in shower . LED anti-fog mirror and contemporary finishes Newly Finished Sunroom A newly completed approximately 329 SF sunroom expands the home's main-level living and entertaining space. The approximately 14' x 23.5' room features its own ductless heating and air- conditioning system, providing independent year-round comfort. The sunroom creates additional flexible conditioned space suitable for entertaining, relaxing, a family room, studio, or other lifestyle uses while taking advantage of the property's wooded setting and natural light. Finished Walk-Out Lower Level The lower level provides substantial additional finished living and flex space with grade-level walk-out access to the rear exterior without exterior stairs. Features include: . Large finished recreation/flex area . Dedicated office . Full bathroom with large tiled walk-in showcr . Separate laundry room . Continuous LVP flooring through the finished lower-level spaces The grade-level walk-out configuration gives the lower level substantially more usability and natural connection to the property than a conventional below-grade basement. Property & Setting The property sits on approximately 1.45 acres with extensive wooded surroundings and backs to an approximately 600-acre privately held family estate, offering an unusual degree of privacy for a Warrenton-area residence. The home's combination of acreage, wooded views, finished walk-out lower level, renovated main level, and newly completed conditioned sunroom creates multiple distinct spaces for living, working, entertaining, and relaxing. Renovation / Construction The home has undergone extensive renovation, including major interior reconfiguration and modernization. Key permitted renovation work includes the open-concept structural modifications and associated beam installation. Permit and final-inspection documentation should be provided to the listing agent so the property's completed improvements can be accurately represented in the MLS and to prospective buyers.
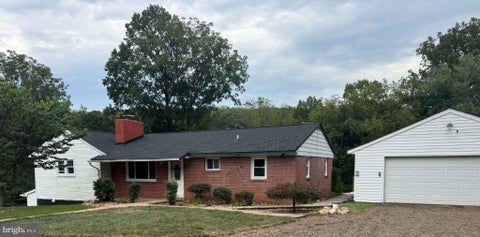


Rare opportunity to own a five-unit multifamily property in Warrenton, Virginia, offering multiple income streams and an attractive unit mix. The property currently generates $7,500 per month in rental income, or $90,000 annually, providing investors with a strong income-producing asset in a desirable Fauquier County location. The property consists of four residential units plus a detached/individual garage space, offering a diverse mix of rental opportunities: Unit A: 4 Bedrooms / 2 Bathrooms — $2,850/month Unit B: 2 Bedrooms / 1 Bathroom — $1,550/month Unit C: 1 Bedroom / 1 Bathroom — $1,250/month Unit D: 1 Bedroom / 1 Bathroom — $1,250/month Unit E: Garage — $600/month Conveniently located in Warrenton, the property offers easy access to shopping, dining, employment opportunities, schools, and major commuter routes. Warrenton's established rental market and proximity to Northern Virginia employment centers make this an appealing location for both investors and tenants. Whether you're looking to expand an existing portfolio or acquire your first multifamily investment, this property offers immediate income, multiple rental streams, and long-term investment potential.
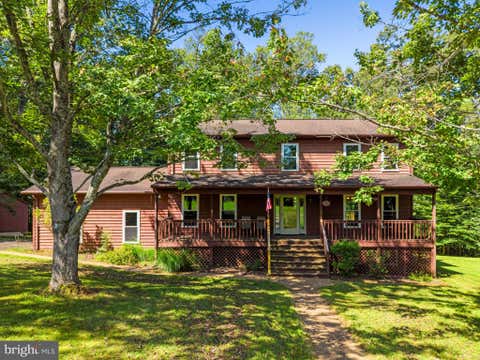
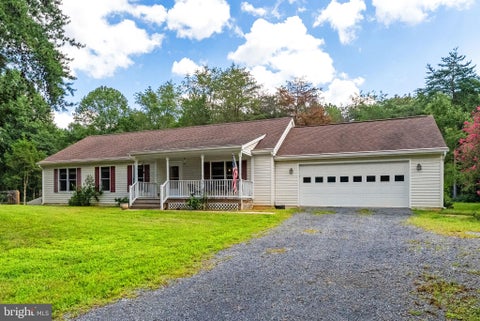
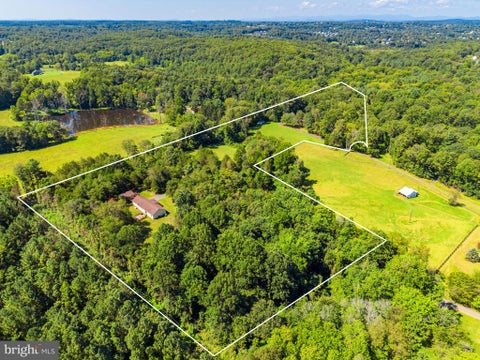


Unique property located on the DC side of Warrenton with 2 homes which offers many possibilities on 12+ acres. Colonial style home at the Suncrest address along with a rambler style home on Porch Road. Lovely meadow area in between the homes. Your own private compound setting with plenty of land to enjoy. Colonial home offers shop shed, storage shed and pool complete with a Tiki Bar area. Along with updated baths with ceramic tile. Offering 3/4 bedrooms with 2.5 baths and a shower in the basement off the pool area. Gas heat, gas hot water and cooking with CAC. 3 bedroom Rambler home has huge detached building; perfect for having extra space for hobbies or work space or bonus storage. There is a fenced back yard and rear deck. Lovely open floor plan for easy one level living. Electric heat pump and CAC. New carpet installed at Porch Road and new carpet in Basement at Suncrest. Both homes show very well. Tucked in nice and private yet so very convenient to major roads.


WONDERFUL PLAN OFFERS ONE LEVEL LIVING WITH FULL UNFINISHED BASEMENT OFFERING LOTS OF STORAGE. HOME "TO BE BUILT" WITH SPLIT BR PLAN. OPEN CONCEPT. THIS HOME IS PERFECT FOR THOSE WHO WANT TO DOWNSIZE AND SPEND A LOT OF TIME TRAVELING OR JUST NOT HAVEING TO MAINTAIN A LARGE HOME. THIS HOME HAS AS MAINTENANCE FREE EXTERIOR AS YOU CAN GET. GREAT LOCATION FOR COMMUTING & CLOSE TO TOWN OF WARRENTON. NO HOA. FEATURES 3 BR'S AND 2 BA'S , FULL UNFINISHED BASEMENT WITH RI PLUMBING FOR FUTURE EXPANSION AND TWO CAR GARAGE. BUILDER HAS OTHER PLANS TO CHOOSE FROM AND ALLOWS CHANGES TO THEIR FLOOR PLANS. BUILDER OFFERS $3500 TOWARD BUYER CLOSING COST IF THEY USE ONE OF THE APPROVED LENDERS AND THE DESIGNATED CLOSING AGENT. WE HAVE HOMES UNDER CONSTRUCTION IN OTHER LOCATIONS YOU MAY VIEW. PHOTOS MAY SHOW OPTIONS NOT INCLUDED IN THE BASE PRICE.


Welcome to this extraordinary home offering approximately 7,000 sq. ft. of living space built by Toll Bros, with quality finishess. This lovely home is well maintained and has nicely updated refined living space situated on a private 3/4 acre lot backing to mature trees. Step into the grand two-story foyer featuring a curved wrought iron staircase and a dramatic European Bohemian crystal chandelier brought here from the Czechia Republic, equipped with a convenient motorized lift for effortless cleaning and maintenance. The main level shines with hardwood flooring throughout, framing an elegant dining room tailored for extended gatherings allowing for a table that seats 12, a formal living room, a private den/study, and a bright conservatory. At the heart of the home, the dramatic two-story family room features a cozy fireplace and expansive windows that flood the room with natural light. The gourmet kitchen boasts granite countertops, cherry cabinetry and bookshelves, Monogram SS appliances as well asa large island which seats four and leaves plenty of room for food prep. There is also an extended eating area which serves 8 and opens directly onto a maintenance-free deck overlooking the tranquil, tree-lined backyard. Upstairs, which also has hardwood flooring and a light-filled upper hallway overlooks both the foyer and family room, and leads to four spacious bedrooms. The serene primary suite includes generous closet space and a spa-like bathroom with dark imperial marble brought from Spain, a whirlpool tub and an updated porcelain and marble walk-in shower. Each of the three additional bedrooms features its own dedicated full bathroom for ultimate comfort and privacy. The fully carpeted lower level is a berber carpet and provides exceptional bonus space with a expansive recreation room with wine fridge and dishwasher in a beautiful and functional bar, exercise room, an additional den/guest room/playroom, a full bathroom, and phenomenal storage areas designed to easily accommodate all your extras. New/newer water purification system and hot water heater, new control box for irrigation system. This community is rich in amenities including access to 4 lakes, 7 miles of walking trails, 2 swimming pools, and two clubhouses as well as a fitness center, courts and tot lots. It is convenient to shopping, the town of Warrenton, Gainesville and schools. For a tour please click on the video button above. Click the video above to watch a quick video. Professional photos to be uploaded shortly. ________________________________________


Welcome to 7130 Alleghany St, a beautifully renovated Cape Cod nestled in the Warrenton Lakes community. Offering 4 bedrooms and 2 full bathrooms, the home provides flexible primary bedroom options on either the main or upper level. Filled with natural light, the inviting interior features new hardwood flooring and carpet, a welcoming living room with built-ins, and an updated kitchen with quartz countertops, white cabinetry, and new stainless steel appliances. Outside, the home features a new roof and a back deck offering a comfortable space to relax or entertain, all situated on a spacious 0.6-acre lot. Conveniently located just a short drive from historic Old Town Warrenton, with easy access to dining, shopping, everyday amenities, commuter routes, and recreation, this home offers a wonderful combination of style, comfort, and convenience. Come see all this property has to offer!


✨ New Price, Same Incredible Opportunity! Welcome to a home with a story—and the kind of warmth and character that is increasingly hard to find. Custom built in 1964 by its original owners and offered for the first time, this charming brick home sits peacefully on 5.86 acres, surrounded by a beautiful blend of open yard and mature woods, yet roughly 10 minutes away from town and route 29. Within, the original hardwood floors bring an unmistakable sense of history and craftsmanship to the living room and bedrooms, while warm wood accents throughout the home create an inviting, timeless feel. The living room is made for gathering, with a large bay window filling the space with natural light and a cozy fireplace providing the perfect focal point for quiet evenings or entertaining friends and family. The sunroom, with the abundance of windows and connection to the outdoors, it's an ideal spot for morning coffee, curling up with a good book, enjoying the changing seasons, or creating your own indoor garden. Just beyond the sunroom, the cheerful eat-in kitchen offers a double oven, counter cooktop, new stainless-steel refrigerator, and a window over the sink that brings in even more natural light. But perhaps the greatest treasure is outside. The expansive backyard and surrounding acreage offer room to breathe, play, garden, entertain, or simply enjoy the peace and privacy of your own piece of Virginia countryside. Open areas provide wonderful possibilities for outdoor living and gatherings, while the wooded portions offer shade, tranquility, and a natural sense of seclusion. Three bedrooms and two bathrooms provide comfortable living space, including a private bathroom off the primary suite. Downstairs, the unfinished walkout basement offers an exciting opportunity to create something uniquely yours—a workshop, home gym, recreation space, studio, or simply exceptional storage. With an additional storage shed, abundant storage, original character, beautiful natural surroundings, and plenty of room to make it your own, this is more than a house. It is a place where the next chapter can begin.
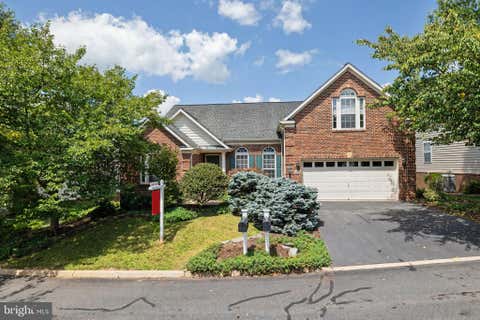

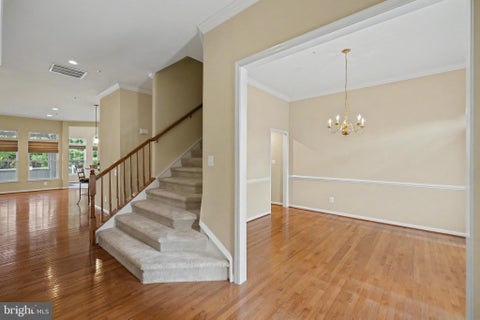
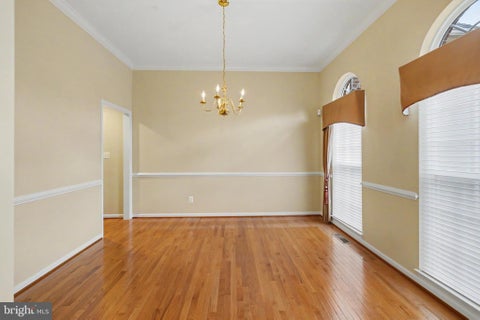
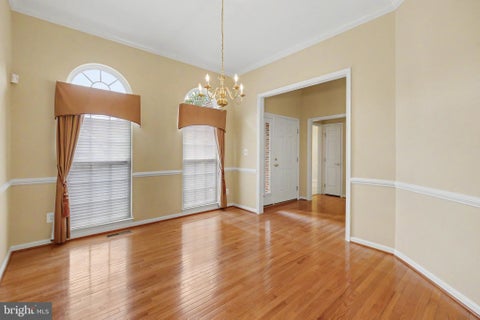
Welcome to this beautifully maintained detached patio home in the highly sought-after 55+ community of Suffield Meadows! Offering over 2,800 square feet of thoughtfully designed living space, this spacious residence features 4 bedrooms, 3 full baths, and one of the community's largest floor plans. The inviting main level boasts hardwood floors, a bright and open great room with a cozy gas fireplace, a gourmet kitchen with granite countertops, double wall ovens, abundant cabinetry, and a sunny morning room perfect for everyday living or entertaining. The spacious primary suite with en-suite bathroom and two additional main-level bedrooms provide convenient one-level living. While the upper level offers another bedroom, full bathroom and flexible space for guests, hobbies, or a home office. The unfinished basement is perfect for storage and finishing it to be the space that fits you best! Relax outdoors on the private deck or the amazing screened in porch overlooking professionally landscaped surroundings. A two-car garage and low-maintenance lifestyle complete the package. Residents of Suffield Meadows enjoy exceptional amenities including a clubhouse, pool, walking trails, lawn maintenance, and a welcoming community atmosphere, all just minutes from historic Warrenton's shopping, dining, medical facilities, and major commuter routes. This rare offering combines comfort, space, and convenience in one exceptional home.Mortgage savings may be available for buyers of this listing. And seller is offering a 1 year home warranty of buyer's choice.


This pristine Warrenton colonial in the sought after Brookside neighborhood combines quality craftsmanship, thoughtful updates, and inviting outdoor living. It is loaded with custom updates throughout. The gourmet kitchen features granite countertops, a double-bowl farmhouse sink, a gas cooktop with brick veneer backsplash, a shipboard backsplash behind the desk area, and a lattice ceiling. Cabinetry includes soft-close features, a cabinet front for the dishwasher and refrigerator, and a stainless steel built-in microwave paired with stainless double ovens, one of which is a convection oven. The island offers under-lighting, and the space is finished with recessed and pendant lighting plus a reverse osmosis filter at the sink. LVP flooring flows through the kitchen, morning room, dining room, and family room. Just off the kitchen, a modern mudroom serves as the ultimate transitional zone between the outdoors and your home's main living space. The laundry room is tucked away off the kitchen as well. The bright and sunny morning room offers recessed lighting, while the adjoining family room impresses with a gas fireplace, ceiling fan, high ceilings, and transom windows. The dining room and living room both showcase crown molding and LVP flooring, and the living room adds custom barn doors. A versatile first-floor room, ideal for use as an office or bedroom, includes recessed eyeball lighting, crown molding, and a glass door, and the powder room continues the LVP flooring theme. Two coat closets add convenience near the main living areas, and the staircase features metal balusters with a carpet runner. Upstairs, the foyer is carpeted with recessed lighting in the hall. The back bedroom and corner bedroom each offer a ceiling fan and carpet, and a huge bonus room or office provides additional flexible space with recessed lighting and carpet. Board and batten trim accents each of the bedrooms. The shared upper level bath includes a double sink vanity, LVP flooring, recessed lighting, and a shower/tub. The princess suite includes a ceiling fan, carpet, and a hardwood backsplash, with an en suite bath featuring LVP flooring, a shower stall, and a comfort-height sink. The spacious primary suite offers with a large walk in closet and a newly renovated spa like primary bath with a two comfort height vanities, a freestanding soaking tub, new tile, updated mirrors, and an enlarged for even more comfort. The newly finished basement offers a rec room, full bath and bedroom for guests. Plus finished space that can be used for storage. pod cast room and more! Basement exit on the side of the home for access to the yard. The home is equipped with a whole house water filtration and softening system with reverse osmosis, along with two HVAC systems and two gas furnaces for efficient comfort throughout. A security system conveys with the home. Outside, enjoy an extended Trex deck with vinyl rails, metal balusters, deck lighting, and two posts fitted with solar lighting, all overlooking a cozy fireplace seating area with a canopy that conveys. A paver walkway leads to the home, and the playground set stays for the next family to enjoy. The three-car garage offers room for storage. Ideally located on the D.C. side of Warrenton, this home is just a short drive to Wegmans! Plus the shops, restaurants, and charm of Old Town Warrenton. Nearby Gainesville and Haymarket add even more convenience, with major retailers, grocery stores, dining, medical offices, and hospitals all close by.
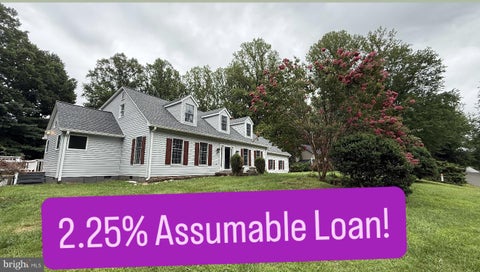

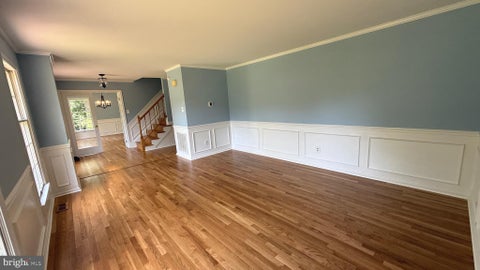


ASK ABOUT THE 2.25% ASSUMABLE LOAN! WELCOME HOME! Don't let the quaint exterior fool you! This deceptively spacious Cape Cod in sought-after Governors Ridge offers nearly 4,000 square feet of beautifully updated living space featuring a rare main-level guest suite with private entrance—perfect for multigenerational living, guests, or a private home office. Enjoy peace of mind with major recent updates including NEW dual HVAC systems (2026), TWO new water heaters (2026), new roof (2021), refinished hardwood floors (2026), fresh paint, new washer & dryer, and new microwave. The stunning kitchen offers vaulted ceilings, center island, huge pantry, and breakfast room with deck access. Spacious family room with gas fireplace, built-ins, and dry bar. Expansive primary suite with oversized walk-in closet/sitting room. Walk-out lower level with full bath. Rare attached 2-car garage PLUS separate attached 1-car garage. Fully fenced backyard with extensive decking, brick patio with hot tub, above-ground pool, and shed. Andersen windows, whole-house vacuum, public water, & propane heat. Truly a MUST SEE!

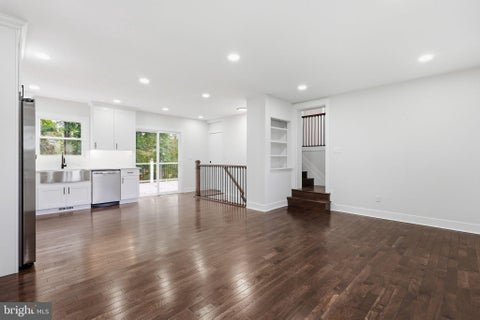
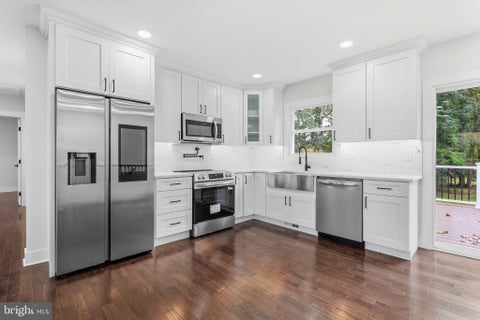


One of a kind and thoughtfully expanded, this three-level home offers the flexibility today's buyers are searching for with space for multigenerational living, work-from-home needs, entertaining, and everyday comfort. Situated on just under one acre up to 3000sf of living space, this property combines upgraded finishes, abundant natural light, and a versatile floor plan that adapts to every stage of life. The main level is designed for convenient everyday living with an open concept layout featuring a spacious living room, dining area, and beautifully upgraded kitchen. The kitchen showcases floor-to-ceiling cabinetry, 42-inch cabinets, illuminated glass display cabinets, under-cabinet lighting, stainless steel appliances, quartz countertops, and rich dark walnut hardwood flooring. Three bedrooms and an upgraded full bath with tiled flooring, vanity, and tub/shower complete the main level, making true one-level living possible if desired. New windows, recessed lighting throughout, and a sliding glass door leading to the new 12x20 deck create a bright and welcoming atmosphere while overlooking the flat, usable backyard. From the kitchen, convenient access leads either to the oversized two-car garage or to the finished lower level. Downstairs, you'll discover an expansive recreation and entertainment area filled with natural light, a walkout to the backyard, a finished utility space, laundry room, full bathroom, and an additional media room. Whether used for guests, extended family, hobbies, entertaining, or flexible living arrangements, this lower level offers endless possibilities. The crown jewel of this home is the private upper-level primary suite located above the garage. Filled with windows and natural light, this retreat features hardwood flooring throughout, a spacious bedroom, luxury bath with an oversized glass-enclosed shower, double vanity, heated towel warmer, and pocket door for privacy. An oversized walk-in closet with custom cabinetry provides exceptional storage. Also on this level is an additional room with a large closet that could serve as a nursery, private office, sitting room, craft room, sewing room, au pair suite, or additional bedroom space. Designs emulating new construction found in McLean Virginia Outside, the home offers timeless curb appeal with a combination of brick and vertical siding, a slate front porch, welcoming walkway, and oversized front-load two-car garage. The nearly one-acre lot provides room to enjoy outdoor living, gardening, recreation, or simply the peace and privacy of country living. Don't miss this versatile homestead just minutes from Warrenton, Route 29, shopping, dining, and commuter routes. A rare opportunity offering the space, flexibility, and lifestyle that are increasingly difficult to find.
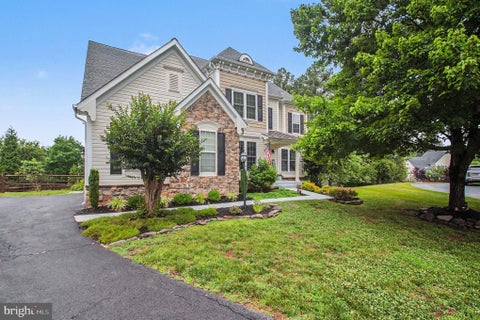


Space, flexibility, and thoughtful improvements come together at 4056 Shrayer Court in Warrenton’s sought-after Vint Hill community. This beautifully maintained 5-bedroom, 3.5-bath Colonial offers more than 5,200 finished square feet across three spacious levels, along with over $140,000 in home improvements. The open and inviting main level is designed for both everyday living and entertaining, featuring elegant trim details, a formal dining room, a generous family room with gas fireplace, and a gourmet eat-in kitchen with plenty of room to gather. Main-level laundry adds everyday convenience. Upstairs, the spacious primary suite includes a walk-in closet and private en-suite bath, while the additional bedrooms offer flexibility for family, guests, hobbies, or home offices. The fully finished daylight lower level significantly expands the home’s possibilities. Complete with natural light, a rear entrance, wet bar, full bath, and fifth bedroom, the space is ideal for guests, recreation, working from home, or extended living arrangements. Outside, enjoy multiple areas for relaxing and entertaining, including a deck, brick patio, and welcoming front porch overlooking the .33-acre lot and garden views. A charming children’s play corner tucked beneath the stairs—with its own secret trap door—adds a fun and unexpected touch. Additional highlights include a two-car attached garage, driveway parking, low monthly HOA dues, and access to Vint Hill community amenities. Conveniently located near shopping, dining, commuter routes, and Greenville Elementary, Auburn Middle, and Kettle Run High School. Generous living space, flexible rooms, extensive improvements, and a location buyers love—4056 Shrayer Court is ready to welcome its next owner. VA buyers may have the option to assume the current loan at 2.99%!! Please have agent & lender inquire for more details.


Don’t miss out! Better than new with over $150K in upgrades. Experience refined living in this refreshingly roomy 5,400+ sq. ft. residence, perfectly situated on a quiet corner cul de sac lot in the highly esteemed Vint Hill community. An open floor plan gives you that relaxing “Elbow Room" you've been looking for. A repaved driveway and stone walkway (2023) lead to a welcoming porch. Well maintained, this home is GORGEOUS featuring many big-ticket updates such as a newer upper level Heat Pump (2023), main level A/C Components (2025), GAF Timberline Roof (2019), NEW Double Paned Windows (2025), a whole house Water Softener with Reverse Osmosis, and a NEW Hot Water Heater (June 2026). Hardwood Floors, NEW LVP Flooring in the Mudroom and Sunroom, Upgraded Lighting, Custom Blinds thru-out, and Wi-Fi Enabled Enhancements create a sense of easy Maintenance Free Living. Inside features 10 ft Ceilings on Main Level and 9-ft Ceilings on Upper and Basement Levels. The Gourmet Kitchen and...


Sellers willing to offer closing cost assistance to a ratified buyer. Call listing agent for details. Nestled in the charming Warrenton Lakes subdivision, this beautifully maintained split foyer home exudes warmth and comfort. Built in 1978, the property showcases a blend of classic craftsmanship and modern convenience, making it a perfect retreat for those seeking a cozy yet stylish living space. Step inside to discover a thoughtfully designed interior featuring plush carpeting and elegant vinyl flooring that flows seamlessly throughout. The traditional floor plan offers a formal dining room, ideal for hosting gatherings, while the eat-in kitchen invites casual meals with its ample table space. The kitchen is equipped with essential appliances, including a dishwasher, electric oven/range, and refrigerator, ensuring every culinary need is met. The inviting living area is anchored by a wood-burning fireplace, perfect for cozy evenings. Natural light pours in through well-appointed window treatments, enhancing the home's welcoming ambiance. With three spacious bedrooms and two and a half baths, including a primary bath, this residence provides comfort and privacy for all. The fully finished basement adds valuable living space, including a large family room with a wood burning fireplace. Outside, the expansive 0.52-acre lot features a paved driveway leading to an attached garage, providing convenience and ample parking. This home is a true gem, blending unique architectural features with modern amenities, creating a sanctuary that feels just right. Experience the perfect balance of comfort and style in this delightful residence. Listed below tax assessed value.
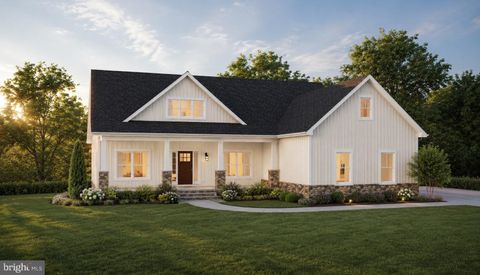


UNDER CONSTRUCTION ON LOT 1 AT GRAY MEADOW - The "OLD WATERLOO" by Golden Rule Lifestyles a thoughtfully designed SITE-BUILT 3 bedroom, 2.5 bath home with approx. 2,936 total sq ft, including a FULL UNFINISHED BASEMENT INCLUDED IN THE PRICE, on a beautiful 1.31 ACRE homesite with a private setting and room to enjoy the outdoors. Framing is complete, windows and doors are in, the house is wrapped and the roof is underway come watch it take shape! *** MAIN LEVEL LIVING *** with a spacious primary suite, open concept family room, kitchen and dining area, plus a private office ideal for today's flexible lifestyle. The second level offers two additional bedrooms, a full bath and a loft overlooking the main living area perfect for guests or extra living space. The INCLUDED BASEMENT features 9' walls, approx. 1,900+ sq ft and a rough-in for a future bath ready to finish or use for storage. | GRAY MEADOW offers SIX LARGE ACREAGE HOMESITES | NO HOA | a private setting with convenient access to Riley Rd and Dumfries Rd for commuting | LOWER TAXED FAUQUIER COUNTY with more space and less congestion. Each homesite has its own well and septic with designated drainfield and reserve areas, plus a private service drive and landscape easements that protect the natural character of the neighborhood. Built by GOLDEN RULE LIFESTYLES a trusted local builder known for quality craftsmanship. Select finishes may still be chosen; ask for details. OFFERING SUBJECT TO CHANGE WITHOUT NOTICE.
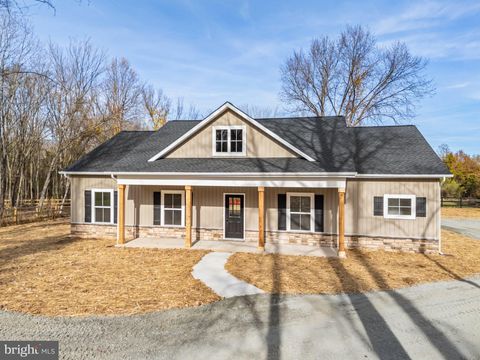


PEACEFUL & SERENE NEW HOME OPPORTUNITY — TO BE BUILT IN GRAY MEADOW | Welcome to Lot 5 in Gray Meadow, a well-situated 1.49-ACRE homesite offering a quiet setting and the opportunity to build the popular STILLWATER MODEL by Golden Rule Lifestyles. The lot is CLEARED, GRADED, AND READY FOR CONSTRUCTION, allowing buyers to move forward with new construction while still having the ability to make SELECT INTERIOR COLOR AND FINISH SELECTIONS to personalize the home. The Stillwater Model offers 1,768 SQUARE FEET of thoughtfully designed ONE-LEVEL LIVING, featuring 3 BEDROOMS and 2 FULL BATHS with an efficient, open layout ideal for everyday living. The design includes an OPEN-CONCEPT KITCHEN, DINING, AND LIVING AREA that creates a bright and comfortable gathering space, along with a PRIVATE PRIMARY SUITE designed for comfort and functionality. OPTIONAL UPGRADES are also available and may include a BASEMENT, REAR COVERED PORCH OR PATIO, FIREPLACE, AND OTHER ADDITIONAL OPTIONS, allowing buyers to tailor the home to their needs and lifestyle. Gray Meadow offers a peaceful, small-subdivision setting with a completed entrance, while still being conveniently located near Warrenton, shopping, schools, and major commuter routes. THERE ARE NO COVENANTS AND NO HOMEOWNERS ASSOCIATION, providing freedom and flexibility rarely found in new construction communities. Built by GOLDEN RULE LIFESTYLES, a division of GOLDEN RULE BUILDERS — a respected LOCAL CUSTOM HOME BUILDER with nearly 40 YEARS of experience in the region, known for quality construction, thoughtful design, and homes built to stand the test of time. ADDITIONAL LOTS AND HOME MODELS ARE AVAILABLE. TO BE BUILT. Photos and renderings may show optional features, upgrades, or finishes not included in the base price. Pricing reflects the home as described and is subject to change based on selections, options, and final construction costs. Square footage, floor plans, features, and specifications are approximate and subject to change without notice. Lot pricing and availability subject to change.
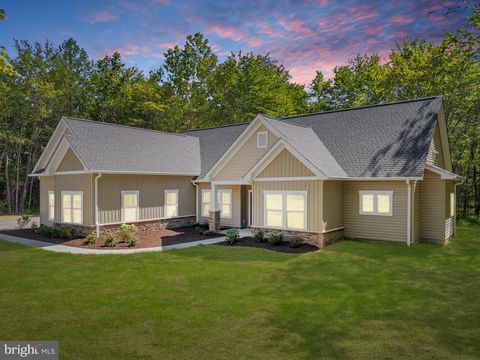


PEACEFUL & SERENE NEW HOME OPPORTUNITY — TO BE BUILT IN GRAY MEADOW | Welcome to Lot 4 in Gray Meadow. This beautiful homesite is CLEARED, GRADED, AND READY FOR CONSTRUCTION, offering buyers the opportunity to build the popular ANDERSON MODEL by Golden Rule Lifestyles with the ability to make SELECT INTERIOR COLOR AND FINISH SELECTIONS to personalize the home to fit your style. The Anderson Model offers 2,270 SQUARE FEET with TRUE MAIN-LEVEL LIVING, featuring 4 BEDROOMS, 3 FULL BATHS, an OPEN-CONCEPT KITCHEN, DINING, AND LIVING AREA designed for everyday comfort and entertaining, and a PRIVATE PRIMARY SUITE with WALK-IN CLOSET and WELL-APPOINTED EN-SUITE BATH. The thoughtful layout blends openness with privacy and functionality, making it ideal for a wide range of lifestyles. This offering includes a 2-CAR GARAGE, with OPTIONAL UPGRADES available such as a BASEMENT, REAR COVERED PORCH, a BONUS ROOM OVER THE GARAGE, AND OTHER ADDITIONAL OPTIONS to expand living space and tailor the home to your needs, whether for a home office, gym, guest space, or storage. Gray Meadow offers a peaceful, small-subdivision setting with a COMPLETED ENTRANCE AND INFRASTRUCTURE, while still being conveniently located near Warrenton, shopping, schools, and major commuter routes. THERE ARE NO COVENANTS AND NO HOMEOWNERS ASSOCIATION, offering freedom and flexibility rarely found in new construction communities. Built by GOLDEN RULE LIFESTYLES, a division of GOLDEN RULE BUILDERS — a respected LOCAL CUSTOM HOME BUILDER with nearly 40 YEARS of experience in the region, known for quality construction, thoughtful design, and homes built to stand the test of time. ADDITIONAL LOTS AND HOME MODELS ARE AVAILABLE. TO BE BUILT. Photos, renderings, and floor plans may depict optional features, upgrades, or finishes that are not included in the base offering. Pricing reflects the home as described and may change based on buyer selections, optional upgrades, site conditions, engineering, permitting, and final construction costs. Square footage, dimensions, floor plans, features, and specifications are approximate and subject to change without notice. Lot pricing, availability, and construction timelines are subject to change.


Price improvement!! Beautiful semi-detached home in a highly sought-after active adult community! The main level features a spacious primary bedroom with a cozy gas fireplace, along with a bright sunroom just off the gourmet kitchen, perfect for relaxing or entertaining. Upstairs, you’ll find two additional bedrooms offering plenty of space for guests or family. The large finished basement provides flexible living space plus an expansive storage area, built-in entertainment, and includes a full bath. Enjoy the convenience of a two-car garage and a quiet, well-maintained neighborhood. Ideally located near shopping and major highways, with an assisted living facility just one block away. Community amenities include a pool and clubhouse, and the HOA takes care of yard maintenance for easy, low-maintenance living.
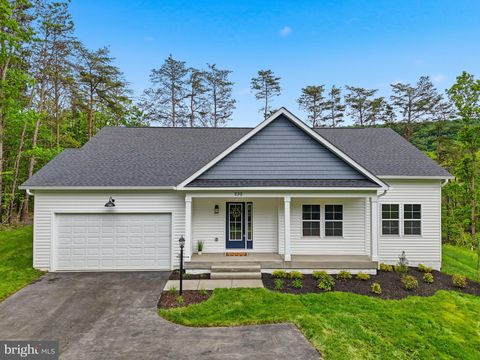


Welcome to the Graceland subdivision, where your dream home awaits! If you're looking for a property with no HOA and over an acre of land, your search ends here. With only five exclusive home sites available, this opportunity won’t last long. Introducing homesite 1, a generous 1.7 acres of prime real estate, this lot will feature our Dogwood model, built by Water Creek Homes, a local builder renowned for exceptional quality and integrity. This thoughtfully designed home offers the ultimate in one-level living, seamlessly blending convenience and spaciousness for a truly inviting atmosphere. A generous front porch greets you, perfect for relaxing or entertaining. Upon entering you'll discover a well-appointed layout featuring three beautifully designed bedrooms. The open-concept design flows effortlessly, showcasing a spacious great room with a soaring cathedral ceiling, ideal for gatherings and entertaining guests. The heart of the home boasts a modern kitchen with a walk-in pantry, a dining area, and an island that inspires culinary creativity. For added convenience, the main level includes a deck and mudroom with a closet. Venture to the basement, where endless possibilities await. This area features a finished rec room, providing an ideal space for hobbies or entertainment, alongside additional unfinished space that allows for future growth, including the potential for two more bedrooms and extra storage. Experience the perfect blend of comfort, elegance, and functionality in the Dogwood model—your dream home awaits!


Welcome to the Graceland subdivision, where your dream home awaits! If you're looking for a property with no HOA and over an acre of land, your search ends here. With only five exclusive home sites available, this opportunity won’t last long. Discover the charm of this 1.7-acre homesite featuring our Maplewood model, built by Water Creek Homes, a local builder renowned for exceptional quality and integrity. This thoughtfully designed model features an inviting first level, complete with a spacious great room, outdoor deck, stylish gourmet kitchen with well-sized pantry, and a main floor bedroom for guests, office, or in-law suite! As you ascend to the second floor, you’ll discover an open and airy layout along with a cozy loft area optimized for modern living. Heading to the bedrooms all 3 feature a generous walk-in closet and a private bathroom. The primary bedroom serves as a true retreat, offering a spacious walk-in closet and an upgraded primary bath designed for ultimate comfort. The unfinished walk-up basement provides ample potential for customization, allowing you to create the perfect space to suit your lifestyle. Various options are available to tailor the home to your needs before we build! Don’t miss this incredible opportunity! Schedule your appointment today to explore homesite 2 and experience the beauty of your future home.


PEACEFUL & SERENE NEW HOME OPPORTUNITY — TO BE BUILT IN GRAY MEADOW | Welcome to Lot 6 in Gray Meadow, the LARGEST LOT in the subdivision at 2.71 ACRES and one of its most desirable locations. This beautiful homesite is CLEARED, GRADED, AND READY FOR CONSTRUCTION, offering buyers the opportunity to build the popular ANDERSON MODEL by Golden Rule Lifestyles with the ability to make SELECT INTERIOR COLOR AND FINISH SELECTIONS to personalize the home to fit your style. The Anderson Model offers 2,270 SQUARE FEET with TRUE MAIN-LEVEL LIVING, featuring 4 BEDROOMS, 3 FULL BATHS, an OPEN-CONCEPT KITCHEN, DINING, AND LIVING AREA designed for everyday comfort and entertaining, and a PRIVATE PRIMARY SUITE with WALK-IN CLOSET and WELL-APPOINTED EN-SUITE BATH. The thoughtful layout blends openness with privacy and functionality, making it ideal for a wide range of lifestyles. This offering includes a 2-CAR GARAGE, with OPTIONAL UPGRADES available such as a REAR COVERED PORCH, a BONUS ROOM OVER THE GARAGE, AND OTHER ADDITIONAL OPTIONS to expand living space and tailor the home to your needs, whether for a home office, gym, guest space, or storage. Gray Meadow offers a peaceful, small-subdivision setting with a COMPLETED ENTRANCE AND INFRASTRUCTURE, while still being conveniently located near Warrenton, shopping, schools, and major commuter routes. THERE ARE NO COVENANTS AND NO HOMEOWNERS ASSOCIATION, offering freedom and flexibility rarely found in new construction communities. Built by GOLDEN RULE LIFESTYLES, a division of GOLDEN RULE BUILDERS — a respected LOCAL CUSTOM HOME BUILDER with nearly 40 YEARS of experience in the region, known for quality construction, thoughtful design, and homes built to stand the test of time. ADDITIONAL LOTS AND HOME MODELS ARE AVAILABLE. TO BE BUILT. Photos, renderings, and floor plans may depict optional features, upgrades, or finishes that are not included in the base offering. Pricing reflects the home as described and may change based on buyer selections, optional upgrades, site conditions, engineering, permitting, and final construction costs. Square footage, dimensions, floor plans, features, and specifications are approximate and subject to change without notice. Lot pricing, availability, and construction timelines are subject to change.
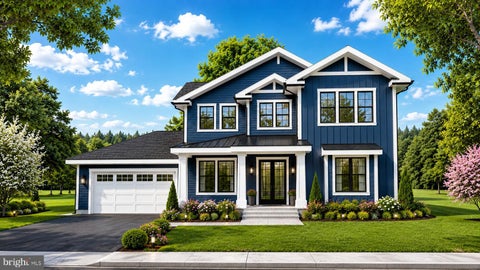


Welcome to the Graceland subdivision, where your dream home awaits! If you're looking for a property with no HOA and an acre of land, your search ends here. With only five exclusive home sites available, this opportunity won’t last long. Discover the charm of this 1-acre homesite featuring our Maplewood model, built by Water Creek Homes, a local builder renowned for exceptional quality and integrity. This thoughtfully designed model features an inviting first level, complete with a spacious great room and cozy fireplace, upgraded screened-in lanai, stylish gourmet kitchen with well-sized pantry and gas appliances, and a main floor dedicated office space! As you ascend to the second floor, you’ll discover an open and airy layout along with a cozy loft area optimized for modern living. Heading to the bedrooms all 3 feature a generous walk-in closet and a private bathroom. The primary bedroom serves as a true retreat, offering a spacious walk-in closet and an upgraded primary bath designed for ultimate comfort. The unfinished basement provides ample potential for customization, allowing you to create the perfect space to suit your lifestyle. Don’t miss this incredible opportunity! Schedule your appointment today to explore homesite 4 and experience the beauty of your future home.


Welcome to the Graceland subdivision, where your dream home awaits! If you're looking for a property with no HOA and over an acre of land, your search ends here. With only five exclusive home sites available, this opportunity won’t last long. Introducing homesite 3, a generous 1.05 acres of prime real estate, this lot will feature our Dogwood model, built by Water Creek Homes, a local builder renowned for exceptional quality and integrity. This thoughtfully designed home offers the ultimate in one-level living, seamlessly blending convenience and spaciousness for a truly inviting atmosphere. A large 3 car garage and generous front porch greet you, perfect for relaxing or entertaining. Upon entering you'll discover a well-appointed layout featuring three beautifully designed bedrooms and a grand foyer. The open-concept design flows effortlessly, showcasing a spacious great room with a soaring cathedral ceiling, ideal for gatherings and entertaining guests. The heart of the home boasts a modern kitchen with a walk-in pantry, a dining area, and an island that inspires culinary creativity. For added convenience, the main level includes a deck and mudroom with a closet. Venture to the walk-up basement, where endless possibilities await. This area features a finished rec room, providing an ideal space for hobbies or entertainment, alongside additional unfinished space that allows for future growth, including the potential for two more bedrooms and extra storage. Experience the perfect blend of comfort, elegance, and functionality in the Dogwood model—your dream home awaits!
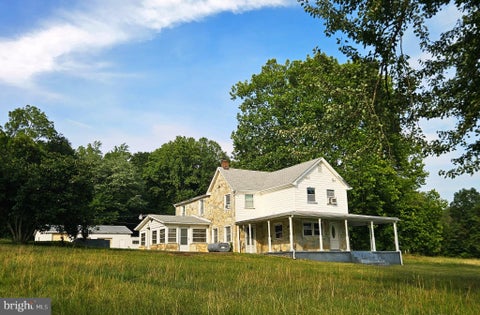
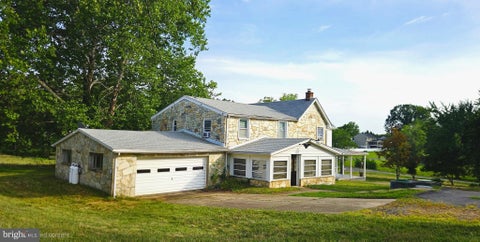


EXCEPTIONAL INVESTMENT & DEVELOPMENT OPPORTUNITY! Beautiful remodeled stone home nestled on 15 acres in Warrenton, near from Route 29. A Subdivision Potential Letter is on file with Fauquier County. Previous soil studies, subdivision plat, and survey are available in the documents section from previous listing. The home features 6 bedrooms, 3 full baths, hardwood floors, cherry kitchen cabinets , granite countertops, seasonal sunroom, office/study, and porch. Additional features include an attached 2-car garage and detached 3-car garage with workshop. Road frontage adds flexibility for future development. Ideal for investors, builders, developers, or those seeking a private farm property, with excellent access and strong long-term value. Professional photos coming soon—stay tuned!
That's every home matching this search. New ones hit the market every day.

Step 1 of 2
You've reached the free preview limit. Create a free account to see this listing and everything else on the site.
Step 2 of 2
Tell us how to reach you about homes you like.
Enter your password to sign in as
You've reached the free preview limit. Create a free account to see this listing and everything else on the site.
Already have an account? Sign in
Sign in to your account.
New here? Create an account