
$399,900
451 Krams Avenue, Philadelphia, PA 19128
Houwzer, LLC
Property Description
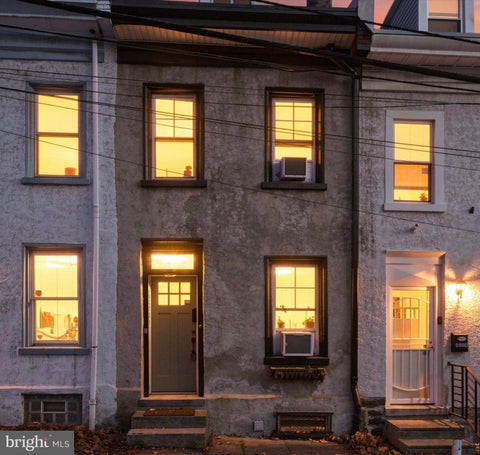
Professional photos and description coming soon

Filters
Bedrooms
Bathrooms
Match mode is set by the AND / OR / NOT you typed.
Searches listing descriptions, features, locations, subdivisions & schools
Newest first
Professional photos and description coming soon


Nestled on a quiet, low-traffic street in the heart of Manayunk, this 2 bedroom straight-through row home with 2nd floor Roof Deck offers an unbeatable location, charming outdoor spaces, incredible views and endless potential. Enjoy views of the city skyline, Pretzel Park and the famous Manayunk stairs only a few steps away. Inside, a generously sized living room flows into an adjoining Dining Room, creating a welcoming space for everyday living and entertaining. The extra large newer eat-in Kitchen offers access to a Mudroom and private rear yard, perfect for outdoor dining, gardening, or relaxing. Upstairs, the Main Bedroom features large windows and beautiful views. The 2nd Bedroom boasts sliding doors leading to a private Roof Deck—the perfect spot to unwind, entertain, and enjoy spectacular sunsets over the city. A spacious hallway, Full Bathroom, and linen closet complete the upper level. The walk-out lower level is unfinished and offers abundant storage space, a dedicated laundry area, and exciting possibilities for future use. Bring your vision and finishing touches to make this Manayunk gem your own! With its desirable location, inviting outdoor spaces, and incredible views, this home offers a wonderful opportunity to create your ideal city retreat just steps from parks, neighborhood attractions, and all that Manayunk has to offer.


Stately corner townhouse within walking distance of Main Street in Manayunk. A vestibule entry opens to a large living room and a formal dining room. The spacious kitchen includes ample cabinetry, granite counters, a center island, ceramic tile floors and recessed lighting. Behind the kitchen is an enclosed porch which opens to a small deck and fenced rear yard. A full bath completes the first floor. The second floor has two bedrooms, two full bathrooms and a laundry area. The third floor has two more bedrooms with skyline views. The clean, drywalled basement has a toilet as well as separate entry/exit. Interior pictures will be added soon.
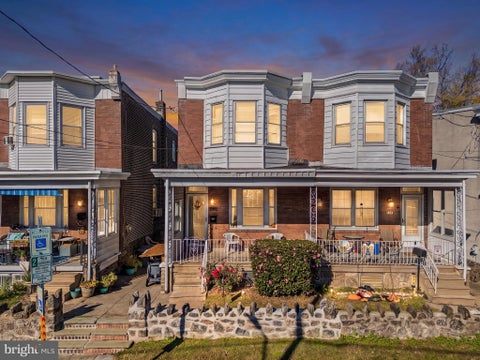
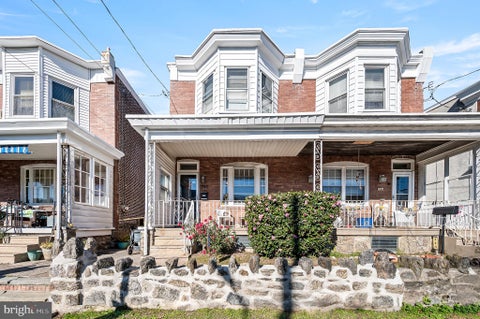
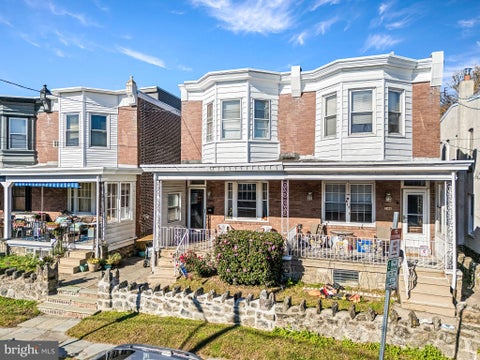
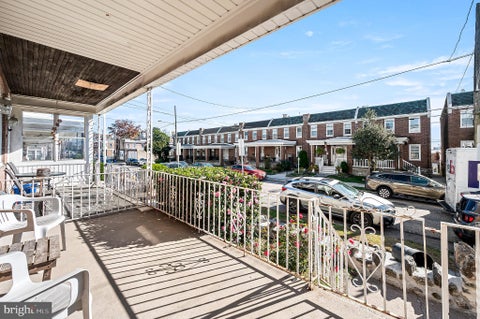
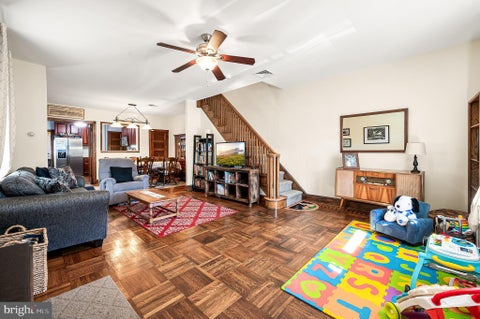
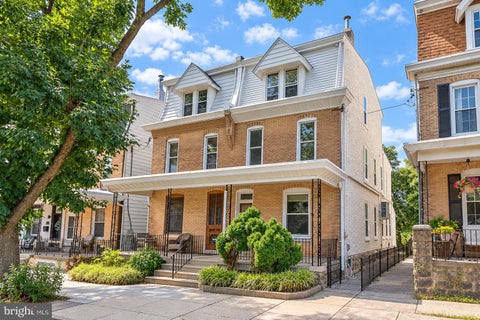
Where Manayunk Charm Meets Room to Breathe! Timeless character, a sought-after location, and a fenced yard to call your own! This classic porch-front twin sits up on a stone-walled perch above the street. The covered front porch is made for morning coffee and evening hellos with the neighbors. Step inside and the craftsmanship takes over. Rich parquet hardwood floors have a hand-laid inlaid border, and warm stained trim and original paneled wood doors run throughout. A handsome turned-spindle staircase anchors the bright living room. The first floor flows from the living room into a generous dining room and on to the kitchen. There are ceiling fans throughout and central air for year-round comfort. The kitchen is the heart of the home. It has deep cherry-toned cabinetry, granite counters, a tile backsplash and a full stainless appliance suite, including a side-by-side refrigerator with water and ice dispenser. Glass-paned French doors and an interior pass-through window keep it connected to the dining room, so the cook stays part of the conversation. Past the kitchen is a sunny rear room with an exposed-brick accent wall. It holds the laundry, a powder room with a granite vanity, and a door straight out to the yard. Upstairs are three bedrooms and a full hall bath. The front primary bedroom has a sweeping bay window. The middle bedroom is a versatile space that also works beautifully as a nursery, home office or guest room. The rear bedroom is filled with natural light from two windows, one overlooking the garden. The hall bath keeps its vintage soul with white subway tile, a classic black-and-white mosaic floor, a tub/shower combo and its own window. A second back staircase adds old-home charm and everyday convenience. The lower level adds even more living space. The finished recreation room has wood-look flooring, a white plank ceiling and recessed lighting, and is currently used as a playroom and home office. Beyond it, a large utility area provides plenty of room for storage, a workshop or a home gym. Out back, the long, fully fenced yard has a paver patio for dining and grilling, plus a deep stretch of lawn with mature trees. It’s ready for gardening, pets or summer gatherings, and it’s a rare find this close to the city. Out front, you can see the Philadelphia skyline. Enjoy the best of both neighborhoods. Stroll to Main Street’s restaurants, shops and nightlife or the Ridge Avenue corridor, then hop onto the Schuylkill River Trail. You’re also minutes from major highways, Center City, hospitals and universities. Homes with this much original character and this much yard are a rare find in Manayunk/Roxborough. Schedule your showing today!


Charming Manayunk Home with Multiple Outdoor Living Spaces & Off-Street Parking! Welcome to this beautifully maintained 2-bedroom, 1-bathroom home nestled on a quiet, friendly street in the heart of Manayunk! Full of character and thoughtful updates, this home offers the perfect blend of charm, comfort, and convenience with over 360 square feet of outdoor living space giving you room to entertain and enjoy your new home. Step inside from the inviting front porch to discover a warm and welcoming living room featuring rich dark hardwood floors, crown molding, and a stunning exposed brick accent wall. The open floor plan flows seamlessly into the spacious kitchen, complete with granite countertops, abundant cabinetry, and a convenient built-in desk area. Just beyond the kitchen, enjoy easy access to the rear patio, creating the perfect setting for outdoor dining, entertaining, or simply relaxing. Off the patio is a spacious side yard for your use. Upstairs, you'll find two comfortable bedrooms and a hall bathroom featuring beautiful tilework and a spacious walk-in shower. The primary bedroom offers an extra-special touch with French doors leading to a private rear deck—an ideal spot to enjoy your morning coffee or unwind at the end of the day. Outdoor living is truly a highlight, with a charming front porch, rear patio, private rear deck, and additional side yard space offering plenty of opportunities to enjoy the outdoors. Even better, the property includes non-deeded two-car off-street parking—a rare and valuable convenience in Manayunk! Additional features include central air and an unfinished basement with washer and dryer, along with ample storage area. Location is everything; Just a short three-block walk to Main Street you'll enjoy easy access to Manayunk's fantastic restaurants, cafés, bars, shopping, and nightlife. Plus you’re a quick a 10 minute walk to the Wissahickon Regional Rail Station to pop into Center City Philadelphia. With its inviting character, multiple outdoor living spaces, two-car parking, and unbeatable location, this Manayunk gem is ready to welcome you home! Please note, part of the side yard and two car parking spots are NOT deeded to the property. They are an easement owned by the City of Philadelphia, but have been used without interruption by the current and prior two owners of this home.


Welcome to 4648 Mansion Street! This charming brick-front, end-unit row home offers beautiful hardwood floors throughout, plenty of natural light, and a comfortable layout. Featuring 2 bedrooms and 1 full bath, the home also boasts a bright kitchen with granite countertops, stainless steel appliances, recessed lighting, ceiling fans, central air, and great closet space. Just off the kitchen, step outside to a spacious backyard—perfect for relaxing, entertaining, or firing up the BBQ. The clean, unfinished basement provides additional storage space and laundry facilities. Enjoy the convenience of being just a short walk to Main Street Manayunk, with its popular shops, restaurants, bars, and neighborhood attractions. Also conveniently located near running trails, major commuter roads, and public transportation. A great opportunity to enjoy all that Manayunk has to offer! Seller willing to offer help with closing costs, lower the rate, etc. Schedule your showing today!


Welcome to this 3-story stone Manayunk townhome on one of the few original cobblestone streets in Historic Manayunk. This spacious 5-bedroom, 2-full-bath home offers plenty of living space, character, and endless possibilities! Step inside to find hardwood floors, neutral paint throughout, and generously sized rooms filled with natural light. The main living areas offer a comfortable layout with plenty of room for both everyday living and entertaining. Newly renovated kitchen with plenty of cabinets and counters.New appliances, quartz counters, lighting fixtures, and more. Off the kitchen is a full-size deck for more outdoor living space. The home features five bedrooms, providing flexibility for family, guests, or a home office. Four bedrooms are on the upper level, along with a newly finished full bathroom featuring updated finishes and a tiled tub/shower combination. One of the home's standout features is the lower level, complete with a fifth bedroom or additional living/studio space and a private entrance. A second full bathroom and kitchenette. This versatile space offers endless potential for an in-law suite, guest quarters, or extended family living. You can access the large fenced yard and brick patio area from this level. Perfect for outdoor entertaining. With its spacious layout, flexible living arrangements, and endless potential, this home is a fantastic opportunity to make a space your own. The location is in the heart of Manayunk, offering easy access to local parks, the Manayunk Bridge Trail, and commuter routes. You have easy pedestrian and bike access to the Manayunk Canal Towpath, the Schuylkill River Trail, and the Manayunk Bridge Trail, which connects directly across the river to Lower Merion.


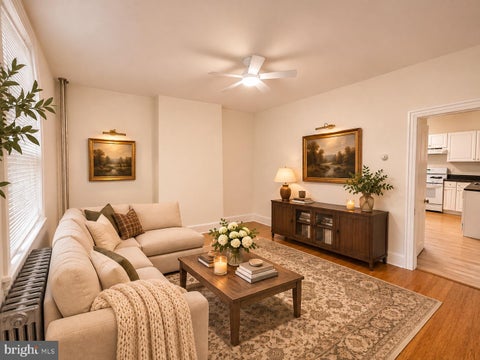
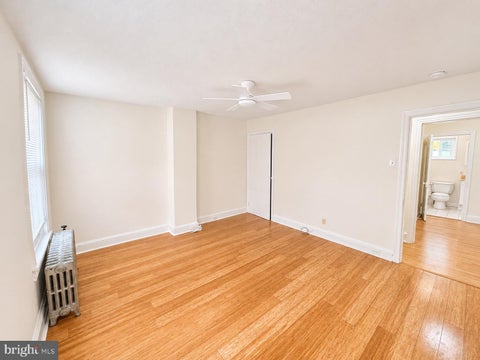
Welcome to this charming 2-bedroom, 1.5-bath brick front row home offering a comfortable blend of character and functionality! Step inside to a bright, inviting living room with hardwood floors, neutral paint, and a ceiling fan. The spacious eat-in kitchen offers white cabinetry, ample counter space, a gas range, dishwasher, and plenty of room for a dining area. Upstairs, you'll find two generously sized bedrooms featuring natural light, neutral finishes, and hardwood flooring or carpeting. The full bathroom includes a tub/shower combination, vanity, and tile flooring. The finished lower-level space provides additional flexibility, perfect for a family room, another bedroom, home office, workout area, or entertainment space. A separate utility and laundry area offers additional storage and convenience. The lower level has a walk-out, both front and back of home, Outside, enjoy a private, large fenced-in backyard with plenty of potential for outdoor entertaining, gardening, or creating your own outdoor retreat. With its functional layout, versatile living spaces, and outdoor area, this 2-bedroom, 1-5 bath home offers a wonderful opportunity to make it your own. This location is right in the heart of Manayunk, close to transportation by both train and bus. Main Street and everything Manayunk has to offer. Convenient to major roads, Kelly Drive, Fairmount Park, and more.
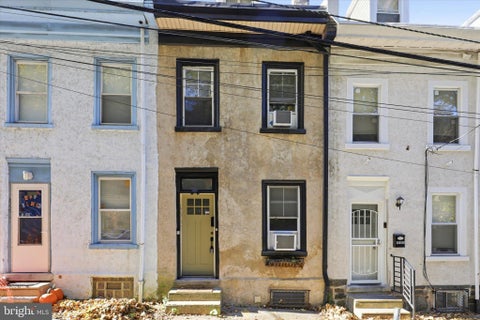

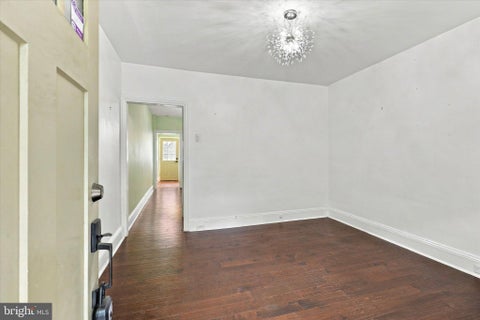
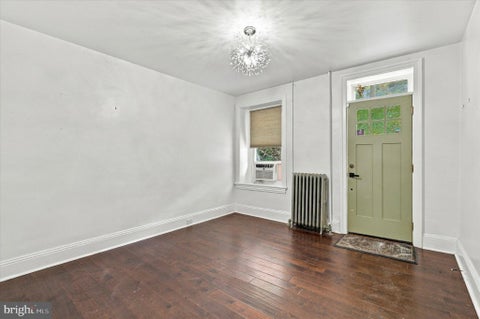
Welcome to this inviting 3-bedroom, 1-bath brick row home, where original architectural character and thoughtfully updated spaces come together beautifully. Featuring a wonderful blend of vintage details, stylish finishes, and inviting indoor and outdoor living spaces, this home captures the charm of Manayunk living. Step inside to discover spacious living and dining rooms, both enhanced by updated hardwood flooring. The dining room features a convenient storage closet and a charming pass-through opening to the kitchen, allowing natural light to flow between the spaces. The beautifully updated kitchen combines contemporary style with distinctive original character, featuring sleek European-style white high-gloss cabinetry, classic white subway tile backsplash, a five-burner gas range with griddle, and stainless steel accents. The original quatrefoil-patterned terra cotta tile flooring adds a unique architectural touch, while a beautiful bay window fills the space with natural light. Just beyond the kitchen, step outside to your own private rear yard with new cedar fencing, complete with a brick patio and garden areas—an inviting setting for outdoor dining, entertaining, gardening, or simply relaxing. The second floor offers a comfortable bedroom and a versatile adjoining office or study, both showcasing beautiful original pine flooring. This additional space could also serve as a spacious walk-in closet or dressing room, depending on your needs. The beautifully renovated full bathroom features a generously sized vanity with abundant storage, decorative tile flooring, a white subway-tiled tub and shower with rainfall showerhead, classic beadboard detailing, and stylish matte black fixtures. Continue to the third floor, where two additional bedrooms provide flexible living arrangements, including one with a cedar closet and the other with wonderful views! The finished basement offers laundry facilities with washer and dryer, mechanical systems, and plenty of additional storage space. Enjoy the best of Manayunk's vibrant neighborhood lifestyle, with its wonderful collection of restaurants, cafés, boutiques, and shops along Main Street just a short stroll away. Outdoor enthusiasts will appreciate convenient access to Kelly Drive, the scenic Schuylkill River Trail, and the Cynwyd Heritage Trail, offering miles of opportunities for walking, running, and biking. Nearby regional rail transportation is within easy walking distance and easy access to I-76 and major roadways make commuting to Center City Philadelphia and surrounding areas convenient.


Welcome to an exceptional luxury townhome on one of Manayunk’s most desirable blocks, offering breathtaking views and uncompromising design at every turn. This 4-bedroom, 4.5-bath residence was thoughtfully curated with top-tier finishes, custom craftsmanship, and smart-home features throughout. The home features radiant heated floors, electric custom window treatments, and designer wood wall paneling and cabinetry throughout, all selected and executed by a professional designer. An elevator services all levels, providing seamless comfort and convenience. The chef’s kitchen is a true showpiece, featuring a Thermador built-in counter-depth refrigerator, high-end appliances, custom cabinetry, and a sleek, modern layout designed for both entertaining and everyday living. Engineered hardwood floors run throughout the home, complemented by designer wallpaper and integrated Sonos sound systems on four levels. The fully finished basement includes a gas fireplace and a wet bar, creating the perfect space for entertaining or relaxing. An additional wet bar in the primary suite adds a rare touch of luxury. The spacious primary bedroom also features custom walk-in closets and spa-like finishes. Additional highlights include: Heated garage parking Wine refrigerator Built-in dishwasher Exceptionally large laundry room Custom closets throughout Located on an outstanding block in Manayunk, this home offers the perfect combination of privacy, luxury, and access to one of Philadelphia’s most vibrant neighborhoods—known for its dining, shopping, trails, and community feel. A truly rare offering where design, technology, and location come together flawlessly.


Opportunity awaits at 4517 Wilde Street! Bring your vision and imagine the possibilities of transforming this two-story Manayunk property into a beautiful single-family home. This property offers a wonderful opportunity for buyers looking to create a home of their own in one of Philadelphia's most vibrant neighborhoods. Currently configured as a duplex with two one-bedroom, one-bath apartments, the property features generously sized rooms, high ceilings on the first floor, and a flexible layout with plenty of potential. The first floor offers spacious living areas and direct access to the basement with laundry and additional storage, while the second floor provides comfortable living spaces and good natural light. With both units vacant, buyers have the freedom to explore renovations and reimagine the space to suit their needs, whether that means additional bedrooms, a home office, or more open living and entertaining areas. Located in the heart of Manayunk, you'll enjoy easy access to Main Street's restaurants, cafés, shops, and nightlife, along with nearby public transportation, regional rail, the Schuylkill River Trail, and major roadways. The neighborhood's walkability and lively atmosphere make it an appealing place to call home. For buyers with creativity and a desire to make a home their own, 4517 Wilde Street presents an opportunity to transform an existing property into something special.


Welcome to 4401 Baker Street, a rare Manayunk find packed with untapped potential just two blocks from the energy of Main Street. Perfect for owner occupants wanting a custom home or investors looking to buy and hold, this property offers a great location close to local dining, boutique shops, the Towpath, and Center City bound trains. The home currently features a 2-bedroom, 1.5-bathroom layout, but the footprint offers incredible versatility, potential to finish the attic to create a 3rd bedroom, and add private off-street parking with an approved curb cut. Bring your vision and contractor. This sale includes 124 Gay St, Philadelphia, PA 19127 (OPA 211145400) Buyer & Buyer's agent are responsible for any and all due diligence. Property is sold AS-IS, where is with all contents.


Welcome to 261 Krams Avenue! Tucked away on a small, lightly traveled side street in a quieter pocket of Manayunk, this spacious home offers plenty of room inside and out, all within easy reach of Main Street’s restaurants, shops, and everything else the neighborhood has to offer. Inside, hardwood floors run throughout the home, with a large living room and separate dining room providing plenty of space to spread out or entertain. The generously sized kitchen features ample cabinet and counter space, stainless steel appliances, and gas cooking, with a convenient powder room nearby. Upstairs, large bedrooms offer plenty of closet space, while the third floor provides additional room for a bedroom, home office, or flexible living space. An unfinished basement adds plenty of storage. One of the best features is the outdoor space. Step out from the kitchen onto a spacious paver patio with room for a grill, outdoor dining, and relaxing with friends. Beyond the patio, the large, deep backyard offers plenty of space for gardening, playing, or making it your own. Enjoy a quieter setting while staying close to the action, with Main Street nearby and convenient access to I-76 and other major highways. If you’re looking for generous living space and a great backyard in Manayunk, this home is worth a look!


Welcome to this bright and airy 3 bedroom, 2.5 bath Manayunk row home filled with charm, thoughtful updates, and abundant natural light. A decorative glass front door with an elegant arched transom opens to a spacious living room featuring high ceilings, deep window sills, tall baseboards, and beautifully refinished hardwood floors. The adjoining dining room continues the original hardwood flooring and offers convenient access to a first-floor powder room. The updated kitchen blends style and function with white cabinetry, glass-front accents, a colorful glass tile backsplash, black countertops, ceramic tile flooring, an undermount stainless steel workstation sink, Samsung Bespoke 4-Door Flex refrigerator, built-in wine rack, and Bosch dishwasher. A glass rear door leads to the fully fenced backyard and spacious wood deck with covered pavilion, ceiling fan, lighting, and railings—an ideal spot for relaxing, dining, or entertaining. The yard also features raised garden beds, an herb lawn, fig tree, blueberry and black currant bushes, rose mallows, and black-eyed Susans. The second level offers two spacious bedrooms with ample closet space, including a front bedroom with double closets and ceiling fan, plus a full ceramic tile bath with glass shower and glass block window. The third level features a large private bedroom suite with ceiling fan, a huge custom walk-in closet space, and a full bath with marble vanity and tub/shower combination. Additional highlights include owned solar panels, an EV charger in the alleyway, central air, hardwired smoke detectors, updated 200-amp electrical service, additional attic insulation, hardwood flooring, high ceilings, full basement and wonderful views. All of this in a fantastic location close to restaurants, shops, parks, public transportation, and more. Schedule your private showing today!


Welcome to this beautifully renovated semi-detached twin home in the desirable Roxborough neighborhood of Philadelphia! Thoughtfully updated from top to bottom, this inviting property combines modern style, comfortable living, and quality improvements throughout. Featuring 3 bedrooms and 2.5 bathrooms, this home offers a functional layout with stylish finishes and welcoming living spaces. The gorgeous, renovated kitchen is a standout feature, showcasing elegant quartz countertops and a fresh, modern design that makes everyday cooking and entertaining a pleasure. Enjoy added peace of mind with a new roof installed in 2026, backed by an 18-year warranty, along with new Andersen windows with a 17-year warranty. These valuable upgrades complement the home's extensive renovations and appeal. All this PLUS a two year home warranty! Whether you're relaxing at home, hosting friends and family, or enjoying everything Roxborough and the surrounding Philadelphia area have to offer, this property is ready to impress. Don't miss the opportunity to make this beautifully updated Roxborough home your own. Schedule your showing today!

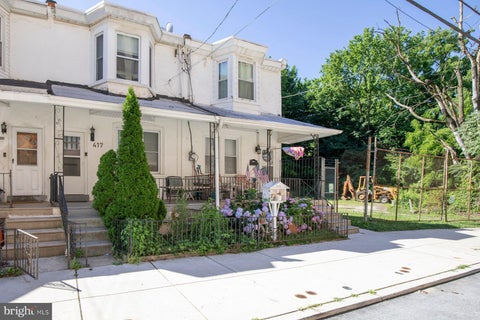
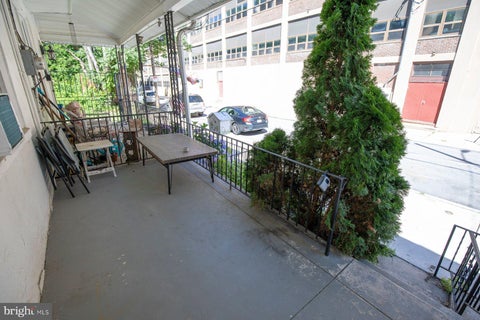

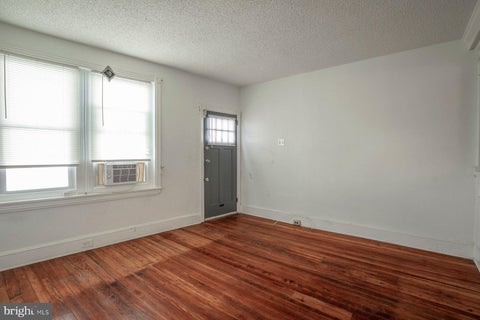
Opportunity awaits in the heart of Manayunk! This charming three-bedroom, two-bath home is filled with timeless Philadelphia character and offers exceptional potential. A welcoming front porch leads to bright, inviting living spaces featuring hardwood floors, high ceilings, and abundant natural light throughout. The spacious living and dining rooms provide an ideal setting for everyday living and entertaining, while the oversized eat-in kitchen offers generous cabinetry and workspace. A convenient mudroom provides access to the deep, fully fenced rear yard, creating a private outdoor retreat with plenty of room for entertaining, gardening, pets, or simply relaxing. The second floor features three comfortable bedrooms, including a spacious primary bedroom highlighted by a beautiful bay window. A full hall bath serves the upper level, while a second full bath on the main level adds everyday convenience. The unfinished basement provides laundry, ample storage, and additional possibilities. Ideally located just moments from vibrant Main Street Manayunk, enjoy easy access to neighborhood restaurants, cafés, boutique shopping, the Schuylkill River Trail, regional rail service, and major commuter routes to Center City and beyond. Offering timeless character and exceptional potential, this home presents a wonderful opportunity to add your own vision and updates in one of Philadelphia's most desirable neighborhoods. Property is being sold in As Is condition through a guardian sale and is subject to approval by the Philadelphia Orphans' Court. Buyer is responsible for obtaining the City Certification and satisfying any municipal requirements, if applicable.


ATTENTION INVESTORS! Amazing investment opportunity! If you are looking to add to your portfolio or house hack—living in one unit while collecting rental income from the other—don't miss 175 Parker Avenue in booming Roxborough, just minutes from Main Street and all that Manayunk has to offer! This spacious and fully functional duplex is ideally situated for all: both units are completely self-contained, separately metered, and even have private entrances! Both units are 2 bed/1 bath with open floor plans, large living rooms, separate dining areas and full size washers and dryers. To top it off, both units have ONE CAR DRIVEWAY PARKING! All bedrooms have large full length wall closets and both units have multiple storage closets. Recent renovations to both units include: brand new LVP flooring throughout, granite countertops, new bathroom vanities and showers, new kitchen cabinets, new HVAC systems (2025), new water heaters (2025/2026). Perfectly situated on the border of Manayunk and Roxborough, this location benefits from strong rental demand and neighborhood growth. Enjoy easy commuting with the Ivy Ridge Train Station just two blocks away, or take a leisurely 20-minute walk to the shops, restaurants, and nightlife of Main Street Manayunk. Whether you're looking for a turnkey investment or a smart owner-occupant opportunity, this property offers the best of both worlds.


Welcome to this classic 3-bedroom, 1-bath interior townhome in Manayunk, offering the rare and highly sought-after combination of an attached garage and a small driveway for off-street parking in the rear. Step past the welcoming front porch into a bright living room featuring original hardwood floors, recessed lighting, and a cozy brick wood-burning fireplace. The main level flows effortlessly into a dedicated dining room with crisp chair rail molding, creating a smooth transition into the kitchen. The functional kitchen comes equipped with stainless steel appliances, white cabinetry, a freshly installed tile backsplash, and a brand-new dishwasher. Upstairs, you will find three bedrooms and a full hall bathroom featuring a colorful vanity, neutral tilework, and a tub/shower setup. The primary bedroom offers comfortable space with generous closet storage, along with two other bedrooms. Downstairs, the unfinished basement provides substantial storage space along with a washer and dryer and convenient walk-out access to the rear garage and driveway area accessible via private alley . Located just minutes from Main Street Manayunk, the train station, and the Schuylkill River Trail, this home places popular local dining, shopping, nightlife, and easy commuting routes right at your fingertips. OPEN HOUSE: SATURDAY, 10/24 from 1PM - 2PM. Be sure to check out the virtual tour video! *Some photos are digitally enhanced for virtual staging purposes only*


Welcome to 3838 Manor St, a charming 3-bedroom, 1-bathroom home tucked away on a serene, low traffic block in the heart of desirable Manayunk. Perfectly positioned to offer the ideal blend of tranquility and urban convenience, this residence sits just moments from the vibrant heart of Main Street, where Top rated local dining, cozy coffee shops, boutique shopping, and lively nightlife await. Inside, the main level features a spacious open floor plan that effortlessly flows from a bright, sunlit living area into a dedicated dining space, leading back to a functional kitchen and stepping out to a private outdoor patio that provides a peaceful oasis for relaxation, gardening, or outdoor dining. Upstairs, you will find three comfortable bedrooms filled with natural light, along with a full bathroom. Living in Manayunk means enjoying an energetic, community-oriented neighborhood rich in culture and outdoor recreation—take advantage of nearby access to the Schuylkill River Trail and Pretzel Park, or enjoy seamless commutes into Center City Philadelphia via convenient regional rail access and quick highway connections. Whether you are looking for a classic home with cozy, inviting charm or a prime real estate opportunity in one of Philly’s most sought-after riverfront neighborhoods, 3838 Manor St provides an unbeatable location, functional layout, and true neighborhood warmth. Quick Sale needed. $2,000 seller's assist for a full priced offer.
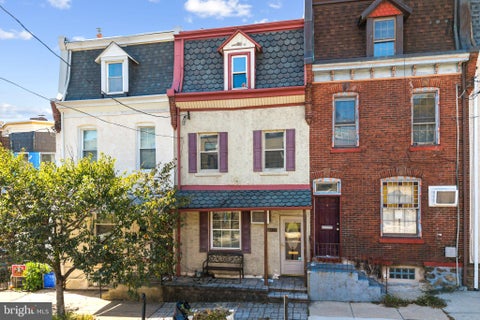
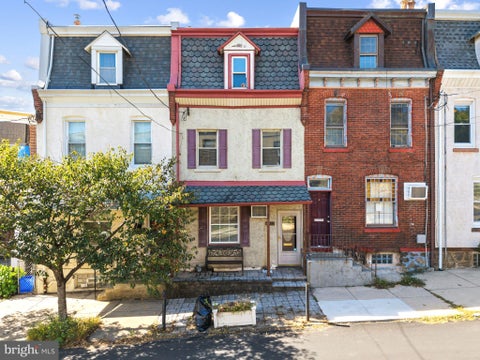
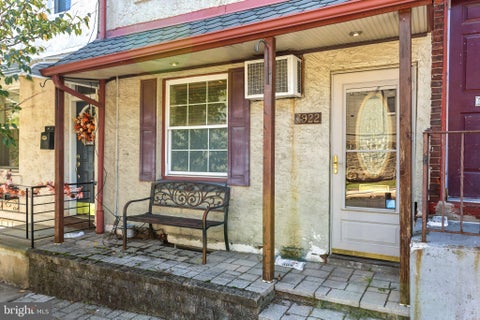
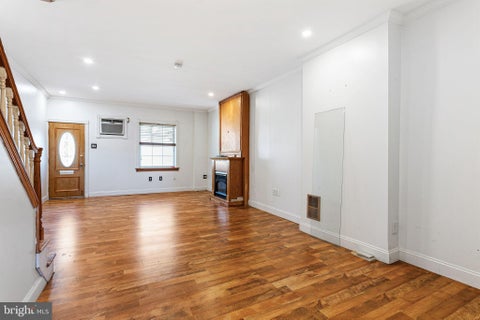
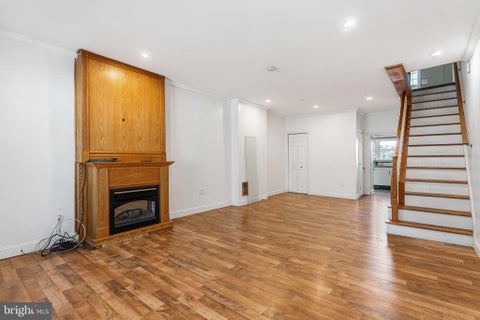
Perched high in the hills of Manayunk, 3922 Manayunk Avenue offers a rare combination of scale and opportunity that is increasingly hard to find in 19128. This isn't your typical rowhome; it is a substantial residence featuring 4 bedrooms and 1.5 bathrooms, situated on a massive lot that feels worlds away from the hustle, yet keeps you right in the heart of the action. Inside, the home boasts a generous layout with plenty of room to breathe. The four bedrooms are well-proportioned, offering the kind of versatile space that’s perfect for a home office, a creative studio, or a guest suite. With a sheer volume of interior square footage, the home provides a fantastic canvas for anyone looking to build equity or create a custom showpiece. Adding to that potential is the expansive basement, which offers a prime opportunity to be completely finished for additional living space. With direct egress leading straight to the backyard, this level is ready to be transformed into a seamless indoor-outdoor transition. The real showstopper is the outdoor experience. Step out onto the back deck to find an exquisite view overlooking the rooftops and vibrant energy of Manayunk—it’s the perfect spot for a morning coffee or an evening glass of wine while the sun sets over the hills. Beyond the deck, you’ll find an amazing and large backyard space that is truly a rarity for the area. This expansive lot offers incredible potential for gardening, large-scale entertaining, or creating a private urban oasis. There is more than enough room here to bring your biggest outdoor dreams to life. Priced aggressively to sell, this property represents a standout value in today's market. It’s a chance to secure a significant piece of real estate on one of the area's most prominent hillsides at a price point that is hard to beat. Don't miss the opportunity to see the potential and those views for yourself.
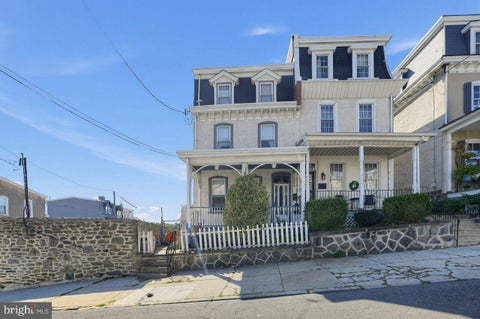


Opportunity knocks ! Possible subdivision . Huge five bedroom twin on double lot with 12 individual garages facing Wendover Street. An extraordinary find with endless upside for the right buyer. Schedule your visit and explore the possibilities today! Nestled in one of Philadelphia’s most vibrant neighborhoods, just minutes away from the vibrant shops, award-winning restaurants, and cafes along Manayunk’s famous Main Street.
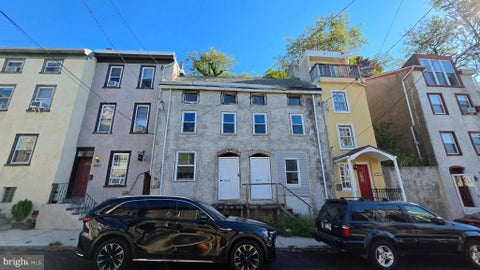
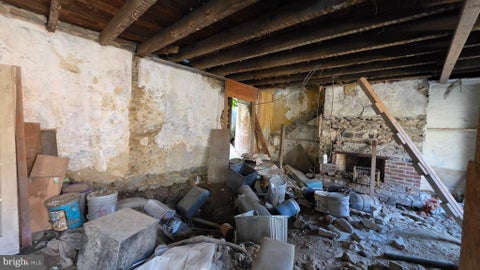
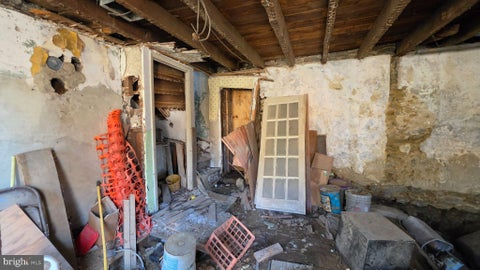
Great investment opportunity in Philadelphia's Manayunk neighborhood. This interior row home is a full shell, offering a true blank canvas. Being sold strictly as-is and must be purchased together with the adjoining property at 4439 Silverwood Street. Both properties are listed separately, and the asking price is per property. Bring your vision and explore the potential.


Great investment opportunity in Philadelphia's Manayunk neighborhood. This interior row home is a full shell, offering a true blank canvas. Being sold strictly as-is and must be purchased together with the adjoining property at 4437 Silverwood Street. Both properties are listed separately, and the asking price is per property. Bring your vision and explore the potential.
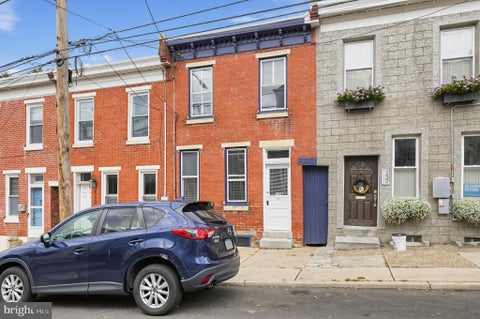
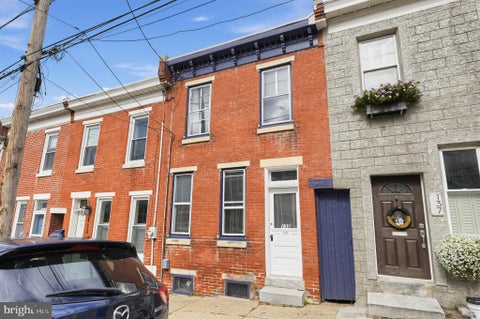
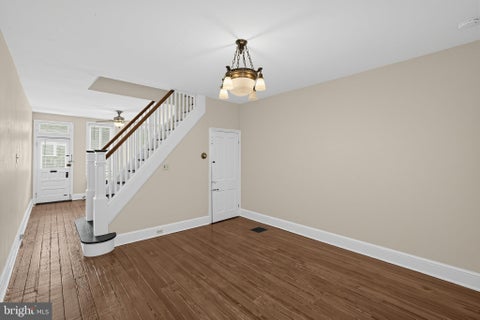
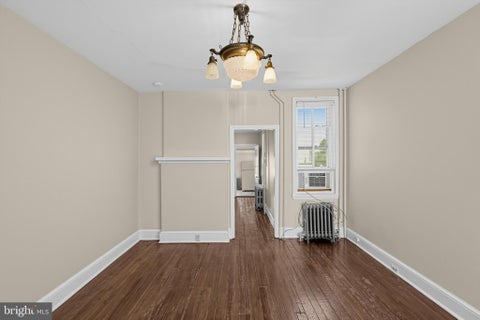
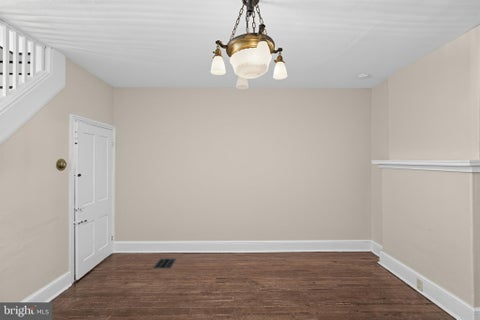
Welcome to 135 Dawson Street! This home has been very well maintained and has old world character. The main level offers a living room, dining room, breakfast room and an updated eat-in kitchen with a new tile floor. The second-floor features three good size bedrooms and a beautiful hall bathroom with new skylight. Original hardwood floors throughout. The basement has tall ceilings which offers the opportunity for adding additional living space. Exit the kitchen to a large fenced in yard. There is also a shared alley for added convenience. All of this is walking distance to the Wissahickon train station for a short commute to center city. You can also walk to all the shops and restaurants on Main Street. This home is a must see!
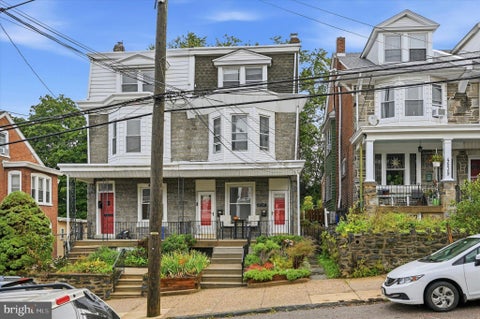


Own a piece of Manayunk and let your tenant help pay the mortgage. This classic 1930 stone twin is a true two unit property, just a few blocks from Main Street and a short walk from the Manayunk train station. A strong fit for an owner who wants to live in one unit and rent the other, or for an investor adding a desirably located duplex to their portfolio. Each unit has its own private entrance off a shared covered front porch. Extensively updated in 2018, both units received all-new kitchens (cabinets, countertops, tile backsplash, fixtures, appliances, and hardware) and a full electrical refresh (new lighting, ceiling fans, switches, receptacles, and GFCI outlets). The building itself was upgraded with new roofs and new 200 amp multi-family metering with individual 100 amp panels for each unit, plus a new chimney liner in 2025. Unit 1 takes up the entire first floor: 2 bedrooms, 1 full bath, a living room, dining room, and kitchen, plus private access to the deep backyard. The rear bedroom has newer windows (2019). Exclusive access to an extensive basement with laundry facilities and storage. Unit 2 is a spacious two level apartment across the second and third floors: 3 bedrooms, 1.5 baths, kitchen, living room, and dining room. The full bath was renovated with new built-ins, countertop, vanity mirror and lighting, toilet, and shower/tub fixtures, and the powder room got a full refresh (toilet, vanity, faucet, lighting, hardware). In unit laundry includes a newer washer and gas dryer with proper exterior venting and drain. The property sits in one of Northwest Philadelphia's most in demand rental neighborhoods, drawing steady interest from commuters and from people who want to walk to Main Street's restaurants, shops, and nightlife. Walk to the Manayunk/Norristown Regional Rail line for a quick trip to Center City, and I-76 is just minutes away via Green Lane. The Schuylkill River Trail, the Manayunk Bridge Trail, and Gorgas Park are all nearby. 2-4 unit properties can qualify for owner-occupant financing, including FHA and conventional programs. Talk to your lender about using projected rental income to help you qualify.
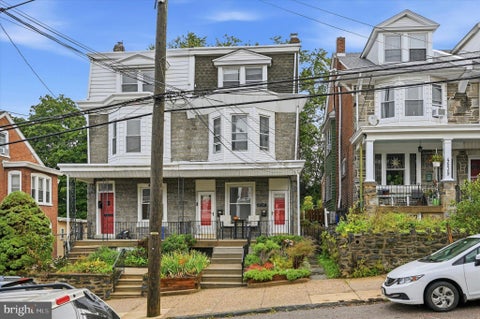


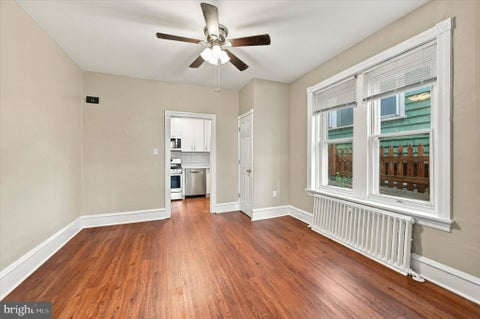
Own a piece of Manayunk and let your tenant help pay the mortgage. This classic 1930 stone twin is a true two unit property, just a few blocks from Main Street and a short walk from the Manayunk train station. A strong fit for an owner who wants to live in one unit and rent the other, or for an investor adding a desirably located duplex to their portfolio. Each unit has its own private entrance off a shared covered front porch. Extensively updated in 2018, both units received all-new kitchens (cabinets, countertops, tile backsplash, fixtures, appliances, and hardware) and a full electrical refresh (new lighting, ceiling fans, switches, receptacles, and GFCI outlets). The building itself was upgraded with new roofs and new 200 amp multi-family metering with individual 100 amp panels for each unit, plus a new chimney liner in 2025. Unit 1 takes up the entire first floor: 2 bedrooms, 1 full bath, a living room, dining room, and kitchen, plus private access to the deep backyard. The rear bedroom has newer windows (2019). Exclusive access to an extensive basement with laundry facilities and storage. Unit 2 is a spacious two level apartment across the second and third floors: 3 bedrooms, 1.5 baths, kitchen, living room, and dining room. The full bath was renovated with new built-ins, countertop, vanity mirror and lighting, toilet, and shower/tub fixtures, and the powder room got a full refresh (toilet, vanity, faucet, lighting, hardware). In unit laundry includes a newer washer and gas dryer with proper exterior venting and drain. The property sits in one of Northwest Philadelphia's most in demand rental neighborhoods, drawing steady interest from commuters and from people who want to walk to Main Street's restaurants, shops, and nightlife. Walk to the Manayunk/Norristown Regional Rail line for a quick trip to Center City, and I-76 is just minutes away via Green Lane. The Schuylkill River Trail, the Manayunk Bridge Trail, and Gorgas Park are all nearby. 2-4 unit properties can qualify for owner-occupant financing, including FHA and conventional programs. Talk to your lender about using projected rental income to help you qualify.
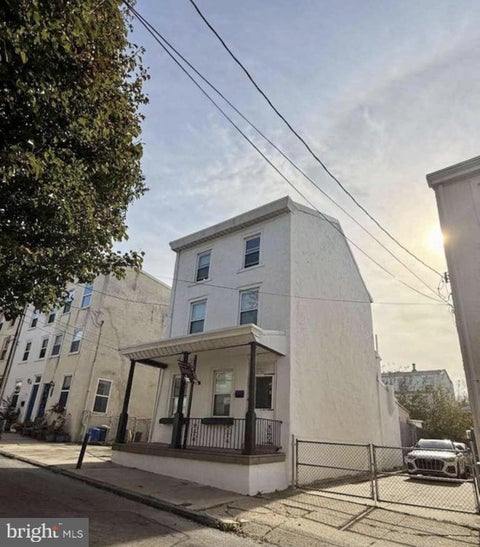


Approved SHORT SALE ALERT ( INVESTOR ALERT ) Nestled in the heart of the vibrant Manayunk neighborhood, this exquisite detached residence, built in 1900, seamlessly blends historic charm with modern comforts. The AirLite architectural style, characterized by its elegant lines and inviting façade, sets the stage for a luxurious lifestyle that awaits within. Step inside to discover a thoughtfully designed layout that boasts three spacious bedrooms and two and a half beautifully appointed bathrooms. Each room is a sanctuary of tranquility, offering ample space for relaxation and personalization. The warm, inviting atmosphere is enhanced by natural light that pours through the windows, creating a cozy yet sophisticated ambiance throughout the home. The heart of this residence is undoubtedly the expansive living area, perfect for both intimate gatherings and grand entertaining. The seamless flow from room to room invites you to explore every corner, while the absence of a fireplace allows for a clean, modern aesthetic that can be tailored to your personal style. The kitchen, a culinary enthusiast's dream, is ready for your creative touch. With ample space for high-end appliances and custom cabinetry, it offers the perfect canvas for crafting gourmet meals. Imagine hosting dinner parties or casual brunches in this inviting space, where every meal becomes a celebration. Step outside to your private outdoor oasis, where the charm of Manayunk surrounds you. The modest lot size of 0.06 acres provides just the right amount of space for gardening or enjoying a morning coffee on your patio. The driveway offers convenient parking, ensuring that your guests feel welcome and at ease. This home is not just a residence; it's a lifestyle. Located in a community known for its vibrant culture, trendy shops, and delightful dining options, you'll find yourself immersed in the best that Manayunk has to offer. Enjoy leisurely strolls along the scenic riverfront or take advantage of the nearby parks and recreational activities that make this area so desirable. With its rich history, modern amenities, and prime location, this property is a rare gem that promises a life of comfort and elegance. Experience the perfect blend of luxury and warmth in this enchanting home, where every detail has been curated for your enjoyment. Embrace the opportunity to make this exquisite residence your own and indulge in the lifestyle you've always dreamed of.


Seller is offering to pay for a 2 year rate buydown with an acceptable offer - contact the listing team for more details! Discover a thoughtfully designed new construction home in Manayunk offering approximately 3,300 square feet of finished living space, exceptional outdoor areas, and the rare convenience of three car parking. With an attached one car garage plus two additional off-street spaces and no HOA fees, this three-story residence combines the features buyers are looking for with a contemporary layout designed for comfortable living and entertaining. The main entry level includes a welcoming foyer, flexible bonus space, coat storage, and direct access to the garage and parking area, while the finished lower level provides valuable additional square footage that can easily function as a home office, gym, media room, or recreation space. Upstairs, the heart of the home is an expansive open concept living area highlighted by oversized windows, a beautifully appointed kitchen with natural wood cabinetry, GE appliances, double oven, natural stone counters, and a dedicated coffee and wine bar. The living room makes a statement with a large fireplace surrounded by custom built-ins with illuminated shelving. A bedroom, full bath, and laundry closet complete this level. The contemporary staircase features floating treads, glass panel railings, and integrated motion-activated LED lighting, creating an impressive focal point while maintaining an airy feel. The upper level offers two additional bedrooms, including a spacious primary suite with a private balcony accessed through sliding glass doors, cove lighting, fireplace, oversized walk-in closet with custom organization, and a spa-inspired ensuite featuring a double vanity, LED mirrors, and glass-enclosed shower. The crowning feature is the expansive roof deck, where panoramic views across Manayunk provide an ideal backdrop for entertaining, dining, or relaxing outdoors. Additional amenities include a 10 year tax abatement, one year builder warranty, video intercom system, security cameras, MyQ smart garage door opener, Google Nest thermostat, and upgraded finishes throughout. Situated minutes from Main Street Manayunk, residents enjoy easy access to the neighborhood’s restaurants, cafes, boutiques, and entertainment, while Center City and major transportation routes are also conveniently accessible. Taxes and square footage are the responsibility of the buyer to verify independently. Listing contains AI enhanced Photos
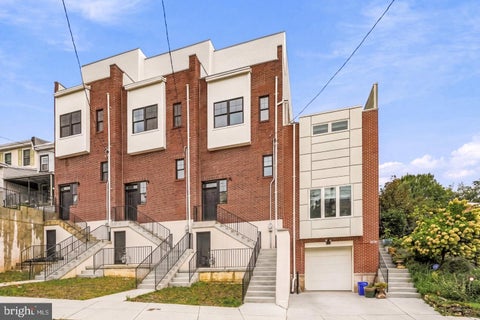


A full backyard, a private porch off the primary suite, and a roof deck stretching from the front to the back of the home—this Roxborough/Manayunk residence makes the most of every level. One of just three homes in an intimate enclave, it offers approximately 3,000 square feet, three bedrooms, two and a half baths, and a layout designed for both everyday living and entertaining. Natural light fills the open main level, where the living and dining areas flow into a beautifully finished kitchen with direct access to the backyard. There’s room to dine outside, garden, or simply enjoy a private outdoor retreat. Upstairs, two generously sized bedrooms share a hall bath, with laundry conveniently located on the same floor. The third floor belongs to the primary suite. Multiple closets and a spacious bath with a soaking tub and walk-in shower create a comfortable escape, while a private porch off the bedroom offers a quiet spot for morning coffee. A wet bar serves the expansive roof deck, where there’s plenty of space to gather and enjoy the views. The finished lower level, with its high ceilings, is ready for a media room, gym, game room, or golf simulator. With Manayunk’s Main Street, restaurants, shops, trails, and transit just moments away, this home pairs generous indoor and outdoor space with an exceptionally convenient location.
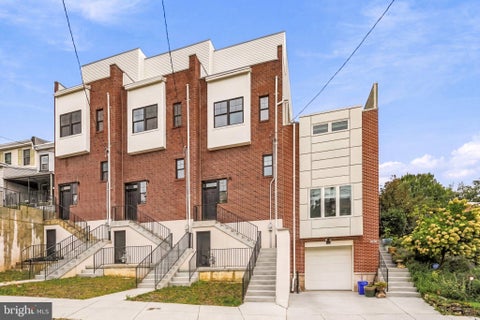


A full backyard, a private porch off the primary suite, and a roof deck stretching from the front to the back of the home—this Roxborough/Manayunk residence makes the most of every level. One of just three homes in an intimate enclave, it offers approximately 3,000 square feet, three bedrooms, two and a half baths, and a layout designed for both everyday living and entertaining. Natural light fills the open main level, where the living and dining areas flow into a beautifully finished kitchen with direct access to the backyard. There’s room to dine outside, garden, or simply enjoy a private outdoor retreat. Upstairs, two generously sized bedrooms share a hall bath, with laundry conveniently located on the same floor. The third floor belongs to the primary suite. Multiple closets and a spacious bath with a soaking tub and walk-in shower create a comfortable escape, while a private porch off the bedroom offers a quiet spot for morning coffee. A wet bar serves the expansive roof deck, where there’s plenty of space to gather and enjoy the views. The finished lower level, with its high ceilings, is ready for a media room, gym, game room, or golf simulator. With Manayunk’s Main Street, restaurants, shops, trails, and transit just moments away, this home pairs generous indoor and outdoor space with an exceptionally convenient location.
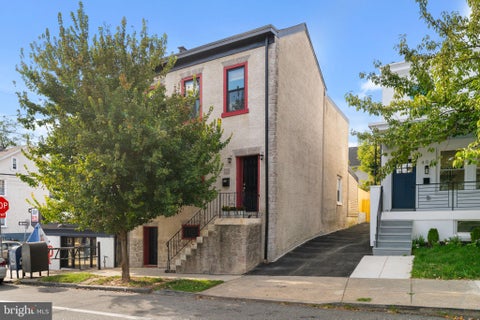


Welcome to 402 Leverington Avenue, a charming 3 bedroom, 2 full bath home that effortlessly blends classic warmth with modern convenience. As you step inside, you are greeted by rich hardwood floors that run throughout the bright, inviting layout. The cozy eat-in kitchen serves as the heart of the home, perfect for quiet morning coffees or casual gatherings. A true retreat awaits just off the living room in the spa like bathroom featuring an oversized jacuzzi tub. Upstairs, 3 comfortable bedrooms, large hallway closets for storage, and a fully updated hall bathroom offer ample space for guests or a dedicated home office. One bedroom is currently outfitted as a luxurious walk-in closet. Downstairs, you'll find the laundry area along with a versatile, partially finished walk-out basement. Outside, the spacious, private backyard creates an ideal sanctuary for weekend barbecues, gardening, or evening relaxation. Situated in a vibrant, highly desirable neighborhood, this home delivers an unbeatable lifestyle. You are just minutes from the boutique shopping, dining, and nightlife along Main Street, with everyday essentials right around the corner on Ridge Avenue. Commuting into Center City is effortless, with multiple nearby bus stops, train stations, and quick access to I-76. Combining location, comfort, and top-tier amenities, 402 Leverington Avenue is ready to welcome you home.


Price drop!! An appealing opportunity for an investor or an owner-occupant looking to live upstairs while collecting rental income from the first-floor unit. With a long-term tenant already in place downstairs, the property offers immediate income and added flexibility all with off street parking, central air AND separate utilities! Spacious 2 bedrooms in each unit, good size kitchens and large living rooms with lots of natural light. Located within walking distance of the Ivy Ridge train station at the bottom of the street, the property offers convenient access to Center City Philadelphia, King of Prussia, and the shops and restaurants along Main Street in Manayunk. Whether you’re expanding your investment portfolio or looking for a home with income potential, this property is well worth a look.
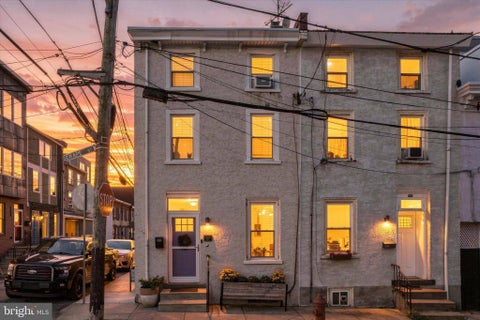


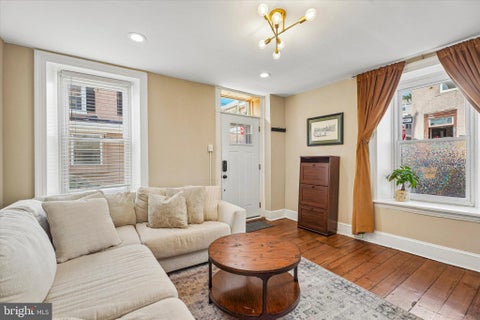

223 Grape Street is a well-maintained Manayunk row home with real character. The main level has three entrances and offers a living room and a dining room, along with an eat-in breakfast area that opens up to the kitchen. Large windows and original hardwood floors bring in plenty of natural light throughout. The kitchen features solid wood cabinetry, stainless steel appliances, butcher block countertops, and a white subway tile backsplash. Also on the main level: a full bathroom with a stall shower and a laundry area with washer and dryer included. An exterior door off the kitchen leads to a rear patio, ideal for grilling and outdoor entertaining. The second level features two spacious bedrooms with abundant closet space and a hall bathroom with a new vanity and bath/shower. The third level is a large, loft-style bedroom with two large closets currently used as the owner's suite, offering a private retreat at the top of the home. The home is equipped with central air, main-level laundry, and updated electric and plumbing systems, plus a full unfinished basement for storage. The location is a highlight: just around the corner from Pretzel Park and the community garden, with easy access to the weekly farmers market and outdoor recreation. Main Street's dining and retail are only a few blocks away, putting this home in one of Manayunk's most convenient spots.
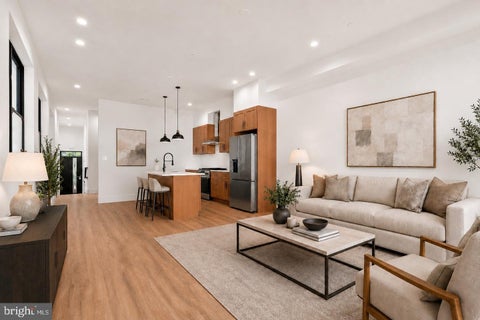


Welcome to 330 Carson Street, a beautiful new construction home in the heart of Manayunk, just minutes from Main Street, local restaurants, coffee shops, parks, trails, and easy access into Center City Philadelphia. This thoughtfully designed 3-story residence features tasteful finishes throughout, extra-high ceilings, durable LVP flooring, and a convenient front-loaded GARAGE PARKING. The main level offers a bright and spacious open-concept living, kitchen, and dining area, creating the perfect layout for everyday living and entertaining. Oversized windows at the front, rear, and along the side of the home fill the space with natural light, giving the home an open and airy feel. A powder room and access to the rear patio complete the first floor. The second level includes two well-sized bedrooms, a full bathroom, and a dedicated laundry room. The third floor is home to the private primary suite, featuring a large walk-in closet and a spa-like bathroom with a soaking tub, elegant finishes, and a relaxing retreat-like feel. There is also the option for a wet bar leading up to the expansive roof deck. Enjoy outdoor living from both the rear patio and the incredible rooftop deck, offering sweeping views of Manayunk and the Philadelphia skyline. Located near the best of Roxborough and Manayunk, with quick access to Main Street, Wissahickon Valley Park, Kelly Drive, public transportation, shopping, dining, and major commuter routes, this home combines modern new construction living with one of Northwest Philadelphia’s most convenient locations. Home is being sold with an approved tax abatement and 1 year builder's warranty.
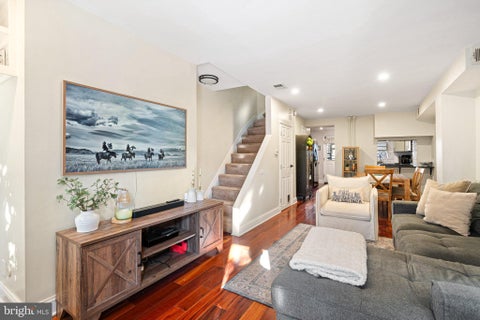


Welcome to 170 Carson St, a beautifully refreshed 3-bedroom, 2-bathroom residence ideally situated in the heart of Manayunk, one of Philadelphia’s most vibrant and sought-after neighborhoods. TWO STOPS FROM THE REGIONAL RAIL TRAIN INTO THE CITY.Combining modern updates with an exceptional location and a very generous backyard, this inviting home offers a turnkey opportunity for those seeking style, comfort, and convenience in one of Northwest Philadelphia’s most desirable communities. From the moment you enter, thoughtful improvements are evident throughout. The seller has added recessed lighting throughout the entire home, creating a warm and sophisticated ambiance in every room. New carpet and LVT flooring provide a fresh, contemporary feel, while replaced outlets add to the home’s updated appeal. The refreshed kitchen features updated cabinetry and a beautiful new backsplash, offering a stylish setting for both everyday living and entertaining. Step outside and discover a truly special feature—a very generous backyard offering an abundance of outdoor space for relaxing, entertaining, gardening, dining, or simply enjoying your own private retreat. Having this amount of outdoor space in the heart of Manayunk provides a rare opportunity to enjoy both city living and a spacious backyard lifestyle. Major mechanical and infrastructure improvements provide additional peace of mind, including a new hot water heater and REPLACED SEWER PIPES. The home also features a new washer and dryer, with the dryer properly vented to the exterior. Beyond the home itself, the location is truly exceptional. The Manayunk train stop is just two blocks away, making commuting into Center City and beyond remarkably convenient. A community center is also conveniently located right on the block, adding to the neighborhood’s accessibility and sense of community. Step outside and experience everything that makes Manayunk such a coveted Philadelphia destination. Enjoy an eclectic mix of restaurants, boutique shops, cafés, fitness studios, and local businesses along Main Street, along with nearby trails, parks, and the scenic Schuylkill River. With easy access to public transportation, Center City, major highways, Roxborough, and East Falls, Manayunk offers an enviable balance of neighborhood character and city connectivity. For buyers searching for a move-in-ready home, Manayunk real estate, or homes for sale in Philadelphia, 170 Carson St presents an exceptional opportunity to enjoy the best of Philadelphia living in a beautifully updated home with an unusually generous backyard and an unbeatable location. This is more than a home—it’s an opportunity to experience the lifestyle that makes Manayunk one of Philadelphia’s most desirable neighborhoods.
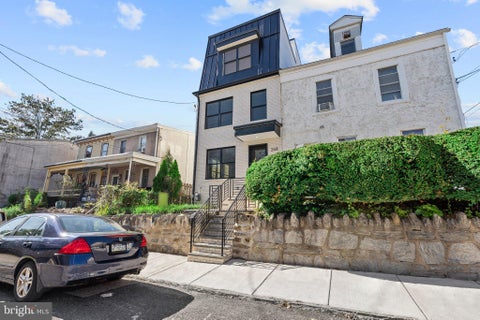


Welcome to this exceptional new-construction home in the heart of Manayunk, where sophisticated design, luxurious finishes, and thoughtful functionality come together to create an extraordinary living experience. Offering 4 bedrooms, 3.5 bathrooms, 3 private parking spaces, and an expansive rooftop deck, this beautifully designed residence provides an impressive combination of indoor and outdoor living. The FIRST FLOOR features a bright, spacious open-concept floor plan with a welcoming living room, gourmet kitchen, powder room, and comfortable family room highlighted by a gas fireplace. Sliding glass doors provide convenient access to the rear parking area. The stunning kitchen is designed for both everyday living and entertaining, featuring a large center island, elegant quartz countertops, and stainless-steel appliances. The SECOND FLOOR is dedicated to an impressive primary suite. The generously sized bedroom offers separate his-and-hers closets and a luxurious en-suite bathroom. The spa-like bath features a walk-in shower with multiple shower heads, a deep soaking jetted tub, and a double vanity—creating a private retreat at the end of the day. The THIRD FLOOR offers two additional spacious bedrooms, a beautifully appointed full hall bathroom with double vanity and walk-in shower, and a conveniently located laundry area. Take entertaining and relaxation to the next level on the spectacular rooftop deck, where sweeping views provide the perfect backdrop for morning coffee, evening cocktails, entertaining guests, or simply enjoying the city skyline. The LOWER LEVEL provides versatile additional living space, featuring a private steam room, sitting/flex room, fourth bedroom, and full bathroom with walk-in shower. This level offers exceptional flexibility for guests, a home office, recreation space, or extended living arrangements. Additional features include two brand-new gas HVAC systems, solid hickory hardwood flooring throughout the main living areas, luxury vinyl plank flooring on the lower level, and three private parking spaces—a highly desirable feature in Manayunk. Ideally located in one of Philadelphia’s most vibrant and sought-after neighborhoods, this home provides easy access to the Schuylkill River Trail and Tow Path, popular restaurants, cafés, shopping, entertainment, and public transportation. Enjoy the best of Manayunk while being just minutes from Center City and major transportation routes. One of the home’s most significant advantages is the 10-YEAR TAX ABATEMENT, offering a tremendous opportunity for buyers to enjoy the benefits of brand-new construction with potentially significant property-tax savings. A truly special new-construction opportunity offering luxury, space, parking, spectacular outdoor living, and exceptional tax savings in the heart of Manayunk.


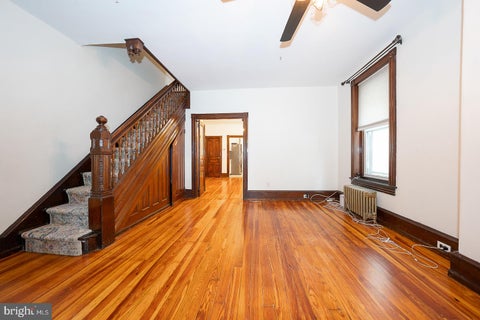
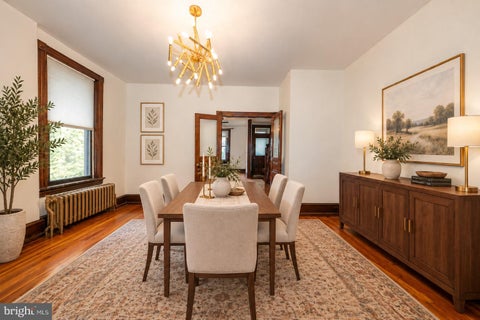
Welcome to 3740 Manayunk Avenue, a spacious 5-bedroom, 2-full-bath home that blends charming original details with thoughtful updates in the heart of Manayunk. A welcoming front porch sets the tone as you enter the foyer, which opens to the formal living room featuring beautiful hardwood floors and classic character that continue throughout the home. French doors lead into the formal dining room, creating an ideal flow for everyday living and entertaining. Just beyond the dining room is the updated kitchen, featuring white shaker cabinetry, quartz countertops, stainless steel appliances, and plenty of workspace and storage. A convenient first-floor half bath, laundry area and full bathroom complete the main level. Upstairs, the second floor features a spacious primary bedroom with excellent closet space, plus an adjacent bedroom transformed into an impressive walk-in closet and dressing area. An additional bedroom and a beautifully updated hall bathroom complete this level. The renovated bathroom offers a double vanity, soaking tub, and separate walk-in shower. The third floor provides two additional bedrooms along with a large hall storage closet, offering flexible space for bedrooms, guest rooms, or home offices. The lower level adds even more usable space and is ideal for a home office, workout area, recreation room, or additional storage. Outside, enjoy a private rear patio perfect for relaxing, dining, or entertaining. Ideally located close to Main Street Manayunk's restaurants, shops, and nightlife, as well as the Schuylkill River Trail and regional rail for convenient access to Center City and beyond. With generous living space, updated finishes, hardwood floors, and classic Manayunk charm, 3740 Manayunk Avenue is ready to welcome its next owner.


Investor Alert! Here is the one you have been waiting for! This large, stunningly renovated 3-story townhome boasts over 2,000 square feet of living space right in the heart of Manayunk, featuring 4 spacious bedrooms and 2 full bathrooms, plus a versatile bonus room. Perfect for a savvy investor looking for immediate cash flow, this property is currently tenant-occupied and generating $2,800 in monthly rent. Upon entering, you are immediately greeted by a large, sun-drenched, open-concept living room and formal dining room area. This expansive main floor is packed with character and sophisticated updates, showcasing beautiful hardwood floors, elegant chair rail molding, bright recessed lighting, and a classic exposed brick masonry accent wall that brings a natural, timeless feeling to the home. Beyond the living and dining space, the large kitchen is filled with natural light and shines with a beautiful custom backsplash, plenty of cabinetry, durable tile flooring, and premium stainless steel appliances. The upper levels are thoughtfully laid out for maximum comfort and rental versatility. The second floor encompasses two of the spacious bedrooms, each equipped with a ceiling fan, alongside a gorgeous, completely renovated full bathroom featuring stunning wall-to-wall tiling. This floor also includes a smaller flexible room that serves perfectly as a private home office, study space, or upper-level laundry room. The third floor consists of two additional large, solid bedrooms, offering excellent privacy. Outside, a large backyard deck provides the perfect private oasis for entertaining or relaxing in the summer weather. This property has been meticulously updated for total peace of mind, featuring a newer roof, updated electrical, and newer flooring throughout. The location is unbeatable, situated just a short 5-minute walk from the vibrant bars, restaurants, and cafes on Main Street. Residents enjoy an easy commute to Center City with the Wissahickon Train Station only a 7-minute walk away, plus close proximity to Roxborough Hospital. This is truly a turn-key gem in a prime location—schedule your appointment to see it today!


STOP THE CAR! HERE’S WHAT YOU’VE BEEN WAITING FOR … Nestled in the vibrant neighborhood of Manayunk, this contemporary townhouse offers a perfect blend of modern elegance and cozy comfort. This meticulously maintained home features 3 spacious bedrooms and 2.5 bathrooms, making it an ideal retreat for those seeking a sophisticated urban lifestyle. Step inside to discover an inviting open floor plan with 9’ ceilings, recessed lighting and handsome hardwood floors. The open floor plan seamlessly connects the living, dining, and kitchen areas, creating a warm atmosphere perfect for both entertaining and everyday living. The heart of the home is the gourmet kitchen, complete with granite counters, stainless-steel appliances and large center island with additional seating. The living room features a cozy gas fireplace with a mantel, providing a focal point for relaxation during cooler evenings. It exits out to a spacious deck. Large windows allow natural light to flood the space, enhancing the inviting ambiance. Brand new carpets were just installed on the steps and the entire upper level in September 2026. The master suite features high ceilings, a spacious walk-in closet and upscale en-suite bathroom - perfect for unwinding after a long day. There are 2 additional bedrooms with high ceilings and good closet space. A convenient laundry room with a newer washer and dryer complete this floor. The fully finished walkout basement has carpets less than 1 year old. This area offers additional living space - ideal for a media room, gym, home office or play area, and provides direct access to outside. Enjoy the convenience of an attached garage with inside access, along with a driveway for additional parking. Outside, the property is surrounded by the vibrant energy of Manayunk, with easy access to public transportation – the local train station is within walking distance. Experience the charm of local shops, boutiques, and restaurants that Manayunk has to offer. Manayunk Arts Festival, Restaurant Week, Fall Fest Founders Freeze Out, Halloween in Manayunk and First Fridays are always a big hit too. Located less than 15 minutes from Center City and minutes from the train station and bus routes. This home is perfect for those seeking convenience. Great Home! Great Price! Great Location, Location, Location!


Back on the market, buyer facing financing issues. Welcome to this charming detached Manayunk home, where classic Philadelphia character meets comfortable, functional living. Originally built in 1900, this three-bedroom, one-and-a-half-bath residence offers the warmth and personality of an older home while providing the open layout and flexibility today’s buyers are looking for. Step inside to a bright and inviting main living level with an easy flow between the living, dining, and kitchen areas—perfect for everyday living, entertaining friends, or simply relaxing at home. Recessed lighting and abundant natural light help create a warm, welcoming atmosphere, while the breakfast area provides the perfect spot for morning coffee or casual meals. Upstairs, you’ll find three comfortable bedrooms with plenty of natural light, along with a full bathroom. A convenient half bath adds additional functionality, while the full basement offers valuable storage space along with the potential for a home gym, workshop, hobby area, or future finished living space. Outside, the traditional stone exterior gives the home timeless curb appeal, while the tranquil backyard offers a peaceful place to unwind, enjoy a morning coffee, entertain friends, garden, or simply escape the pace of city life. It’s a private outdoor retreat with just the right amount of space to enjoy without the upkeep of a large yard. One of the biggest highlights is the location. Manayunk offers the perfect balance of neighborhood charm and city convenience, with Main Street’s restaurants, coffee shops, boutiques, nightlife, and local businesses nearby. Spend weekends exploring the Manayunk Towpath and Schuylkill River Trail, enjoying outdoor dining, attending neighborhood events, or taking advantage of easy access to Kelly Drive and the surrounding parks and trails. SEPTA regional rail and convenient access to I-76 make commuting to Center City, the Main Line, and other parts of Philadelphia simple. With its historic character, detached setting, flexible living space, tranquil backyard, and access to everything that makes Manayunk one of Philadelphia’s most distinctive neighborhoods, this home offers an opportunity to enjoy city living with a little more breathing room.


Welcome to 206 Baldwin Street, a beautifully refreshed home that perfectly blends modern updates with classic Manayunk charm. From the moment you step inside, you’ll notice the crisp, contemporary feel of the brand-new flooring that flows across the entire first floor, creating a seamless and inviting main living space. The updated kitchen features stylish tile flooring and brand-new appliances and an open layout that leads directly to your expansive backyard—a rare find perfect for summer BBQs and relaxing in your private outdoor oasis. Throughout the home, you’ll enjoy the airy feel of high ceilings on all three levels. The updates continue as you head upstairs, where plush, brand-new carpeting has been installed throughout the second and third floors, adding a layer of comfort to every bedroom. Whether you’re looking for a dedicated home office or a peaceful retreat at the end of the day, these levels offer plenty of versatile space to suit your lifestyle. One of the standout features of this home is the expansive backyard. It’s a rare find for the area, offering a generous footprint that’s absolutely ideal for hosting summer BBQs, weekend gatherings, or simply relaxing in your own private outdoor oasis. Downstairs, the full unfinished basement provides massive storage or the potential for a workshop and home gym. Situated just moments away from the vibrant dining and shopping scene on Main Street, this move-in-ready gem offers the perfect balance of fresh interior finishes and incredible outdoor living. This great property also benefits from a new furnace in 2024 and a new AC system in 2026.


Limited time offer - with an acceptable offer by 10/31/26, seller will give a $25,000 credit! Inquire with the listing team for more information! Welcome to The Greens at Delmar, an exclusive collection of just eight newly constructed residences perched above Manayunk, where sophisticated city living meets an unexpected connection to nature. Each home offers 4 bedrooms, 3.5 bathrooms, two-car parking, multiple outdoor spaces, a 10-year tax abatement, and a 1-year builder’s warranty. Inside, refined contemporary design pairs wide-plank white oak flooring, oversized windows, and abundant natural light with elevated finishes throughout. The open main level flows effortlessly from spacious living and dining areas into a beautifully appointed kitchen featuring desert oak slim-shaker cabinetry, quartz countertops, Frigidaire Professional appliances, and a generous center island. Step outside to your own landscaped front yard with pavers, creating an additional space to grill, entertain, or unwind. Upstairs, two spacious bedrooms are complemented by two full bathrooms, including an en-suite, and a thoughtfully designed laundry room with built-in cabinetry and a convenient folding ledge. The entire third floor is dedicated to the impressive primary suite, where oversized windows capture views of the surrounding greenery and Philadelphia skyline. A generous walk-through closet leads to the spa-inspired primary bath, complete with a double vanity with LED lighting, an oversized walk-in shower, and a freestanding soaking tub surrounded by natural light. Designed with entertaining in mind, the upper level features a beverage fridge conveniently located just steps from your private roof deck, where sweeping skyline and treetop views create an incredible backdrop from morning to sunset. The lower level offers a private fourth bedroom, half bathroom, generous storage, and a convenient mudroom-style entry from the rear parking area, providing flexibility for guests, a home office, or additional living space. What truly sets The Greens at Delmar apart is the expansive shared green space tucked behind the homes. A rarity among Philadelphia new construction, this defining feature creates an incredible sense of openness and separation, offering a refreshing connection to nature without sacrificing the convenience of city living. When you’re ready to venture out, Main Street Manayunk is just moments away, putting some of the neighborhood’s best dining, drinks, shopping, and entertainment within easy reach. Enjoy dinner and cocktails at The Goat’s Beard, wine and bites at Jake’s & Cooper’s, margaritas at Taqueria Amor, burgers and drinks at Lucky’s Last Chance, brunch at Blondie, or a night along the river at Manayunk Brewing Company. Beyond dining, Manayunk offers charming local boutiques, cafés, the canal and towpath, and a vibrant neighborhood atmosphere just outside your door. The association provides for the care and maintenance of the community’s shared spaces and common areas, helping preserve the thoughtfully designed setting and overall experience at The Greens at Delmar. Taxes and square footage is the responsibility of the buyer to verify independently. Listing contains AI enhanced Photos Only three opportunities remain to call The Greens at Delmar home - schedule a private showing today!
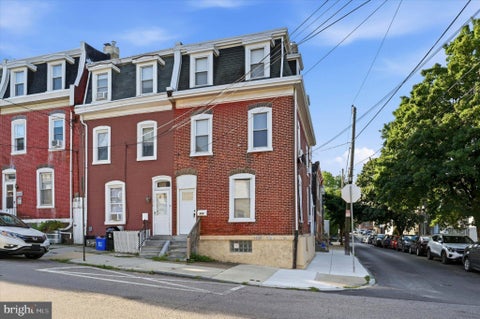


Welcome to this beautifully renovated corner brick townhouse in the heart of Manayunk, where classic character meets modern convenience just steps from everything the neighborhood has to offer. Recently renovated and filled with natural light from windows on multiple exposures, this spacious home features soaring ceilings, gleaming hardwood floors, recessed lighting, and an open, inviting layout designed for both everyday living and entertaining. The bright living and dining areas flow seamlessly into the updated kitchen, showcasing granite countertops, a breakfast bar, crisp white cabinetry, and stainless steel appliances. Just off the kitchen, you'll find a versatile mudroom, a full bathroom with a stall shower, and access to a covered rear patio, perfect for relaxing, grilling, or enjoying your morning coffee. The second floor offers two generously sized bedrooms, each with dual closets, along with a well appointed full bathroom featuring a large vanity, abundant counter space, and a tub and shower combination. The third floor adds two additional spacious bedrooms, providing flexibility for guests, a home office, a fitness room, or growing household needs. The unfinished basement offers excellent storage and includes a dedicated laundry area. Location is everything, and this home delivers. Situated just a short walk from Main Street Manayunk, you'll have easy access to some of Philadelphia's best restaurants, coffee shops, boutiques, parks, and entertainment. With nearby train stations, major highways, and a quick commute to Center City, this home offers the perfect combination of neighborhood charm, urban convenience, and vibrant city living.
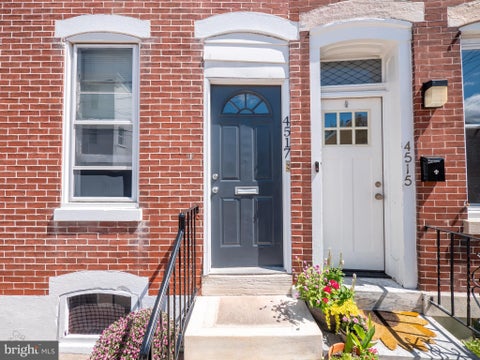


Opportunity awaits at 4517 Wilde Street! Discover the possibilities of this two-unit duplex in the heart of Manayunk, completely vacant and ready for its next chapter! Whether you're a first-time buyer looking to offset your mortgage with rental income, an investor seeking a multifamily property, or someone envisioning a future single-family home, this property offers the flexibility to make it your own. Live in one unit and rent the other, lease both apartments, or explore the potential for conversion to a single-family residence. Each apartment features one bedroom and one full bath. The first-floor unit offers high ceilings, generously sized rooms, and direct access to the basement with laundry and additional storage. Upstairs, the second apartment features a comfortable layout with good natural light. Utilities are separately metered with the exception of water, making the property well suited for independent living arrangements. With both units vacant, the next owner has the opportunity to make improvements, establish new rental income, and add value over time. Location is another highlight. Enjoy Manayunk's vibrant neighborhood atmosphere, with Main Street's restaurants, cafés, shops, and nightlife nearby. Convenient access to public transportation, regional rail, the Schuylkill River Trail, and major roadways adds to the appeal for both homeowners and tenants. Whether you're exploring house hacking, expanding your investment portfolio, or looking for a property to transform into your own home, 4517 Wilde Street offers versatility, income potential, and an opportunity to make the most of Manayunk living.
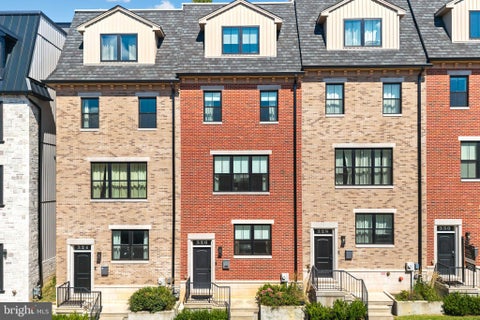

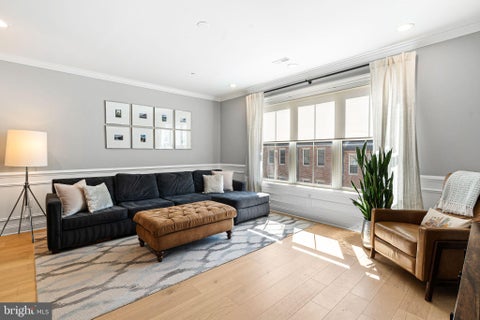

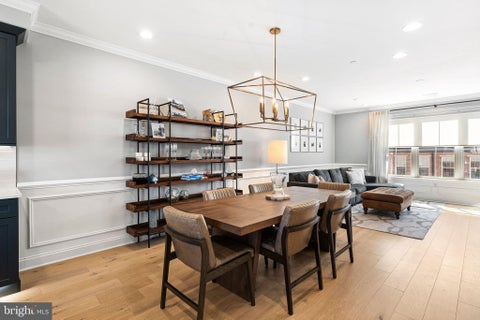
**Buyer Financing Incentive! Qualified buyers can take advantage of a complimentary 1-year interest rate buydown through our preferred lender, reducing monthly mortgage payments for the first year at no cost to the buyer. Ask for details!** Welcome to 326 Wright Street, a beautifully appointed 4-bedroom, 2-full and 1-half-bath home offering approximately 3,000 square feet of thoughtfully designed space. Built in 2021 by Baker Street Partners, this single-owner home combines quality construction with elevated finishes, smart-home technology, exceptional parking, and peaceful privacy on a quiet dead-end street. The entry level features a versatile flex room ideal for a media room, home office, gym, or additional living space. This level also contains a two-car garage, complete with epoxy flooring, custom built-in storage, an EV charger, and access to a generous crawl space for additional storage. Two additional driveway spaces bring the total parking capacity to four cars—a rare find in Manayunk/ Roxborough. The main level is designed for effortless entertaining and everyday living. The chef's kitchen features 42" cabinetry, quartz countertops, GE Café stainless steel appliances, under-cabinet and toe-kick lighting, and an oversized center island with seating and generous storage. A convenient dry bar and powder room add functionality. The kitchen flows seamlessly into the dining and living areas, with custom wainscoting and crown molding adding architectural detail. Sliding doors open to the rear deck, creating an easy connection to the outdoors. The third floor offers two spacious bedrooms with double closets, a full bathroom with double-sink vanity, and a large laundry room with folding table and utility sink. The top floor is dedicated to the spacious primary suite, featuring a luxurious en-suite bath with glass-enclosed walk-in shower, double-sink quartz vanity, radiant heated floors, and a custom California Closets system in the walk-in closet. A fourth bedroom completes the level and offers flexibility for guests, an office, or additional living space. Above it all, the covered rooftop deck offers sweeping views of Center City and historic Manayunk. Finished with composite decking, a TV mount, and ceiling fan, it is an ideal setting for entertaining or enjoying the skyline. Throughout the home, you'll find white oak hardwood floors, custom millwork, designer finishes, dual-zone HVAC with Nest thermostats, Ring security and doorbell camera, smart front-door lock, multiple smart-home integrations, ceiling fans in every bedroom, and abundant storage. The thoughtful materials and craftsmanship give the home a polished feel while remaining highly functional for everyday living. The location offers the best of Manayunk/ Roxborough living with easy access to Main Street's restaurants, cafés, shops, and nightlife, as well as the Manayunk Towpath and Schuylkill River Trail. Convenient access to regional rail, bus routes, I-76, Kelly Drive, City Avenue, and Center City makes commuting throughout Philadelphia and beyond a breeze. With approximately 2,700 square feet, four-car parking, multiple outdoor spaces, rooftop views, and more than five years remaining on the tax abatement, 326 Wright Street is a rare opportunity to enjoy modern city living with the space, privacy, and quality that are difficult to find in Manayunk/ Roxborough


Walk Into A Very Open Layout With New Hardwood Flooring Throughout, Beautiful Chair Rail Molding Wraps The Walls, Recessed Lighting Everywhere! Kitchen Includes Newer Appliances, 42" Cabinets, & Granite Countertops. The 1st Floor Also Has A Brand New Half Bath & Convenient Laundry Room! Second Floor Boasts 2 Big Bedrooms With Exposed Brick Walls and New Full C/T Bath! The 3rd Floor Was Transformed Into A Huge Master Bedroom Suite With Exposed Brick Walls & A Private New C/T Full Bath! Ceiling Fans, Big Closets, Big Back Yard, And A New Extremely High Efficiency Heating and Central Air System To Lighten Your Utility Bills! Hottest Area Of Manayunk Because Of The Easy Parking And 3 Minute Walk To Main Street!
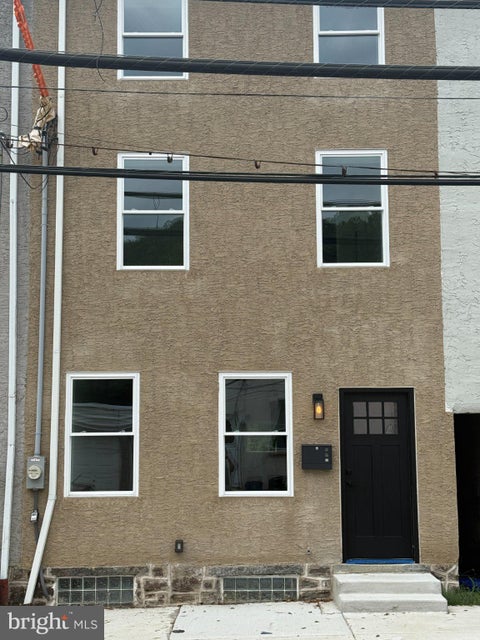


**Completely Renovated 4-Bed, 3.5-Bath Home with Full Two-Story Addition** Welcome to 4810 Umbria Street, a stunning, fully renovated single-family home located in the heart of Manayunk — just minutes from Main Street's shops, restaurants, and nightlife, the Schuylkill River Trail, and convenient access to Center City and the surrounding suburbs. This home was taken down to the studs and rebuilt with a full two-story addition, all completed under approved City of Philadelphia building plans, giving buyers total confidence in the quality and permitting behind the transformation. **The Details** This is a true top-to-bottom renovation with nothing overlooked: new electric throughout, new plumbing, new roof, new HVAC system, new hot water heater, new windows, new stucco, new siding, and new concrete. Every major system in this home is brand new. The main floor offers an inviting open layout with a spacious living room, separate dining room, and a stylish half bath for guests. The kitchen provides direct access to the rear yard, making indoor-outdoor entertaining effortless, with new concrete work completed out back. The rear yard is also accessible from the basement, adding great flexibility for storage, hobbies, or additional living space. Upstairs on the second floor, you'll find three well-proportioned bedrooms sharing a beautifully finished hall bath with crisp white subway and marble-look porcelain tile, matte black hardware, custom tiled niches, and a classic tub/shower combination. The third floor is dedicated entirely to a private primary suite retreat, made possible by the home's full two-story addition. The suite features a spacious walk-in shower with **dual shower systems** — his-and-hers rainfall shower heads with matching handheld sprayers and independent controls — finished in clean subway tile with a striking hexagon marble mosaic floor and a picture window for natural light. The suite also boasts a double-vanity bath with quartz countertops and matte black fixtures. The finished lower level adds even more living space, with a sleek black-and-white staircase, a built-in storage/utility closet, direct rear yard access, and room for a media area, home gym, or office. **Highlights** - 4 bedrooms, 3.5 bathrooms with a full two-story addition - Complete gut renovation, permitted and approved by the City of Philadelphia - All-new electric, plumbing, HVAC, hot water heater, roof, windows, stucco, siding, and concrete - Main floor: living room, dining room, half bath, kitchen with rear yard access - Second floor: three bedrooms and a full hall bath - Third floor: private primary suite with dual shower heads/his-and-hers shower system and double-vanity bath - Finished lower level with additional living space, storage, and rear yard access - Private rear yard with new concrete - Wide-plank LVP flooring and recessed lighting throughout - Prime Manayunk location close to Main Street, the Schuylkill River Trail, and major commuter routes This is truly a turn-key home with every major system replaced — schedule your private showing today! *Square footage and lot details to be confirmed by buyer's agent.*


Welcome to 4518 Ritchie Street, where the character and convenience of Manayunk meet the comfort of a completely rebuilt interior! Taken down to the studs and thoughtfully remodeled from top to bottom, this spacious 4-bedroom, 2-full-bath home offers three levels of beautifully finished living space with virtually everything inside brand new-including drywall, plumbing, electrical wiring, and newly added central air conditioning for year-round comfort. Step inside to a bright and inviting living room featuring new flooring, recessed lighting, a modern ceiling fan, and a clean, neutral color palette. The main level flows into the showpiece kitchen, where crisp white shaker cabinetry, quartz countertops, stainless steel appliances, black hardware and fixtures, under-cabinet lighting, and abundant storage create a fresh, modern space. An extended counter provides additional prep space and casual seating, while a convenient first-floor full bathroom with a tiled walk-in shower adds functionality rarely found in this style of home. Beyond the kitchen is an oversized dining room offering the flexibility to serve as a traditional formal dining room, a second family room, or even both, depending on your needs. From here, step directly outside to the large covered deck overlooking the fenced rear yard-an ideal setup for outdoor dining, entertaining, or simply relaxing at home. The second floor features two bedrooms, including a spacious primary bedroom, along with a beautifully remodeled full hall bathroom. The bathroom showcases large-format marble-look tile, a tub/shower with glass enclosure, hexagon tile flooring, and contemporary black fixtures for a polished, cohesive look. Continue to the third floor, where you'll find two additional bedrooms, including an impressive fourth bedroom. With four true bedrooms spread across the upper two levels, the layout offers plenty of flexibility for guest rooms, home offices, workout space, or whatever best suits your lifestyle. New carpeting and ceiling fans complete the upper levels. The unfinished basement has also been refreshed & provides substantial additional storage along with the home's laundry and utility area. And then there's the location. 4518 Ritchie Street puts some of Manayunk's biggest attractions within an easy walk. The train station is approximately a 5-minute walk away, making commuting into Center City convenient, while Main Street Manayunk and the Schuylkill River Trail are also just minutes from your front door. Enjoy easy access to restaurants, coffee shops, shopping, nightlife, recreation, and miles of walking and biking trails, all while having quick connections to Center City and the surrounding suburbs. 4518 Ritchie Street delivers the modern, move-in-ready lifestyle buyers are looking for without the projects that often come with an older Philadelphia home. Join us for the Open House Saturday August 22nd from 10am-12pm. Be sure to check out the virtual tour video! *Some photos are digitally enhanced for virtual staging purposes only* Be sure to check out the walk through video!
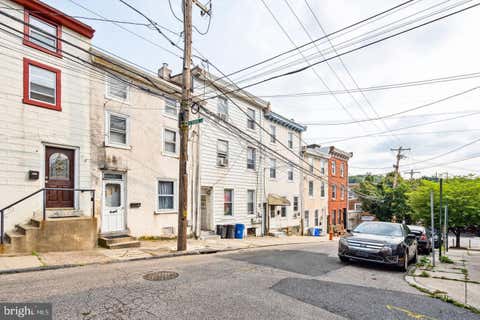


Welcome to 129 Gay Street, a charming multi-family property ideally located in the heart of Manayunk! Just steps from Main Street, this property offers easy access to some of the neighborhood’s best restaurants, shops, nightlife, and outdoor recreation, while also being conveniently located near public transportation and major roadways. The property features three separate units, each offering its own kitchen, bathroom, and comfortable living space. With a fantastic walkable location and all the character Manayunk has to offer, 129 Gay Street is a great opportunity to enjoy city living in one of Philadelphia’s most vibrant neighborhoods. Message today for more information or to schedule a showing! Listing agent is an owner.
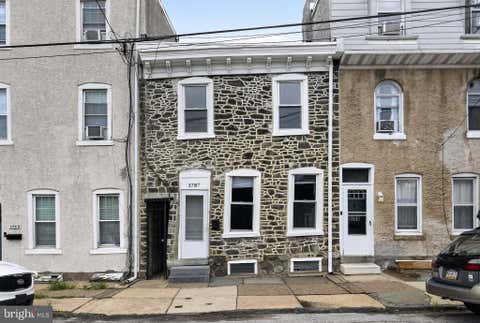


Two story townhouse in the popular Manayunk section of Philadelphia. This 1,400 sq. ft. home is much larger than other two-bedroom homes in the town. The first floor has an open floor plan with a combination living room/dining room area with 10 ft ceilings. A large eat-in kitchen with updated cabinets completes the first level. The second-floor features two good-sized bedrooms and an updated hall bathroom. Exit the kitchen to a very private patio and yard. The basement could easily be finished. For added convenience, this home has a private alley. All of this within walking distance to all of the shops and restaurants on Main Street and public transportation. Also, just a short drive to Center City and King of Prussia.


Welcome to 4716 Smick Street - not your average Manayunk home. Tucked along a charming cobblestone street, this impressive 4-bedroom, 4.5-bath home offers over 3,300 sq ft of beautifully designed living space. Featuring a private 2-car garage, three outdoor spaces, and the modern conveniences of newer construction, this home is situated just minutes from the heart of Manayunk. With just under 6 years remaining on the Philadelphia tax abatement (in place until 9/30/2032), the next owner can enjoy the value of newer construction along with meaningful tax savings for years to come. From the moment you step inside, this home makes an impression. Soaring windows, abundant natural light, and a dramatic floating staircase create a bright, modern feel, while the open-concept layout unfolds effortlessly with a sense of openness that feels intentional. At the heart of the home, the chef’s kitchen features Viking appliances, a six-burner gas range, an oversized island, and generous cabinetry. It flows seamlessly into the dining area and out to one of the home’s outdoor decks. The main level also offers a convenient powder room. Thoughtful upgrades include a whole-house water softener and reverse-osmosis system with instant hot water. Upstairs, four generously sized bedrooms offer plenty of flexibility. The primary suite occupies the entire third floor, creating a private retreat complete with a walk-in closet, ensuite bath with heated floors, and its own private deck. The second level features laundry and three bedrooms, including one with its own private ensuite bath, plus a second full bathroom located off the hall and shared by the remaining two bedrooms. Then there’s the rooftop. With sweeping views and plenty of room to lounge, dine, or entertain, the roof deck creates another incredible extension of the home’s living space. Inside leading to the rooftop deck is a built-in bar area, making it even easier to host and enjoy the space. Finally, the finished lower level features the home’s fourth full bathroom and provides flexible space for a home office, gym, guest suite, media room, or whatever suits your lifestyle. Just outside your door, enjoy easy access to Main Street and some of Manayunk’s favorite local spots - grab coffee at Pilgrim Roasters or Volo Coffeehouse, then head to The Goat’s Beard, Lucky’s Last Chance, or Taqueria Amor for dinner and drinks. For time outdoors, Pretzel Park, the Manayunk Towpath, Schuylkill River Trail, and Wissahickon Valley Park are all close by. Commuting is convenient too, with nearby Regional Rail plus easy access to I-76, Kelly Drive, Ridge Avenue, and City Avenue, connecting you to Center City and the surrounding suburbs. Ample space, parking, outdoor living, newer construction, and a location that puts the best of Manayunk within easy reach - 4716 Smick Street truly stands apart. Schedule your showing today.
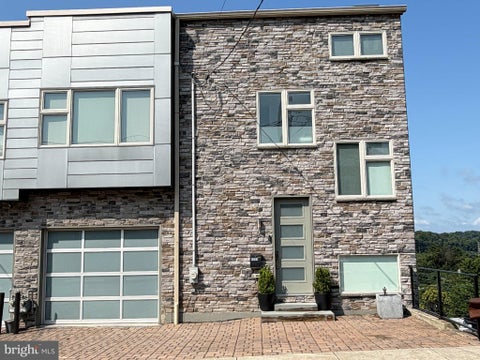


The word "sun-drenched" can be overused when people try to describe their homes. But O.M.G. - we are not kidding with this one! This remarkable 3-bedroom, 3.5-bathroom home sits at the end of a collection of unique contemporary townhomes built into the ridge and offers spectacular vistas from large sliding glass doors & balconies on all levels. Wrapped in a grey stack‑stone façade and featuring an attached garage plus two additional driveway spaces, this home blends modern design with everyday convenience. The moment you open the front door, the natural light & scenic views draw you in through the spacious entryway complete with a coat closet & powder room. You will immediately notice the sleek horizontal black metal stair railing winding throughout all floors, adding a bold architectural thread that ties each level together with quiet sophistication. Enjoy the effortless flow from living to dining to a gourmet kitchen that invites cooking, gathering, and connection - all wrapped in warm light hardwood floors and an airy sense of openness. Downstairs, the lower level stuns with a dramatic great room that feels both expansive and inviting. This level also includes a bedroom, full bathroom, generous storage closets, and a flexible bonus room ideal as an exercise room, studio, or anything your lifestyle calls for. Upstairs, the primary suite is serenity defined: spacious, quiet, sunlit, with an enviable walk‑in closet and a spa‑like bath that feels like a private sanctuary. Another bedroom, full bath, and a hallway laundry closet on this floor keep life easy and intuitive. Ascend one more flight and you arrive at the showstopper: a rooftop terrace with 360° panoramic views including the city skyline, a dedicated green roof for gardening, and space for lounging, catching a spectacular sunset or stargazing into the night. With sunlight pouring in from every level, this home practically resets your circadian rhythm for you. Perfectly positioned in the middle of Manayunk, you’re just a short stroll to Main Street while the nearby Wissahickon’s wooded trails offering an easy escape into nature. And, YES, you are certainly within walking distance to C&C Creamery (aka "The Custard Stand") for the best ice cream in Philly! Every inch of 4084 Manayunk Avenue is designed to elevate daily living — contemporary architecture, sun‑drenched interiors, flexible spaces, and views that make you pause. Come see modern living at its most inspired.

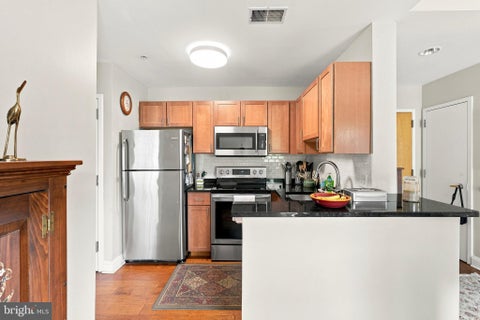
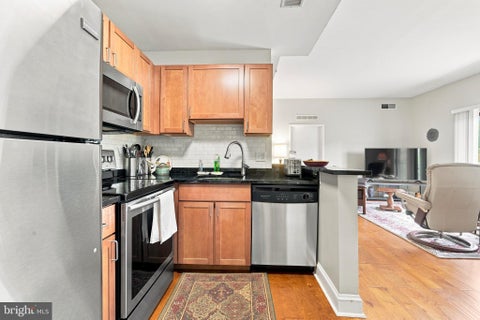
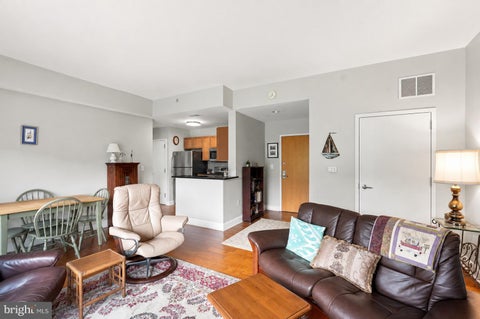
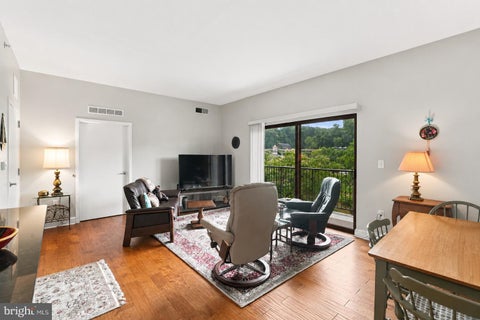
Welcome to Bridge 5, RIVER VIEW CONDO, where modern convenience meets the energy of Main Street Manayunk! This spacious 2-bedroom, 2-bath condo offers comfortable city living with beautiful views and an unbeatable location just steps from Manayunk’s restaurants, shops, entertainment, public transportation, and major access routes. Step inside to a bright and inviting living space featuring hardwood flooring and oversized sliding glass doors that fill the home with natural light and lead to a private balcony—the perfect spot to relax, entertain, and take in the surrounding views. The kitchen offers granite countertops, stainless steel appliances, ample cabinetry, and plenty of workspace. The generously sized primary bedroom features carpeting, a walk-in closet, large windows, and a private en-suite bathroom with a clean, contemporary design. The second bedroom is equally spacious with two closets and new carpeting, making it ideal for guests, a home office, or additional living space. A second full bathroom and in-unit stacked washer and dryer add even more everyday convenience. Bridge 5 offers sought-after amenities including gated parking, fitness facilities, community spaces, a doorman, two elevators, snow removal, water, common-area maintenance, and exterior maintenance. With easy parking, spacious rooms, great natural light, and everything Manayunk has to offer right outside your door, this condo is an opportunity you won��t want to miss!
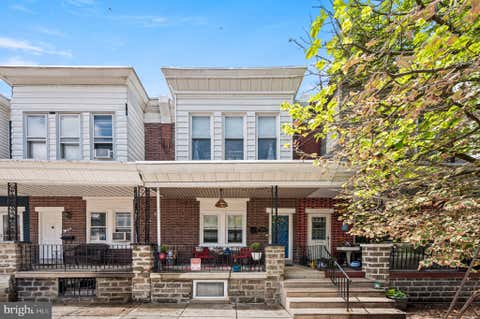


Welcome to 4026 Dexter Street, a beautifully maintained 3-bedroom, 1-bath brick rowhome nestled in the heart of Roxborough/Manayunk. From the inviting covered front porch to the spacious rear deck, this home offers the perfect blend of charm, comfort, and convenience.Step inside to find a bright and spacious living room that flows seamlessly into the formal dining area, making it ideal for everyday living and entertaining. The updated kitchen features ample cabinet and countertop space, newer appliances, and direct access to the rear deck—perfect for summer barbecues or your morning coffee. Upstairs, you’ll find three generously sized bedrooms with abundant natural light and an updated full bathroom. Central air conditioning ensures year-round comfort, while the basement provides excellent storage or potential for additional living space. Located just a few blocks from vibrant Main Street Manayunk, you’ll enjoy easy access to restaurants, coffee shops, shopping, public transportation, and the Wissahickon trails. Whether you’re a first-time homebuyer or looking for a move-in-ready home in one of Philadelphia’s most desirable neighborhoods, this property is one you won’t want to miss!


Welcome to 308 Cotton Street—a beautifully renovated and meticulously maintained semi-detached home in Manayunk/Roxborough. This move-in-ready home seamlessly blends timeless charm with modern design, offering high-end finishes, high ceilings, solid oak hardwood floors throughout, and a high-efficiency central heating and air system for year-round comfort. Step inside to a bright, open-concept main level where natural light fills the space. The stylish kitchen boasts quartz countertops and stainless steel appliances. The main floor also offers the convenience of an updated full bathroom, a dedicated laundry area, and direct access to your own private backyard retreat. Complete with a built-in fire pit, this secluded oasis is ideal for hosting friends, grilling on summer evenings, gardening, or simply unwinding in a peaceful setting. Upstairs, you’ll find three bedrooms along with a second full bathroom. The basement offers abundant storage space, ensuring there’s room for everything you need. Beyond the home itself, the location is hard to beat. Enjoy the best of Manayunk living with a direct bus to Center City just one block away, and the Manayunk train station, Pretzel Park, and the heart of Main Street all within a 10-minute walk. From its thoughtful updates and inviting indoor-outdoor living to its walkable location, 308 Cotton Street offers the perfect blend of comfort, style, and convenience. All that’s left to do is move in and make it your own. Schedule your private tour beginning Thursday August 6th—you won’t want to miss this exceptional opportunity. This wonderful home won’t last long!


Absolutely stunning French colonial twin in the heart of historic Manayunk. Driveway parking right in front of your home. These beautiful and spacious twins with Juliet balconies, Garage with Openers with inside access , 4 spacious bedrooms and 3 1/2 baths are beautifully appointed and currently rented by students(Juniors and Seniors) from St Joseph's University. Copy of a blank lease is available. The adjoining twin is 4165 Cresson St and is also leased by St Joseph's Students. Rentals are $4000 per month for 12 months for each unit. Next year they increase to $4400. These beautiful homes are within walking distance to all of the amenities of Historic Manayunk. Close to St Joseph's, Jefferson, U of P, Temple and the train station, all of Center City, City Line, Main Line and everything the City has to offer. Shopping, restaurants, night life and all within a short reach. The homes have been beautifully maintained by the owners and the students. Pets of any kind are not permitted. There are secure ornamental gates to the rear courtyards for each of these homes. Very easy to show on lock box through the MLS. Great long term investment property . PRICE LISTED IS FOR ONE HOME and the adjoining twin is the same price. $795,000 each. Photos are of both Brother and Sister Twin Homes, Each has it's own tax parcel number and each priced at the $795.000. Spectacular location and they can be purchased individually or together. Walking distance to train, restaurants, shopping, entertainment and the river. Besides the private parking for each of these homes, there are garages with inside access and openers. Very Easy to show. Go to showing time or call me direct. The 2026 taxes have been paid. The taxes listed are for the 2027 year. Homes maybe purchased individually or together. Furniture and personal belongings are not included. Please be sure to use a standard PAR Agreement of Sale, BFI and Proof of Funds. Title Company must be in good standing and No Escrow Agent or Notary Closing will be accepted. TY
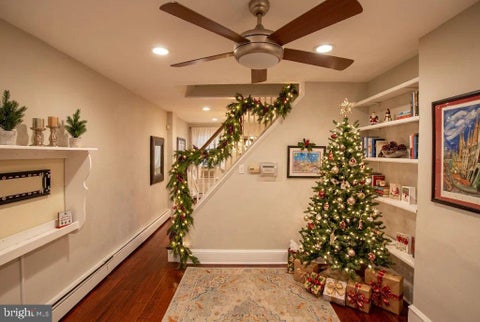
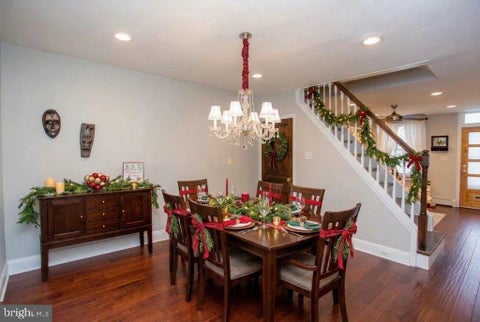
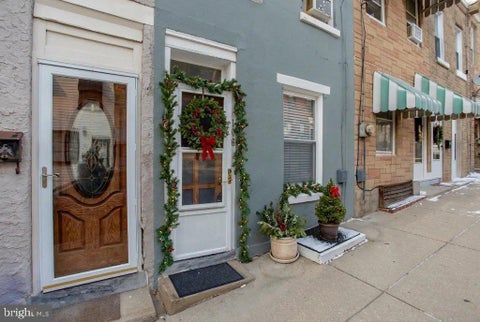
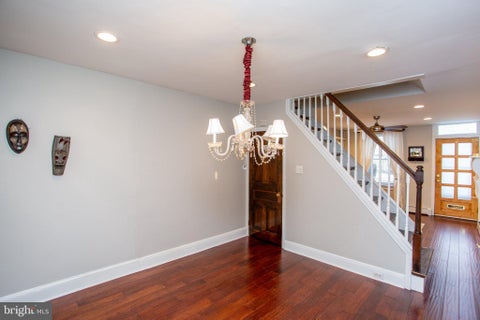
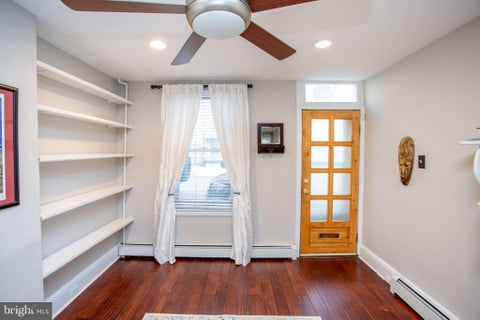
Give yourself the best present, Home Ownership and settle before the Holidays! Positioned just one block from bustling Main Street, this home delivers unbeatable walkability to top dining, boutique shops, and nightlife. Packed with historic character, it features original solid wood doors, rich engineered hardwood flooring, and a bright kitchen complete with custom wood cabinetry and major appliances updated just a few years ago. The main level flows seamlessly from a formal dining room accented by a classic chandelier into a cozy, light-filled family room. Upstairs, unwind in a retro-chic bathroom anchored by a timeless clawfoot tub, along with two light-filled bedrooms featuring hardwood floors in pristine condition. Downstairs, the clean, open basement provides extra storage and a dedicated laundry area. Minutes to Main Street! Stop renting and take advantage of an unbelievable ownership opportunity—this turnkey Manayunk home qualifies for up to $10,000 in Philly First Home grant funds toward closing costs, plus up to $13,700 in forgivable mortgage assistance via the PHFA K-FIT Loan for qualified buyers! Priced to move fast, turnkey, and location-perfect—schedule your private showing today before it’s gone!
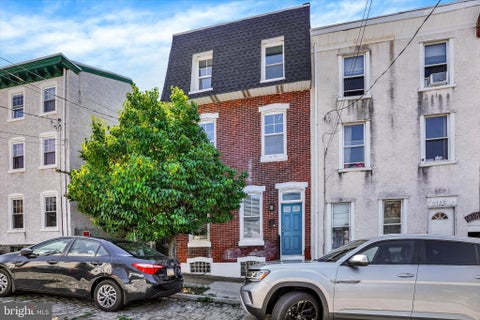


Welcome home to this 5 bedroom, 2 full bath, 2284 sqft home on a cobblestone street in the heart of Manayunk, just 3 blocks off of Main St. Walk in to a well-lit living room with hardwood floors, through the dining room also with hardwood floors, and on to the kitchen with soft-close, dovetailed drawers and white shaker cabinets, tile backsplash, stainless steel appliances and granite counters. A first floor full bath and large rear yard makes it perfect for entertaining. Second floor boasts 3 bedrooms and large hall bath with white subway tile shower/tub combo. First floor laundry. With new furnace installed November 2025, this house is move-in ready. Sellers have been collecting $3200 per month rent for the last three years, but chose not to find new tenant before listing. So perfect rental or make it your own. Come take a look!
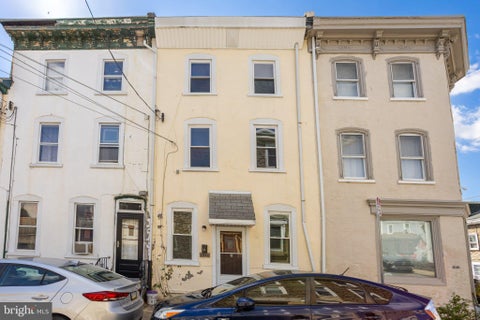
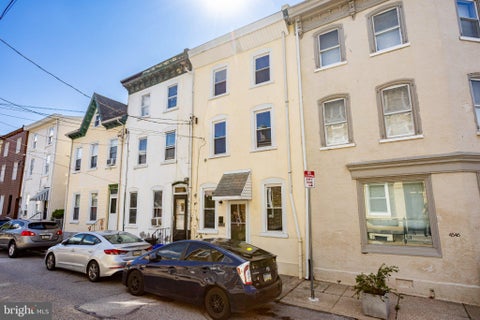
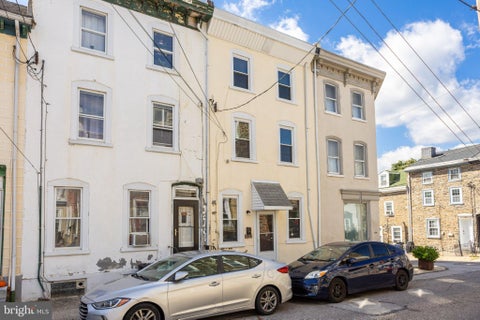
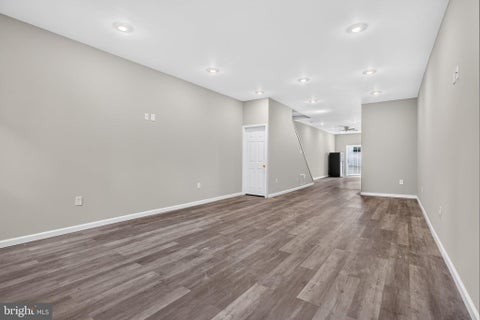
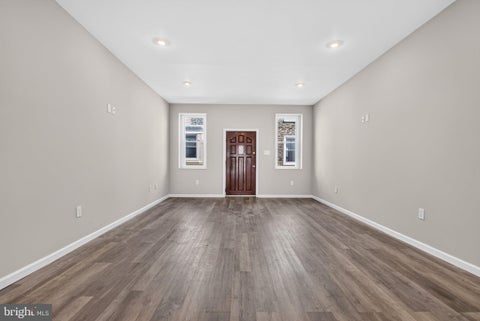
Four Bedrooms and Three Full Bathrooms. Manayunk Row Home. Walking distance to Main Street. Central Air. Recessed Lighting throughout. Small yard accessible from the Kitchen. Kitchen with Stainless Steel Appliances. Eat-In. Large Living and Dining Rooms. Full Basement. First Floor Full Bathroom. Second floor boasts One Bathroom with the Master Bedroom, another Full bathroom in the Hall, and the second bedroom and Laundry. Third Floor has two large sized bedrooms. All bedrooms have ceiling fans and closet space. High ceilings throughout. Easy access to major roadways, Septa public transportation, Trains, area Universities and Hospitals.
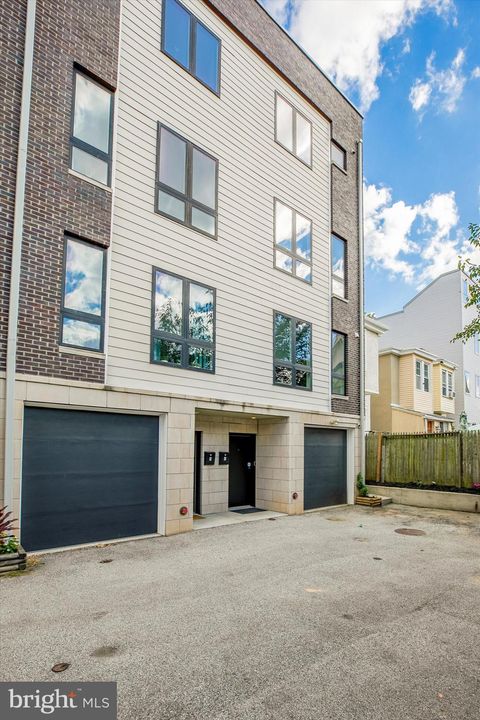
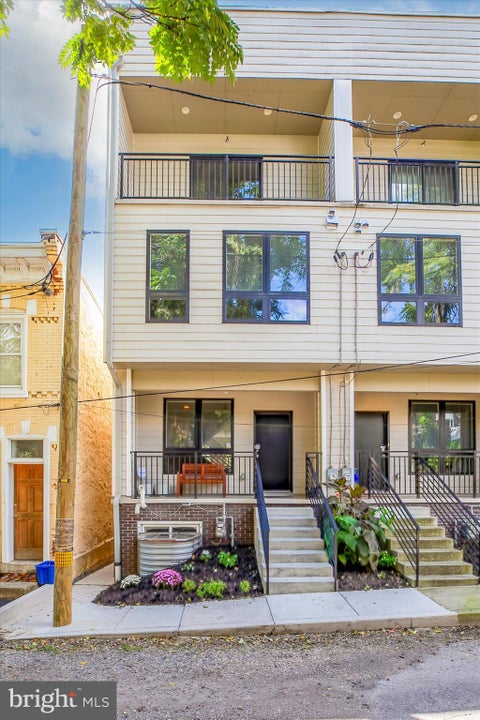
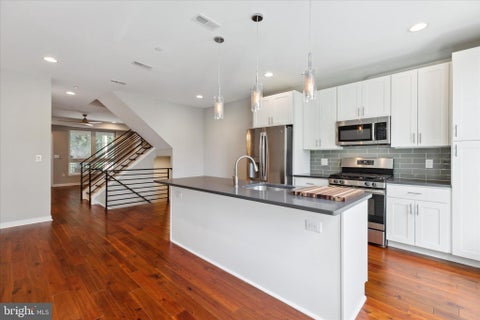
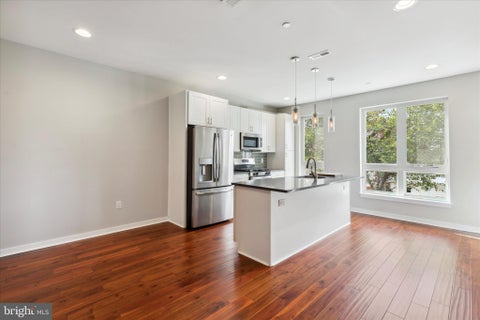
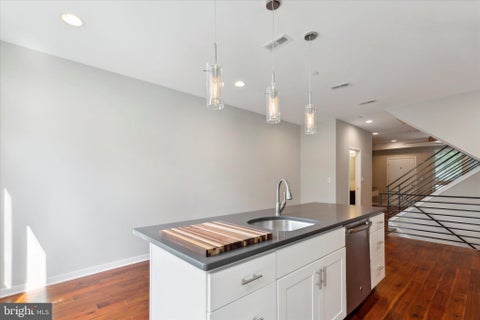
Welcome to this stunning townhouse in prime Manayunk! This newer construction home offers 4 bedrooms and 3.5 bathrooms, with over 3000 square feet of living space. some of the Key features: reserved 2-car parking (1-car attached garage PLUS assigned off-street parking space), Tax abatement, two roofdecks, two facades with separate entrance, Dual zone hvac systems, newly painted, beautiful hardwood flooring, oversized windows and high end finishes. Upon entering from the Terrace Street entrance, you'll find a foyer leading to a long hallway with a coat closet and access to the 1-car attached garage and a large bedroom, which can be used as a home office, home gym, media room, playroom, etc. The main level features a light-filled open-concept kitchen/dining area with floor-to-ceiling windows and a powder room. The kitchen is equipped with stainless steel appliances, white shaker cabinets, quartz countertops, and an island perfect for daily dining or entertaining. The living room opens to a private front porch, providing a lovely outdoor space. Upstairs, you'll find two large bedrooms, including a guest suite with an en-suite bathroom featuring a walk-in shower with frameless glass doors and a Porcelanosa double vanity. There is also an additional large bedroom, hall bathroom, laundry area, and storage closet on this floor. The third floor is dedicated to the main master suite, offering a spacious bedroom with an outdoor balcony, a large walk-in closet, and a spa-like bathroom. The master bathroom features an oversized step-in shower, a luxurious freestanding soaking tub in front of a large window, a Porcelanosa double vanity, and a separate closet. From the pilot house, you can access a wet bar with a wine fridge, a two-sided roof deck with stunning views of the city skyline and beautiful sunsets. Located on a quiet side street, this townhouse is conveniently close to Manayunk's Main Street, the train, major highways, Kelly Drive, Center City, and the suburbs. It is also near several parks and biking/hiking trails, making it a great choice for outdoor enthusiasts. This very well maintained and like-new home is a must-see!

Step 1 of 2
You've reached the free preview limit. Create a free account to see this listing and everything else on the site.
Step 2 of 2
Tell us how to reach you about homes you like.
Enter your password to sign in as
You've reached the free preview limit. Create a free account to see this listing and everything else on the site.
Already have an account? Sign in
Sign in to your account.
New here? Create an account