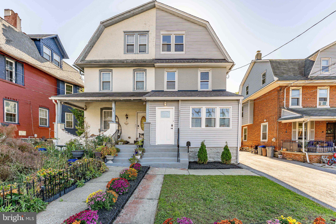
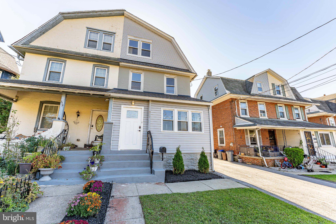
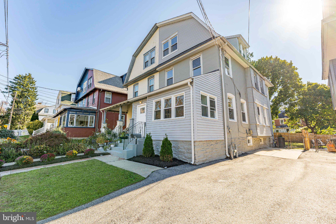
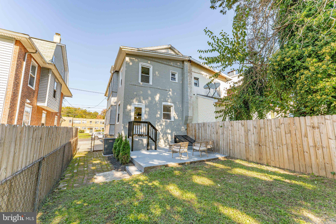
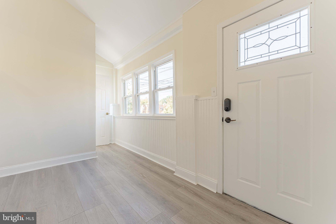
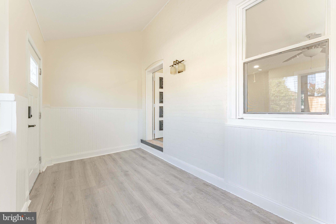
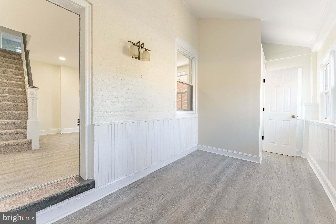
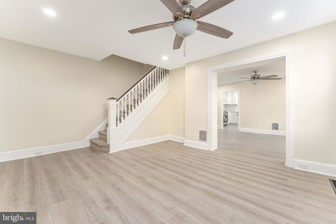
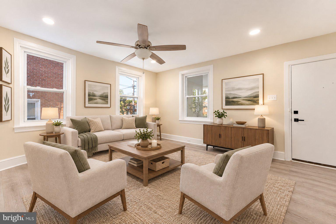
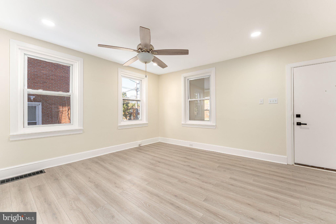
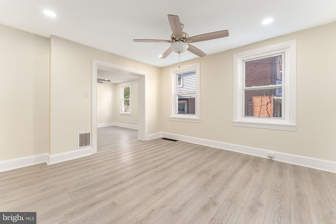
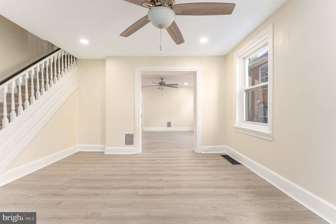
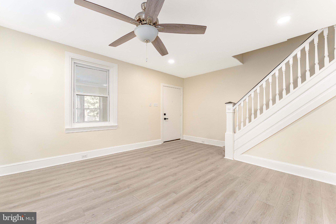
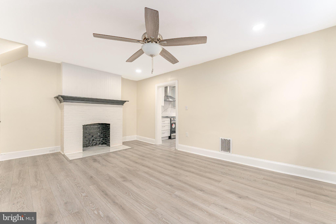
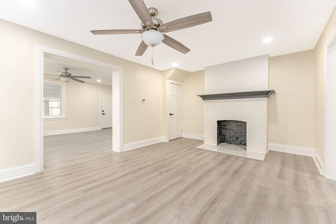
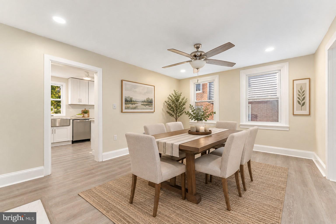
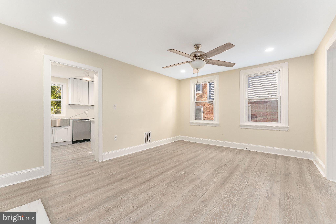
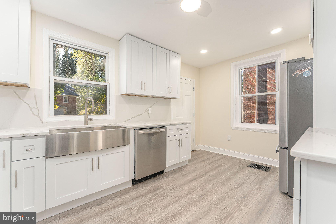
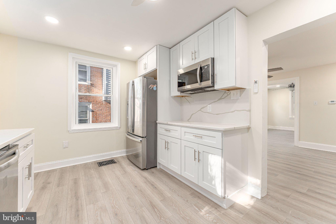
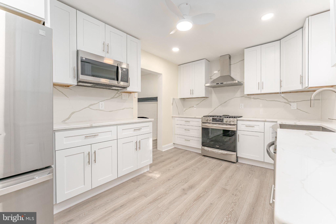
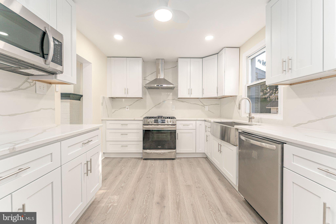
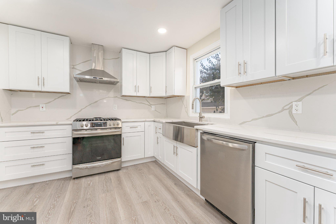
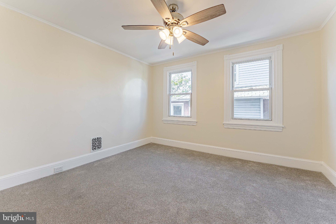
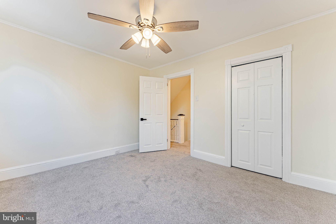
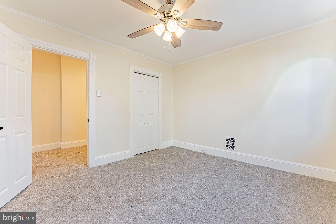
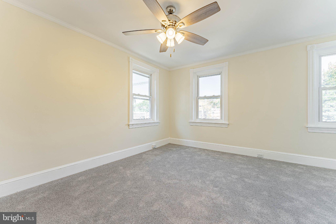
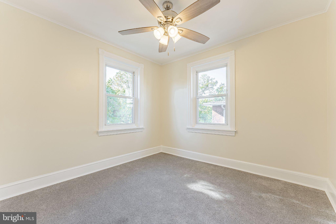
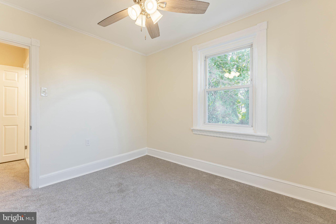
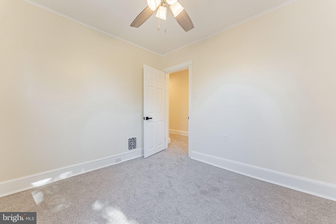
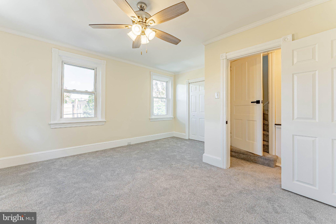
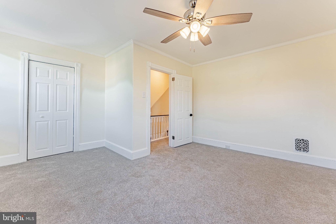
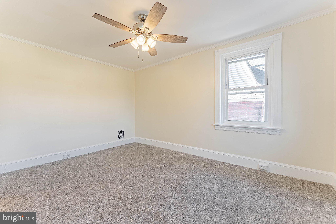
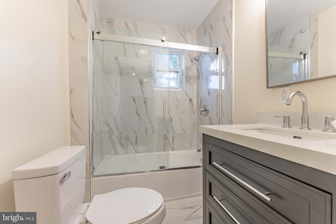
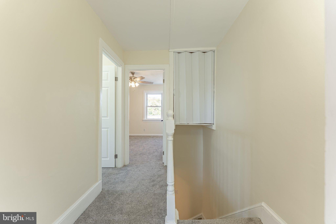
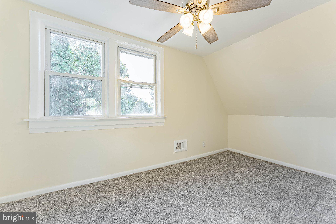
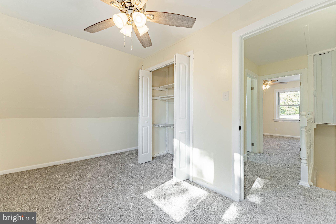
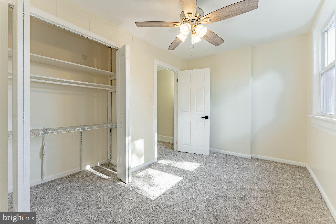
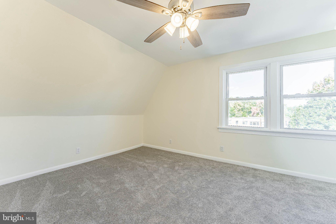
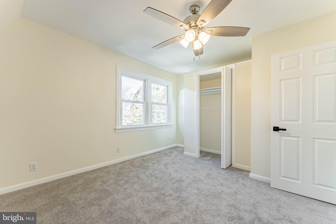
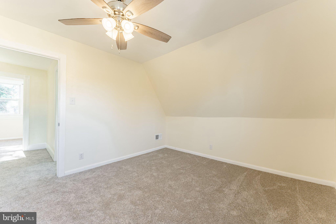
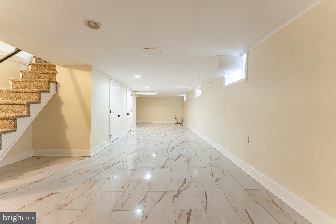
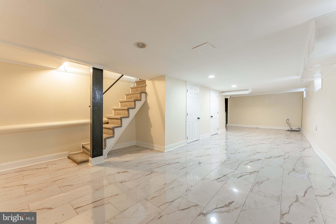
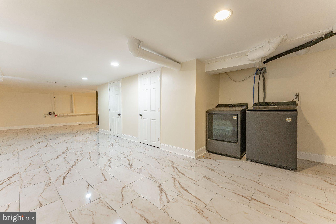
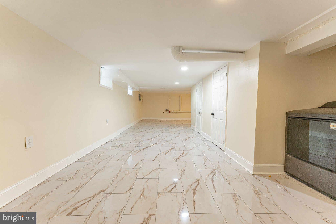
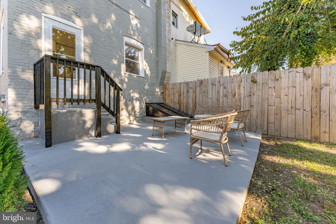
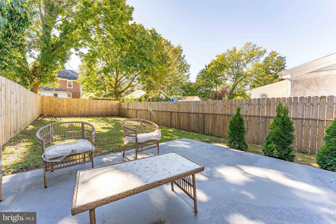
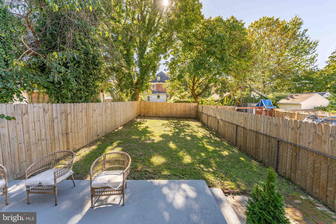
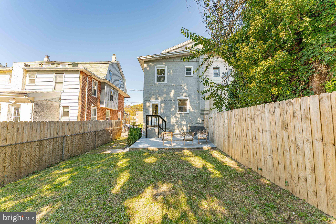
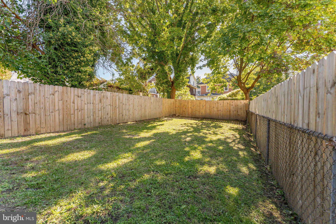
Welcome to 817 Ardmore Avenue, a beautifully updated 5 bedroom, 1.5 bath home in the Haverford Township School District, just off Lancaster Avenue and within walking distance of some of the best shopping, dining, cafes, fitness studios, grocery stores, and entertainment Ardmore has to offer. Your first impression starts with a bright, fully enclosed front porch, finished with classic wainscoting and painted brick. It’s a perfect spot for a reading nook, a home office, or a welcoming drop zone for coats and shoes, and the sunlight it brings in makes it one of the most charming spaces in the home. Inside, the living room features a ceiling fan with light, side windows for natural light, interior windows looking out to the porch, and stairs leading to the second level. The dining room is anchored by a decorative fireplace and also features a ceiling fan with light and two side windows, creating a warm setting for dinners and holiday gatherings. The kitchen is fully updated with white shaker cabinetry, recessed lighting, and stunning marble countertops with a matching full-height slab backsplash. Stainless steel appliances include a gas range with a sleek chimney-style hood. The second floor offers three bedrooms, each with a ceiling fan with light, including a slightly larger primary bedroom. The updated full bath features tile floors, a tiled tub/shower, and a single sink vanity. On the third floor, two more bedrooms with semi-vaulted ceilings and ceiling fans offer plenty of flexibility for guests, a home office, a playroom, or creative space. The lower level adds even more room to spread out with tile floors, a laundry area, and open space ready for a family room, playroom, gym, or media room. Out back, step onto the patio and enjoy a fully fenced backyard with a grassy lawn shaded by mature trees, ideal for pets, play, and summer cookouts. A driveway with parking for two to three cars adds rare convenience this close to town. With Lancaster Avenue just around the corner and everything Ardmore offers within walking distance, this is a home that lets you enjoy the best of Main Line living. Schedule your showing today!
| Date | Event | Price | Source |
|---|---|---|---|
| listed (Coming Soon) | $519,900 | Bright #PADE2125764 | |
| status changed (Active) | — | Bright #PADE2125764 |
Hi there — ask anything about this property or the area and the team will get right back to you.
Local real estate advisory services provided by agent with The Southside Group
Listed by Thomas Toole III with Re/max Main Line - West Chester
The data relating to real estate for sale on this website appears in part through the BRIGHT Internet Data Exchange program, a voluntary cooperative exchange of property listing data between licensed real estate brokerage firms in which Thomas Toole III participates, and is provided by BRIGHT through a licensing agreement. The information provided by this website is for the personal, non-commercial use of consumers and may not be used for any purpose other than to identify prospective properties consumers may be interested in purchasing. Some properties which appear for sale on this website may no longer be available because they are under contract, have closed or are no longer being offered for sale. Information Deemed Reliable But Not Guaranteed. Copyright © 2026 Bright MLS. All rights reserved.
You agree to The Southside Group Terms of Use and Privacy Policy. By choosing to contact a property, you also agree that The Southside Group and its associates may call, text, or email you regarding any inquiries or activities you submit through our website. This may involve the use of automated means and prerecorded or artificial voices.
Step 1 of 2
You've reached the free preview limit. Create a free account to see this listing and everything else on the site.
Step 2 of 2
Tell us how to reach you about homes you like.
Enter your password to sign in as
You've reached the free preview limit. Create a free account to see this listing and everything else on the site.
Already have an account? Sign in
Sign in to your account.
New here? Create an account