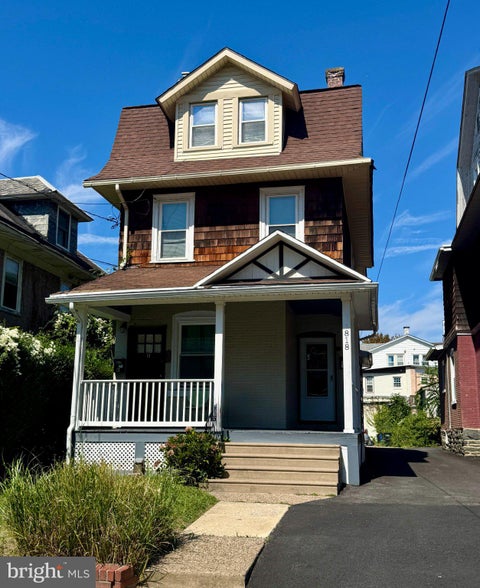
$560,000
818 Clifford Avenue, Ardmore, PA 19003
Space & Company

Filters
Bedrooms
Bathrooms
Match mode is set by the AND / OR / NOT you typed.
Searches listing descriptions, features, locations, subdivisions & schools
Newest first
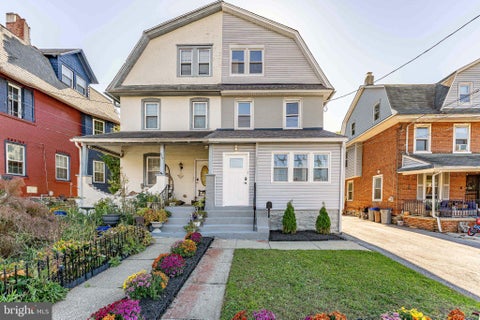


Welcome to 817 Ardmore Avenue, a beautifully updated 5 bedroom, 1.5 bath home in the Haverford Township School District, just off Lancaster Avenue and within walking distance of some of the best shopping, dining, cafes, fitness studios, grocery stores, and entertainment Ardmore has to offer. Your first impression starts with a bright, fully enclosed front porch, finished with classic wainscoting and painted brick. It’s a perfect spot for a reading nook, a home office, or a welcoming drop zone for coats and shoes, and the sunlight it brings in makes it one of the most charming spaces in the home. Inside, the living room features a ceiling fan with light, side windows for natural light, interior windows looking out to the porch, and stairs leading to the second level. The dining room is anchored by a decorative fireplace and also features a ceiling fan with light and two side windows, creating a warm setting for dinners and holiday gatherings. The kitchen is fully updated with white shaker cabinetry, recessed lighting, and stunning marble countertops with a matching full-height slab backsplash. Stainless steel appliances include a gas range with a sleek chimney-style hood. The second floor offers three bedrooms, each with a ceiling fan with light, including a slightly larger primary bedroom. The updated full bath features tile floors, a tiled tub/shower, and a single sink vanity. On the third floor, two more bedrooms with semi-vaulted ceilings and ceiling fans offer plenty of flexibility for guests, a home office, a playroom, or creative space. The lower level adds even more room to spread out with tile floors, a laundry area, and open space ready for a family room, playroom, gym, or media room. Out back, step onto the patio and enjoy a fully fenced backyard with a grassy lawn shaded by mature trees, ideal for pets, play, and summer cookouts. A driveway with parking for two to three cars adds rare convenience this close to town. With Lancaster Avenue just around the corner and everything Ardmore offers within walking distance, this is a home that lets you enjoy the best of Main Line living. Schedule your showing today!
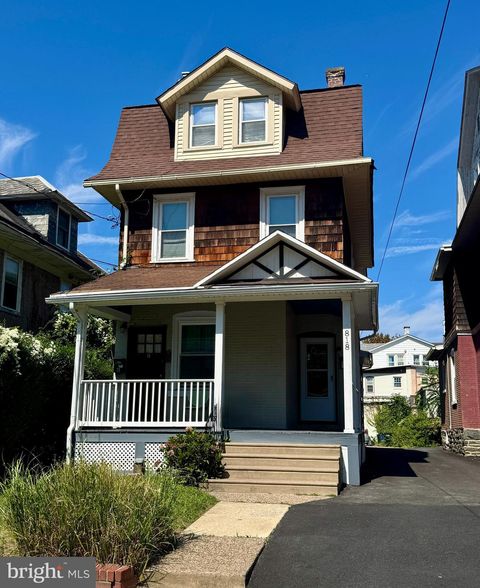
Investment Opportunity Welcome! This DUPLEX offers two units in beautiful Haverford Twp. Unit A (Main Floor): 2 bedrooms, 1 full bath Unit B (Second & Third Floors): 2 bedrooms, 1 full bath, spread across two spacious levels Both units feature a blend of hardwood, tile flooring, and carpet offering durability and classic appeal. Perfect for investors or owner-occupants seeking income-generating property in one of the most sought-after neighborhoods. This property is an AS-IS sale. Ideally situated within walking distance of downtown Ardmore’s vibrant amenities—including top-rated restaurants, boutique shopping, the Ardmore Farmers Market, and the SEPTA commuter rail station—this property offers convenience and lifestyle appeal. Located near major regional highways, employment centers, schools, and large shopping destinations, this duplex combines strong tenant demand with long-term value growth potential.
That's every home matching this search. New ones hit the market every day.

Step 1 of 2
You've reached the free preview limit. Create a free account to see this listing and everything else on the site.
Step 2 of 2
Tell us how to reach you about homes you like.
Enter your password to sign in as
You've reached the free preview limit. Create a free account to see this listing and everything else on the site.
Already have an account? Sign in
Sign in to your account.
New here? Create an account