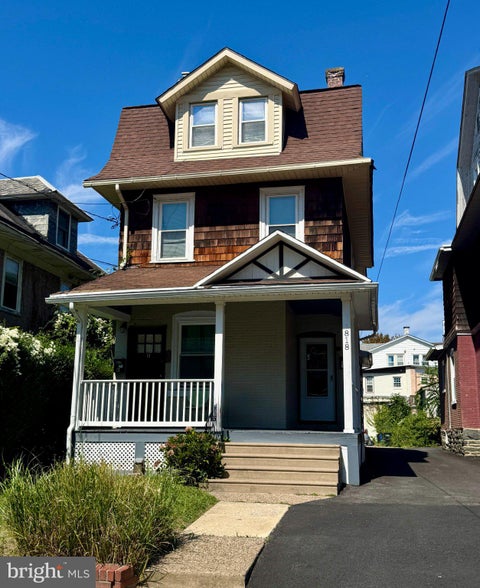
$560,000
818 Clifford Avenue, Ardmore, PA 19003
Space & Company

Filters
Bedrooms
Bathrooms
Match mode is set by the AND / OR / NOT you typed.
Searches listing descriptions, features, locations, subdivisions & schools
Newest first


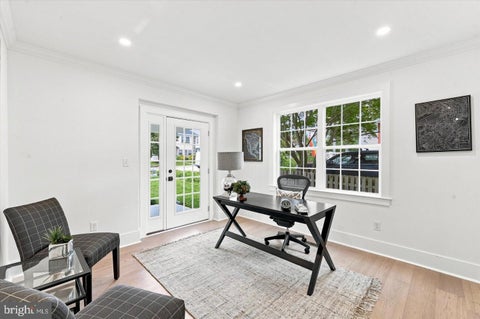
Rare opportunity for a to purchase a complete renovation with addition on lovely Saint Pauls Rd! Homes rarely come up for sale on Saint Pauls Rd as it combines a wonderful neighborhood setting within walking distance to all of the shopping, boutiques, train and fun in booming Ardmore. This charming Dutch Colonial has been carefully renovated and expanded to combine the character and charm of these classic Ardmore homes with a modern floorplan and finishes. A welcoming Portico greets you as you enter the bright center foyer filled with light. An adjacent, light-filled, and spacious Living Room offers beautiful wainscoting, crown moulding and a glass entry door to the open front porch. A study/office sits off the Living Room perfect for a private work space/study with it's own separate glass doorway to the front porch. Across the foyer is the heart of the home with a stunning Kitchen that opens to the spacious family room. You'll love entertaining in this kitchen, which offers a large center island, Quartz countertops, solid wood white cabinetry, and gorgeous GE Monogram appliances, including a six-burner cooktop. Lots of memories to be made in the large Family Room which features a direct vent gas fireplace and entry door to the 12x16 paver patio perfect for cookouts and outdoor living. Completing the first floor is a super convenient Mudroom with custom built shelving, cubbies and additional closet storage along with a Powder Room. Heading upstairs to the second floor is the incredible Primary Suite with vaulted ceilings, bright windows and two spacious walk-in closets with custom design from Diplomat Closets. The en suite bathroom features a gorgeous freestanding tub, an oversized walk-in shower, beautiful tile, cabinetry and Quartz countertops. Two additional Bedrooms on this level are spacious and bright and share a large hall bathroom with double vanities and bathtub. A Large laundry area completes the second floor with built-in cabinetry and laundry sink. The top floor of this home offers Bedrooms 4 and 5 along with a shared hall bathroom with a gorgeous walk-in shower, casement windows and wonderfully designed tile throughout. Additional living space can be found in the finished lower level that offers 2 separate finished areas along with a Powder Room. These areas offer premium LVT flooring and are a wonderful flex space for an additional Bedroom, playroom, studio space, movie room, lots of wonderful possibilities here. The remainder of the basement offers clean and neat storage space throughout. In addition to the interior being completely fresh and new, the exterior sparkles with curb appeal starting with the impressive Hardie Board Siding, a brand new garage, a beautifully rebuilt front porch and private driveway. Exceptional opportunity to live in a wonderfully renovated home close to so many Ardmore gems. Award winning Lower Merion School District and 1/2 mile from Suburban Square and the Paoli/Thorndale Train line to Center City, Philadelphia. **Taxes shown may vary with addition and improvements made to the property, Buyer is responsible for verifying any taxes.
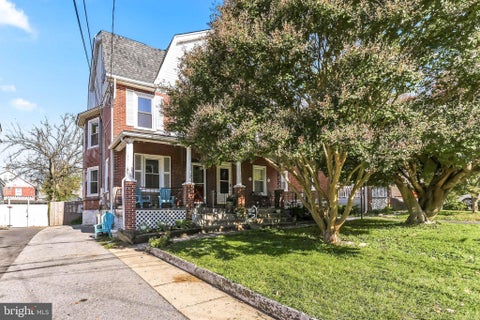


Welcome Home to This Well-Cared-For Charmer! Ideally situated in a prime location, this inviting home offers the space, updates, and conveniences today’s buyers are looking for. A welcoming front porch sets the tone, leading into a spacious, open-concept living, dining, and kitchen area—perfect for everyday living and entertaining. The beautifully renovated kitchen, completed in 2021, features attractive cabinetry, stainless steel appliances, and abundant storage. A full bath completes the first floor. With five generously sized bedrooms, there’s plenty of room for family, guests, or a home office. The driveway offers convenient off-street parking for up to four cars. Thoughtfully updated and lovingly maintained, this home features central air (2024) on the first and second floors, solar panels (2024), an EV charger (2023), a new electrical panel (2023), a new water heater (2024), and a new chimney (2026). The roof, windows, and boiler have all been replaced within the past 15 years, new fence (2024), new sewer line inside (2024),new insulation in crawl space (2024). There is gas in the house (cooking is gas and water heater is gas). Enjoy the best of the neighborhood with a location that puts Carlino’s just a short stroll away. A charming home, meaningful updates, and an unbeatable location—what more could you ask for? All room square footage are estimates and not exact. Buyers must do your own measurements.

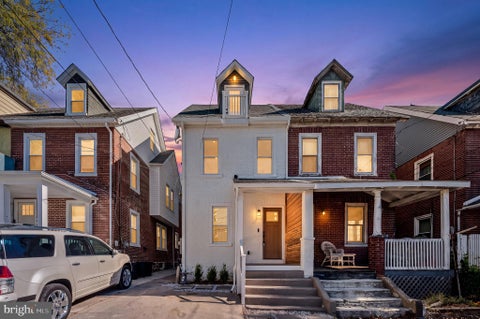


A rare opportunity in the heart of Ardmore, 235 E County Line Road has been expanded and completely renovated from top to bottom, offering approximately 2,050 square feet of beautifully reimagined living space, plus a finished lower level, three bedrooms, three and a half bathrooms, multiple private outdoor spaces, a fenced backyard, and off-street parking, all within the sought-after Lower Merion School District. Step inside to an open, light-filled main level designed for both everyday living and entertaining. Premium COREtec flooring flows throughout the space, connecting the living area to an open kitchen and dining space anchored by a large center island. A walk-in pantry provides plenty of storage, while a conveniently placed powder room completes the floor. Out back, a new deck extends the living space outdoors and overlooks the fenced backyard. The second floor features two bedrooms, each with its own en-suite bathroom with a tub, offering a level of privacy that is hard to find in a traditional twin. One bedroom also includes a walk-in closet and private rear balcony, while laundry is conveniently located on this level. The entire third floor is dedicated to an impressive primary retreat. The spacious bedroom features tall ceilings, its own private balcony, a generous walk-in closet, and plumbing for a future bar area. The en-suite bathroom includes a double vanity and a walk-in shower with a distinctive rounded entry. At the front of the home, a separate study opens to another private balcony, creating a dedicated space to work from home, read, or simply step outside with your morning coffee. The finished lower level adds even more flexibility for a home gym, playroom, media room, or additional living space. Behind the finishes is a comprehensive renovation that includes new plumbing, electrical, HVAC, subflooring, stairs, roof, and gutters. An integrated Brilliant Smart Home System and smart toilets in all three full bathrooms add thoughtful modern conveniences throughout. And then there’s the location. Just minutes from Suburban Square, dining, shopping, coffee, the train, and everything the Main Line has to offer, this home pairs the convenience of Ardmore with features rarely found in a twin: more than 2,000 square feet of living space, three private balconies, a rear deck, fenced backyard, off-street parking, three en-suite bedrooms, and a complete top-to-bottom transformation. Professional photos will be added on Saturday, 10/24.
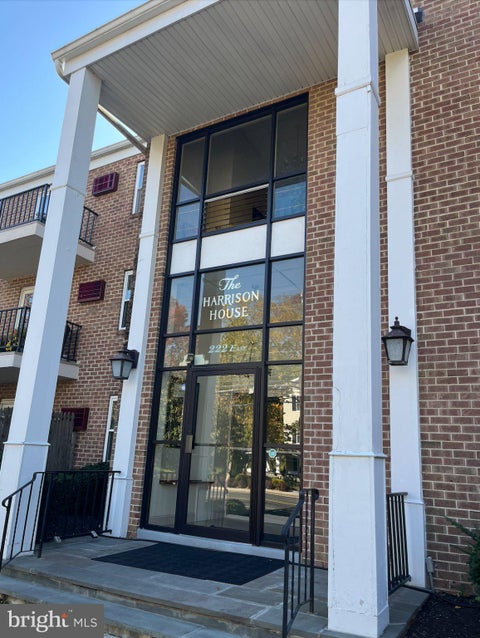
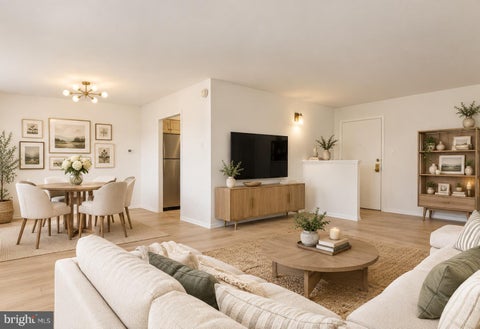
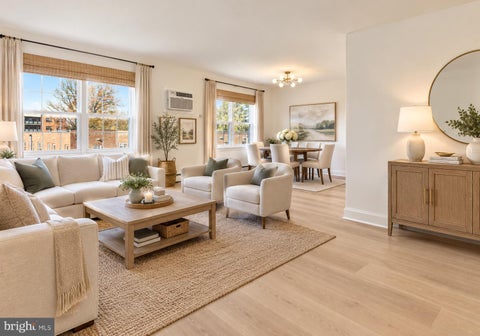
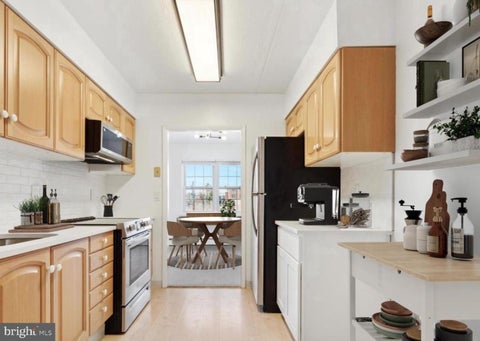
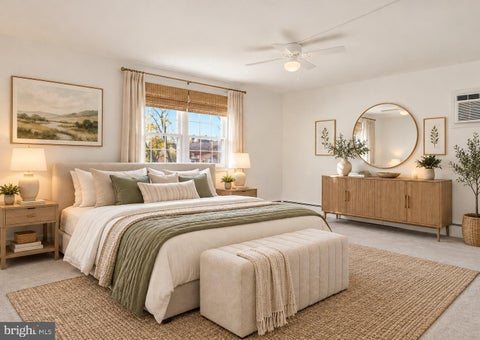
Welcome to your new home at 222 East Montgomery Avenue, Unit 306 in Ardmore. This spacious updated 2-bedroom, 2-bathroom condo is perfect for anyone looking for a bright, comfortable space with plenty of natural light. Inside, you'll find 946 square feet of living space that's both inviting and functional. The living area is filled with sunlight, thanks to lots of windows, making it a great spot to kick back and relax. Brand new LVP flooring throughout main living area. The kitchen is outfitted with brand-new appliances, ready for your culinary adventures. The primary bedroom comes with a walk-in closet, giving you plenty of room for storage. You'll love the convenience of having laundry in your unit and the ease of on-site parking. Plus, the walk-up building adds a touch of charm to your everyday routine. Situated in walking distance to Suburban Square and Ardmore's lively downtown, you'll have easy access to a variety of restaurants and shops. Commuting is a breeze with Regional Rail Stations nearby, making it simple to get wherever you need to go. This condo combines modern updates with a fantastic location, making it a great place to call home. Come see it for yourself and experience all that Ardmore has to offer!
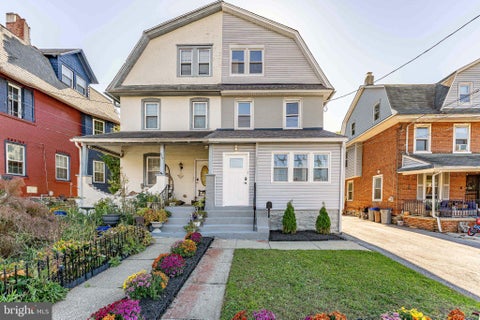


Welcome to 817 Ardmore Avenue, a beautifully updated 5 bedroom, 1.5 bath home in the Haverford Township School District, just off Lancaster Avenue and within walking distance of some of the best shopping, dining, cafes, fitness studios, grocery stores, and entertainment Ardmore has to offer. Your first impression starts with a bright, fully enclosed front porch, finished with classic wainscoting and painted brick. It’s a perfect spot for a reading nook, a home office, or a welcoming drop zone for coats and shoes, and the sunlight it brings in makes it one of the most charming spaces in the home. Inside, the living room features a ceiling fan with light, side windows for natural light, interior windows looking out to the porch, and stairs leading to the second level. The dining room is anchored by a decorative fireplace and also features a ceiling fan with light and two side windows, creating a warm setting for dinners and holiday gatherings. The kitchen is fully updated with white shaker cabinetry, recessed lighting, and stunning marble countertops with a matching full-height slab backsplash. Stainless steel appliances include a gas range with a sleek chimney-style hood. The second floor offers three bedrooms, each with a ceiling fan with light, including a slightly larger primary bedroom. The updated full bath features tile floors, a tiled tub/shower, and a single sink vanity. On the third floor, two more bedrooms with semi-vaulted ceilings and ceiling fans offer plenty of flexibility for guests, a home office, a playroom, or creative space. The lower level adds even more room to spread out with tile floors, a laundry area, and open space ready for a family room, playroom, gym, or media room. Out back, step onto the patio and enjoy a fully fenced backyard with a grassy lawn shaded by mature trees, ideal for pets, play, and summer cookouts. A driveway with parking for two to three cars adds rare convenience this close to town. With Lancaster Avenue just around the corner and everything Ardmore offers within walking distance, this is a home that lets you enjoy the best of Main Line living. Schedule your showing today!
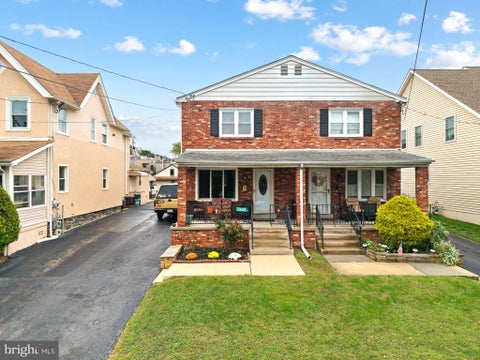
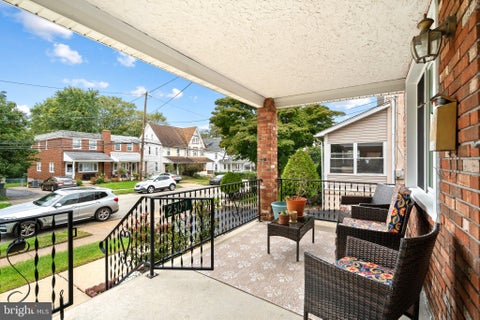
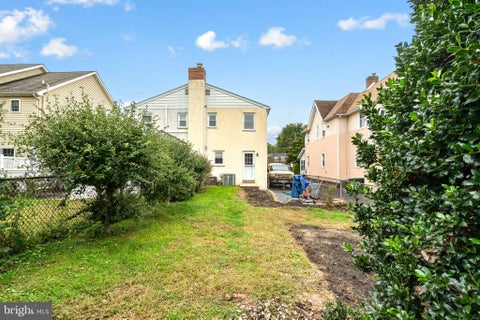

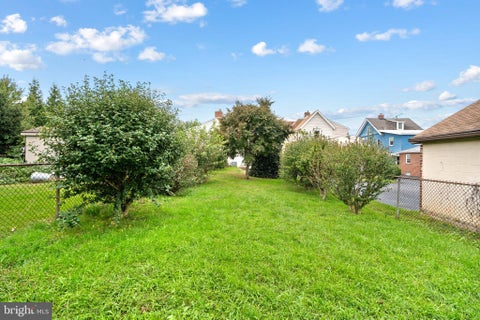
Classic charm, fresh interiors, and a wonderful yard—welcome to 2609 Chestnut Avenue! This inviting 3-bedroom, 2-bath Ardmore home is move-in ready and ready to welcome you. The spacious yard offers plenty of room for outdoor dining, summer gatherings, gardening, or simply unwinding with your morning coffee. Enjoy the convenience of strolling to Carlino’s Market for Italian specialties, fresh pastries, and prepared meals. Downtown Ardmore and Suburban Square offer nearby shopping and dining, while rail connections provide convenient access to Philadelphia and beyond. With its welcoming feel, wonderful outdoor space, and convenient location, 2609 Chestnut Avenue is a special place to call home. Schedule your showing today!
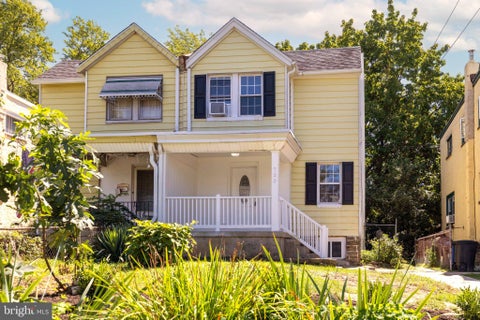


100 Years of Ardmore Charm, Ready for Its Next Chapter! Welcome to 723 Humphreys Road, a classic century-old Ardmore twin filled with the character, warmth and craftsmanship that make homes in this part of the Main Line so special. Freshly painted and ready to welcome its next steward, this home offers beautiful hardwood flooring throughout the first floor, with even more hardwood waiting beneath the carpeting upstairs. There is a spacious balcony off the kitchen for dining al-fresca. The home blends its timeless character with thoughtful modern updates, including a new top-of-the-line stove, new dishwasher, new oversized washer and dryer, and a new window air-conditioning unit. But some of the best surprises are waiting outside. The property offers plenty of space for children, pets, gardening or entertaining. This home is complete with a delicious fruit-producing plum tree, fig tree and even a kiwi vine. Your yard may be the only one on the block capable of making its own fruit salad! And then there is the location. Living in Ardmore means enjoying one of the Main Line's most desirable communities, where neighborhood charm meets everyday convenience. Shopping, restaurants, parks and public transportation are all close at hand, with easy access to downtown Ardmore, Suburban Square, SEPTA and Amtrak. Located within the highly regarded School District of Haverford Township, residents enjoy a community known for its strong schools, recreation, established neighborhoods and wonderful sense of connection. With approximately a century of stories already within its walls, 723 Humphreys Road is ready for someone new to make it their own. Whether you're drawn to the hardwood floors, yard space, mature fruit-producing landscape, convenient location or classic Ardmore architecture, this is the kind of home that offers something increasingly difficult to recreate: genuine character. The owner can accommodate a quick settlement, so you won't have to wait long to start your next chapter. Showings begin Saturday, September 12th, at the Open House from 12:00 PM to 2:00 PM. Come experience 723 Humphreys Road and discover why living in the heart of Ardmore never goes out of style.
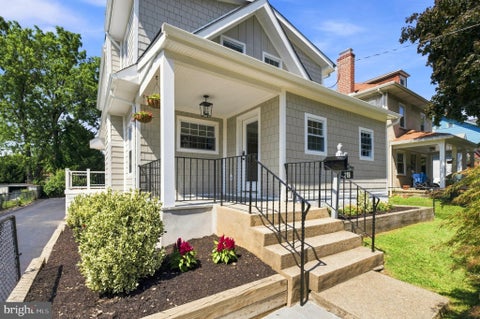


Welcome to this fully renovated 4-bedroom home in the heart of Ardmore, Lower Merion Township. Thoughtfully designed by marshall sabatini architecture+ the 2026 Best of the Main Line Architect and built by Survivors GH, in conjunction with interior designer Tara McNally Homes. With modern living in mind, this home offers the feel, finishes, and functionality of new construction while being perfectly situated in one of the Main Line's most desirable communities. The main level welcomes you with a gracious foyer and private office, along with a bright, open layout designed for both everyday living and entertaining. The beautifully appointed kitchen features a dedicated butler's pantry and a built-in mudroom just off the kitchen, providing exceptional storage and functionality. A convenient first-floor powder room completes the main level, while the kitchen opens directly to the outdoor deck and backyard. Upstairs, you'll find four generously sized bedrooms, including a spacious primary suite with a walk-in closet and beautifully appointed private bathroom. The home is finished with durable Hardie siding and offers two-zone heating and central air for year-round comfort. The finished lower level adds valuable living space and includes a full bathroom, making it ideal for a family room, home office, gym, playroom, or guest space. With essentially everything new and no major updates needed, this is a rare opportunity to enjoy a turnkey home in Lower Merion Township, just minutes from the shops, restaurants, transportation, and amenities that make Ardmore so special.

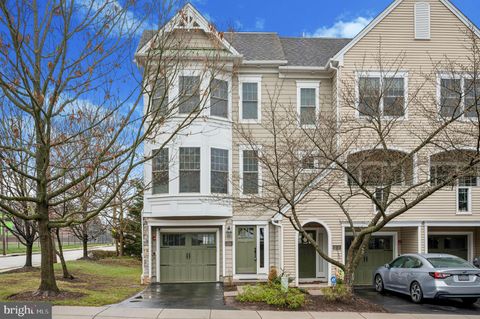


Wake up in the heart of the Main Line, grab coffee at Suburban Square, hop on the train to Center City, and come home to a beautifully maintained luxury townhome where exterior maintenance is someone else's responsibility. This stunning 3-bedroom, 2 full and 2 half bath residence features elegant hardwood floors throughout and a thoughtfully designed layout perfect for both everyday living and entertaining. The modern kitchen is equipped with upgraded stainless steel appliances, ample cabinetry, and opens directly to a huge private deck—ideal for grilling, relaxing, and hosting friends on warm evenings. The spacious living and dining areas provide plenty of natural light and a welcoming atmosphere. Upstairs, the primary suite and additional bedrooms offer comfortable retreats, complemented by tastefully remodeled bathrooms with modern finishes. The first-floor bonus space adds incredible versatility and includes a half bath and walkout sliding glass door, making it perfect for a home office, gym, media room, or guest space. Located just steps from Suburban Square, Ardmore’s premier outdoor shopping destination, you’ll enjoy walkable access to top restaurants, boutique shopping, cafes, and everyday conveniences. Commuting is easy with nearby regional rail access and major roadways. Situated within the highly acclaimed Lower Merion School District, this home offers the perfect blend of luxury, location, and lifestyle in one of the Main Line’s most desirable communities.
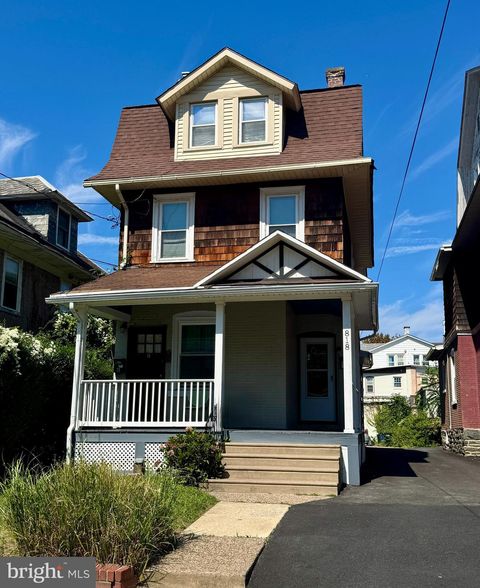
Investment Opportunity Welcome! This DUPLEX offers two units in beautiful Haverford Twp. Unit A (Main Floor): 2 bedrooms, 1 full bath Unit B (Second & Third Floors): 2 bedrooms, 1 full bath, spread across two spacious levels Both units feature a blend of hardwood, tile flooring, and carpet offering durability and classic appeal. Perfect for investors or owner-occupants seeking income-generating property in one of the most sought-after neighborhoods. This property is an AS-IS sale. Ideally situated within walking distance of downtown Ardmore’s vibrant amenities—including top-rated restaurants, boutique shopping, the Ardmore Farmers Market, and the SEPTA commuter rail station—this property offers convenience and lifestyle appeal. Located near major regional highways, employment centers, schools, and large shopping destinations, this duplex combines strong tenant demand with long-term value growth potential.
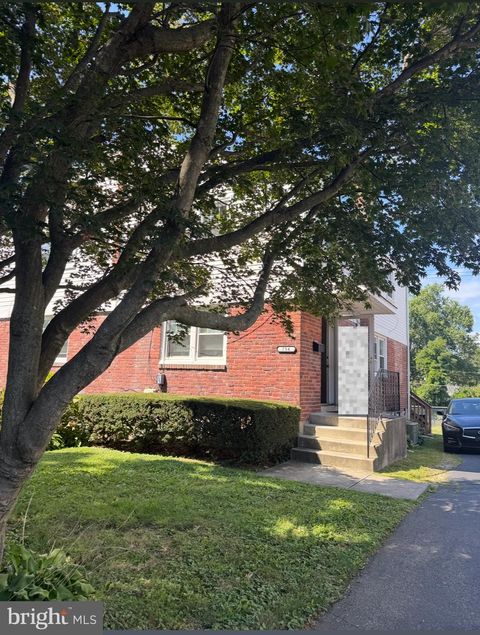


This charming 3bed 1 bath brick twin offers the perfect blend of classic character and modern comfort in one of the Main Line’s beautiful neighborhoods. Step inside to a bright and inviting main level featuring a comfortable living room, a spacious dining area, and a well-appointed kitchen that opens to the backyard, perfect for everyday living and entertaining. Upstairs, you’ll find three nicely sized bedrooms and a full bath. The finished basement provides additional living space ideal for a home office, gym, or media room, along with a laundry area. Enjoy the beautiful yard! Great spot for gardening, play, or relaxing outdoors. The home offers two private driveway parking spaces with additional street parking available. With central air, solid masonry construction, and 1,156 square feet of living space, this home delivers the goods. Please note: Currently being used as a rental property, this home presents an excellent opportunity for both homeowners and investors alike. There are only a handful of photos, at this point, due to honoring the tenant's privacy. Let's schedule a tour! Located close to Suburban Square, parks, shopping, dining, and regional rail, 754 Oak View Road offers easy access to everything Ardmore and the Main Line have to offer. Don’t miss your chance to make this lovely Ardmore home your own!
That's every home matching this search. New ones hit the market every day.

Step 1 of 2
You've reached the free preview limit. Create a free account to see this listing and everything else on the site.
Step 2 of 2
Tell us how to reach you about homes you like.
Enter your password to sign in as
You've reached the free preview limit. Create a free account to see this listing and everything else on the site.
Already have an account? Sign in
Sign in to your account.
New here? Create an account