$429,900
17102 Brookmeadow Lane, Upper Marlboro, MD 20772
Keller Williams Flagship

Filters
Bedrooms
Bathrooms
Match mode is set by the AND / OR / NOT you typed.
Searches listing descriptions, features, locations, subdivisions & schools
Newest first


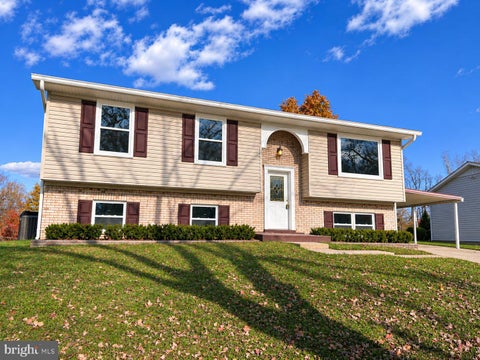
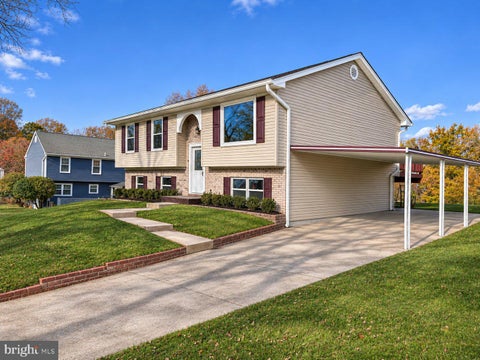
Prepare to fall in love with 9706 Wyman Way! Fully renovated from top to bottom, this stunning 4-bedroom, 3-full-bath home features a new roof, new AC/furnace, new water heater, newer windows, brand-new kitchen, and three completely renovated bathrooms. Tucked into a wonderful neighborhood, this move-in-ready home blends modern style with thoughtful updates throughout. From the moment you walk in, brand-new flooring, modern baseboard trim, and new closet doors complement the sun-filled living spaces, while two inviting fireplaces add warmth and character. At the heart of the home, the brand-new kitchen features new cabinetry, sleek quartz countertops, new stainless steel appliances, and a striking new oven hood—ideal for everyday cooking and entertaining. All three full bathrooms have been completely renovated with new vanities and contemporary finishes. Downstairs, the expansive walk-up basement includes a bedroom and full bathroom, ideal for an in-law suite or a private retreat for teens. Additional flexible space accommodates a media room, home gym, or private office, with direct access to the outdoors. Outside, a covered carport keeps your vehicle sheltered, while the generous yard provides plenty of room for summer barbecues, gardening, or quiet morning coffee. Schedule your private tour today and discover all that 9706 Wyman Way has to offer

Updated kitchen and flexible living space across multiple levels. Two upstairs bedrooms, plus a finished walkout basement with a bedroom, full bathroom, and sitting area. Three full bathrooms and one half bathroom in total. The interior was repainted approximately four years ago. Property is being sold in as-is condition.
Great location: Close to Rte. 202, Rte. 301, Rte. 495, multiple shopping centers, public transportation, Prince George's hospital, Watkins Park, and a great walk within the neighborhood.
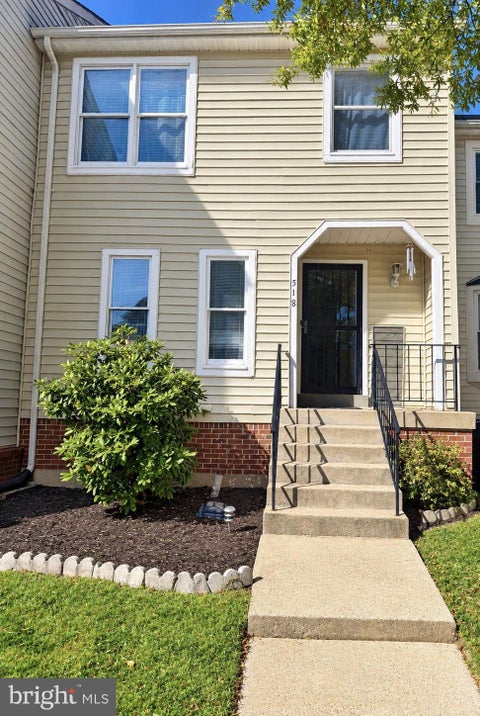
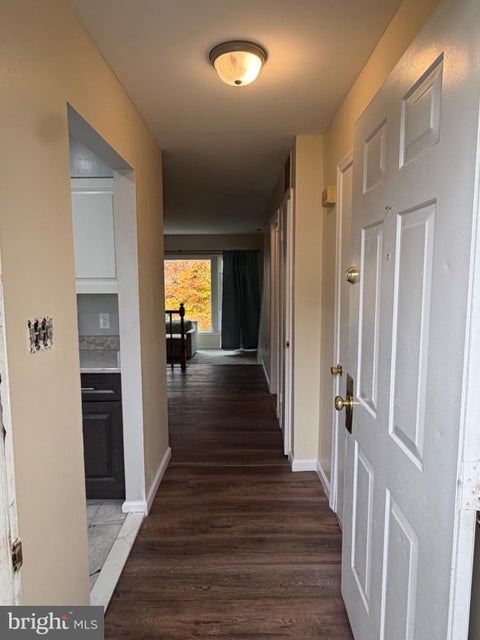
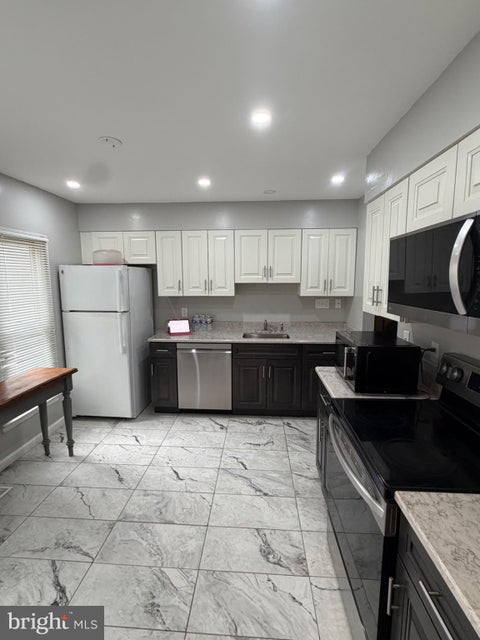
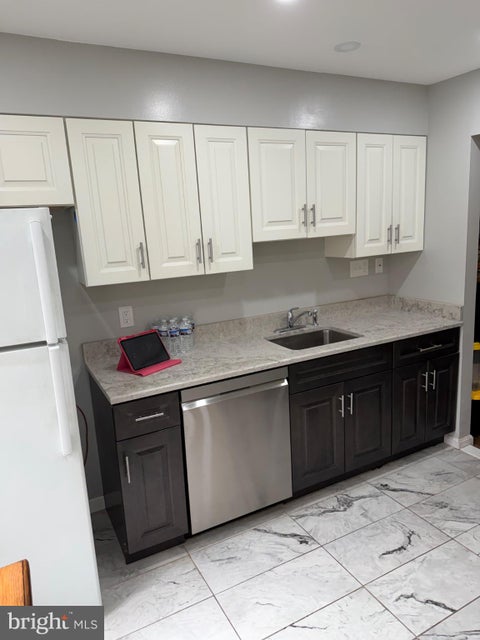
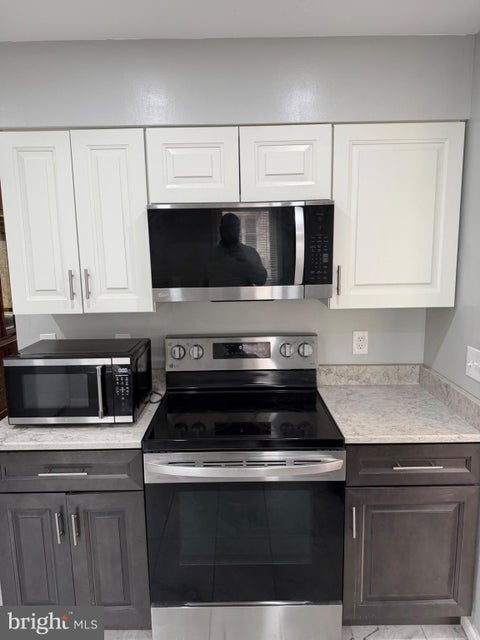
This beautifully partially renovated townhouse in Northampton Plat One offers modern living with a traditional touch w/ room to make it your own! With a total of 1,332 sq. ft., this spacious home features 3 bedrooms and 2.5 bathrooms w/ a bonus room perfect for comfortable living. The fully finished basement includes a walkout level, providing additional space for recreation or relaxation. The property boasts a well-designed layout, maximizing natural light and functionality. Enjoy the convenience of parking with two dedicated spaces in the lot. Located less than a mile from a bus stop and within 3 miles of a metro station, commuting is a breeze. The 2026 renovations enhance the home's appeal, ensuring it meets contemporary standards while retaining its classic charm. With a manageable lot size of 0.03 acres, maintenance is simplified, allowing you to enjoy your new home without the hassle. This townhouse is an excellent opportunity for those seeking a blend of comfort, style, and convenience.


Welcome Home! This newly renovated townhouse features 3 bedrooms and a full bath on the upper level, while the main level offers a convenient half-bath and a flexible dining area that opens to a private outdoor space. Located in the well-established Kettering community in close proximity to shopping, schools, and commuter routes. Brand new roof installation and seller also offering $1000 credit toward a new refrigerator. Please add closing help to the purchase price. Don't miss this chance to own a great home with endless potential!


Welcome to 101 Stan Fey Drive an updated, custom-built home on 2.0 acres in Queen Anne Estates. Situated on a picturesque 2-acre lot, a magnificent estate styled home that seamlessly blends seclusion, comfort, and functionality, creating the perfect setting for both everyday living and grand-scale entertaining. With 5 spacious bedrooms and 4.5 bathrooms, this impressive residence features a thoughtfully designed floor plan with generously sized rooms, soaring ceilings and an abundance of natural light throughout. With the availability of 4+ bathrooms, privacy is a guarantee for all family members and guests. At the heart of the home is a bountiful kitchen, complete with premium appliances, granite countertops, abundant cabinetry; attached are 2 eat-in areas that serve as the perfect gathering Locations for family and friends. Adjacent to the kitchen, the very spacious family room showcases a striking stone fireplace, creating a warm and inviting ambiance while maintaining the timeless architectural character to the space. The two-car garage can be accessed from this level, as well as from your kitchen. The main level also offers a full dining room, a glass paneled door to an office and/or Library, a well-lighted enclosed sunroom and the pantry. The fully finished lower level is extremely spacious, ready for your design that will lead to unforgettable gatherings and celebrations. Step outside to your private backyard retreat, here you'll find a tranquil paradise to include your patio for grilling, a beautiful deck that overlooks the in-ground swimming pool, landscaped grounds that offers the perfect backdrop for outdoor dining, entertaining, or simply enjoying the peaceful surroundings. Located in a quiet and highly desirable community with convenient access to shopping, dining, and major commuter routes (easy commutes to Annapolis, DC, Baltimore, and BWI airport), this is the perfect location! An exceptional property that presents a rare opportunity to own one of the area's most distinguished residences. Schedule your private showing today!


Large 3 car garage colonial that sits at the end of a cul-de-sac featuring 7 bedrooms 6 full bathrooms, separate living quarters with a separate entrance that features a bedroom, full bathroom and full kitchen, perfect for that in-law or elderly parents. The main level features hardwood floors, office, dining room and large two story living room with a stone built gas fireplace, eat-in kitchen featuring granite island and counter tops, lots of cabinets, plenty of room to move around, pantry and sliders to the back deck. The upper level features a large primary bedroom with another gas fireplace, large primary bathroom with dual sinks, jacuzzi tub and huge walk-in closet, 3 additional bedrooms, another full bathroom and a laundry room completes the upper level. The lower level is completely finished with 3 large rooms, 3 full bathrooms, another full kitchen , and walkout sliders to the back yard. Outside of the home comes with a deck, extra large parking pad that could hold up to 10 vehicles and a basketball pole/hoop. If you need a large home or have live in parents then this home is for you. Security system with surveillance is included.


Updated Largest end unit in the development. Clean, bright and modern kitchen and baths. Amazing community with walking paths, playground, basketball courts and pool membership included. Marlton / Brandywine Country offers that out of the way feeling but has plentiful shopping nearby.
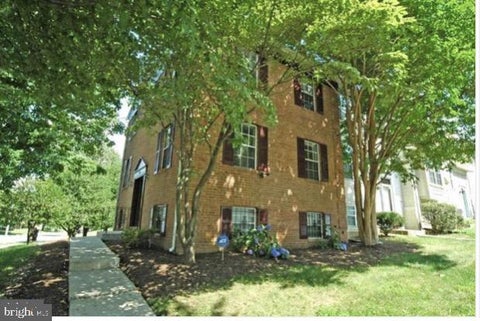
MOTIVATED SELLER!! Spacious Three-Level Townhome with Exceptional Potential! Discover the possibilities in this spacious three-level townhome featuring 3 bedrooms, 3.5 bathrooms, and a versatile floor plan designed for comfortable living. The home offers hardwood flooring, generous living spaces, and a private deck ideal for outdoor entertaining or relaxation. The lower level provides additional living space with the potential for a fourth bedroom, home office, or recreation area. The roof is approximately six years old, offering an added benefit for the next owner. While the property would benefit from cosmetic updates and improvements, it presents an excellent opportunity for buyers seeking to customize a home to their personal style or investors looking to maximize its potential. Conveniently situated near shopping, dining, and major commuter routes, this property offers accessibility to everyday amenities. With its spacious layout, desirable features, and opportunity for enhancement, this townhome is ready for its next chapter. Schedule your showing today and explore the possibilities!


Nestled in the charming Queensland community, this delightful split foyer home offers a perfect blend of comfort and convenience. With six spacious bedrooms and three full bathrooms, this residence is designed for both relaxation and entertaining. The fully finished basement, complete with walkout stairs, provides additional living space that can be transformed into a cozy family room or a vibrant play area. The 0.24-acre lot offers ample outdoor space for gardening, play, or simply enjoying the fresh air. A handy shed adds extra storage for your outdoor tools and toys. The property is thoughtfully designed with a rear entrance, making it easy to transition from outdoor activities to indoor comfort. Queensland is known for its welcoming atmosphere and strong sense of community. Residents enjoy easy access to local parks, perfect for weekend picnics or evening strolls. The neighborhood is served by excellent public services, ensuring a well-maintained environment for all. With convenient parking options and a peaceful setting, this home is a true gem in a vibrant neighborhood. Experience the warmth and charm of Queensland, where community spirit thrives and every day feels like a retreat. Don't miss the opportunity to make this inviting residence your own!

Coming soon to Marlton South! This brick-front colonial offers 4 bedrooms, 4.5 baths and more than 3,100 square feet of living space above grade, plus a 1,664 sq ft finished lower level with a cedar closet, giving you even more room to live and entertain. Classic black shutters, a welcoming front entry and an attached 2-car garage set the tone on a 0.28-acre lot framed by mature trees. The traditional two-level layout gives you space to live, work and entertain, with generous bedrooms upstairs and plenty of storage. It's a quiet, established Upper Marlboro neighborhood with convenient access to Route 301 and everything Prince George's County has to offer.

Welcome home to Marlton! Picture summer cookouts on the patio, coffee in the morning sunshine, and afternoons spent enjoying your fully fenced backyard. This 4-bedroom, 2.5-bath home gives you room to spread out, with spacious bedrooms, a charming breezeway, and plenty of garage storage for tools, bikes, and outdoor gear. The roof was replaced in 2018, and the Marlton location offers convenient access to Joint Base Andrews. Located in a USDA-eligible area, this home may qualify for USDA financing with 0% down for eligible buyers. Sale is subject to Orphans’ Court approval.


APPROVED SHORT SALE AT LIST PRICE – QUICK CLOSING AVAILABLE WITH A FULL-PRICE OFFER! Don't miss this spacious 4-bedroom, 4-bathroom townhome located in the gated Oak Creek community, offering an impressive array of amenities, including a golf course, clubhouse, swimming pool, tennis courts, and 24-hour security. Hardwood floors welcome you into the living room, which flows into a separate dining area and bright breakfast space. The gourmet kitchen features stainless steel appliances, granite countertops, double wall ovens, and a gas cooktop. The spacious family room doubles as a sunroom, providing a bright and inviting space for relaxation and everyday living. The fully fenced backyard offers additional space for outdoor entertaining. The generous primary suite features a walk-in closet and an en-suite bathroom with a jetted soaking tub and separate shower.The finished walkout lower level is an entertainer's delight! Featuring an additional bedroom, a full bathroom, a cozy gas fireplace, and generous flexible living space, this level offers endless possibilities for creating your own entertainment retreat. Whether you envision a media room, game room, home theater, or a comfortable gathering space to host family and friends, there's ample room to make it your own. A separate bonus room provides additional flexibility for a home office, fitness area, or other personal needs. The short-sale price has already been approved! Buyers offering the full asking price have an opportunity for an expedited closing without the typical extended wait for initial short-sale price approval. Schedule your showing today!


Welcome to 11083 Meridian Hill Way in Westphalia Town Center! Built in 2024 and still showing like NEW, this 3-bedroom, 2.5-bath townhome offers approximately 2,035 square feet across THREE LEVELS. One of the few townhomes in the community with a FULL DRIVEWAY accommodating two vehicles, this home also features an attached 2-CAR GARAGE, providing parking for four. The open main level provides space for everyday living and entertaining, with a generous KITCHEN ISLAND, granite countertops, GAS COOKING, and a pantry. The adjoining dining area opens to a rear DECK, perfect for outdoor relaxation. Upstairs, the primary suite features a tray ceiling, a walk-in closet, and an ENSUITE bathroom with dual sinks and a soaking tub. Two additional bedrooms and a full hall bath complete the upper level, along with conveniently located TOP FLOOR LAUNDRY that keeps everyday chores close to the bedrooms. Community amenities include a pool and clubhouse. This property is a COMMUTER'S DREAM located near Joint Base Andrews, with access to Route 4 and I-495, this Upper Marlboro home combines modern features with everyday convenience.
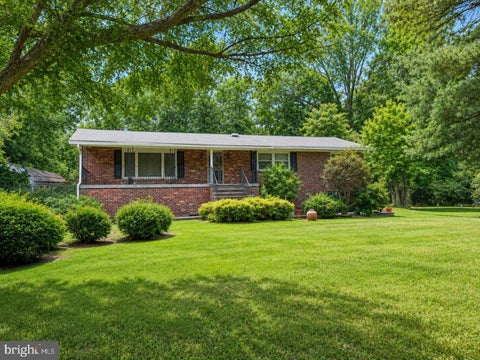

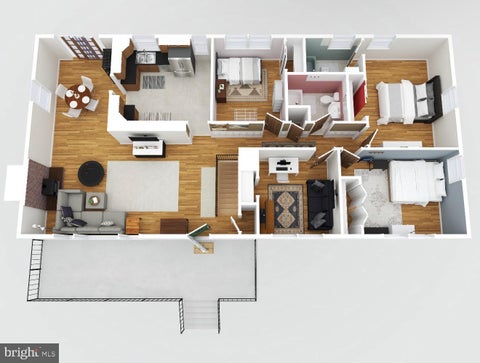


Home to be renovated!! Design your new home. This home can successfully be renovated using a 203k loan . More rendering and pictures to follow. This home requires a hold harmless because of condition. Must be signed by agent and buyer.


RESORT STYLE LIVING MEETS EVERYDAY COMFORT! Welcome to 13004 Mears Court, a spacious 3 bedroom, 3 full bathroom, two level villa located in the sought after Cameron Grove 55+ community in Upper Marlboro! Offering approximately 2,100 square feet of living space, this home features convenient main level bedroom suites, an inviting living and dining area, a double sided fireplace, and an attached garage. Enjoy the benefits of low maintenance living with access to an impressive selection of community amenities, including indoor and outdoor swimming pools, a clubhouse, fitness center, tennis courts, putting greens, walking trails, and recreational activities. Whether relaxing at home or enjoying the community's amenities, this property offers comfort and convenience. Ideally situated near shopping, dining, Watkins Regional Park, major commuter routes, and convenient access to Washington, DC. Experience the space of a traditional home with the added benefits of an active adult community. Schedule your private showing and discover everything Cameron Grove has to offer!


Build, ride, and live without limits on five private acres minutes from Patuxent River Park trails, complete with a heavy-duty workshop wired for a 240V 60-amp welder and 5HP compressor. Protected by a newer standing seam steel roof and Dutchlap steel siding, this 4-bedroom, 3.5-bath home eliminates major exterior maintenance so you can focus on your projects and free time. The heart of the home is a stunning main living room, where vaulted wood ceilings, wood floors, and a floor-to-ceiling stone fireplace create an atmosphere of rustic elegance. The kitchen is a chef’s dream, featuring a massive central island perfect for gathering and meal prep. The eat-in kitchen has amazing natural light and a propane fireplace. Transition easily through the formal dining room into the sunroom, another vaulted space bathed in natural light, which opens directly to one of the many decks and lush surroundings. The main level also boasts a bedroom, half bathroom, large laundry room, and extensive storage. The upper level is designed for relaxation. Retreat to the primary suite, a true oasis featuring a private balcony, two bright skylights, and a spa-like ensuite bathroom. The bathroom offers a two-person jetted tub set under its own skylight for the ultimate evening wind-down. Another bedroom-with its own private balcony, a full bathroom, and a loft rounds out the upper level. The walkout basement completes the interior with even more features. You will find another living room with a fireplace, wet bar, and a full bathroom. In addition, there is a large storage and utility room and access to the attached two-car garage. Outdoor living is equally impressive. This home boasts multiple decks connecting most rooms to the outdoors. There is a generous fully wired garden shed with a garage door and overhead storage along with a hobbyist's dream workshop, wired for 240v 60amp welder and 240v 5hp compressor. This home has been meticulously cared for, it has a newer standing seam steel roof and Dutchlap Steel Siding, a whole-house water filtration system, hardwood floors and ceramic tile throughout, and is wired for surround home theater, among many other upgraded amenities. With four spacious bedrooms and three and a half baths, the home provides ample room for everyone. Whether you’re exploring the nearby park trails or hosting a summer gathering on the deck, this property offers a rare blend of privacy, scale, and custom detail.


ASSUMABLE VA LOAN: A VA-eligible buyer who substitutes their own VA entitlement may assume the seller's existing VA loan at a below-market interest rate, subject to VA and loan servicer approval. Gorgeous home in the prestigious Oak Creek gated community. Over 4,200 square feet of luxurious and elegant space. Superb, family-friendly lot is about 1/3 acre! Outstanding and versatile floorplan. Main/1st floor includes a dining room, living room, large family room with gas fireplace, spacious kitchen with large pantry and morning room, bedroom, and full bathroom. 2nd floor includes a large master bedroom, master bathroom and closet; 3 additional bedrooms, full bathroom, laundry room, and large bonus room. Basement includes a large finished area, dry bar, full bathroom, and unfinished storage area. Step out of the kitchen to a beautiful patio with a large backyard and scenic view. Wonderful blend of luxury and community. Conveniently located near shopping and Interstate 95. Don't miss this exquisite property. Schedule your showing today. PLEASE SEE AGENT REMARKS FOR ADDITIONAL INFO!


Two-story foyer, sunlit kitchen, updated interiors, and a private patio in a well-connected Upper Marlboro community! This 2-bedroom, 2.5-bathroom townhome-style condo offers plenty to get excited about, from its soaring two-story entryway to its refreshed interiors and versatile living spaces! Well cared for and move-in ready! The main level opens to a spacious living room featuring a fireplace, ceiling fans, and sliding glass doors that bring in natural light and connect you to the outdoors. An adjoining dining area provides a dedicated spot for meals and gatherings. Just beyond, the eat-in kitchen stands out with its tall windows, stainless steel appliances, white cabinetry, and plenty of counter space. The former garage has been converted into an additional living area, giving you extra room for a home office, den, or hobby space. Upstairs, you'll find 2 well-sized bedrooms with carpeting and ceiling fans. The primary suite features its own bathroom and a large walk-in closet, providing plenty of storage for your wardrobe and personal belongings. The second bedroom offers additional space for guests or a dedicated workspace, while another full bathroom serves the upper level. Step outside to your rear patio, where you can set up a seating area to spend time outdoors. The surrounding landscaped common grounds and established trees add greenery to the neighborhood. The water heater was replaced in 2024. Located near John Rogers Boulevard and Brown Station Road in Upper Marlboro, you'll have access to shopping and dining at Dutch Village Farmers Market, nearby parks such as King's Grant Community Park and Hakes Lakewood Park, and local recreation opportunities. Old Marlboro Pike, US Route 301, and MD Route 202 connect to Washington, D.C., Annapolis, and Joint Base Andrews. With its updated interiors, extra living space, and inviting outdoor setting, this home has plenty to appreciate! Schedule your private tour today and see why this could be the next place you'll love calling home! Some images may reflect virtual staging or digital editing, including removal of personal property, to help showcase the home.


There are homes that simply offer space—and then there are homes that create a feeling the moment you arrive. Set within the prestigious Oak Creek community, this beautifully maintained 2019 residence offers nearly 5,800 square feet of refined living designed for comfort, connection, and memorable everyday moments. Its impressive scale is balanced by a warm, welcoming atmosphere that makes the home feel equally suited for quiet evenings and large celebrations. Inside, the floor plan unfolds with generous proportions, abundant natural light, and an effortless sense of flow. The main living areas provide exceptional flexibility for both formal and casual living, while the kitchen stands ready to become the center of the household—perfect for cooking, gathering, entertaining, and creating traditions for years to come. The private sleeping quarters are spacious and serene, highlighted by an impressive owner’s retreat with a luxurious bath and substantial closet space. Every level has been thoughtfully designed to support the way people live today, with 4.5 bathrooms providing convenience for family members and guests alike. The finished lower level expands the home’s possibilities even further. Create a private cinema, fitness room, game lounge, home office, guest retreat, or entertainment destination—the space is ready to evolve with your lifestyle. Outdoors, the rear deck offers a peaceful setting for dining, relaxing, grilling, or enjoying warm evenings under the open sky. A two-car side-load garage adds both convenience and a polished architectural presence. Located in one of Upper Marlboro’s most desirable communities, this home presents a rare opportunity to enjoy newer construction, substantial square footage, versatile living areas, and the unmistakable sense of arrival that makes a property feel truly special. Come experience the space, the setting, and the lifestyle for yourself. One visit may be all it takes to know you’ve found home. *All details thought to be accurate, but must be verified by buyer*


Your Own Private Retreat in Upper Marlboro! Truly one of a kind, this expansive 6-bedroom, 4.5-bath split-level offers resort-style living, incredible entertaining spaces, and endless possibilities—all with NO HOA! Situated on over half an acre of land, this home features an oversized lower-level primary suite with a soaking tub, an additional upper-level guest suite, and flexible living areas ideal for multigenerational living or extended guests. A separate side entrance adds privacy and versatility. Step outside to your own backyard oasis featuring an in-ground swimming pool, pool house with a bathroom, covered patio, enclosed sunroom, powered workshop, storage shed, and additional yard space. The workshop offers possibilities for a variety of uses, including potential ADU conversion, subject to county approval. With abundant parking and room to spread out, this unique property offers the peaceful setting of a quiet, established neighborhood while remaining conveniently located near Route 202, Washington, DC, shopping, dining, and major commuter routes. Close to the city, but it feels like your own vacation getaway!This is more than a home—it's a lifestyle!


**SOLD AS-IS | Great Opportunity for Buyers and Investors!** An excellent opportunity for buyers or investors looking for a well-located home with good bones, plenty of space, and the potential to add value through thoughtful updates. Located in a desirable neighborhood, this spacious 5-bedroom, 3-bathroom split-foyer home offers plenty of possibilities. Built in 1976, the property features a fully finished walkout basement, providing additional living space and potential for extended family or rental opportunities. Situated on a generous 0.23-acre lot, the property offers a spacious backyard, private driveway, and storage shed. The roof was replaced in 2026. HVAC/Furnace doesn't work. **First time on the market since it was built!** Whether you're looking to invest, renovate, or make this home your own, this property offers a great combination of location, space, and potential. Don't miss this opportunity!


Welcome to this second-floor condo featuring 2 bedrooms, 2 full bathrooms, a cozy fireplace, and a sunroom offering additional living space. Both bedrooms include walk-in closets for added storage and convenience. With a functional layout and comfortable living spaces, this condo offers a wonderful opportunity for low-maintenance living.


Dream Home Coming Soon Welcome to 4503 Exmoore Court, an exceptional brick-front Colonial nestled in the prestigious Marlboro Ridge Estates. Boasting over 5400 square feet of beautifully designed living space, with an additional 2700 square feet in the basement. This impressive residence offers the perfect blend of elegance, comfort, and functionality. Step inside the grand two-story foyer featuring hardwood flooring and a deluxe dual staircase that immediately sets the tone for the home’s sophisticated design. The main level offers spacious formal living and dining areas enhanced with elegant crown molding, along with a stunning sunroom filled with natural light—perfect for relaxing or entertaining guests. The gourmet kitchen is designed to impress, featuring an expansive layout with center island, abundant cabinetry, and an open flow into the family room complete with a cozy gas fireplace. Whether hosting gatherings or enjoying everyday living, this home offers space for every occasion. Retreat upstairs to the luxurious primary suite showcasing tray ceilings, an oversized sitting room, spa-inspired bath, and generous walk-in closets creating the perfect private escape. Additional bedrooms are spaciously sized and thoughtfully positioned throughout the upper level. Outside, enjoy a large backyard ideal for outdoor entertaining, recreation, or simply unwinding in your own private setting. The oversized 3-car garage provides ample parking and storage space. Located in the highly sought-after Marlboro Ridge community, residents enjoy resort-style amenities including a clubhouse, outdoor pool, tennis courts, exercise room, bike and walking trails, tot lots, playgrounds, stables and equestrian area with beautifully maintained common grounds. This extraordinary home combines luxury, scale, and lifestyle in one of Prince George’s County’s premier communities. Schedule your private tour today and experience all that 4503 Exmoore Court has to offer.
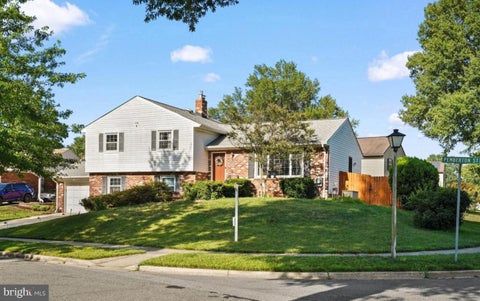
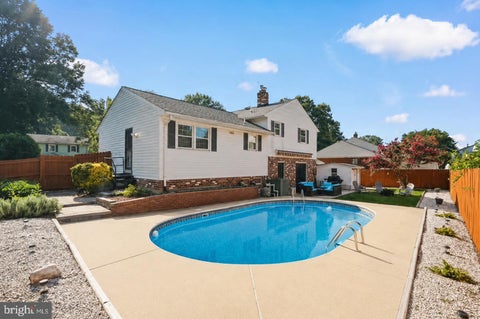
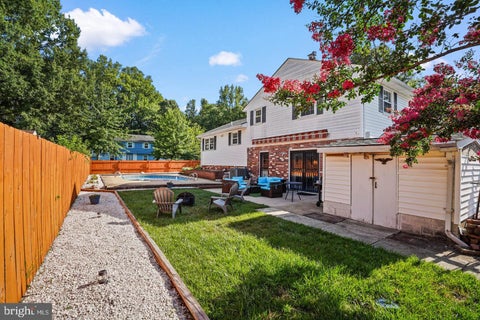

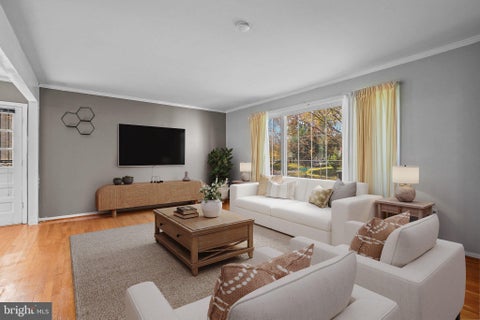
Home before the holidays! This is the 4-level Kettering home with a backyard every neighbor wants. Dive into your own private 20 x 13 foot in-ground pool, the perfect backyard retreat for relaxing, entertaining, and making lasting memories. Situated on a beautifully manicured corner lot near Watkins Regional Park, this spacious home offers three bedrooms, three bathrooms, an open main level, two family rooms, and abundant storage throughout. The lowest level is built perfect for entertaining with a full bar, built in keg dispenser, and plenty of room for guests . This home also offers a natural gas generator for protection against power outages. The large, fully fenced backyard, single car garage, gas powered backup power generator and private driveway complete the package. The three bathrooms offer a fantastic opportunity to add your own personal style while building equity in this exceptional Upper Marlboro home. The property is sold as-is; property is in working order and reflects mostly cosmetic updates. Some images include virtual staging to show the full potential of the spaces.
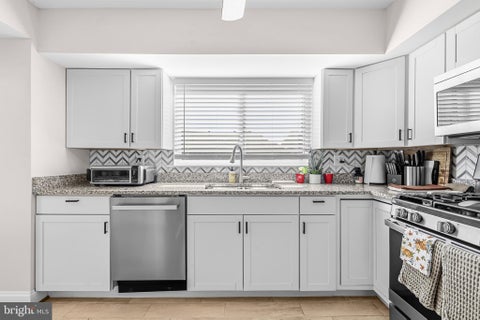
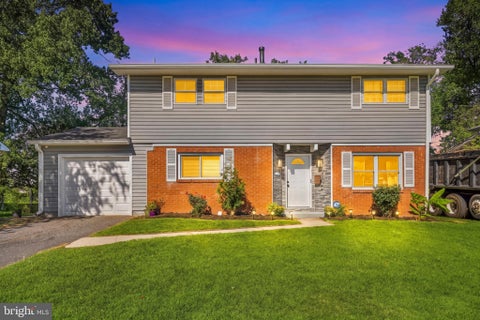


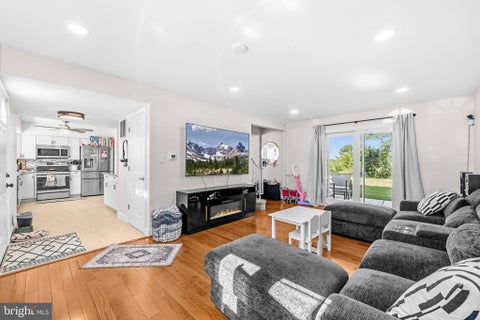
Offered at $519,999, 3636 Cousins Drive is an updated Upper Marlboro Colonial with four bedrooms, three full baths, and a separate bonus room. A $10,000 grant is available to qualified buyers. The bright living room features wood floors and recessed lighting, and the updated kitchen pairs white cabinetry and stainless steel appliances with a chevron tile backsplash. Slide open the living room doors and take dinner outside. The back patio has room for a grill and seating, with a generous lawn shaded by mature trees just beyond it. Upstairs, the spacious primary suite has a private full bath and room for a reading chair. The finished lower level gives you a second place to stretch out for movie night, plus a bonus room for a home office, workout space, or hobby room. The home also features a newer roof, main-level laundry, an attached one-car garage, and driveway parking. Shopping and dining are nearby, with easy access to Route 50 and the Capital Beltway (I-495) for trips to Washington, DC, Baltimore, and Annapolis. Ask about grant eligibility when you schedule your tour.

nestled in a cozy cul de sac, this is the home you want for the holidays!! This beautifully updated Colonial has the space, style, and extras you've been looking for! With 5 Spacious Bedrooms and 3.5 Bathrooms, this home has been beautifully updated throughout and has a fully finished basement with a SECOND Kitchen! Perfect for entertaining, guests, or extended family! Add in an inground swimming pool and you have found your very own backyard oasis for summer fun and relaxation! Whether you love hosting family gatherings, need room to spread out, or dream of spending summer days poolside, this home checks all the boxes!


Meticulously maintained by its original owners! This impressive brick-front home offers 3 finished levels with over 3,800 finished sq. feet and an extensive list of upgrades and improvements throughout. Situated on a professionally landscaped .36-acre lot backing to trees and a community park, this home offers the perfect combination of spacious living, modern updates, and a private setting. The updated kitchen features new stainless steel appliances, upgraded cabinetry, newer countertops, tile backsplash, gas cooking, recessed and under-cabinet lighting, a large pantry, and a breakfast nook. The main level offers a spacious living room with bay window, formal dining room with chair railing (also ideal for a home office with double-door entry), and an additional sitting room. All three rooms feature crown molding. The family room off the kitchen showcases cathedral ceilings, a brick fireplace, and French doors leading to the new composite, maintenance-free deck with stairs to the backyard. The upper level features three generously sized bedrooms, all with vaulted ceilings and ceiling fans. The spacious primary suite includes a large walk-in closet and an upgraded ensuite bathroom featuring a double vanity, custom linen cabinet, and walk-in tiled shower with glass doors and dual shower heads. The additional hallway full bathroom features a walk-in tub. A dramatic two-story foyer with a new front entry door creates an inviting first impression. The finished walkout lower level provides excellent flexibility with a fourth bedroom/in-law suite featuring a full bathroom and walk-in closet, along with a spacious recreation room with ceramic tile flooring, wet bar, and French doors leading to the rear patio. A separate storage room provides additional space. The patio offers private views of the wooded backyard and has the potential to be converted into a covered screened-in porch. The extensive list of improvements includes all new flooring throughout (hardwood, luxury vinyl plank, and carpeting), fresh interior and exterior paint, new double-hung double-pane windows, new roof, oversized commercial-grade gutters and downspouts with buried drainage system, newer HVAC system with gas heat, tankless water heater, and a new composite deck. Additional features include a large 2-plus-car garage with convenient access to the main level through the mudroom/laundry area. Professionally maintained landscaping. Community amenities include sidewalks, streetlights, and a community park. AThis a beautifully maintained home with exceptional living space, numerous recent improvements, and room for extended family or guests. This one is a must-see!


Welcome to this beautifully updated 5-bedroom, 3-full-bath home with an in-ground pool in Upper Marlboro, offering the perfect blend of luxury, comfort, and excellent income-producing potential with EV Charger and Tesla Charger. This exceptional property presents a rare opportunity for both investors and homeowners seeking a home that can serve multiple purposes. Designed with entertaining in mind, the spacious kitchen features abundant cabinetry, generous counter space, and a stunning custom TV accent wall that flows seamlessly into the main living areas. Large windows throughout the home fill every room with natural light, creating a bright and inviting atmosphere. Each bedroom has been thoughtfully designed with its own unique style and ceiling fan, adding character and comfort throughout the home. One bedroom has been converted into a dedicated movie room, providing the perfect space for family movie nights or guest entertainment, while the lower-level secondary living room is currently configured as an exciting game room. Step outside to your private backyard retreat featuring a screened-in deck, an additional open-air deck, a sparkling in-ground pool, and a relaxing hot tub—ideal for entertaining, hosting guests, or simply enjoying your own personal oasis. The expansive backyard offers endless possibilities for outdoor recreation and future enhancements. Additional highlights include a modern front entry door, versatile living spaces, and a flexible floor plan designed to accommodate today’s lifestyle. Whether you’re searching for a primary residence, multigenerational living, or an investment opportunity, this home offers excellent income-producing potential while providing the comfort and amenities today’s buyers desire. The possibilities are truly endless with this one-of-a-kind property. Schedule your private tour today and experience everything this remarkable home has to offer.


Welcome to 9604 Weshire Drive, a stunning brand-new townhome tucked away in the sought-after Westphalia Row community. Built in 2023 as part of the community’s most recent delivery phase, this meticulously maintained residence offers three bedrooms, three and a half bathrooms, an attached two-car garage, and over 2,000 square feet of thoughtfully designed living space across four levels. The heart of the home is the main level’s open-concept layout, anchored by a gourmet kitchen featuring quartz countertops, shaker cabinetry, a stainless steel appliance package, and an oversized island perfect for entertaining. The adjacent dining area flows seamlessly into a generous living room with a built-in gas fireplace and direct access to a serene walk-out balcony. A convenient powder room completes this level. Upstairs, the spacious primary suite serves as a true retreat, complete with a spa-inspired en-suite bath featuring a double vanity and soaking tub. A third-floor family room provides additional flexible living space alongside a private guest suite with its own en-suite bathroom and walk-in closet. The third level exits to a private rooftop terrace, where sweeping views of the Maryland hills and lush tree canopies await, an ideal setting for morning coffee or evening entertaining. Ownership in the Westphalia Row community provides access to the Westphalia Clubhouse with a fully outfitted fitness center, entertainment spaces, children’s playground, and a dog park. This community is conveniently located within easy access to major commuter thoroughfares including I-495 and is only an 8-minute drive to Downtown Largo Metro Station (Blue/Silver). Kettering Plaza with all your essentials including Giant, Target, Lowes, Staples and a number of dining options is just a 7-minute drive. Step into your new home today! ***This property qualifies for $10,000 welcome home grant or a 0% down payment program with additional $5,000 grant for qualified buyers***

Coming Soon! If space is what you need, this home delivers it in a big way. Tucked on a cul-de-sac, this spacious Colonial offers room to spread out, gather, work, entertain and create a home that truly fits the way you live. The main level features separate living and dining rooms, a family room, kitchen and access to a generous backyard, plus a two-car garage for added storage and convenience. Price subject to change after Seller prep is complete. Upstairs, you’ll find four bedrooms, while the fully finished walkout lower level adds even more flexibility with an additional bedroom and full bathroom—ideal for guests, extended household living, a home office or simply extra space to make your own. Bring your vision and imagine the possibilities. The home is priced to reflect its current condition and is being sold strictly AS-IS, giving the next owner an opportunity to update and personalize it over time. Conveniently located near Prince George’s Community College, I-495, Wegmans, shopping, dining and everyday conveniences. If you’ve been searching for a home with plenty of space, a flexible floor plan and room to make it your own, this one deserves a look.
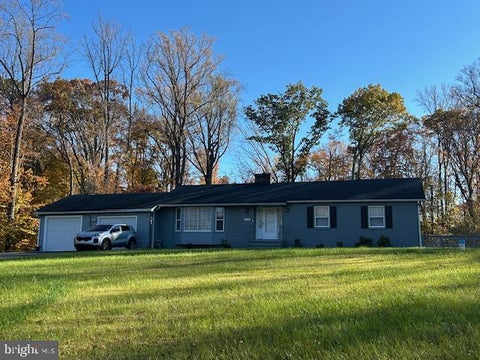
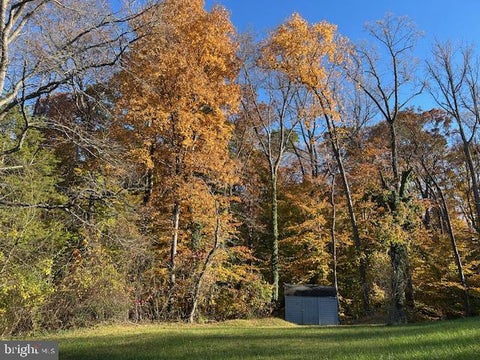
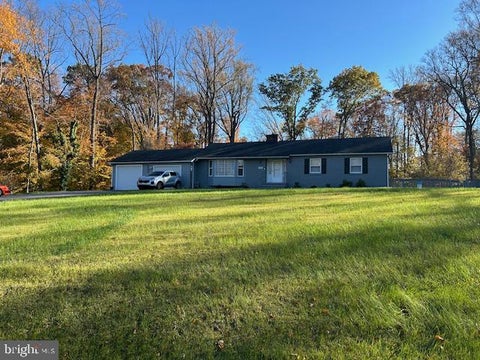
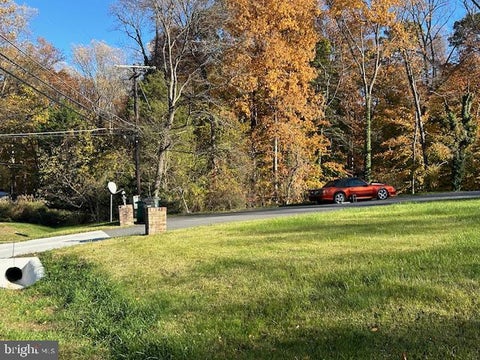
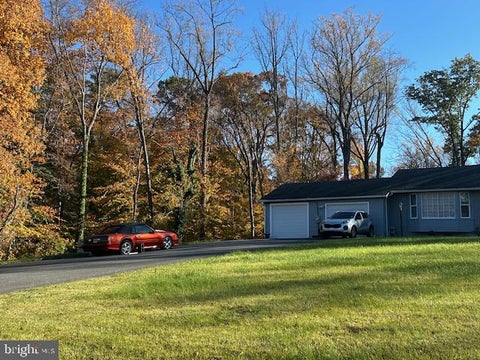
AMAZING PRICE AND INCREDIBLE OPPORTUNITY! Situated on a sprawling 1.67-acre lot, this spacious 4-bedroom, 3-bath home offers privacy, space, and endless possibilities! Features include a kitchen with stainless steel appliances, an attached 2-car garage, a generous driveway, and an expansive deck overlooking the private, wooded surroundings. Enjoy the peaceful setting while having plenty of room to entertain, relax, or create your own outdoor retreat. With tremendous potential to update and customize to your personal taste, this property is a fantastic opportunity for buyers looking to make a home their own. Don't miss your chance to own 1.67 acres at an exceptional price!
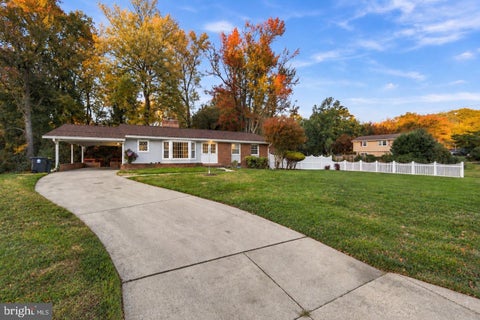
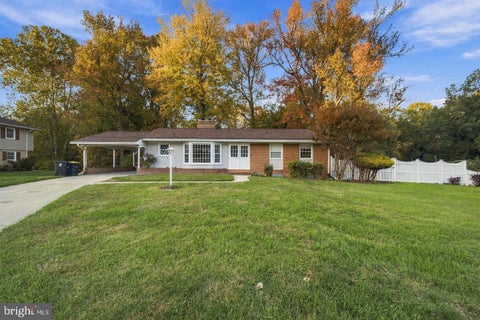
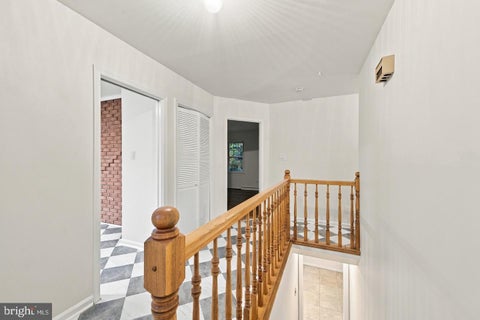
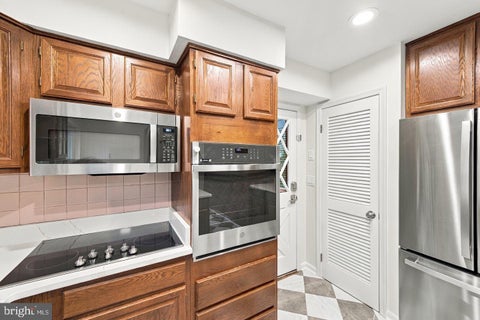
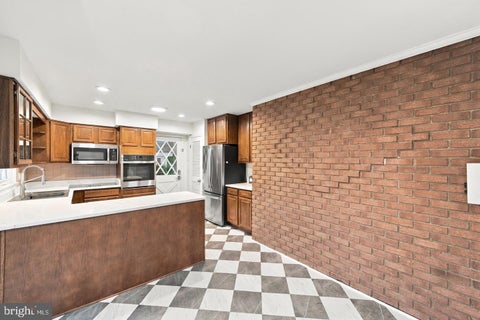
OPEN HOUSE THIS SATURDAY - NOVEMBER 14TH, 2-4pm. Welcome to 10906 Brookwood Drive, a beautifully refreshed residence where every detail has been handled so you can move right in and start living. This impressive two-level home features four spacious bedrooms and three full bathrooms, offering a thoughtful layout that balances style with everyday functionality. From the moment you step inside, the extensive updates are impossible to miss. You’ll find gorgeous new flooring throughout, including gleaming updated wood floors and fresh, modern paint that creates a bright and airy atmosphere. The interior shines under new recessed lighting and updated fixtures that add a touch of contemporary elegance to every room. The heart of the home is the stunningly renovated kitchen. Outfitted with brand-new appliances and sleek new countertops, it’s a space that’s as practical as it is beautiful. Whether you’re prepping a quick meal or hosting a gathering, this kitchen is ready for its debut. The upgrades extend well beyond the interior. Peace of mind comes standard here, thanks to a brand-new roof and a refreshed carport. Step outside to the updated deck, which overlooks an incredible, expansive backyard. It’s the perfect backdrop for outdoor dining, gardening, or simply enjoying the open space. With all the heavy lifting already completed—from the big-ticket items like the roof down to the fine finishes—this Upper Marlboro gem offers the rare opportunity to enjoy a turnkey home. Come see the quality craftsmanship for yourself and imagine the possibilities.
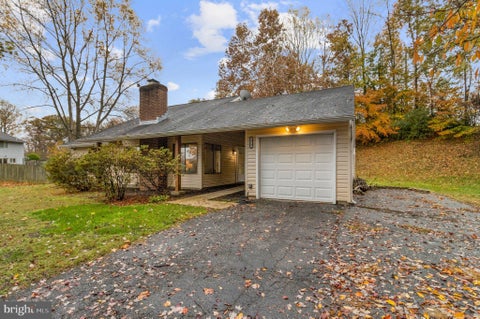

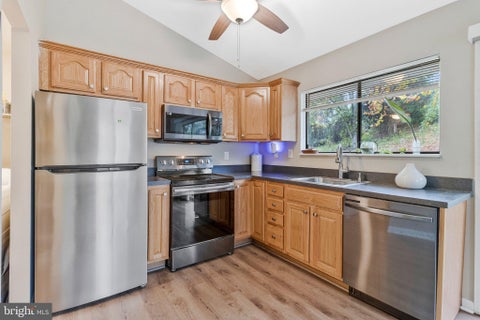
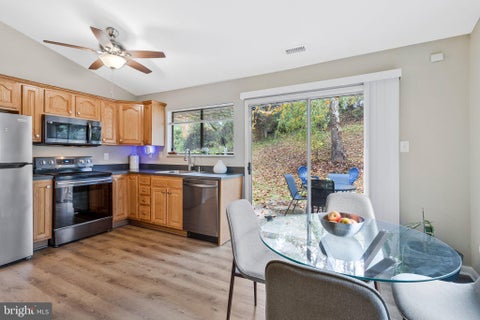

Welcome to this updated rambler in Rambling Hills, situated on a nearly half-acre lot on a cul-de-sac with mature trees and generous outdoor space. The home features vaulted ceilings, luxury vinyl plank (LVP) flooring in the main living areas, and a wood-burning fireplace. The kitchen includes stainless steel appliances, wood cabinetry, and an adjoining dining area with sliding glass doors leading to the backyard. Additional features include neutral interior finishes, updated bathrooms, a dedicated laundry area, and comfortable bedrooms with ample natural light. Outside, the backyard patio provides space for outdoor dining and entertaining, while the expansive lawn offers opportunities for gardening, recreation, and other outdoor activities. A garage, spacious driveway, and covered walkway between the home and garage add convenience and additional storage options. The property is conveniently located near Watkins Regional Park, offering walking trails, playgrounds, picnic areas, and recreational facilities. Nearby shopping and dining destinations include Woodmore Towne Centre, Largo Plaza, and Boulevard at the Capital Centre. Prince George's Community College and University of Maryland Capital Region Medical Center are also within reach. Commuters benefit from access to the Largo Metro station and Capital Beltway, connecting Upper Marlboro to Washington, DC, and surrounding Maryland communities. With no HOA, single-level living, and nearly half an acre of land, this property offers a combination of practical features, outdoor space, and access to everyday amenities in Prince George's County.


This end-unit townhouse in the desirable Kettering community needs some TLC and offers buyers the chance to make it their own. The entry level features include a security door, entry foyer, powder room, living room with a wood-burning fireplace, and separate dining room. The eat-in kitchen has space for a table and chairs, plus a sliding glass door overlooking the yard. The washer and dryer on this level are sold “As Is.” Upstairs level has two primary suites that both include a full bathroom with a tub and shower. Just minutes from Largo Town Center Metro Station and the Capital Beltway (I-495), MD 214, and MD 202. FYI - NO LIGHTS – ELECTRICITY WILL BE ON 11/11/26. The seller is motivated and ready to close quickly!


Welcome to Cameron Grove, an age-restricted 55+ active adult community in Upper Marlboro! This spacious and beautifully maintained 2-bedroom, 2-bathroom condo offers comfortable, low-maintenance living with a bright, open floor plan, fresh paint, new carpeting, and abundant natural light. The inviting living area features a cozy fireplace, while the kitchen offers generous cabinet space, gas cooking, and a convenient breakfast bar. Both spacious bedrooms include private en-suite bathrooms and walk-in closets, providing comfort and privacy. Located on the second floor with convenient elevator access. Enjoy resort-style community amenities, including indoor and outdoor pools, a fitness center, tennis, scenic walking trails, a clubhouse, library, and social activities. Conveniently located near shopping, dining, medical facilities, and major commuter routes. Community age and occupancy restrictions apply. Schedule your showing today!

Buy It Before I start minor renovations, paint, flooring basement floor. Very livable house, needs TLC! Owner is licensed Broker. 10-30 day settlement. PRICE IS FIRM! easy access to Route 4, new walking trails behind house, Frederick Sasscer athletic fields and playground across the street. Quick access to AAFB and DC TEXT AGENT FOR SHOWING!


Welcome to 7012 Woodyard Road, a custom-built home set on 3.03 acres in Upper Marlboro. Zoned Residential, Rural (RR), the property offers a spacious setting with potential for compatible rural uses, subject to county zoning requirements. The home features a flexible layout with up to six bedrooms, two full bathrooms, and two half baths, plus a circular driveway. The owner is completing select updates before the property comes to market. Enjoy the space, privacy, and possibilities this distinctive property has to offer. The RR zone is intended to support single-family homes on moderately large lots while encouraging open space and preservation of natural features. According to the provided Prince George’s County use table, the following uses are **permitted by right (P) in the Residential, Rural (RR) zone**. “Permitted by right” remains subject to applicable zoning and use-specific standards. **Rural, agricultural, and open-space uses** - Agriculture - Community garden - Forestry - Keeping of horses or ponies - Urban agriculture - Farm-based alcohol production - Farm market - Riding stable - Arboretum or botanical garden, park or greenway, or public water-oriented recreational and educational area - Catering or food processing for off-site consumption - Farmers’ market - Composting facility - Recycling collection center **Residential and household-living uses** - Single-family detached dwelling - Assisted living facility with no more than 8 elderly or handicapped residents - Convent or monastery - Group residential facility - Mobile home, only with special-exception approval - Bed and breakfast as an accessory to a single-family dwelling **Community, civic, and utility uses** - Antenna - Broadcasting studio and newspaper/periodical publishing - Emergency services facility - Large or small family child care home - Place of worship, all other types, only with special-exception approval - Public utility uses or structures, minor - Large-scale solar energy system, only with special-exception approval **Animal-related uses** - Pet grooming establishment - Veterinary hospital or clinic **Informational purposes only:** This information is not a zoning determination and is not guaranteed to be accurate or complete. Verify the applicable use and approval requirements with Prince George’s County’s Planning Department or zoning authorities.


Explore a 6.0% VA loan assumption opportunity at 9721 Glassy Creek Way, offered at $415,000. The estimated assumable balance is $388,000, and the seller’s current monthly mortgage payment is $2,469.60. The seller is exempt from property taxes, so the buyer’s monthly costs may differ based on applicable taxes and insurance. An assumption may close in approximately 60 days, subject to servicer approval and processing.Built in 2018, this two-level, townhome-style condo offers approximately 1,685 square feet with two bedrooms, two full baths, a main-level half bath, and an attached rear-entry garage. The open-concept living and dining areas connect to the modern kitchen featuring quartz counters, stainless steel appliances, and decorative touches, creating a comfortable setting for everyday living and entertaining. Luxury vinyl plank flooring on the main level is complemented by recently installed LVP on the stairs and upper level. A versatile den provides additional living space, while a closet thoughtfully converted into a compact office nook adds a dedicated workspace. Recent improvements also include replaced ceiling fans and a freshly painted garage interior. With a flexible layout and thoughtful updates, this home is ready for its next chapter—and yours!
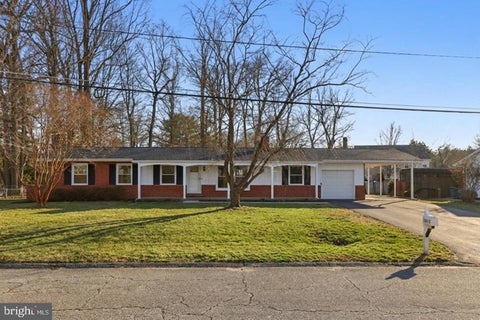
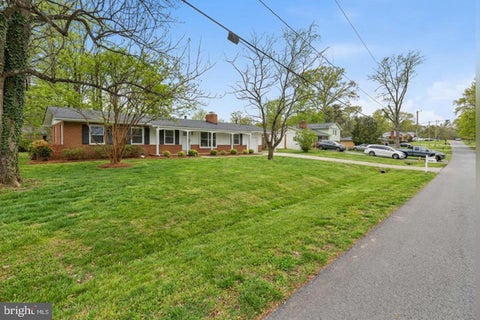
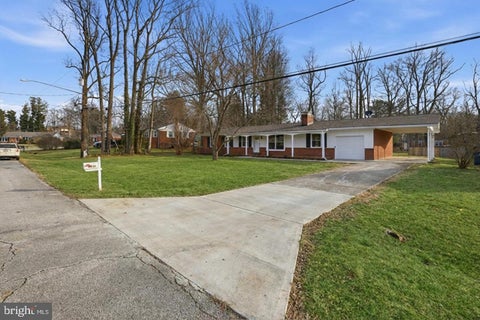


Welcome to 9535 Nottingham Drive, where thoughtful design, timeless charm, and modern elegance come together in this beautifully renovated rambler. Featuring three spacious bedrooms, two beautifully updated bathrooms, rich hardwood floors throughout, a designer kitchen with stainless steel appliances, and a stunning double-sided fireplace that anchors the light-filled living spaces, this home was designed for both everyday living and effortless entertaining. Step outside to a spacious deck overlooking a large, flat, fully fenced backyard, while additional highlights include new double-pane windows, a one-car garage with storage and workspace, and a carport. Ideally located just moments from schools, parks, shopping, and everyday conveniences, this move-in-ready home offers the perfect blend of comfort, style, and functionality.
This property offers a combined 0.76 acres of flat, usable land consisting of the parcel on which the home sits and an additional lot separated by the driveway. The additional lot provides a variety of possibilities, including gardening, outdoor recreation, entertaining, additional parking, or other potential uses, subject to applicable zoning and building regulations. Enjoy the added space, flexibility, and potential that this unique property has to offer.


Welcome to this beautifully maintained 2-bedroom, 2-bathroom condo nestled within the desirable Cameron Grove 55+ community in Upper Marlboro, Maryland. Located on the third floor of a secure, three-story elevator building, this inviting residence combines timeless elegance, comfortable living, and an exceptional lifestyle. Step inside to discover beautiful hardwood flooring, freshly painted neutral tones, and an abundance of natural light streaming through the stunning Palladian and transom windows. The traditional yet open-concept floor plan seamlessly connects the spacious living and dining areas, creating a warm and welcoming atmosphere perfect for everyday relaxation and entertaining. Unwind by the cozy fireplace or enjoy the convenience of a well-appointed kitchen featuring modern appliances, including a refrigerator, dishwasher, and stacked washer and dryer. Beyond your front door, Cameron Grove offers an impressive array of amenities designed to make everyday living enjoyable and convenient. Take a refreshing dip in the community swimming pool, stay active in the fitness center, or connect with neighbors in the clubhouse. Enjoy the beautifully landscaped grounds, nearby parks, and walking trails, along with the added convenience of on-site banking and a library. Whether you're looking to embrace an active lifestyle, enjoy low-maintenance living, or become part of a welcoming community, Cameron Grove offers the perfect setting to enjoy this next chapter. Come experience the comfort, convenience, and community that make Cameron Grove such a wonderful place to call home!


Move in this winter to The Venue by K. Hovnanian Homes! This beautifully appointed Cape May interior-unit townhome features a 2-car garage, a main-level bedroom with full bath, plus 3 additional bedrooms and 2 full baths on the upper level. The thoughtfully designed farmhouse looks package offers elevated finishes throughout, highlighted by a stunning kitchen with quartz countertops, a farmhouse-style sink, under-cabinet lighting, and tile backsplash extending to the ceiling. The spacious primary bath features a freestanding vanity, quartz countertop, and semi-frameless shower enclosure with matte black finishes. Enjoy outdoor living on the composite deck, along with an upgraded oak staircase, GE Profile counter-depth refrigerator, washer and dryer, electric vehicle outlet, Wi-Fi garage door opener, and home automation package. Ask about special builder incentives! Listing Agent of Record only. Contact showing contact for all inquiries. *PHOTOS MAY BE SAMPLE OR RENDERING ONLY, PRICES SUBJECT TO CHANGE


Move in this winter to The Venue by K. Hovnanian Homes! This beautifully upgraded Cape May end-unit townhome features a 2-car garage, a main-level bedroom with full bath, plus 3 additional bedrooms and 2 full baths on the upper level. The thoughtfully designed looks package offers elevated finishes throughout, highlighted by a stunning kitchen with quartz countertops, a waterfall-edge island, under-cabinet lighting, and tile backsplash extending to the ceiling. The spacious owner’s bath features a freestanding vanity, quartz countertop, and frameless shower enclosure. Enjoy outdoor living on the composite deck, along with an upgraded oak staircase, GE Profile counter-depth refrigerator, washer and dryer, electric vehicle outlet, Wi-Fi garage door opener, and home automation package. Ask about special builder incentives! Listing Agent of Record only. Contact showing contact for all inquiries. *PHOTOS MAY BE SAMPLE OR RENDERING ONLY, PRICES SUBJECT TO CHANGE


SAVE APPROXIMATELY $656.00/MONTH ON YOUR MORTGAGE FOR THE FIRST YEAR! Take advantage of an exclusive 1% temporary interest rate buydown, paid for by EmpowerHome Mortgage! That’s approximately $7,872.05 in first-year savings! No cost to the buyer or seller for the buydown. PLUS, ask about our complimentary refinance opportunity! Available to qualified buyers financing through EmpowerHome Mortgage, LLC NMLS# 2018277. Terms and conditions apply. Buyers are free to use any lender. Discover an exceptional blend of luxury, comfort, and functionality on over 5 acres of beautiful, expansive grounds backing to mature trees. Offering a peaceful setting with plenty of room to enjoy the outdoors, this thoughtfully designed home combines elegant finishes, spacious living areas, and modern conveniences. Step inside to an inviting open-concept layout featuring high-end finishes and seamless spaces for everyday living and entertaining. The gourmet kitchen is a standout, complete with a walk-in pantry and a separate butler’s pantry for added storage and convenience. The luxurious primary suite offers a private retreat with two sitting areas, a spacious walk-in shower, a freestanding soaking tub, and a customizable hot water temperature control system for an elevated spa-like experience. Additional highlights include a Jack and Jill bathroom with double vanities and conveniently located upper-level laundry facilities. Thoughtful upgrades enhance comfort and functionality throughout the home, including smart thermostats, motion-activated lighting, a well-designed drainage system, and a sump pump with battery backup. A separate-entrance in-law suite provides flexible space for guests, extended stays, or additional living arrangements. Outside, enjoy more than 5 acres of outdoor possibilities, complemented by mature trees, a sprinkler system, and a beautifully maintained yard. Whether hosting gatherings, enjoying the natural surroundings, or simply unwinding, this property offers the space and versatility to make it your own. With its expansive acreage, refined interior, flexible living spaces, and thoughtful upgrades, this remarkable property offers a distinctive living experience.


This listing offers a unique investment opportunity. The expansive 19.5-acre 4 lot, multi parcel listing provides potential for future development or subdivision, enhancing its investment appeal. A home currently sits on one of the parcels and can be renovated to enjoy serene views of trees, and a pasture, creating a tranquil environment while remaining close to urban amenities. The full daylight basement adds valuable square footage, ideal for additional living space. The property includes ample driveway parking, ensuring convenience for residents and guests. With its combination of size and location this property and adjoining parcels presents a compelling opportunity for investors seeking long-term returns in a desirable area or a family looking for a homestead. Contact listing agent for additional information and available documentation. Buyer to perform their own due diligence regarding approvals, permits, utility availability, and intended use. All property lines depicted in photos are approximate and for visual reference only.


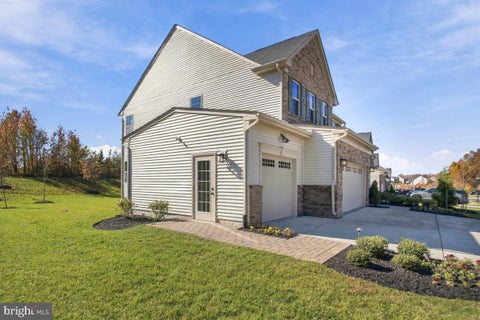
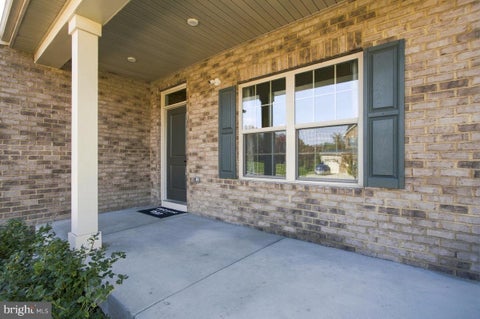
Set against a wooded backdrop in sought-after Canter Creek, this former Ryan Homes Hudson model is ready for its next owners. A classic brick façade, extensive landscaping, and three-car garage make a striking first impression. Inside, nine-foot ceilings, recessed lighting, and luxury vinyl plank flooring carry throughout the main level, and the window treatments are included. The gourmet kitchen pairs quartz countertops and 42-inch cabinetry with a generous island and an oversized pantry. The great room offers an inviting space to gather, while a separate flex space can serve as a home office or sitting room. A main-level bedroom, nearby bathroom, and separate powder room add everyday convenience. The covered porch, finished with engineered decking, overlooks the woods. Hardwood stairs lead to four upper-level bedrooms and two full baths. The primary suite features a tray ceiling, a spacious closet, and a private bath with a dual vanity. The partially finished lower level extends the living space with a recreation room and a dedicated storage area. Enjoy a wooded setting just minutes from major highways, shopping, dining, and entertainment. Schedule your private showing today.

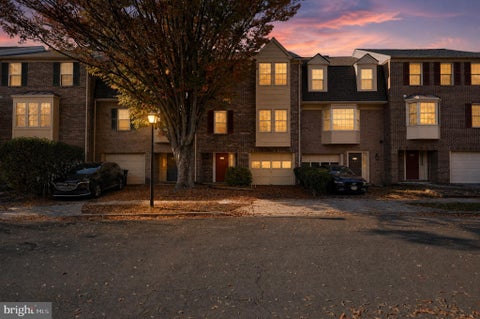


Welcome to 4739 Colonel Ashton Place in the Villages of Marlborough! This three-level townhome offers two spacious bedrooms, two full baths, a half bath, and an attached one-car garage. The main level features a step-down living room and a generous kitchen with sliding doors leading to the rear deck—an inviting spot for morning coffee or outdoor dining. Upstairs, the roomy bedrooms provide plenty of space to unwind. The lower-level family room adds flexible space for a home office, recreation area, or additional living space. With a versatile layout, outdoor space, and garage parking, this Upper Marlboro townhome offers an opportunity to make it your own. Schedule your showing today!

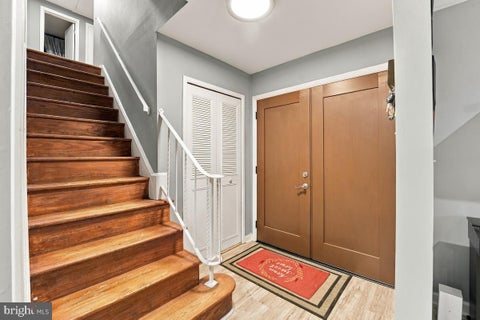


Come see this spectacular ASSUMABLE @ 5.8%!!!! Discover an exquisite blend of luxury and comfort in this stunning Colonial home nestled in the desirable Marlton community. With a major renovation set for 2025, this residence promises to elevate your lifestyle with high-end finishes and modern conveniences. Step inside to find an open floor plan adorned with gleaming hardwood floors that flow seamlessly throughout. Enjoy the convenience of top-of-the-line appliances, including a built-in microwave, electric oven/range, and a refrigerator with an icemaker, ensuring every culinary endeavor is a delight. Retreat to the primary suite, where luxury meets tranquility with an elegantly designed primary bath. Cozy up in the inviting living area, complete with a fireplace featuring glass doors, creating a warm ambiance for those chilly evenings. Outside, the expansive 0.37-acre lot offers a private oasis with a patio and deck, ideal for outdoor entertaining or simply unwinding in nature. The property also includes a play area, perfect for leisure activities. With a two-car attached garage and additional driveway parking along with a list of improvements that is extraordinary! NEW front and rear exterior doors! NEW garage doors with openers! NEW laundry floors shelves washer and dryer! NEW duckboards on front porch! NEW ROOF in 2025! All of this and so much more! This home is not just a residence; it's a lifestyle. Experience the perfect blend of elegance and functionality, making it the ideal sanctuary for those who appreciate the finer things in life. Don't miss the opportunity to make this dream home your reality!


Welcome to 2700 Lantana Drive, an impressive brick-front colonial offering 5 bedrooms, 3.5 bathrooms, and 5,278 square feet of living space across three finished levels. Situated on approximately 0.39 acres in Upper Marlboro, this spacious home combines inviting interiors, flexible living areas, and exceptional spaces for entertaining both indoors and out. Step inside to a grand two-story foyer that introduces the home's generous proportions. The main level features a formal dining room, dedicated home office, and a dramatic two-story living room with soaring ceilings, expansive windows, and a fireplace that creates a warm and inviting focal point. The spacious kitchen features a center island, pantry, and an open connection to the main living areas, making everyday living and entertaining effortless. A main-level bedroom offers additional flexibility for guests or other living arrangements, while a powder room, laundry room, and access to the attached two-car garage complete this level. Upstairs, the expansive primary suite offers a private retreat with a separate sitting area, two closets, and an en-suite bathroom featuring two separate vanities, a jetted soaking tub, and a glass-enclosed shower. Three additional bedrooms and a full hallway bathroom provide comfortable accommodations and room to make each space your own. The fully finished lower level is designed with entertaining in mind. An expansive recreation area provides plenty of room to gather, while a dedicated theater room with a projector, screen, and built-in speakers creates a true movie-night experience. A full wet bar offers a convenient space for hosting, and an additional lounge area with an electric fireplace provides a comfortable setting to unwind. A full bathroom completes this versatile level. Outside, the entertaining possibilities continue. An expansive stone patio accommodates multiple seating and dining areas, creating an inviting setting for outdoor gatherings. The spacious deck overlooks a backyard framed by mature trees, while a dedicated playground and generous lawn provide additional opportunities for outdoor enjoyment. With approximately 0.39 acres, there's room to entertain, relax, and enjoy the surroundings. Conveniently located near shopping, dining, parks, and major commuter routes, 2700 Lantana Drive offers a compelling combination of space, comfort, and versatility. From everyday moments to memorable gatherings, this is a home with room for it all.


Now Available Freshly Painted with New Flooring and Plush New Carpet throughout in The Chester Grove Community of Upper Marlboro offers a 3-bedroom, 3.5-bath brick-front townhome with a finished walk-out basement, additional kitchenette and bonus room on the Main Level that can be used as a Home Office. Painted with Sherwin William's 2026 Color of the Year. A covered front porch with a 2-Car driveway, room for landscaping including a flower bed and a front lawn gives this home a welcoming arrival. This home has Gas heating for efficient winter months. Nestled away in the cozy neighborhood of Chester Grove gives you the peaceful environment while very close access to all major highways with easy access to Pennsylvania Avenue (MD-4) and the Capital Beltway (I-495). Very close to Joint Base Andrews. The HOA fee is low. Feel free to Contact friendly listing agent with any questions or requests.
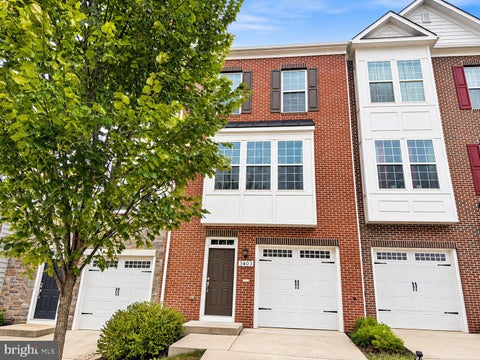
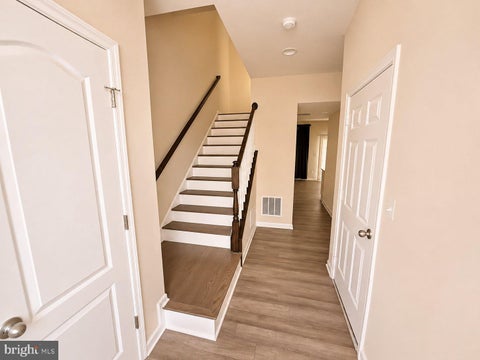
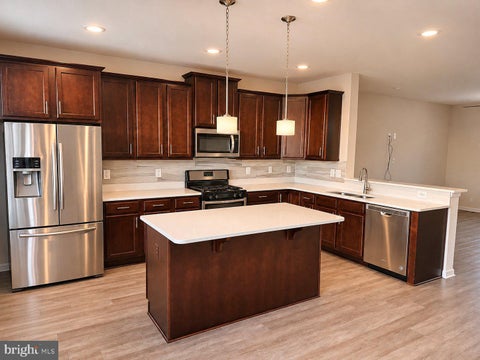
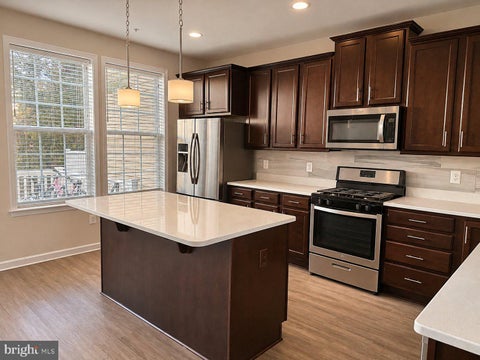
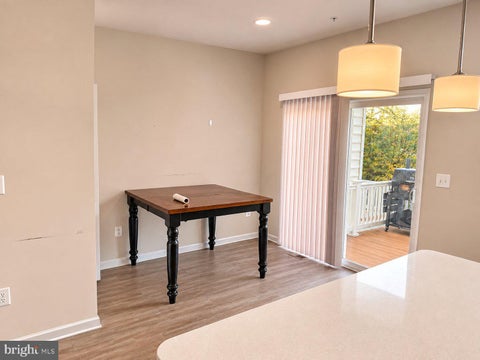
SHORT SALE - Discover modern living in the desirable Parkside at Westphalia community! Built in 2020, this townhouse offers over 2,000sq. ft. of living space, featuring three spacious bedrooms and 2.5 bathrooms. The open-concept main level showcases LVP flooring throughout, quartz countertops, and stainless steel appliances, creating a stylish and welcoming space for everyday living and entertaining. The fully finished walkout basement features a cozy fireplace, adding the perfect touch for relaxing or hosting guests. An attached garage provides convenient parking and storage, while the deck provides the perfect space for the entertaining. Located minutes from Andrews AFB, 1-495, 301, 295 and the metro, this home positioned in a prime location. Don't miss the opportunity to make this home yours, schedule your showing today!
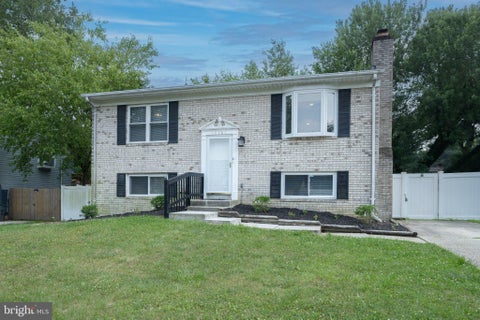
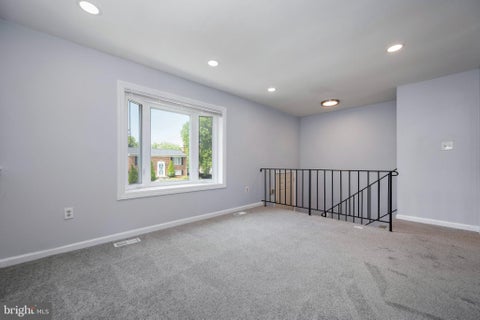
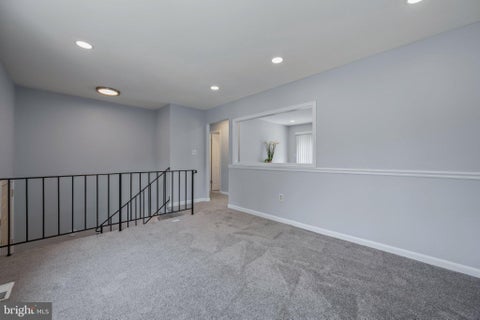
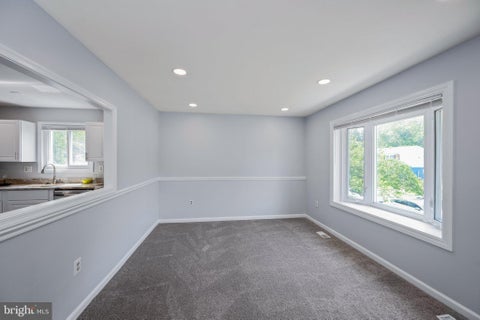
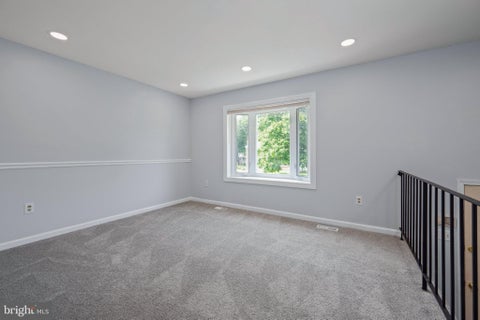
Discover the charm of this beautifully renovated split foyer home in the desirable Spring Branch Estates. With major renovations completed in 2023, this residence boasts a fresh and inviting atmosphere. The heart of the home features a modern kitchen equipped with stainless steel appliances, including a built-in microwave and dishwasher, perfect for culinary enthusiasts. Enjoy cozy evenings by the fireplace, or step out onto the deck to savor the serene surroundings. This home offers three comfortable bedrooms and two full bathrooms, ensuring ample space for relaxation. The fully finished basement with daylight windows provides additional living space, ideal for a home office or entertainment area. Located just minutes from bus stops and commuter lots, convenience is at your doorstep. The neighborhood is rich with local amenities, parks, and community spirit, making it a wonderful place to call home. Experience comfort and style in a vibrant community!


*December 2026 AVAILABILITY! Welcome to a new home in D.R. Horton’s newest PG County community! Our popular Columbus floorplan is a 1,962 square foot townhome which features 4 bedrooms (including one on lower level), 3.5 baths, and a 2-car rear load garage. The center gourmet kitchen provides separate living and dining spaces, and has all stainless-steel Whirlpool appliances, along with white cabinets and white quartz countertops. An 18x6 deck, recessed lighting and blinds are already included throughout in this stunning new home. Hard service flooring on the lower and main levels of this home provides a level of luxury necessary for today’s modern homeowner. The upper level features 2 secondary bedrooms and a large master bedroom made for relaxation; walk-in closet and ensuite with ample natural light. The black windows, trim and garage boasts a curb appeal that will definitely POP and turn heads from the street view. Simplify your life with D.R. Horton's smart home technology which includes a keyless entry, Skybell (video doorbell), programmable thermostat to adjust your temperature from your smartphone and much more! Lastly, the amenities in this community are OUTSTANDING! It will feature multiple pools, dog parks, playgrounds, parks, an outdoor amphitheater AND a future town center. Quick access to 1-495, Suitland Parkway, and Pennsylvania Ave for makes getting around the Washington DC Area a breeze.
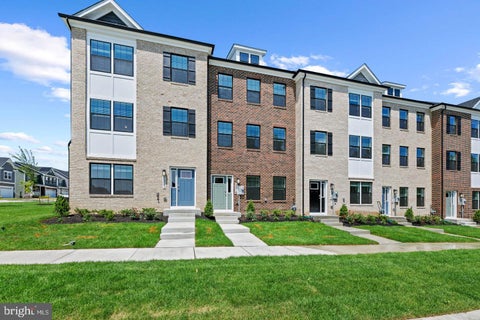

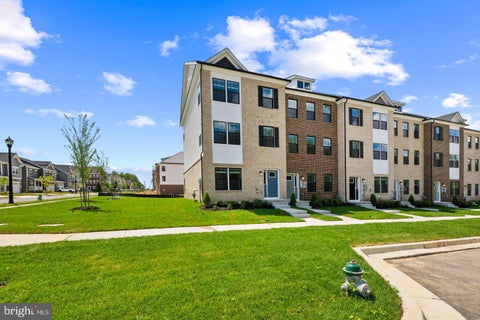

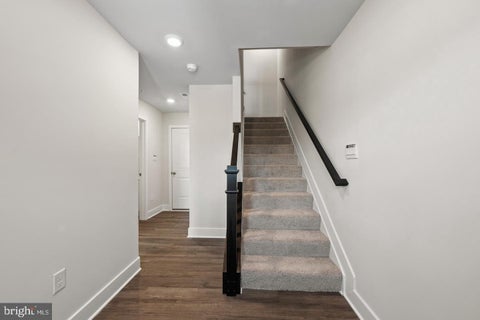
December 2026 DELIVERY! Welcome to a new home in D.R. Horton’s newest PG County community! Our popular END UNIT Columbus floorplan is a 1,962 square foot townhome which features 4 bedrooms (including one on lower level), 3.5 baths, and a 2-car rear load garage. The center gourmet kitchen provides separate living and dining spaces, and has all stainless-steel Whirlpool appliances, along with white cabinets and white quartz countertops. An 18x6 deck, recessed lighting and blinds are already included throughout in this stunning new home. Hard service flooring on the lower and main levels of this home provides a level of luxury necessary for today’s modern homeowner. The upper level features 2 secondary bedrooms and a large master bedroom made for relaxation; walk-in closet and ensuite with ample natural light. The black windows, trim and garage boasts a curb appeal that will definitely POP and turn heads from the street view. Simplify your life with D.R. Horton's smart home technology which includes a keyless entry, Skybell (video doorbell), programmable thermostat to adjust your temperature from your smartphone and much more! Lastly, the amenities in this community are OUTSTANDING! It will feature multiple pools, dog parks, playgrounds, parks, an outdoor amphitheater AND a future town center. Quick access to 1-495, Suitland Parkway, and Pennsylvania Ave for makes getting around the Washington DC Area a breeze.


Discover the charm of Lords Landing Village in this inviting 2-bedroom, 2-bathroom condo, where comfort meets convenience. This well-maintained unit features a cozy fireplace, perfect for creating warm memories on chilly evenings. Enjoy the ease of the open floor plan, offering a seamless flow between living spaces and a tranquil atmosphere. Step outside to explore the community's jogging paths and playgrounds, ideal for leisurely strolls or active afternoons. The condo association covers common area maintenance, lawn care, and snow removal so you can spend more time enjoying your home and less time on upkeep. Built in 1990, this residence combines classic ranch-style architecture with modern living. The unit includes washer and dryer, ensuring laundry day is a breeze. With ample parking and a welcoming community, this condo is a perfect retreat for those seeking a balanced lifestyle. Don't miss the opportunity to make this delightful space your own!


AGENTS - PLEASE VIEW AGENT REMARKS IN BRIGHT MLS. Welcome to 1134 Ring Bill Loop, a beautifully updated large three-level townhome located in the highly desirable Perrywood community of Upper Marlboro. Offering approximately 2,802square feet of living space, this spacious home features 4 bedrooms, 3 full bathrooms, 1 half bathroom, and a sought-after three-level bump-out design that provides exceptional room for living, entertaining, and everyday comfort. The main level bedroom, full bathroom, and living area makes this property ideal for roommate or multi-generational living. Step inside to discover hardwood floors, an updated kitchen designed for both functionality and style and refreshed bathrooms throughout. The open-concept layout offers generous living and dining spaces, while the expansive bump-out creates additional room for entertaining, relaxing, or working from home. Enjoy outdoor living on the cozy deck located just off the kitchen, perfect for morning coffee, outdoor dining, or unwinding after a long day. Major recent improvements include a brand-new roof and a new HVAC system, providing peace of mind and added value for years to come. The attached one-car garage adds convenience, while the low-maintenance lot allows more time to enjoy the incredible amenities Perrywood has to offer, including a community pool, tennis courts, basketball courts, playgrounds, walking trails, and beautifully maintained common areas. Ideally located near military bases, shopping, dining, commuter routes, and major employment centers, this move-in-ready home offers the perfect blend of comfort, convenience, and community. Don't miss the opportunity to make this exceptional Perrywood residence your next home. Offers may be entered ONLINE through Wednesday, November 18, 2026 at 1:00 pm. ****AT SELLER'S DISCRETION, AN OFFER MAY BE ACCEPTED AT ANY TIME.****

Step 1 of 2
You've reached the free preview limit. Create a free account to see this listing and everything else on the site.
Step 2 of 2
Tell us how to reach you about homes you like.
Enter your password to sign in as
You've reached the free preview limit. Create a free account to see this listing and everything else on the site.
Already have an account? Sign in
Sign in to your account.
New here? Create an account