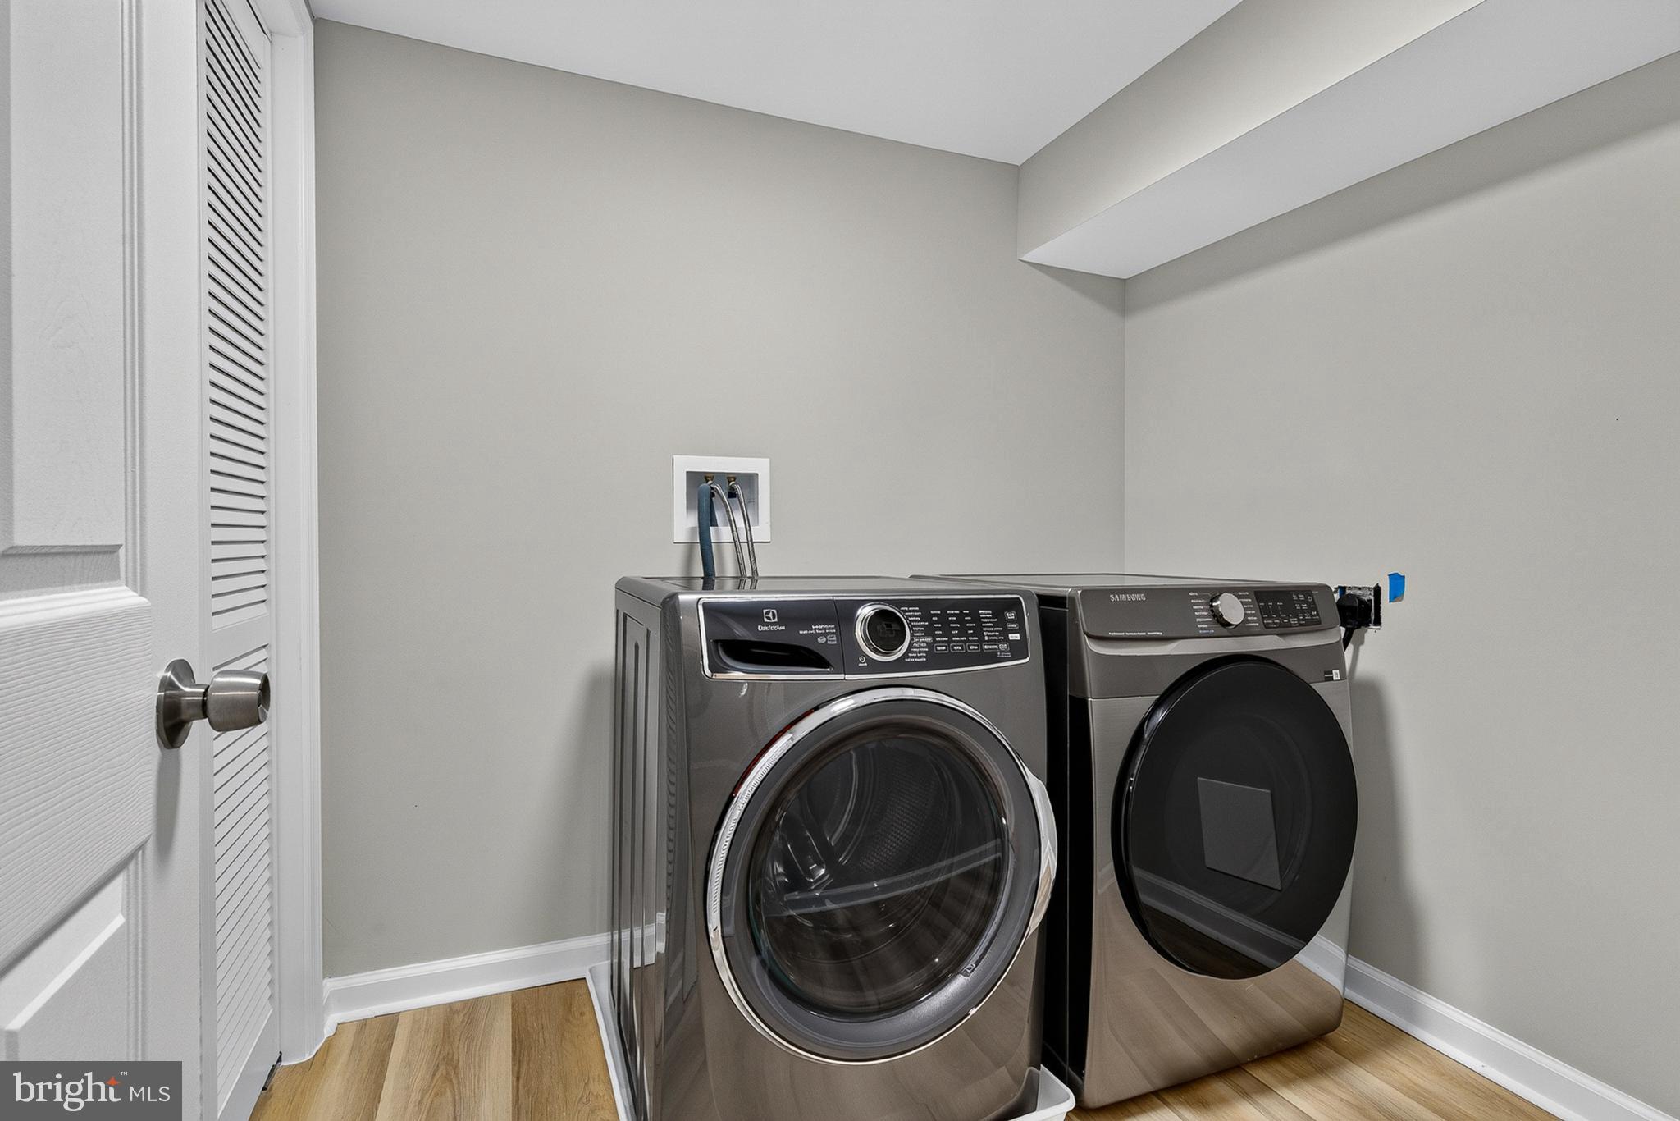
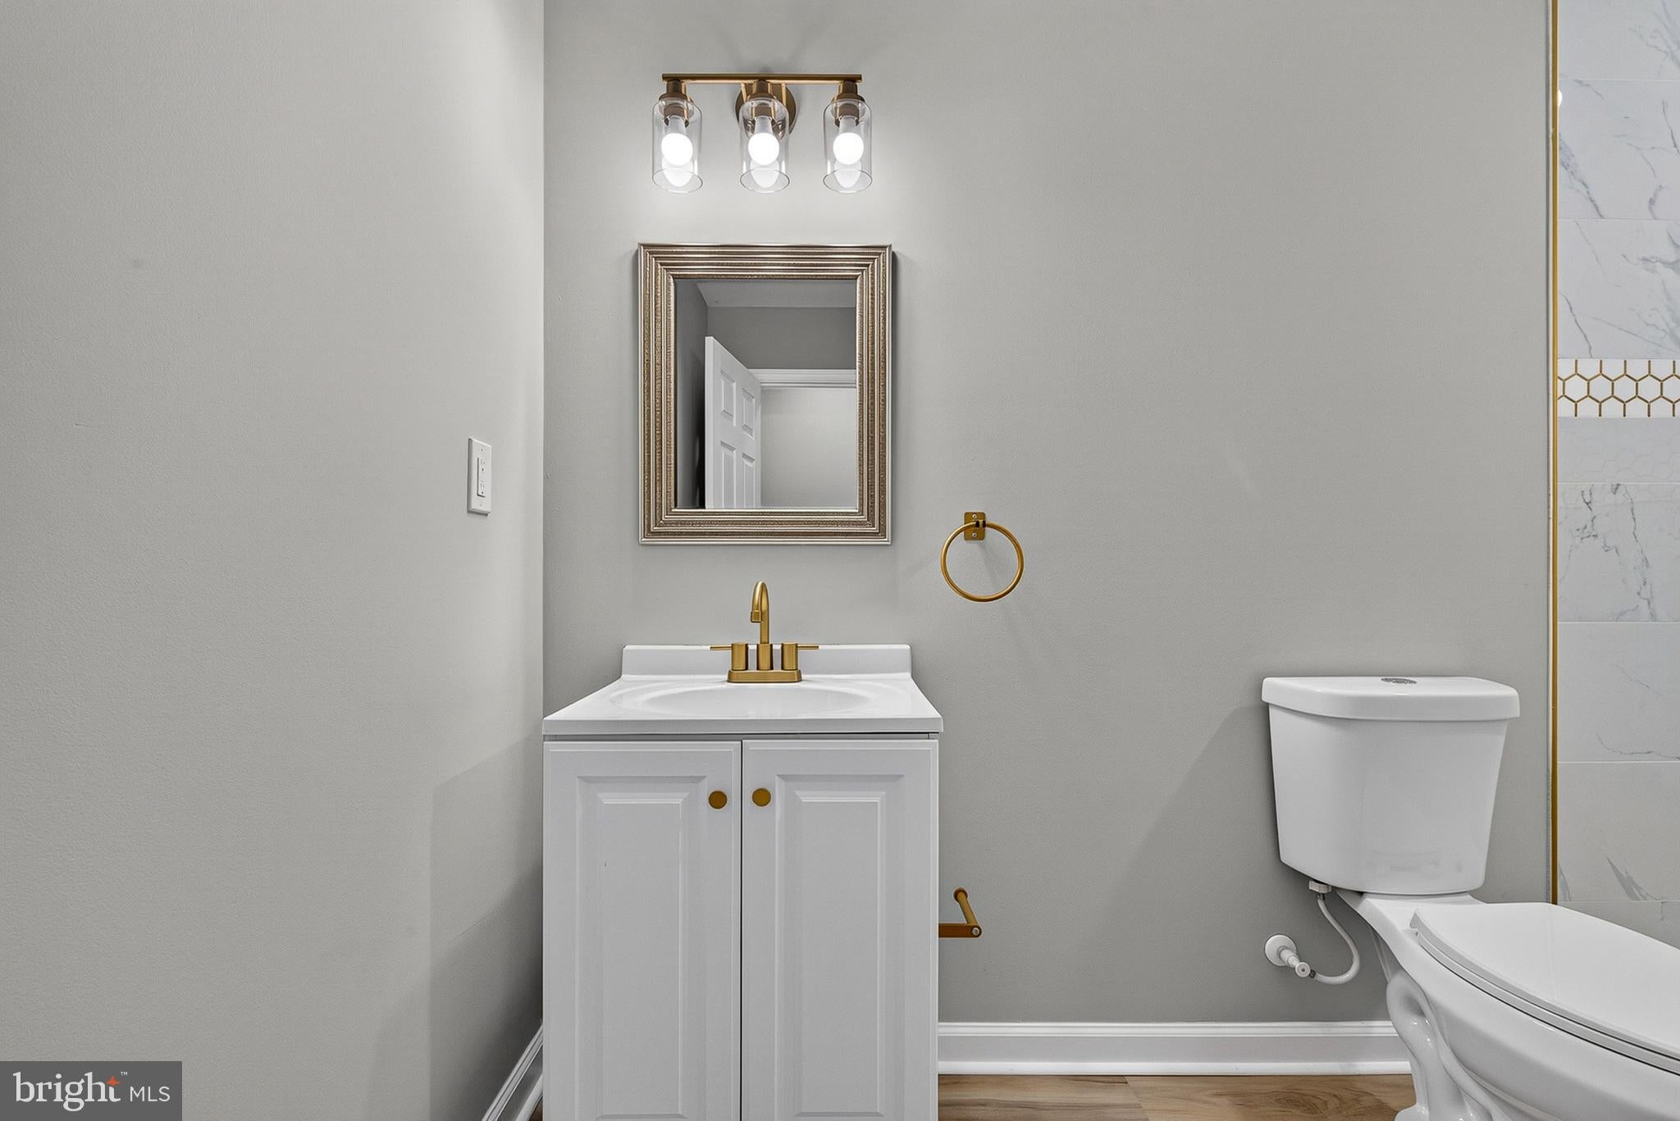
Welcome to 1006 E Preston St, a stunning, completely renovated end-unit townhouse in the heart of Baltimore, MD 21202. Boasting an incredible 5 bedrooms and 3.5 bathrooms, this property seamlessly blends historic Baltimore charm with ultra-modern luxury.
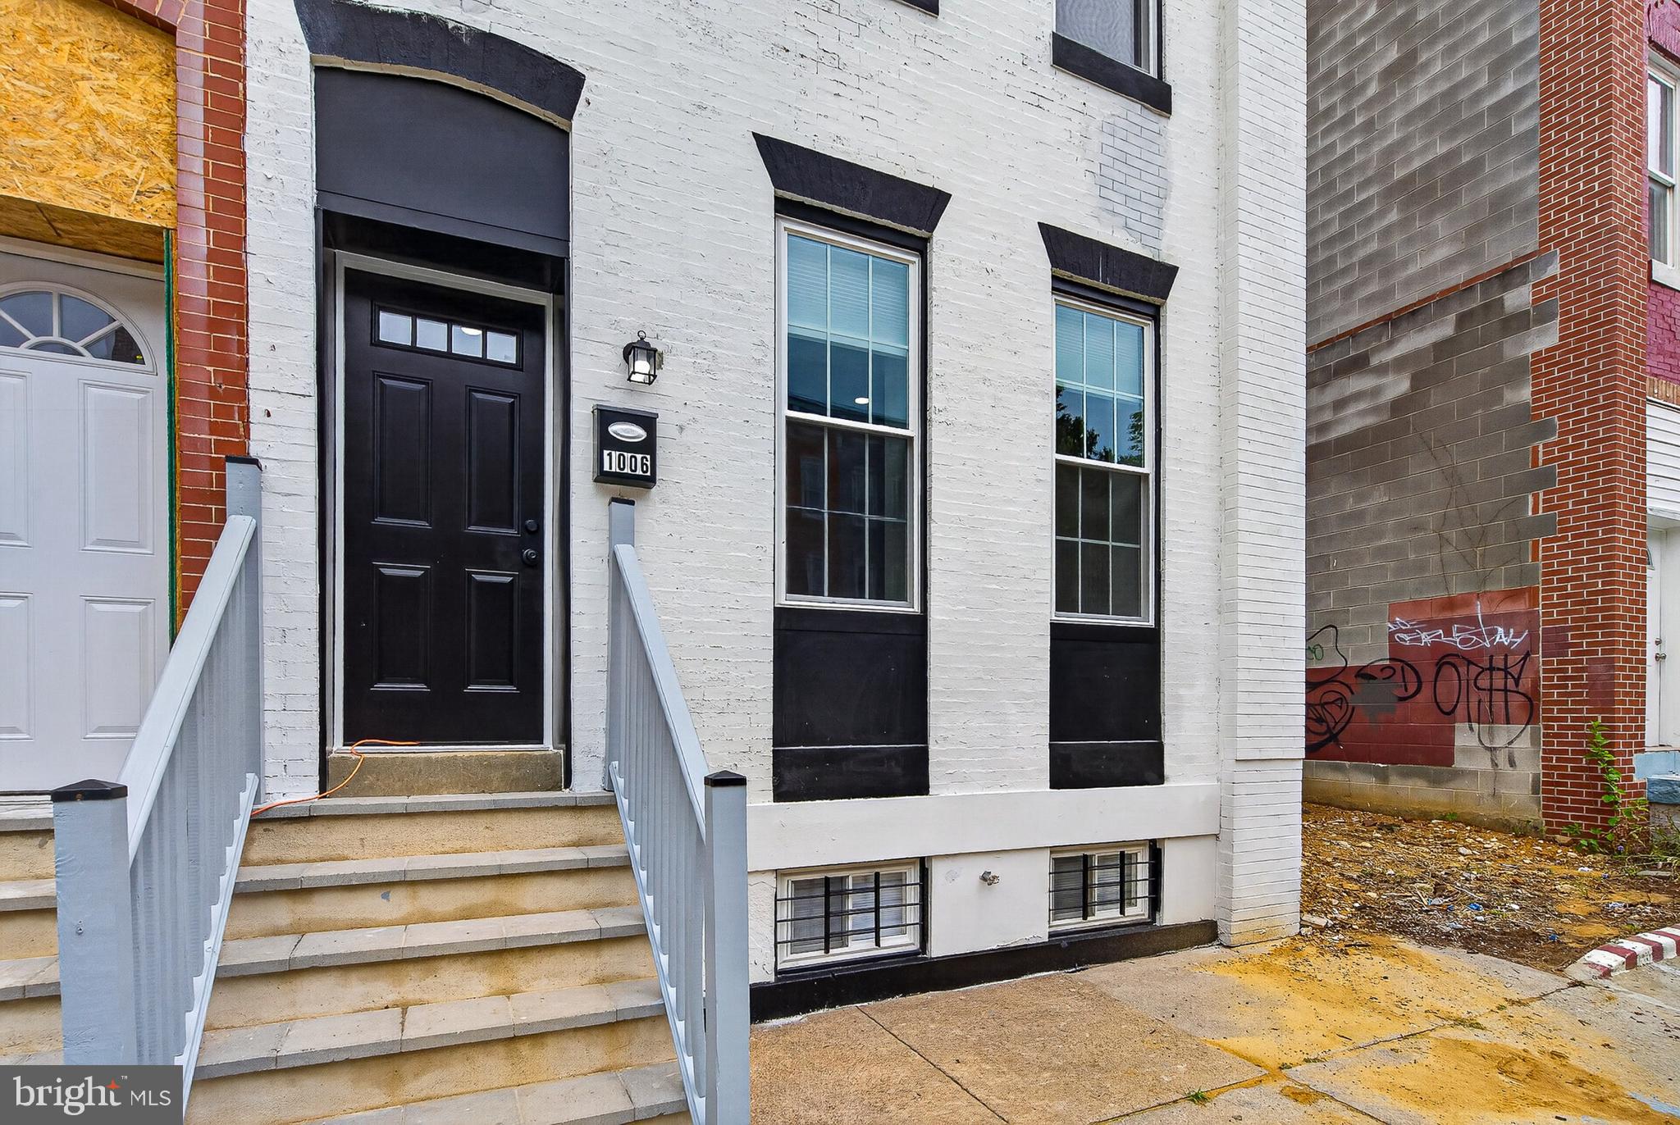
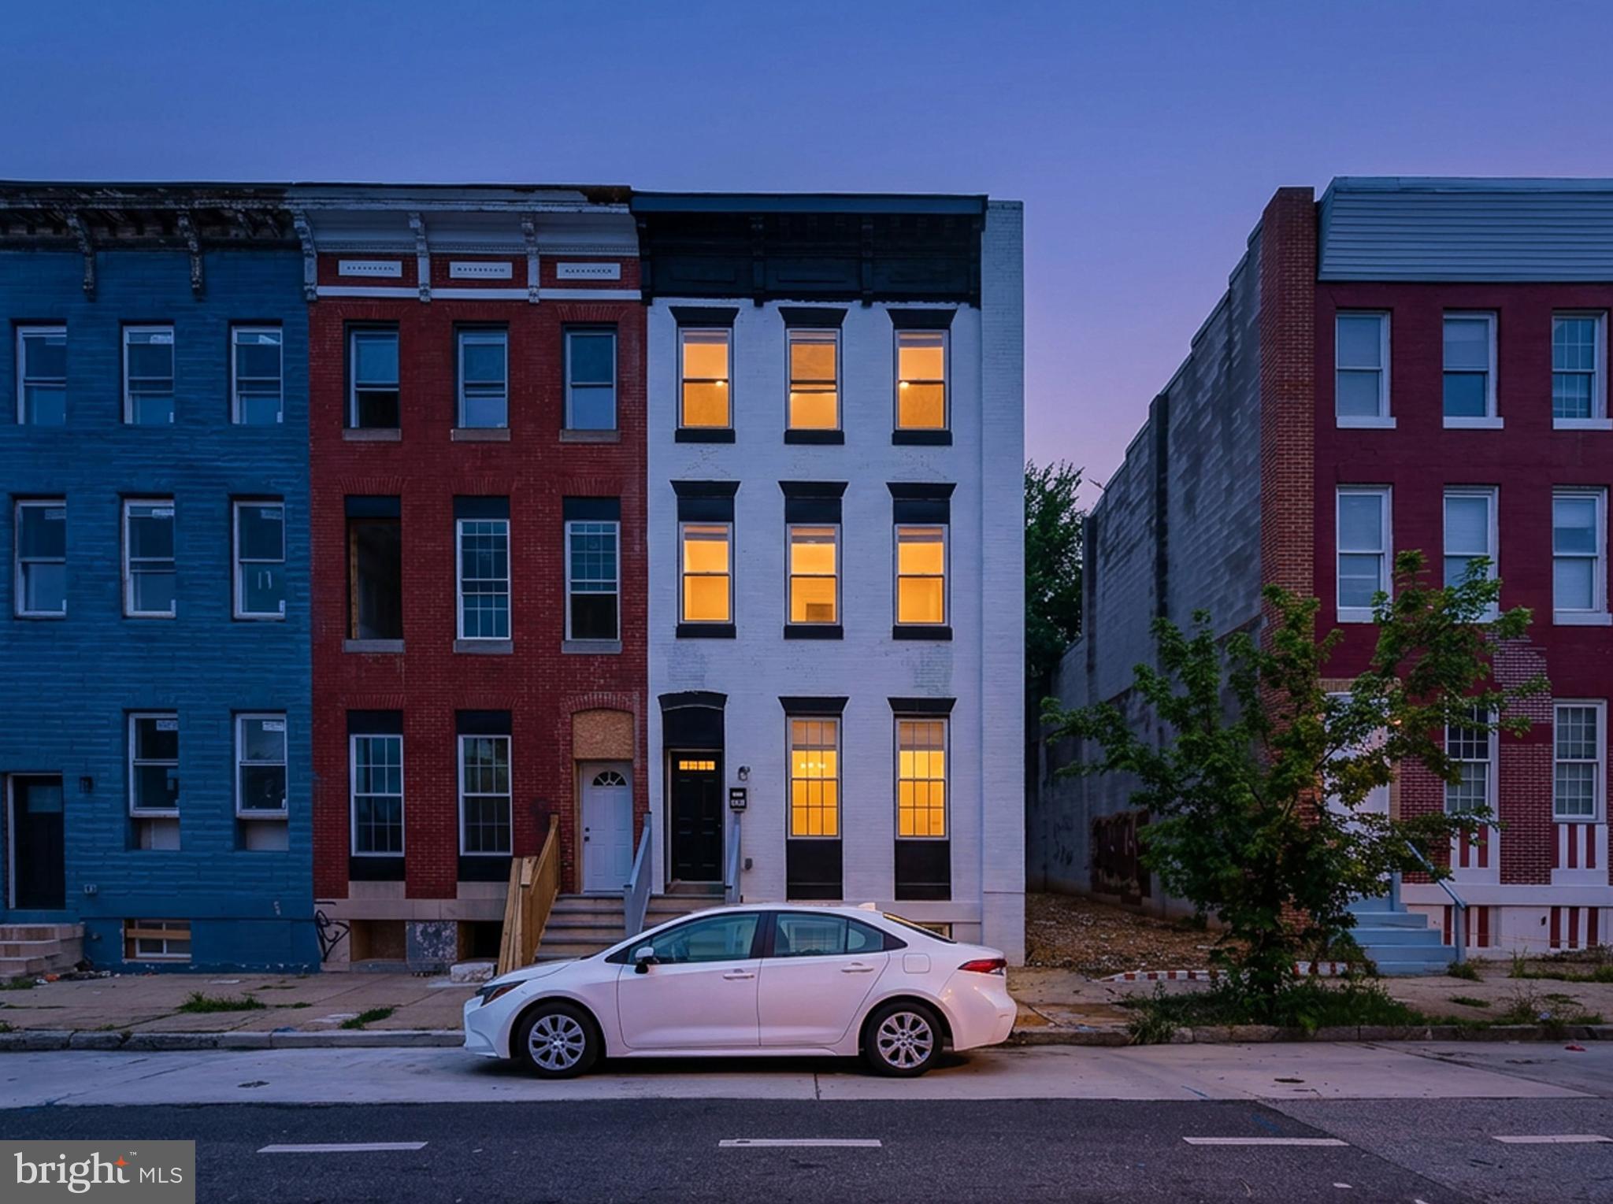
As you arrive, you are greeted by the meticulously restored, pristine white brick facade of this historic end unit. Step up the inviting front stairs, guided by newly installed contemporary grey railings, and enter through the striking black front door.
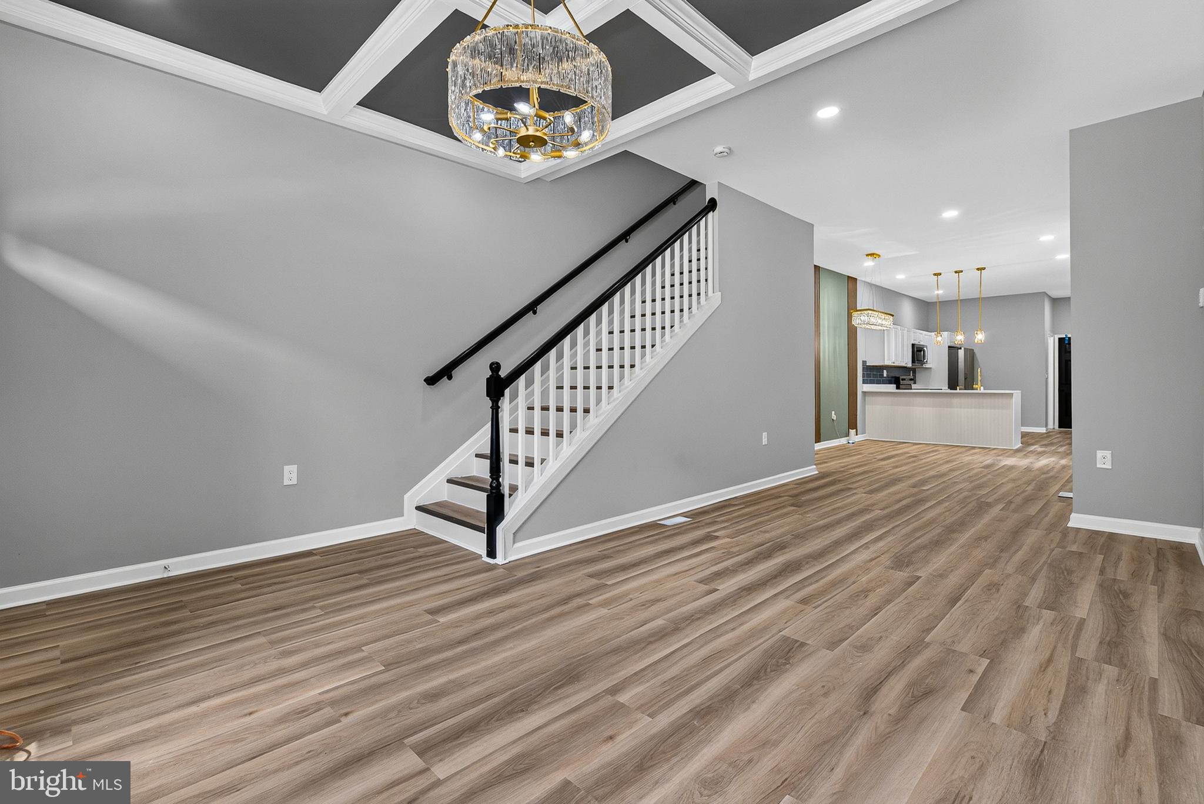
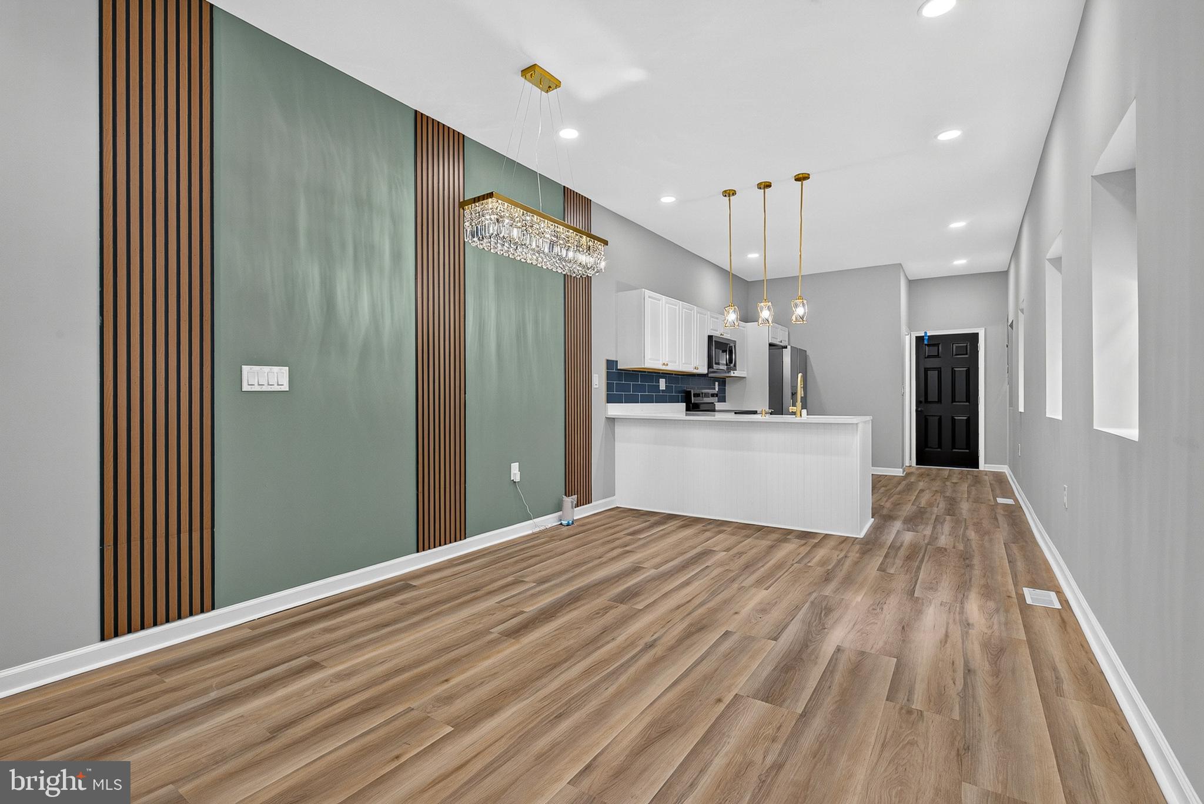
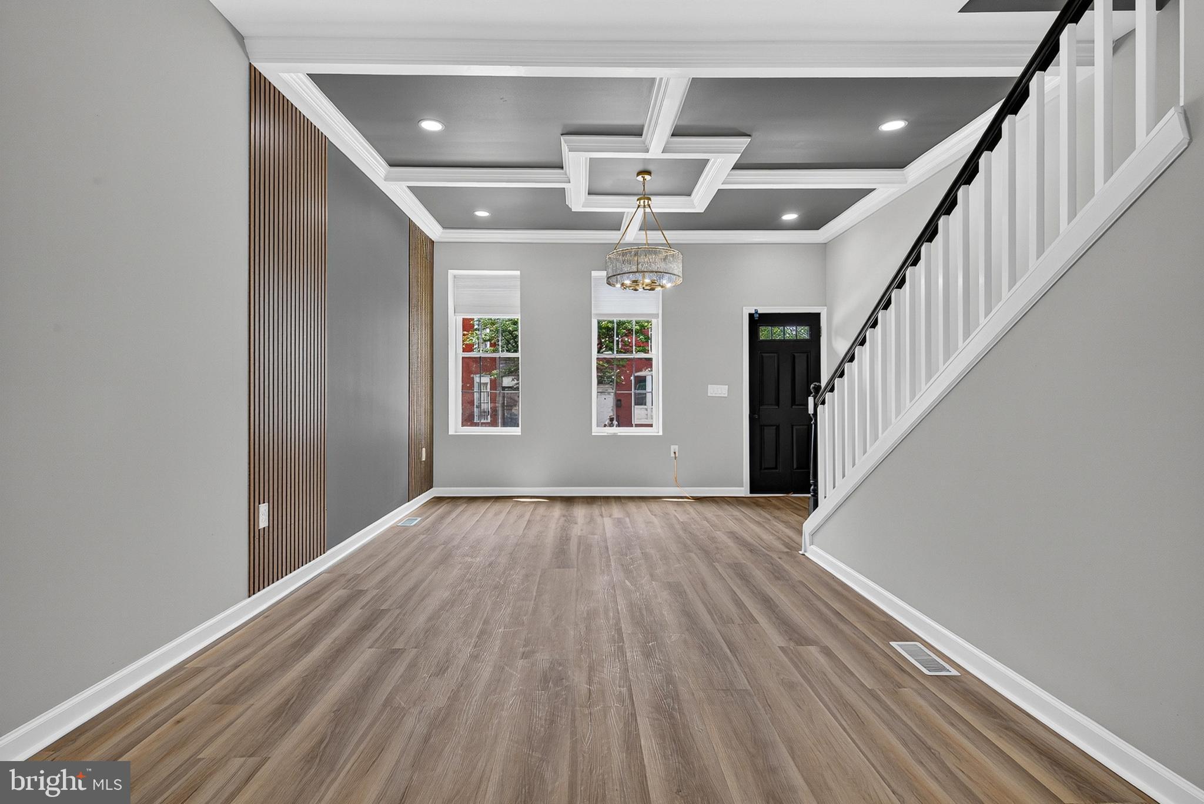
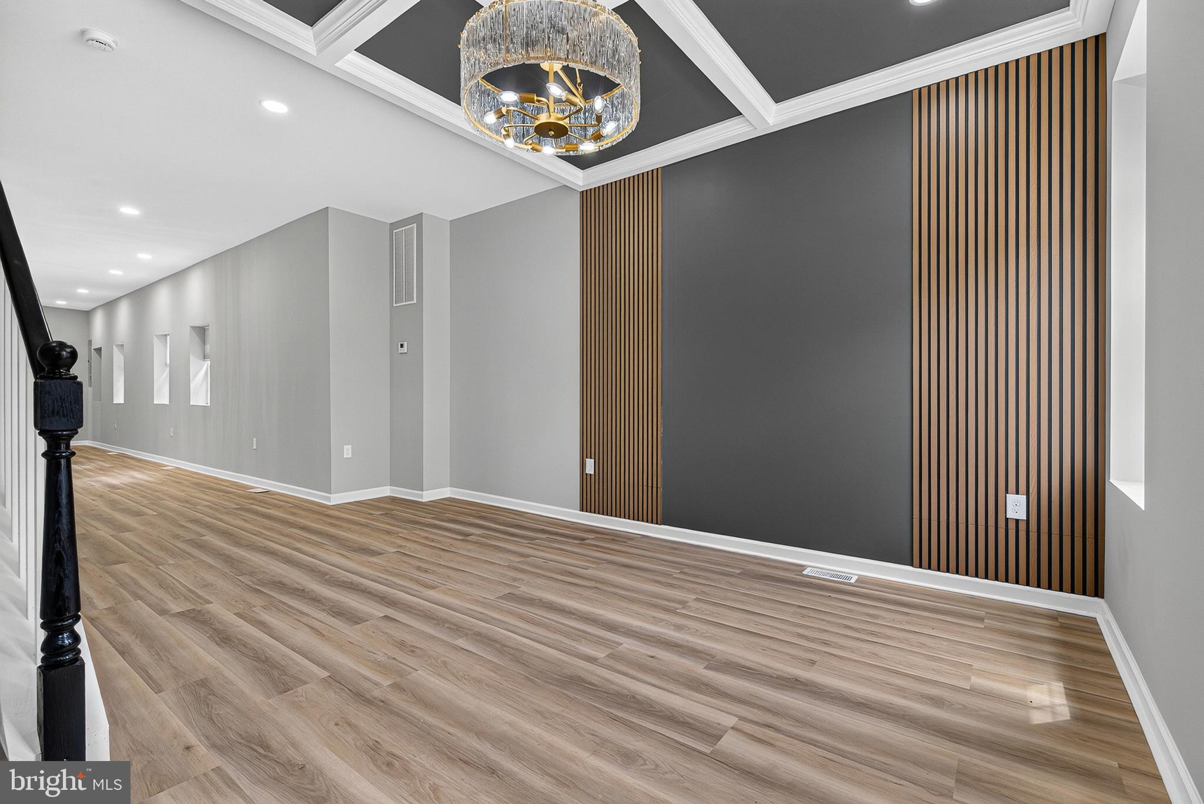
The main level reveals a breathtaking open-concept floor plan designed for modern living and effortless entertaining. The main living area features gorgeous wide-plank flooring that runs throughout. Your eyes will immediately be drawn upward to the sophisticated coffered ceiling, painted in a modern grey and white scheme and illuminated by a luxurious crystal and gold chandelier. A grey feature wall with contemporary slatted wood panels adds undeniable designer flair.
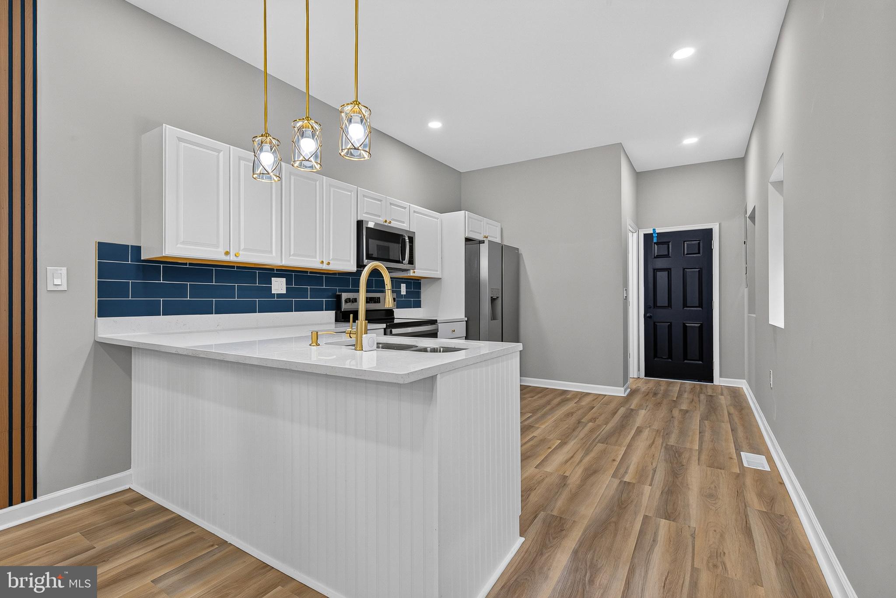
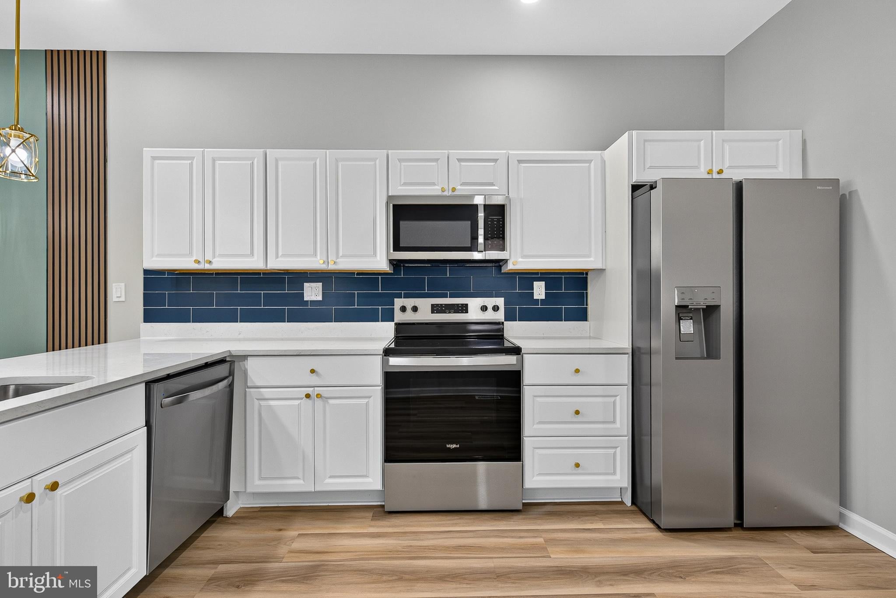
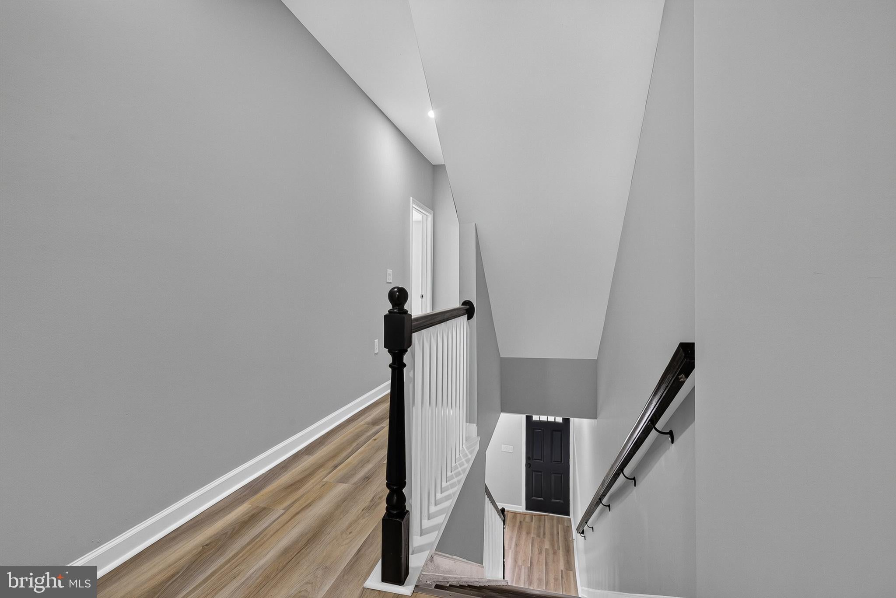
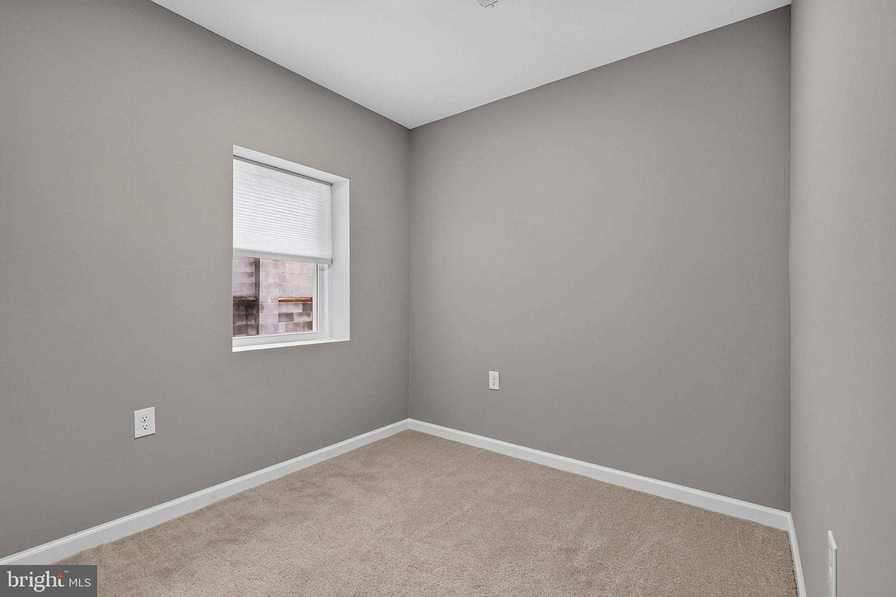
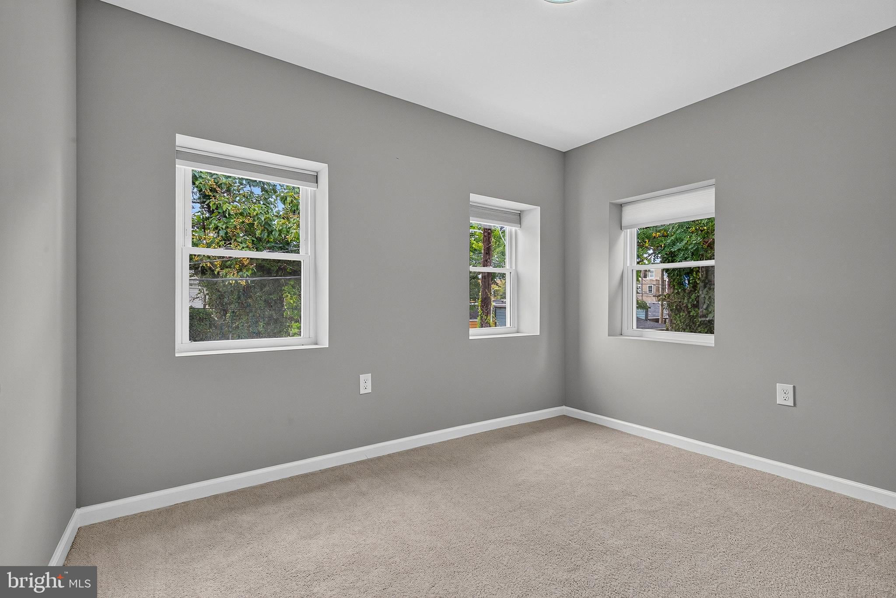
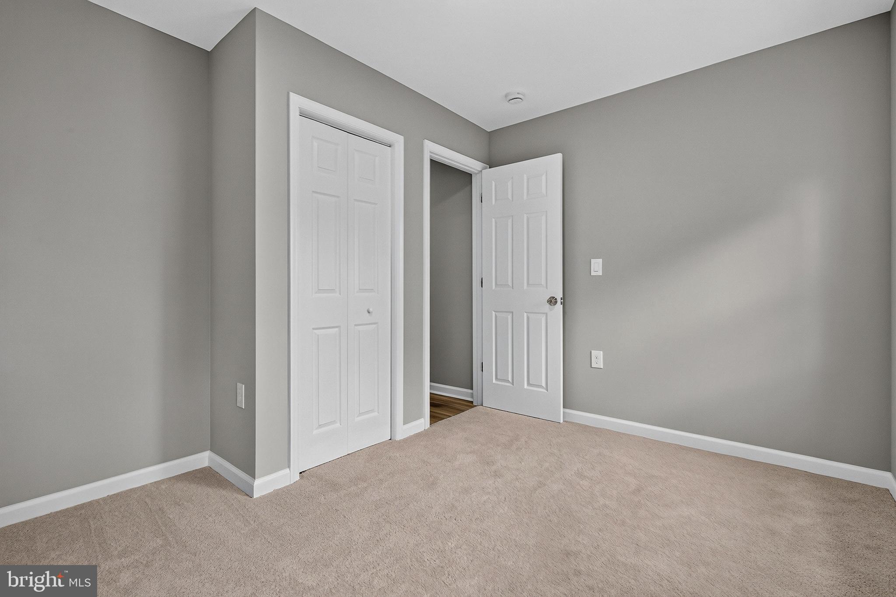
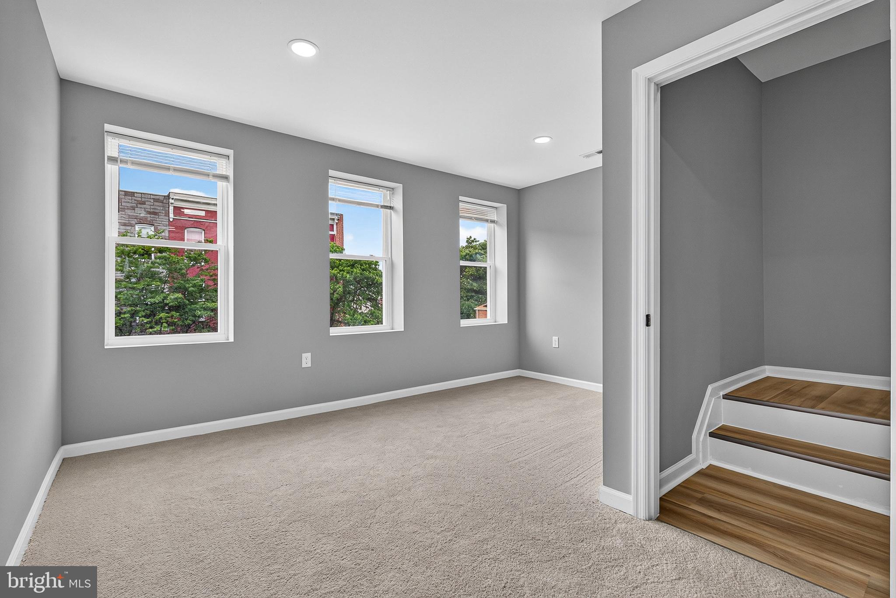
The space flows seamlessly into the dining area and designer kitchen. The kitchen is a chef’s dream, showcasing chic white cabinetry, a contrasting deep blue subway tile backsplash, and gleaming white quartz countertops with striking gold veining. Modern gold hardware, a dynamic gold faucet, and a large farmhouse-style island complement the professional-grade stainless steel appliance package. Elegant pendant lights hang over the island, creating a vibrant focal point for casual dining. Ascend the stairs to the private quarters, featuring the same wide-plank flooring in the hallways and plush new carpeting in the bedrooms. Each bedroom is a light-filled sanctuary offering generous layouts and ample closet space.
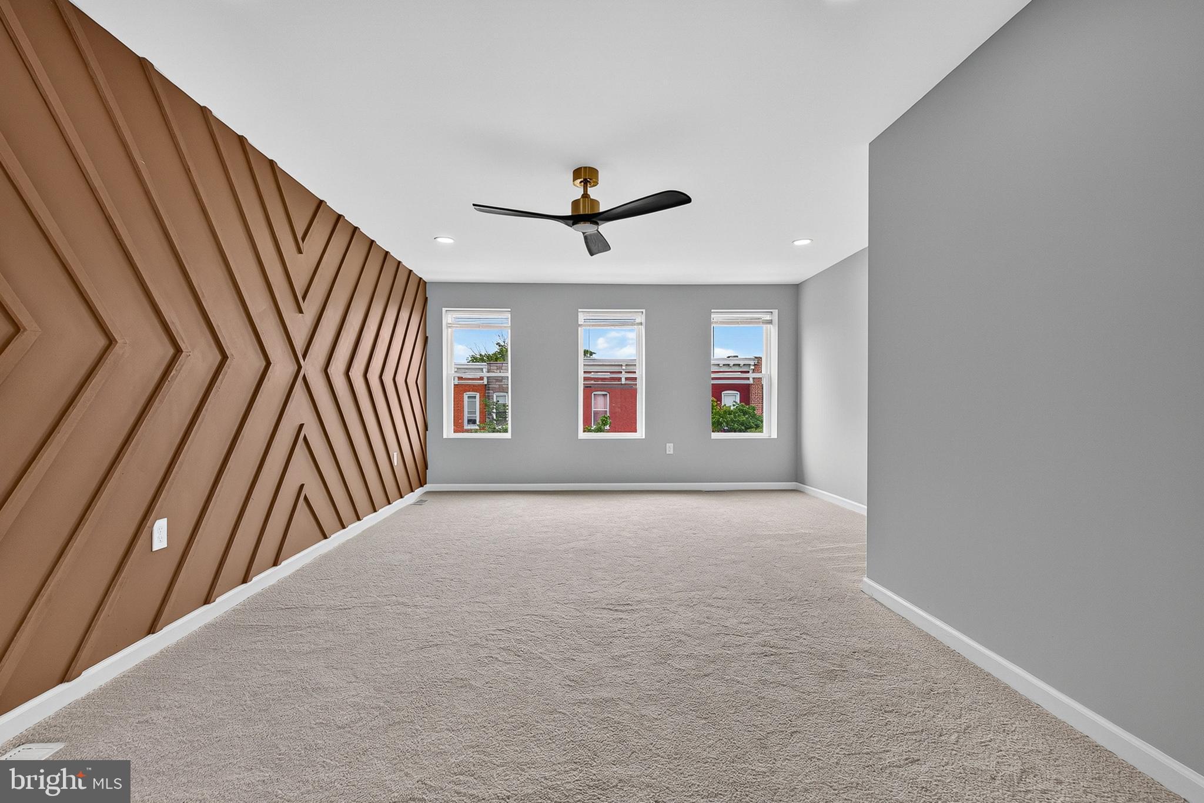
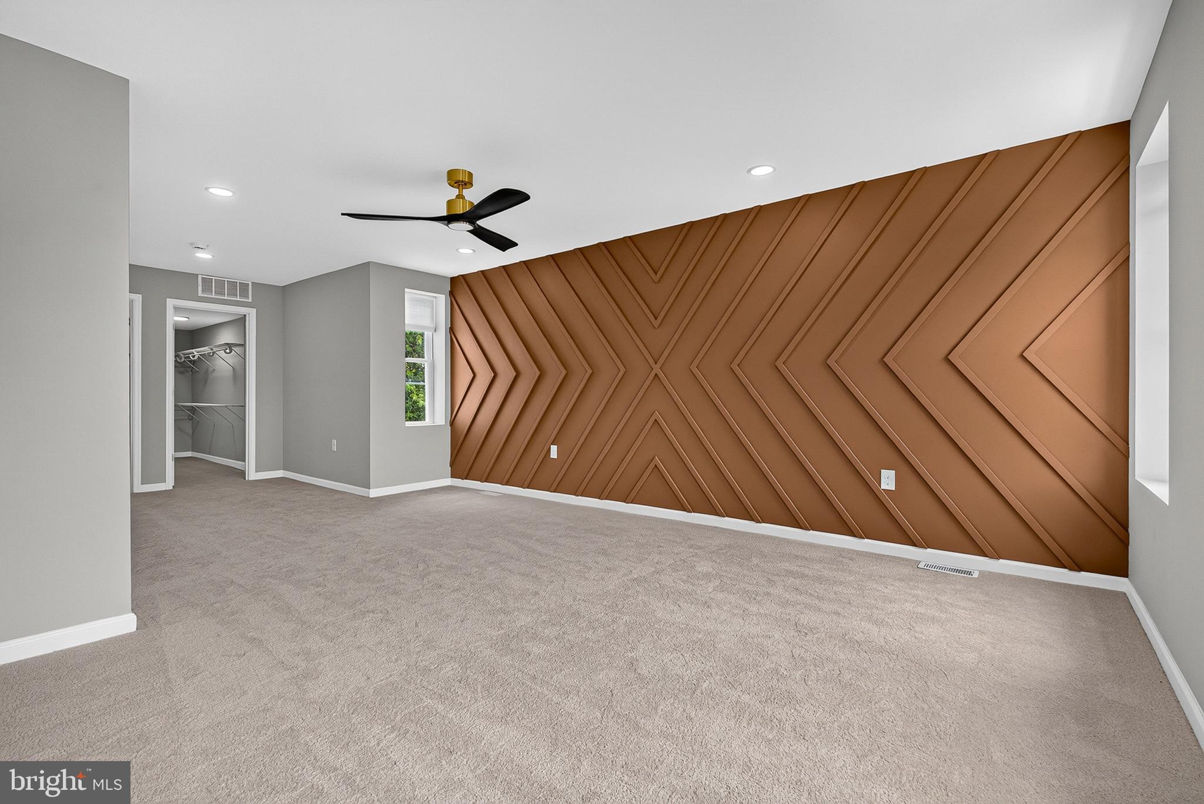
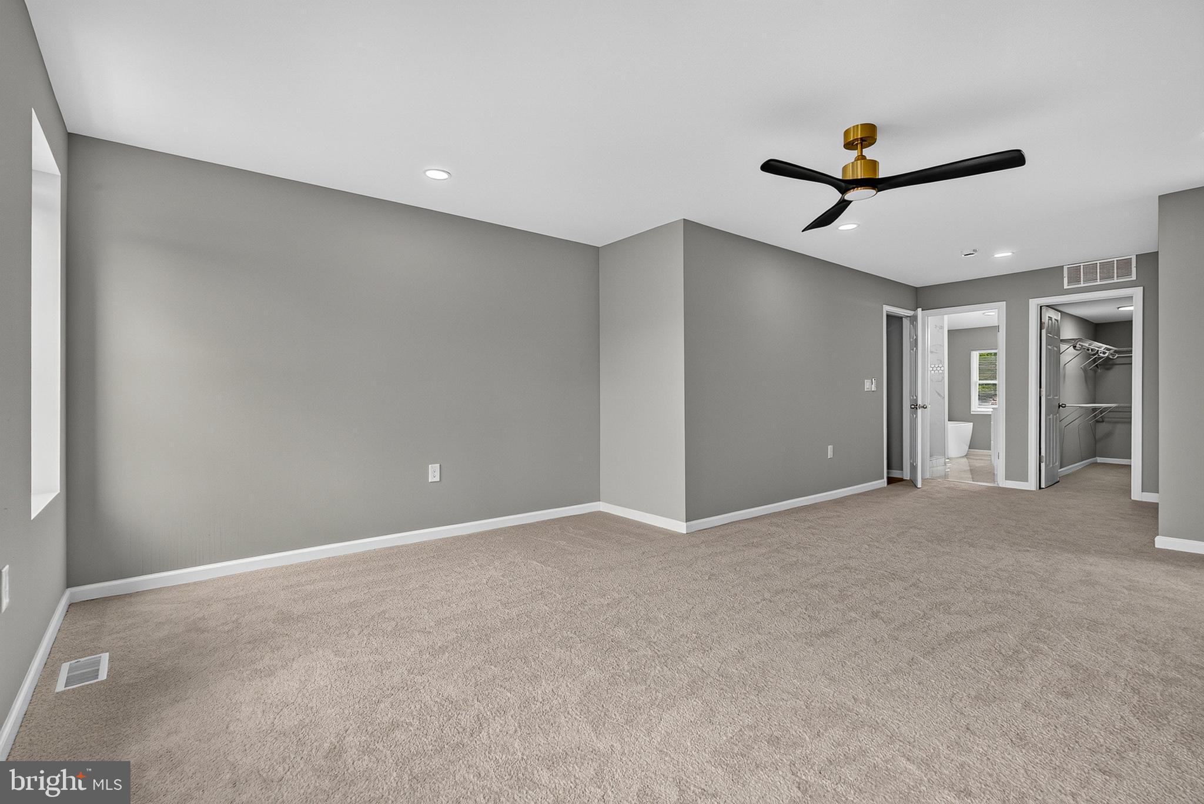
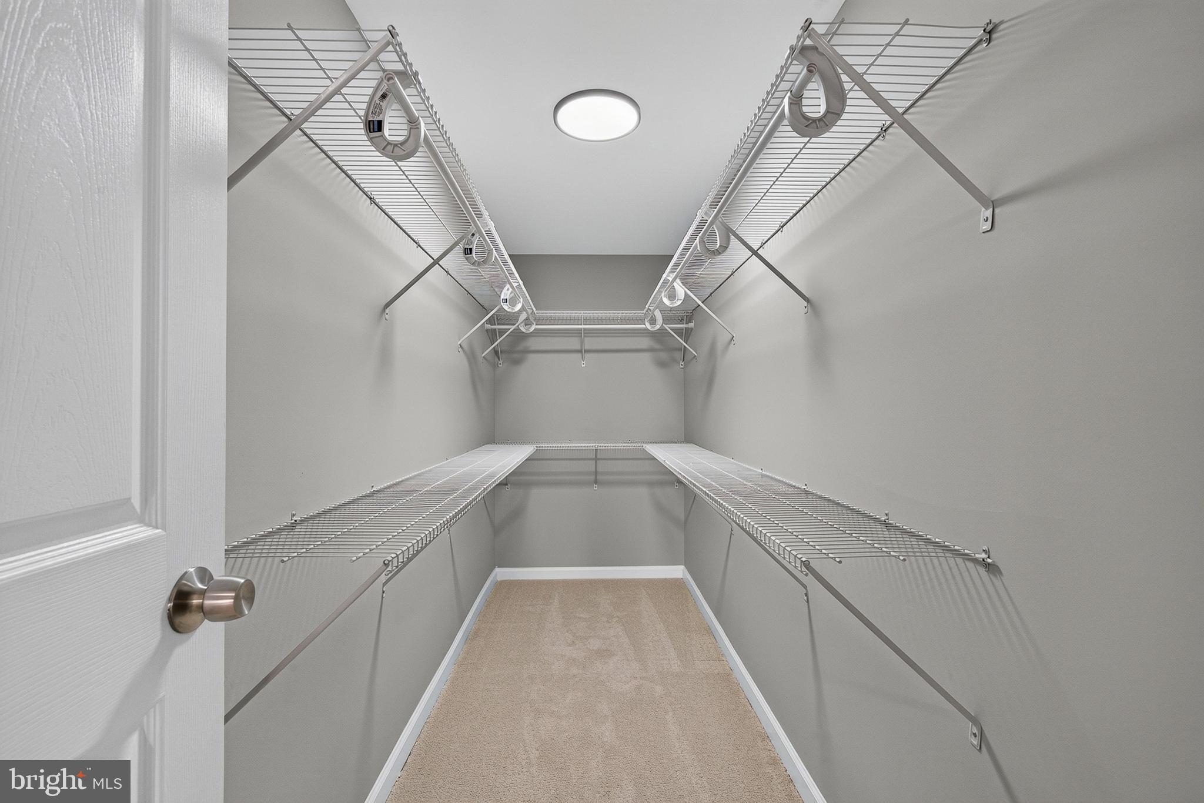
The expansive primary suite is a true retreat, highlighted by a stunning, custom geometric wood feature wall and a modern matte-black and gold ceiling fan. The suite includes a massive walk-in closet complete with extensive custom wire shelving for optimal organization.
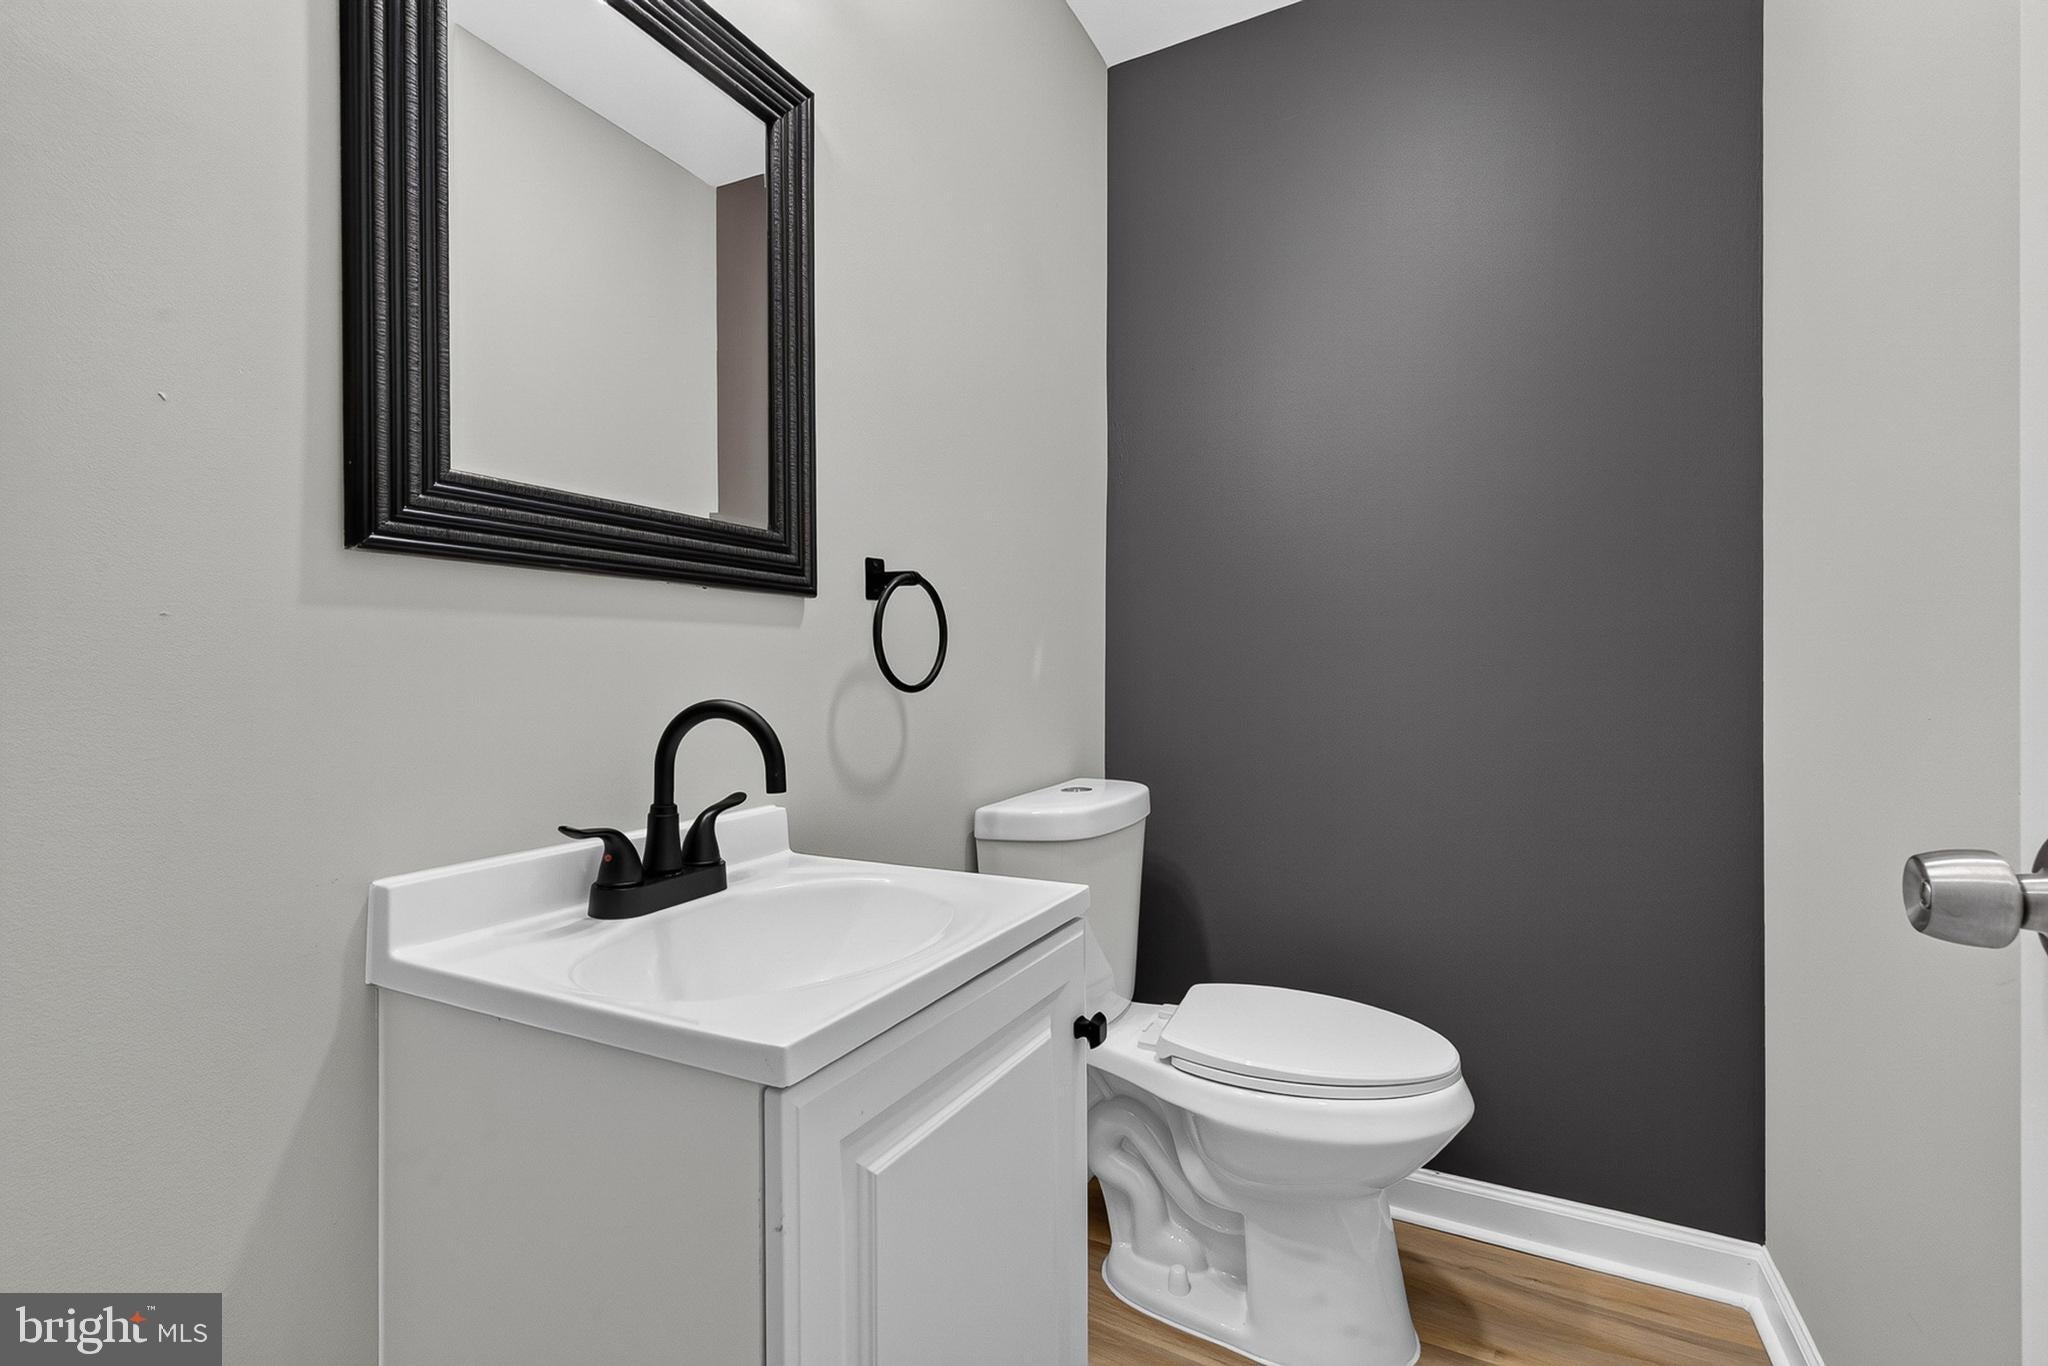
The bathrooms are true masterpieces of design:
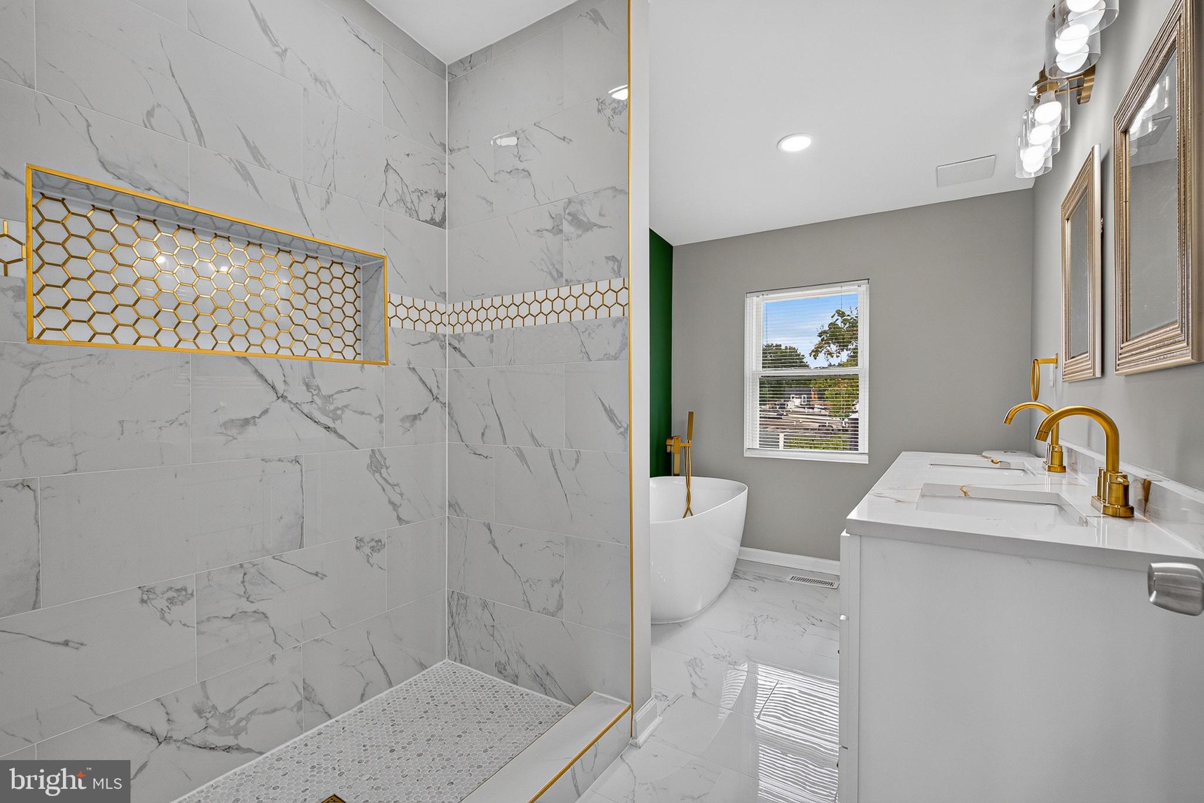
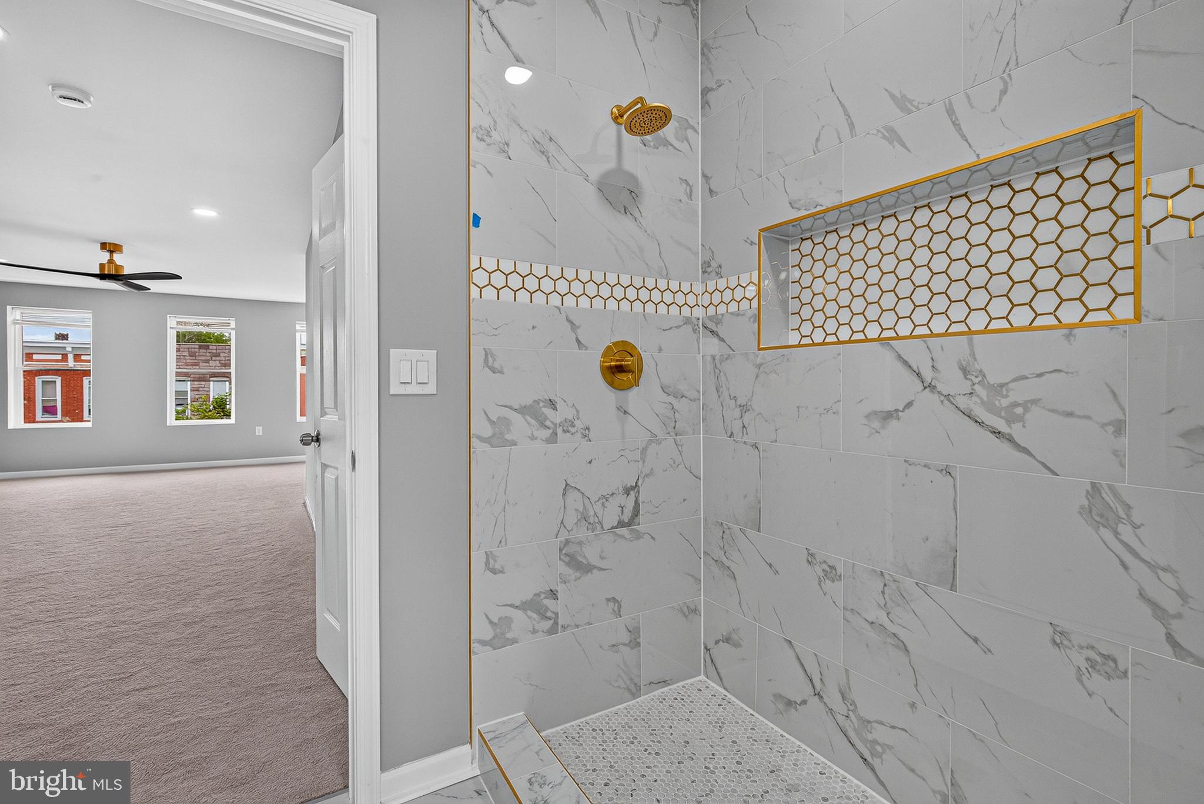
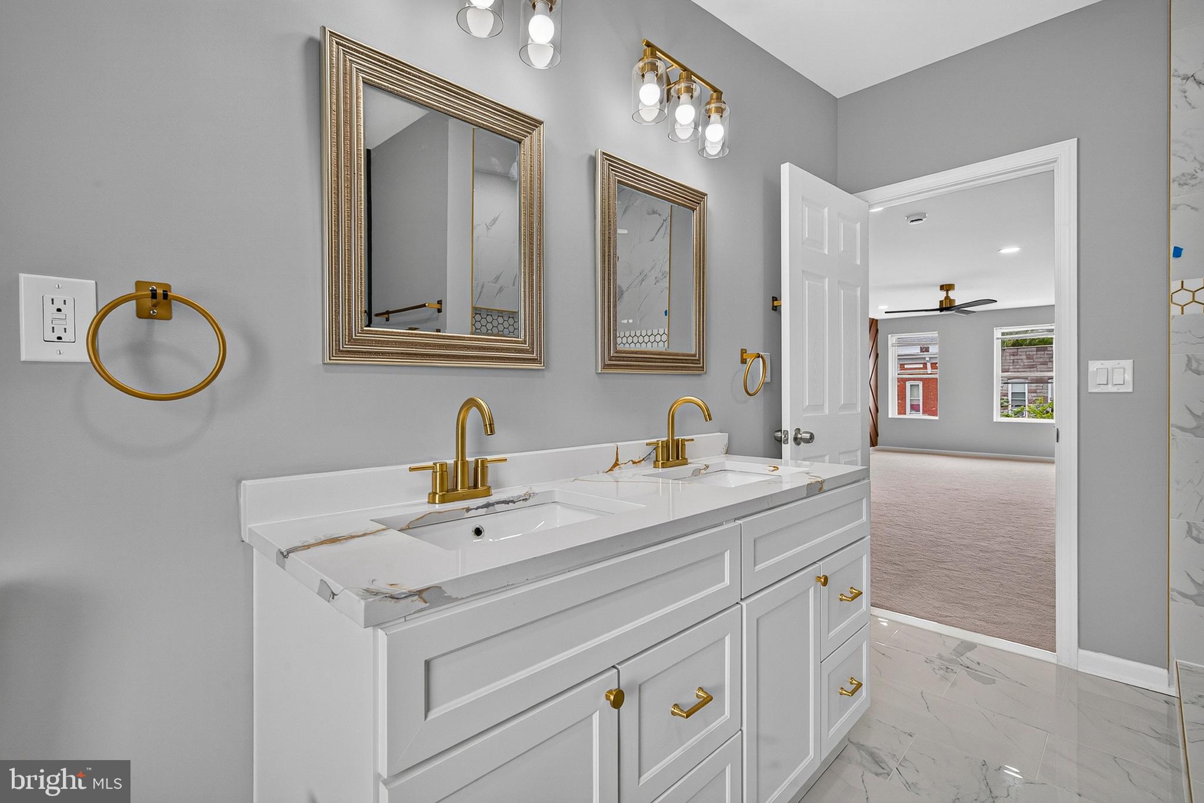
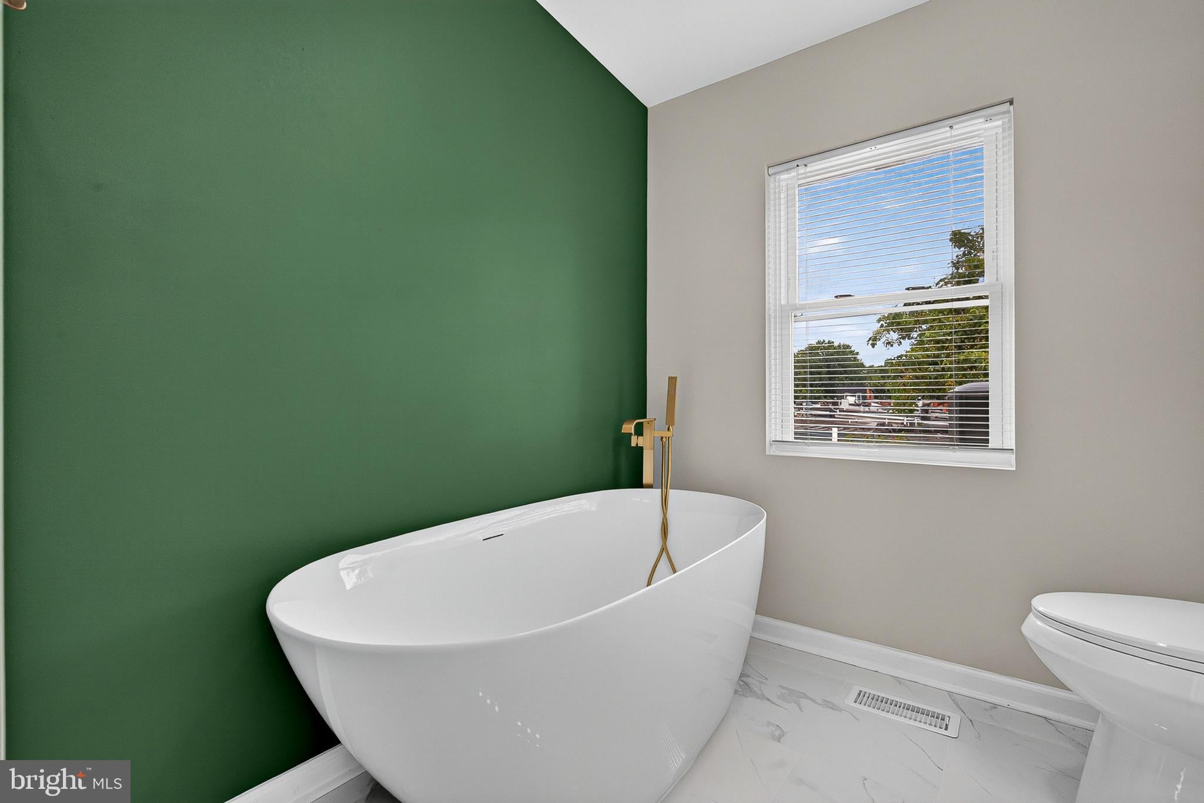
Primary En Suite: A spa-like oasis featuring intricate floor-to-ceiling marble tile, a large glass-enclosed shower with gold fixtures and a custom honeycomb tile niche, a stunning double vanity, and a glamorous freestanding soaking tub set against a rich, deep green accent wall.
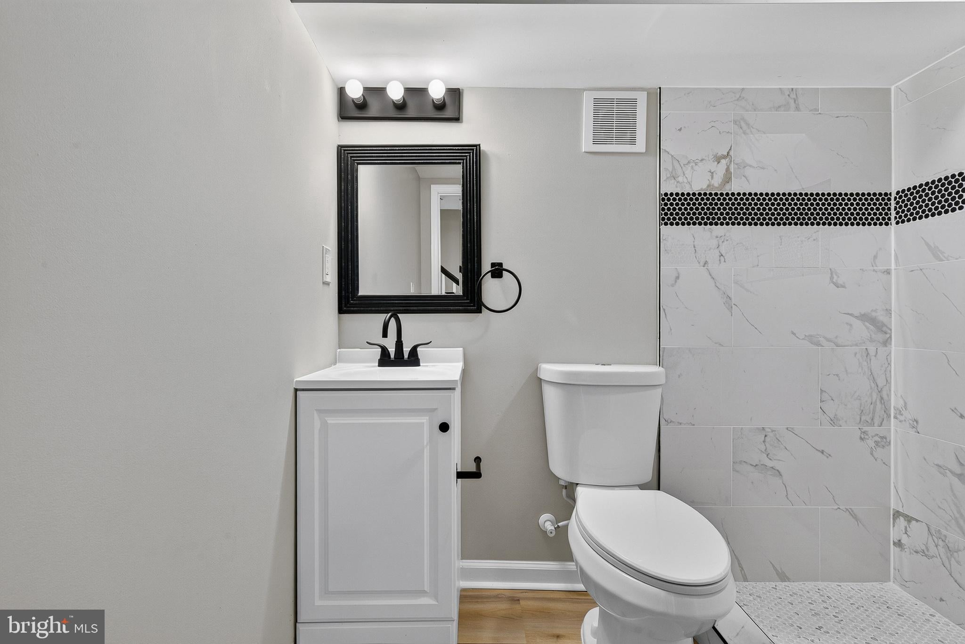
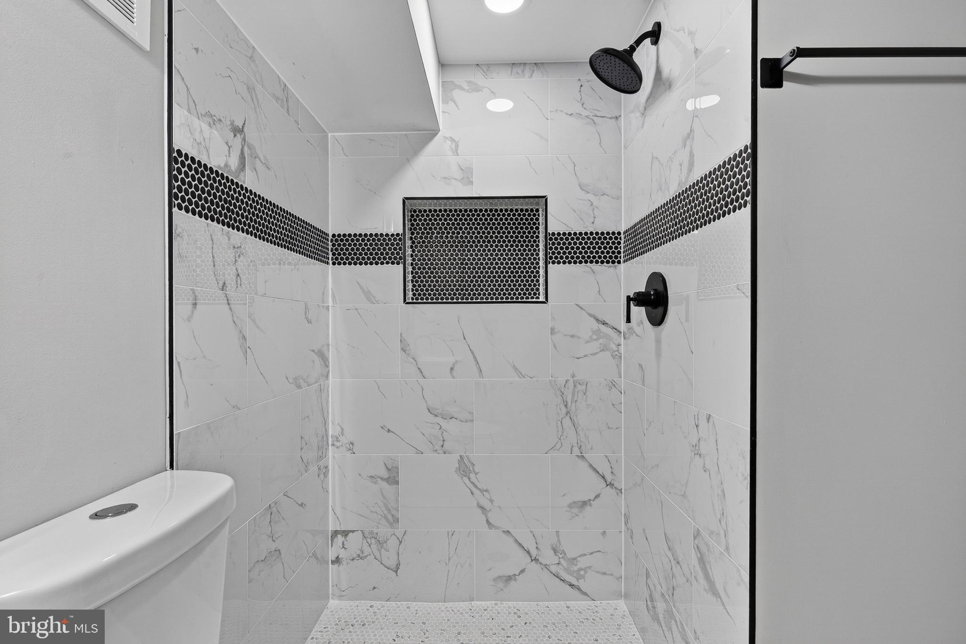
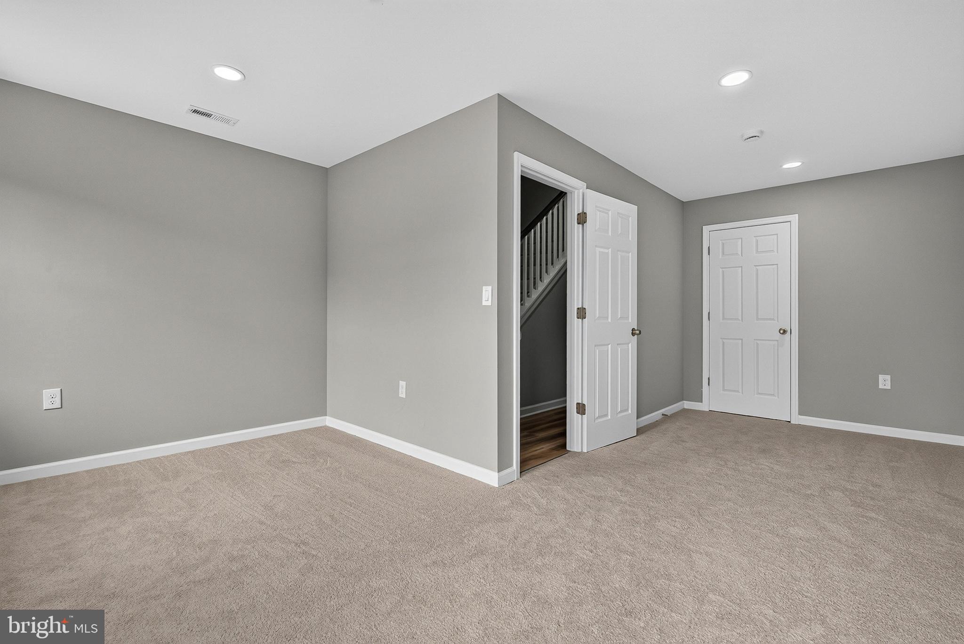
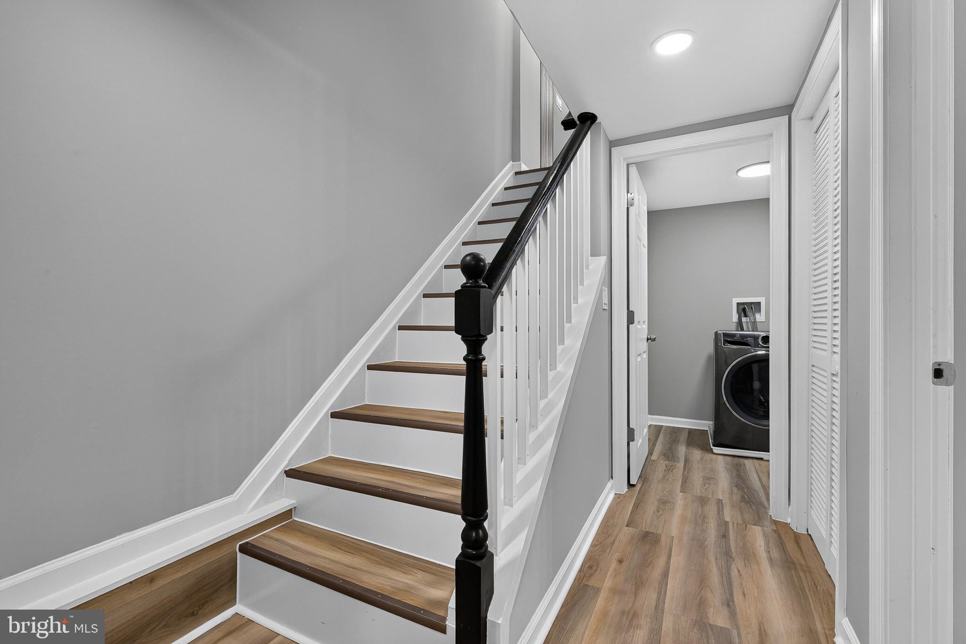
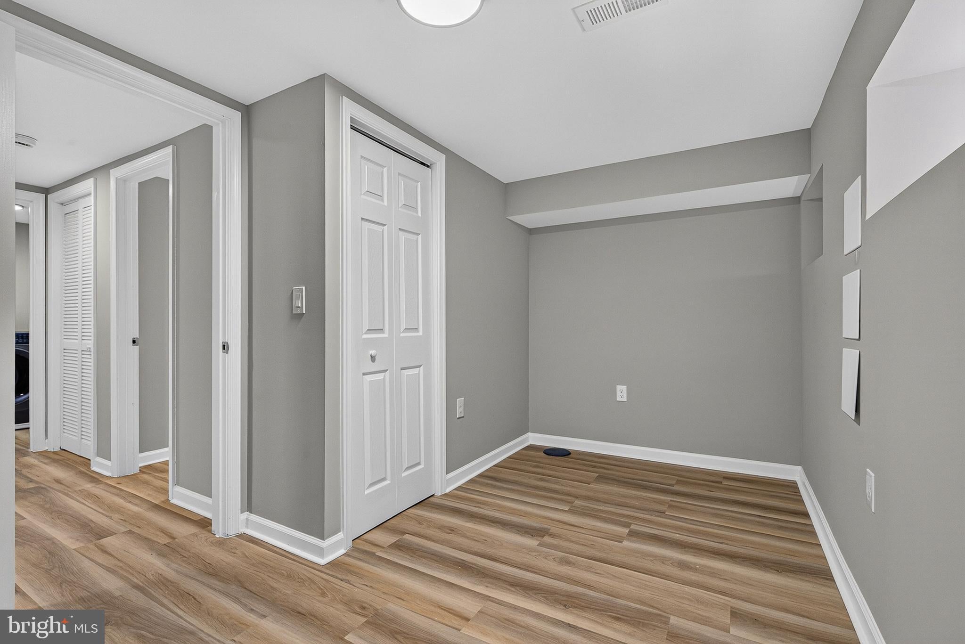
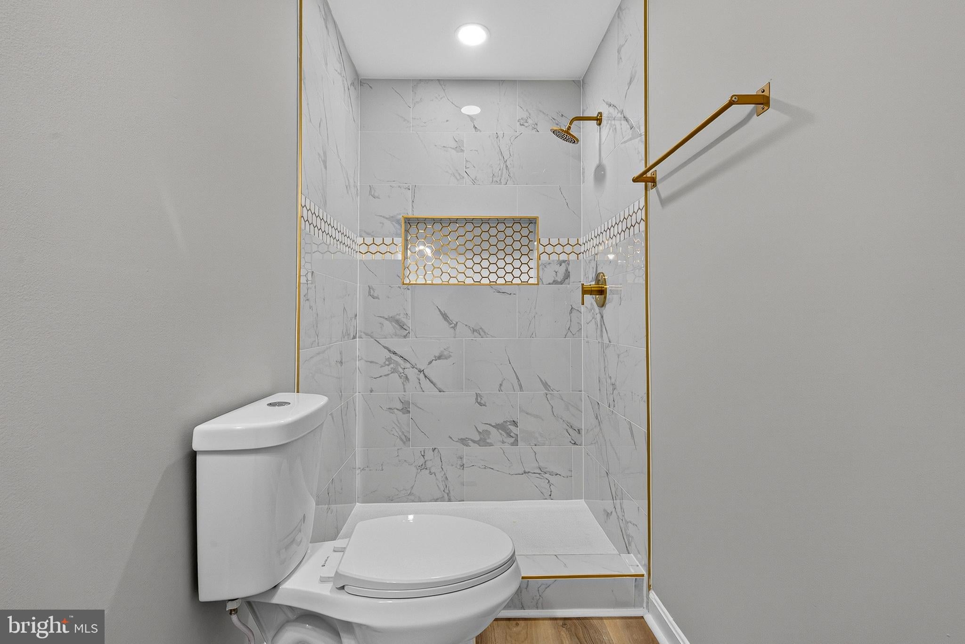
Upper Level Guest Bath: Equally impressive, showcasing a spacious walk-in shower with floor-to-ceiling custom tiling, gold accents, and a modern black hardware package. The fully finished lower level offers tremendous versatility to suit your lifestyle. Featuring resilient wide-plank flooring and bright recessed lighting, this level is perfect for a family media room, home office, gym, or recreation space.
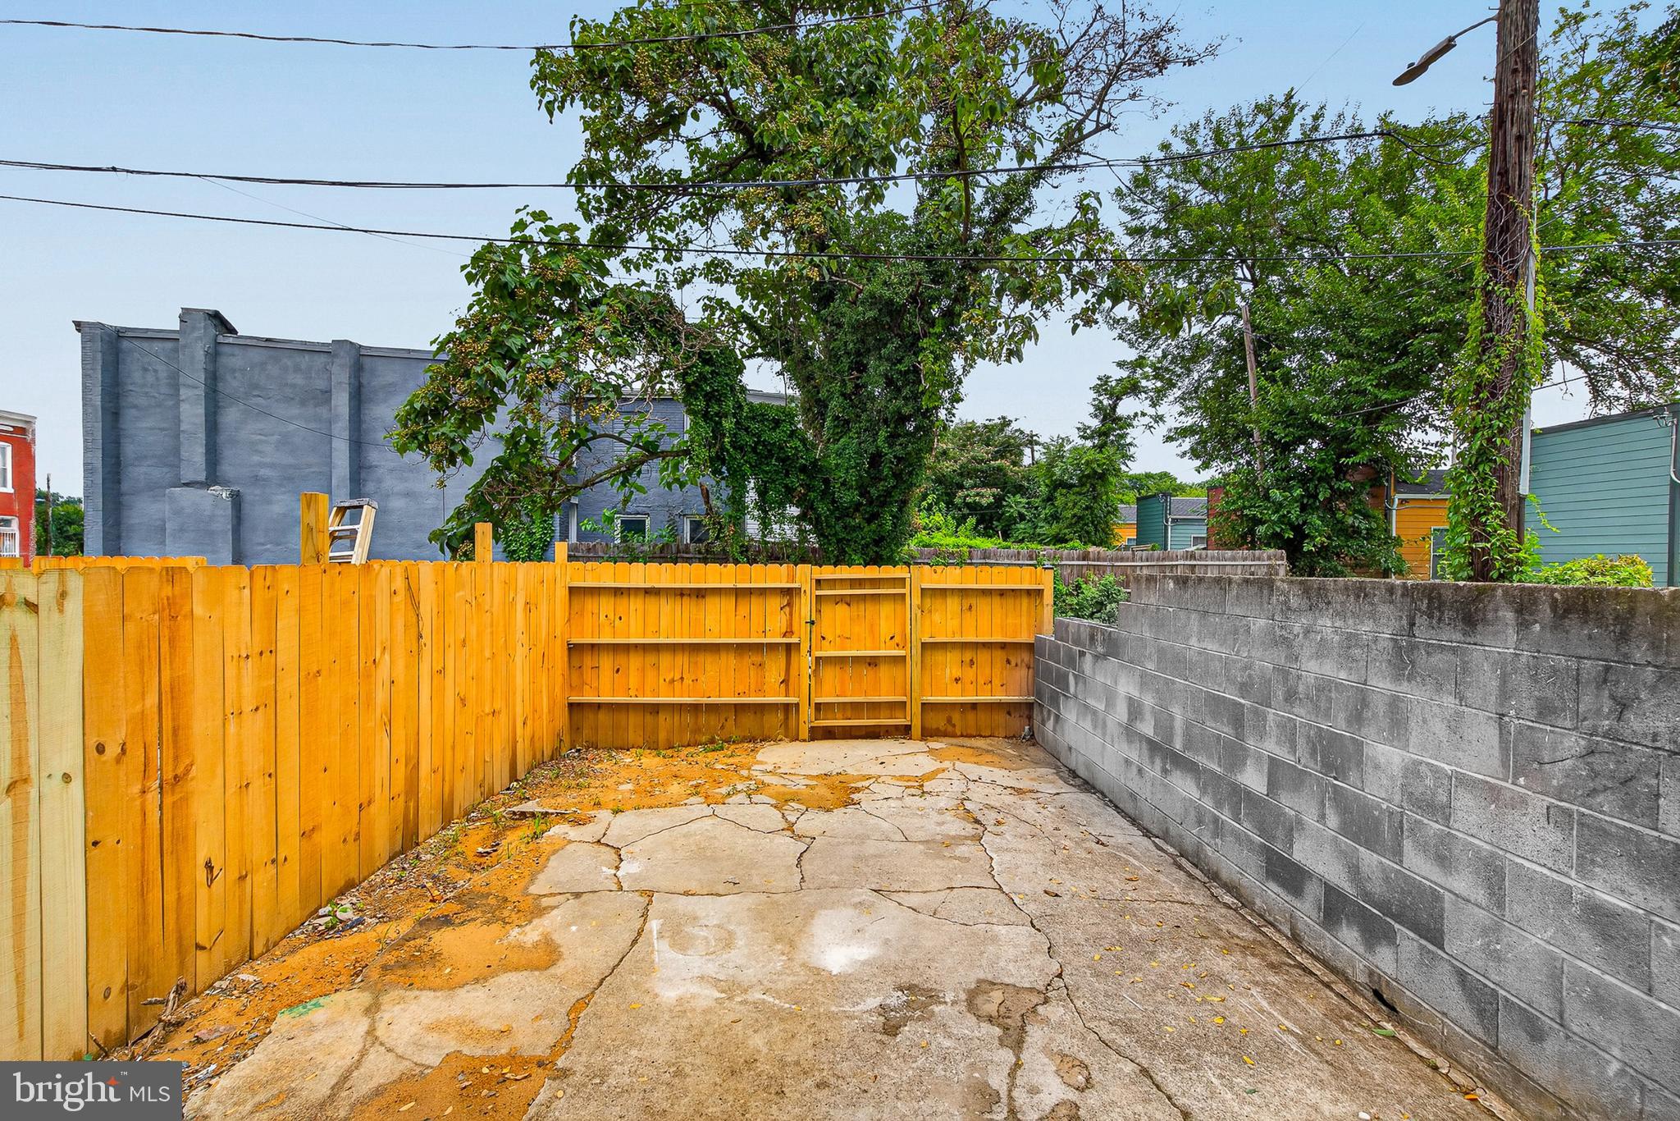
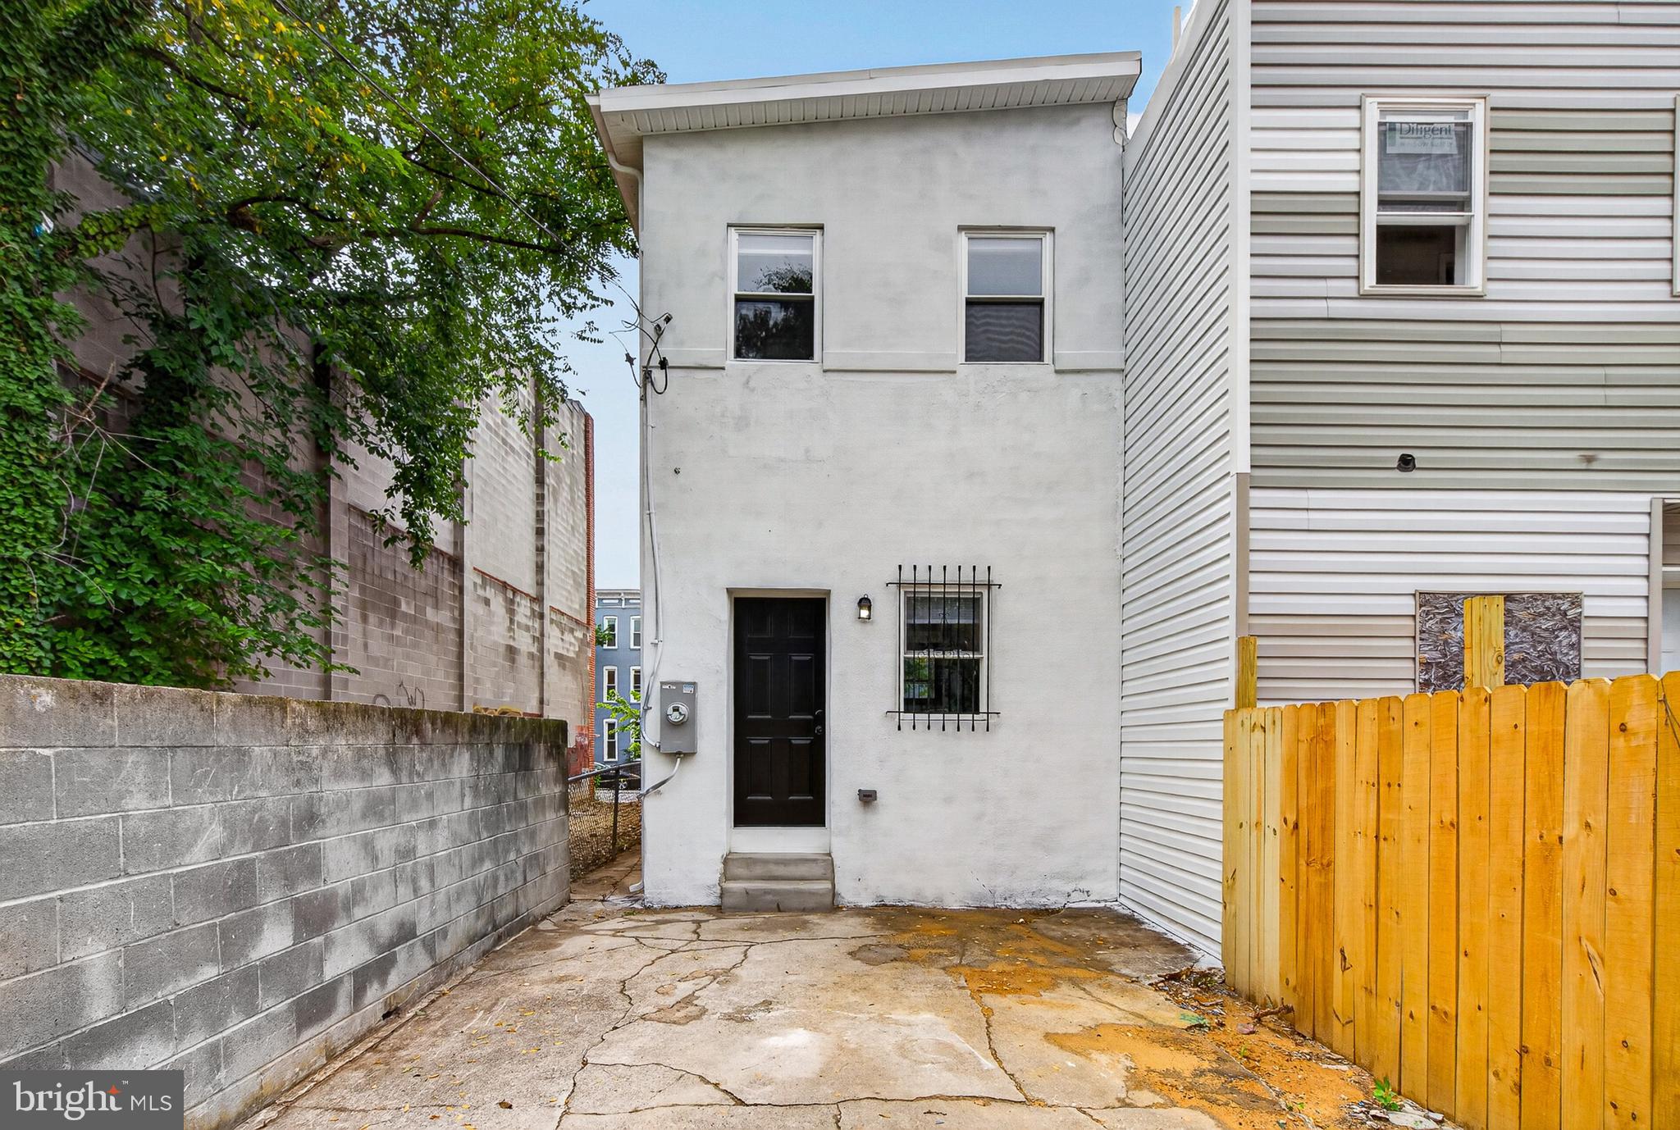
Step out the back door to find a highly coveted urban amenity: a private, concrete rear courtyard that doubles as secure parking or an outdoor entertaining area. The space is fully enclosed by a combination of a sturdy concrete block wall and a brand-new privacy fence with a wide gate for easy vehicle access.
Experience the Ultimate Baltimore Lifestyle
This renovated masterpiece offers the perfect blend of historic character, high-end design, and functional urban living. With its extensive list of upgraded features—including detailed coffered ceilings, luxurious gold bathroom accents, a private primary retreat, and rare off-street parking—this home is truly one-of-a-kind.
Don't miss your opportunity to own this incredible property. Contact us today to sch
Saturday, November 21 · 10–11:30am
In person · no appointment needed
| Date | Event | Price | Source |
|---|---|---|---|
| listed (Active) | $315,000 | Bright #MDBA2224430 | |
| price changed | $314,900 | Bright #MDBA2224430 |
Hi there — ask anything about this property or the area and the team will get right back to you.
Local real estate advisory services provided by agent with The Southside Group
Listed by cesar tellez with Samson Properties
The data relating to real estate for sale on this website appears in part through the BRIGHT Internet Data Exchange program, a voluntary cooperative exchange of property listing data between licensed real estate brokerage firms in which cesar tellez participates, and is provided by BRIGHT through a licensing agreement. The information provided by this website is for the personal, non-commercial use of consumers and may not be used for any purpose other than to identify prospective properties consumers may be interested in purchasing. Some properties which appear for sale on this website may no longer be available because they are under contract, have closed or are no longer being offered for sale. Information Deemed Reliable But Not Guaranteed. Copyright © 2026 Bright MLS. All rights reserved.
You agree to The Southside Group Terms of Use and Privacy Policy. By choosing to contact a property, you also agree that The Southside Group and its associates may call, text, or email you regarding any inquiries or activities you submit through our website. This may involve the use of automated means and prerecorded or artificial voices.
Step 1 of 2
You've reached the free preview limit. Create a free account to see this listing and everything else on the site.
Step 2 of 2
Tell us how to reach you about homes you like.
Enter your password to sign in as
You've reached the free preview limit. Create a free account to see this listing and everything else on the site.
Already have an account? Sign in
Sign in to your account.
New here? Create an account