Property Description
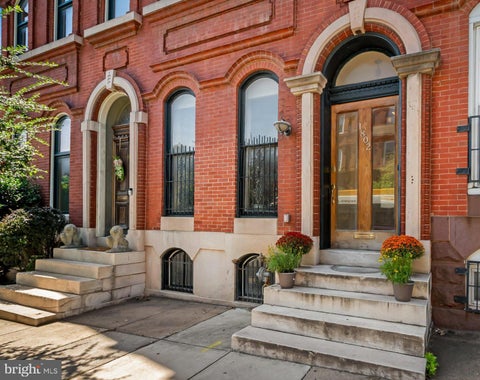
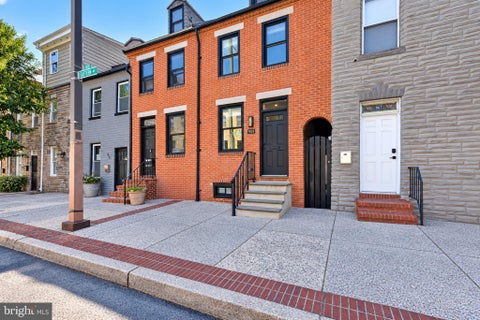
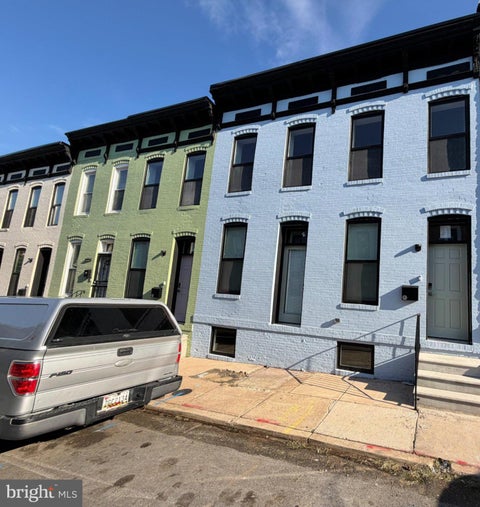
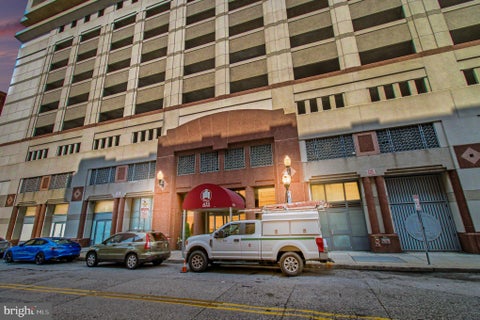
406 E. Federal Street is a renovated brick rowhome with 2 bedrooms and 1.5 baths in about 1,080 square feet. It is currently leased at $2,500 per month, or $30,000 per year. The home sits on a 13'6" x 65' lot.
Bedrooms
Bathrooms
Filters
Bedrooms
Bathrooms
Match mode is set by the AND / OR / NOT you typed.
Searches listing descriptions, features, locations, subdivisions & schools
Newest first


406 E. Federal Street is a renovated brick rowhome with 2 bedrooms and 1.5 baths in about 1,080 square feet. It is currently leased at $2,500 per month, or $30,000 per year. The home sits on a 13'6" x 65' lot.


1708 Latrobe Street is a renovated two-story brick rowhome with 2 bedrooms and 1 bath in about 750 square feet. It is currently vacant, which gives a buyer flexibility: lease it at today’s market rent, which is being advertised at $2,250 per month, or occupy it as a home just minutes from downtown.
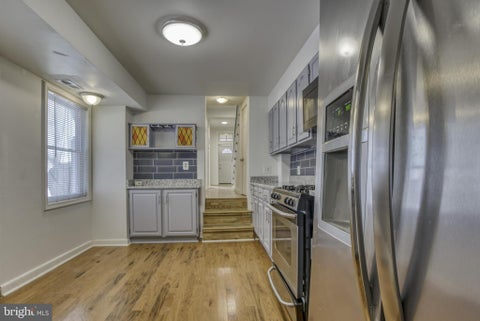


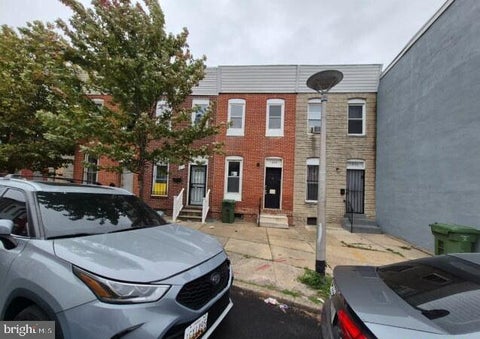
1704 Latrobe Street is a renovated three-story brick rowhome with 2 bedrooms and 1.5 baths in about 735 square feet. The home is currently leased at $1,800 per month, or $21,600 per year, giving a buyer immediate in-place income from day one. Its updated interior and efficient layout appeal to the renter base around Penn Station and Station North. The property sits on an 11' x 53' lot on a residential block of Latrobe Street.


Just hitting the market: 447 E Lanvale St, Baltimore, MD 21202. Designed and built from the ground up, this upscale luxury home sits in Greenmount West, one of Baltimore's premier art districts. Creative energy surrounds you in this lively neighborhood, all within walking distance to Penn Station. Stainless steel, solid wood, marble, and stone appears throughout. The chef's kitchen has every amenity, including a pot filler, drawer microwave, and under cabinet lighting throughout, offering ample task lighting for prep on the gorgeous marble countertops. Top-of-the-line appliances continue, including a Subzero refrigerator, Jenn Air professional range with matching beverage fridge, Speed Queen washer with gas dryer, and a Rinnai tankless gas water heater ensuring endless hot showers while washing your whites. The third-floor primary suite has its own dedicated heating and AC. It's spa bathroom includes an overhead rain shower, body jets, and a handheld spray, all regulated by a thermostatic mixing valve for steady water temperature. The guest bath features the original claw foot tub, a centerpiece that recalls the home's origins more than 100 years ago. The house originally had six fireplaces across all three floors. To honor the original design while suiting modern living, three gas fireplaces were installed in the living room, guest bedroom, and primary suite. All are permitted, inspected, and passed by the City of Baltimore. Other details include marble window sills and steps, custom handrails both inside and outside, and a classic vestibule with a modern chandelier to welcome you in the front door. The steel storm door, steel front door, and UL-listed back fire door were chosen for durability and security. A city retreat in the middle of Baltimore, this home includes a rooftop deck with views of the Belvedere and the Baltimore skyline, along with a backyard enclosed by a 6-foot privacy fence. Like a bespoke suit, this home was carefully designed and crafted with attention to detail. Every element reflects a commitment to quality, comfort, and lasting value.


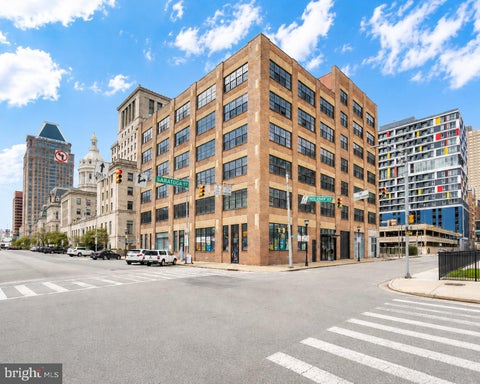
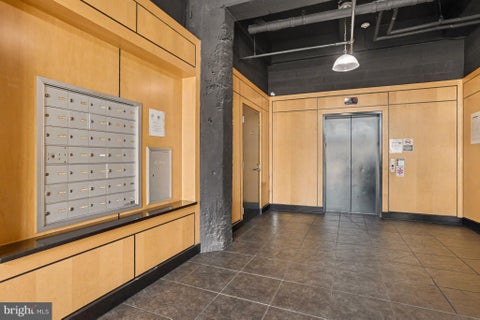
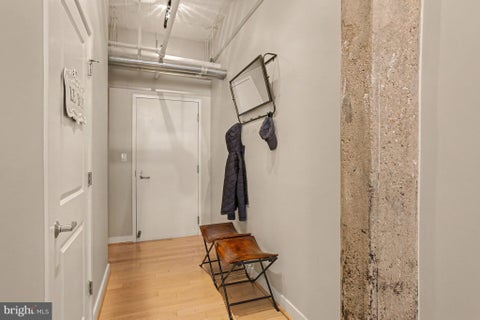
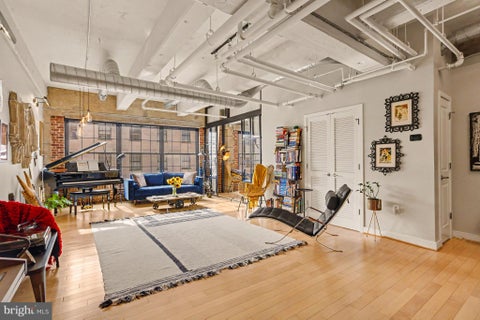
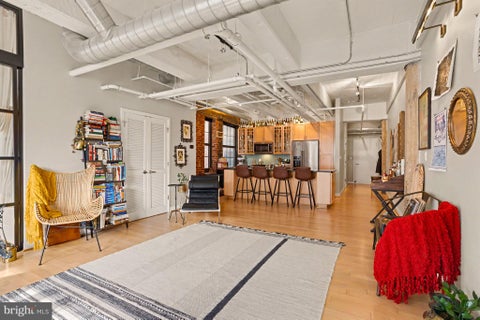
Authentic loft character meets beautifully updated interiors at 234 Holliday Street, Unit 504. This two-bedroom, 1.5-bath condo features soaring ceilings, exposed brick walls, concrete beams, exposed ductwork, and hardwood floors in an amazing location. Oversized windows bring in abundant natural light, highlighting the spacious, open layout and distinctive architectural details. The gourmet kitchen offers stainless steel appliances, ample counter space, and a generous breakfast bar overlooking the living and dining areas—an inviting setting for entertaining. Owner improvements include a replaced refrigerator, microwave, and garbage disposal, along with updated living room lighting. Stunning black-framed glass doors with transom windows separate the primary bedroom from the living space, offering privacy while preserving the loft’s airy design. Both bathrooms have been beautifully updated. The luxurious full bath pairs a freestanding soaking tub and separate walk-in shower with exposed brick and dramatic finishes for a spa-like experience. The stylish half bath is equally memorable, featuring distinctive lighting and an eye-catching mirror. In-unit laundry adds a modern everyday convenience to a truly beautiful, artful space. Located in a pet friendly, historic printing press converted to BRECO condominiums in downtown Baltimore, this elevator building is convenient to I-83, the Baltimore Farmers’ Market & Bazaar, the Inner Harbor, dining, shopping, museums, and major medical centers. Nearby EV charging stations add to the location's convenience. This is your opportunity to experience city living in a home upgraded with love, filled with character, thoughtful updates, custom designs and unmistakable style. Schedule your appointment today.


Welcome to 141 E North Ave, an amazing multi-unit investment opportunity with 3 rented, separately metered units in a great location. Currently yielding a total rent of $3,741 monthly. This property is in an ideal location only blocks away from Penn Station and close to Johns Hopkins, University of Baltimore, MICA and Baltimore’s Inner Harbor. All units feature wood flooring, white cabinets, granite counters, modern stainless steel kitchen appliances, HVAC and washer and dryer in the unit. Property comes with 1 rear parking spot used by Unit 2 tenant, price included in rent. All disclosures, rent roll, and lead certs (property is Lead Free!) are loaded and up to date. There is a yearly Special Benefits Tax in this neighborhood which provides additional safety and sanitization efforts to benefit the residents of the area. Several photos are virtually enhanced. All units are currently tenant occupied. Do not miss out on this amazing 3-unit multi-family property in an ideal, central location of Baltimore City!


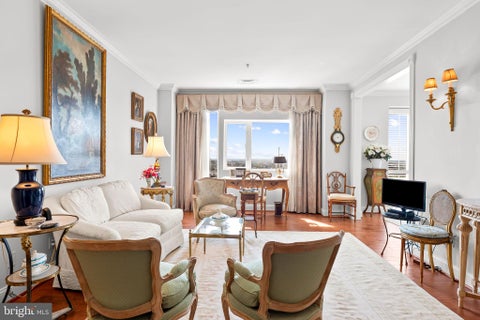
Welcome to Unit 414 at The Belvedere: Baltimore’s renowned Beaux-Arts landmark located in the vibrant cultural heart of the city, Mount Vernon. Offering a balance of historic luxury and modern touches, this distinctive 1-bedroom, 1.5-bathroom residence provides a uniquely welcoming, low-maintenance urban retreat. Inside, you’ll find an inviting, light-filled layout defined by soaring 10+ foot ceilings and large windows. The open living and dining area is ideal for entertaining, made even more functional by the inclusion of a dedicated powder room for guests. The private primary suite features a generous walk-in closet and an en-suite bathroom, offering a restful escape at the end of the day. Living at The Belvedere pairs historic prestige with genuine convenience, including a grand architectural lobby and secure attended entry with 24/7 concierge services. Monthly parking spaces are available on-site or in adjacent neighborhood garages. The Neighborhood: Step outside into Mount Vernon’s walkable streets, filled with local cafes, acclaimed dining, premier cultural institutions, as well as University of Baltimore and the Maryland Institute College of Art (MICA). Start your morning at Dooby’s, The Bun Shop, or Dashery Cafe. Spend evenings enjoying drinks and dinner at Sugarvale, Topside for rooftop dining, or the storied Owl Bar conveniently located through the Main Lobby of the building. Enjoy afternoons around Mount Vernon Place, take in city views from the top of the Washington Monument, or visit the nearby Maryland Center for History and Culture. You're only steps away from the art & culture of the Walters Art Museum, the iconic George Peabody Library, the Enoch Pratt Free Library, Baltimore Center Stage, and the Joseph Meyerhoff Symphony Hall. Effortless Transit & Commuting: Only 3 blocks to Baltimore Penn Station, you're directly connected to MARC and Amtrak trains, plus quick access to I-83, the Light Rail, free Charm City Circulator, and dedicated Johns Hopkins Blue Jay Shuttles are all nearby. Come experience the best of city living and own a piece of Baltimore's history!


Completely reimagined from the foundation up, this beautifully renovated home offers the perfect combination of modern finishes, thoughtful design, and worry-free living. Taken down to its foundation and meticulously rebuilt with all-new systems and all-electric utilities, this home is essentially brand new! The main level welcomes you with luxury vinyl plank flooring throughout, a spacious living room featuring a sleek wall-mounted electric fireplace on an artfully paneled wall elevating the space and room. There is a dedicated dining area perfect for everyday living and entertaining and a Powder Room also. The stunning kitchen features quartz countertops, shaker-style cabinetry, stainless steel appliances, and an additional countertop area making for more prep space and seating. Walking from the Kitchen to the backdoor, you'll find the oversized Deck that leads to the fully fenced private backyard. Upstairs, you'll find two generously sized primary bedrooms with two full bathrooms, one for each room, with ceiling fans and recessed lighting. The fully finished lower level provides even more versatile living space with a comfortable family room, an additional 3rd bedroom with its own 3rd full bathroom, and a dedicated laundry room complete with washer and dryer. This exceptional home offers modern and elevated finishes while providing the comfort and convenience of new construction with the charm of Baltimore City living.


Welcome to 913 Trinity Street, a spacious, fully renovated rowhome in the heart of sought-after Little Italy, just steps from Harbor East, the waterfront, and some of Baltimore's best dining, shopping, and entertainment! Renovated in 2022, this property offers an incredibly versatile layout with endless possibilities for homeowners, investors, and those looking to offset their mortgage through rental income. The current configuration includes five bedrooms and four bathrooms above grade, with additional first-floor spaces currently utilized as bedrooms that can be easily reconfigured into a traditional living room and dining room. The finished basement provides even more flexibility, featuring an additional bedroom or bonus room with egress and a full bathroom. Whether you're looking for a spacious single-family residence, an opportunity to live in the home while generating rental income, or an investment property, Trinity Street offers several possibilities. For buyers interested in a more traditional single-family layout, the seller is willing to consider reconfiguring the first floor prior to settlement as part of an acceptable offer. The home's location is another major selling point. Enjoy all the charm of Little Italy while being within walking distance of Harbor East, the Inner Harbor, downtown Baltimore, and countless restaurants and attractions. Convenient parking adds another valuable benefit to this city property. The seller is also open to discussing creative financing options, including a potential assumable existing mortgage with an interest rate of approximately 3.75%, subject to lender approval and qualification. Property is currently occupied. Please contact the listing agent to coordinate a showing and learn more about everything this unique property has to offer!


Great opportunity to buy a historic brownstone in Charles North with three currently rented and tenant-occupied 1BR/1BA apartments with separate meters for gas, electric, and water heater. Parking pad in rear of property, new roof, HVAC in good working order, and lead paint certifications in place. Annual T12 gross income over $48K plus active Baltimore City rental license through January 2028. (Full T12 and rent roll available upon request.) Brownstone also includes an unfinished basement that could increase future property income potential if 4th unit (not currently plumbed) is added after proper zoning and renovations done by buyer. Great location with quick access to I-83 and Inner Harbor. Also close to Penn Station, MICA, University of Baltimore, and John Hopkins shuttles. Must see!!!


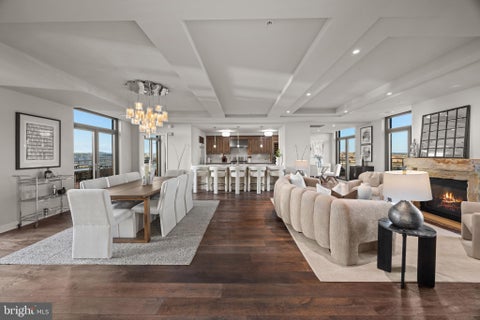
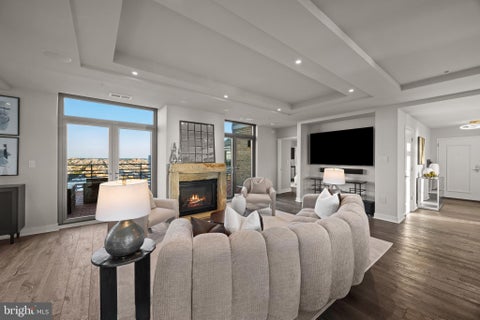
Elevated above Harbor East on the 28th floor of The Vue, this exceptional corner penthouse presents a rare opportunity to experience expansive, one-level living framed by spectacular views of Baltimore’s harbor, city, and skyline. With over 3,900 square feet of combined interior and exterior living space, three bedrooms, and three-and-a-half baths, this beautifully renovated residence pairs sophisticated interiors with two private terraces that flank the living room. Oversized glass doors open fully to the terrace, extending the living space outdoors and creating an extraordinary setting for entertaining against a panoramic waterfront backdrop. High ceilings, wide-plank hardwood floors, designer lighting, and gas fireplaces bring warmth and architectural interest to the open living and dining areas, while walls of glass capture sweeping views throughout. At the heart of the residence, the chef’s kitchen features a generous quartz island, a tile backsplash, custom cabinetry, and premium Viking and Sub-Zero appliances. Its open design keeps conversation flowing, whether hosting an intimate dinner or a larger gathering that spills onto the professionally landscaped terraces. The primary suite offers a private retreat with terrace access, a spacious walk-in closet, and a beautifully appointed bath featuring a glass-enclosed shower, soaking tub, and double vanity. Two additional bedrooms, each with a renovated en-suite bath, welcome guests with abundant natural light and striking views. Two premier garage parking spaces complete the offering. Residents enjoy concierge access and security, with heating, air conditioning, and water included in the condominium fee, plus direct elevator access to Coppermine Health & Fitness and Harbor East Cinemas. The Vue is ideally situated in Baltimore’s most sought-after neighborhood, steps from the city’s finest restaurants, boutique shops, Whole Foods, Starbucks, the Inner Harbor, waterfront, and nightlife. Grand in scale yet inviting for everyday living, this remarkable penthouse offers a distinctive perspective on city life above the harbor.


This property will be sold at ONLINE AUCTION. LIST PRICE REPRESENTS OPENING BID. Must-see high-floor luxury corner condo, freshly painted and move-in ready, offering jaw-dropping panoramic Inner Harbor & skyline views, 2 spacious bedrooms + private den, and 2.5 beautifully updated baths in one of downtown’s most desirable full-service buildings. This sun-filled home features hardwood flooring throughout, a gas fireplace, and an open-concept layout perfect for entertaining. The modern kitchen shines with brand-new stainless-steel appliances, granite countertops, and maple cabinetry, while the expansive primary suite impresses with a walk-in closet and a spa-inspired bath featuring a soaking tub and separate shower. A second large bedroom upgraded full bath, dedicated den/home office, in-unit laundry, and a stylish powder room add to its appeal. Enjoy resort-style amenities—outdoor pool, fitness center, clubroom, 24/7 front desk, on-site management—all just minutes from the Inner Harbor, top dining, shops, and commuter routes. Freshly painted, updated, high floor, rare layout—this is the standout listing buyers will click on immediately. *SHORT SALE - SUBJECT TO 3RD PARTY APPROVAL* Bidding will open at 12:00 Noon on Wednesday, November 18, 2026 and close at 1:00 pm on Friday, November 20, 2026. Additional Auction Terms: 10% buyer's premium will be added to the winning bid. Buyer's Agent must be registered as an agent on the auction website prior to the time buyer places 1st bid. Property is sold AS-IS, no inspection contingency. No financing contingency. Buyer pays all transfer & recordation taxes. 10% Earnest Money Deposit due at contract execution.


COMING SOON! Discover beautifully updated city living in the sought-after St. Paul at Chase high-rise at 1101 Saint Paul Street! This stunning 2-bedroom, 2-bathroom condo features a variety of thoughtful updates completed in 2024–2025, offering modern finishes and everyday convenience in the heart of Baltimore. Step inside to find beautifully refinished hardwood floors, fresh carpeting in both bedrooms, and a refreshed kitchen featuring updated flooring, countertops, backsplash, appliances, sink, garbage disposal, a charming breakfast nook, and refinished cabinetry. Both bathrooms have been tastefully updated with new flooring, vanities, toilets, tiled showers, and mirrors. Additional improvements include a new electrical panel, HVAC system, hot water heater, and the convenience of an in-unit washer and ventless dryer tucked into a newly created hall closet with an overflow sink. The secondary bedroom also features a redesigned open closet. Ideally situated near historic Mount Vernon, this prime location puts some of Baltimore's best dining, shopping, arts, and entertainment just moments away. Enjoy easy access to the Walters Art Museum, Meyerhoff Symphony Hall, Penn Station, and an abundance of neighborhood restaurants and cafés. With convenient access to downtown Baltimore and I-83, city living doesn't get much easier! Beautifully updated, ideally located, and coming soon — don't miss this one!


Opportunity awaits in this two bedroom, one bath rowhouse. Work is required to make this home move in ready but could be worth the effort. Whether you decide to customize this home for yourself or rent it out, this house could be a great option. Foreclosure deed has not been recorded. Could delay closing.


Welcome home to the iconic The Belvedere, where historic charm meets modern luxury. This beautifully maintained and fully renovated 2-bedroom, 2 full bath residence offers sophisticated city living at its finest. Renovated from wall to wall, this stunning condo features an expansive open-concept layout, a beautifully designed kitchen with a spacious island, granite countertops, stainless steel appliances, and the added convenience of an in-unit washer and dryer—perfect for effortless everyday living. Enjoy two tastefully renovated bathrooms, generously sized bedrooms with soaring ceilings, a charming decorative fireplace, and an abundance of natural light that fills the home throughout. Residents of The Belvedere enjoy 24-hour lobby service for added security and convenience, along with access to the building’s remarkable historic amenities, including grand ballrooms, the elegant John Eager Howard Room, the legendary Owl Bar, a 13th-floor lounge with breathtaking city views, and a unique lower-level shopping arcade. Ideally located near some of Baltimore’s finest dining, shopping, entertainment, and everyday conveniences, this is urban living at its absolute best. Schedule your private tour today!


Welcome to 1110 Guilford Avenue, where historic elegance meets modern comfort in the heart of Baltimore's iconic Mount Vernon Historic District. This stunning Federal style rowhome offers over 2,800 square feet of beautifully maintained living space across four finished levels, blending timeless architectural details with thoughtful updates in one of the city's most sought-after neighborhoods. From the moment you enter, you'll be captivated by the soaring ceilings, rich hardwood floors, fresh paint throughout, intricate crown molding, graceful arched openings, exposed brick accents, and oversized windows that flood the home with natural light. Every room showcases the character and craftsmanship that make Baltimore rowhomes so beloved. The spacious main level is designed for both everyday living and entertaining, offering an inviting flow from the living and dining areas into the generously sized kitchen. Complete with abundant cabinetry, expansive counter space, black appliances, gas cooking, and a breakfast bar, the kitchen provides the perfect space for preparing meals and gathering with family and friends. Upstairs, you'll find four generously sized bedrooms filled with natural light, including a beautiful primary suite featuring elegant arched windows. The main bathroom has been refreshed with stylish luxury vinyl plank flooring, complementing the home's timeless finishes while adding a modern touch. The fully finished lower level expands your living space with endless possibilities, whether you envision a family room, media room, home office, fitness area, or guest retreat. Step outside and discover one of the greatest advantages of this exceptional home—its location. Situated in the heart of Mount Vernon, you'll enjoy an incredibly walkable lifestyle with museums, art galleries, neighborhood cafés, restaurants, local farmers markets, Penn Station, grocery stores, and some of Baltimore's most treasured cultural attractions just moments from your front door. Whether you're spending a Saturday exploring the neighborhood, meeting friends for dinner, or taking in a show downtown, you'll love having the very best of city living right outside your doorstep. Combining historic charm, spacious living, thoughtful updates, and an unbeatable location, this home offers a rare opportunity to own a truly special home in one of Baltimore's most vibrant and beloved communities.


Welcome to this beautiful Victorian townhouse featuring 3 bedrooms and 2.5 baths, located in the heart of the Station North Arts District, one of Baltimore’s most vibrant and creative communities. This spacious home blends historic charm with thoughtful modern updates, including natural hardwood floors, tall ceilings, recessed lighting, and abundant natural light throughout. The main level offers a comfortable living area, a dedicated dining space, and a modern kitchen with stylish countertops, ample cabinetry, and direct access to the fully fenced backyard. The second level includes a spacious bedroom, a full bathroom, and a convenient laundry room. The third level features the primary suite along with an additional full bathroom. Perfectly situated near downtown Baltimore, the University of Baltimore, Johns Hopkins, and Penn Station, this home provides easy access to commuting options, dining, entertainment, and cultural attractions.


This charming Federal-style townhouse in the desirable Oliver neighborhood offers a blend of historic character and modern convenience. Featuring four spacious bedrooms and three and a half bathrooms, the home boasts luxury vinyl plank flooring, recessed lighting, and a traditional floor plan with comfortable living spaces. The eat-in kitchen includes essential appliances, including a gas oven/range and built-in microwave. Enjoy outdoor living on the deck, perfect for relaxing or entertaining. The unfinished basement offers ample storage or the potential for additional customization. Conveniently located near parks, shops, and dining options, this home also offers on-street parking. A great opportunity to enjoy classic charm and everyday comfort in a vibrant Baltimore neighborhood.


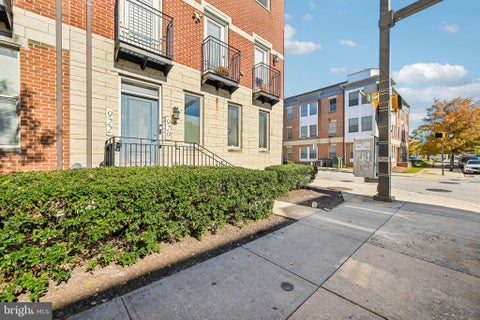
Located where Little Italy, Harbor East, Fells Point, and Downtown Baltimore meet, 922 E Lombard St, Unit 812 offers over 2,000 square feet of living space in a prime location with convenient access to the University of Maryland Medical Center and Johns Hopkins Hospital. The community is home to many healthcare professionals, making it an especially convenient neighborhood for those working in Baltimore's major medical institutions. This spacious end-unit townhome enjoys abundant natural light from three exposures. Major upgrades completed in 2024 include 24 replacement windows, featuring easy-clean tilt-in designs that can be cleaned from inside the home, screened windows for fresh-air ventilation, and large picture windows that maximize natural light. The main level features an open layout with hardwood floors throughout the living room, a large front bay window, and a conveniently located half bathroom. The kitchen features Samsung appliances replaced in 2024, including the refrigerator, oven, and dishwasher. The adjoining dining area opens to a private balcony overlooking the landscaped inner courtyard. Upstairs, all three bedrooms share a level with convenient laundry facilities, including a Samsung washer and dryer, both replaced in 2024. The primary suite offers a peaceful rear setting with its own full bathroom, walk-in closet, and private balcony. Two additional bedrooms share a full hall bathroom, providing flexible space for guests, family, or a home office. Parking is a standout convenience, with an attached single-car garage, private driveway parking, and additional community parking. Enjoy easy access to nearby hospitals, restaurants, shops, neighborhood attractions, and Baltimore's beautiful waterfront. Experience spacious, low-maintenance city living in one of Baltimore's most convenient locations. Schedule your private tour today! Note: Some photos are virtually staged


Experience elevated city living in this spacious 3-bedroom, 2.5-bath corner condominium featuring expansive windows, beautiful city views toward the Maryland Science Center and Inner Harbor, and a private balcony to enjoy the sights and energy of downtown Baltimore. The thoughtfully designed floor plan offers generous living and entertaining spaces, a modern kitchen with granite countertops, and a cozy fireplace that adds warmth and character. Abundant natural light pours through the oversized windows, creating a bright, inviting atmosphere throughout. Enjoy the convenience of TWO garage parking spaces, private storage located on the same floor as the residence, and an impressive collection of building amenities. Residents enjoy an on-site concierge, fitness center, swimming pool, community room, and business center, offering comfort, convenience, and flexibility for today's urban lifestyle. The condominium fee includes garage parking, water, trash removal, snow removal, common area maintenance, exterior building maintenance, and access to the building's amenities. Location is everything! Just moments from Baltimore's iconic Inner Harbor waterfront, restaurants, shopping, cultural attractions, entertainment, and major transportation routes, this residence puts the best of city living within easy reach. With three bedrooms, two and a half baths, two parking spaces, and exceptional building amenities, this corner residence offers the space and convenience that's hard to find in downtown Baltimore. Enjoy the energy of the city with the comfort of a place to call home.


Welcome to 1800 N Calvert St. This amazing multi-unit investment opportunity has 4 rented, separately metered units in a great location. Currently yielding a total rent of $5,155 monthly. This end-unit property provides ample light with large bay windows and is only blocks away from Penn Station and close to Johns Hopkins, University of Baltimore, MICA and Baltimore’s Inner Harbor. Units 1, 2 and 3 have been recently updated and painted with granite/quartz counters, stainless steel appliances and LVP flooring while Unit 4 has been well-maintained. Washers and dryers are installed in units 1-3. All units are spacious with extra rooms and closet space. Unit 1 has a private outdoor deck. Unit 2 has a connected room with a closet and windows off the main bedroom as well as a small office with door, but unit is considered as a 1 bedroom. Unit 3 is a 2-bedroom unit located on the top floor with a large primary bedroom and high ceilings. Unit 4, which is located on the street level, has a private patio with a large, detached storage unit at the back which could be transformed into parking (new owner would need to verify permitting) or private storage per unit for additional cash flow opportunities. All disclosures, rent roll, and lead certs are loaded and up to date. There is a yearly Special Benefits Tax in this neighborhood which provides additional safety and sanitization efforts to benefit the residents of the area. Monthly average water bill is $122. Several photos are virtually enhanced and staged. All units are currently tenant occupied. Do not miss out on this amazing 4-unit multi-family property in an ideal, central location of Baltimore City!


Rarely Available Three-Bedroom Residence with Spectacular Harbor Views! There's a reason the coveted '01 residences at The Towers at Harbor Court are among the most sought-after floor plans in the building—and why they so rarely become available. Perched on the 19th floor, Residence 1901 offers breathtaking views of Baltimore's Inner Harbor, waterfront, and city skyline. Expansive windows frame the ever-changing harbor scenery, creating a stunning backdrop from morning through evening. This spacious three-bedroom residence features a beautifully renovated kitchen and updated bathrooms, combining modern finishes with the comfort and elegance of luxury waterfront living. One deeded parking space and a deeded storage space are included. The Towers at Harbor Court offers 24-hour front desk service and a doorman, along with the convenience of a direct connection to the Royal Sonesta Harbor Court Hotel. Optional hotel club membership provides access to an indoor pool, fitness center, tennis, and pickleball.


This two unit apartment style living with renovation that was done 8 years ago. You can live on the upper level and rent out the 2nd unit and live free. Washer and dryer available also. Property located near John Hopkins and surrounding shopping and metro bus stop at your front door.


Wake up to the harbor and come home to the skyline in this beautifully updated 862 SQFT one-bedroom residence high above Harbor East! Enjoy sweeping water views and all-day natural sunlight with floor-to-ceiling windows throughout the entire home and a generous floor plan offering a full-sized living room with attached dining area. Warm, golden maple hardwood floors flow through the main living areas and lead to a kitchen finished with granite countertops and custom backsplash, sleek modern flat-panel luxury cabinetry in rich espresso tones, and brand-new stainless-steel appliances. The oversized bedroom is a true retreat, finished in brand new, 20-MIL luxury vinyl plank that continues into the spacious walk-in closet. The fully updated bathroom feels like its own boutique hotel, with a frameless glass shower, designer tile surround, and a built-in shower bench. Washer/dryer hookups in-unit for laundry convenience. One deeded garage parking space conveys. The Vue offers a true full-service lifestyle with professional on-site management, a staffed front desk and concierge, 24-hour security, controlled-access lobby, secured mail room and package acceptance, and an onsite recycling center. The condo fee covers heat, air conditioning, hot water, water, sewer, trash, insurance, building maintenance, reserve funds, snow removal, and landscaping, making monthly budgeting simple. This pet-friendly building (restrictions apply) features a landscaped 8th-floor terrace with a dedicated dog walking area, so you can get fresh air without leaving the security of the building. Take the elevator to level 2 for the MAC Harbor East fitness club (separate membership) and Harbor East Cinemas. Step outside to the best of Harbor East: Whole Foods, Starbucks, acclaimed restaurants, boutique shopping, the waterfront promenade, the Inner Harbor, and Fells Point, with quick access to I-83 and downtown. This is effortless, elevated city living at its finest. Schedule your private tour today!


BACK ON THE MARKET! If you missed your opportunity the first time, here's your chance to make 310 South Exeter yours! This property is back on the market and ready for its next owner. Don't let this second opportunity pass you by. Schedule your showing today! Discover the Charm of Baltimore’s Little Italy! Steeped in Italian heritage, neighborhood pride, and generations of tradition, Baltimore’s Little Italy is a truly special place where old-world charm meets the energy of city living. From the aroma of authentic Italian cooking drifting from beloved local restaurants to the historic St. Leo’s Church and the small businesses that give the neighborhood its distinctive character, Little Italy offers a vibrant sense of community and a lifestyle all its own. Welcome to 310 South Exeter Street, a charming and character-filled four-bedroom, two-full-bath home that beautifully blends historic Baltimore architecture with inviting living spaces and artistic flair. Gorgeous, well-maintained hardwood floors and exposed brick add warmth and timeless appeal throughout, while fresh paint gives the home a crisp, refreshed feel. The living room is truly one of a kind, featuring a stunning, hand-painted mural spanning the entire space and creating a memorable backdrop for entertaining or everyday living. Two French doors open from the dining room to a side yard, inviting in natural light and creating a lovely connection to the outdoors. The expansive kitchen offers plenty of room for cooking, gathering, and entertaining, with access to an additional outdoor space. Outdoor living continues with a back patio and a second-floor deck, providing inviting spots to unwind, enjoy your morning coffee, or entertain friends. Inside, the second-floor landing features a custom-designed railing that can be removed to accommodate hoisting furniture from the first floor, a thoughtful and practical detail that adds to the home’s unique design. With four bedrooms, two full bathrooms — one on each level — and a wonderful blend of architectural details, artistic touches, and indoor-outdoor living, this freshly painted home offers character and versatility in a truly memorable setting. Enjoy the best of Little Italy right outside your door, with its celebrated Italian restaurants, charming cafés, and welcoming neighborhood atmosphere. Just moments away, explore the waterfront, Harbor East, the Inner Harbor, parks, theaters, shopping, and an array of dining and entertainment options. Commuters will also appreciate convenient access to I-83 and I-95. Full of personality, rich in character, and ideally situated in one of Baltimore’s most treasured neighborhoods, 310 South Exeter Street offers more than a place to call home — it offers the opportunity to become part of the story, traditions, and vibrant lifestyle of Little Italy.


A rare opportunity in the heart of Mt. Vernon: a fully renovated, four-story luxury residence offering over 4,600 sq. ft. of sophisticated living for the discerning buyer. This home also includes a legal second-unit income opportunity and private parking for nine cars, a combination almost impossible to find in Baltimore's historic arts district. The main level features a grand living room with an exposed brick fireplace wall, a formal dining area set beneath the home's dramatic curved staircase with open sightlines to the kitchen, and a gourmet kitchen with a sunlit breakfast nook. The kitchen features an LG French-door refrigerator, LG electric range, and Miele electric downdraft cooktop, plus Black Galaxy granite countertops, solid hardwood cabinetry with extensive storage, a glass-front wine rack, and a large center island. The second floor offers two spacious bedrooms, each with an exposed brick fireplace accent wall, and two full baths finished in marble tile with black granite inlay. The third floor is dedicated entirely to the primary suite, featuring an expansive spa-style primary bath with a wall-mounted double vanity, a freestanding jetted soaking tub, and an oversized glass walk-in shower with dual rain heads and a mosaic accent wall, plus a designer walk-in closet and a private wardrobe closet. The fourth floor offers a fourth bedroom, full bath, and laundry room, ideal as a guest suite, office, or recreation space. A skylight-illuminated, curved staircase connects all levels, and seven electric fireplaces and soaring ceilings add character throughout. The legal lower-level unit, with its own private entrance, kitchen, living space, full bath, and patio, is currently rented at $1,800/month, offering built-in income to offset ownership costs. Additional highlights include repointed brickwork, historically refurbished energy-efficient windows, and a torch-down copper-clad rubber roof with 14 years remaining on its Firestone warranty. The property also has a private parking area with nine spaces, reached by an easement across the land behind 1025 N. Calvert St. Located in Baltimore's vibrant arts and entertainment district, with a Walk Score of 95 and Transit Score of 98, and just steps from Penn Station, the subway, Light Rail, and I-83, this is a rare investment or luxury living opportunity in one of the city's most iconic neighborhoods. Schedule your showing today!


REDUCED $230,000 UPGRADED BANK FORECLOSURE – A RARE OPPORTUNITY! Bank wants sold - BRING OFFERS. You'll be amazed by the condition and upgrades this bank-owned home has to offer! With just a little TLC and your personal finishing touches, this impressive Federal-style townhouse can once again shine like the showpiece it was designed to be. Offering over 2,100 finished square feet, this spacious home features 4 bedrooms, 2.5 bathrooms, and a fully finished basement. Rich architectural details—including exposed brick, custom built-in bookcases, and generous living spaces—blend seamlessly with modern updates throughout. The updated kitchen is ready for everyday living and entertaining with granite countertops, stainless steel appliances, and a gas range. The flexible finished basement provides additional space for a recreation room, home office, gym, media room, or guest suite. The rear bedrooms on the second and third floors offer spectacular city skyline views. Imagine the possibilities of a future rooftop deck (buyer to verify feasibility and obtain all necessary approvals) where you can enjoy panoramic views and seasonal fireworks over the city. Outside, a private fenced backyard offers the perfect setting for relaxing or entertaining--bring your vision. Located in the revitalizing Johnston Square neighborhood, you're just minutes from Johns Hopkins, Downtown Baltimore, Penn Station, parks, restaurants, entertainment, and major commuter routes. This is not your typical foreclosure. The home already offers extensive upgrades and tremendous character. Property is being sold "As Is." A little cosmetic TLC to make Sparkle again while giving the next owner the opportunity to build instant equity. Check Comps. If you've been waiting for an exceptional value with outstanding potential, this is the one. Call with any questions and to schedule.


Beautiful Move-In Ready Downtown Condo! Welcome to this stunning 3 bedroom, 2.5 bathrooom end-unit condo offering modern comfort, style and convenience in a desirable downtown location. Enjoy beautiful hardwood flooring throughout, creating a warm and elegant feel in every room. The kitchen features all stainless steel appliances with an island. The refrigerator is in process of being replaced. The attached 2 car garage provides convenient parking and on street parking is available. This home is an excellent opportunity for anyone seeking low maintenance and living close to downtown.


The only 1 bedroom plan in this building that has water views!!!! Gorgeous water views from 28th floor b Discover urban living at its finest in this contemporary 1-bedroom, 1-bathroom unit located just a block from the water's edge at Baltimore's famous Inner Harbor. Enjoy an open floor plan that seamlessly connects the dining and living areas, perfect for entertaining. The kitchen boasts stainless steel appliances, including a self-cleaning gas oven and dishwasher, ensuring convenience and style. Step outside to enjoy panoramic water views of the Patapsco River. The building features exceptional amenities, including a fitness center, outdoor pool, and reserved parking. Security is a priority with a lobby desk, cameras, and gated access. Built in 2008, this well-maintained hi-rise offers easy access to public transportation, with a metro station and bus stop within a mile, and an airport less than 10 miles away. Experience the vibrant downtown lifestyle while enjoying the comforts of home in this excellent condition unit. Don't miss this one-of-a-kind opportunity to own the ONLY one bedroom with water view on the highest possible floor for this floorplan. Come see life at the top!


SELLER CREDIT UP TO $10,000 WITH AN ACCEPTABLE OFFER | FURNISHED 23RD-FLOOR 2BR/2BA Experience elevated Downtown Baltimore living from this furnished 23rd-floor residence offering 1,089 square feet, panoramic city and Inner Harbor views, assigned covered garage parking, and private storage. Expansive north-, south-, and east-facing windows bring abundant natural light into the living and dining areas. The residence features a fireplace, granite kitchen, in-unit washer and dryer, two bedrooms, and two full baths. The primary suite includes a walk-in closet and private bath with a whirlpool tub and separate shower. A premium HVAC system was installed in July 2026. The residence includes a private balcony; access is currently restricted during scheduled building repairs. Furnishings convey, creating a convenient move-in or investment opportunity, subject to condominium, licensing, lender, and applicable legal requirements. Building amenities include a community pool and sundeck, fitness center, community room, business center, 24-hour concierge, security, and on-site management. The location offers convenient access to Baltimore’s waterfront attractions, restaurants, medical centers, Penn Station, public transportation, and major commuter routes. Seller will consider allowable buyer assistance of up to $10,000 with an acceptable offer, subject to lender and loan-program requirements. Private showings are available.


Welcome to the Four Seasons Private Residences in the heart of Harbor East, where luxury, location, and lifestyle converge. From the 25th floor, this gorgeous 1 bedroom, 1.5-bathroom residence offers spectacular views of the Inner Harbor and marina and the Baltimore city skyline through floor-to-ceiling windows. This refined residence features rich cherry flooring and high-end finishes throughout. The gourmet kitchen is outfitted with elegant cabinetry, a gas cooktop, wall oven, huge island with breakfast bar, and elegant quartz countertops. The adjacent dining area and wet bar with sink and wine fridge are ideal for entertaining or for a quiet night at home. The primary suite includes a custom walk-in closet and a luxurious marble bathroom with double sinks, a large soaking tub, and separate shower. A second room, also nicely sized, offers comfort and privacy for guests or family. As a resident, you’ll have exclusive access to the private 28th-floor amenity level featuring an indoor saltwater infinity pool, sauna, outdoor deck, fitness center, meeting rooms, and lounging areas — plus a dog-walking area for your furry family members. You’ll also enjoy full access to all hotel amenities, including the outdoor pool and valet services. The Four Seasons features four on-site restaurants, and many amazing dining options just a short walk away in Harbor East and Fells Point. Shopping, parks, harbor activities, museums, and miles scenic waterfront walkways are all close enough to enjoy every day. Experience luxury living at the Four Seasons, it’s more than a residence, it’s a lifestyle.


Welcome to the Four Seasons Private Residences in the heart of Harbor East, where luxury, location, and lifestyle converge. From the 23rd floor, this gorgeous 1 bedroom, 1.5-bathroom residence offers spectacular views of the Inner Harbor and marina and the Baltimore city skyline through floor-to-ceiling windows. This refined residence features rich cherry flooring and high-end finishes throughout. The gourmet kitchen is outfitted with elegant cabinetry, a gas cooktop, wall oven, and elegant quartz countertops. The adjacent dining area and wet bar with sink and wine fridge are ideal for entertaining or for a quiet night at home. The primary suite includes a custom walk-in closet and a luxurious marble bathroom with double sinks, a large soaking tub, and separate shower. As a resident, you’ll have exclusive access to the private 28th-floor amenity level featuring an indoor saltwater infinity pool, sauna, outdoor deck, fitness center, meeting rooms, and lounging areas — plus a dog-walking area for your furry family members. You’ll also enjoy full access to all hotel amenities, including the outdoor pool and valet services. The Four Seasons features four on-site restaurants, and many amazing dining options just a short walk away in Harbor East and Fells Point. Shopping, parks, harbor activities, museums, and miles scenic waterfront walkways are all close enough to enjoy every day. Experience luxury living at the Four Seasons, it’s more than a residence, it’s a lifestyle.


Welcome to the Four Seasons Private Residences in the heart of Harbor East, where luxury, location, and lifestyle converge. From the 23rd floor, this gorgeous 1 bedroom, 1.5-bathroom residence offers spectacular views of the Inner Harbor and marina and the Baltimore city skyline through floor-to-ceiling windows. This refined residence features rich cherry flooring and high-end finishes throughout. The gourmet kitchen is outfitted with elegant cabinetry, a gas cooktop, wall oven, huge island with breakfast bar, and elegant quartz countertops. The adjacent dining area and wet bar with sink and wine fridge are ideal for entertaining or for a quiet night at home. The primary suite includes a custom walk-in closet and a luxurious marble bathroom with double sinks, a large soaking tub, and separate shower. A second room, also nicely sized, offers comfort and privacy for guests or family. As a resident, you’ll have exclusive access to the private 28th-floor amenity level featuring an indoor saltwater infinity pool, sauna, outdoor deck, fitness center, meeting rooms, and lounging areas — plus a dog-walking area for your furry family members. You’ll also enjoy full access to all hotel amenities, including the outdoor pool and valet services. The Four Seasons features four on-site restaurants, and many amazing dining options just a short walk away in Harbor East and Fells Point. Shopping, parks, harbor activities, museums, and miles scenic waterfront walkways are all close enough to enjoy every day. Experience luxury living at the Four Seasons, it’s more than a residence, it’s a lifestyle.


Exceptional Properties. Exceptional Clients. An exceptional investment opportunity in the heart of Station North, just steps from Baltimore Penn Station. This four-unit apartment building has been substantially improved over the past three years, with approximately three and a half of the four apartments renovated and modernized. Major building systems have also been updated, including replacement of all four air-conditioning systems and all four water heaters. The property offers a desirable mix of spacious apartments: a two-bedroom, one-bath lower-level unit; a two-bedroom, one-bath first-floor unit; a two-bedroom, one-bath second-floor unit; and a one-bedroom, one-bath third-floor unit. Located less than a block from Penn Station, the property offers outstanding access to Amtrak, MARC, Light Rail, and the surrounding Station North Arts & Entertainment District, with convenient connections to downtown Baltimore, Johns Hopkins, the University of Baltimore, and destinations throughout the Northeast Corridor. An excellent opportunity for an investor seeking a well-located multifamily asset with significant recent capital improvements, or for an owner-occupant interested in living in one unit while generating income from the others. Property is tenant occupied with three of the four units rented. Rent roll and additional property information available upon request.


A historic townhouse with a fresh architectural perspective, 1802 St. Paul Street showcases a warm “Mexico Modern” design in the heart of Baltimore’s vibrant Station North Arts District. This distinctive four-bedroom, two-and-a-half-bath home centers on a dramatic three-story atrium that brings natural light deep into the interior—a beautiful setting for lush greenery and an especially inviting feature for plant lovers who need space to grow. The honey-toned hardwood floors, exposed brick wall, and reclaimed hardwood touches lend warmth, texture, and individuality to this contemporary home. The open main-level living areas flow seamlessly for everyday life or entertaining. A sunny living room, a generous kitchen with space for casual dining, an adjoining formal dining room, and a bar area provide comfortable settings for everything from quiet meals to lively gatherings. On the second level, the spacious primary suite includes a bay window, a dressing area with oversized closets and an en-suite bathroom with a walk-in shower. The second bedroom is currently being used as a private office. The third level has been reimagined to feature an open family room, a separate sitting area, a laundry area, a full bath, and a guest bedroom. A few walls can easily be installed if the next owner wants more private spaces. The partially finished lower level includes daylight windows, a rear entrance, overhead lighting and rough-in for an extra bath, and provides the perfect location for a home gym, a workshop, or storage area. The next owner may opt to fully finish the space for an additional guest suite. Outside, a deck extends the living space for morning coffee, outdoor dining, and relaxed evenings, while paved off-street parking (currently used as a patio) adds everyday convenience. Just blocks from Penn Station, this home is perfect for DC commuters or others who like easy access to Amtrak, the JHU shuttle and more.


Investor Opportunity in Baltimore's Oliver Neighborhood! Two-story brick interior rowhome offering 3 bedrooms, 1 full bath, and an unfinished basement. The main level features a traditional living and dining area leading to the rear kitchen, with access to the fenced rear yard. All three bedrooms and the full bathroom are located on the upper level. The property requires substantial repairs and renovations throughout, providing an opportunity for investors or buyers looking to undertake a full renovation project. Interior finishes are dated, with visible deferred maintenance and evidence of prior water intrusion. Roof and mechanical systems should be evaluated. Conveniently situated within Baltimore City with access to major commuter routes and downtown amenities. Property is being sold strictly AS-IS, WHERE-IS. Seller will make no repairs. Buyers are encouraged to perform their own due diligence regarding property condition, utilities, and renovation requirements. This property is eligible under the First Look Initiative. All offers will be responded to after 7 days on the market. However, all offers can be submitted during the First Look period. Buyer to verify all information.


Picture-perfect in the Towers at Harbor Court, Unit 804 was artfully designed with curated spaces reminiscent of a French pied-à-terre. Exquisite architectural enhancements include custom millwork with built-in shelving, elegant crown molding, and beautiful hardwood flooring throughout. The owner’s suite was thoughtfully reimagined to include a versatile second bedroom (approximately 11’ x 6'8"), perfect as a guest room or den. Renovated by Unique Resources, additional upgrades feature a gourmet kitchen with stainless steel appliances, premium granite countertops, and a full-size stackable washer/dryer. Stylish draperies, an exquisite chandelier, and custom plantation shutters convey with the sale—along with a deeded parking space (#46) and a private storage unit. Residents of Harbor Court enjoy premium amenities, including a 24-hour concierge and doorman for ultimate convenience and security, as well as discounted membership to the state-of-the-art Harbor Court Fitness Center featuring an indoor pool, full workout facility, and a wide array of fitness classes. Located just steps from downtown business hubs, the Inner Harbor, Camden Yards, MARC and Amtrak stations, top medical centers (Johns Hopkins and UMMC), and the vibrant shops and dining of Federal Hill, Locust Point, and Cross Street Market, this enchanting apartment is unlike any other in the building!


Twenty-sixth floor unit offers direct harbor views from every room! Highest floor for this floorplan. Stunning water and city views! Granite open kitchen. Hardwood floors and giant walk-in closet area. Full-size side-by-side laundry. Parking in attached garage included. Full-service secure elevator building has 24-hour desk, doorman, parking attendant. Attached to Royal Sonesta Hotel. Generous square footage and open layout. Some of the best direct inner harbor views you can find.


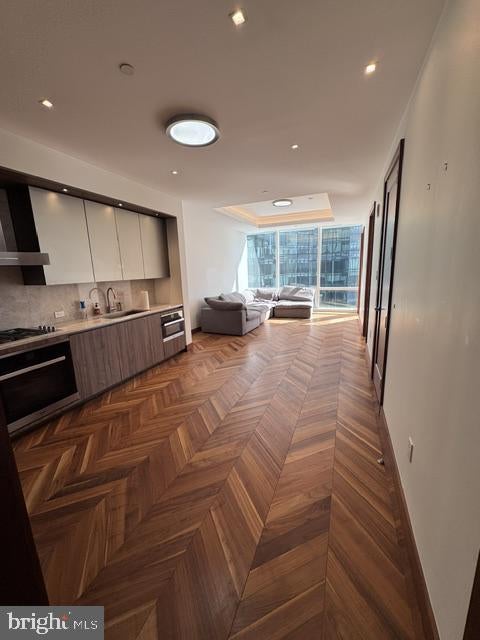
Welcome to the Four Seasons Private Residences, where luxury and location come together. In Baltimore's vibrant Harbor East, this gorgeous 1-bedroom, 1.5-bathroom unit on the 22nd floor offers spectacular views of the city skyline through floor-to-ceiling windows. The open layout brings in abundant light, complementing the rich walnut chevron floors. The gourmet kitchen features a suite of Miele appliances, elegant Eggersmann soft-close cabinetry, a huge island with quartz counters, and a beverage fridge. The balcony is a perfect spot for morning coffee, an evening unwind, or entertaining family and friends. The primary suite includes a walk-in closet and a large, luxurious bath. All windows have automatic shades, and the bedroom includes black-out shades as well. As a resident, you'll have exclusive access to the private 28th-floor amenity level, featuring an indoor saltwater infinity pool, sauna, fitness center, and outdoor deck with a grilling station. The level also includes an entertainment lounge with a billiards table, kitchen and dining areas, conference space, and a dog-walking area. The outdoor decks offer incredible views of the city and water. Residents also enjoy full access to hotel amenities, including in-house dining, housekeeping services, pet care services, the hotel pool and fitness center, valet services, exclusive access to hotel events, and much more. A private, secure lobby ensures the safety and comfort of all. This unit comes with one dedicated parking space and one storage unit. The Four Seasons features 4 on-site restaurants, with many more exceptional dining options a short walk away in Harbor East and Fells Point. Shopping, parks, harbor activities, museums, and miles of scenic waterfront walkways are all close enough to enjoy every day, and the Orioles' and Ravens' stadiums are nearby as well. Experience relaxed luxury at the Four Seasons. It's more than a residence, it's a lifestyle.


NEW IMPROVED PRICE ***Buyer Could Qualify For Multiple incentives through Fairway Independent Mortgage such as: $5k lender credit towards your closing cost, A free 1-0 temporary buy down, or the Buy & Save program could cover up to three mortgage payments. Subject to eligibility and program terms.****New and Improved!!! Welcome to 414 Water Street, Unit 1201, a delightful 2-bedroom, 2-bathroom condo located in the heart of Baltimore’s iconic Inner Harbor area. Located on a high floor where you can enjoy incredible views like beautiful sunrises from your living space! The condo features a combined living and dining area that creates a functional and inviting layout. The kitchen is equipped with modern appliances, with granite countertops. Both, bedrooms are generously sized, with the primary bedroom offering an en-suite bathroom and a walk-in closet for added convenience. Enjoy your own private balcony, with a view of the water at Baltimore's Inner Harbor. Located in the desirable 414 Water Street building, you’ll enjoy amenities such as a fitness center, resident lounge, and 24-hour concierge service. With its prime location just steps from Baltimore’s top restaurants, shops, and attractions—and easy access to public transportation and major highways—this property offers the perfect blend of urban convenience and everyday comfort. Don’t miss the chance to own this charming Inner Harbor home. Schedule your private showing today! This condo also comes with 1 assigned, covered parking space. Monthly condo fees cover amenities such as parking, common area maintenance, exterior building maintenance, gas, water, trash removal, snow removal, and all amenities!


Welcome to the Four Seasons Private Residences, where luxury and location converge. In Baltimore's vibrant Harbor East, you’ll find this gorgeous 2-bedroom, 2-full-bathroom unit on the 20th floor that offers spectacular views of the Inner Harbor, marina, and city skyline through floor-to-ceiling windows. Step outside on the balcony for morning coffee or a relaxing evening and enjoy the views. The open layout brings in natural light throughout the unit, complementing the walnut chevron floors. The gourmet kitchen features a suite of Miele appliances, elegant cabinetry, a gas cooktop, wall oven, a huge island, quartz countertops, and a beverage fridge. The primary suite includes a walk-in closet and a bathroom retreat with double sinks, a large soaking tub, and a separate shower. All windows come with automatic shades, and the bedrooms include black-out shades as well. The second bedroom is perfect for guests, family, or as an inviting workspace. All residents have exclusive access to the private 28th-floor amenity level, featuring an indoor saltwater infinity pool, sauna, outdoor deck with grilling station, fitness center, billiards table, kitchen and dining areas, conference space, and a dog-walking area. The 28th floor outdoor decks offer incredible views of the skyline and Baltimore’s busy harbor. Residents also have full access to Four Seasons hotel amenities, including in-house dining, housekeeping services, pet care services, the hotel pool, fitness center, spa, valet services, exclusive access to hotel events, and much more. A private, secure residents-only lobby ensures a safe and comfortable environment for everyone. This unit comes with one dedicated parking space and one storage unit. The Four Seasons features 4 on-site restaurants, with many more exceptional dining options just a short walk away in Harbor East and Fells Point. Shopping, parks, harbor activities, museums, and miles of scenic waterfront walkways are all close enough to enjoy every day - and, of course, the Orioles' and Ravens' stadiums are also nearby. Experience relaxed luxury at the Four Seasons - it's more than a residence, it's a lifestyle.


Welcome to 10 E Lee St #802, where you can enjoy spectacular water and Baltimore skyline views from this 2-bedroom, 2-bathroom condo in the heart of Baltimore. The spacious interior features no carpet for easy maintenance, large closets, and a primary bedroom with an attached bath. The updated kitchen offers ample cabinetry, stainless steel appliances, and recessed lighting, while a stackable washer and dryer add everyday convenience. A deeded indoor garage parking space is included. Located in a full-service building with a doorman, 24-hour front desk, elevator, and access to building amenities. The building's hotel gym and pool are available for a separate fee and are not included in the HOA. Ideally located near the Inner Harbor, National Aquarium, waterfront promenade, Camden Yards, M&T Bank Stadium, Federal Hill, Harbor East, dining, entertainment, and city attractions, with the University of Maryland's Medicine, Nursing, Pharmacy, and Law schools all nearby. Convenient access to I-95 and I-295 also makes travel a breeze.


Welcome to the Four Seasons Private Residences, where luxury, location, and lifestyle converge. Located in Baltimore's vibrant Harbor East, this gorgeous 2-bedroom, 2-full-bathroom unit on the 23rd floor offers spectacular views of the Inner Harbor, marina, and city skyline through floor-to-ceiling windows. The open layout brings in abundant light, complementing the rich walnut chevron floors. The gourmet kitchen features a suite of Miele appliances, elegant cabinetry, a gas cooktop, wall oven, a huge island, quartz countertops, and a beverage fridge. The primary suite includes a walk-in closet and a bathroom retreat with double sinks, a large soaking tub, and a separate shower. All windows come with shades, and the bedrooms include black-out shades as well. The second bedroom, perfect for guests or family, includes its own full bath, along with a separate office space/den offering a private and calming area to work or relax. As a resident of the Four Seasons, you'll have exclusive access to the private 28th-floor amenity level, featuring an indoor saltwater infinity pool, sauna, outdoor deck with grilling station, and fitness center. The amenity floor also offers an entertainment lounge with a billiards table, kitchen and dining areas, conference space, and a dog-walking area. The outdoor decks offer incredible views of the city and water. Residents also enjoy full access to hotel amenities, including in-house dining, housekeeping services, pet care services, the hotel pool, fitness center, valet services, exclusive access to hotel events, and much more. Residents also enjoy a private, secure lobby, ensuring the safety and comfort of all residents. This unit comes with one dedicated parking space and one storage unit. The Four Seasons features 4 on-site restaurants, with many more exceptional dining options just a short walk away in Harbor East and Fells Point. Shopping, parks, harbor activities, museums, and miles of scenic waterfront walkways are all close enough to enjoy every day - and, of course, the Orioles' and Ravens' stadiums are also nearby. Experience relaxed luxury at the Four Seasons - it's more than a residence, it's a lifestyle.


Welcome to 414 Water Street #2012, a beautifully updated 2-bedroom, 2-bath condominium offering an ideal combination of modern updates, spacious living, and breathtaking views of Baltimore’s skyline and waterfront. This inviting residence features updated bathrooms and newer flooring throughout, creating a fresh and contemporary feel. The open living and dining areas are filled with natural light and provide an incredible backdrop of the city and water—perfect for relaxing at home or entertaining guests. The primary bedroom is spacious with private ensuite custom bathroom, and walk in close. The second bedroom is located on the opposite side of the condo and has easy access to the hall full bathroom, and laundry. Located in the heart of downtown Baltimore, this home puts you close to the Inner Harbor, waterfront attractions, restaurants, entertainment, and major transportation routes. Whether you're looking for a full-time residence, city pied-à-terre, or investment opportunity, #2012 offers exceptional views and an unbeatable urban lifestyle.


Enjoy city living at St, Paul at Chase Condominiums in Baltimore's Mount Vernon neighborhood! This 1 bedroom, 1 bath residence features features updated kitchen with stainless steel appliances. This move-in ready condo includes a new hot water heater (MAY 2025 and isolation valves, new closet organization, sound proof walls and a new washer and dryer unit (Jan 2024)


The Charles floor plan offers one of the largest living spaces in the building and is filled with natural light thanks to windows on three sides. Enjoy a private corner balcony with exceptional privacy, offering views that can't be seen by neighboring residents. The spacious primary suite features double closets, including a walk-in closet, a soaking tub, and a separate walk-in shower. Additional highlights include in-unit stackable laundry, a granite and stainless steel kitchen with gas cooking, and an open-concept layout with a breakfast bar that provides additional seating and dining space. The southern exposure showcases breathtaking views of Baltimore's Outer Harbor and provides a front-row seat to the city's spectacular Fourth of July fireworks. Residents enjoy the security and convenience of a luxury high-rise with a 24-hour front desk, parking attendant, on-site management, rooftop pool, fitness center, community lounge, business center with internet access, and secure elevator access. This is city living at its finest.


Welcome to this beautifully renovated 3-bedroom, 2.5-bath interior row home in the heart of Little Italy. Thoughtfully updated throughout, this home combines modern finishes with a functional layout and plenty of flexible living space. The open first floor features a spacious living and dining area that flows seamlessly into a gorgeous kitchen equipped with stainless steel appliances. A convenient first-floor washer and dryer add to the home's everyday functionality. Upstairs, the primary bedroom offers a private en-suite bathroom with a walk-in shower. The third floor provides a private additional room that can serve as a third bedroom, home office, study, or quiet retreat—perfect for those who want a little separation from the rest of the home. The partially finished basement provides additional living, recreation, or storage space, while a rear crawlspace offers convenient extra storage. One of the home's standout features is its private parking pad with space for two cars. The pad is accessed from the alley through a locked gate using a fob, offering secure and convenient off-street parking—a valuable amenity in Little Italy. Located in the vibrant Little Italy neighborhood, this fully renovated home offers a combination of modern updates, flexible living spaces, and private parking in a highly desirable city location.


Floor-to-ceiling harbor views, granite counters, and 9-foot ceilings on a high floor in Harbor East You'll be captivated the moment you walk in: this 2-bedroom, 2-bathroom condo delivers a luxury, contemporary living experience with breathtaking water views stretching across the Harbor. Perched on a high floor, wall-to-wall windows flood the space with natural light and frame the city and waterfront below. Inside, you'll find a clean, updated interior finished with granite countertops, gleaming hardwood floors, and soaring 9-foot ceilings that give every room an open, airy feel. Stainless steel appliances and an in-unit washer/dryer are installed for your convenience. The open layout makes entertaining or simply relaxing after a long day effortless. As a resident, you'll also enjoy building amenities: an elegant, controlled-access lobby, attentive concierge service, a beautifully landscaped courtyard, and covered garage parking. Location is everything here, and this one delivers. You're steps from the National Aquarium, Historic Ships in Baltimore, and the Reginald F. Lewis Museum, with easy access to Central Avenue and Eastern Avenue putting shopping, dining, and entertainment within easy reach. You're right in the heart of Harbor East. This is city living at its finest. Schedule your private tour today and experience it for yourself!


Rarely available two-bedroom, two-bath corner residence located on the 26th floor of The Vue, offering sweeping Harbor East, waterfront, and Baltimore skyline views. Floor-to-ceiling windows in the living and dining areas and primary bedroom fill the residence with natural light, while a private balcony provides an inviting outdoor setting from which to enjoy the views. The open-concept living and dining area creates a beautiful space for everyday living and entertaining, complemented by hardwood floors and motorized window treatments. The gourmet kitchen features an oversized island, abundant cabinetry, and upgraded stainless steel KitchenAid appliances. California Closets throughout the residence provide customized, thoughtfully designed storage. Surrounded by corner window walls, the spacious primary suite offers impressive views, motorized window treatments, and an oversized custom walk-in closet. The spa-inspired primary bathroom is appointed with Kohler fixtures, a Kohler deep soaking tub, separate glass-enclosed shower, and double-bowl vanity. The second bedroom and full bathroom, also featuring Kohler fixtures and a Kohler tub, provide a comfortable guest suite or flexible home-office space. A new stacked washer and dryer add everyday convenience. Two deeded garage parking spaces and a private storage unit offer exceptional conveniences in Harbor East. The storage unit (98" x 56") is located beside deeded parking space #6074 for easy access. Residents enjoy concierge service and 24/7 security throughout Harbor East, including within the building and garage. The private eighth-floor green space has no street access, creating a peaceful and secure outdoor retreat above the city. Direct elevator access connects residents to Harbor East Cinemas and the fitness center. Whole Foods Market, CVS, acclaimed restaurants, boutique shopping, luxury hotels, nightlife, and the waterfront promenade are all just steps away. Residence 2601 offers a distinctive combination of spectacular views, refined interiors, private outdoor space, security, and convenience in Baltimore’s premier waterfront neighborhood.


Set high on the 27th floor of The Vue in Harbor East, this spectacular two-bedroom, one-and-a-half-bath residence delivers breathtaking panoramic views of the harbor, water, and Baltimore skyline. Floor-to-ceiling windows flood the open-concept living space with natural light, seamlessly connecting to a private balcony perfect for taking in the vistas. The chef’s kitchen is both stylish and functional, featuring a center island, sleek glass backsplash, and modern finishes ideal for everyday living and entertaining. The sun-filled primary suite offers expansive windows, dual closets, and a spa-inspired bath with double vanity and glass-enclosed shower. A versatile second bedroom with custom built-ins functions beautifully as a guest room, den, or home office. One covered garage parking space conveys. The Vue condominium is located in Baltimore's hottest neighborhood within steps to the finest restaurants, boutique shops, Whole Foods, Starbucks, the Inner Harbor, waterfront and nightlife. **The condo Fee** includes heat, AC, hot water, water, sewer, front desk staff, package acceptance, building maintenance, onsite management. Take the elevator to the outdoor green space on the 8th floor for some fresh air or walking the dog without leaving the security of the building. Take the elevator to level 2 to the MAC gym and Harbor East Cinemas. Conveniently located to I-83.


Discover a prime investment opportunity with this charming 3-bedroom, 1.5-bathroom townhouse, built in 1984. With a total finished area of 1,402 sq. ft. interior row home offers a solid foundation for rental income or future resale. The efficient layout maximizes space, making it appealing to potential tenants seeking comfort and convenience. Situated on a low-maintenance 0.03-acre lot, this property is perfect for investors looking to capitalize on the growing rental market. On-street parking adds to its accessibility, while the absence of a homeowners association means no additional fees eating into your profits. With a strong demand for rental properties in the area, this townhouse presents an excellent opportunity for cash flow and long-term appreciation. Don't miss your chance to invest in a property with solid bones and great potential!


THIS IS NOT JUST A NEW HOME THIS IS ANOTHER WHOLE NEW BLOCK IN THE EVER GROWING JOHNSTON SQUARE COMMUNITY!**Sleek Completely Rebuilt 3-Bedroom 2.5 BA WITH PARKING! Historically Preserved Baltimore Townhome!** Newly Rebuilt Home meaning other than the foundation and some brick, we have newly constructed everything; New Water lines, New Sewer lines, New Framing, New walls, New Floors, New windows, New Roof, New Electric, New Plumbing, New Heating and Air, New Water Heater, systems and more. Step into this beautifully rebuilt 3-bedroom, 2.5-bath home featuring an open floor plan LIKE NO OTHER! With high ceilings, tall windows and recessed lighting throughout. The spacious living room boasts floor-to-ceiling windows, filling the space with natural light. HARDWOOD FLOORING flows seamlessly into the eat-in kitchen, which showcases brand-new quartz countertops, stainless steel appliances, and breakfast bar with seating. Don't miss the convenient powder room on the main level, main level laundry, butlers pantry, mudroom and a fantastic outdoor space. The fully fenced backyard is perfect for entertaining. There is a gated outdoor storage space to match the abundant indoor storage. Upper 1 offers the stunning primary suite, complete with a private full bath with double vanity, walk-in shower and HUGE walk-in closet. 2 additional bedrooms share a very spacious full bath with double vanity. Brand-new carpeting extends throughout the upper level. The lower level includes a conditioned space with extra insulation for added protection and an abundance of storage space. This stunning home is truly a **MUST SEE**—don’t miss your chance to call it home! LOCATION! LOCATION! LOCATION! Walkability to the NEW ENOCH PRATT FREE LIBRARY, OPEN WORKS, GREENMOUNT PARK (UNDERWAY NOW) & Johns Hopkins Hospital, 6 bus stops nearby, metro station 10 minute walk, train station 5 minute walk, light rail 1 mile away, airport 10.6 miles. AND THERE IS MORE!******* HUGE CHAP tax credit (greatly reduces your taxes for 10 years giving you more buying power!) PLUS - 10K V2V incentive that can be used towards down payment and closing costs (as long as V2V has money in their program) and Buy Back the Block (gives up to 15K to eligible buyers). PLUS NEW ADDITIONAL 20K INCENTIVE WITH BVRI PREFERRED LENDER (CALL LISTING AGENT FOR DETAILS) These and other grant programs may be stacked. One year builder’s warranty upon completion of the home. 10-year roof warranty. 5-year warranty on ally appliances, including HVAC. All transfer to new owner upon sale. Mini Splits come with a 5-year warranty. Check out our Home Tour - https://unbranded.visithome.ai/bAD3yni3RwYoswHu7gWUxA?mu=ft


Live the Baltimore lifestyle you’ve been dreaming of at 414 Water Street! This inviting 1-bedroom, 1-full-bath condo offers 630 sq. ft. of comfortable living with beautiful wood floors, granite countertops, and a cozy gas fireplace. A covered garage parking space and an on-site concierge add exceptional convenience to this unit. Enjoy resort-style amenities including an exterior in-ground pool, exercise room, party room, multi-purpose room, and business center. This unit's location is near the Inner Harbor, waterfront dining, shopping, entertainment, and public transportation, making it easy to enjoy everything downtown Baltimore has to offer. Perfect as a full-time residence, city retreat, or investment opportunity—come see why Unit 2306 is a place you’ll want to call home!


Enjoy city living at St. Paul at Chase Condominiums in Baltimore’s Mount Vernon neighborhood! This 1-bedroom, 1-bath residence features hardwood floors, stainless steel appliances, granite countertops, and a renovated bath. The secure building offers a welcoming lobby, 24-hour concierge, parking garage, and convenient on-site store. Ideally located near Penn Station, museums, hospitals, shops, and dining, this home offers an excellent blend of comfort, convenience, and urban lifestyle. Enjoy easy access to the best of Mount Vernon and downtown Baltimore.


This renovated two-bedroom, two-bath residence at The Towers at Harbor Court offers 1,784 square feet of spacious, open living with exceptional views of Baltimore’s Inner Harbor and both downtown stadiums. The open floor plan takes full advantage of the waterfront setting, while the updated kitchen features stainless steel appliances and flows seamlessly into the main living and dining areas. The Towers at Harbor Court offers 24/7 front desk staff and doorman service, along with deeded parking and private storage. Residents also enjoy direct access to the adjoining hotel, with pool and fitness facilities available through membership. An ideal combination of generous living space, waterfront views, and full-service condominium living in the heart of Baltimore.


Welcome to the Four Seasons Private Residences in the heart of Harbor East, where luxury, location, and lifestyle converge. From the 21st floor, this gorgeous 1 bedroom, 1.5-bathroom residence offers spectacular views of the Inner Harbor and marina and the Baltimore city skyline through floor-to-ceiling windows. This refined residence features rich cherry flooring and high-end finishes throughout. The gourmet kitchen is outfitted with elegant cabinetry, a gas cooktop, wall oven, huge island with breakfast bar, and elegant quartz countertops. The adjacent dining area and wet bar with sink and wine fridge are ideal for entertaining or for a quiet night at home. The primary suite includes a custom walk-in closet and a luxurious marble bathroom with double sinks, a large soaking tub, and separate shower. A second room, also nicely sized, offers comfort and privacy for guests or family. As a resident, you’ll have exclusive access to the private 28th-floor amenity level featuring an indoor saltwater infinity pool, sauna, outdoor deck, fitness center, meeting rooms, and lounging areas — plus a dog-walking area for your furry family members. You’ll also enjoy full access to all hotel amenities, including the outdoor pool and valet services. The Four Seasons features four on-site restaurants, and many amazing dining options just a short walk away in Harbor East and Fells Point. Shopping, parks, harbor activities, museums, and miles scenic waterfront walkways are all close enough to enjoy every day. Experience luxury living at the Four Seasons, it’s more than a residence, it’s a lifestyle.


**Location, convenience, and city living come together at 414 Water Street!** Located in the heart of Baltimore’s vibrant Inner Harbor, this spacious two-bedroom, one-bath condominium puts you just steps from Power Plant Live!, the National Aquarium, museums, Port Discovery, shopping, dining, entertainment, and so much more. With easy access to both the Johns Hopkins and University of Maryland medical campuses, this is an ideal location for professionals, city enthusiasts, or anyone looking to enjoy all that downtown Baltimore has to offer. Inside, the home features **two generously sized bedrooms, a full bathroom, a spacious living room, and an updated kitchen**. The open living space is complemented by **beautiful views of Federal Hill and Baltimore’s iconic stadiums**, creating an impressive backdrop whether you're relaxing at home or entertaining guests. An in-unit washer and dryer add everyday convenience. One of the standout features of this residence is the **private storage room located on the same floor**. This is a particularly desirable amenity, as **only four units on the floor have their own storage room**. The property also includes **parking in the adjacent parking garage**, providing an added level of convenience that is especially valuable for downtown living. Residents of 414 Water Street also enjoy a variety of building amenities, including an **outdoor swimming pool, lounge and meeting area, and business center**. **Enjoy the best of Baltimore city living with the space, storage, parking, views, and amenities you've been looking for—all in the heart of the Inner Harbor!**


Welcome Home to Historic East Baltimore! Completely renovated from top to bottom, this stunning 3-bedroom, 2 full bath, 1 half bath home perfectly blends modern luxury with the timeless character Baltimore is known for. Freshly painted exterior finishes create incredible curb appeal, while inside you'll be greeted by brand-new luxury vinyl plank flooring, a striking accent wall, an electric fireplace, and beautiful exposed brick that preserves the home's historic charm. The thoughtfully designed main level features a spacious formal dining room and a gorgeous chef-inspired kitchen complete with brand-new stainless steel appliances, granite countertops, and abundant cabinetry. Upstairs, retreat to your private primary suite with an ensuite bath, while two additional bedrooms and a beautifully updated hall bath provide comfort for family or guests. Step outside to a fully fenced backyard—perfect for grilling, entertaining, or simply relaxing. Enjoy added peace of mind with extensive upgrades, including a new electrical panel, furnace, hot water heater, and appliances, delivering the efficiency and reliability today's buyers expect. Conveniently located near major employers, public transportation, hospitals, Johns Hopkins, downtown Baltimore, and neighborhood amenities, this move-in-ready gem offers exceptional value and style. Don't miss your opportunity to own this beautifully restored Baltimore home. Schedule your private tour today before it's gone!
Interested in a listing or need help finding the right home? Our Southern Maryland real estate team can answer your questions, provide additional property details, and help you schedule a showing.
Serving buyers throughout St. Mary’s, Charles, and Calvert counties. Your information is kept private and used only to respond to your real estate inquiry.
Step 1 of 2
You've reached the free preview limit. Create a free account to see this listing and everything else on the site.
I agree to be contacted by The Southside Group via call, email, and text for real estate services. To opt out, reply "stop" at any time or reply "help" for assistance. You can also click the unsubscribe link in the emails. Message and data rates may apply. Message frequency may vary. Privacy Policy.
Step 2 of 2
Tell us how to reach you about homes you like.
Enter your password to sign in as
You've reached the free preview limit. Create a free account to see this listing and everything else on the site.
I agree to be contacted by The Southside Group via call, email, and text for real estate services. To opt out, reply "stop" at any time or reply "help" for assistance. You can also click the unsubscribe link in the emails. Message and data rates may apply. Message frequency may vary. Privacy Policy.
Already have an account? Sign in
Sign in to your account.
New here? Create an account
Step 1 of 2
You've reached the free preview limit. Create a free account to see this listing and everything else on the site.
I agree to be contacted by The Southside Group via call, email, and text for real estate services. To opt out, reply "stop" at any time or reply "help" for assistance. You can also click the unsubscribe link in the emails. Message and data rates may apply. Message frequency may vary. Privacy Policy.
Step 2 of 2
Tell us how to reach you about homes you like.
Enter your password to sign in as
You've reached the free preview limit. Create a free account to see this listing and everything else on the site.
I agree to be contacted by The Southside Group via call, email, and text for real estate services. To opt out, reply "stop" at any time or reply "help" for assistance. You can also click the unsubscribe link in the emails. Message and data rates may apply. Message frequency may vary. Privacy Policy.
Already have an account? Sign in
Sign in to your account.
New here? Create an account