Property Description
406 E. Federal Street is a renovated brick rowhome with 2 bedrooms and 1.5 baths in about 1,080 square feet. It is currently leased at $2,500 per month, or $30,000 per year. The home sits on a 13'6" x 65' lot.
Bedrooms
Bathrooms
Filters
Bedrooms
Bathrooms
Match mode is set by the AND / OR / NOT you typed.
Searches listing descriptions, features, locations, subdivisions & schools
Newest first


406 E. Federal Street is a renovated brick rowhome with 2 bedrooms and 1.5 baths in about 1,080 square feet. It is currently leased at $2,500 per month, or $30,000 per year. The home sits on a 13'6" x 65' lot.


1708 Latrobe Street is a renovated two-story brick rowhome with 2 bedrooms and 1 bath in about 750 square feet. It is currently vacant, which gives a buyer flexibility: lease it at today’s market rent, which is being advertised at $2,250 per month, or occupy it as a home just minutes from downtown.


1704 Latrobe Street is a renovated three-story brick rowhome with 2 bedrooms and 1.5 baths in about 735 square feet. The home is currently leased at $1,800 per month, or $21,600 per year, giving a buyer immediate in-place income from day one. Its updated interior and efficient layout appeal to the renter base around Penn Station and Station North. The property sits on an 11' x 53' lot on a residential block of Latrobe Street.


Welcome to 141 E North Ave, an amazing multi-unit investment opportunity with 3 rented, separately metered units in a great location. Currently yielding a total rent of $3,741 monthly. This property is in an ideal location only blocks away from Penn Station and close to Johns Hopkins, University of Baltimore, MICA and Baltimore’s Inner Harbor. All units feature wood flooring, white cabinets, granite counters, modern stainless steel kitchen appliances, HVAC and washer and dryer in the unit. Property comes with 1 rear parking spot used by Unit 2 tenant, price included in rent. All disclosures, rent roll, and lead certs (property is Lead Free!) are loaded and up to date. There is a yearly Special Benefits Tax in this neighborhood which provides additional safety and sanitization efforts to benefit the residents of the area. Several photos are virtually enhanced. All units are currently tenant occupied. Do not miss out on this amazing 3-unit multi-family property in an ideal, central location of Baltimore City!


Completely reimagined from the foundation up, this beautifully renovated home offers the perfect combination of modern finishes, thoughtful design, and worry-free living. Taken down to its foundation and meticulously rebuilt with all-new systems and all-electric utilities, this home is essentially brand new! The main level welcomes you with luxury vinyl plank flooring throughout, a spacious living room featuring a sleek wall-mounted electric fireplace on an artfully paneled wall elevating the space and room. There is a dedicated dining area perfect for everyday living and entertaining and a Powder Room also. The stunning kitchen features quartz countertops, shaker-style cabinetry, stainless steel appliances, and an additional countertop area making for more prep space and seating. Walking from the Kitchen to the backdoor, you'll find the oversized Deck that leads to the fully fenced private backyard. Upstairs, you'll find two generously sized primary bedrooms with two full bathrooms, one for each room, with ceiling fans and recessed lighting. The fully finished lower level provides even more versatile living space with a comfortable family room, an additional 3rd bedroom with its own 3rd full bathroom, and a dedicated laundry room complete with washer and dryer. This exceptional home offers modern and elevated finishes while providing the comfort and convenience of new construction with the charm of Baltimore City living.


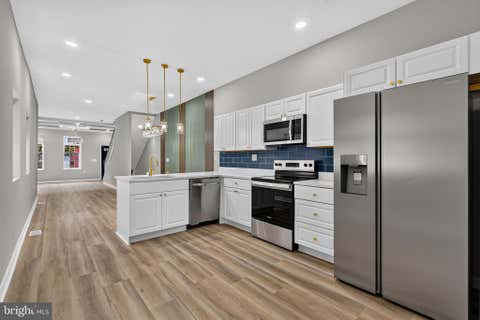
Welcome to 1006 E Preston St, a stunning, completely renovated end-unit townhouse in the heart of Baltimore, MD 21202. Boasting an incredible 5 bedrooms and 3.5 bathrooms, this property seamlessly blends historic Baltimore charm with ultra-modern luxury. As you arrive, you are greeted by the meticulously restored, pristine white brick facade of this historic end unit. Step up the inviting front stairs, guided by newly installed contemporary grey railings, and enter through the striking black front door. The main level reveals a breathtaking open-concept floor plan designed for modern living and effortless entertaining. The main living area features gorgeous wide-plank flooring that runs throughout. Your eyes will immediately be drawn upward to the sophisticated coffered ceiling, painted in a modern grey and white scheme and illuminated by a luxurious crystal and gold chandelier. A grey feature wall with contemporary slatted wood panels adds undeniable designer flair. The space flows seamlessly into the dining area and designer kitchen. The kitchen is a chef’s dream, showcasing chic white cabinetry, a contrasting deep blue subway tile backsplash, and gleaming white quartz countertops with striking gold veining. Modern gold hardware, a dynamic gold faucet, and a large farmhouse-style island complement the professional-grade stainless steel appliance package. Elegant pendant lights hang over the island, creating a vibrant focal point for casual dining. Ascend the stairs to the private quarters, featuring the same wide-plank flooring in the hallways and plush new carpeting in the bedrooms. Each bedroom is a light-filled sanctuary offering generous layouts and ample closet space. The expansive primary suite is a true retreat, highlighted by a stunning, custom geometric wood feature wall and a modern matte-black and gold ceiling fan. The suite includes a massive walk-in closet complete with extensive custom wire shelving for optimal organization. The bathrooms are true masterpieces of design: Primary En Suite: A spa-like oasis featuring intricate floor-to-ceiling marble tile, a large glass-enclosed shower with gold fixtures and a custom honeycomb tile niche, a stunning double vanity, and a glamorous freestanding soaking tub set against a rich, deep green accent wall. Upper Level Guest Bath: Equally impressive, showcasing a spacious walk-in shower with floor-to-ceiling custom tiling, gold accents, and a modern black hardware package. The fully finished lower level offers tremendous versatility to suit your lifestyle. Featuring resilient wide-plank flooring and bright recessed lighting, this level is perfect for a family media room, home office, gym, or recreation space. Step out the back door to find a highly coveted urban amenity: a private, concrete rear courtyard that doubles as secure parking or an outdoor entertaining area. The space is fully enclosed by a combination of a sturdy concrete block wall and a brand-new privacy fence with a wide gate for easy vehicle access. Experience the Ultimate Baltimore Lifestyle This renovated masterpiece offers the perfect blend of historic character, high-end design, and functional urban living. With its extensive list of upgraded features—including detailed coffered ceilings, luxurious gold bathroom accents, a private primary retreat, and rare off-street parking—this home is truly one-of-a-kind. Don't miss your opportunity to own this incredible property. Contact us today to sch


Fully Renovated End unit Townhome Featuring 4 Bedrooms, 2 Full Bathrooms, and 2 Half Bathrooms. Recent upgrades include a New ROOF and a new HVAC system with central air conditioning, providing comfort and peace of mind. Enjoy a private rear yard that can also serve as off-street parking for up to two vehicles. This beautifully updated home offers the perfect blend of modern design and everyday functionality. Step inside to find spacious living areas enhanced by durable, water resistant luxury vinyl plank flooring throughout the entire home. Amazing stylish kitchen, featuring quartz countertops, shaker-style cabinets, stainless steel appliances, a gas range, and a large island. The open layout creates a seamless flow for both entertaining and daily living.
That's every home matching this search. New ones hit the market every day.
Interested in a listing or need help finding the right home? Our Southern Maryland real estate team can answer your questions, provide additional property details, and help you schedule a showing.
Serving buyers throughout St. Mary’s, Charles, and Calvert counties. Your information is kept private and used only to respond to your real estate inquiry.
Step 1 of 2
You've reached the free preview limit. Create a free account to see this listing and everything else on the site.
I agree to be contacted by The Southside Group via call, email, and text for real estate services. To opt out, reply "stop" at any time or reply "help" for assistance. You can also click the unsubscribe link in the emails. Message and data rates may apply. Message frequency may vary. Privacy Policy.
Step 2 of 2
Tell us how to reach you about homes you like.
Enter your password to sign in as
You've reached the free preview limit. Create a free account to see this listing and everything else on the site.
I agree to be contacted by The Southside Group via call, email, and text for real estate services. To opt out, reply "stop" at any time or reply "help" for assistance. You can also click the unsubscribe link in the emails. Message and data rates may apply. Message frequency may vary. Privacy Policy.
Already have an account? Sign in
Sign in to your account.
New here? Create an account