
$465,500
9810 Smithview Place, Lanham, MD 20706
KW Metro Center
Property Description
Coming Soon! Huge End Unit Townhome in Woodmore Towne Centre!

Filters
Bedrooms
Bathrooms
Match mode is set by the AND / OR / NOT you typed.
Searches listing descriptions, features, locations, subdivisions & schools
Newest first
Coming Soon! Huge End Unit Townhome in Woodmore Towne Centre!
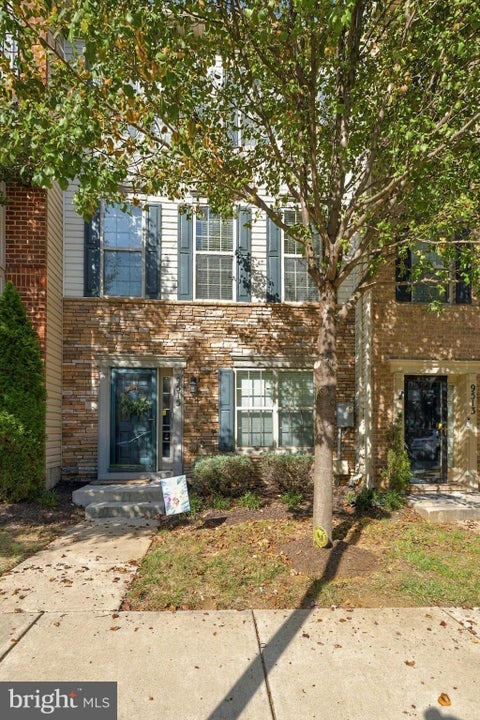
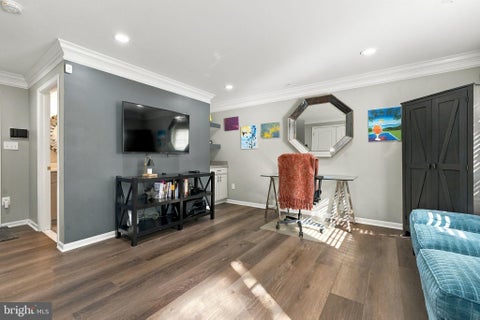
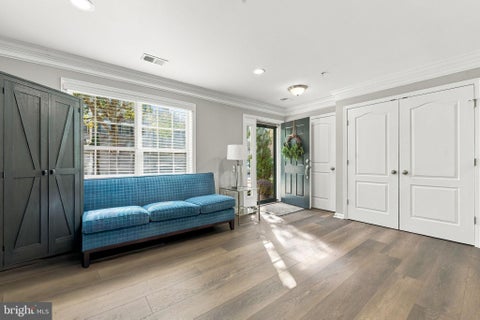
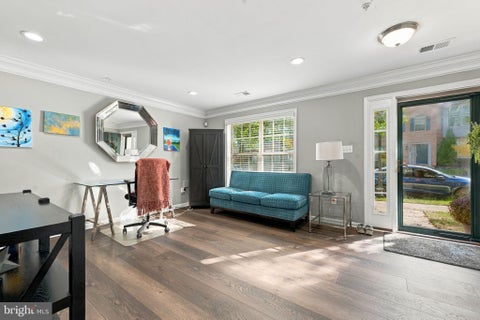
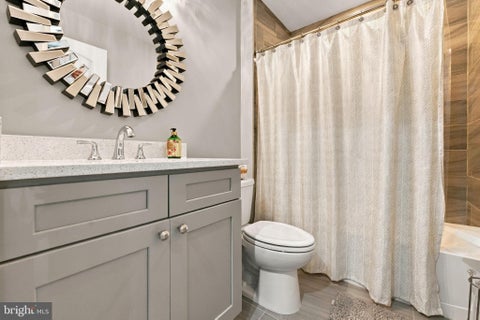
Discover the perfect blend of style, space, and convenience in this beautifully renovated 3-bedroom, 3.5-bathroom home! Thoughtfully upgraded beyond the builder's original finishes, this home features hardwood flooring throughout (with the exception of the bedrooms), elegant granite countertops in the kitchen and bathrooms, and stylish finishes that add a touch of sophistication throughout. The inviting open-concept main level seamlessly connects the kitchen, family room, and dining area, creating the perfect setting for entertaining guests or enjoying everyday living. The upper level features a spacious owner's suite complete with a walk-in closet and private full bathroom featuring both a soaking tub and separate shower. Two additional guest bedrooms, another full bathroom, and a conveniently located laundry room complete the upper level. Enjoy the convenience of being within walking distance of Woodmore Towne Centre, featuring premier shopping and dining destinations, including Wegmans Costco, and Children’s Hospital. Commuting is a breeze with quick access to I-495, US Route 50, and Route 202, along with convenient access to the Largo Town Center and New Carrollton Metro Stations. UM Capital Region Medical Center is also conveniently located nearby. Residents can enjoy an array of community amenities, including a clubhouse, fitness center, outdoor swimming pool, and multiple playgrounds featuring a tot playground—offering something for everyone! An Added Bonus for the New Homeowner! All televisions, TV mounts, and garage storage racks convey with the property with full-price offer or greater. Don't miss your opportunity to make this property your new home!


Welcome to 9505 Smithview Place, a beautifully maintained 4-bedroom, 3.5-bath interior townhome in the heart of sought-after Woodmore Towne Centre. Shopping, dining, and everyday conveniences like Wegmans, Costco, and Best Buy are just moments from your door. The entry level offers a private bedroom with its own full bath, a great fit for overnight guests, a home office, or anyone who wants a little extra separation. Direct access to the attached two-car garage and additional driveway parking add everyday convenience. Upstairs, gleaming hardwood floors flow through an open, light-filled main level designed for both everyday living and entertaining. The kitchen features granite countertops, rich cabinetry, stainless steel appliances, and a generous island with breakfast bar seating that opens to the dining area. The spacious living room offers a comfortable place to gather, a powder room adds convenience for guests, and the rear deck is ready for morning coffee or evening grilling. The upper level is home to a relaxing primary suite with a walk-in closet and a private en suite bath with dual vanities. Two additional well-sized bedrooms, a full hall bath, and convenient bedroom-level laundry complete the floor. As an interior unit, this home offers the added benefit of energy efficiency and lower heating and cooling costs. Community amenities include a pool, clubhouse, playgrounds, sports courts, and walking trails, with Woodmore Towne Centre Park right in the neighborhood. Commuters will appreciate quick access to I-495, US-50, and Route 202, with the Largo and New Carrollton Metro stations and UM Capital Region Medical Center nearby. With four bedrooms and three and a half baths across three finished levels, this home offers more space than many in the community. Schedule your showing today!


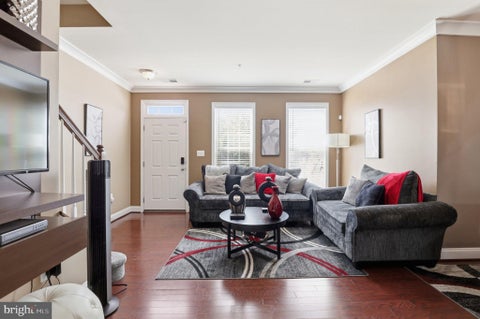
Location, Location! Moments away from Woodmore Town Center and only 10 years young. Beautifully maintained, one-owner townhome built in 2015 featuring 3 bedrooms, 2.5 baths, two finished levels, an attached garage, and approximately 1,600 sq. ft. Enjoy a fully finished lower level and access to fantastic community amenities including a pool, fitness center, clubhouse, tennis courts, and basketball courts. Venture over to the neighborhood, Woodmore Towne Centre with retailers like Best Buy, L.A. Fitness, Nordstrom Rack, Old Navy, Nike and over 20+ food and beverage offerings as well as a children’s medical center, Wegmans, Costco, restaurants, shopping, and more. Nestled in the prestigious Woodmore community, this exquisite interior row townhouse embodies the perfect blend of luxury and comfort. Built in 2015, this traditional-style residence boasts a stunning brick front that exudes timeless elegance, inviting you into a world of refined living. Don't miss the opportunity to make this stunning townhouse your own. Convenient access to major commuter routes 495, Rte 50.


Sunday Open House from 1-3pm. Spacious End Unit Townhome with 4 Bedrooms and 2.5 Baths in Woodmore Towne Centre at Glenarden. With 3 Finished Levels and 2800 sq ft of Living Space this is the Largest Townhome Model in the Community. This Home offers High Ceilings, Abundant Natural Light, a Rear Deck, 2 Car Garage, and Driveway Parking. Beautiful Hardwood Flooring Extends throughout the Entry and Main Levels with New Carpet (2026) in all the Bedrooms. The Entry Level Provides a Flexible Living Area with Plenty of Space to Create a Comfortable Rec Room, Playroom, or Workspace. Upstairs, the Kitchen Anchors the Main Level with Granite Countertops, a Center Island with Seating, Gas Cooktop, Double Oven, and Pantry. The Adjoining Family Room Opens to the Rear Deck off the Kitchen. The Main Level is Complete with a Dining Area, Formal Living Room, Powder Room, and a Bedroom that adds Flexibility for Guests or a Dedicated Office. The Upper Level Features a Large Primary Suite with Attached Full Bath and 2 Walk in Closets. Two Additional Bedrooms, a Second Full Bathroom, and Laundry Room Complete this Level. Nearby Community Amenities include a Pool, Clubhouse, Fitness Center, Tot Lots, and Walking and Running Paths. Prime Location, Walkable to all the Conveniences of the Woodmore Towne Centre that include Wegmans, Starbucks, Costco, Restaurants, and Shopping. One Block to the 11 acre Woodmore Towne Centre Park with Playgrounds, Trails, and Sports Fields. New Carrollton Metro is just a Few Miles Away, the Capital Beltway, Rt 50, and Joint Base Andrews are also easily accessible.
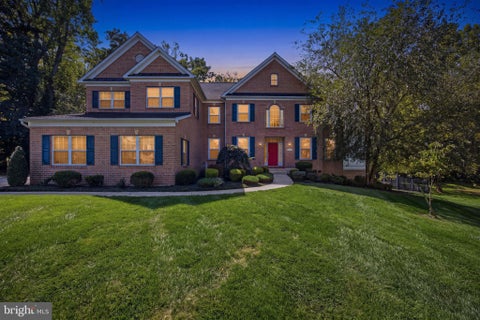


A Rare Blend of Luxury, Space & Resort-Style Living! Welcome to this stunning 6-bedroom, 5.5-bath estate offering over 8,500 square feet of total living space, where elegance, comfort, and exceptional outdoor living come together in an impressive private setting. From the moment you arrive, the beautifully maintained grounds, mature landscaping, and striking brick exterior create an unforgettable first impression. Step inside to discover an expansive interior filled with natural light, gleaming hardwood floors, and generous living spaces designed for both everyday living and effortless entertaining. The beautifully appointed kitchen features granite countertops, stainless steel appliances, ample cabinetry, and abundant workspace, creating a welcoming hub for everything from casual mornings to large gatherings. With six spacious bedrooms and 5.5 baths, there is room for everyone—and then some. The home's expansive footprint offers exceptional flexibility for multiple living areas, guest accommodations, work-from-home spaces, recreation, and entertaining. Every level provides opportunities to create spaces tailored to the way you live. And then there is the backyard oasis—a destination all its own. Step outside to a spacious multi-level deck overlooking a beautifully wooded backdrop, perfect for dining, grilling, lounging, and entertaining. A sparkling in-ground swimming pool, extensive hardscaping, seating areas, and a dedicated sport court transform the property into your own private retreat. Gather around the custom fire pit, enjoy summer afternoons poolside, or host unforgettable game days with family and friends. The beautifully landscaped grounds provide a rare combination of privacy, recreation, and resort-style living, while the home's expansive interior provides the space and flexibility today's buyers desire. With its impressive scale, timeless brick exterior, fresh interior finishes, exceptional outdoor amenities, and over 8,500 square feet of living space, this is more than a home—it is a lifestyle. Come experience the space, sophistication, and extraordinary outdoor living this exceptional property has to offer.
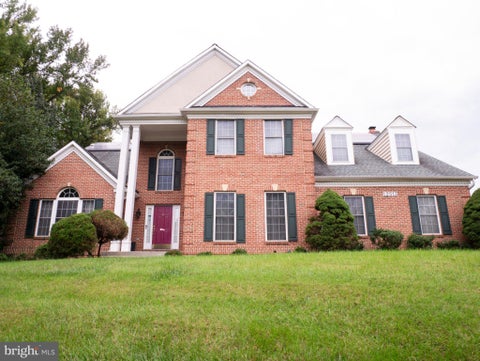


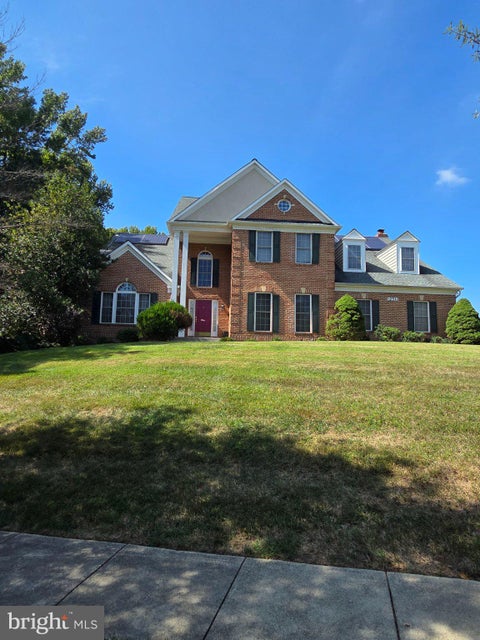

MUST SEE! SPACE, STYLE & LOCATION! Welcome to this impressive and beautifully maintained Colonial offering approximately 6,000 square feet of finished living space in the highly sought-after Woodmore South community of Bowie. This spacious home offers 5 bedrooms, 4 full bathrooms and 1 half bath, providing exceptional flexibility for today's lifestyle. The upper level features 4 generously sized bedrooms and 3 full bathrooms, while the main level offers expansive living and entertaining spaces, a convenient powder room, and an upgraded kitchen ideal for everyday living and gatherings. The fully finished lower level significantly expands the home's versatility, featuring a legal 5th bedroom, full bathroom, and huge recreation room—perfect for extended family, overnight guests, a home office, fitness area, media room, or additional entertainment space. Outside, the home's attractive Colonial architecture and side-load garage enhance its curb appeal. Major improvements add even more value and peace of mind, including solar panels, a roof just about 8 years old, and an HVAC system installed approximately one year ago. With approximately 6,000 finished square feet, generous room sizes, an upgraded kitchen, flexible lower-level living space, energy-saving solar panels, and significant recent improvements, this home delivers the space, comfort, functionality, and location today's buyers are looking for. Don't miss this exceptional opportunity in Woodmore South that is closed to DC, Metro, Hospital and major shopping malls and highways. AS IS Condition but shows well!
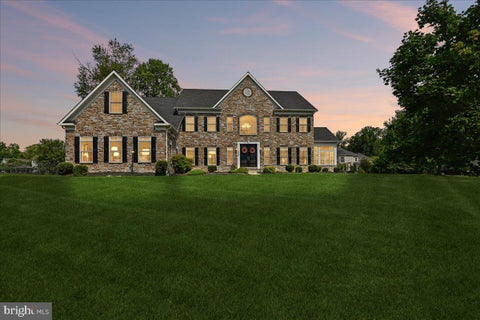
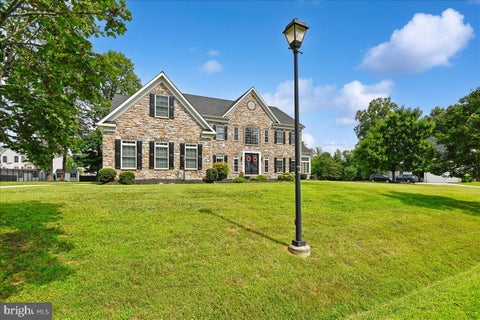
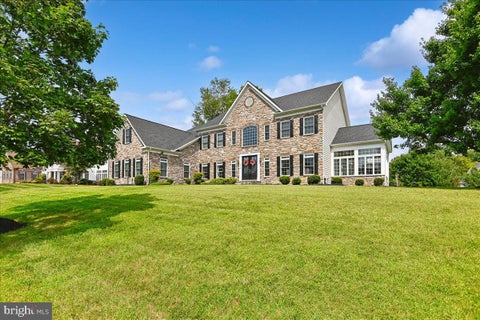
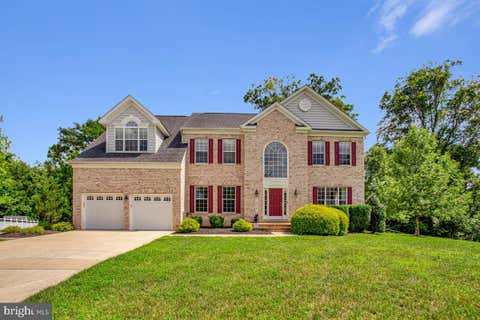


**MAJOR PRICE IMPROVEMENT! ** NOW $875,000 — REDUCED by a total of $100,000! **** Discover exceptional value in the sought-after Woodmore South community! This spacious 4-bedroom, 3.5-bath home features a luxurious primary suite, hardwood floors, a gourmet-style kitchen, butler's wine pantry, dedicated home office, and inviting indoor and outdoor entertaining spaces. **New Price. ** Same Exceptional Home. ** Incredible Opportunity!** Schedule your showing today! 12001 Shadywood Court sits on a generous 1.43-acre homesite in sought-after Woodmore South; this impressive residence pairs spacious interiors with refined entertaining spaces and multiple outdoor living options. Spanning approximately 4,174 square feet, the home offers four bedrooms, three full baths, and a main-level powder room, with the scale and versatility expected in one of Prince George’s County’s established upscale communities. Hardwood floors extend through the main living areas, creating a warm, cohesive backdrop for the formal living and dining rooms, family room, and dedicated home office. At the heart of the home, the kitchen features granite countertops, stainless steel appliances, gas cooking, a four-burner cooktop, a built-in microwave, and a dishwasher. A distinctive butler’s wine pantry connects the kitchen and dining room, adding both function and an elegant touch for entertaining. A gas fireplace anchors the family room, while four ceiling fans add comfort throughout the home. Upstairs, the expansive primary suite offers a private retreat with a separate sitting area and two walk-in closets. The primary bath features a soaking tub, separate shower, and generous space for everyday comfort. Three additional bedrooms and well-positioned full baths complete the upper-level accommodations. Outdoor living is equally inviting. Step outside to the deck and enclosed deck patio, or enjoy the separate brick patio for dining, relaxing, or entertaining in a more intimate setting. The expansive homesite offers a strong sense of space and privacy, while the two-car garage adds everyday convenience. A wooded back property line separates the homesite for privacy. Built in 2014, this home combines substantial living space, a large homesite, gracious entertaining areas, and a thoughtfully designed primary suite, offering a distinctive opportunity in Woodmore South.
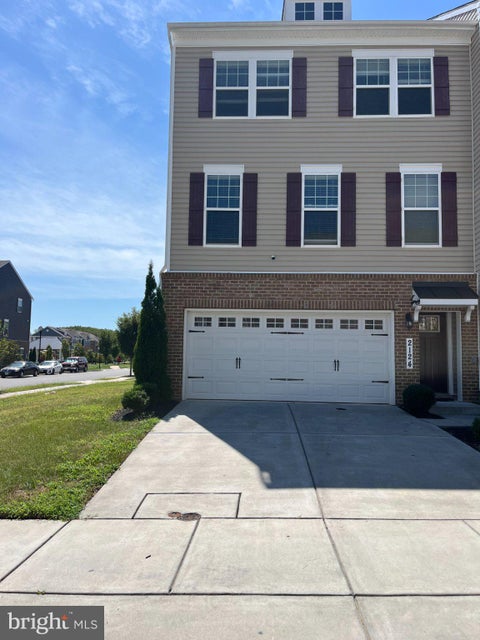

BEAUTIFUL, LESS THAN 4 YEARS, ALMOST NEW HOME IN A GREAT COMMUNITY!!!!!!! MORE PHOTOS ARE COMING!!!!!!! This luxury and gorgeously designed end unit townhome is 2,471 square-foot has 4 bedrooms, 3.5 bathrooms with a 12x10 deck and a two-car garage that features an open living concept. Commuting and traveling made easy with close-proximity to Route 202, I-495, Route 50, Woodmore Towne Centre, easy access to Shopping, Dining, and Fitness Clubs. A Larger Townhome that looks like a single family detached from the inside. A great house you can actually call a Home.


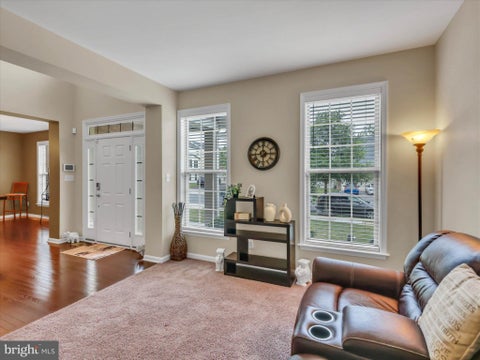

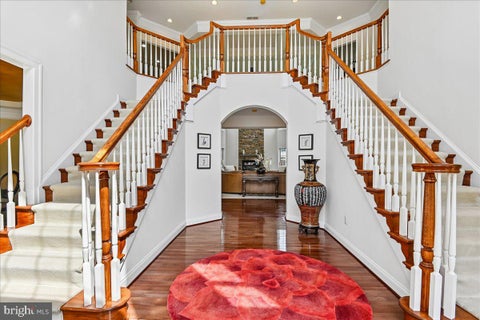
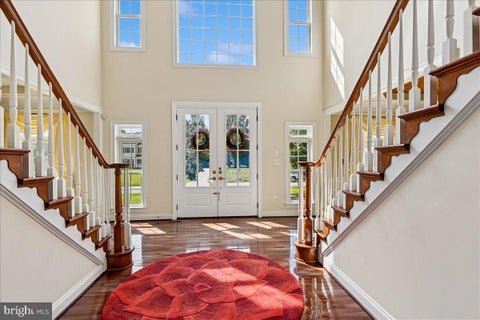
Welcome to this exceptional Colonial-style residence in the highly sought-after Woodmore Towne Centre community. From the moment you step into the dramatic two-story foyer with soaring 30-foot ceilings, you’ll appreciate the elegance, space, and thoughtful design that define this stunning home. Filled with natural light from oversized windows, the open-concept floor plan offers the perfect blend of everyday comfort and sophisticated entertaining. The main level features extensive hardwood flooring, a formal dining room, a spacious great room with a cozy fireplace, and a gourmet kitchen designed for gathering. Enjoy a large center island with bar seating, granite countertops, stainless steel appliances, abundant cabinetry, and a bright breakfast and sunroom area overlooking peaceful wooded views. Upstairs, you’ll find four generously sized bedrooms, each offering ample closet space and custom organization systems. The luxurious primary suite serves as a private retreat, featuring a spa-inspired bath with a soaking tub, oversized shower, double vanities, and expansive walk-in closets. A conveniently located upper-level laundry room adds everyday ease. The finished lower level offers exceptional flexibility with a large recreation area, a private room with a full bath, abundant storage, and endless possibilities for entertaining, guests, or multi-generational living. Outdoor living is equally impressive, with a deck and paved patio overlooking a tree-lined backyard perfect for relaxing or hosting family and friends. Additional highlights include custom blinds (some motorized), dual-zone HVAC systems, solar panels for energy efficiency, a two-car garage, and an extended driveway providing ample parking. Residents enjoy access to outstanding community amenities, including a clubhouse, outdoor pool, fitness center, tennis courts, basketball courts, and playgrounds. Ideally located less than a mile from Woodmore Towne Centre’s extensive shopping, dining, and entertainment options, this home also offers convenient access to Routes 50, 202, 704, I-495, Washington, D.C., Joint Base Andrews, and Northwest Stadium. This remarkable home combines luxury, comfort, convenience, and community in one of Prince George’s County’s most desirable neighborhoods.


🎄 HOME FOR THE HOLIDAYS! 🏡 9608 Fagan Drive | Bowie, MD | $480,000 A New Address, A New Beginning, and an Opportunity You Don’t Want to Miss! Welcome to 9608 Fagan Drive! This beautiful, well-maintained 3-bedroom, 2.5-bath townhouse offers comfort, functionality, and the opportunity to make your next move just in time for the holiday season! Beautifully maintained and in great condition, this home offers inviting living spaces, a practical layout, and a two-car garage. Whether enjoying a quiet evening or entertaining guests, this property offers the flexibility to make every space your own. NOW HERE’S WHERE THE OPPORTUNITY GETS EVEN BETTER! 🎁 OPTION 1 – FHA ASSUMABLE MORTGAGE AT 2.6%! Take advantage of the opportunity to assume the seller’s existing FHA mortgage with a 2.6% interest rate! Subject to servicer approval, buyer qualification, existing loan balance, and applicable loan terms. 🎁 OPTION 2 – SELLER CREDIT TOWARD A MORTGAGE RATE BUYDOWN AND CLOSING COST ASSISTANCE! With an acceptable full-price offer, the seller is offering a credit that may be applied toward eligible mortgage interest rate buydown costs, closing costs, or a combination of both! An opportunity to potentially reduce upfront expenses and monthly mortgage payments, subject to negotiated contract terms, lender approval, and applicable loan program guidelines. TWO FINANCING OPPORTUNITIES. ONE BEAUTIFUL HOME. AND A NEW BEGINNING! Why wait for the new year to make your next move? Discover the possibilities at 9608 Fagan Drive and explore the financing option that may work best for you. Your New Address Could Be the Best Gift of the Season! Schedule your private showing today! All financing incentives are subject to applicable lender requirements, qualification criteria, and negotiated terms. Seller credits and FHA loan assumption terms must be independently verified.
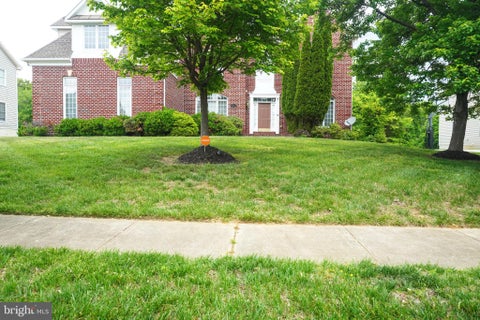


Welcome to a beautifully and well maintain house in woodmore north, property is in Excellent condition and moving in ready, hardwood flooring and carpet .This spacious colonial five bedrooms and four and half bathroom house stainless steel appliances,Dual staircase huge master bedroom and two walk in closet. The gourmet kitchen an oversize island granite countertops abundant cabinetry, double wall oven and a morning room beautifully and elegant chandeliers in the house lots of beautifully things in the house, basement is a walk out basement, this house has plenty of space well maintain house ready to moving .
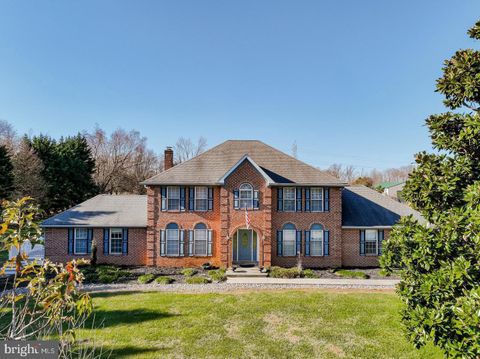


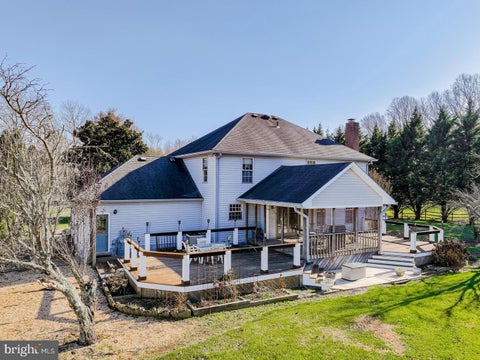

The long tree lined driveway brings you out to the magnificent magnolia tree and beyond is the doorway to this custom all brick estate nestled on almost 3 acres of beautifully manicured grounds. The property features 5 bedrooms and 4 and 1/2 bathrooms and an impressive list of upgrades throughout. The gourmet kitchen offers granite countertops, stainless steel appliances and overlooks the spacious family room. How cozy those winter evenings will be as you cook or relax with the wood burning fireplace and brick hearth. Just off the kitchen is a screened in porch perfect for outdoor dining along with a large patio and separate area with fire pit Home Inspections will be for information purposes only to the Buyer. Seller has reduced the price of the home to accommodate any repairs that may be needed. The main level also features a formal dining room with hardwood floors, a spacious office with custom book shelving, laundry room with full size washer and dryer and convenient powder room. Upstairs the expansive primary suite with ensuite bath and soaking tub, as well as three additional bedrooms and bathroom. Square footage is estimated at 4,604 sq. ft. per building plans. The finished lower level encompasses over 1600 square feet and includes an additional bedroom and bath offering excellent space for guests, recreation or multi-generational living. A two car attached garage completes the main residence. Adding tremendous value to the property is a separate two car garage with abundant space for contractors, hobbyists, boats, RV's or recreational vehicles. Above the garage is a private apartment with it's own living space, bedroom and full bath as well as a private balcony. Enjoy peaceful backyard views of beautifully landscaped grounds in this private, estate like setting. Call for an private showing
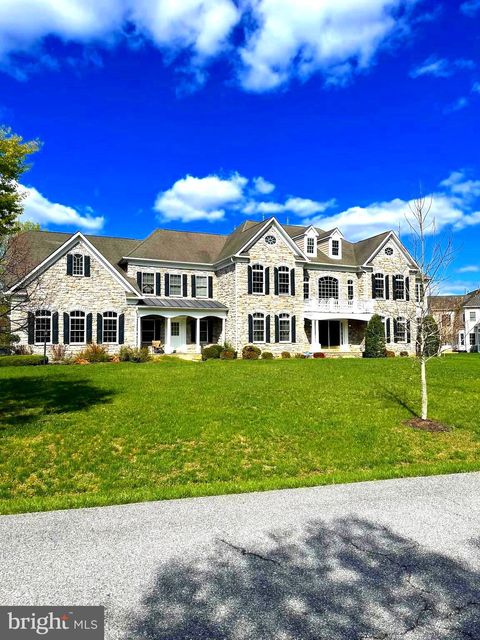


🔥 INCREDIBLE OPPORTUNITY IN BOWIE! CONTRACT RELEASED! The current buyer is experiencing financing issues, creating a rare second chance to own this stunning luxury home! ✅ Recent appraisal completed at $1.9M ✅ Instant equity for the next buyer or savvy investor ✅ Massive gourmet kitchen ✅ Spacious luxury owner’s suite ✅ 2.36 acres of completely flat land ✅ Located in one of Bowie’s most desirable and quiet neighborhoods ✅ Low HOA fees ✅ Amazing neighbors and community atmosphere The seller is motivated and ready to move forward. A 10-day settlement is possible, and the title company has already completed all title work, making for a smooth and fast closing process. This is an exceptional opportunity to secure a luxury property with immediate equity and unmatched value. Don’t miss your chance—this home will not last long! *INSPECTIONS WERE COMPLETED ROOF IS IN GREAT SHAPE WITH NO LEAKS* HOME WILL BE SOLD AS IS CONSIDERING THE INSTANT EQUITY THAT HAS BEEN REVEALED WITH A RECENT LICENSED APPRAISER! ADD YOUR POOL, BASKETBALL COURT, DECK AND MORE! CASH BUYERS SETTLE TODAY WITH MILESTONE TITILE COMPANY! 9500 MEDICAL CENTER DR., STE 320, UPPER MARLBORO, MD 20774 (301-459-0400) ALL TITLE WORK READY TO GO! 📞 Contact Listing Agent Angela Reid (202-374-4409) today for details or to schedule your private tour.
That's every home matching this search. New ones hit the market every day.

Step 1 of 2
You've reached the free preview limit. Create a free account to see this listing and everything else on the site.
Step 2 of 2
Tell us how to reach you about homes you like.
Enter your password to sign in as
You've reached the free preview limit. Create a free account to see this listing and everything else on the site.
Already have an account? Sign in
Sign in to your account.
New here? Create an account