**MAJOR PRICE IMPROVEMENT with SPECIAL BUYER INCENTIVE! ** NOW $875,000 WITH $10,000 BUYER CREDIT— REDUCED by a total of $100,000! *** Seller is offering a $10,000 credit toward the buyer's allowable closing costs or mortgage interest rate buydown with a full list-price offer of $875,000! Take advantage of this exceptional opportunity to own a beautiful home in the desirable Woodmore South community while reducing your upfront purchasing costs. Credit is subject to lender approval and applicable financing guidelines.
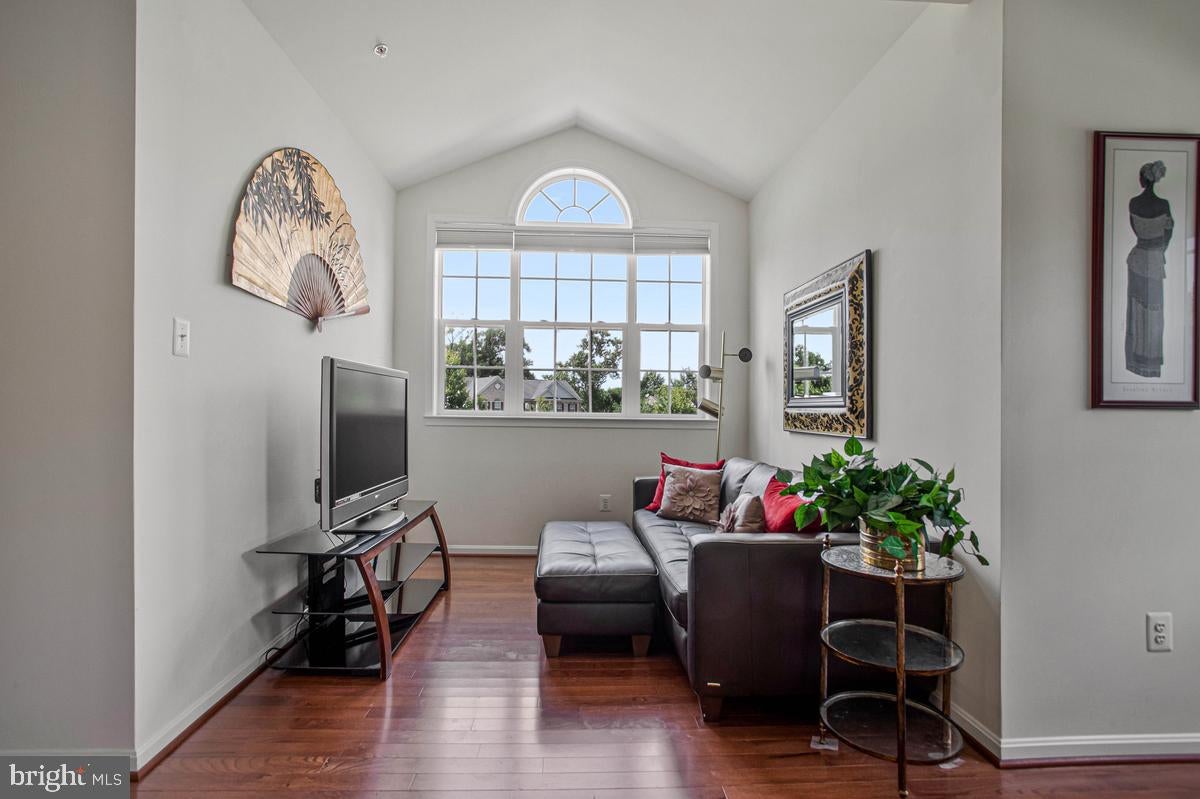
Discover exceptional value in the sought-after Woodmore South community! This spacious 4-bedroom, 3.5-bath home features a luxurious primary suite, hardwood floors, a gourmet-style kitchen, butler's wine pantry, dedicated home office, and inviting indoor and outdoor entertaining spaces. **New Price. ** Same Exceptional Home. ** Incredible Opportunity!** Schedule your showing today!
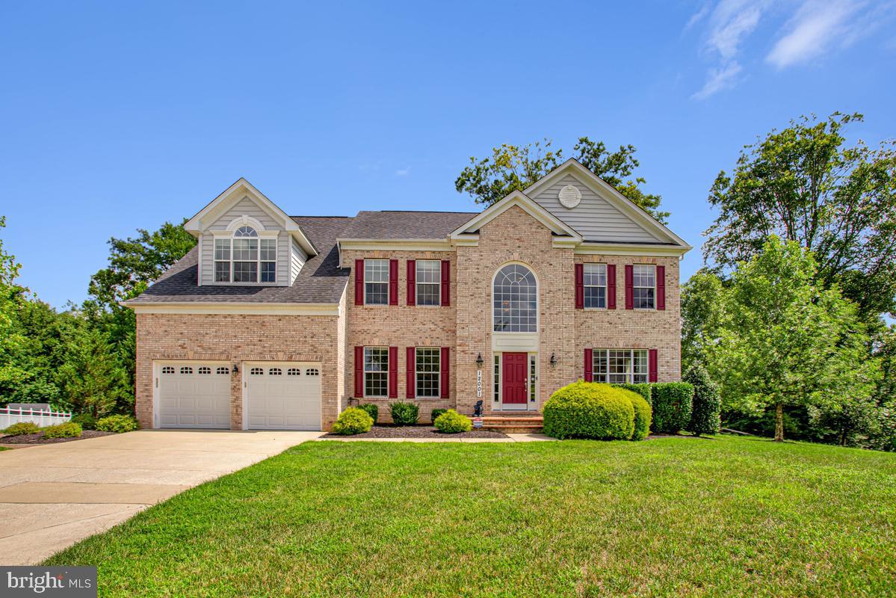
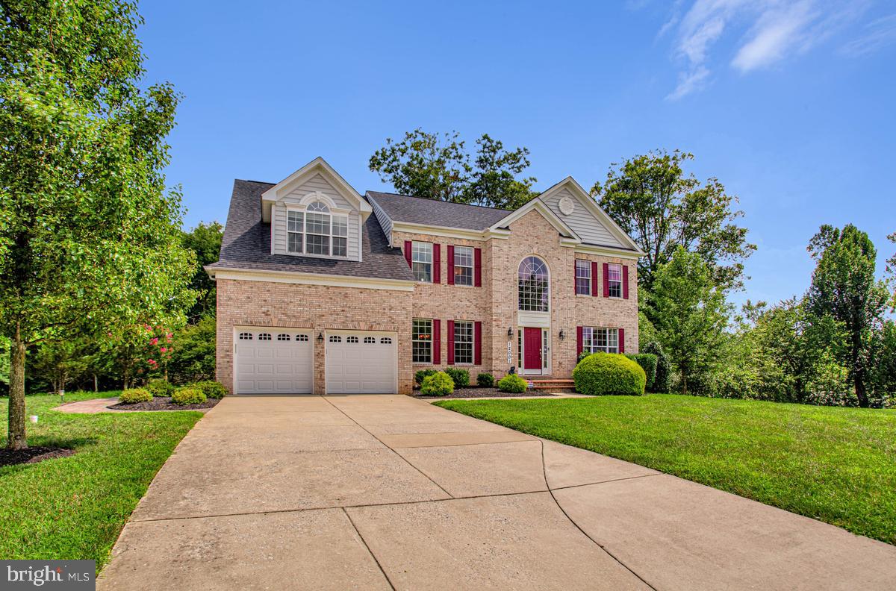
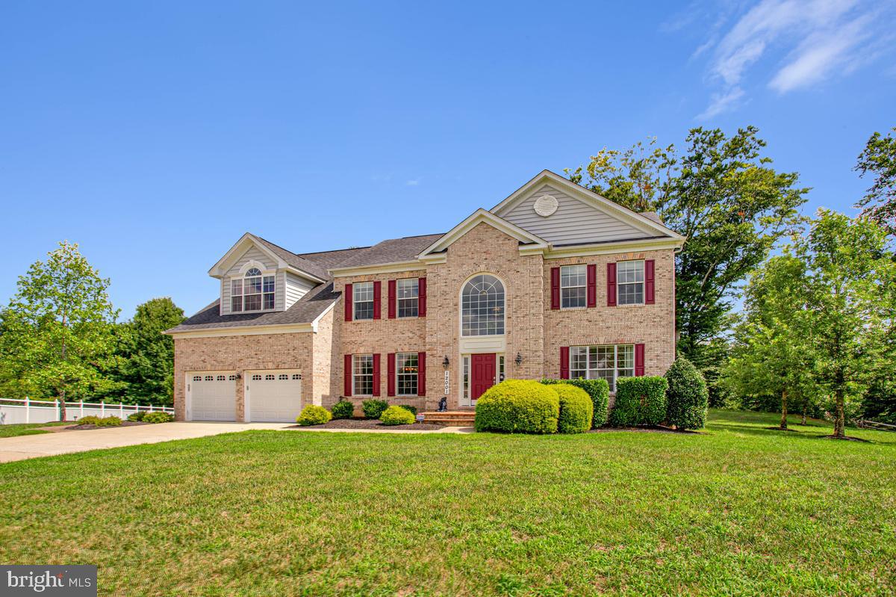
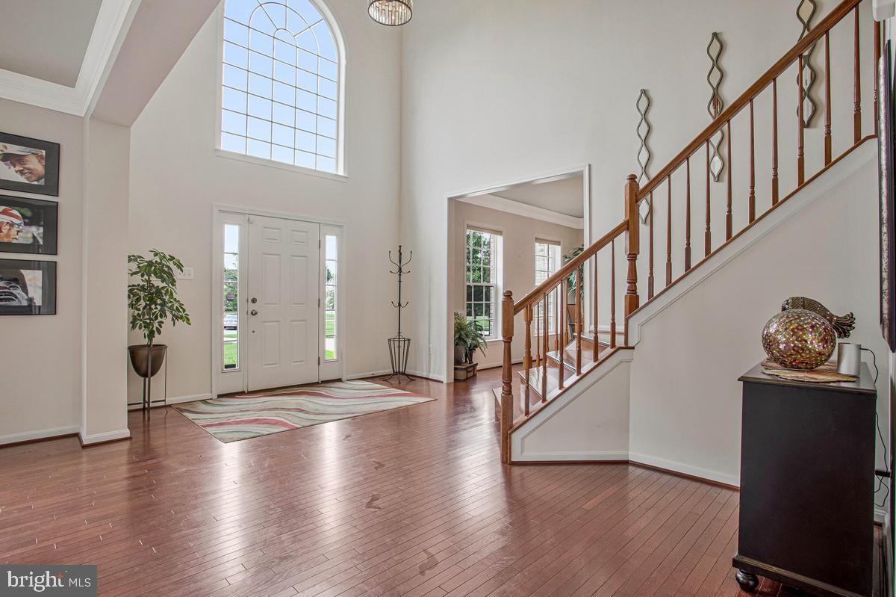
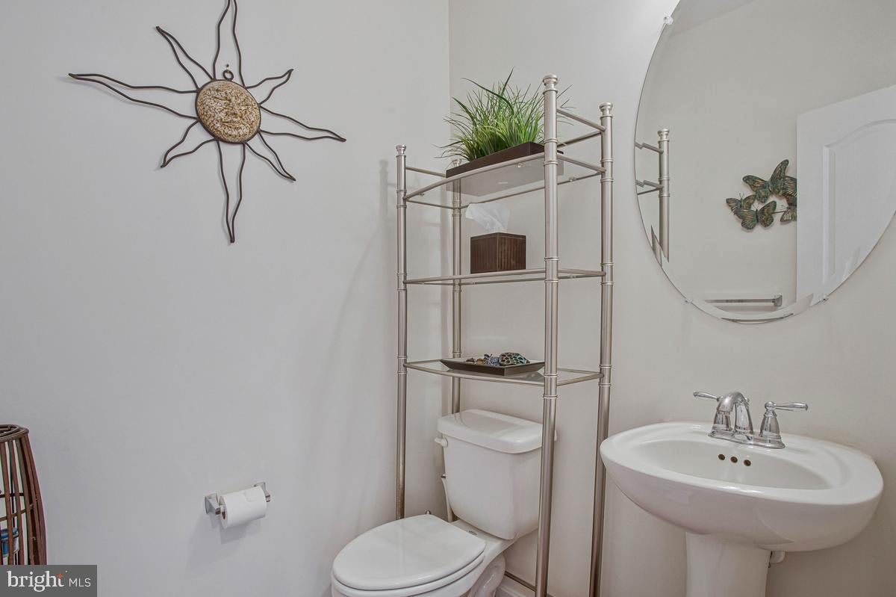
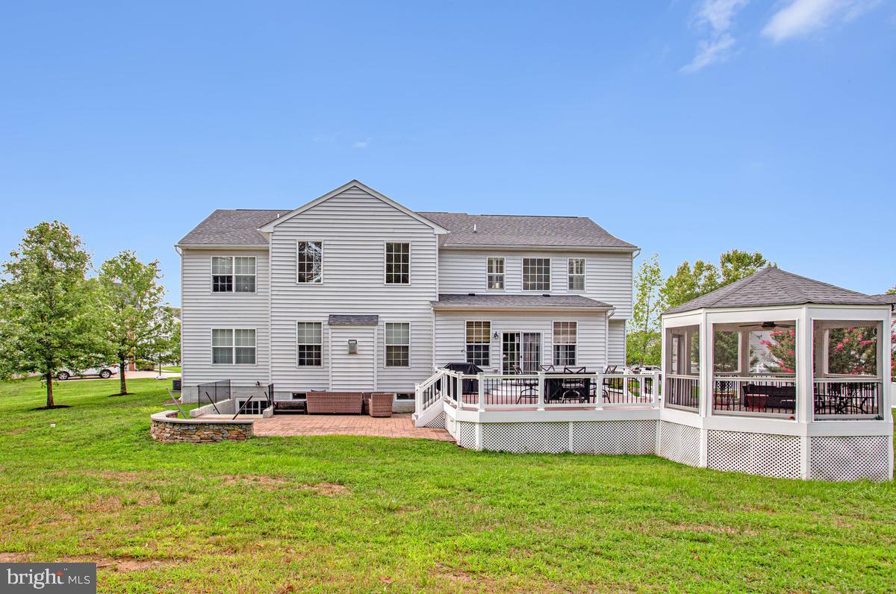
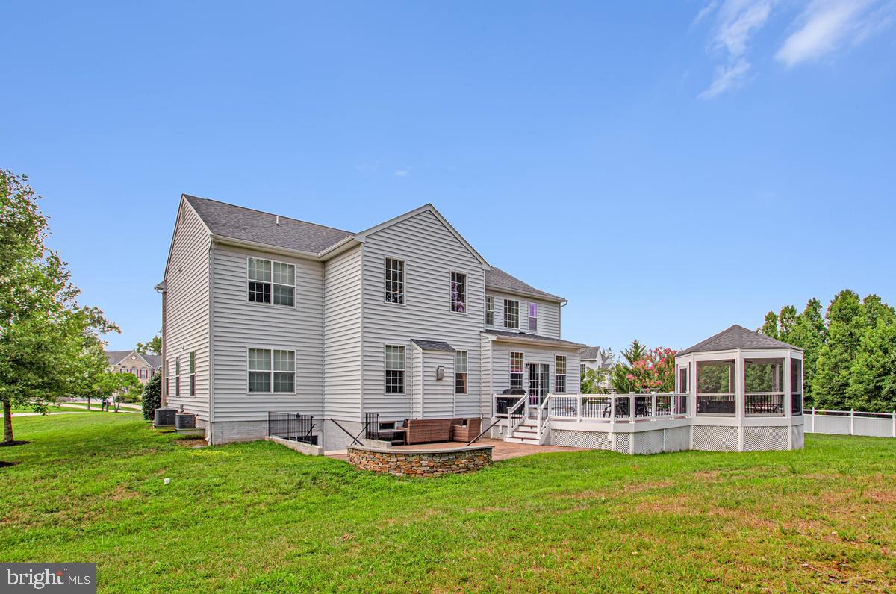
12001 Shadywood Court sits on a generous 1.43-acre homesite in sought-after Woodmore South; this impressive residence pairs spacious interiors with refined entertaining spaces and multiple outdoor living options. Spanning approximately 4,174 square feet, the home offers four bedrooms, three full baths, and a main-level powder room, with the scale and versatility expected in one of Prince George’s County’s established upscale communities.
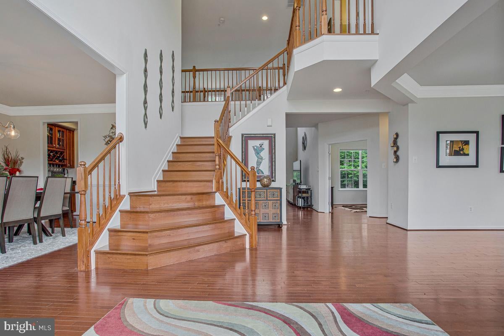
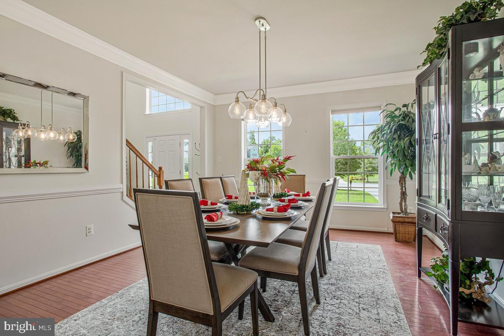
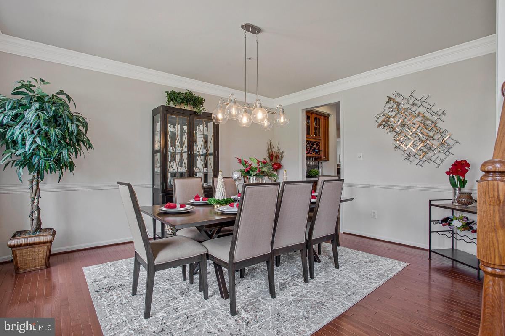
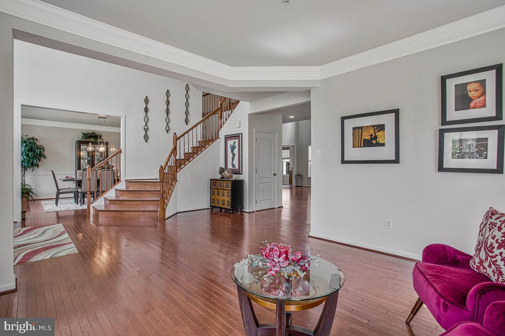
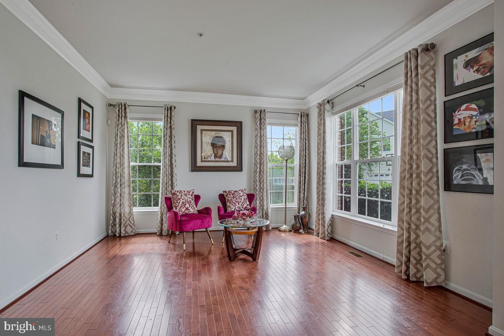
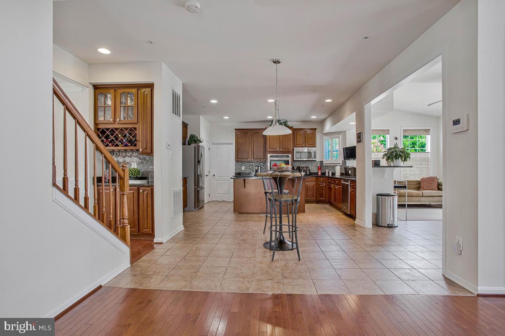
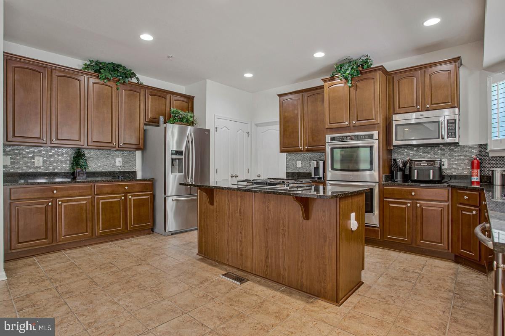
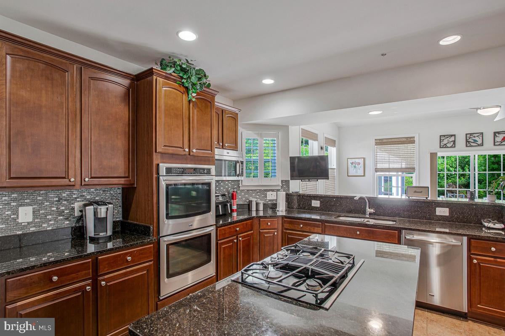
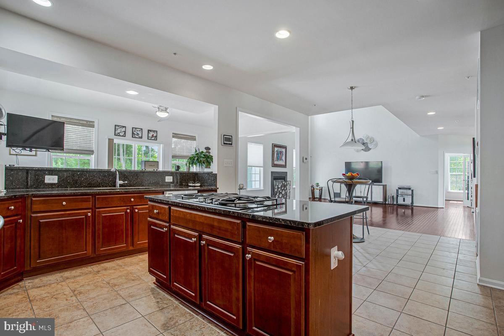
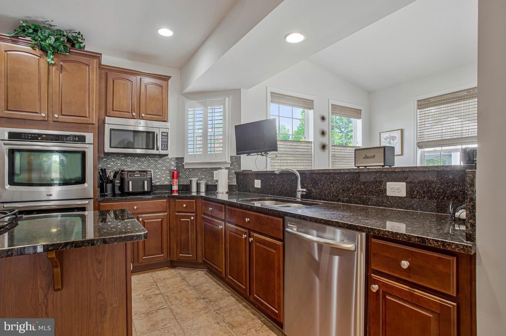
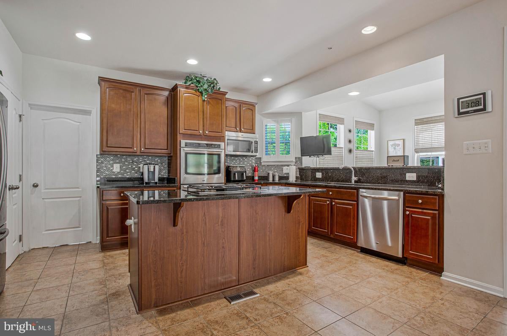
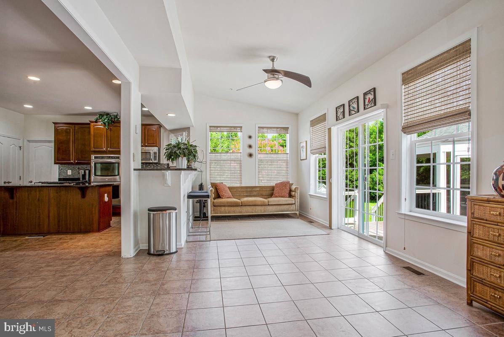
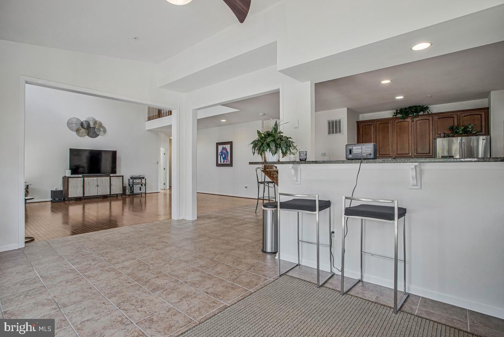
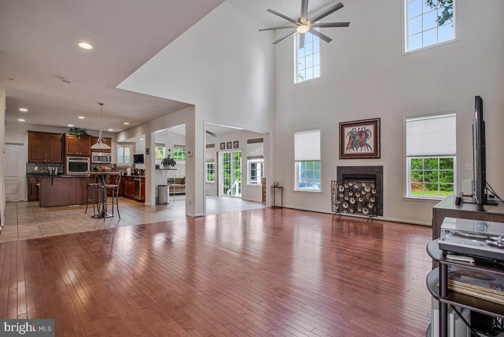
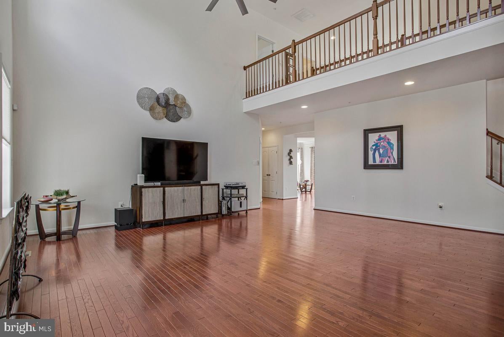
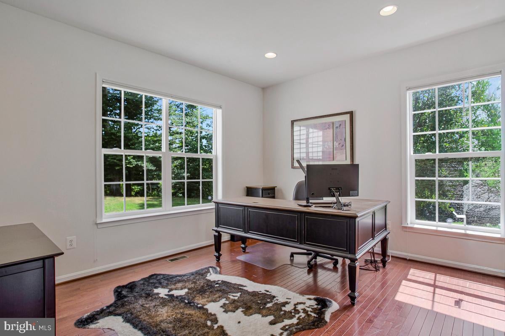
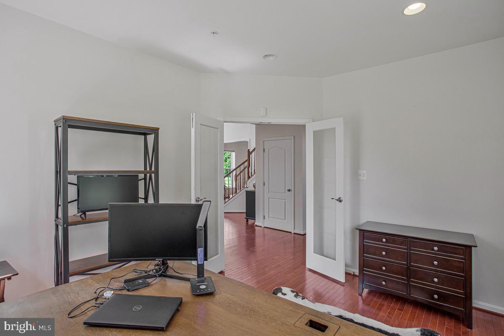
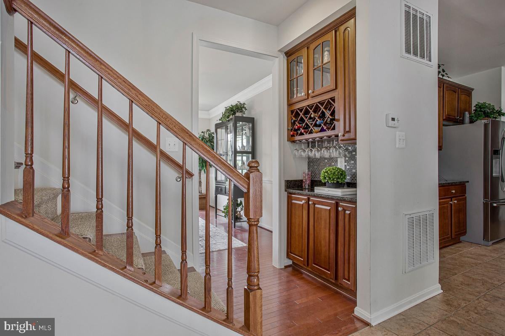
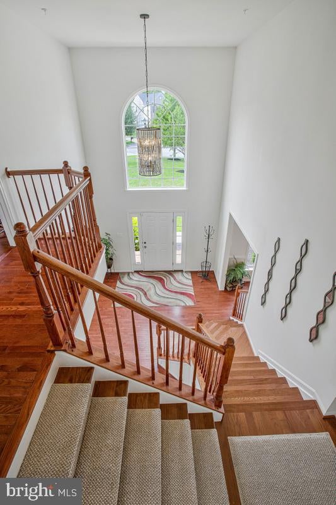
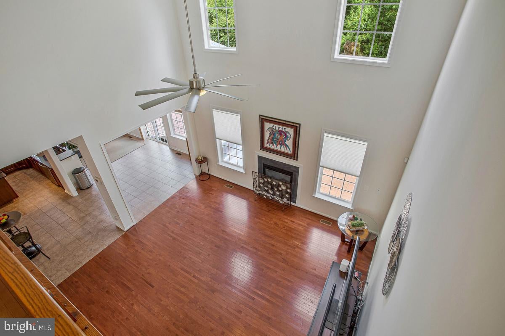
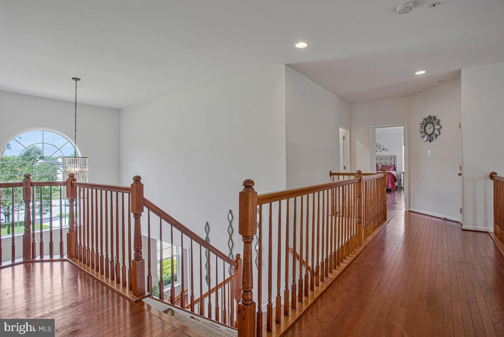
Hardwood floors extend through the main living areas, creating a warm, cohesive backdrop for the formal living and dining rooms, family room, and dedicated home office. At the heart of the home, the kitchen features granite countertops, stainless steel appliances, gas cooking, a four-burner cooktop, a built-in microwave, and a dishwasher. A distinctive butler’s wine pantry connects the kitchen and dining room, adding both function and an elegant touch for entertaining. A gas fireplace anchors the family room, while four ceiling fans add comfort throughout the home.
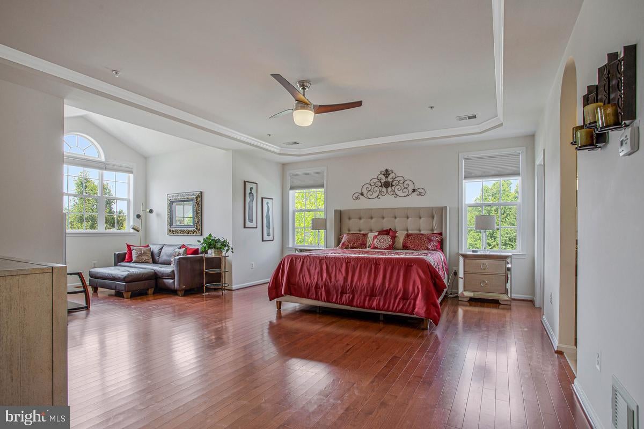
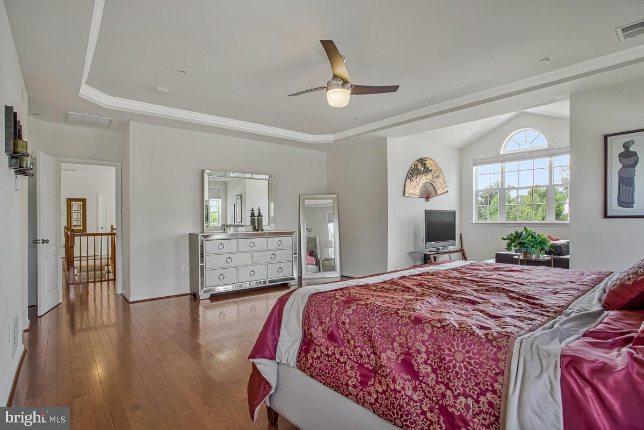
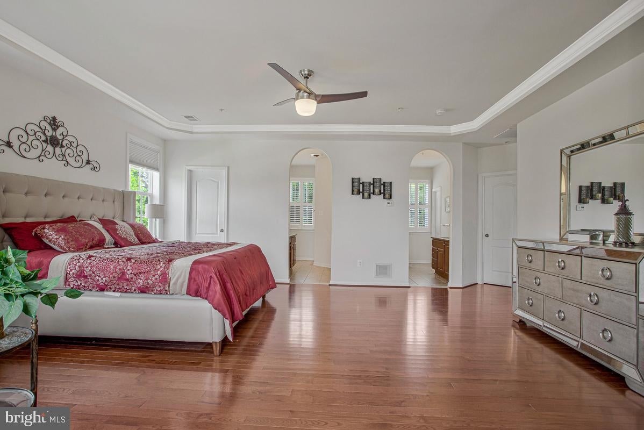
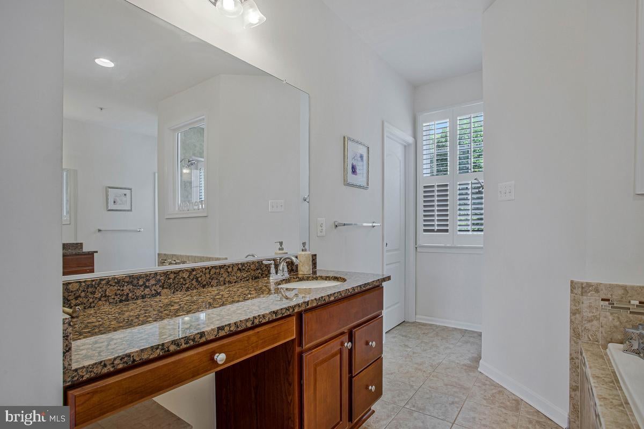
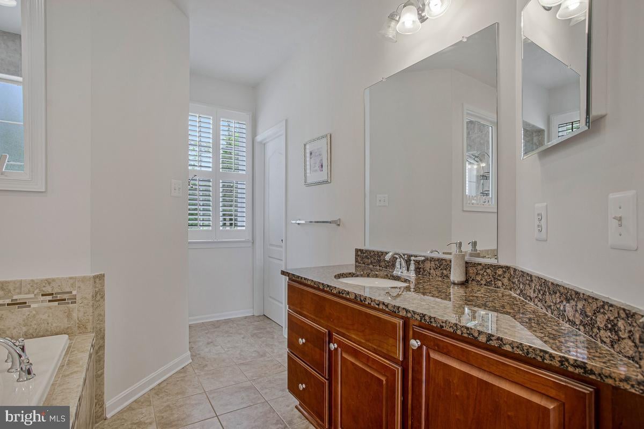
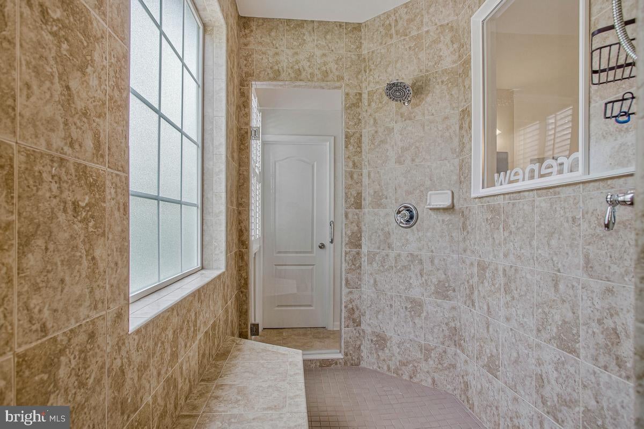
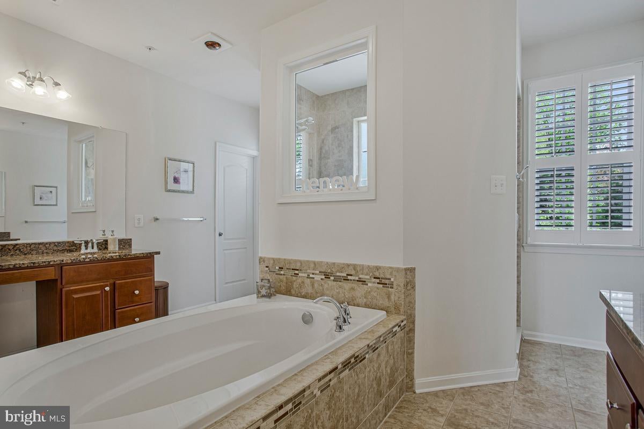
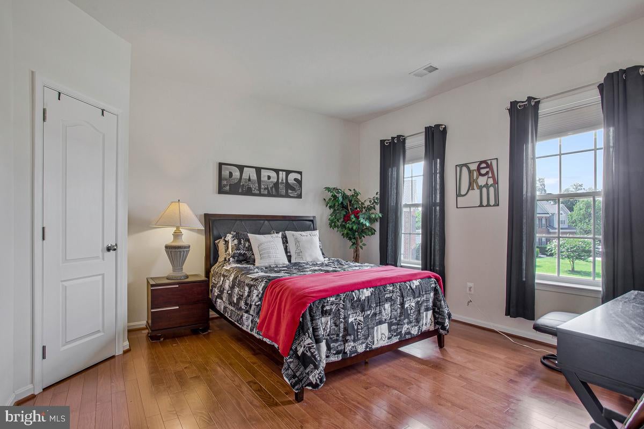
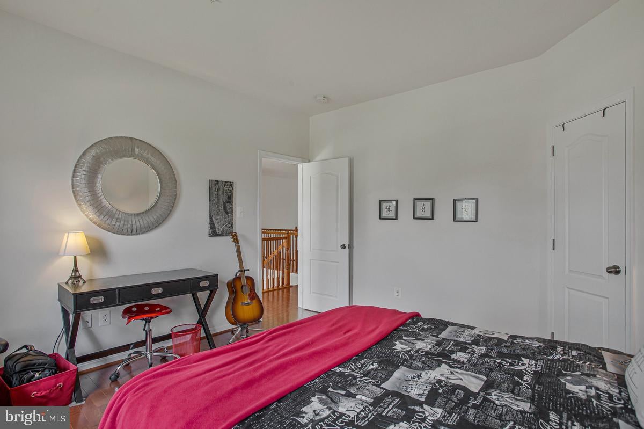
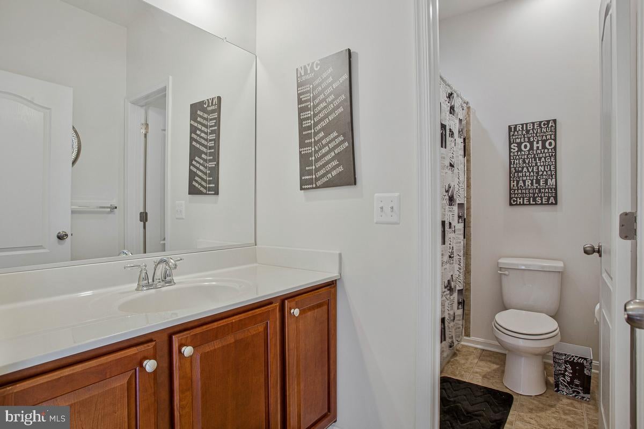
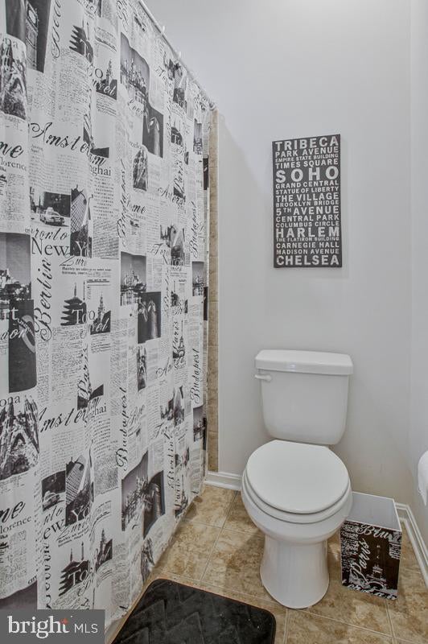
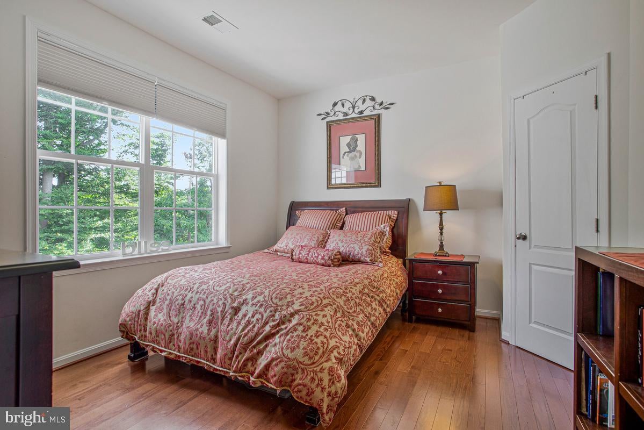
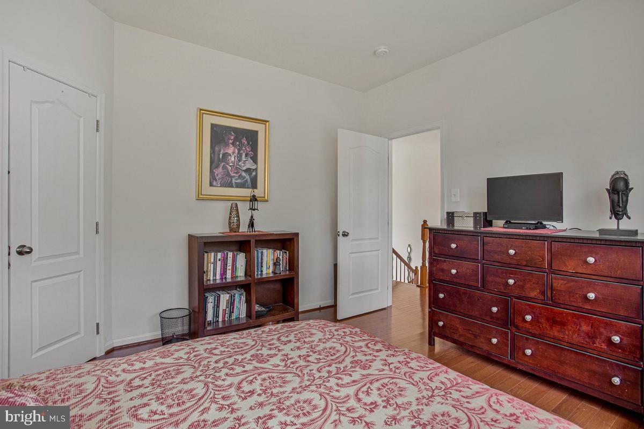
Upstairs, the expansive primary suite offers a private retreat with a separate sitting area and two walk-in closets. The primary bath features a soaking tub, separate shower, and generous space for everyday comfort. Three additional bedrooms and well-positioned full baths complete the upper-level accommodations.
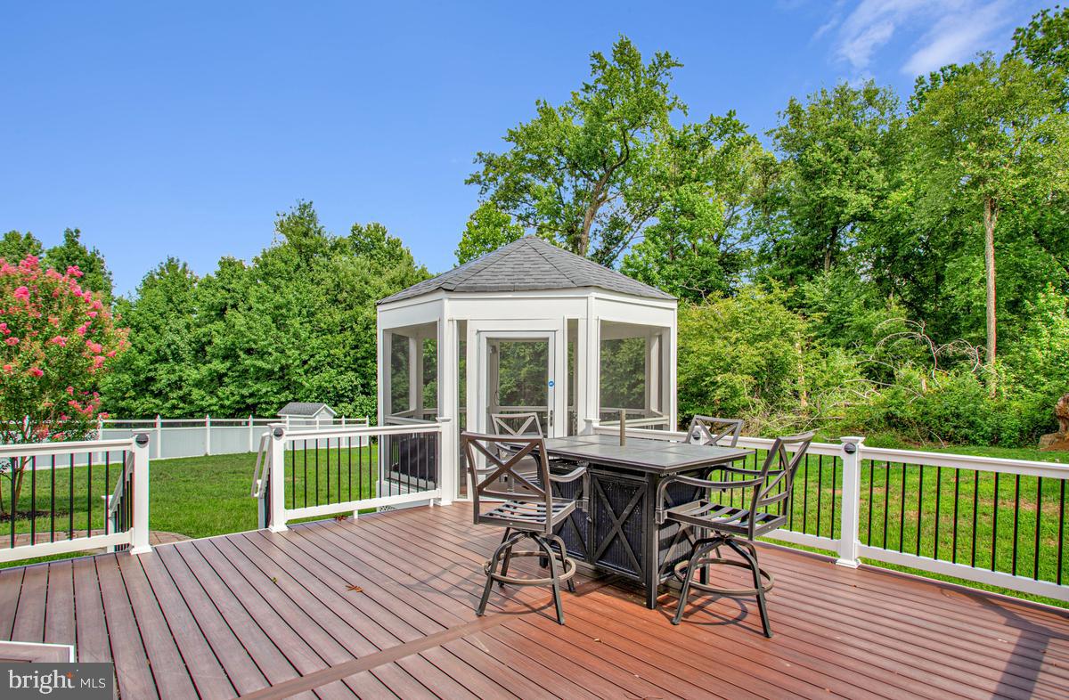
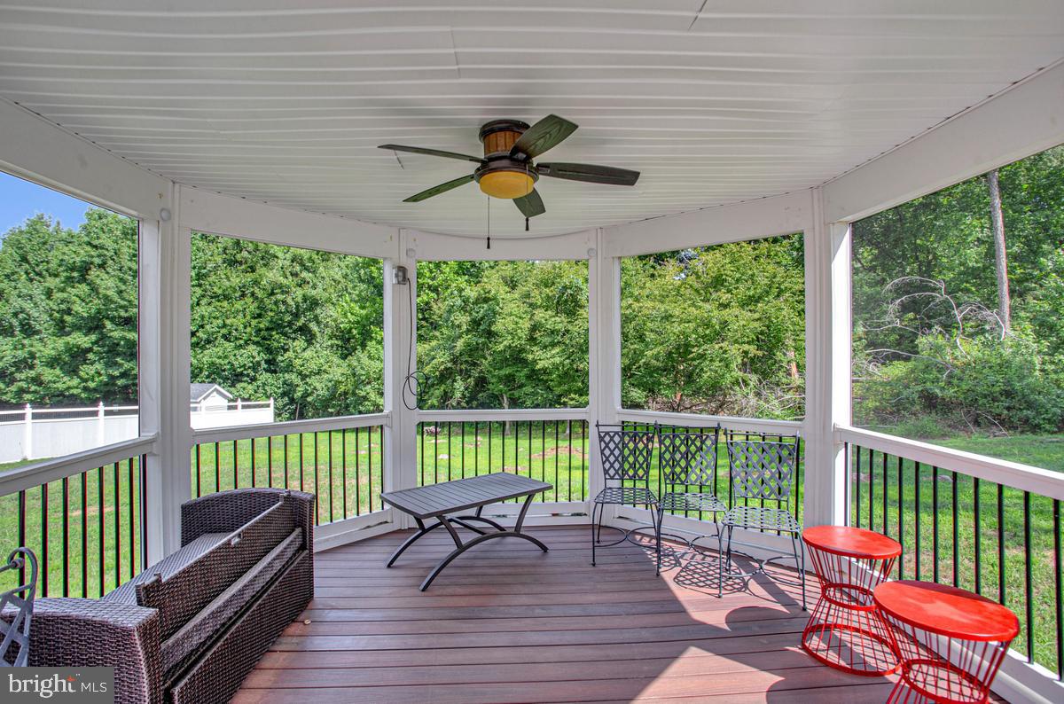
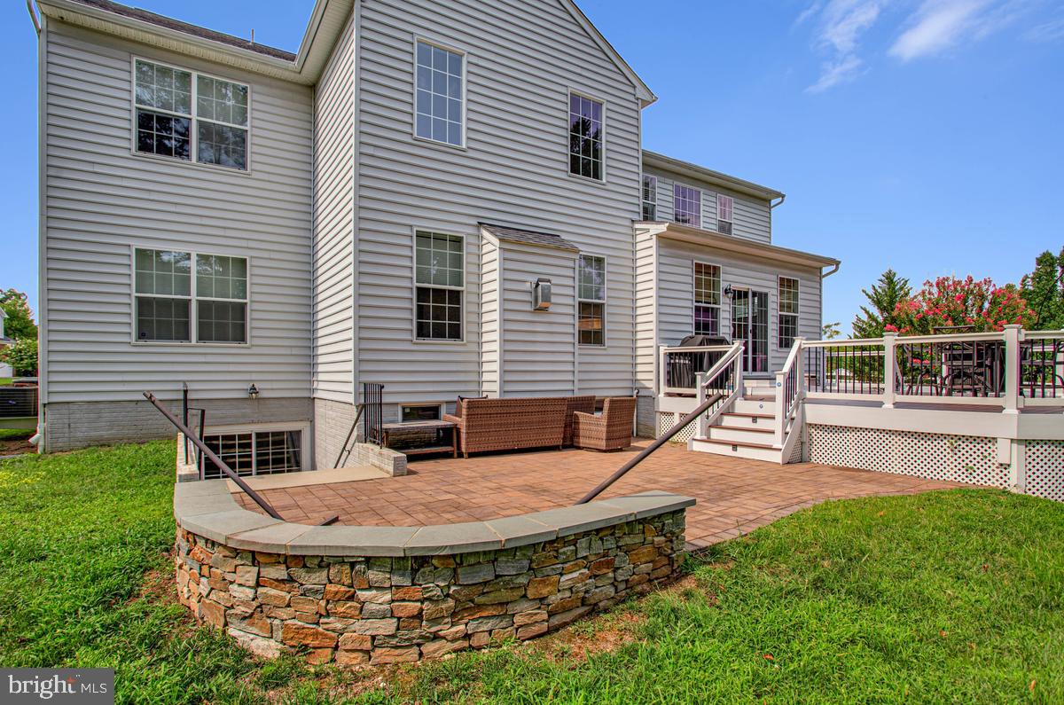
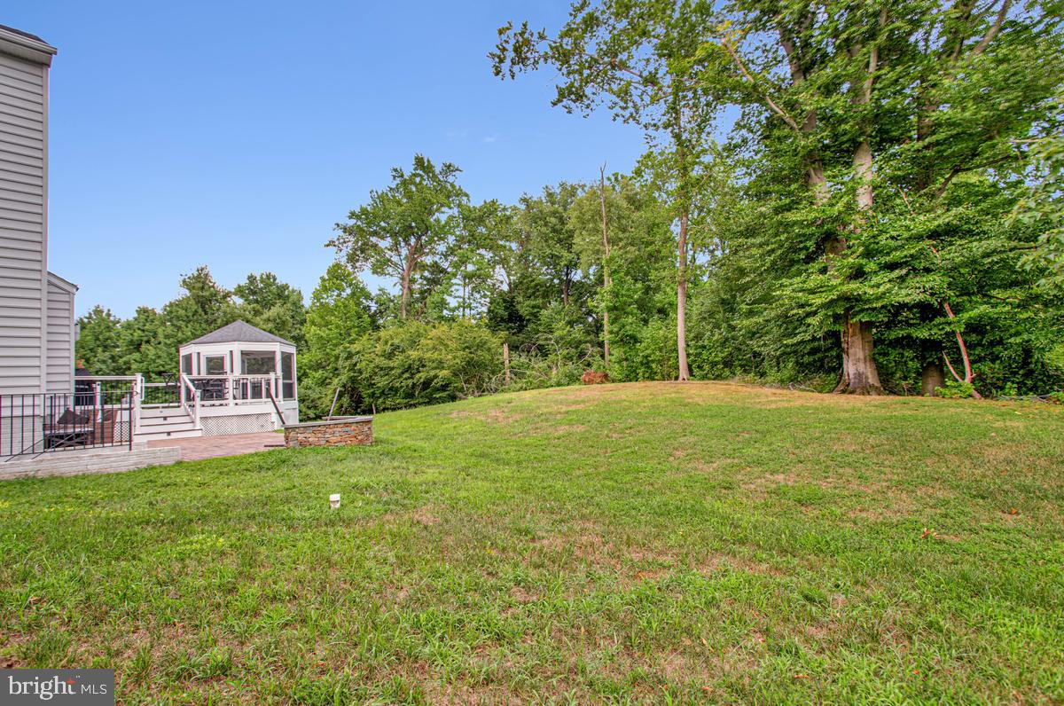
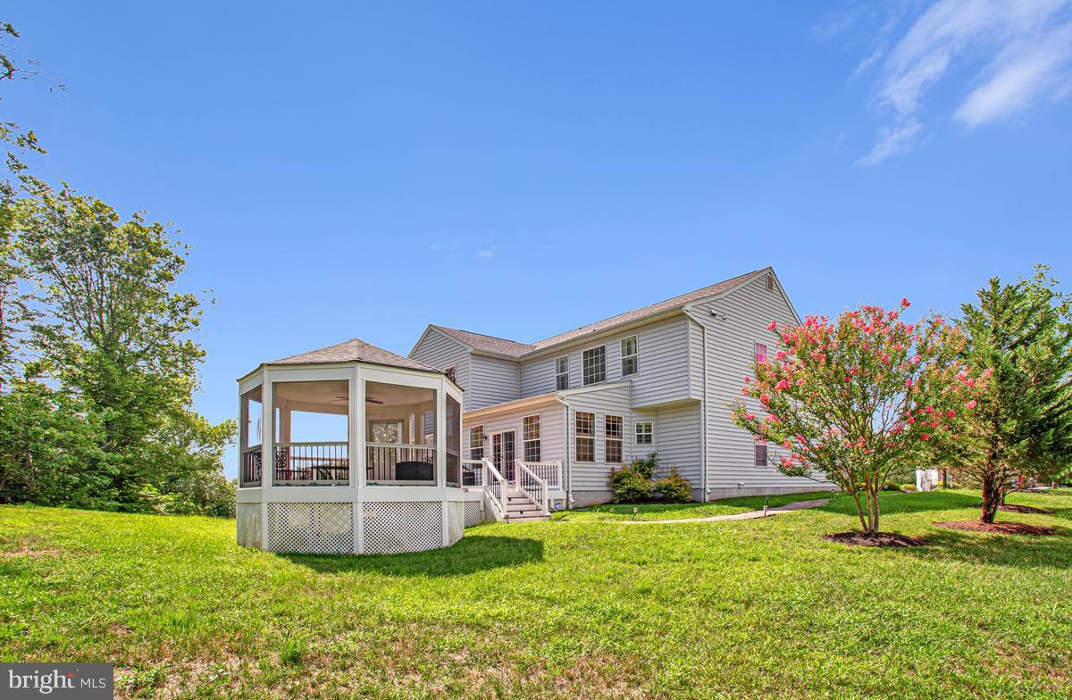
Outdoor living is equally inviting. Step outside to the deck and enclosed deck patio, or enjoy the separate brick patio for dining, relaxing, or entertaining in a more intimate setting. The expansive homesite offers a strong sense of space and privacy, while the two-car garage adds everyday convenience. A wooded back property line separates the homesite for privacy.
Built in 2014, this home combines substantial living space, a large homesite, gracious entertaining areas, and a thoughtfully designed primary suite, offering a distinctive opportunity in Woodmore South.
| Date | Event | Price | Source |
|---|---|---|---|
| listed (Active) | $965,000 | Bright #MDPG2216278 | |
| price changed | $945,000 | Bright #MDPG2216278 | |
| price changed | $899,000 | Bright #MDPG2216278 | |
| price changed | $875,000 | Bright #MDPG2216278 |
Hi there — ask anything about this property or the area and the team will get right back to you.
Local real estate advisory services provided by agent with The Southside Group
Listed by Kenneth A Gladden with Douglas Realty Llc
The data relating to real estate for sale on this website appears in part through the BRIGHT Internet Data Exchange program, a voluntary cooperative exchange of property listing data between licensed real estate brokerage firms in which Kenneth A Gladden participates, and is provided by BRIGHT through a licensing agreement. The information provided by this website is for the personal, non-commercial use of consumers and may not be used for any purpose other than to identify prospective properties consumers may be interested in purchasing. Some properties which appear for sale on this website may no longer be available because they are under contract, have closed or are no longer being offered for sale. Information Deemed Reliable But Not Guaranteed. Copyright © 2026 Bright MLS. All rights reserved.
You agree to The Southside Group Terms of Use and Privacy Policy. By choosing to contact a property, you also agree that The Southside Group and its associates may call, text, or email you regarding any inquiries or activities you submit through our website. This may involve the use of automated means and prerecorded or artificial voices.
Step 1 of 2
You've reached the free preview limit. Create a free account to see this listing and everything else on the site.
Step 2 of 2
Tell us how to reach you about homes you like.
Enter your password to sign in as
You've reached the free preview limit. Create a free account to see this listing and everything else on the site.
Already have an account? Sign in
Sign in to your account.
New here? Create an account