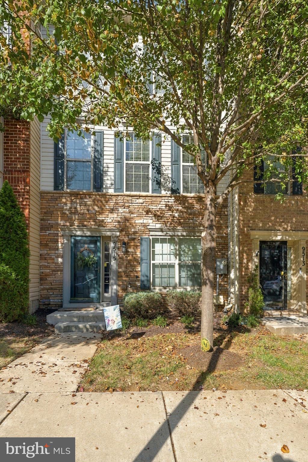
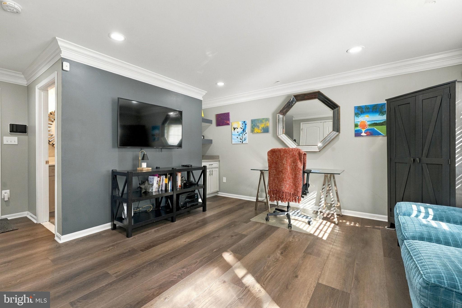
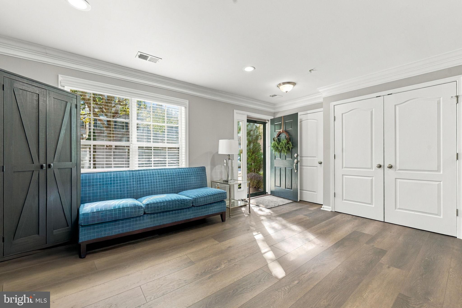
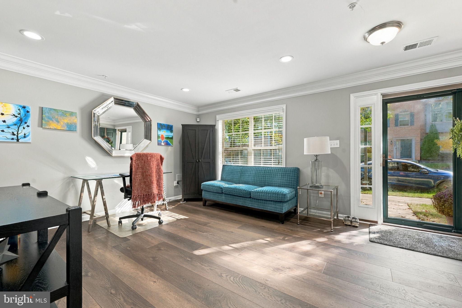
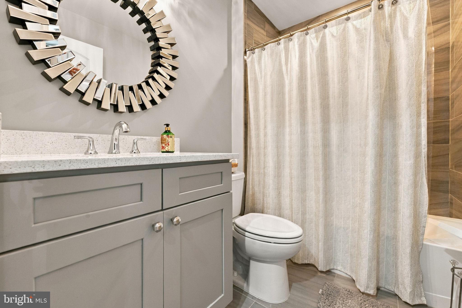
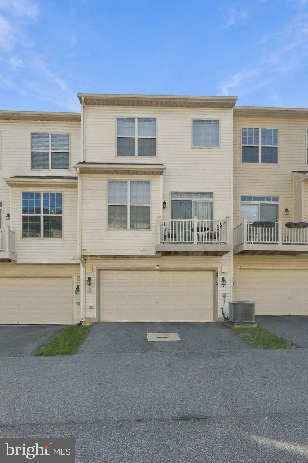
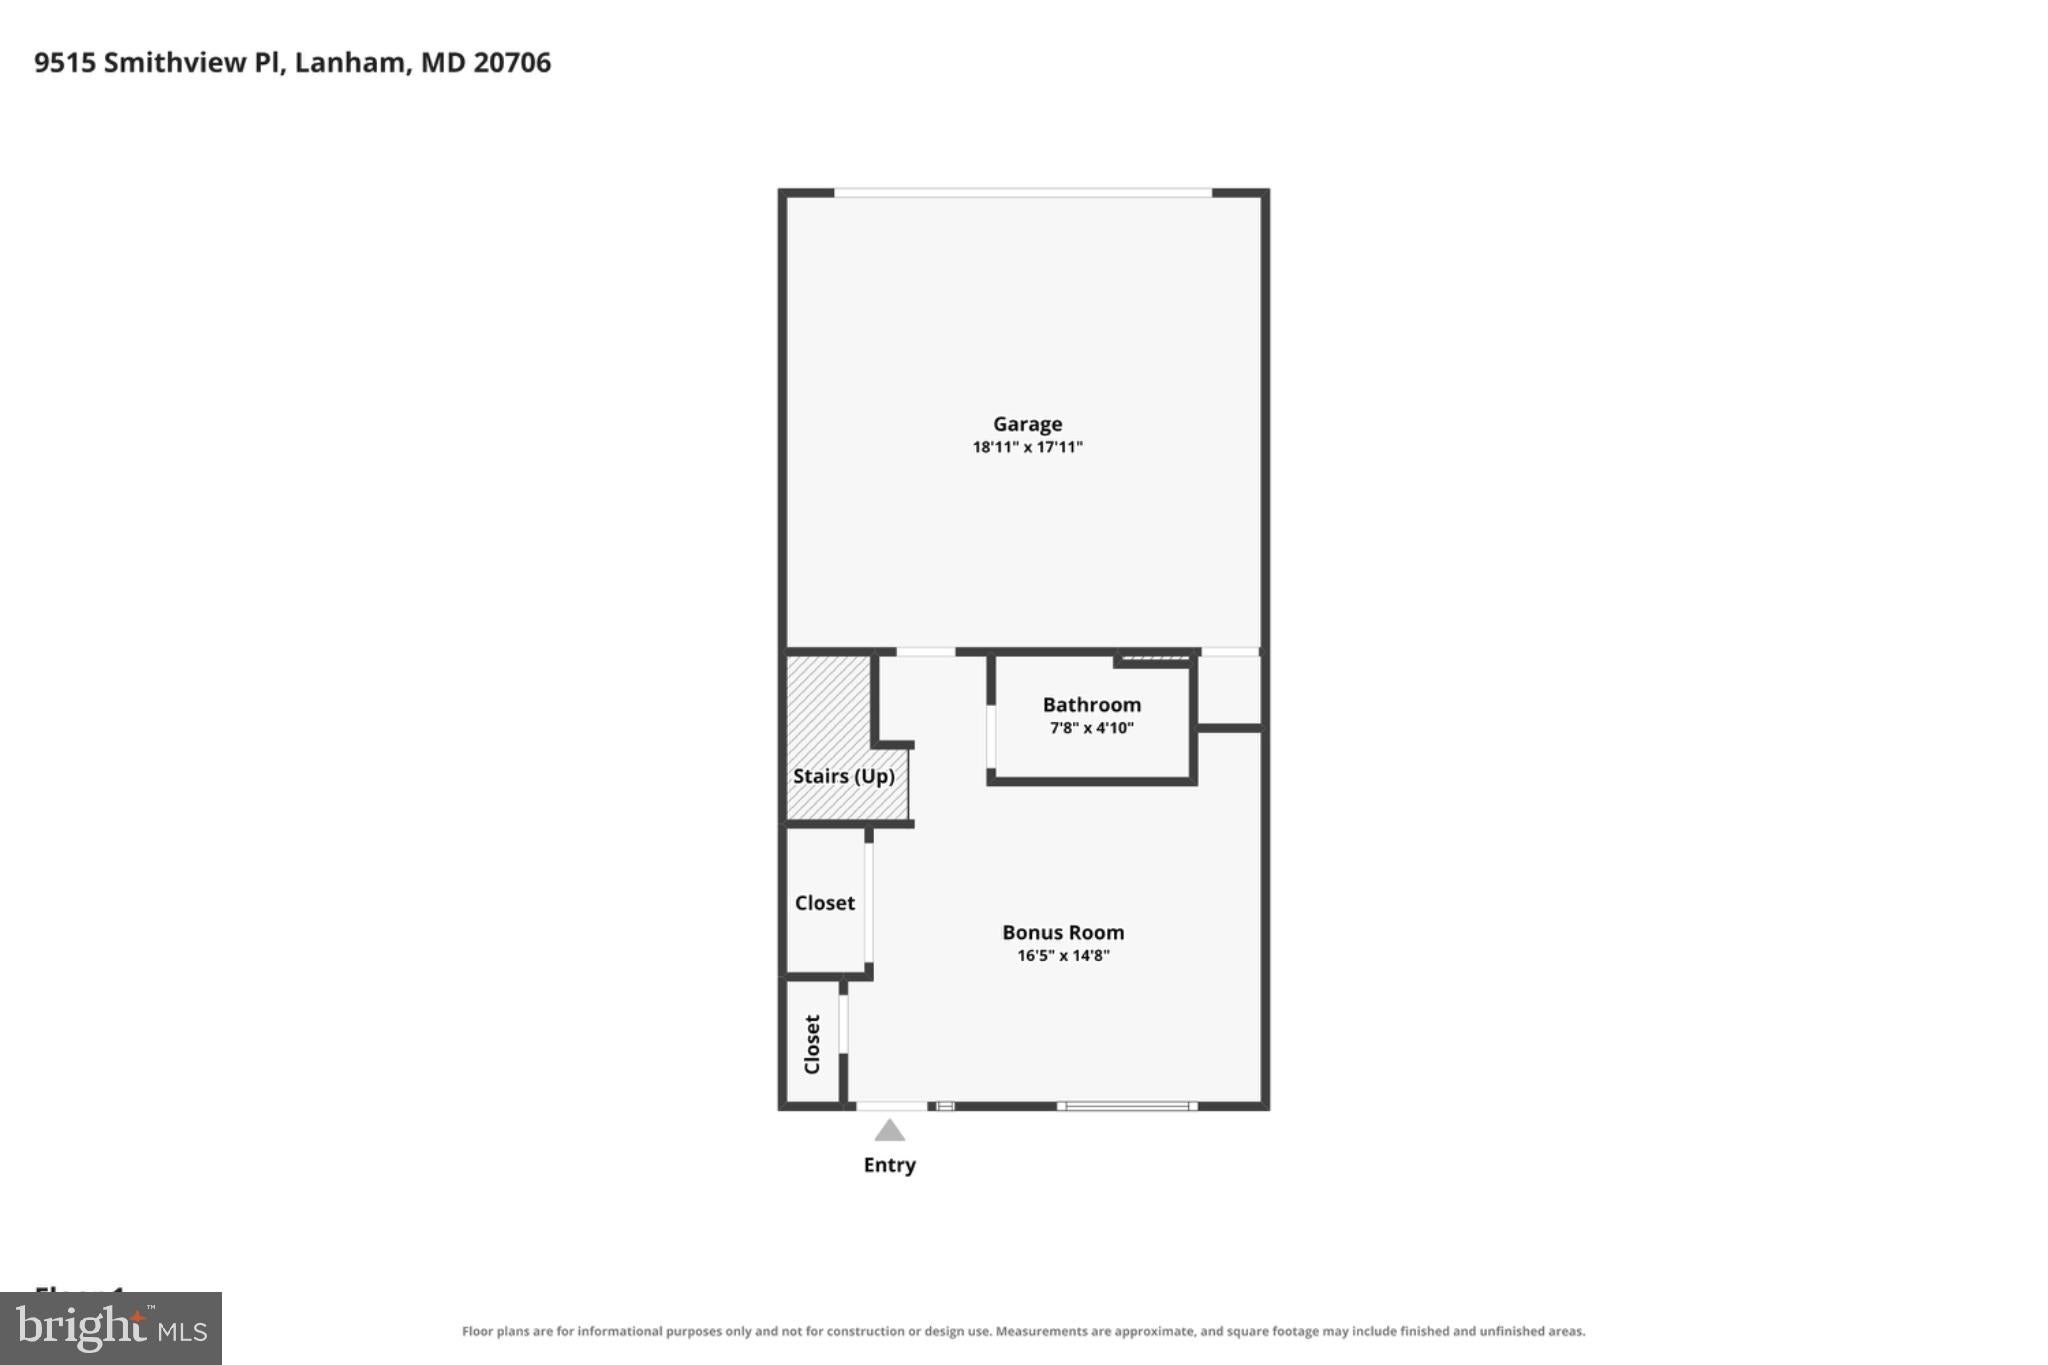
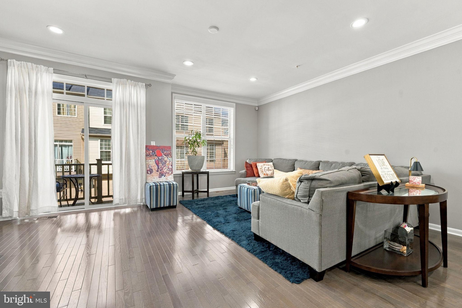
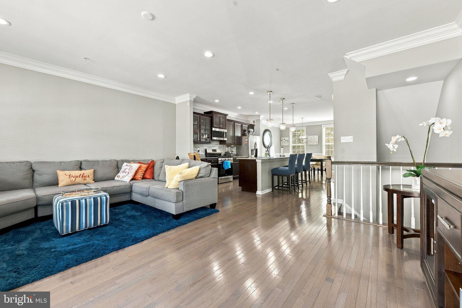
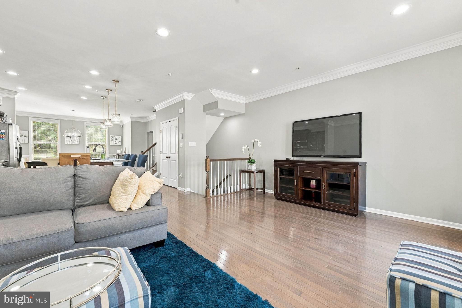
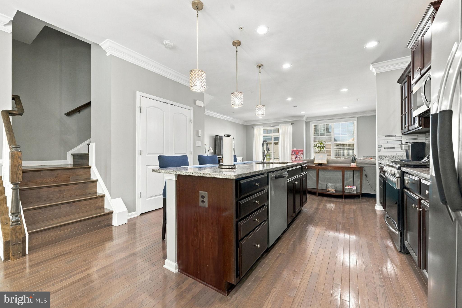
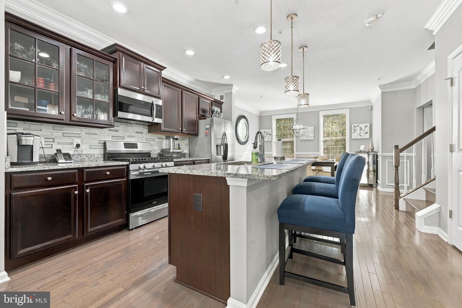
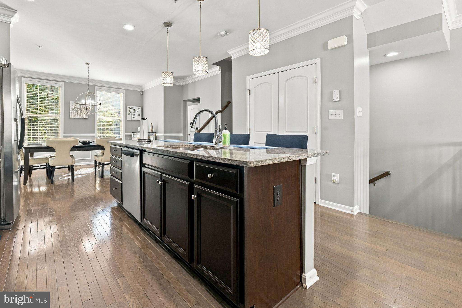
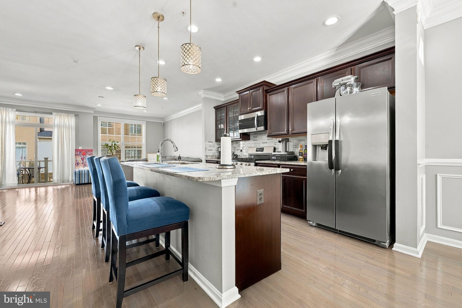
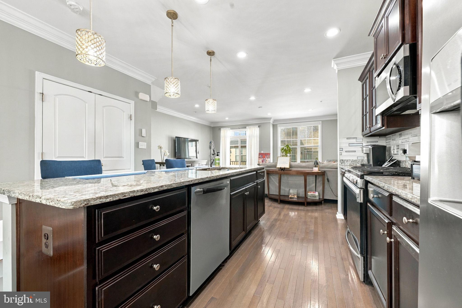
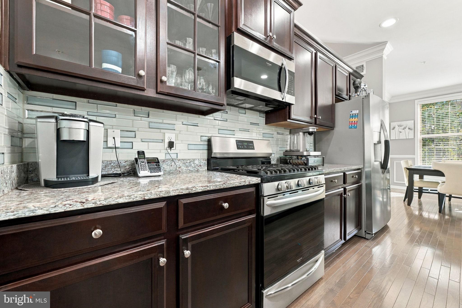
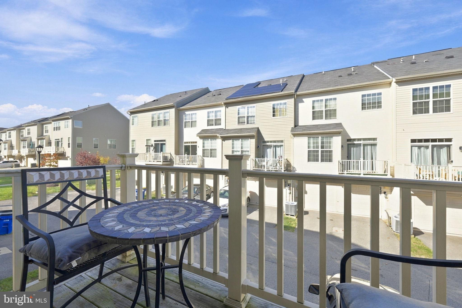
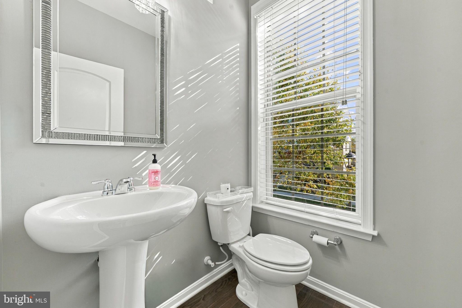
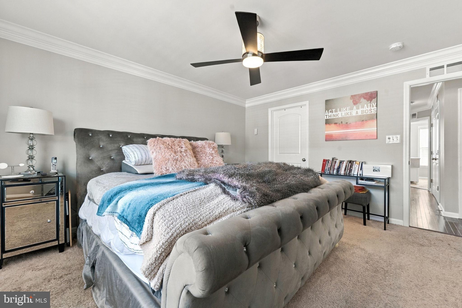
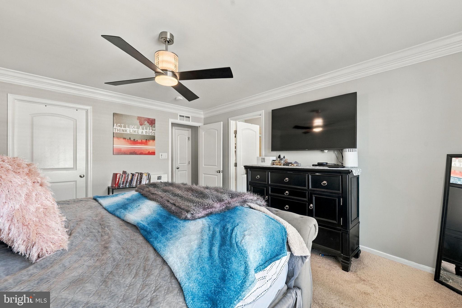
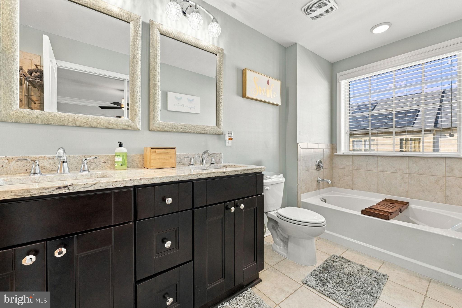
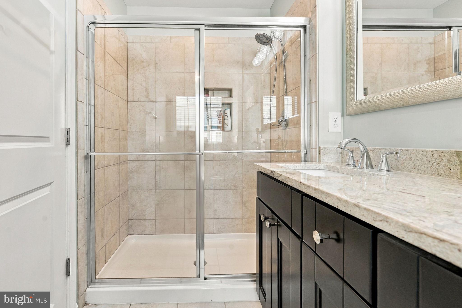
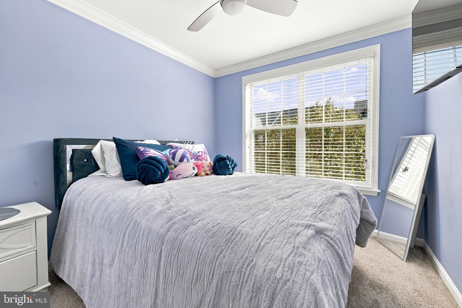
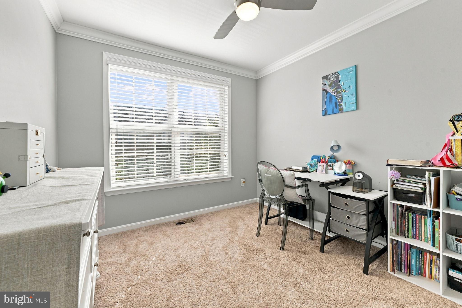
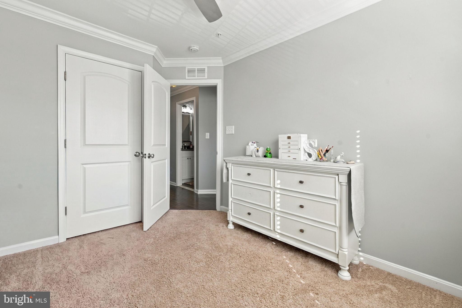
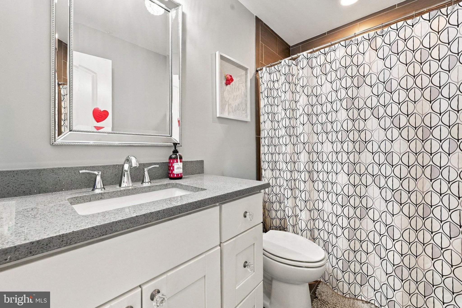
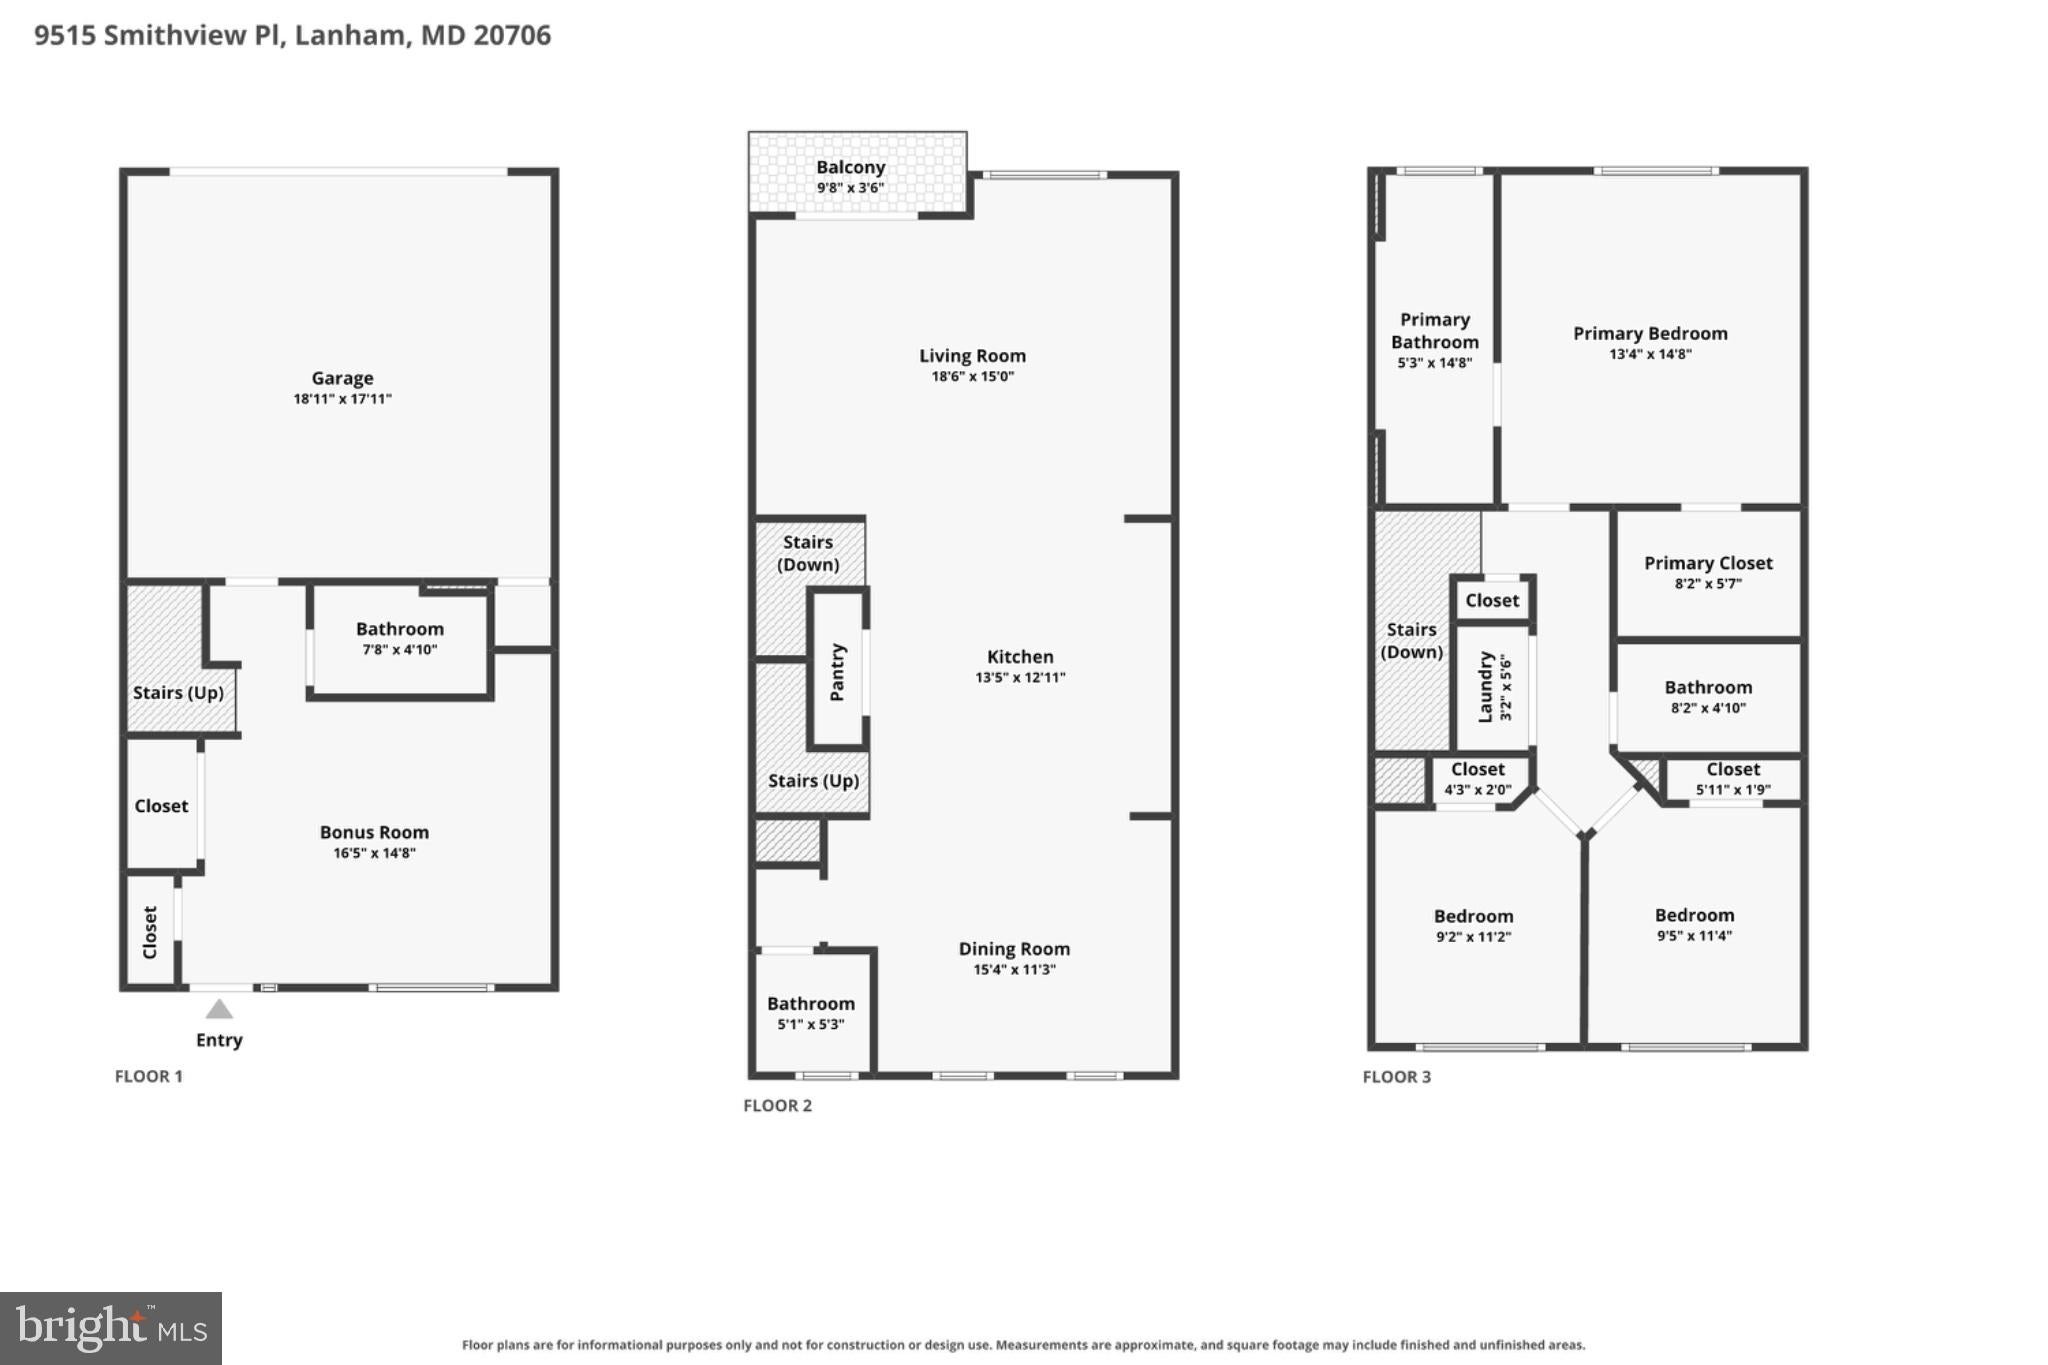
Discover the perfect blend of style, space, and convenience in this beautifully renovated 3-bedroom, 3.5-bathroom home! Thoughtfully upgraded beyond the builder's original finishes, this home features hardwood flooring throughout (with the exception of the bedrooms), elegant granite countertops in the kitchen and bathrooms, and stylish finishes that add a touch of sophistication throughout.
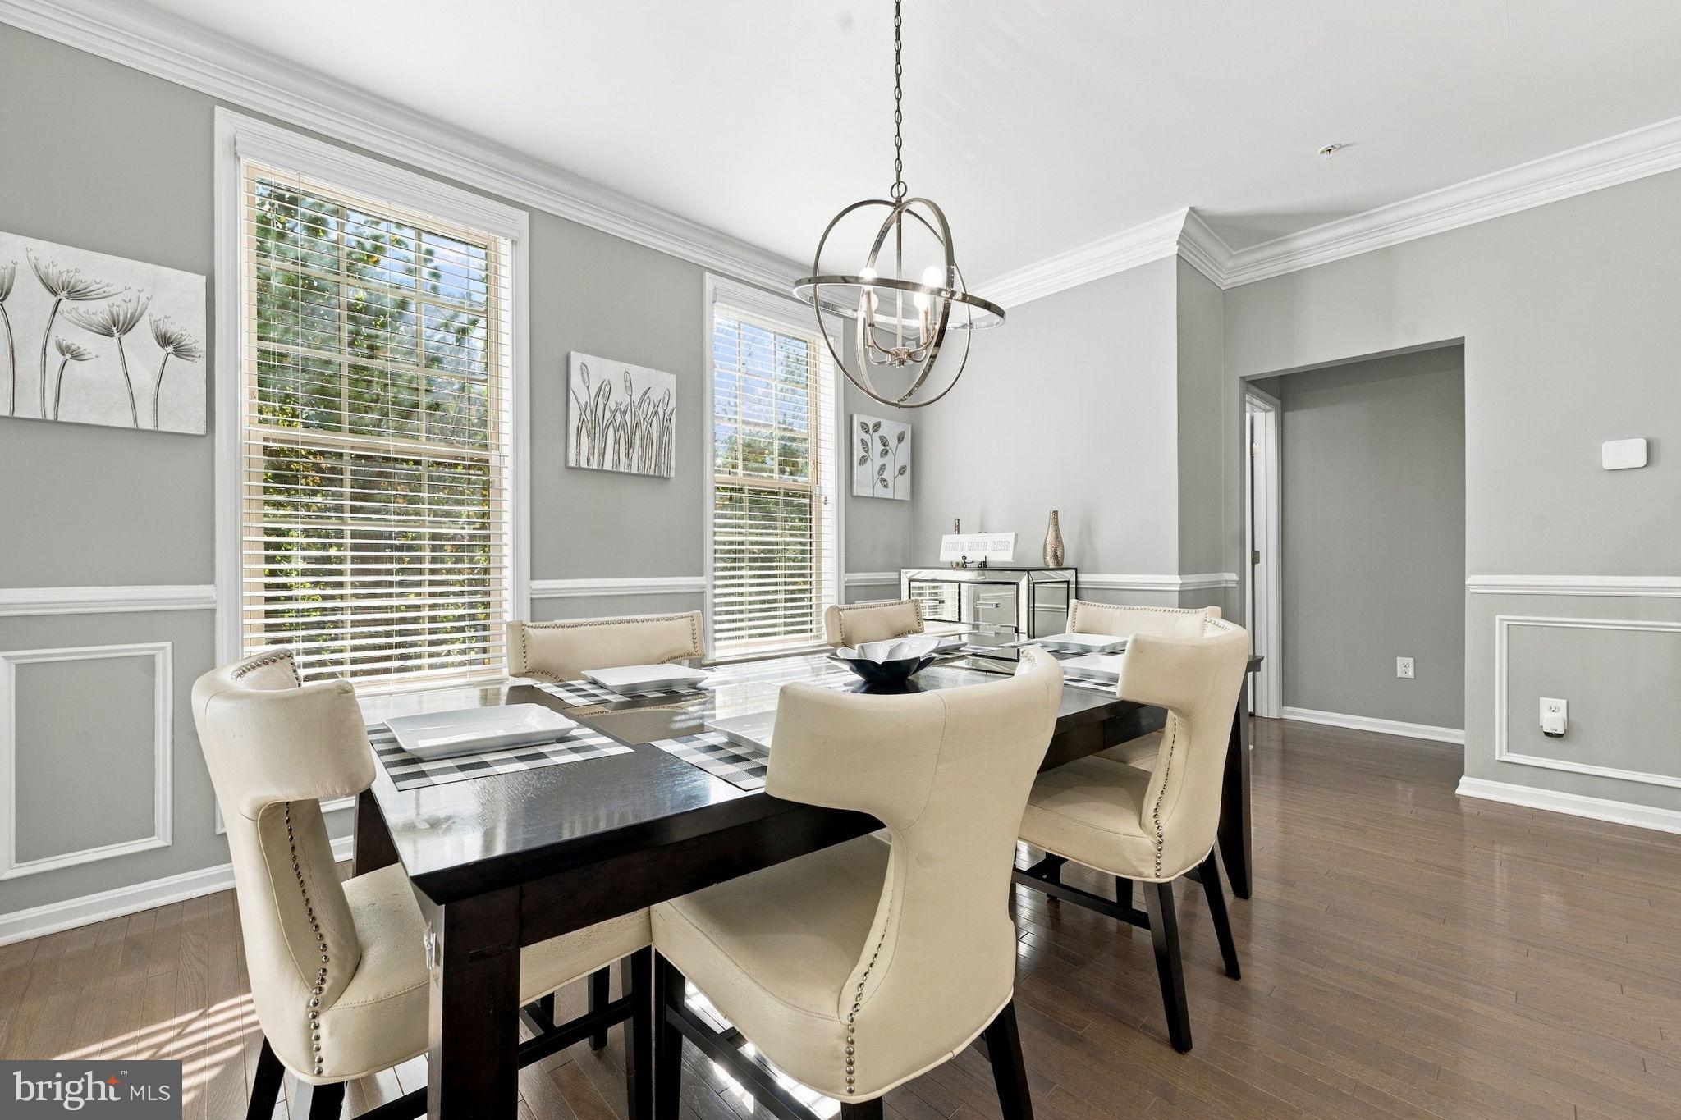
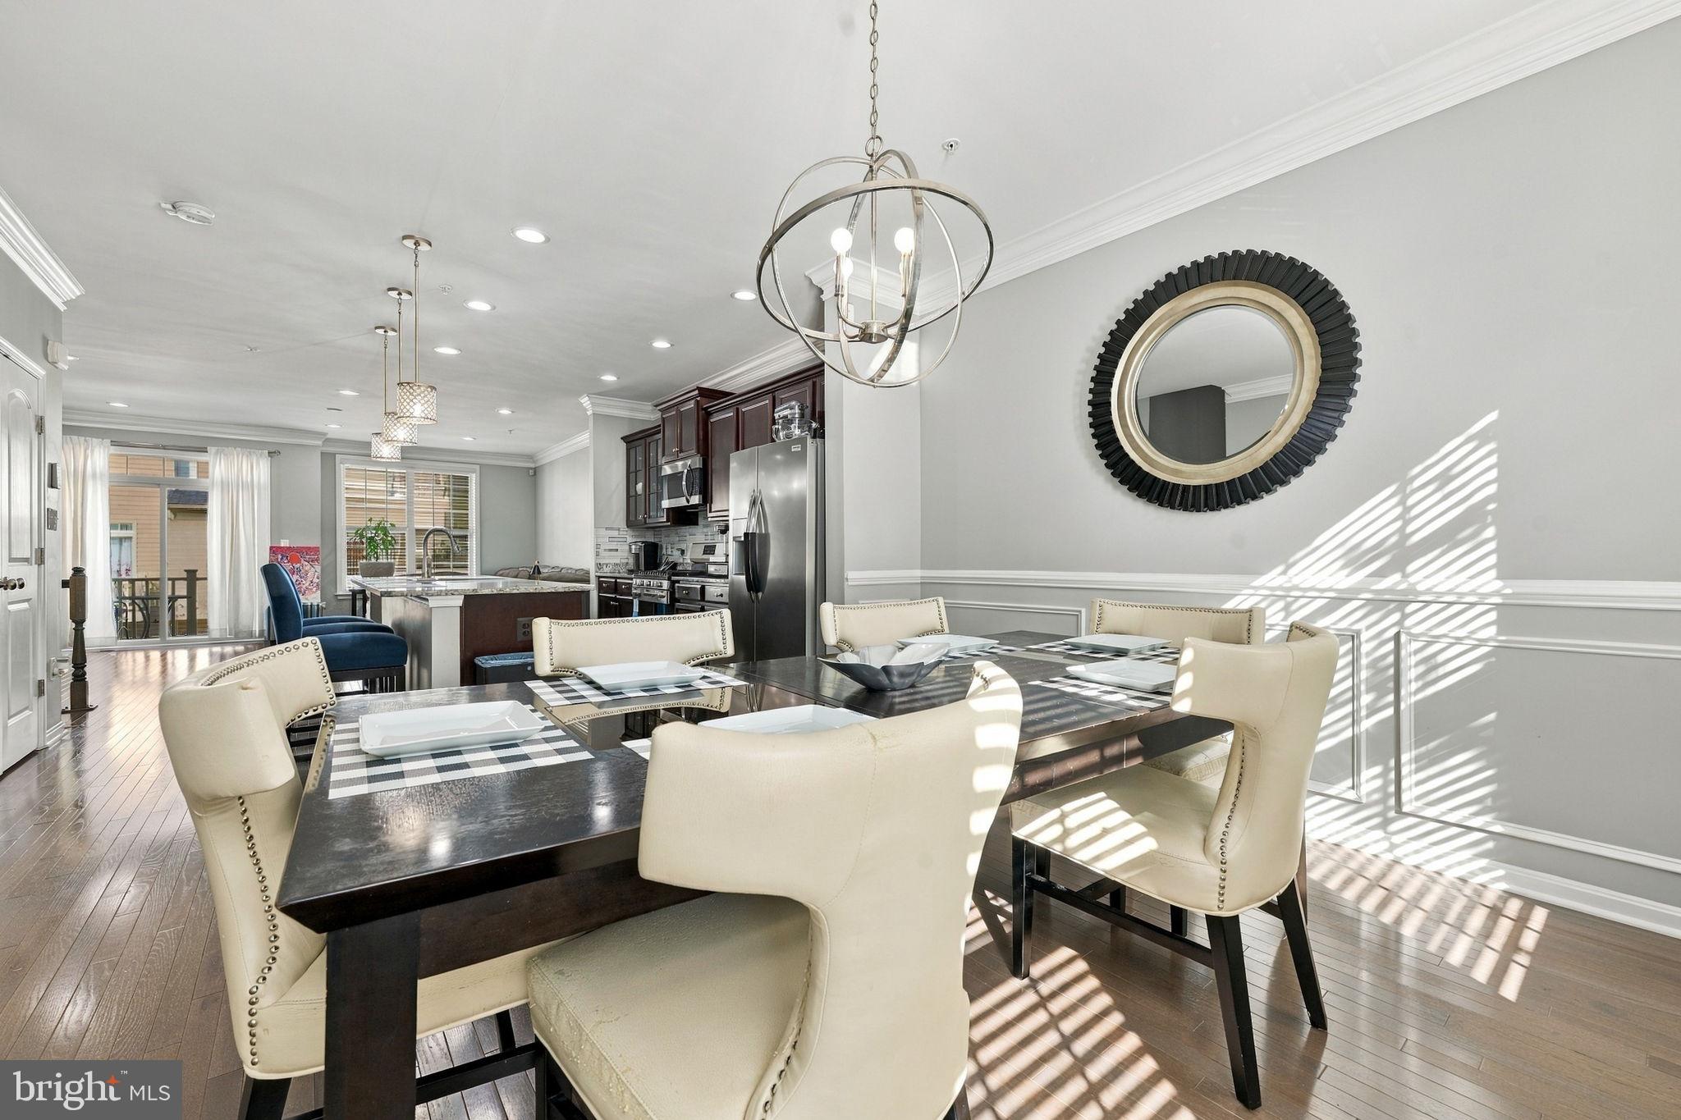
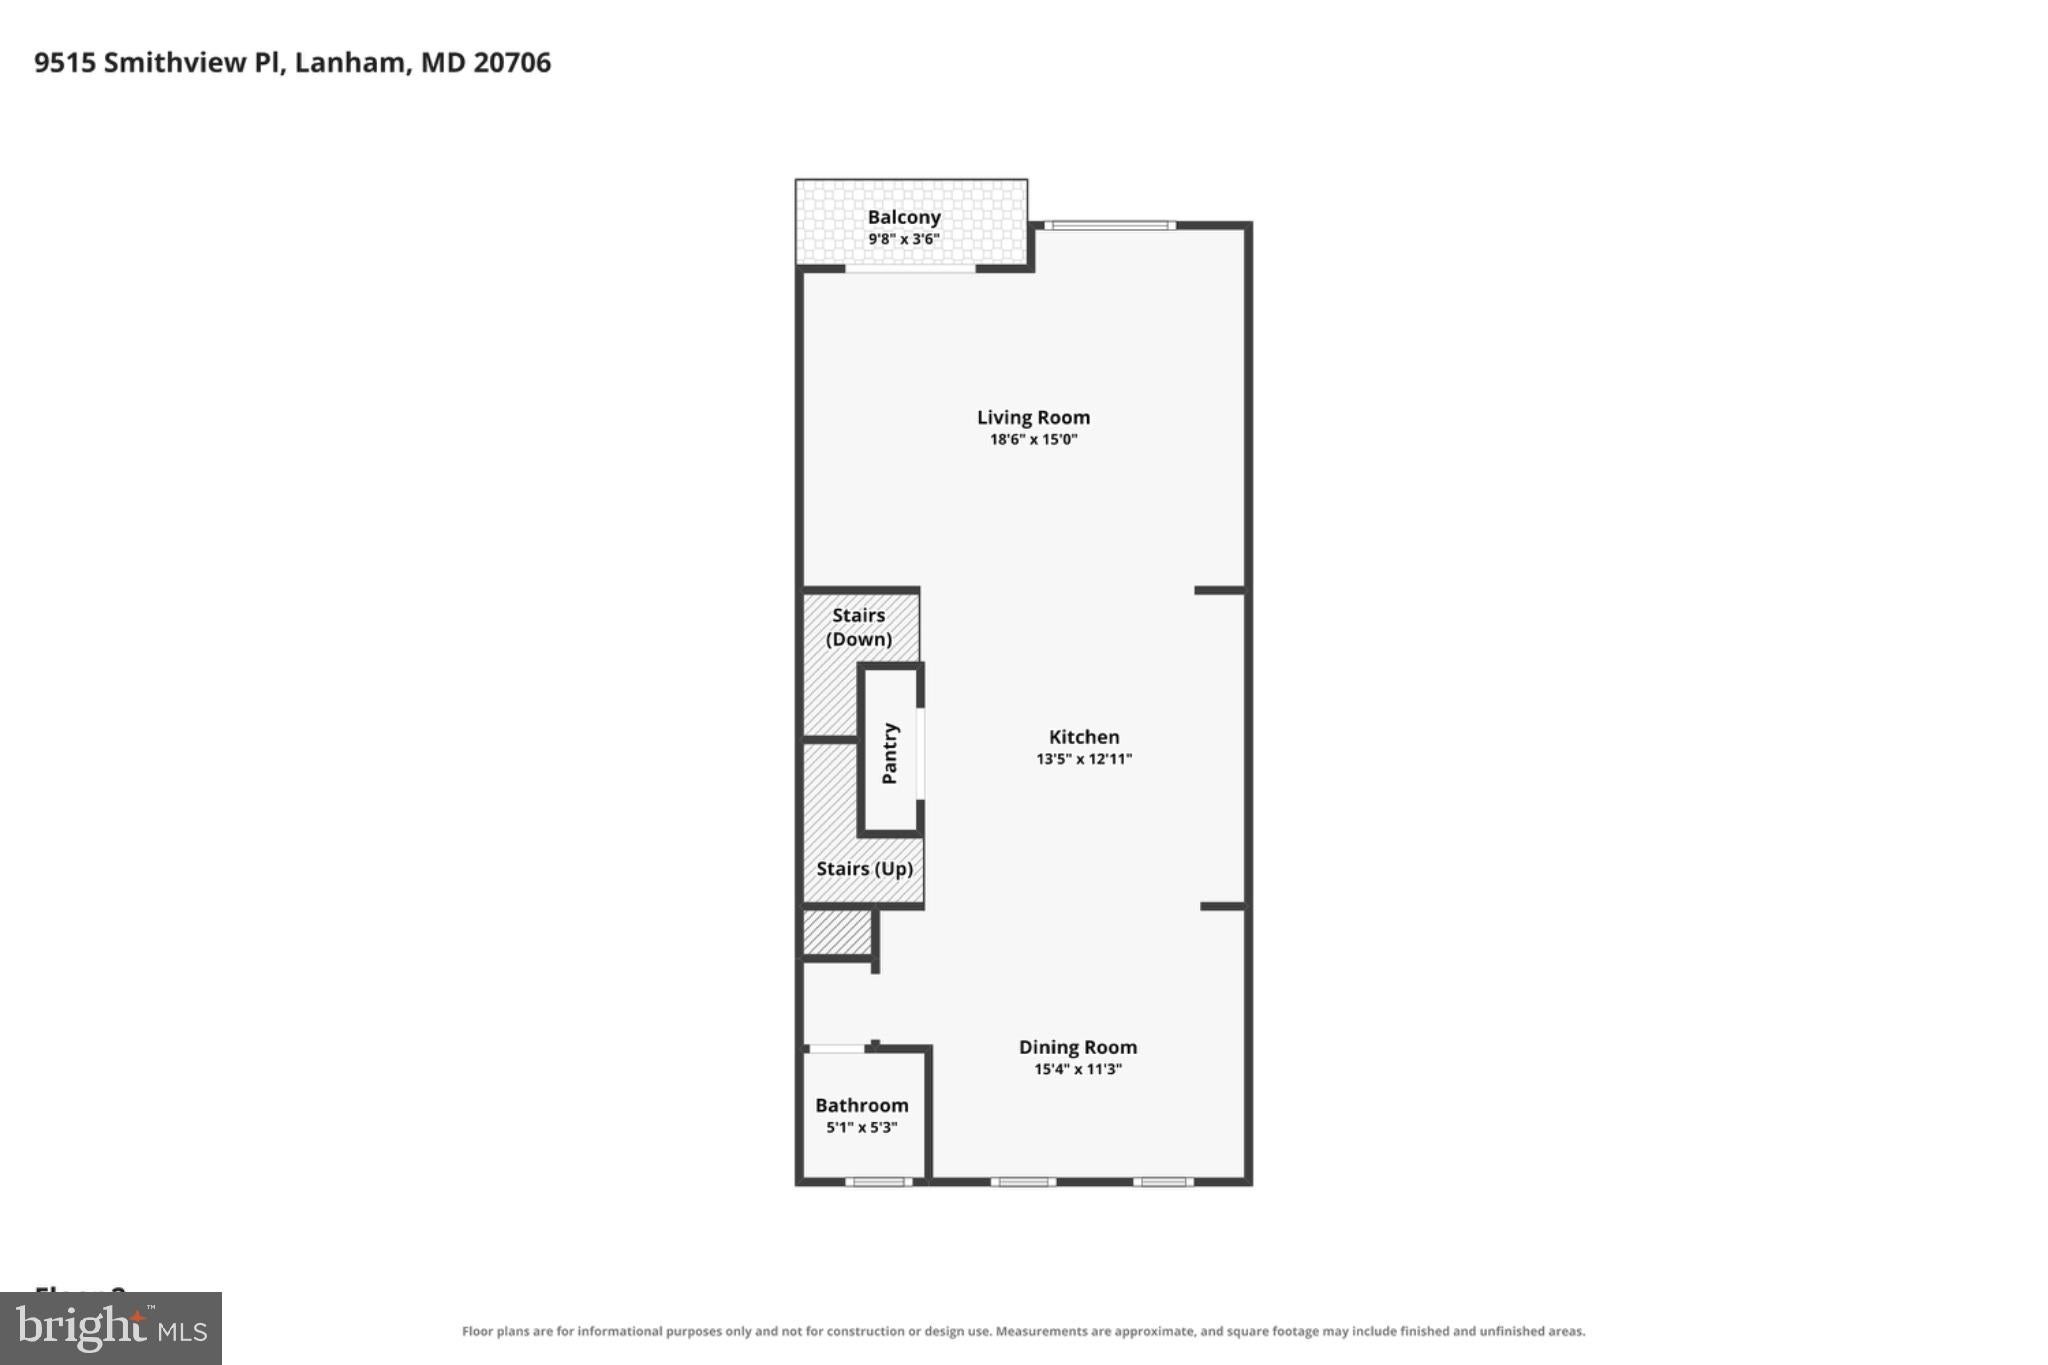
The inviting open-concept main level seamlessly connects the kitchen, family room, and dining area, creating the perfect setting for entertaining guests or enjoying everyday living.
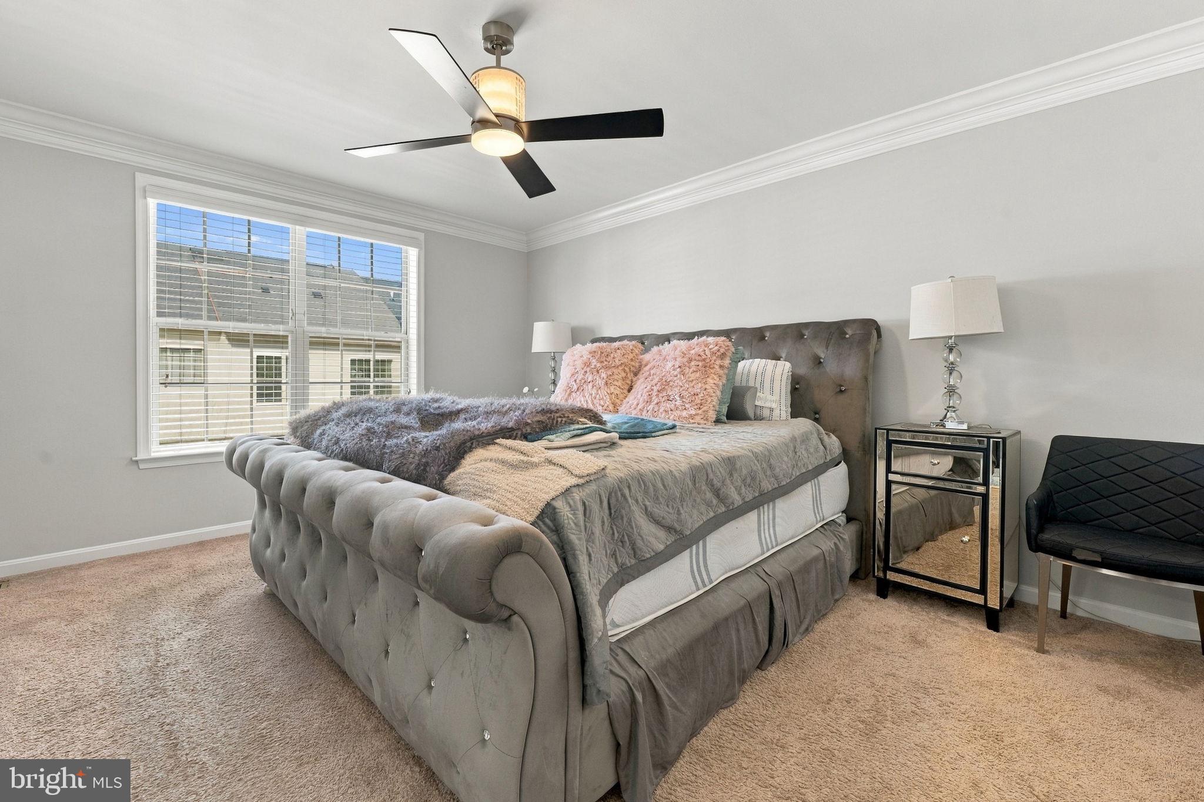
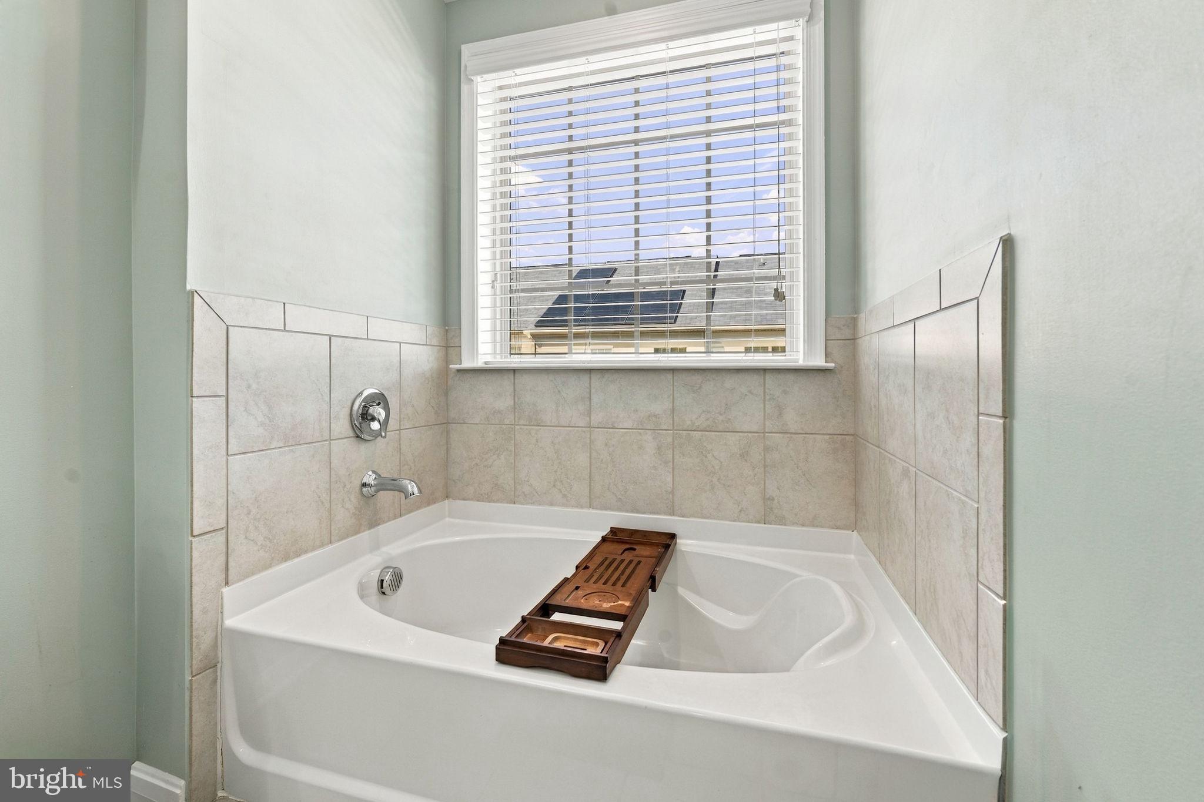
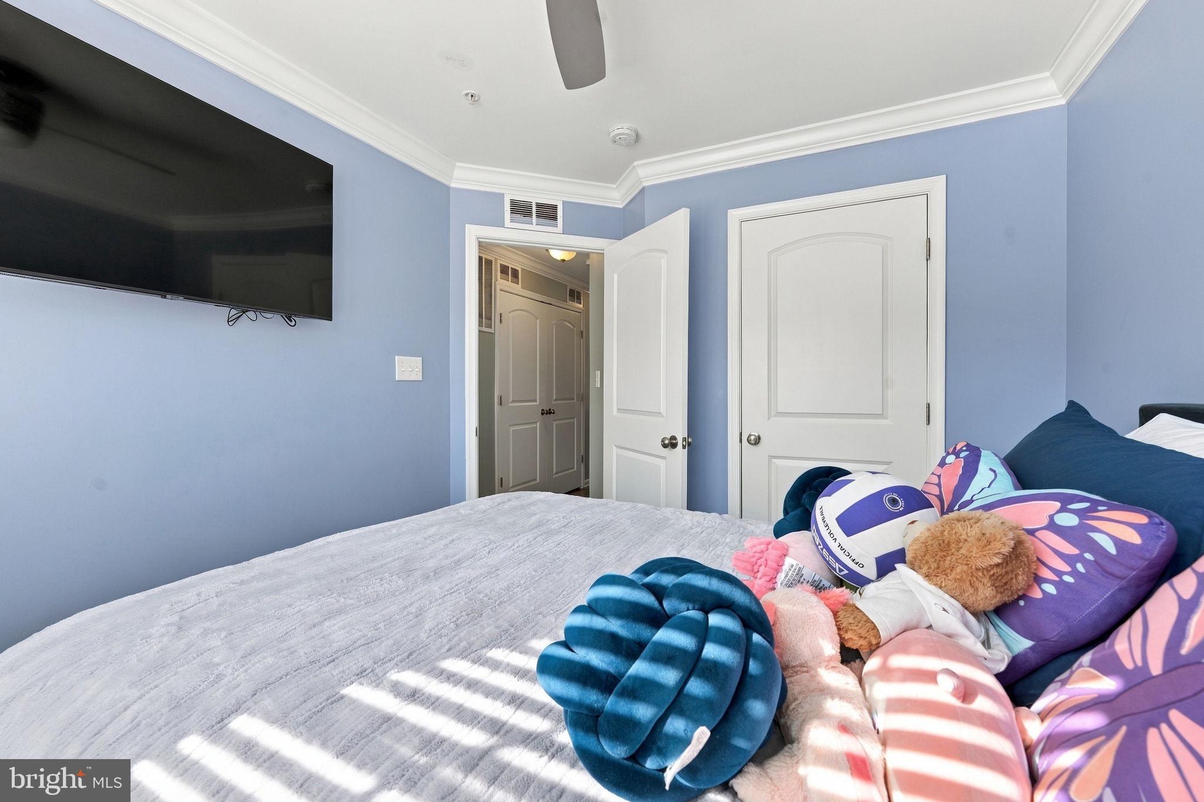
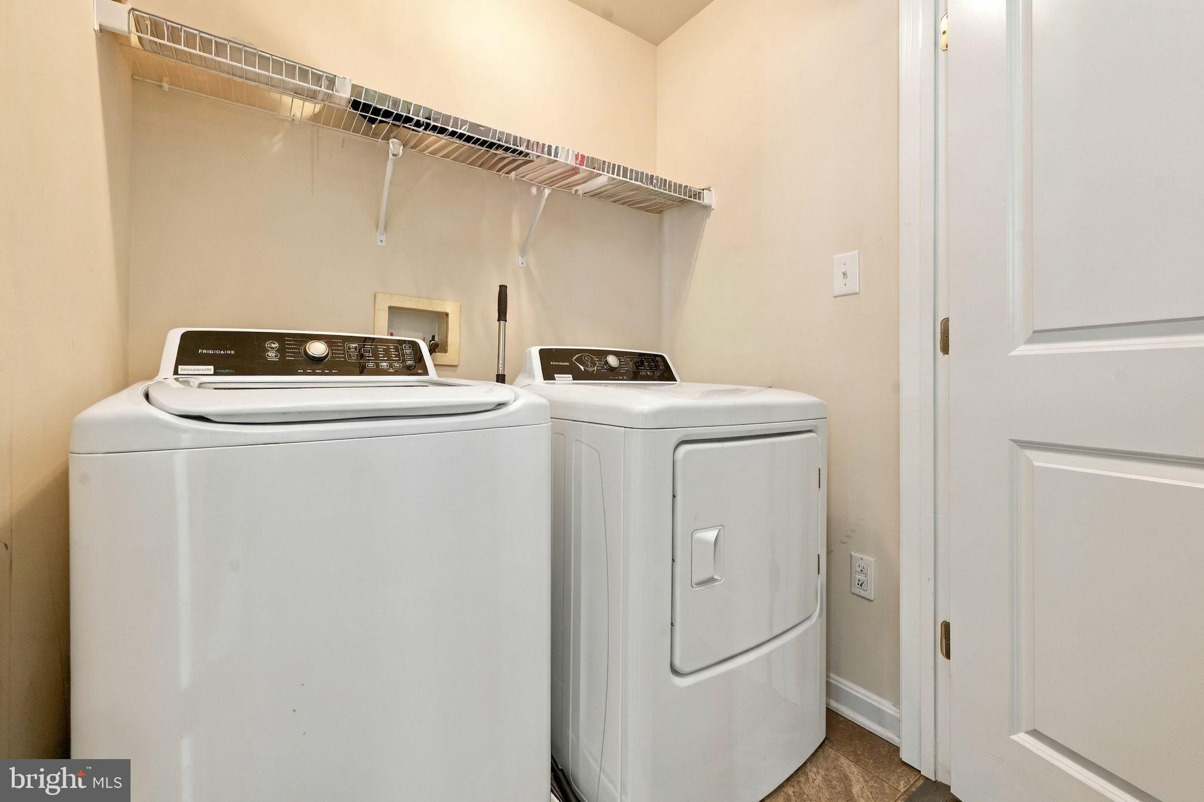
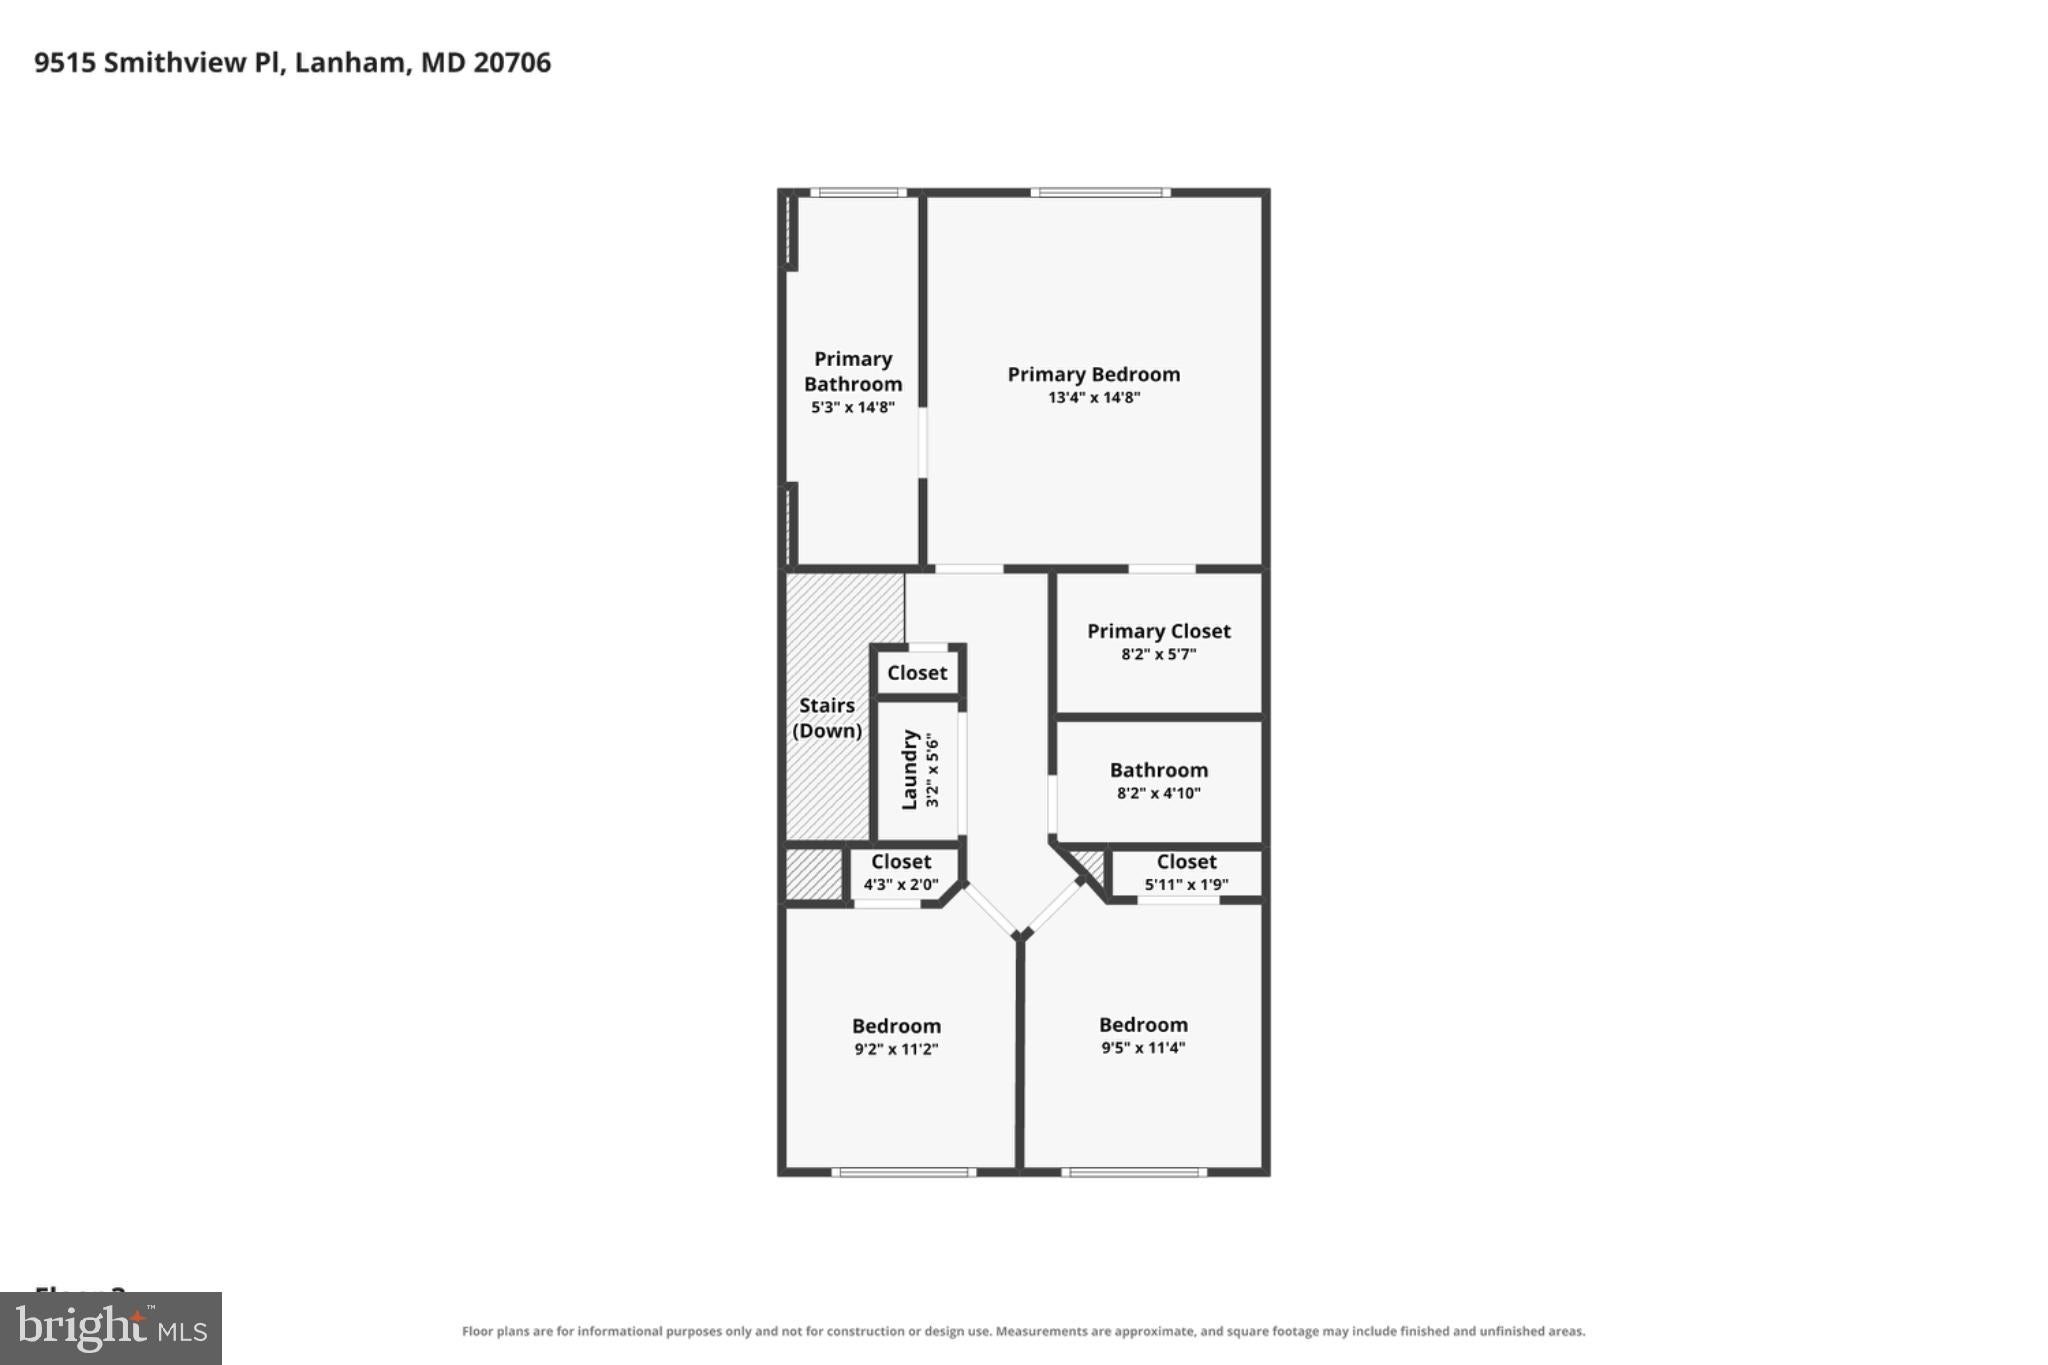
The upper level features a spacious owner's suite complete with a walk-in closet and private full bathroom featuring both a soaking tub and separate shower. Two additional guest bedrooms, another full bathroom, and a conveniently located laundry room complete the upper level.
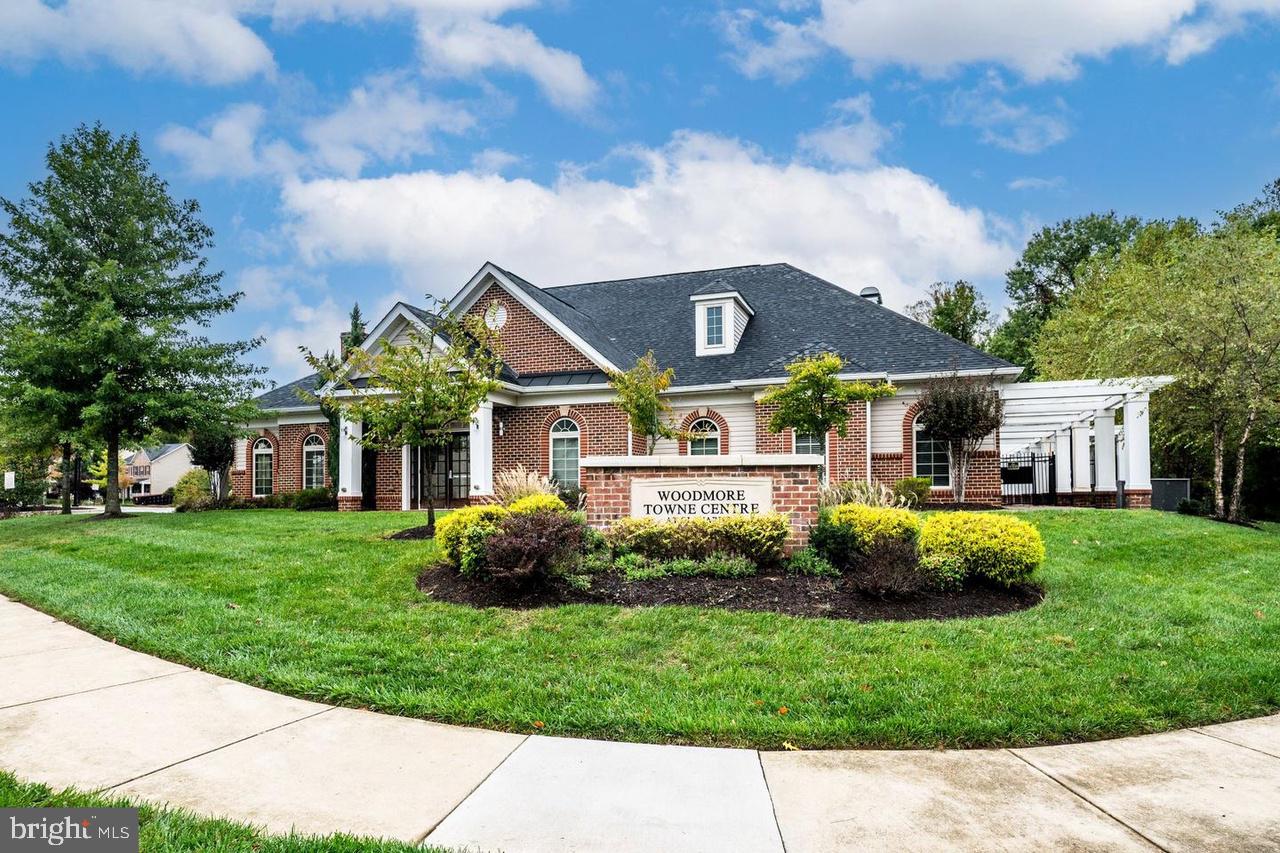
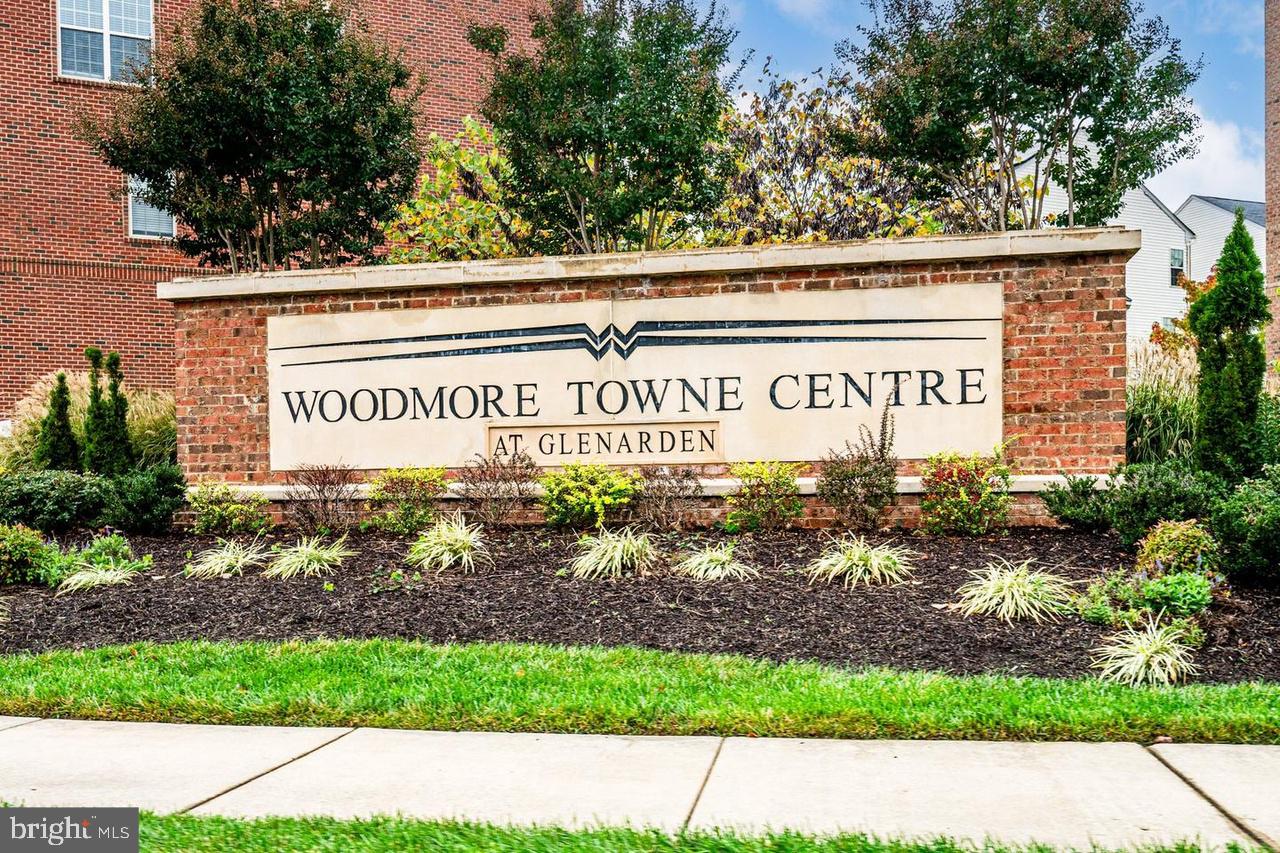
Enjoy the convenience of being within walking distance of Woodmore Towne Centre, featuring premier shopping and dining destinations, including Wegmans Costco, and Children’s Hospital. Commuting is a breeze with quick access to I-495, US Route 50, and Route 202, along with convenient access to the Largo Town Center and New Carrollton Metro Stations. UM Capital Region Medical Center is also conveniently located nearby.
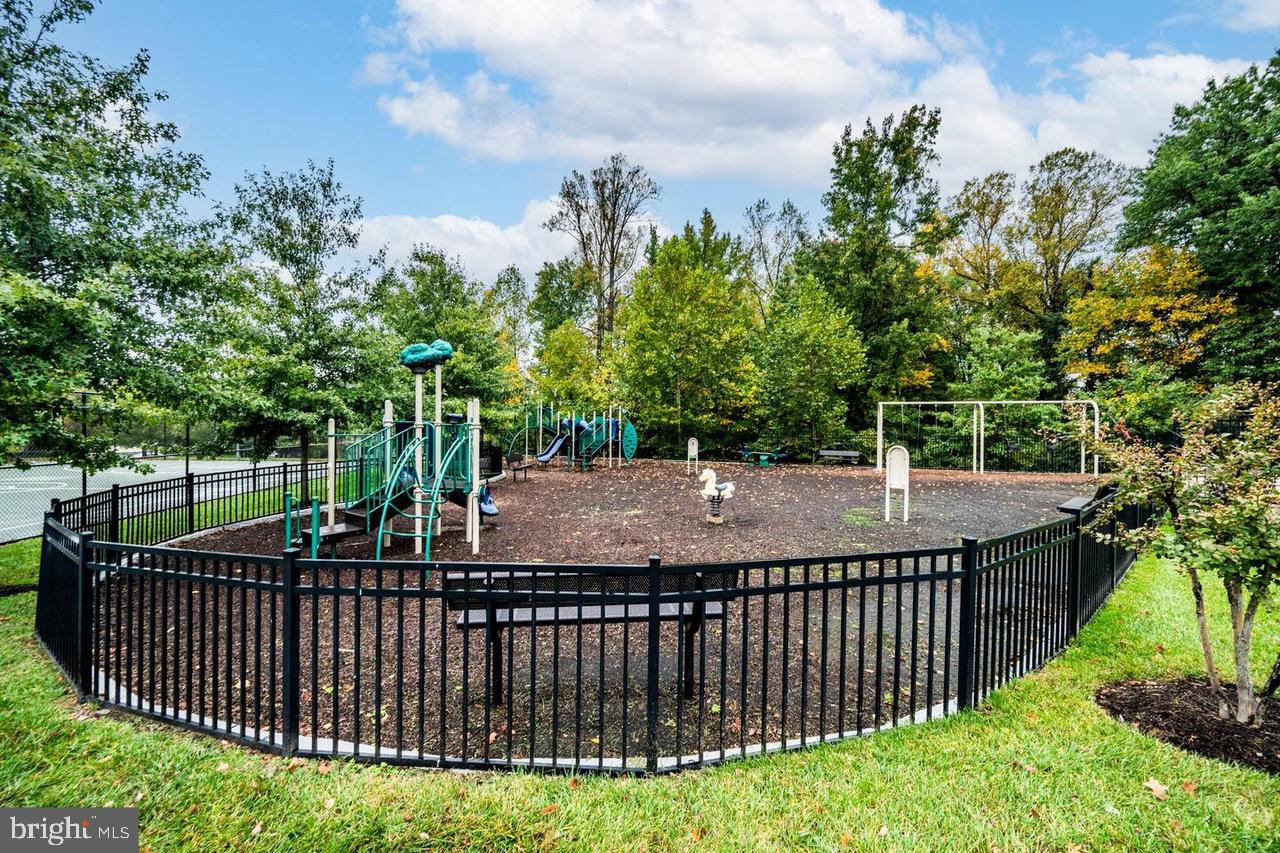
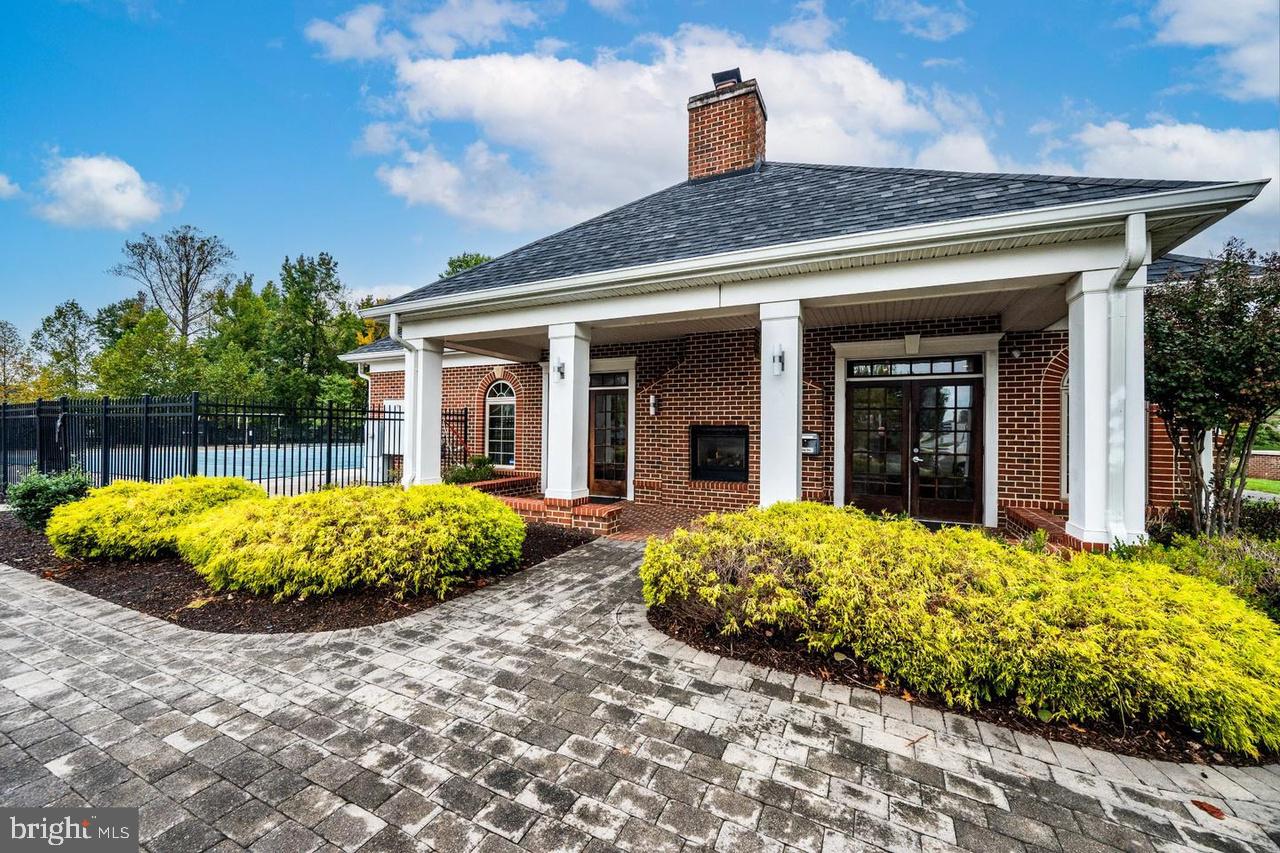
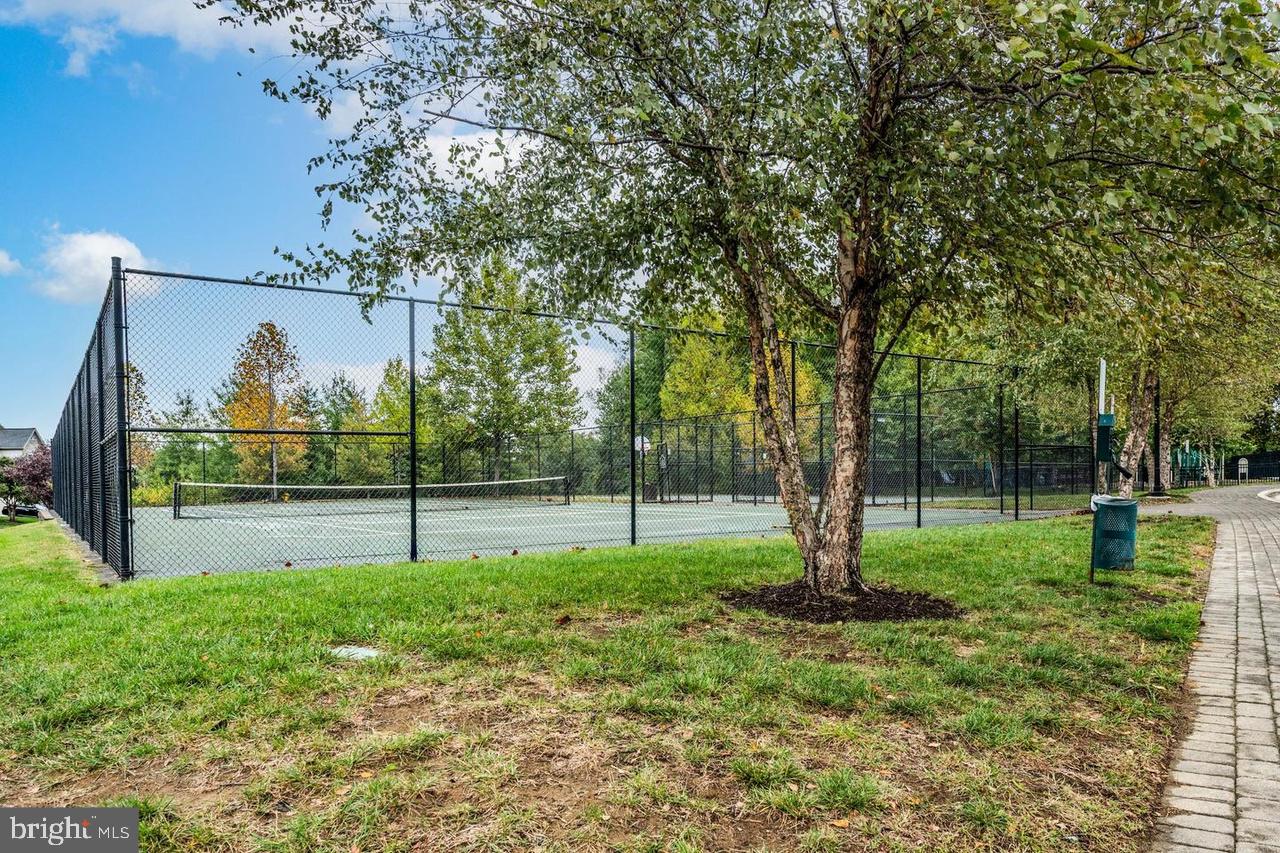
Residents can enjoy an array of community amenities, including a clubhouse, fitness center, outdoor swimming pool, and multiple playgrounds featuring a tot playground—offering something for everyone!
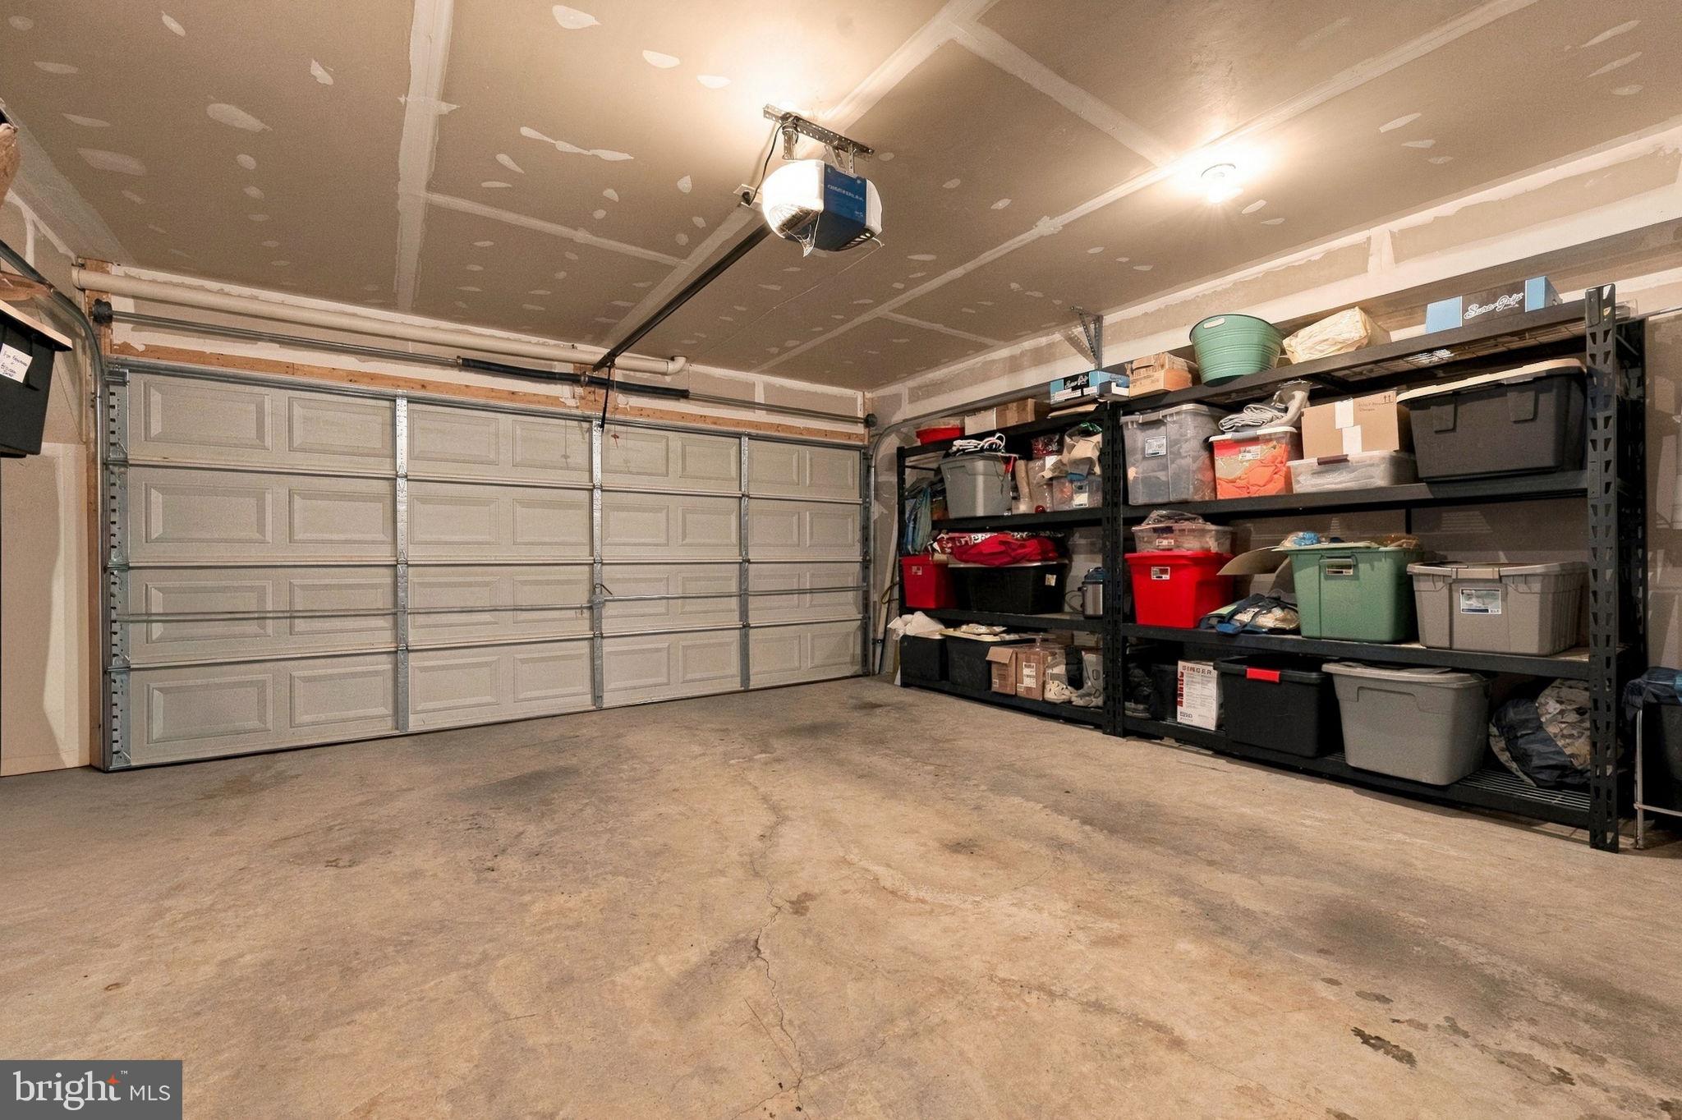
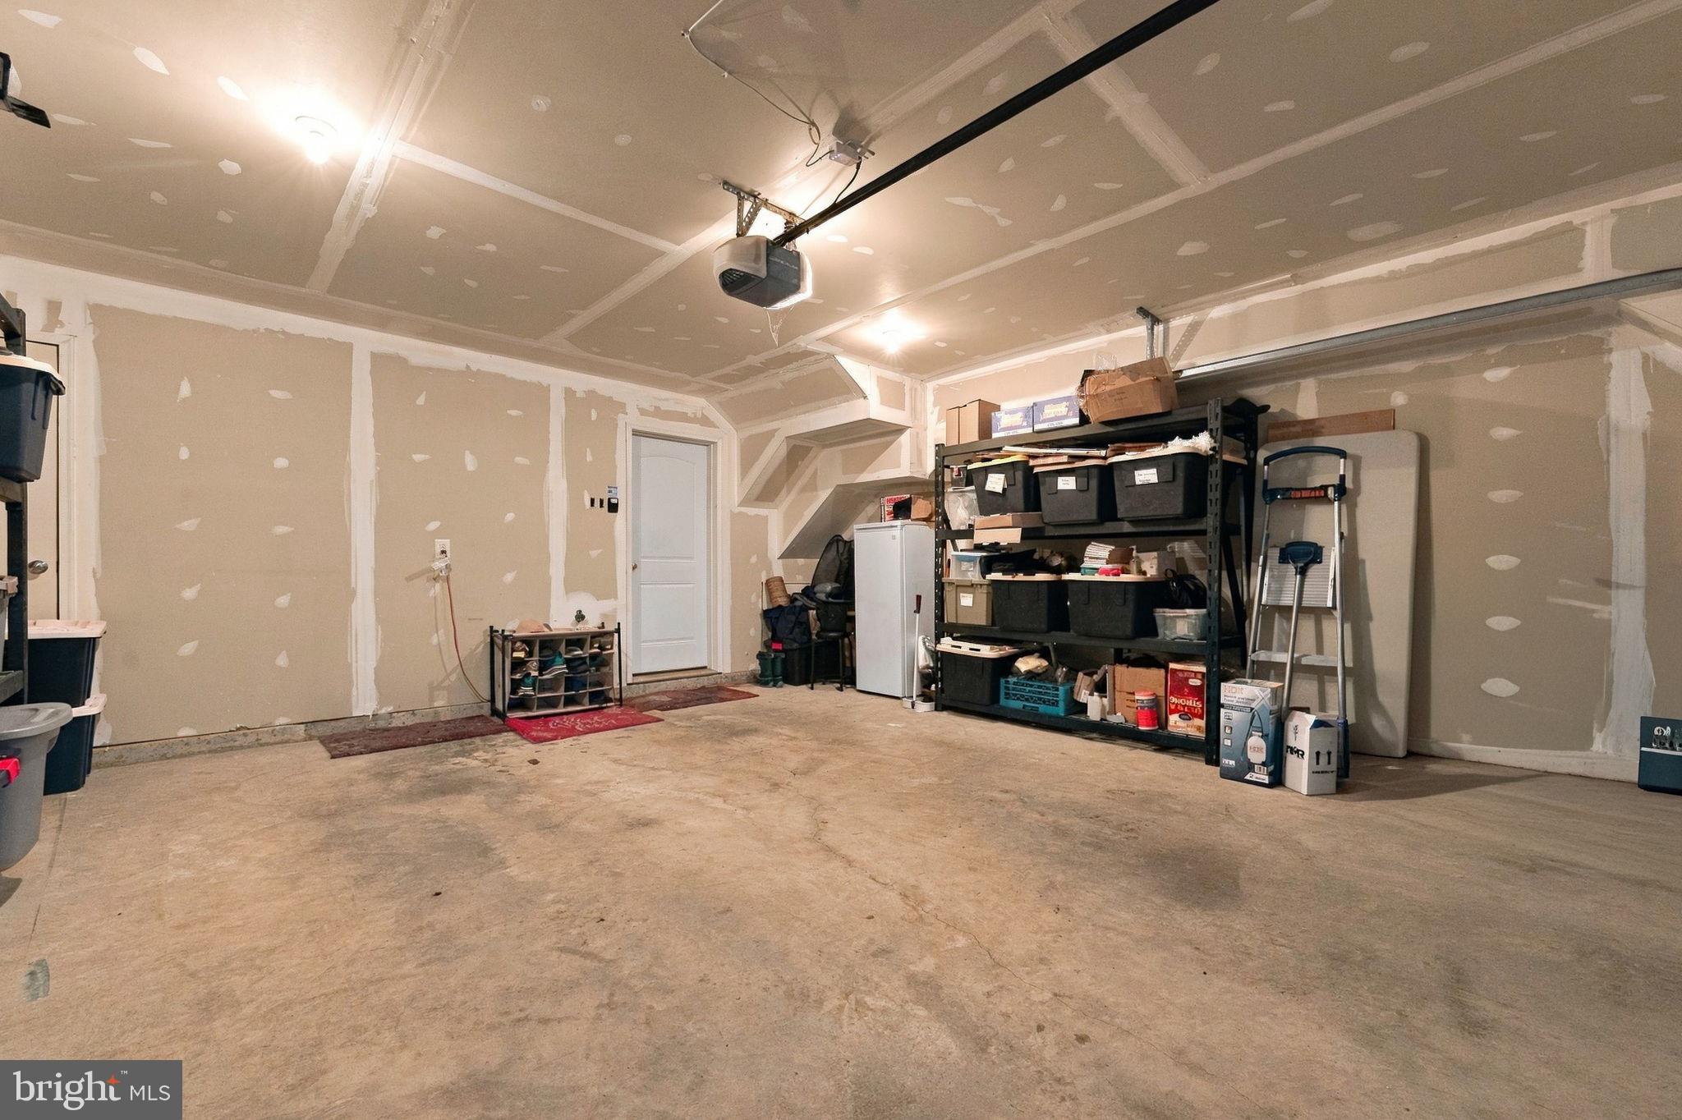
An Added Bonus for the New Homeowner! All televisions, TV mounts, and garage storage racks convey with the property with full-price offer or greater.
Don't miss your opportunity to make this property your new home!
| Date | Event | Price | Source |
|---|---|---|---|
| listed (Active) | $489,000 | Bright #MDPG2224984 |
Hi there — ask anything about this property or the area and the team will get right back to you.
Local real estate advisory services provided by agent with The Southside Group
Listed by Jasmine M Smith with Coldwell Banker Realty
The data relating to real estate for sale on this website appears in part through the BRIGHT Internet Data Exchange program, a voluntary cooperative exchange of property listing data between licensed real estate brokerage firms in which Jasmine M Smith participates, and is provided by BRIGHT through a licensing agreement. The information provided by this website is for the personal, non-commercial use of consumers and may not be used for any purpose other than to identify prospective properties consumers may be interested in purchasing. Some properties which appear for sale on this website may no longer be available because they are under contract, have closed or are no longer being offered for sale. Information Deemed Reliable But Not Guaranteed. Copyright © 2026 Bright MLS. All rights reserved.
You agree to The Southside Group Terms of Use and Privacy Policy. By choosing to contact a property, you also agree that The Southside Group and its associates may call, text, or email you regarding any inquiries or activities you submit through our website. This may involve the use of automated means and prerecorded or artificial voices.
Step 1 of 2
You've reached the free preview limit. Create a free account to see this listing and everything else on the site.
Step 2 of 2
Tell us how to reach you about homes you like.
Enter your password to sign in as
You've reached the free preview limit. Create a free account to see this listing and everything else on the site.
Already have an account? Sign in
Sign in to your account.
New here? Create an account