Property Description
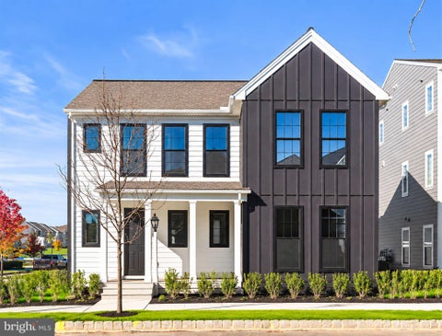
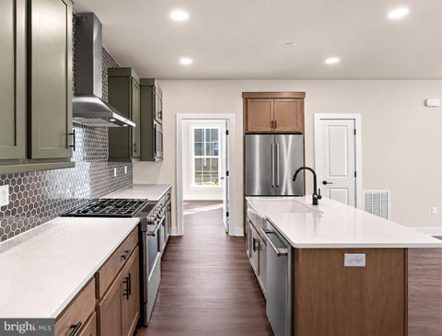
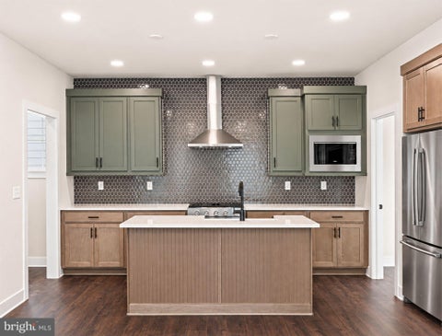
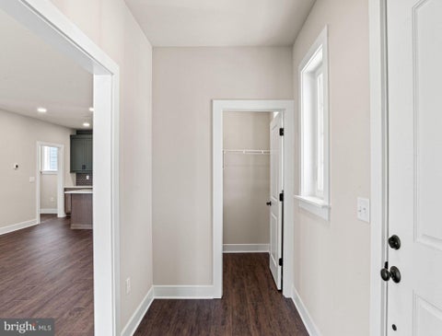
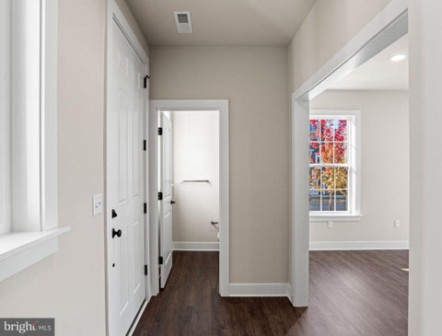
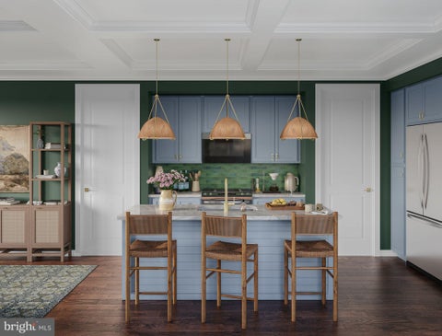
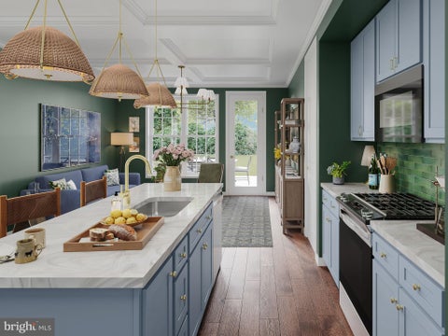
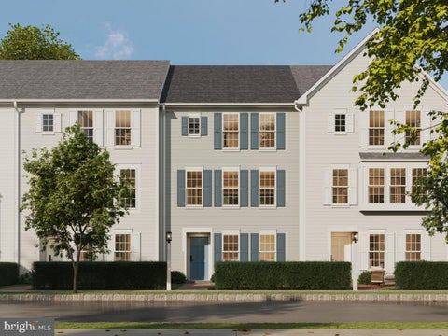
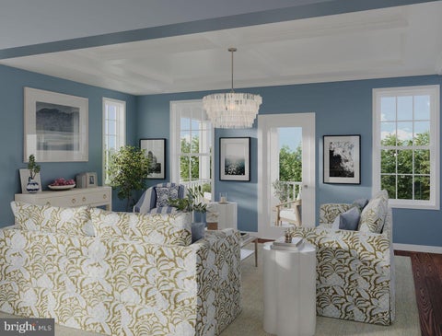
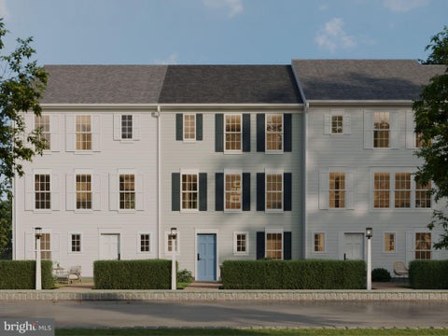
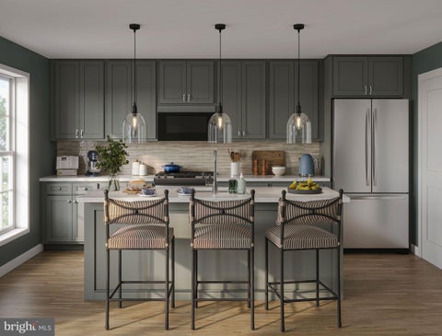
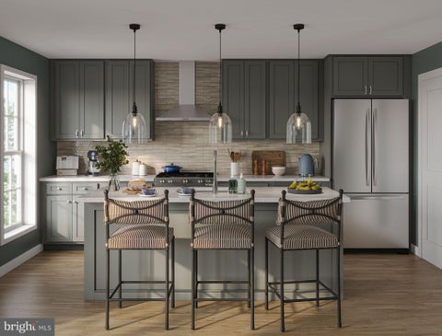
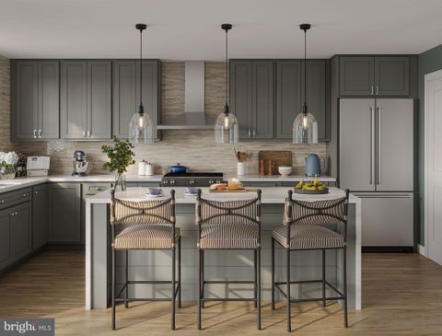
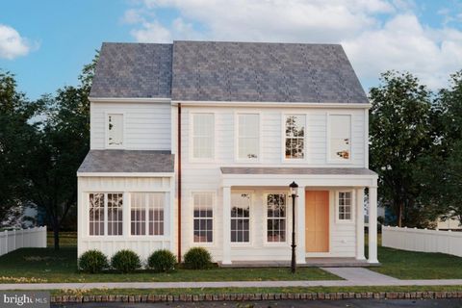
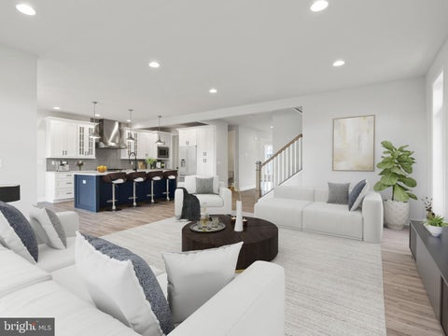
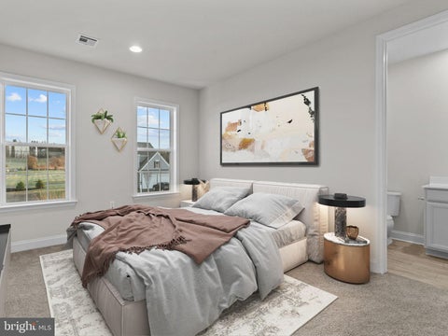
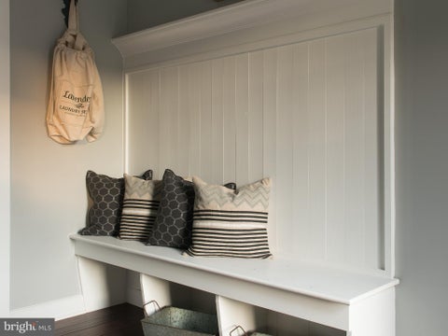
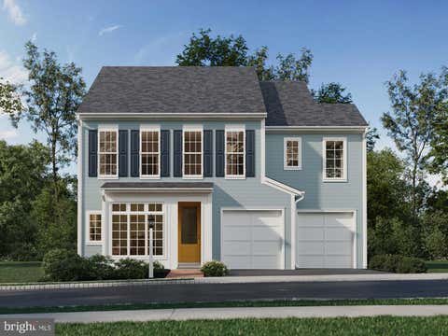
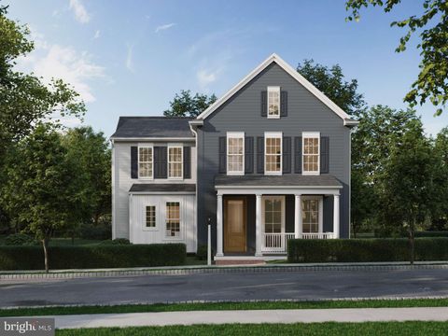
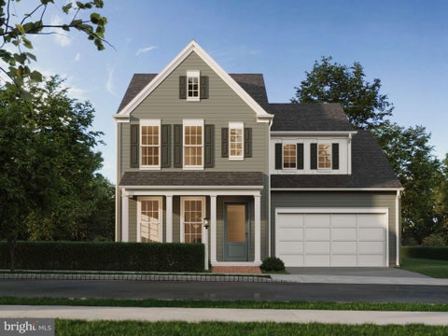
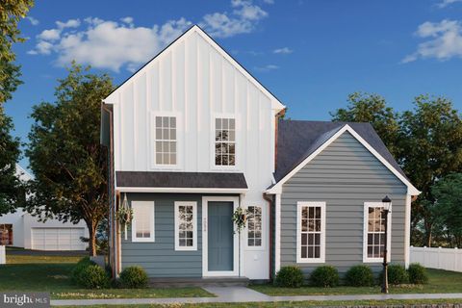
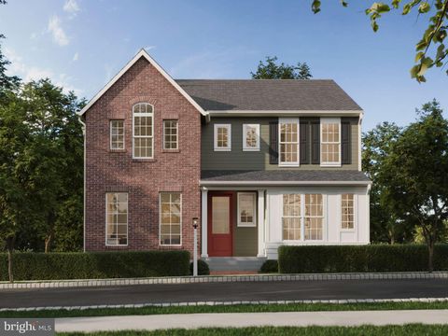
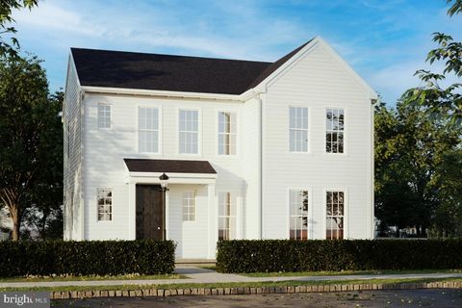
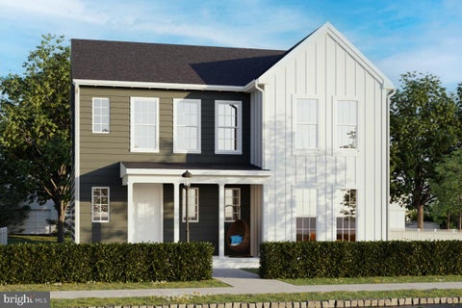
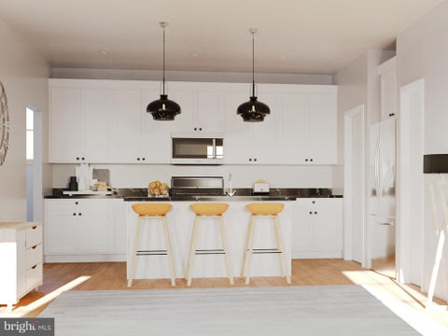
A special opportunity to own the Elgin in the newest phase of Grange, tucked away in a quiet corner of the neighborhood. With a finished lower level included and still time to personalize select finishes. Offering approximately 3,057 sq ft of finished living space, including 2,567 sq ft above grade and a 500 sq ft finished lower level, the Elgin features 4–5 bedrooms, 2.5–4.5 bathrooms, and exceptional flexibility. Optional enhancements include a main-level bedroom suite, private study, or sunroom to create a home tailored to your lifestyle. A grand entry opens to an elegant living room and gallery, leading to the expansive great room, dining area, and designer kitchen. The kitchen showcases maple cabinetry, granite countertops, a gas range, striking tile backsplash, and an oversized eat-in island. Upstairs, the private owner's suite features a spacious walk-in closet and luxurious bath with a tiled shower, while additional bedrooms and a full bath with double vanity provide comfort and versatility. The finished lower level adds even more living space with a dedicated game room, perfect for entertaining or relaxing. Surrounded by Grange's preserved green spaces, wildflower meadow, century-old trees, and scenic walking trails, this is an opportunity to enjoy exceptional design in a truly special setting.