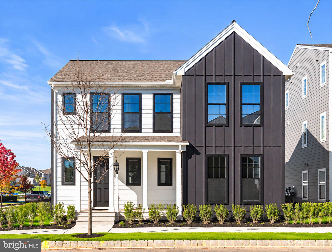
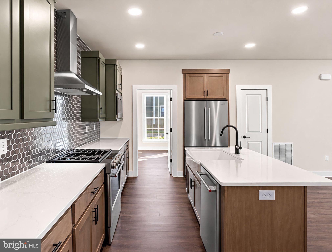
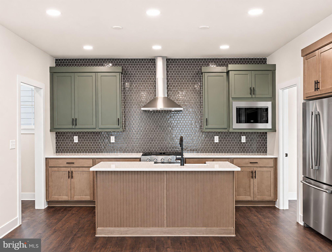
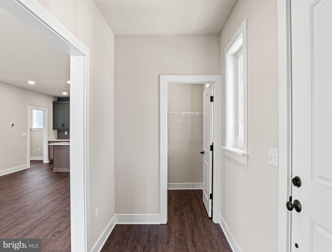
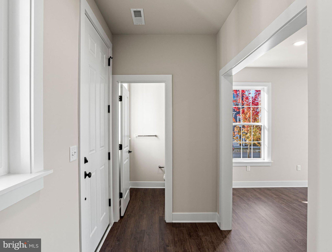
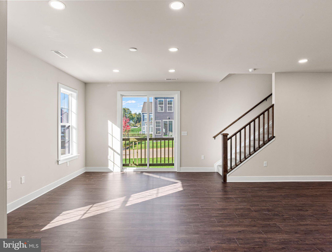
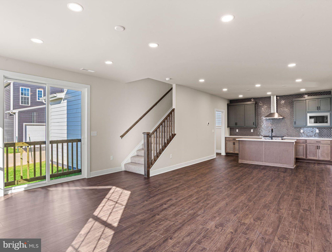
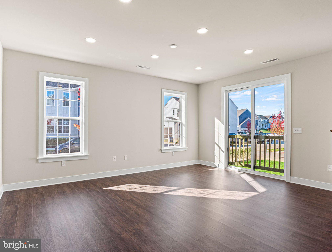
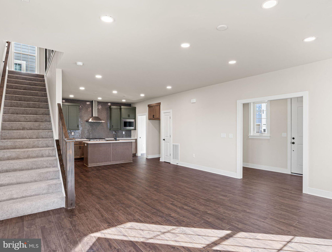
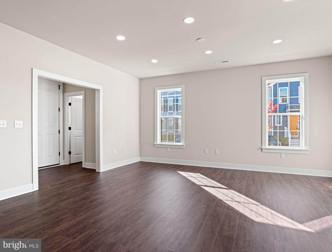
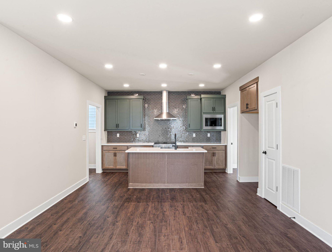
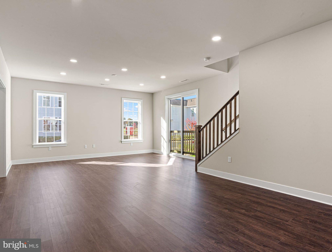
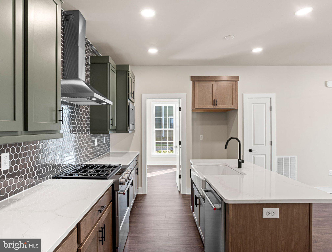
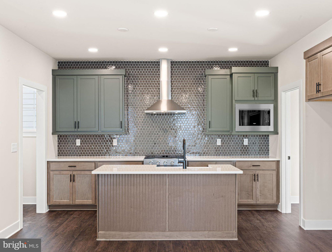
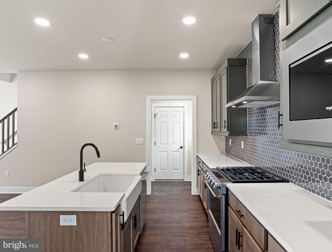
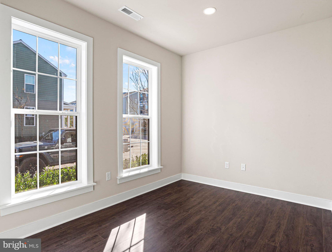
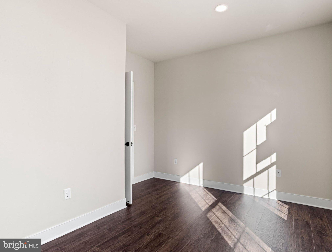
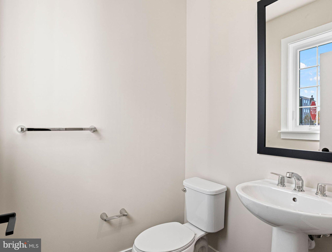
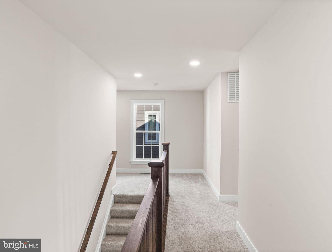
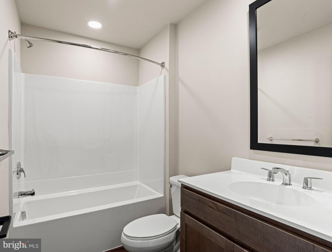
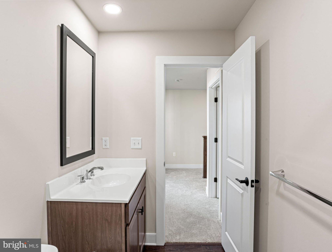
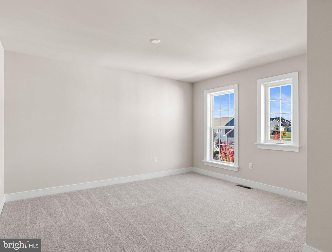
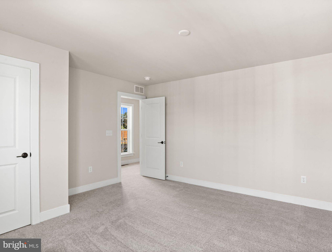
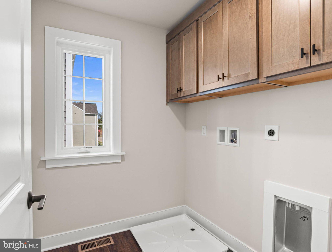
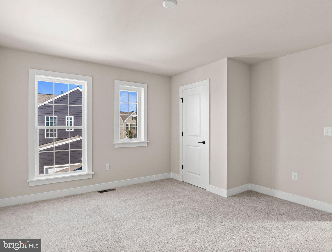
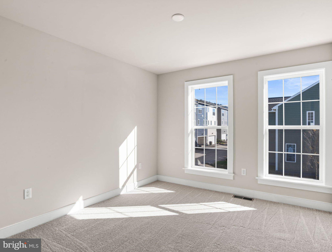
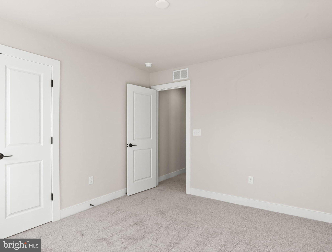
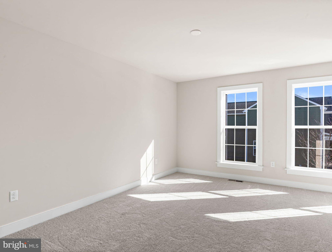
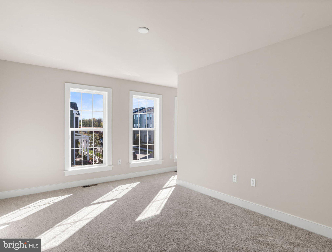
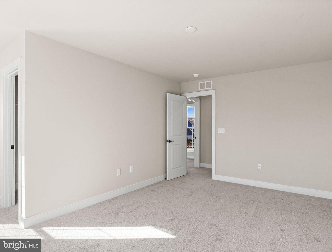
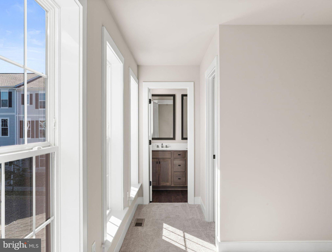
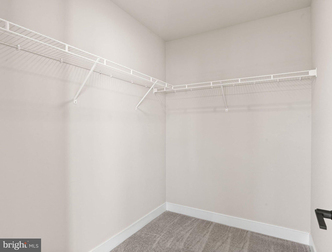
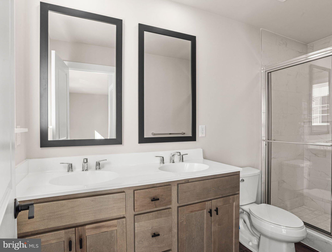
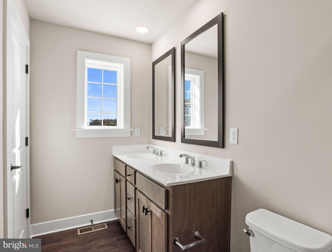
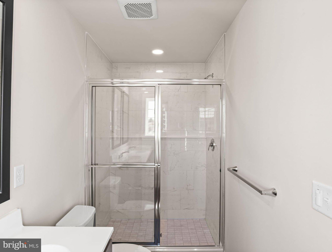
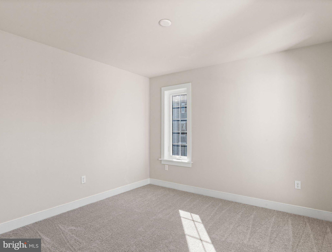
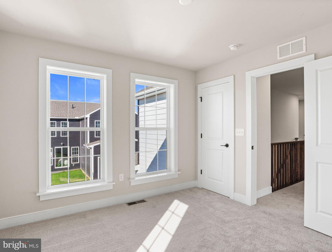
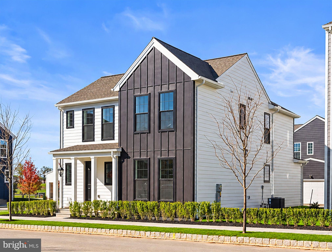
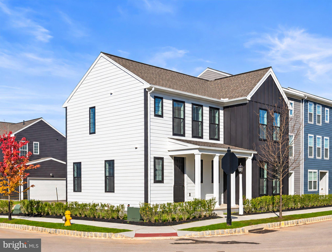
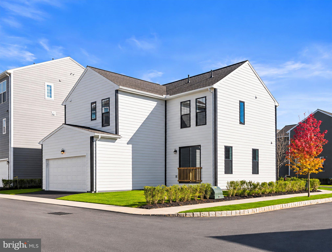
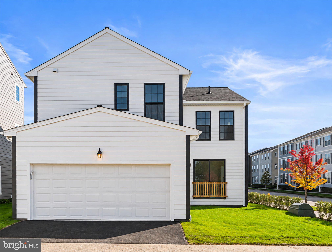
Move-In Ready Welcome to The Carter, a beautifully crafted single-family home in the newest phase of Grange, where timeless architecture, inviting streetscapes, and modern living come together. This 4-bedroom, 2.5-bath home offers 2,080 sq ft of thoughtfully designed living space, complemented by stylish finishes and flexible spaces throughout. The striking exterior makes a memorable first impression with a welcoming front porch, crisp White Hardie® Plank siding, and Midnight Black board-and-batten accents. Inside, the bright and open main level features 9' ceilings and luxury vinyl plank flooring, creating an inviting backdrop for everyday living and entertaining. At the heart of the home, the upgraded Bistro Kitchen pairs beautiful design with everyday functionality. Painted sage and almond-stained cabinetry create a distinctive two-toned look, complemented by quartz countertops, a subway tile backsplash, under-cabinet lighting, matte black hardware, and a gas range. The kitchen flows effortlessly into the dining area and spacious great room, keeping everyone connected. Just beyond the kitchen, an oversized flex space offers endless possibilities as a home office, study area, hobby room, or family command center. A convenient rear-entry boot room provides a practical transition from the attached garage, keeping everyday essentials organized and out of sight. Upstairs, the private owner's suite offers a relaxing retreat complete with a spacious walk-in closet and an upgraded en suite bath featuring a double vanity and luxurious walk-in tile shower. Three additional bedrooms, a full hall bath, a central upper gallery, and a second-floor laundry room round out the thoughtfully designed second level. The full unfinished basement provides even more potential, ready to become a future recreation room, home gym, guest space, or simply provide the extra storage you've been looking for. Located within Cumberland Valley School District, Grange is designed around connection and natural beauty, featuring preserved green spaces, century-old trees, walking trails, gathering areas, and a scenic wildflower meadow woven throughout the neighborhood.
Hi there — ask anything about this property or the area and the team will get right back to you.

Local real estate advisory services provided by agent with The Southside Group
Listed by Thomas E Despard with Cygnet Real Estate Inc.
The data relating to real estate for sale on this website appears in part through the BRIGHT Internet Data Exchange program, a voluntary cooperative exchange of property listing data between licensed real estate brokerage firms in which Thomas E Despard participates, and is provided by BRIGHT through a licensing agreement. The information provided by this website is for the personal, non-commercial use of consumers and may not be used for any purpose other than to identify prospective properties consumers may be interested in purchasing. Some properties which appear for sale on this website may no longer be available because they are under contract, have closed or are no longer being offered for sale. Information Deemed Reliable But Not Guaranteed. Copyright © 2026 Bright MLS. All rights reserved.
You agree to The Southside Group Terms of Use and Privacy Policy. By choosing to contact a property, you also agree that The Southside Group and its associates may call, text, or email you regarding any inquiries or activities you submit through our website. This may involve the use of automated means and prerecorded or artificial voices.
Step 1 of 2
You've reached the free preview limit. Create a free account to see this listing and everything else on the site.
Step 2 of 2
Tell us how to reach you about homes you like.
Enter your password to sign in as
You've reached the free preview limit. Create a free account to see this listing and everything else on the site.
Already have an account? Sign in
Sign in to your account.
New here? Create an account