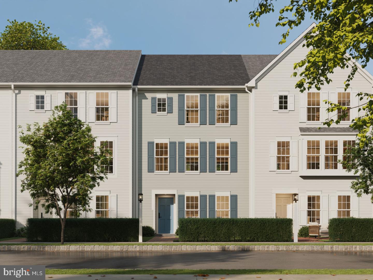
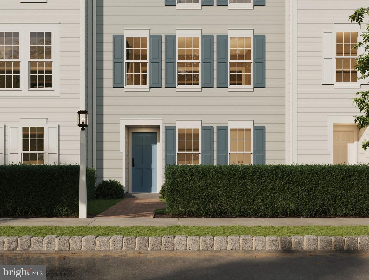
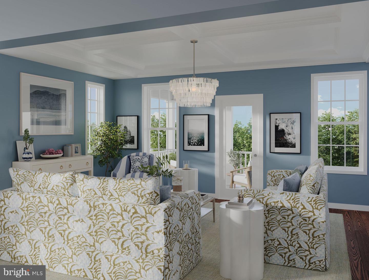
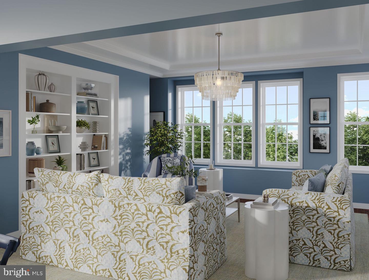
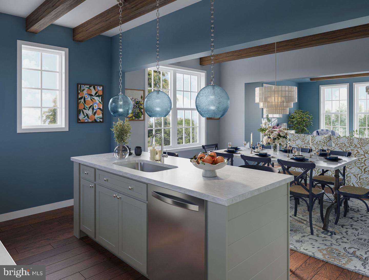
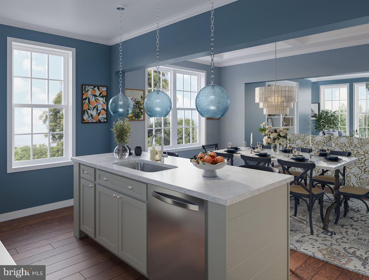
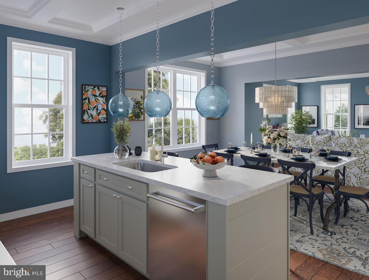
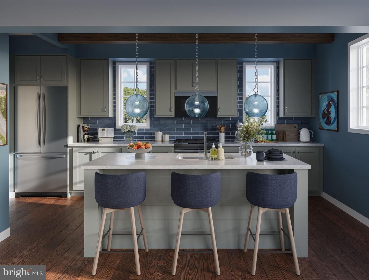
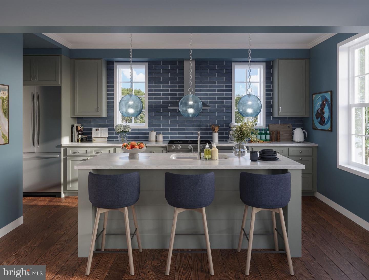
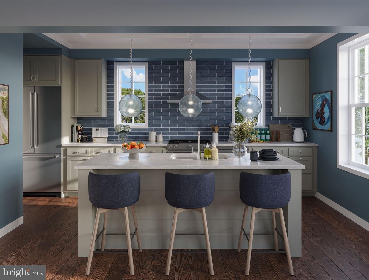
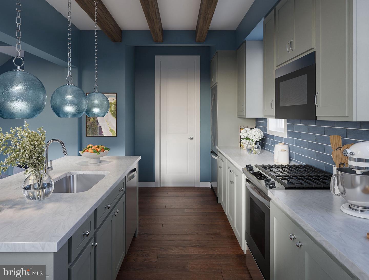
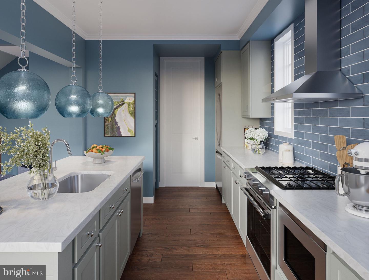
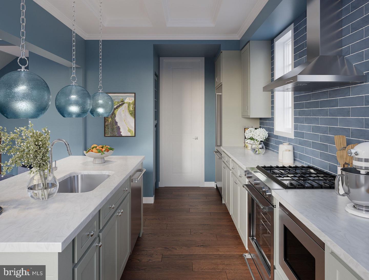
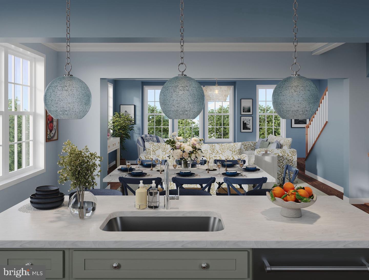
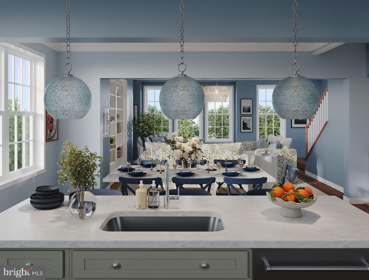
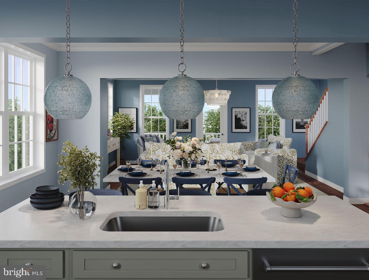
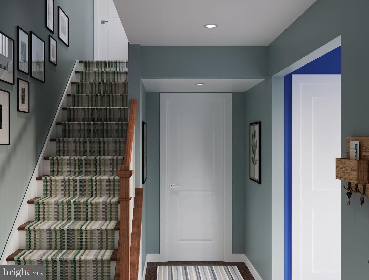
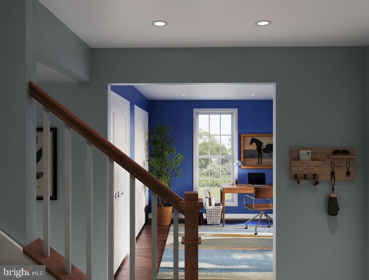
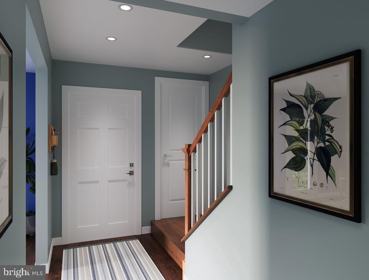
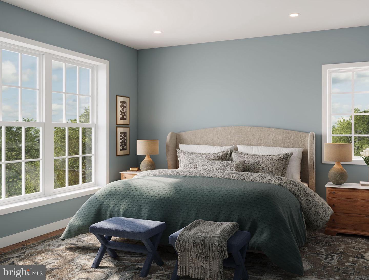
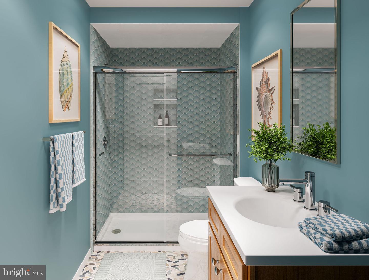
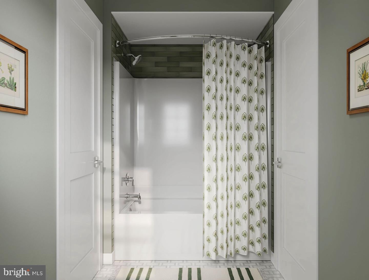
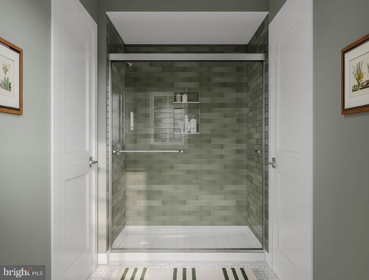
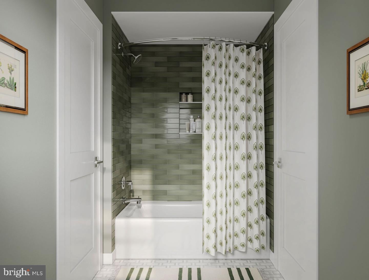
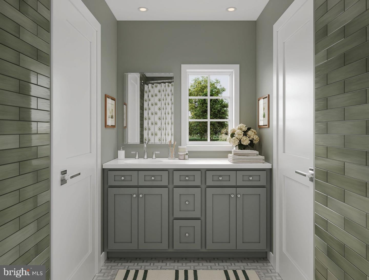
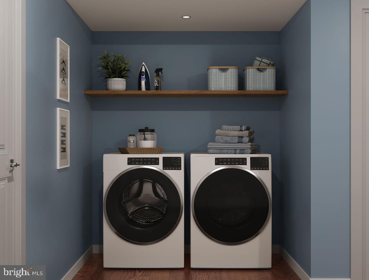
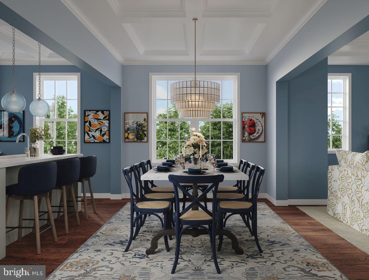
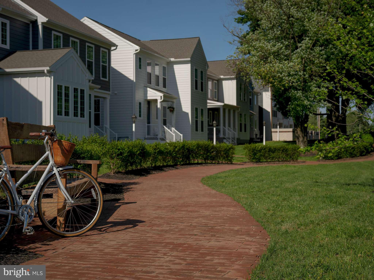
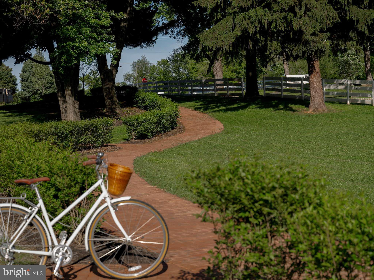
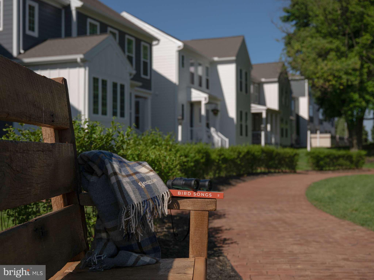
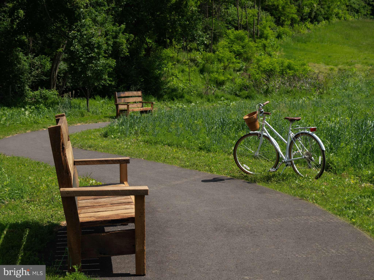
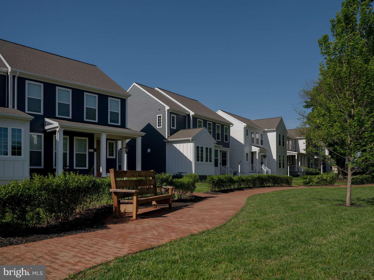
Thoughtfully designed with style, flexibility, and everyday comfort in mind, this newly released townhome with outdoor living space and patio, brings together beautifully connected spaces across three levels. With 1,610 to 1,887 sq ft, 3 bedrooms, 2.5 baths, and an attached two-car garage, this versatile home offers room to live, work, relax, and entertain. Customize your home with optional square footage, bathroom layouts, and stylish finishes. The main level features 9' ceilings, an inviting great room, spacious gathering area, and a standout kitchen designed to offer far more than the typical townhome kitchen. A full wall of cabinetry and a generous walk-in pantry provide exceptional storage, while the open layout keeps the kitchen connected to the heart of the home. Upstairs, the private primary suite offers an en-suite bath, joined by two additional bedrooms, a full bath, and a versatile gallery space. The lower level provides even more flexibility with an optional finished game room, perfect for entertaining, hobbies, or relaxing. Designer-curated finishes, luxury vinyl plank flooring, stainless steel appliances, energy-efficient windows, and high-efficiency systems add style and comfort throughout. With flexible layouts and personalized finish options, this townhome makes it easy to create a home that fits your lifestyle. Located in the highly-ranked Cumberland Valley school district, Grange features preserved spaces including a wildflower meadow, green areas shaded by century-old trees, walking trails, and gathering spots perfect for connecting with friends old and new.
Hi there — ask anything about this property or the area and the team will get right back to you.

Local real estate advisory services provided by agent with The Southside Group
Listed by Thomas E Despard with Cygnet Real Estate Inc.
The data relating to real estate for sale on this website appears in part through the BRIGHT Internet Data Exchange program, a voluntary cooperative exchange of property listing data between licensed real estate brokerage firms in which Thomas E Despard participates, and is provided by BRIGHT through a licensing agreement. The information provided by this website is for the personal, non-commercial use of consumers and may not be used for any purpose other than to identify prospective properties consumers may be interested in purchasing. Some properties which appear for sale on this website may no longer be available because they are under contract, have closed or are no longer being offered for sale. Information Deemed Reliable But Not Guaranteed. Copyright © 2026 Bright MLS. All rights reserved.
You agree to The Southside Group Terms of Use and Privacy Policy. By choosing to contact a property, you also agree that The Southside Group and its associates may call, text, or email you regarding any inquiries or activities you submit through our website. This may involve the use of automated means and prerecorded or artificial voices.
Step 1 of 2
You've reached the free preview limit. Create a free account to see this listing and everything else on the site.
Step 2 of 2
Tell us how to reach you about homes you like.
Enter your password to sign in as
You've reached the free preview limit. Create a free account to see this listing and everything else on the site.
Already have an account? Sign in
Sign in to your account.
New here? Create an account