
$265,000
7200 Saint Marys Avenue, La Plata, MD 20646
JPAR Real Estate Professionals

Filters
Bedrooms
Bathrooms
Match mode is set by the AND / OR / NOT you typed.
Searches listing descriptions, features, locations, subdivisions & schools
Newest first


This beautifully updated townhome is move in ready and offers an open concept with high end finishes. Walk into brand new luxury vinyl flooring (2026), Recess lighting (2026), Fresh paint (2026), and a remodeled kitchen (2026). Kitchen features all the bells and whistles along next to a nice dining area full of light. No detail has been overlooked, upper level features 3 spacious bedrooms with modern light fixtures and upper level bathroom remodeled (2026). Other significant improvements include brand new windows (2026), Hvac (2026), and New appliances (2026). Don't miss out on this one, seller and Lender are offering a credit to help with a 2/1 buy down. BUYER INCENTIVE! Preferred lender may offer up to a $6,000 lender credit (not to exceed 1% of the loan amount) toward eligible closing costs. Contact Tareq Maayta, Managing Director, NMLS #1443073, Finance USA Corporation for details and restrictions.


Nestled in the charming community of Hickory Ridge, this exquisite end-of-row townhouse offers a perfect blend of luxury and comfort. Built in 1989, this Colonial-style residence has been meticulously maintained, showcasing an impressive 1,984 square feet of finished living space that invites you to create lasting memories. Step inside to discover a warm and inviting interior adorned with elegant features. The gourmet kitchen is a culinary enthusiast's dream, equipped with high-end appliances including a built-in microwave, dishwasher, and icemaker, all seamlessly integrated for your convenience. Crown moldings and chair railings add a touch of sophistication, while the luxury vinyl plank and ceramic tile flooring provide both style and durability. Retreat to the primary suite, where you'll find a generous walk-in closet. A spa-like bathroom featuring a walk-in shower and a relaxing tub shower. Two additional well-appointed bedrooms ensure ample space for guests or a home office. The main floor laundry adds to the ease of living, making daily tasks a breeze. The exterior of the home is equally impressive, featuring extensive hardscaping and beautifully maintained sidewalks that enhance the curb appeal. Enjoy outdoor living on the deck or patio, where you can unwind while surrounded by the serene backdrop of trees and a gentle stream. The lot, measuring 0.03 acres, offers a peaceful retreat, backing to lush wooded areas that provide privacy and tranquility. As part of the Hickory Ridge community, residents benefit from amenities such as common area maintenance, snow removal, and lawn care, allowing you to enjoy a low-maintenance lifestyle. The nearby tot lots and playgrounds offer a perfect space for leisure and recreation. This property is not just a house; it's a lifestyle. Experience the perfect blend of luxury, comfort, and community in this exceptional townhouse. Don't miss the opportunity to make this your new home!


Pristine retreat on 3 private acres featuring high-end custom finishes and all en-suite bedrooms! The main level showcases LVP flooring, an open living/dining layout, and a chef’s kitchen with upgraded cabinets, Café appliances, and a huge walk-in pantry. Relax in the sunlit sitting area or on the screened porch with ceiling fans. The secluded primary suite boasts a soaking tub, Jack-and-Jill vanities, and walk-in closet. All 3 bedrooms include en-suite baths and walk-in closets. The full finished walkout basement is built for entertaining, complete with a home theater setup, wet bar, game area, workout room, and storage. Outside features a 2-car garage, path to two storage sheds, and mature tree boundaries. High-performance utilities include a Generac whole-home generator, LP-powered stove and tankless water heater, and well water filtration system. Turnkey luxury, privacy, and peace of mind!


Location and Quality is everything! Plus NO EXISE TAX! (Sellers to pay off at closing). Buyers will love this gorgeous Brick & Hardie Plank Savannah II model positioned directly across from the main park in the Villages of Steeplechase (A community offering low-maintenace exteriors and resort-style amenities.) This three story home is move-in ready home with 3 bedrooms, 2 full bathrooms, 2 half bathrooms, 2 separate living spaces, a composite deck, and a 2 car rear load garage. Enjoy 9ft ceilings on the first 2 levels with gleeming hardwood floors and a light filled space. The entry level offers a bonus space with a bay window that is currently being used as a play area, but could be converted to a fourth bedroom with a half bath, two separate storage closets and interior access to the garage. (See available floor plan for 4th bedroom option). The second level includes a spacious great room that's perfect for entertaining and includes a cozy gas fireplace, an area for dining, a reading nook, and a chef's kitchen with a "super-sized" island, gas cooking, granite counters, SS appliances, backsplash, recessed lighting, coffee bar, and access to composited deck - perfect for grilling and relaxing outdoors. The third level is where you'll enjoy a large primary suite with tray ceiling, a private bath with dual vanities, spacious shower with a bench and a walk-in closet, plus two additional bedrooms, the third full bath and laundry facilities with linen closet conveniently located nearby. All this in a resort style comnunity with a seasonal pool, walking trails, tot/lot playground, and community clubhouse. Priced to sell, this development offers the feel of Northern Va Living at affordable prices. Schedule yoir showing today before it’s gone!
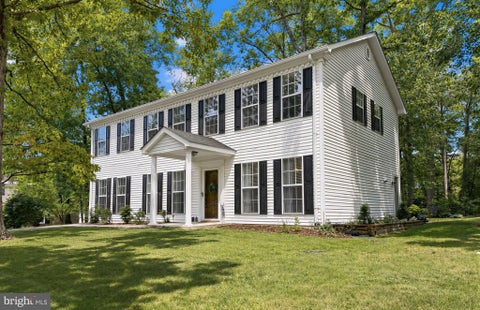


Original owner pride shines throughout this impeccably maintained 4-bedroom Colonial, tucked away in a beautiful, well-established neighborhood in La Plata! Situated on a spacious half-acre lot with mature trees and plenty of room for kids, pets, gardening, entertaining, or simply enjoying the outdoors on your brick patio. This home offers the perfect blend of comfort, space, and convenience. Inside, you'll find numerous thoughtful updates throughout, including renovated bathrooms and an updated kitchen featuring granite countertops, subway tile backsplash, recessed lighting, stainless steel appliances, and durable DuraCeramic flooring. The spacious primary bathroom offers LVP flooring, an oversized double vanity, new mirrors, updated lighting, and more. Fresh paint, new lighting, wood blinds, and beautiful Virginia red oak floors add warmth and character throughout. The inviting living spaces are perfect for gathering, with a cozy wood-burning fireplace creating the ideal spot to unwind with family after a busy day. The kitchen provides a welcoming space to prepare meals and connect with family and guests. Major updates include a newer roof and hot water heater that are approximately 3 years old and the heat pump is approximately 10 years old. The former garage has been thoughtfully converted into additional living space with LVP flooring and is currently used as a versatile multipurpose room. Whether you need a home office, playroom, gym, hobby space, media room, or additional gathering area, the possibilities are endless! Large 2 story shed in the back yard for storage. This lovingly maintained home with character, updates, space, and flexibility in a desirable La Plata location is ready to welcome its next owner!


Tucked away on a quiet cul-de-sac in La Plata, MD this beautifully maintained brick split foyer is situated on a picturesque, level 1.85-acre lot offering a wonderful yard to enjoy. Inside, hardwood flooring, fresh paint in select areas, and a spacious, light filled floor plan making this layout perfect for multi-generational living. The main level features a spacious bright family room, an eat-in kitchen with a charming bay window, a separate dining room, three bedrooms, and two full bathrooms. The primary suite includes an ensuite bathroom along with both a walk-in closet and an additional closet for generous storage. The finished lower level provides exceptional flexibility with a large second family room featuring a propane fireplace (converted from wood-burning fireplace and never used by the seller). The Basement also offers an additional bedroom, a full bathroom, an oversized laundry room, and a deep one-car garage with ample space for parking, storage, or hobbies. A storage shed adds even more room for tools and outdoor equipment. Recent updates provide added peace of mind, including a brand-new water heater (2026), HVAC system (2023), chimney cleaning (2023), roof, gutters, and gutter guards (2022), and well pump (2021). Conveniently located near shopping, restaurants, schools, parks, and commuter routes. Hurry this opportunity will not last long!


Strategically priced to maximize exposure and buyer competition. Seller requests highest and best offers by Nov 4 at 5pm. Seller reserves the right to accept an exceptional offer prior to the deadline. Overlooking a beautifully maintained community lawn in La Plata’s sought-after Steeplechase neighborhood, this end-unit townhome offers the perfect blend of low-maintenance living, thoughtful design, and amenity-rich surroundings. With 3 bedrooms, 3 full baths, and 2 half baths spread across three finished levels, the layout provides exceptional flexibility and privacy, with a bedroom and full bath on every floor. The entry level features a rear-entry garage, convenient laundry area, private bedroom suite, and full bath—ideal for guests, multigenerational living, or a home office setup. The main living level is designed for effortless everyday living and entertaining, showcasing an open-concept kitchen, dining, and living area filled with natural light. Granite countertops, stainless steel appliances, 42-inch cabinetry, a center island with seating, and upgraded flooring create a polished yet comfortable atmosphere, while an additional half bath and secondary bedroom with its own ensuite full bath add versatility rarely found in townhome living. Tile flooring throughout the bathrooms adds a refined finishing touch. Occupying the entire upper level, the spacious primary suite serves as a true retreat with elevated community views, a sitting area, walk-in closet, and a private ensuite bath designed for relaxation and comfort. Outdoors, enjoy the benefits of carefree living with lawn maintenance and snow removal handled by the association, leaving more time to enjoy the neighborhood’s extensive amenities, including a pool, clubhouse, fitness center, game room, playground, and scenic walking and biking trails. Steeplechase residents enjoy access to a community setting paired with highly regarded local schools, including the sought-after Piccowaxen Middle School. The neighborhood is minutes from downtown La Plata’s local boutiques, restaurants, breweries, and seasonal events, while nearby shopping centers provide everyday conveniences. Outdoor enthusiasts will appreciate proximity to Gilbert Run Park, Tilghman Lake Park, and the Indian Head Rail Trail, while history and culture lovers can explore nearby museums and historic sites throughout Charles County and Southern Maryland. Convenient access to Routes 301 and 6 supports commuting to Joint Base Andrews, Naval Support Facility Indian Head, Washington, D.C., Northern Virginia, and other major employment hubs, making this home an ideal combination of comfort, convenience, and community. Mortgage savings may be available for buyers of this listing.
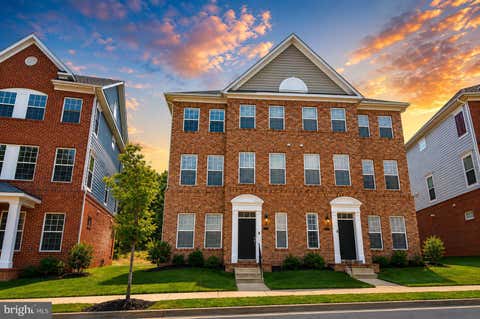


PRICE JUST DROPPED $10,000 Built in 2022. Shows like a model. Now priced to move. Same home, better price. 3 bedrooms, 2 full baths, 2 half baths, an oversized two-car garage with an EV charger, and every finish still looks new. If it was on your list before, take another look today. *** THE HOME *** Entry level: a private flex room for a home office, gym or quiet space, plus a half bath for guests. Main level: open floor plan with room to relax, eat and entertain without everyone bumping into each other. Upper level: a spacious primary suite, two more bedrooms and another full bath. Hardwood on the stairs and quality finishes on every floor. *** THE VIEW *** No houses staring back at you. Behind this home is nothing but trees, on land that is a protected area. Morning coffee with the woods outside your window, quiet evenings, and real privacy, every season of the year. It's the kind of backyard view you can't add later. *** THE GARAGE *** Oversized two-car garage with an EV charging station already installed. Plug in tonight, no electrician needed. *** THE LOCATION *** One of La Plata's most desirable newer communities. Close to shopping, restaurants and parks, with easy commuter routes to Washington, D.C., Northern Virginia and all of Southern Maryland. *** WHY NOW *** New-construction feel without the new-construction wait, and now $10,000 less. Homes this new at this price don't sit long. Schedule your showing.


Welcome to 9350 Mathir Drive in La Plata, Maryland—an exceptional newly remodeled home set on a spacious 2-acre lot with no HOA and no town taxes. This versatile property offers two brand-new kitchens with custom all-wood cabinets with soft close features, one on each level, making it ideal for multi-generational living or added flexibility. With five bedrooms and two full bathrooms, the layout provides generous living space designed for comfort and functionality. The home features all hardwood throughout the main level and waterproof luxury vinyl plank flooring in the lower level with no carpet, creating a clean, modern feel that’s easy to maintain. Additional highlights include a convenient carport and a Generac backup generator for peace of mind year-round. Surrounded by open space yet close to local amenities, this property delivers privacy, practicality, and modern upgrades in a desirable La Plata location.
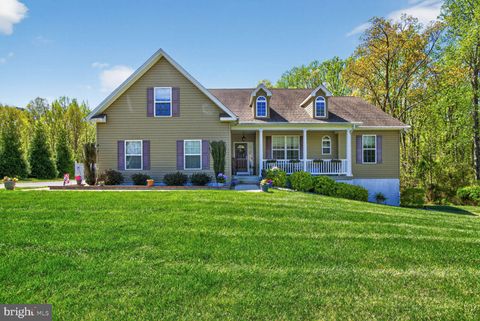


Welcome to this ready to move in, beautifully maintained 5-bedroom, 4-bathroom home tucked away on a private 1.09-acre cul-de-sac lot in one of LaPlata’s most desirable settings. Built in 2014, this home offers a rare combination of modern construction, flexible living space, and serene surroundings. The main level and upper floors provide 2,229 square feet of above-grade living space, complemented by an additional 772 square feet of finished basement offering room to live, work, and entertain with ease (approximately 650 sq. unfinished but insulated). Natural light fills the home, while the thoughtful layout allows for both open gathering spaces and quiet retreats. A standout feature is the fully finished lower lever in-law suite, complete with its own full kitchen, full bathroom, and private washer and dryer—ideal for multigenerational living, extended guests, or potential rental use. Additional highlights include a 2+ car garage, generous bedroom sizes, and ample storage throughout. Outside, enjoy the peace and privacy of over an acre of land—perfect for entertaining, relaxing, or simply enjoying the outdoors. Yard has lawn sprinkler system. Enjoy your morning coffee while you sit on your beautiful front porch and enjoy a glass of wine on your back deck or enjoy growing your own food in the separately fenced garden area. Conveniently located while still offering a secluded feel, this property delivers the space, versatility, and quality today’s discerning buyers expect. A rare opportunity for luxury, flexibility, and privacy in La Plata. * Electrical outlet added on driveway side of house for generator hook-up or RV hook-up. * Compressor on HVAC replaced 4/4/2026. * HVAC serviced and winterized 9/17/2026. * Interior Painted May 2026 * Fresh river rock has been added to front beds - making maintenance a breeze. May 2026 * Septic system cleaned June 2026 * Exterior power washed - July 2026. * Instant hot water system serviced - September 2026. * Automatic Rain system (lawn sprinkler system) winterized September 2026. * Carpets will be professionally cleaned prior to closing.
That's every home matching this search. New ones hit the market every day.

Step 1 of 2
You've reached the free preview limit. Create a free account to see this listing and everything else on the site.
Step 2 of 2
Tell us how to reach you about homes you like.
Enter your password to sign in as
You've reached the free preview limit. Create a free account to see this listing and everything else on the site.
Already have an account? Sign in
Sign in to your account.
New here? Create an account