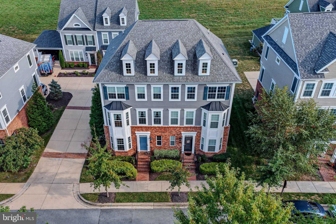
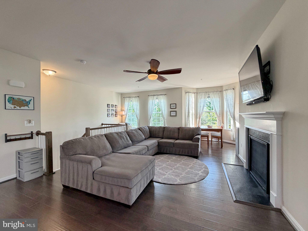
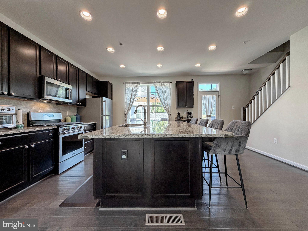
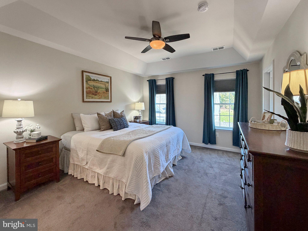
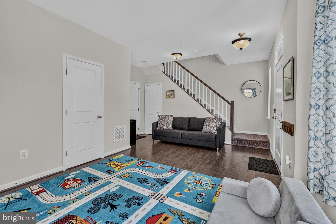
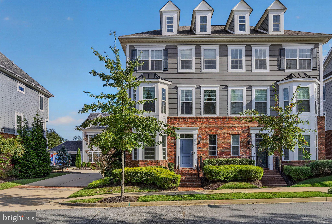
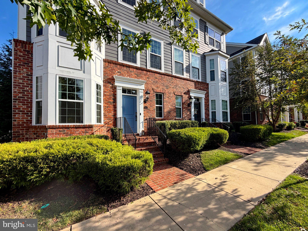
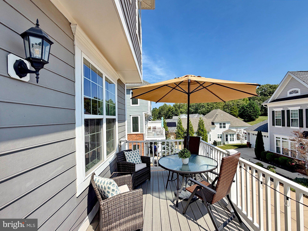
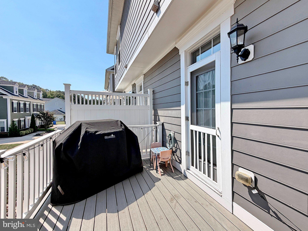
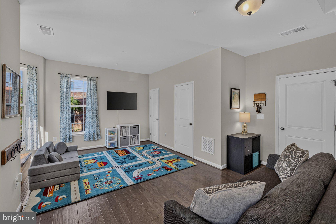
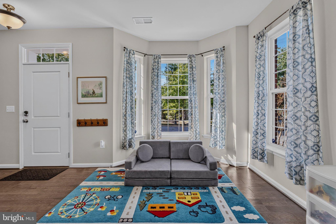
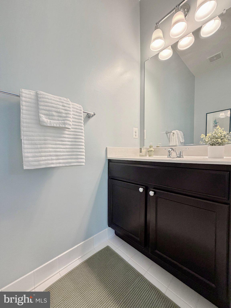
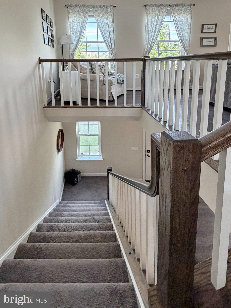
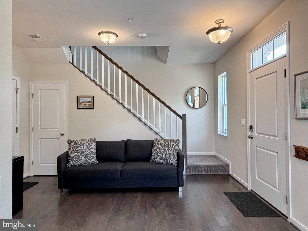
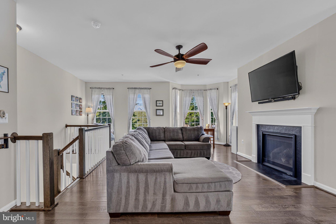
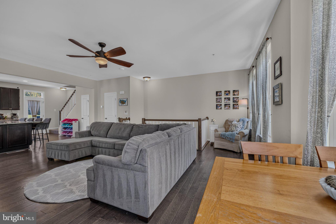
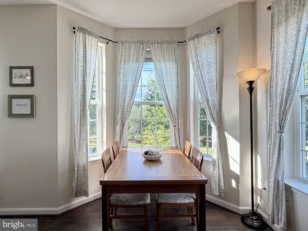
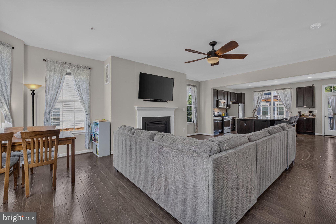
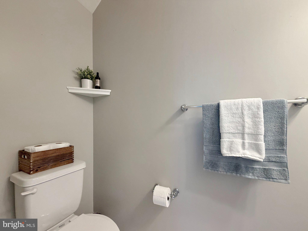
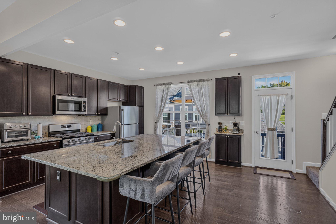
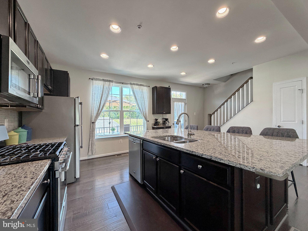
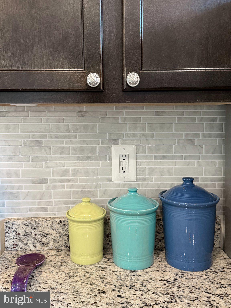
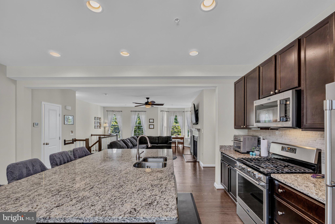
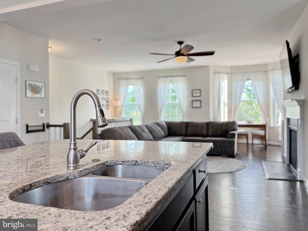
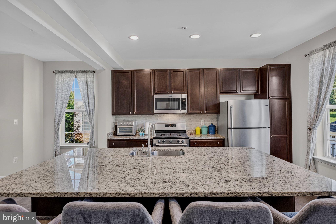
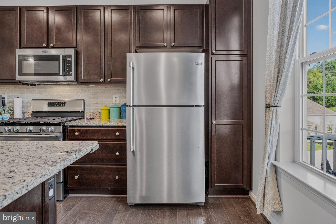
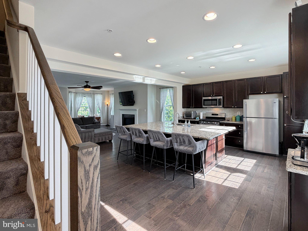
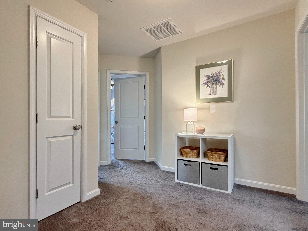
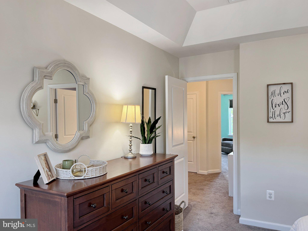
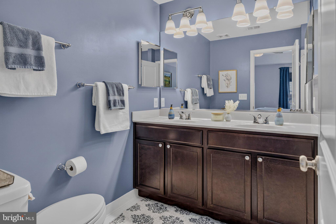
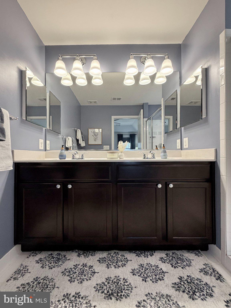
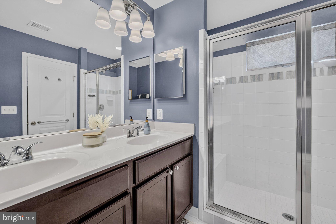
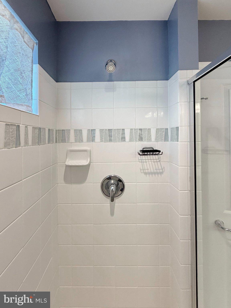
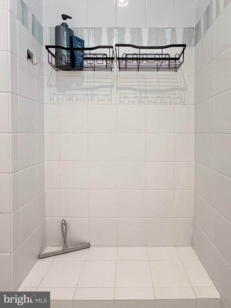
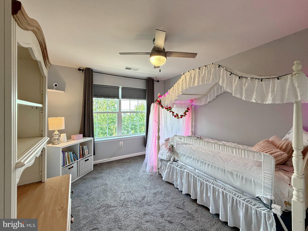
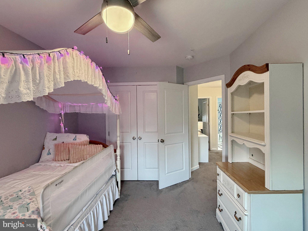
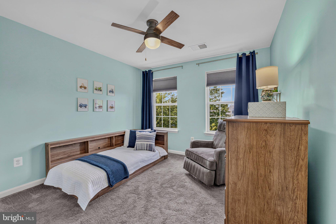
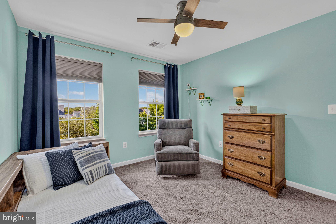
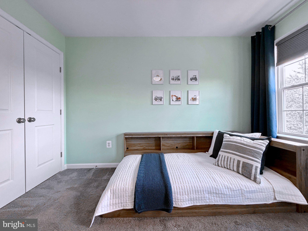
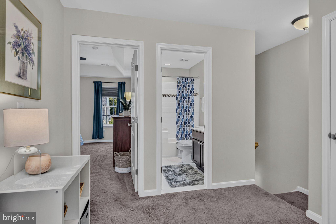
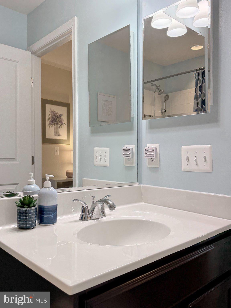
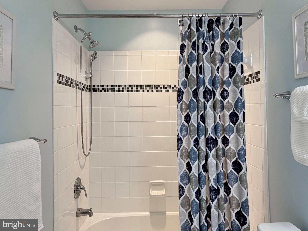
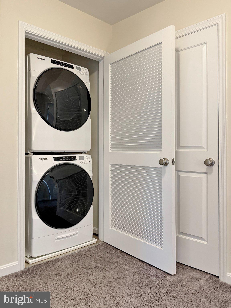
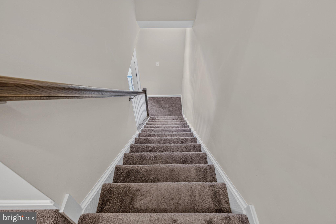
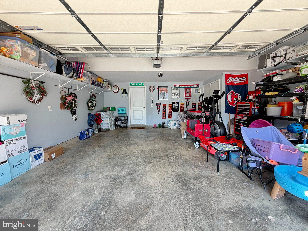
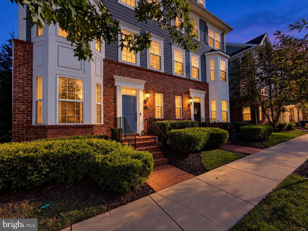
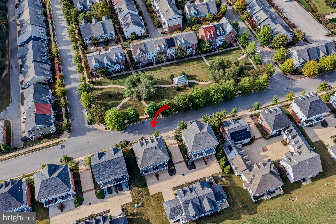
Location and Quality is everything! Plus NO EXISE TAX! (Sellers to pay off at closing). Buyers will love this gorgeous Brick & Hardie Plank Savannah II model positioned directly across from the main park in the Villages of Steeplechase (A community offering low-maintenace exteriors and resort-style amenities.) This three story home is move-in ready home with 3 bedrooms, 2 full bathrooms, 2 half bathrooms, 2 separate living spaces, a composite deck, and a 2 car rear load garage. Enjoy 9ft ceilings on the first 2 levels with gleeming hardwood floors and a light filled space. The entry level offers a bonus space with a bay window that is currently being used as a play area, but could be converted to a fourth bedroom with a half bath, two separate storage closets and interior access to the garage. (See available floor plan for 4th bedroom option). The second level includes a spacious great room that's perfect for entertaining and includes a cozy gas fireplace, an area for dining, a reading nook, and a chef's kitchen with a "super-sized" island, gas cooking, granite counters, SS appliances, backsplash, recessed lighting, coffee bar, and access to composited deck - perfect for grilling and relaxing outdoors. The third level is where you'll enjoy a large primary suite with tray ceiling, a private bath with dual vanities, spacious shower with a bench and a walk-in closet, plus two additional bedrooms, the third full bath and laundry facilities with linen closet conveniently located nearby.
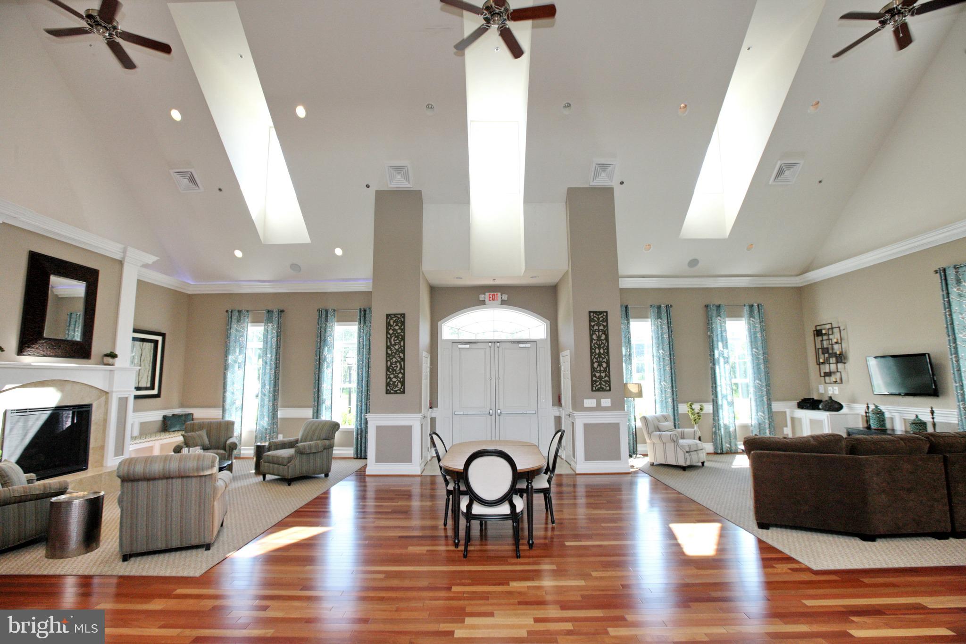
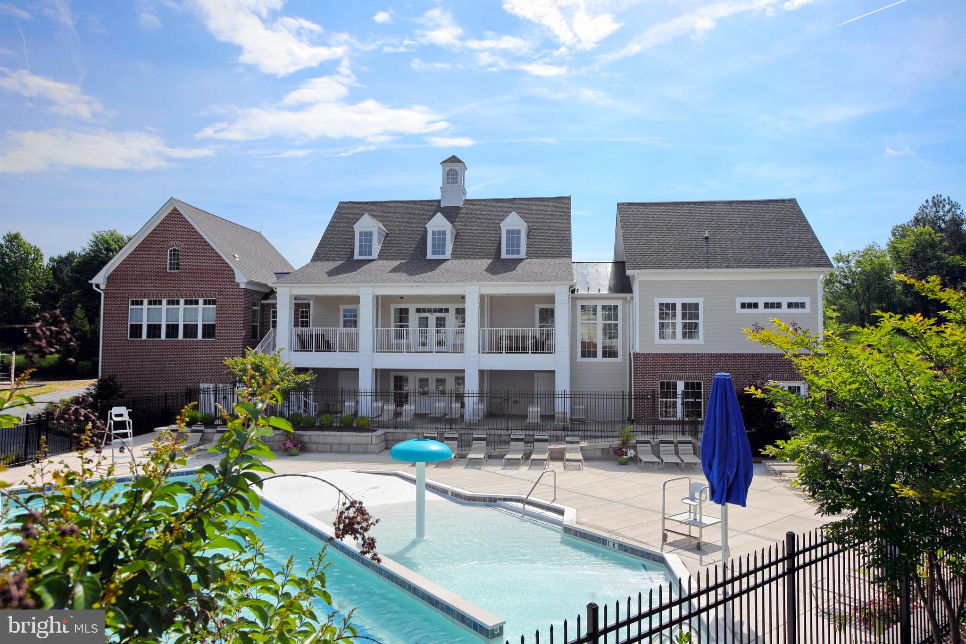
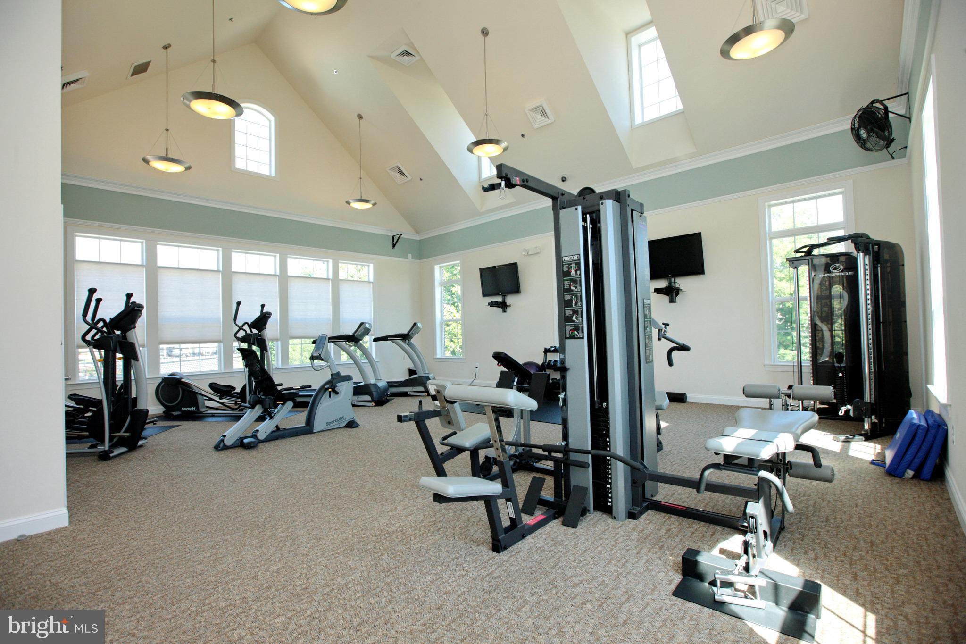
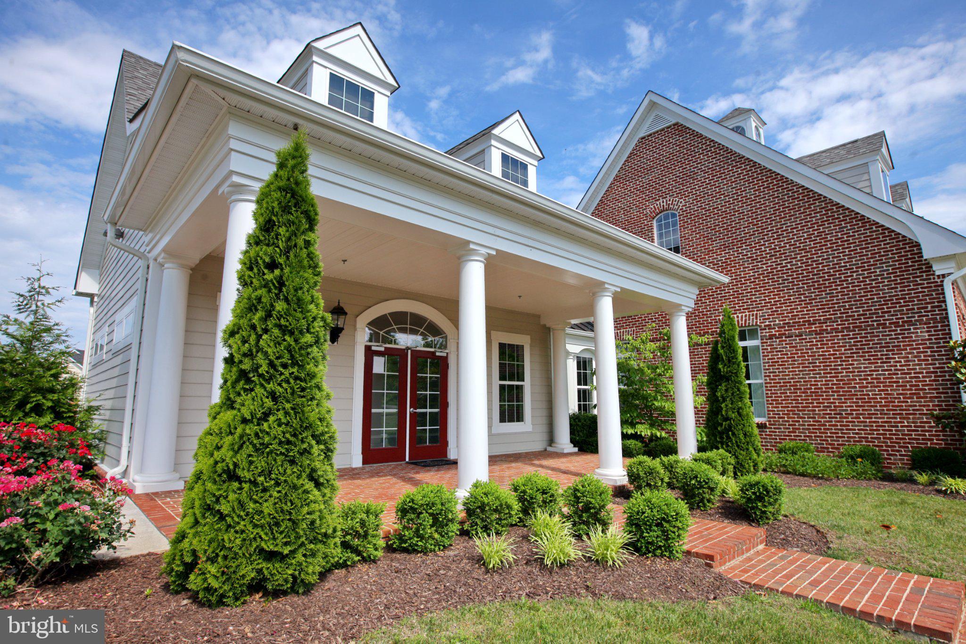
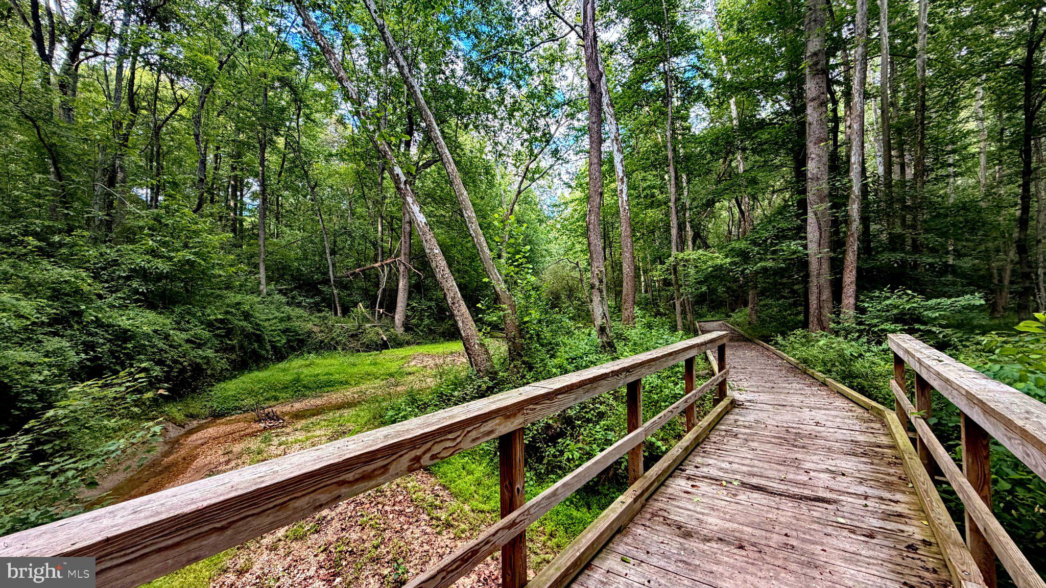
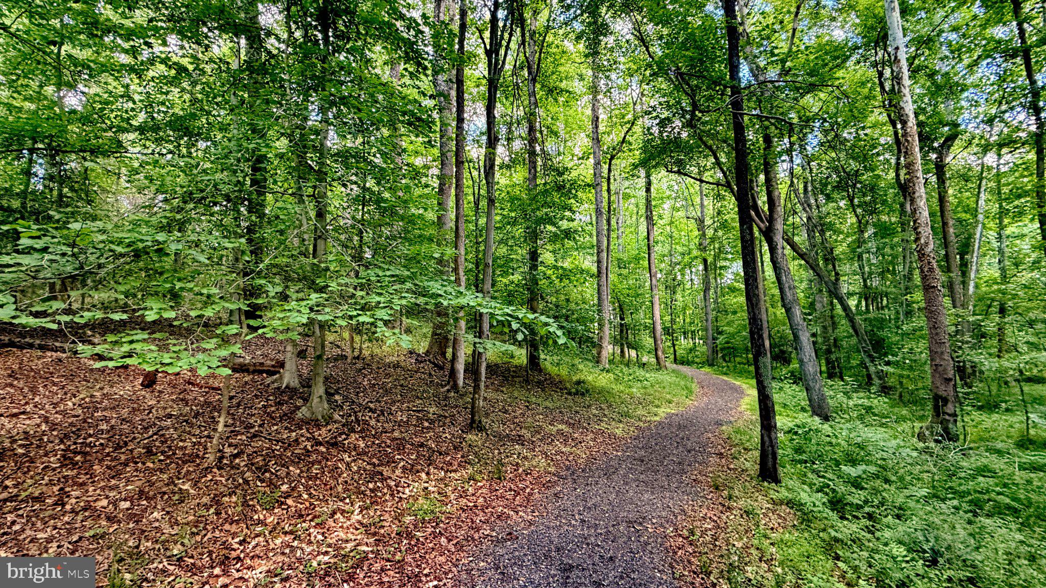
All this in a resort style comnunity with a seasonal pool, walking trails, tot/lot playground, and community clubhouse. Priced to sell, this development offers the feel of Northern Va Living at affordable prices. Schedule yoir showing today before it’s gone!
| Date | Event | Price | Source |
|---|---|---|---|
| listed (Coming Soon) | $425,000 | Bright #MDCH2059438 | |
| status changed (Active) | — | Bright #MDCH2059438 |
Hi there — ask anything about this property or the area and the team will get right back to you.
Local real estate advisory services provided by agent with The Southside Group
Listed by Sandra Foraci with Re/max One
The data relating to real estate for sale on this website appears in part through the BRIGHT Internet Data Exchange program, a voluntary cooperative exchange of property listing data between licensed real estate brokerage firms in which Sandra Foraci participates, and is provided by BRIGHT through a licensing agreement. The information provided by this website is for the personal, non-commercial use of consumers and may not be used for any purpose other than to identify prospective properties consumers may be interested in purchasing. Some properties which appear for sale on this website may no longer be available because they are under contract, have closed or are no longer being offered for sale. Information Deemed Reliable But Not Guaranteed. Copyright © 2026 Bright MLS. All rights reserved.
You agree to The Southside Group Terms of Use and Privacy Policy. By choosing to contact a property, you also agree that The Southside Group and its associates may call, text, or email you regarding any inquiries or activities you submit through our website. This may involve the use of automated means and prerecorded or artificial voices.
Step 1 of 2
You've reached the free preview limit. Create a free account to see this listing and everything else on the site.
Step 2 of 2
Tell us how to reach you about homes you like.
Enter your password to sign in as
You've reached the free preview limit. Create a free account to see this listing and everything else on the site.
Already have an account? Sign in
Sign in to your account.
New here? Create an account