PRICE JUST DROPPED $10,000
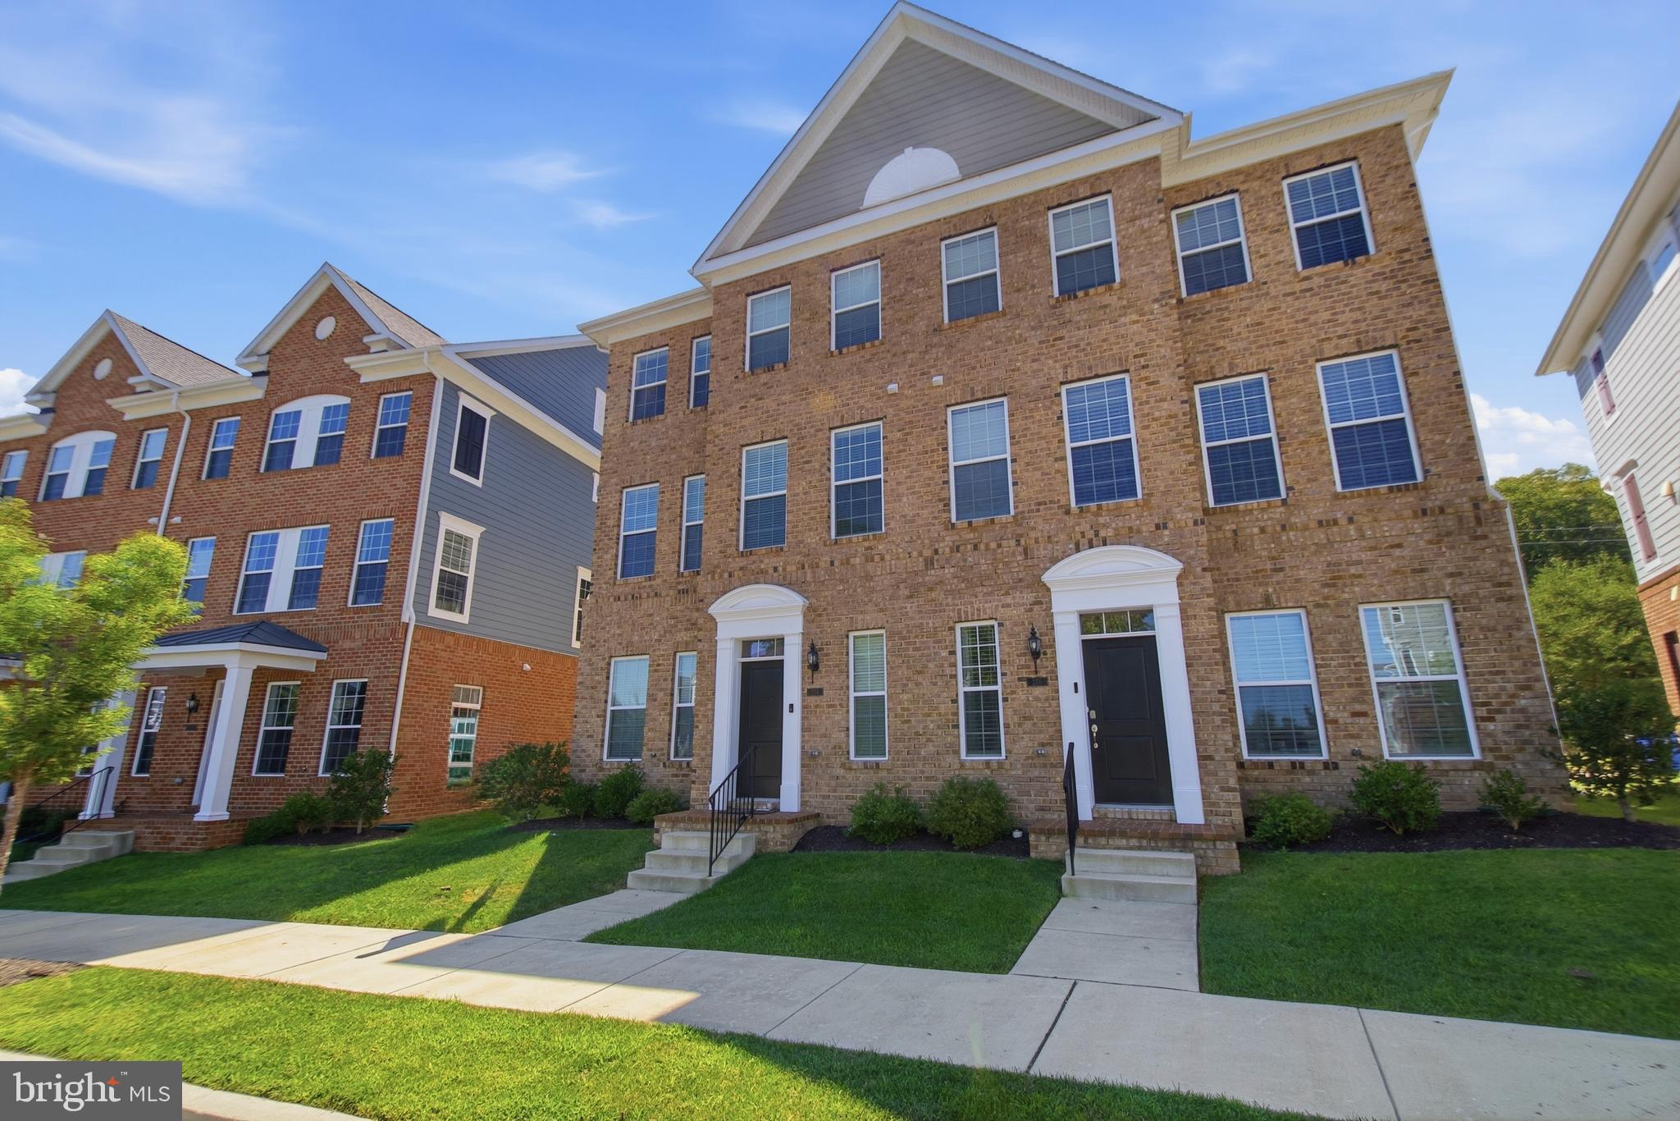
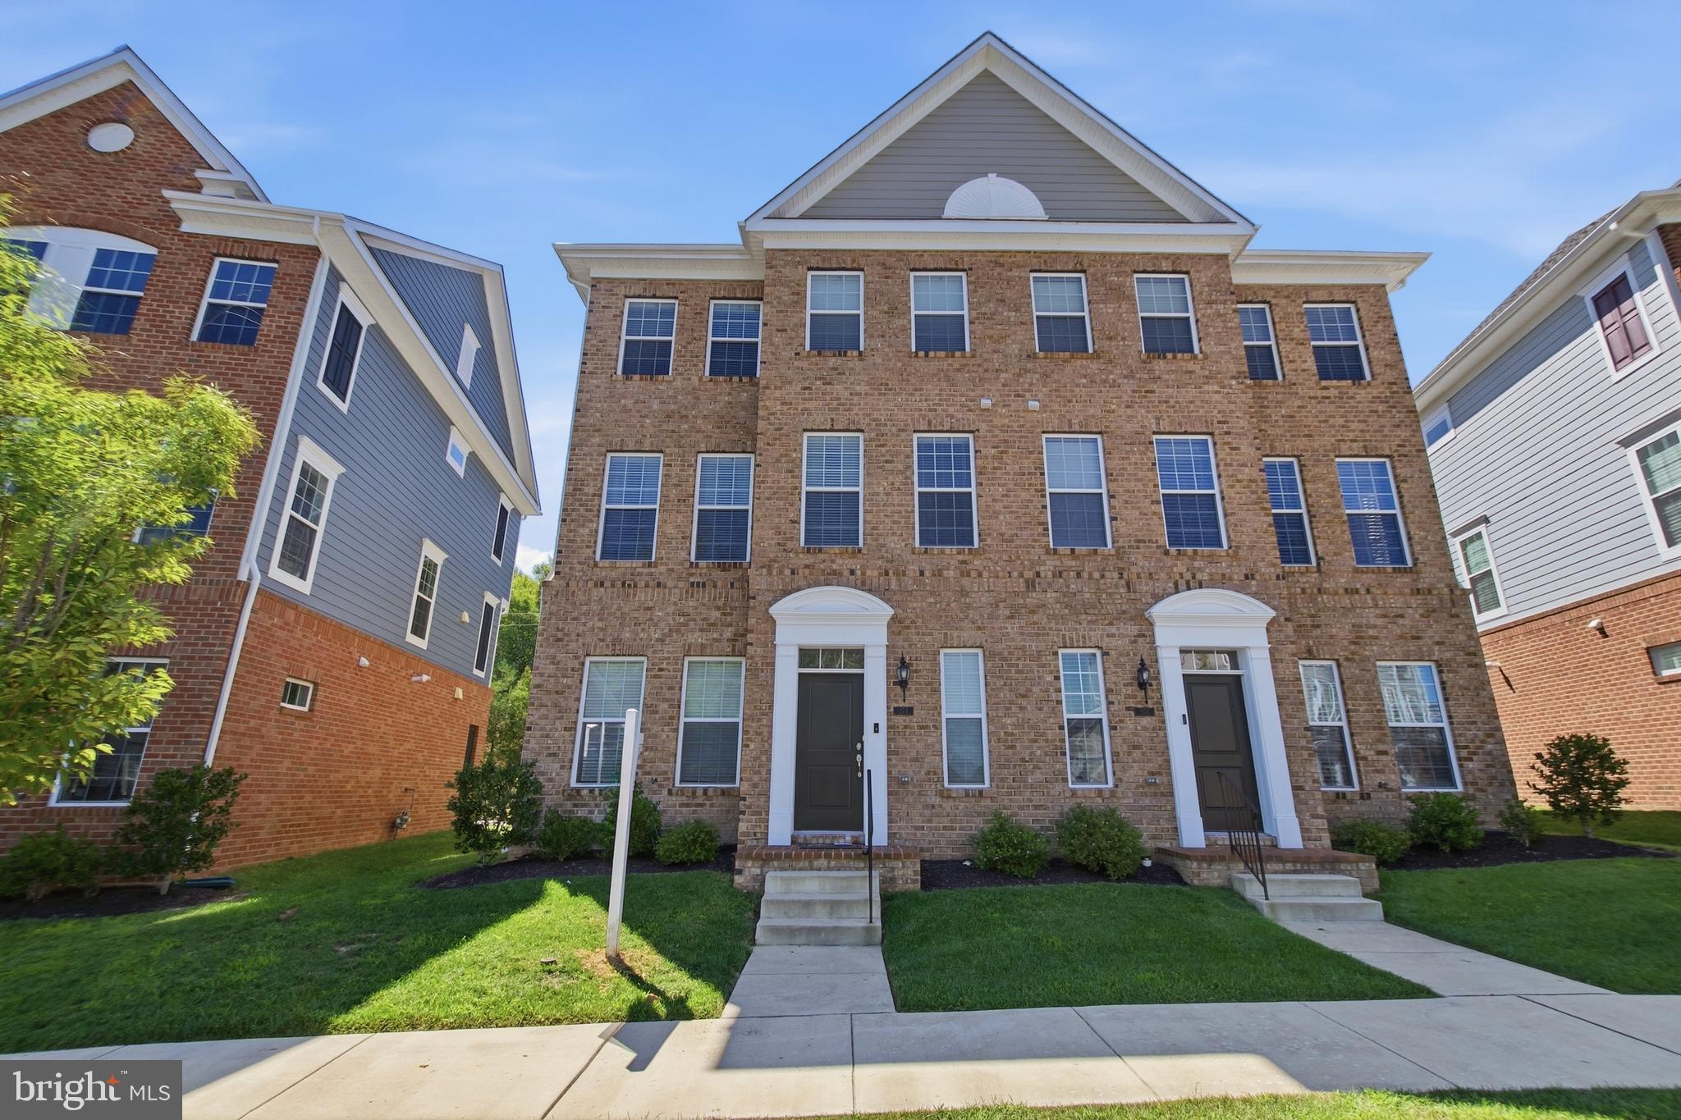
Built in 2022. Shows like a model. Now priced to move.
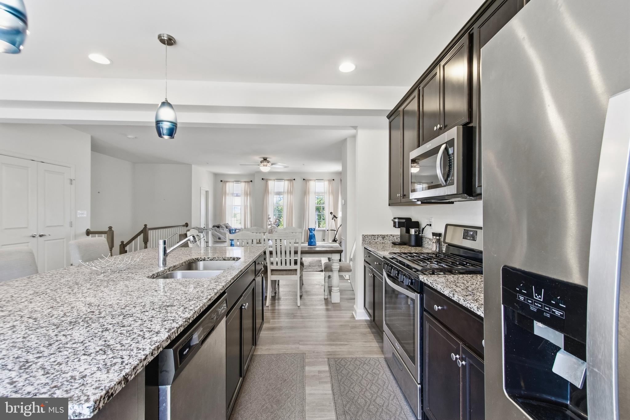
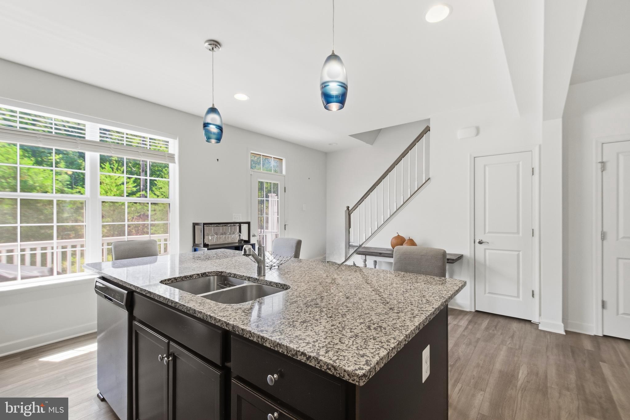
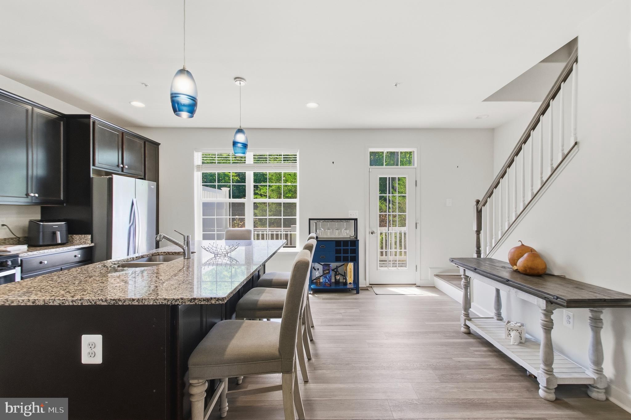
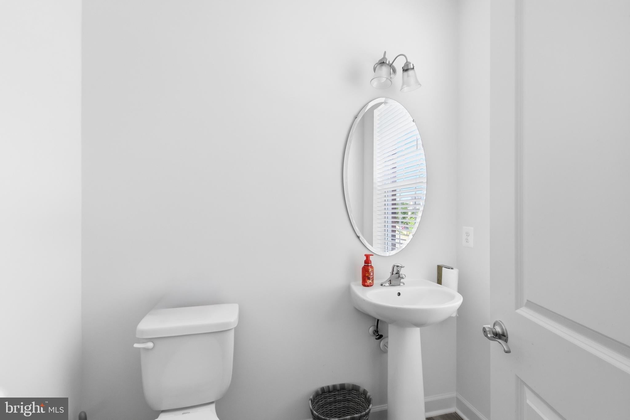
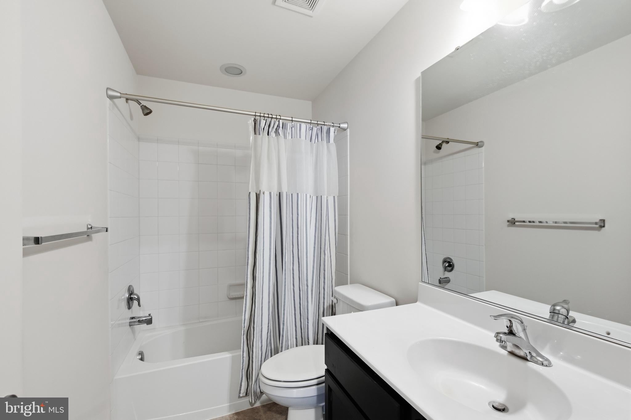
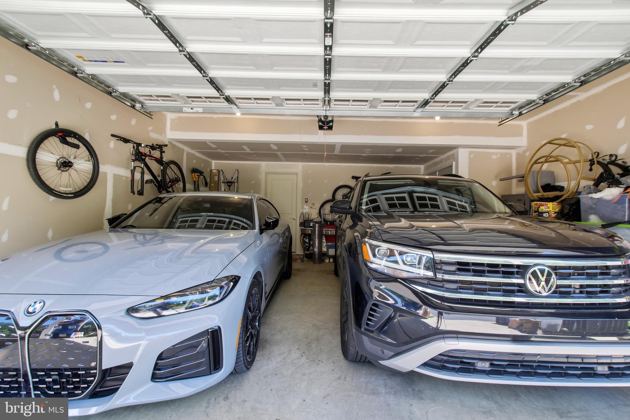
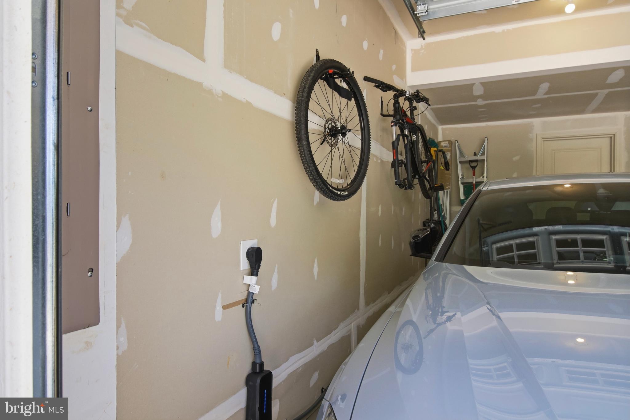
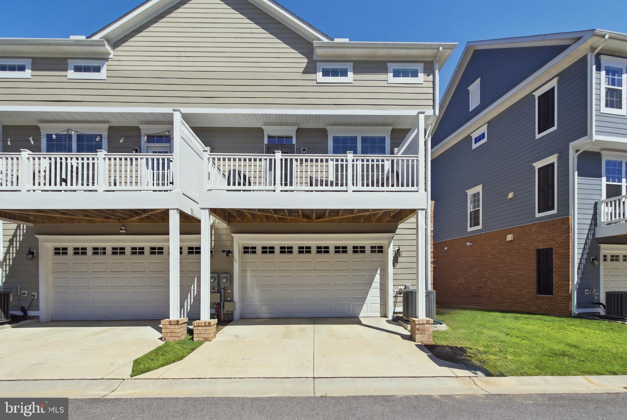
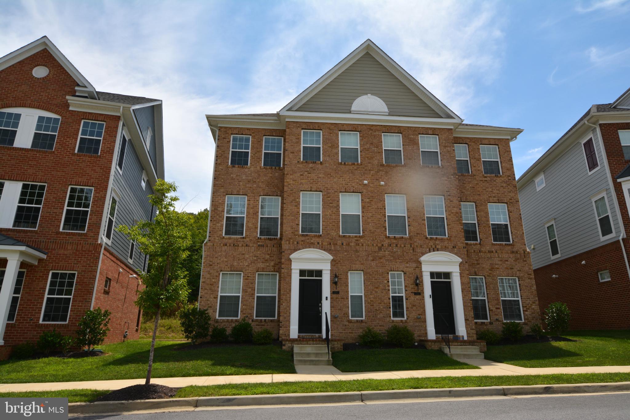
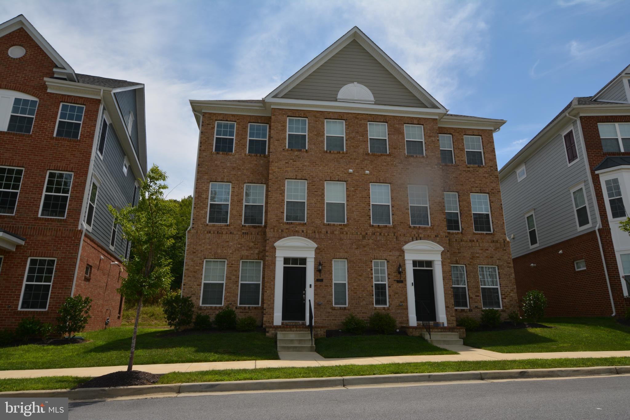
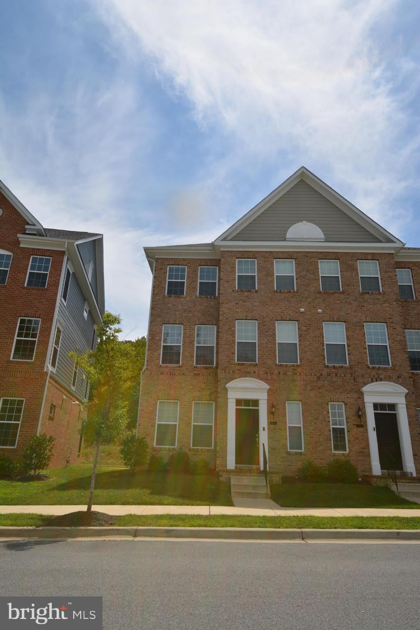
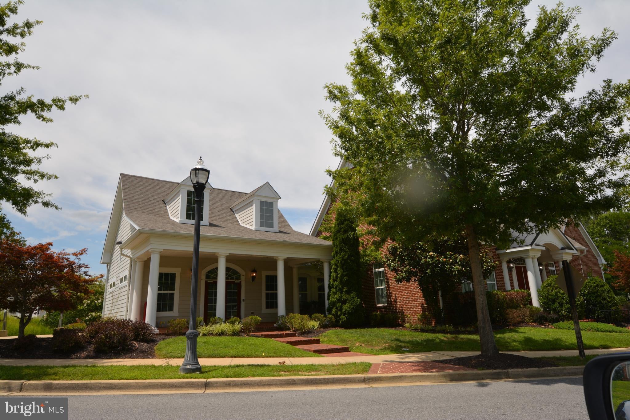
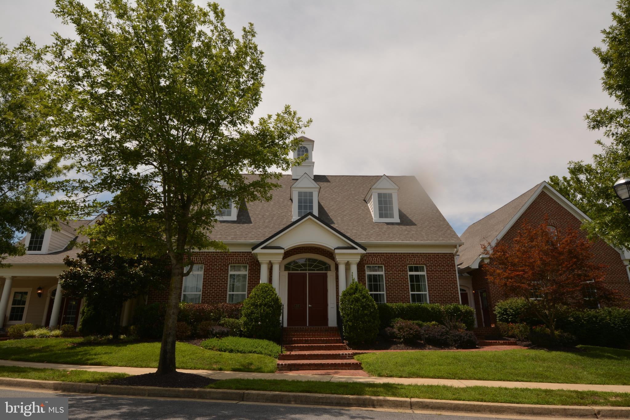
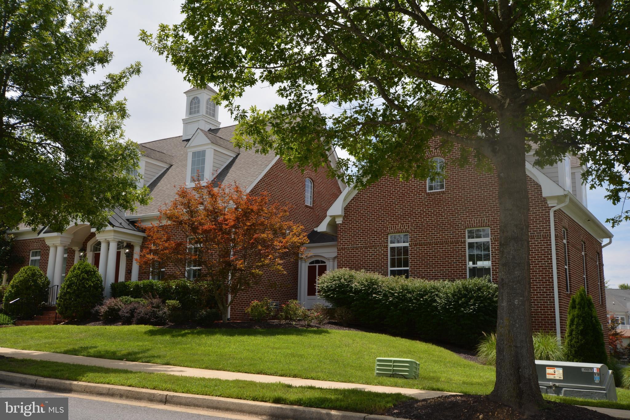
Same home, better price. 3 bedrooms, 2 full baths, 2 half baths, an oversized two-car garage with an EV charger, and every finish still looks new. If it was on your list before, take another look today.
*** THE HOME ***
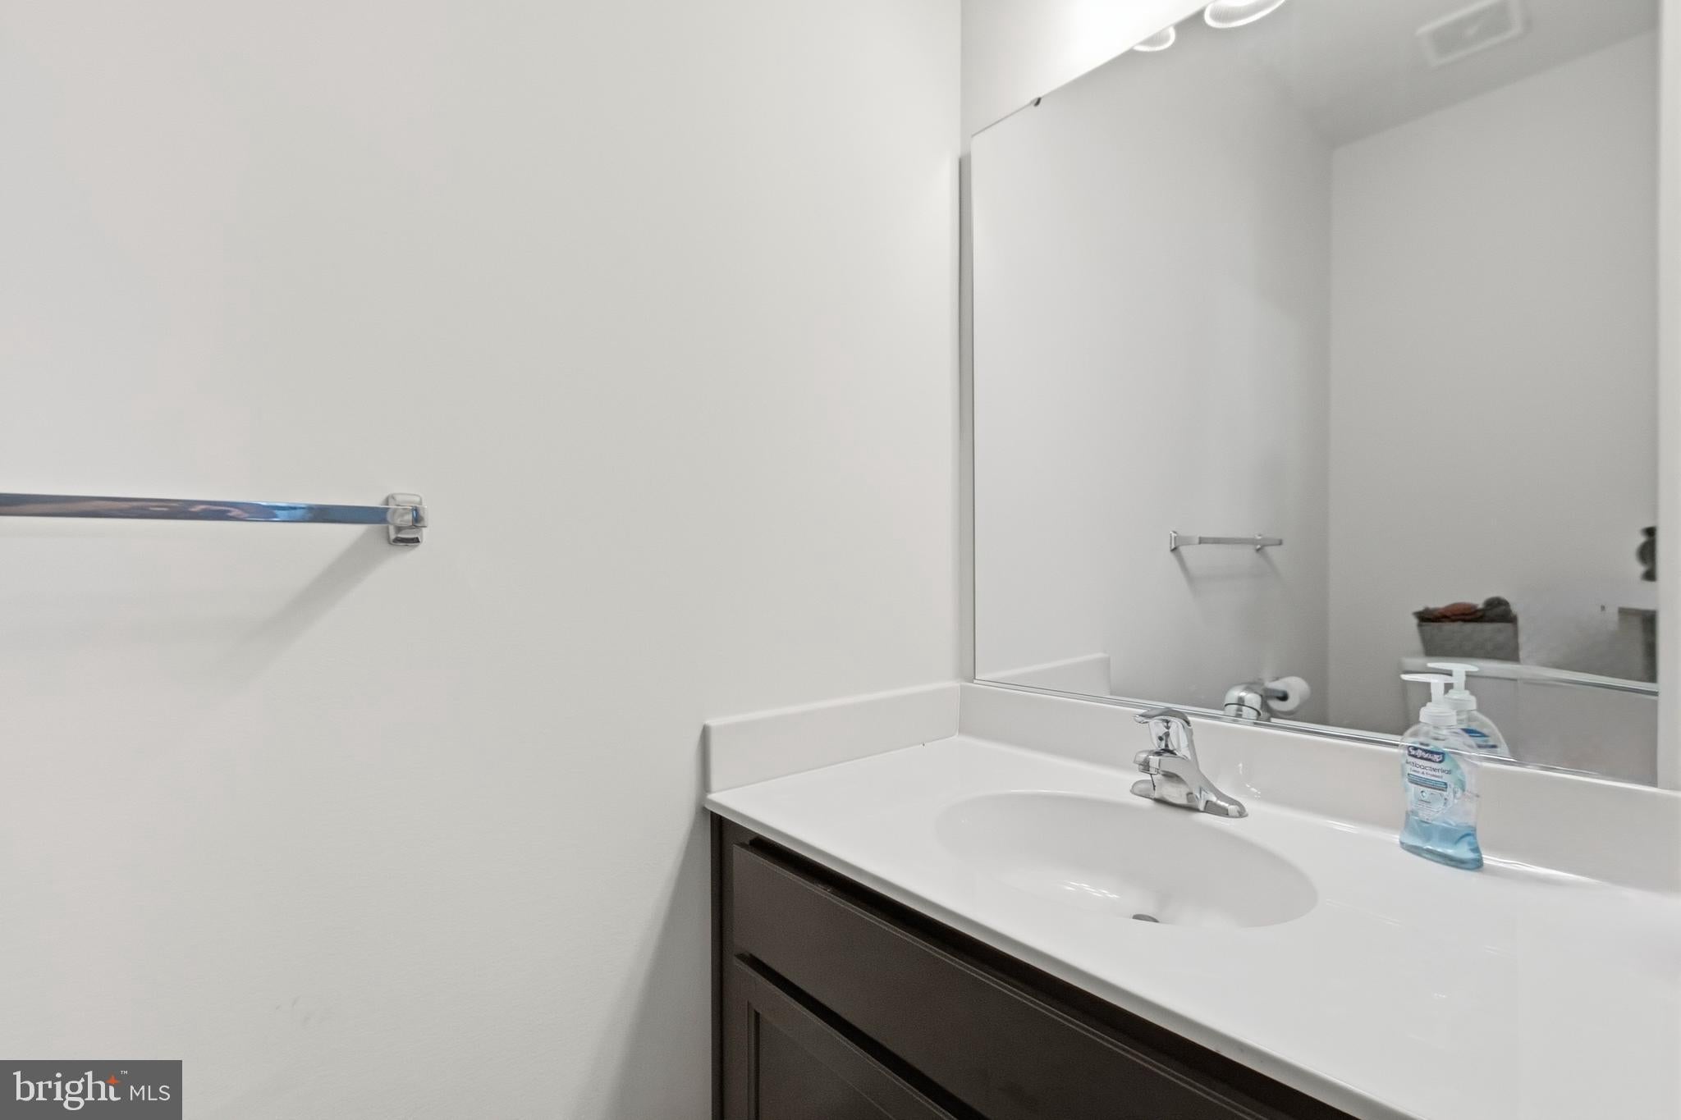
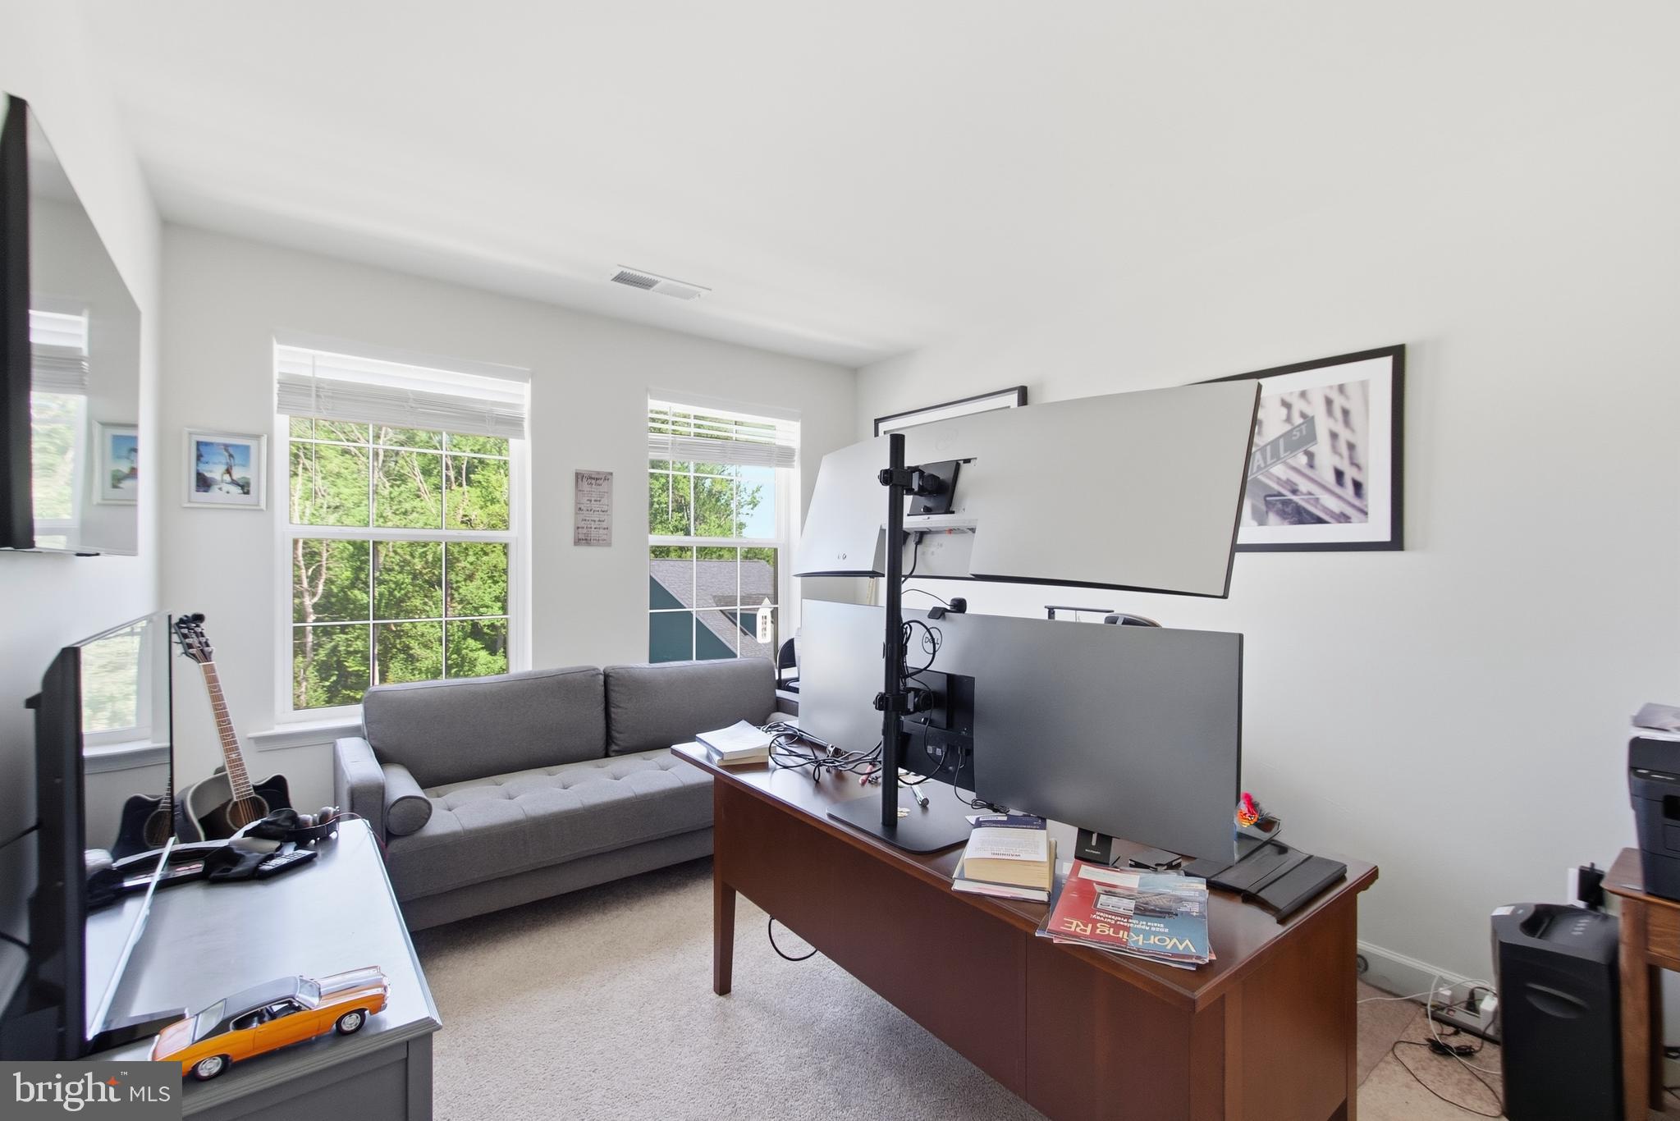
Entry level: a private flex room for a home office, gym or quiet space, plus a half bath for guests.
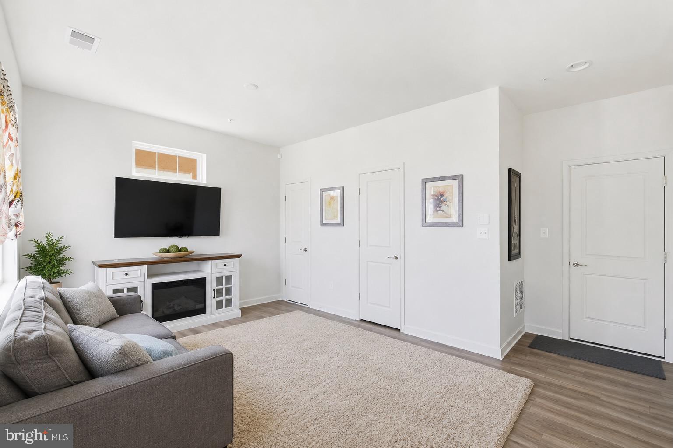
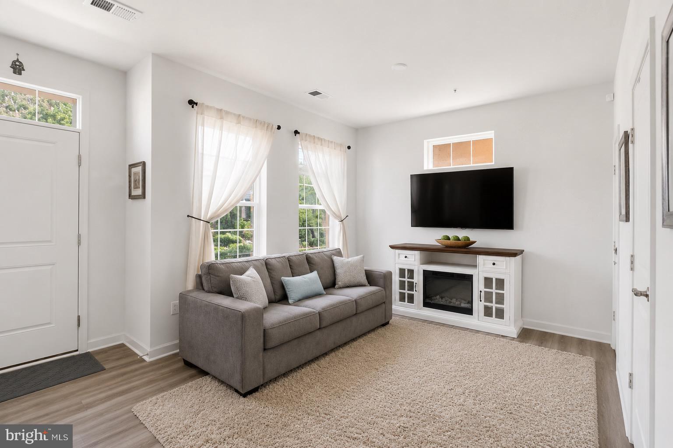
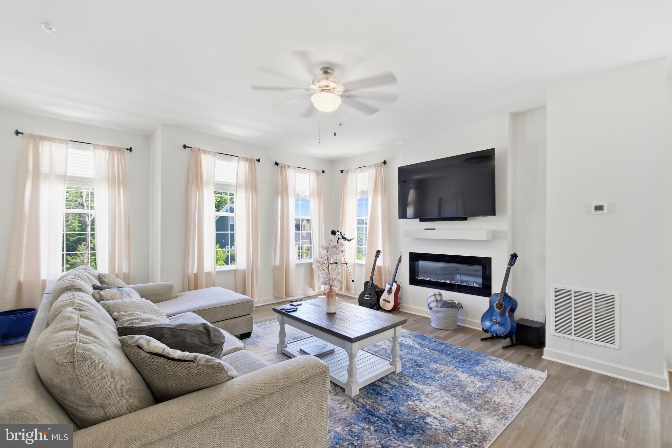
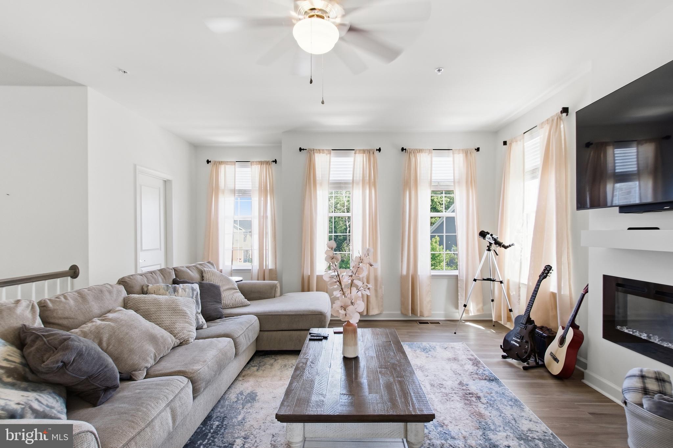
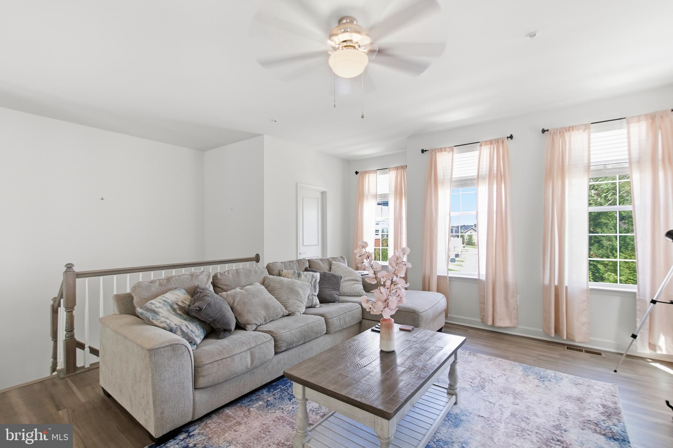
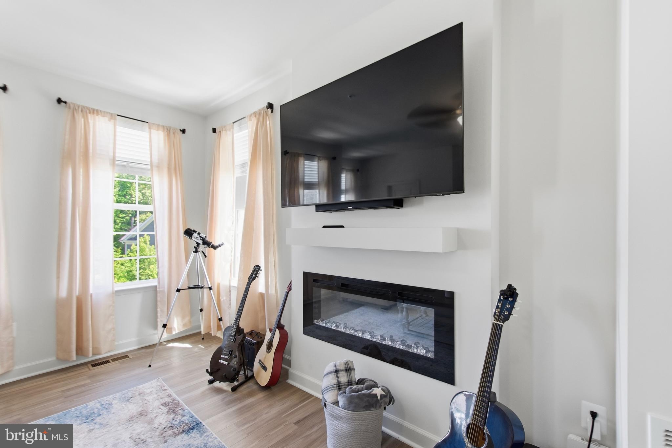
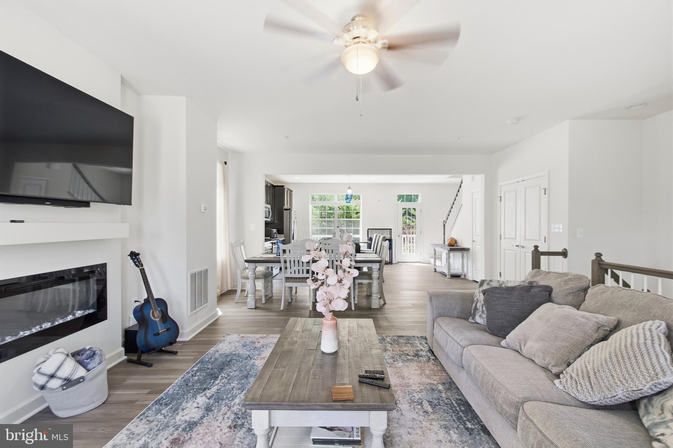
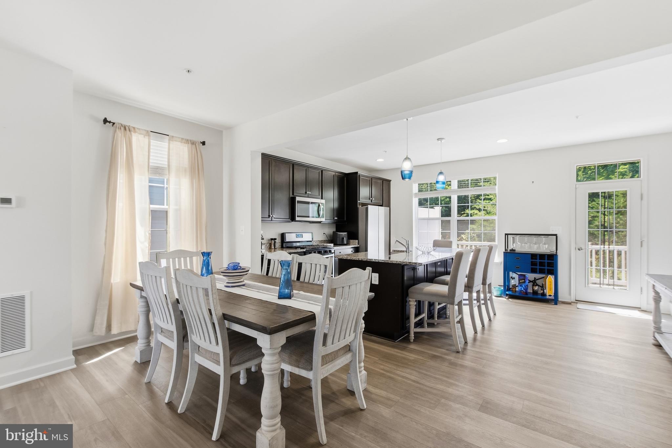
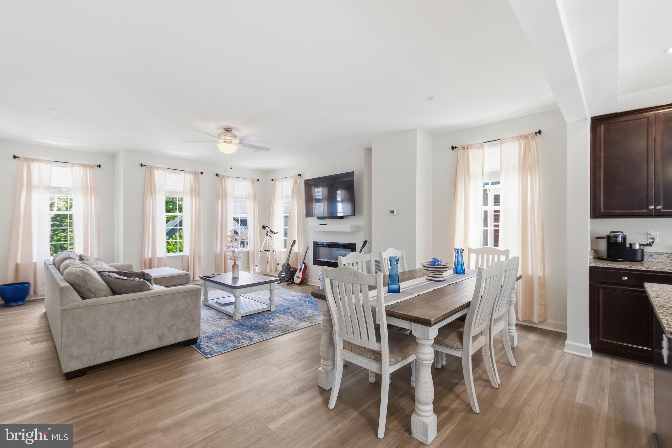
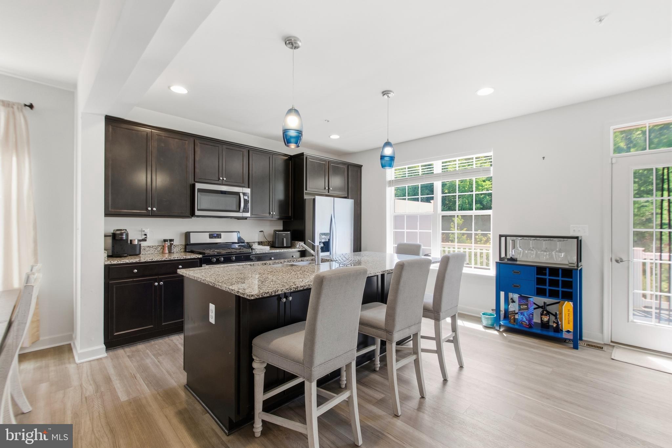
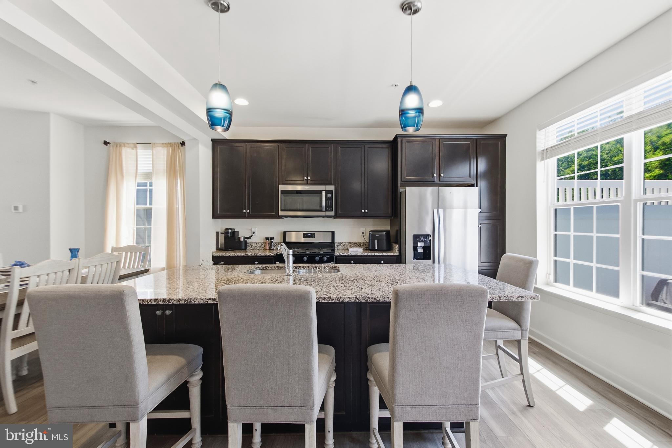
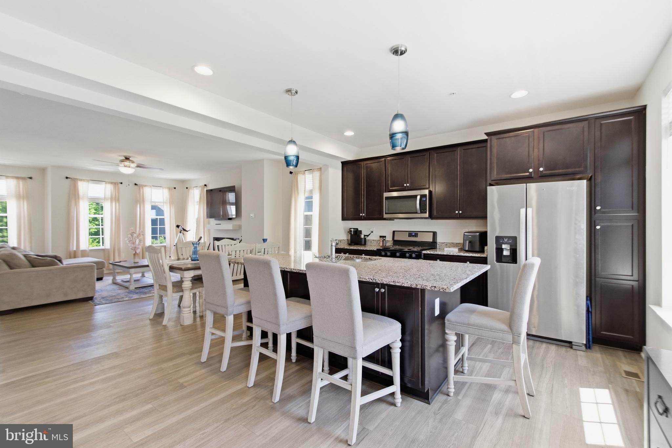
Main level: open floor plan with room to relax, eat and entertain without everyone bumping into each other.
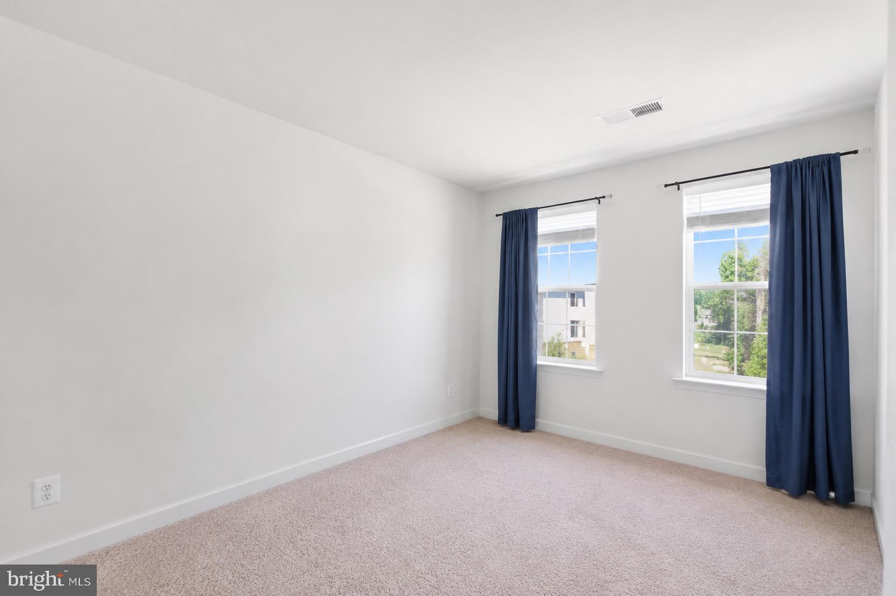
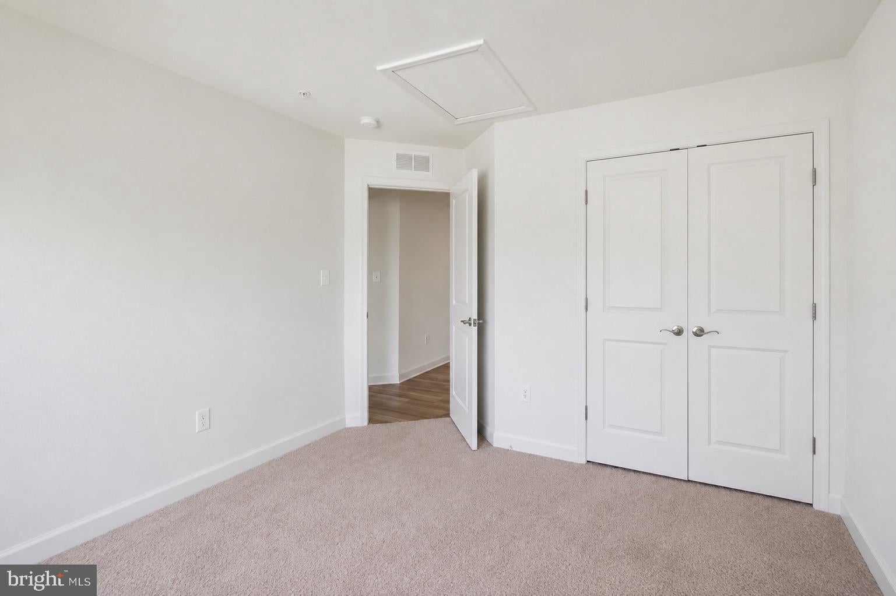
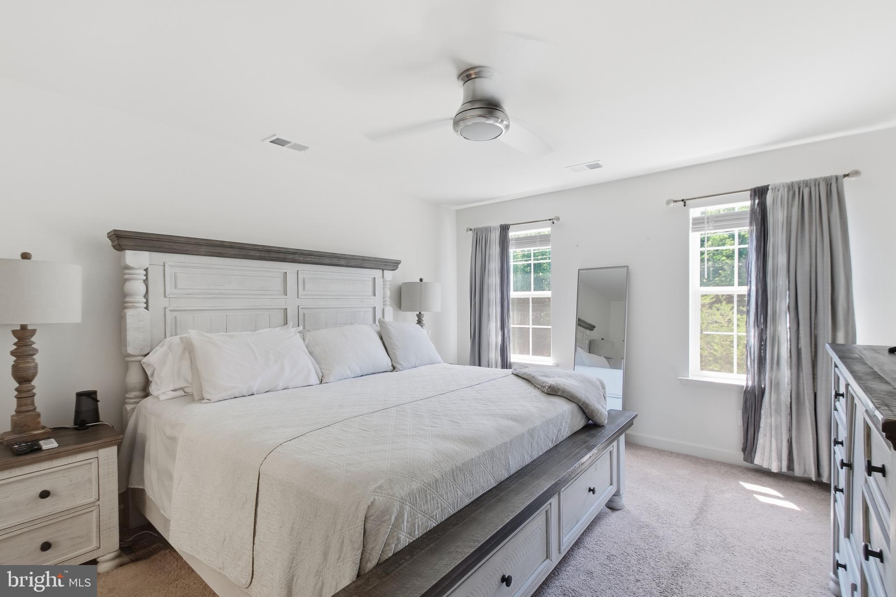
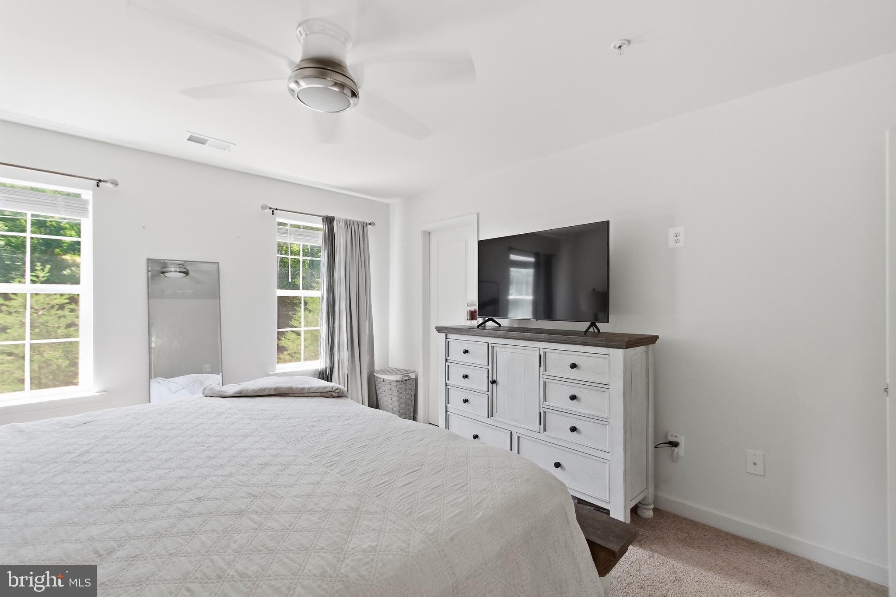
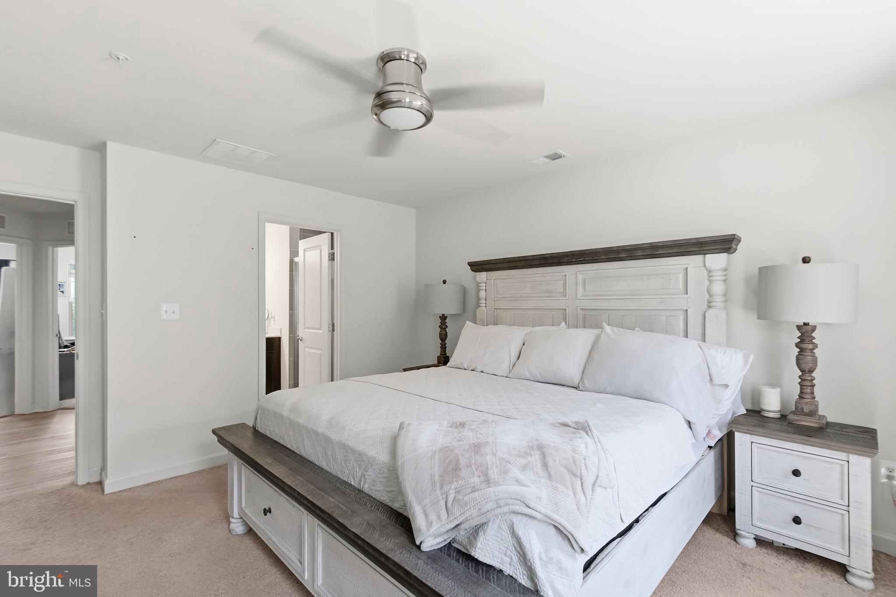
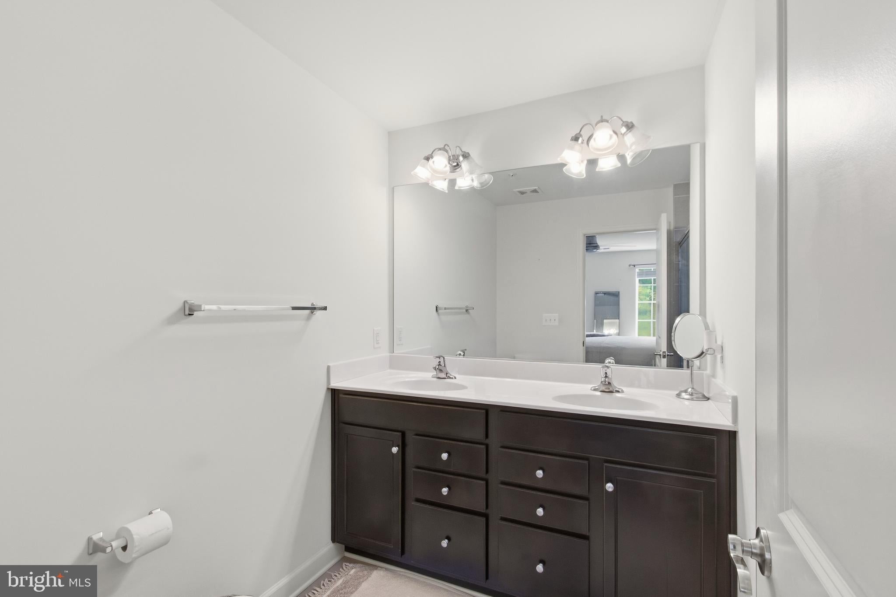
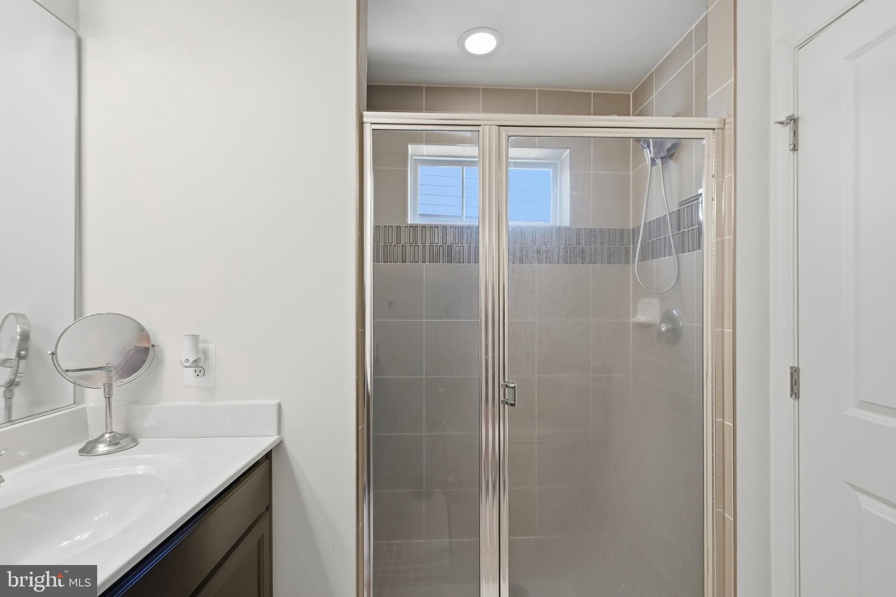
Upper level: a spacious primary suite, two more bedrooms and another full bath.
Hardwood on the stairs and quality finishes on every floor.
*** THE VIEW ***
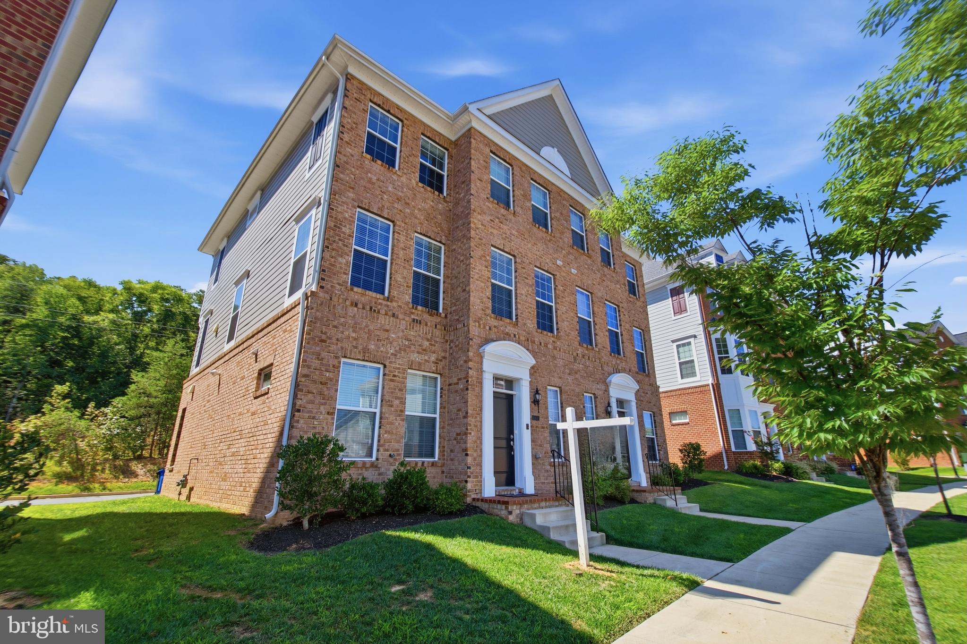
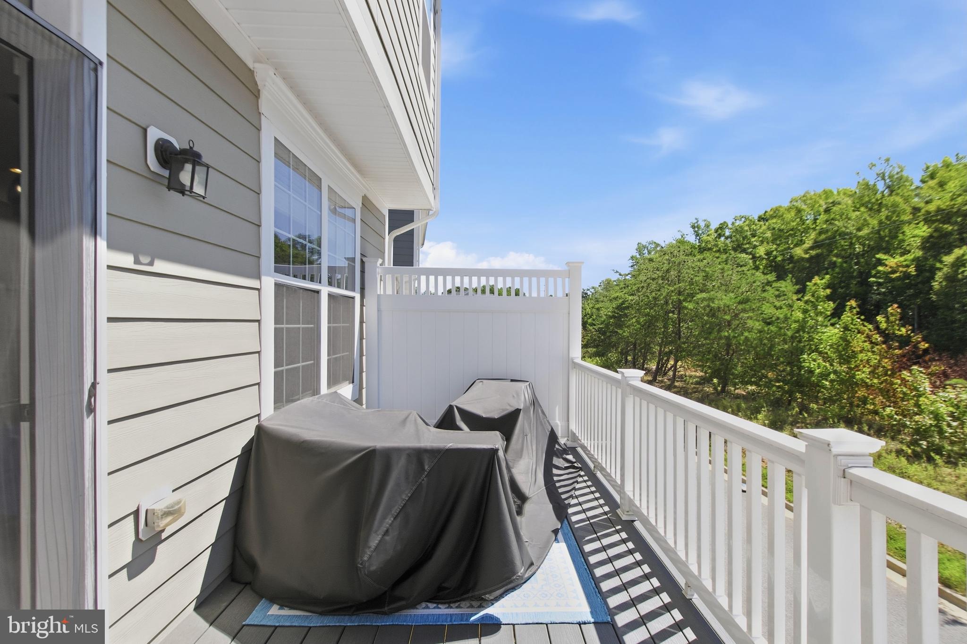
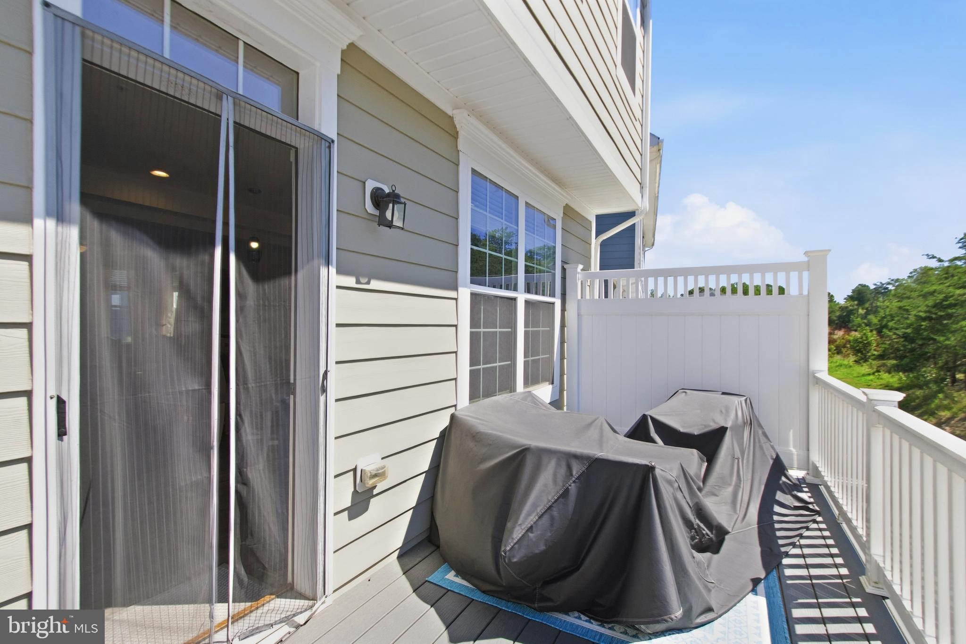
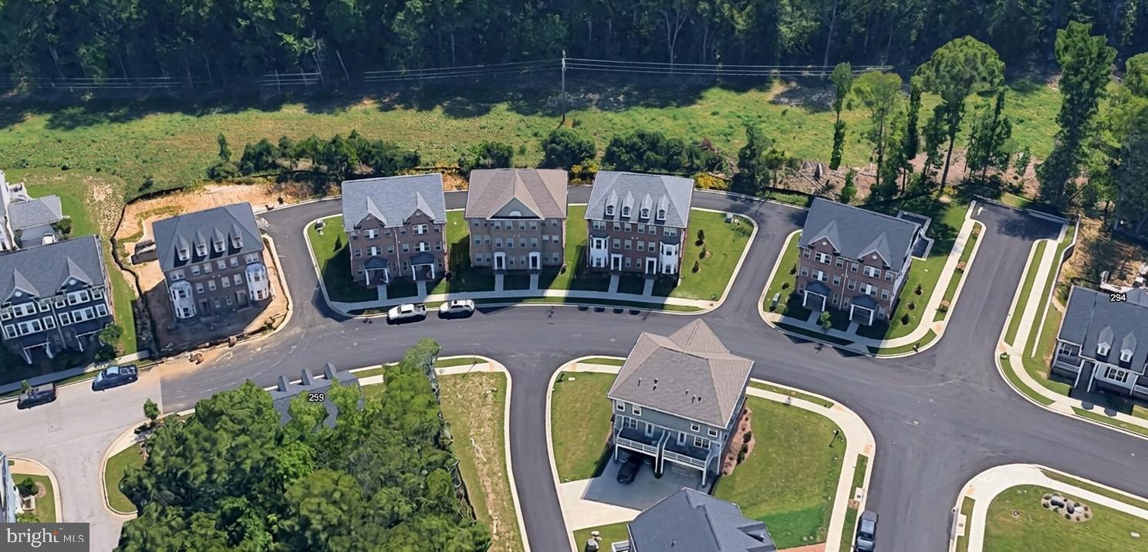
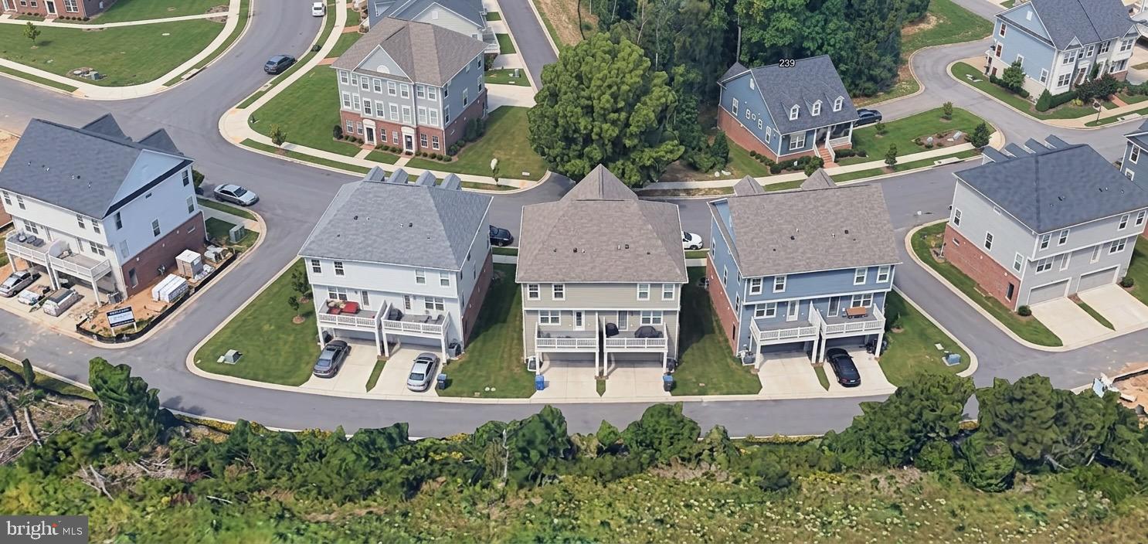
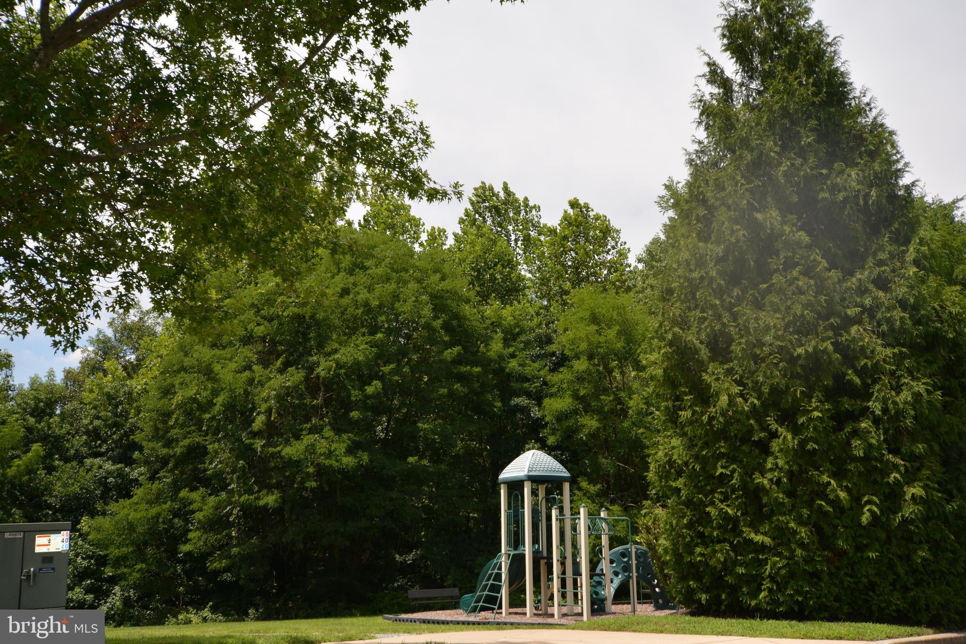
No houses staring back at you. Behind this home is nothing but trees, on land that is a protected area. Morning coffee with the woods outside your window, quiet evenings, and real privacy, every season of the year. It's the kind of backyard view you can't add later.
*** THE GARAGE ***
Oversized two-car garage with an EV charging station already installed. Plug in tonight, no electrician needed.
*** THE LOCATION ***
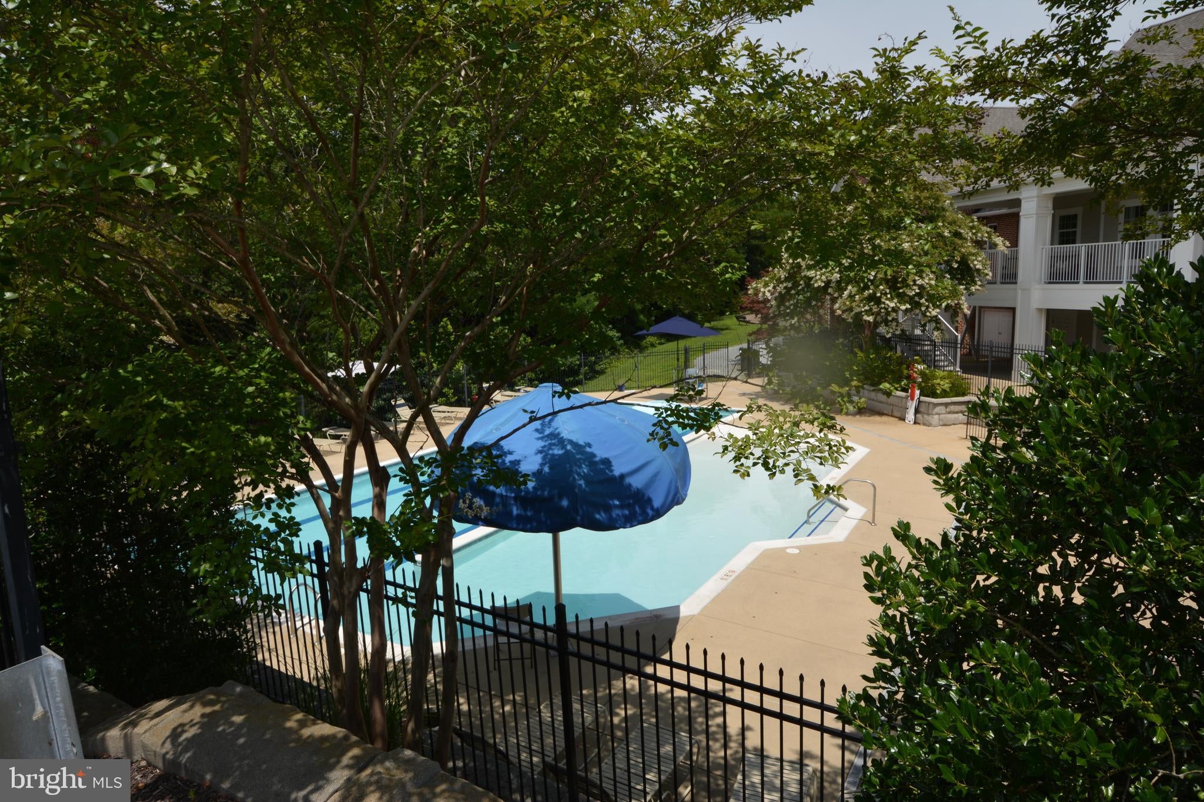
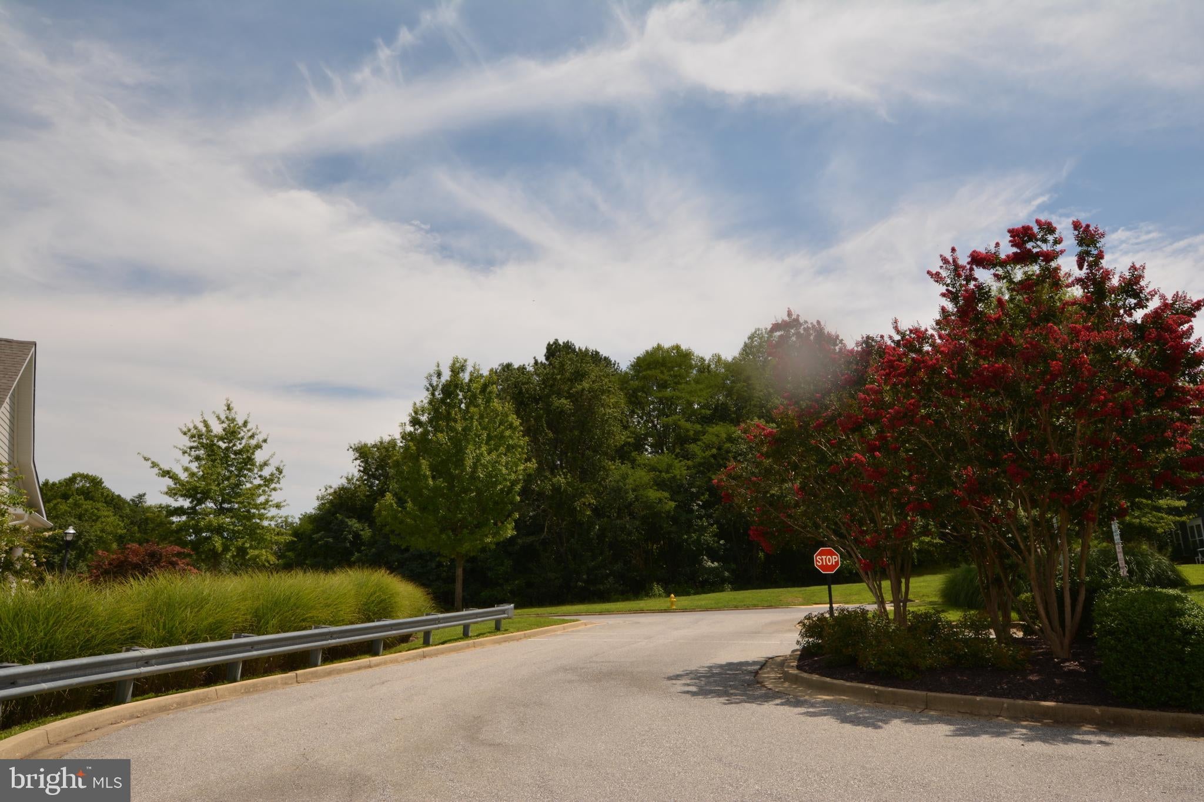
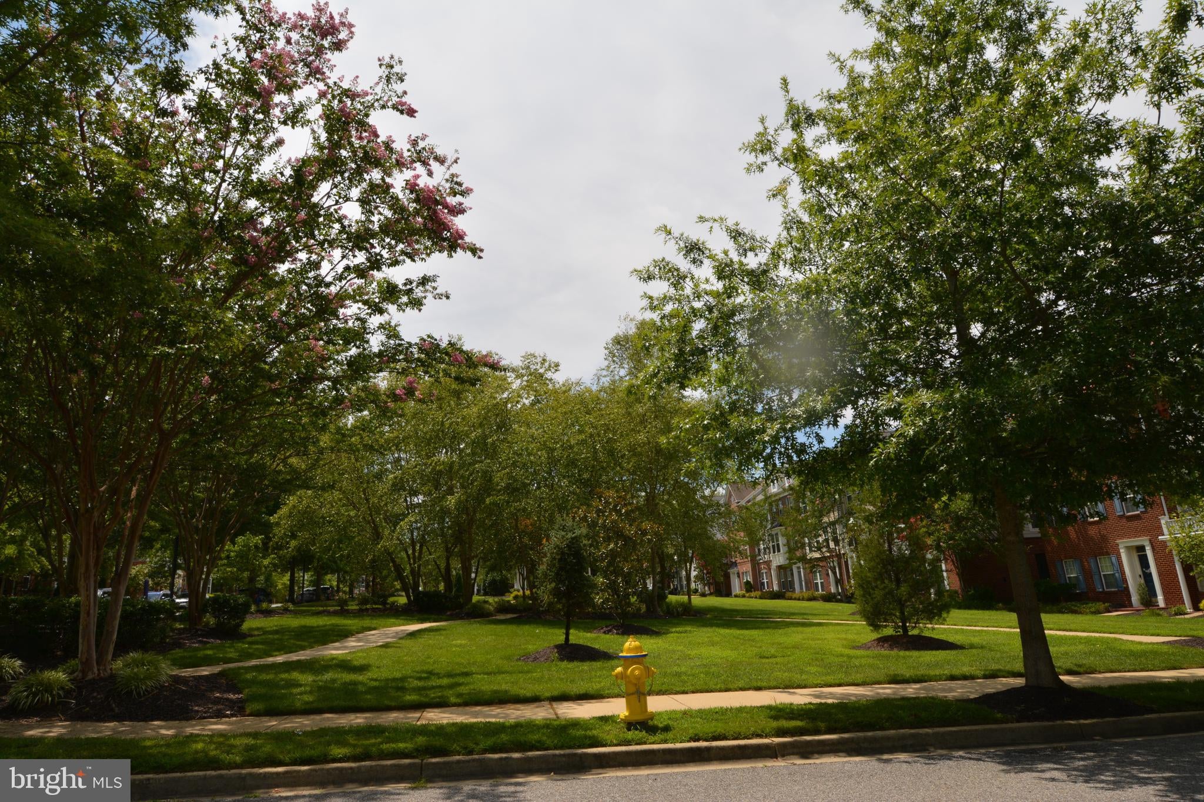
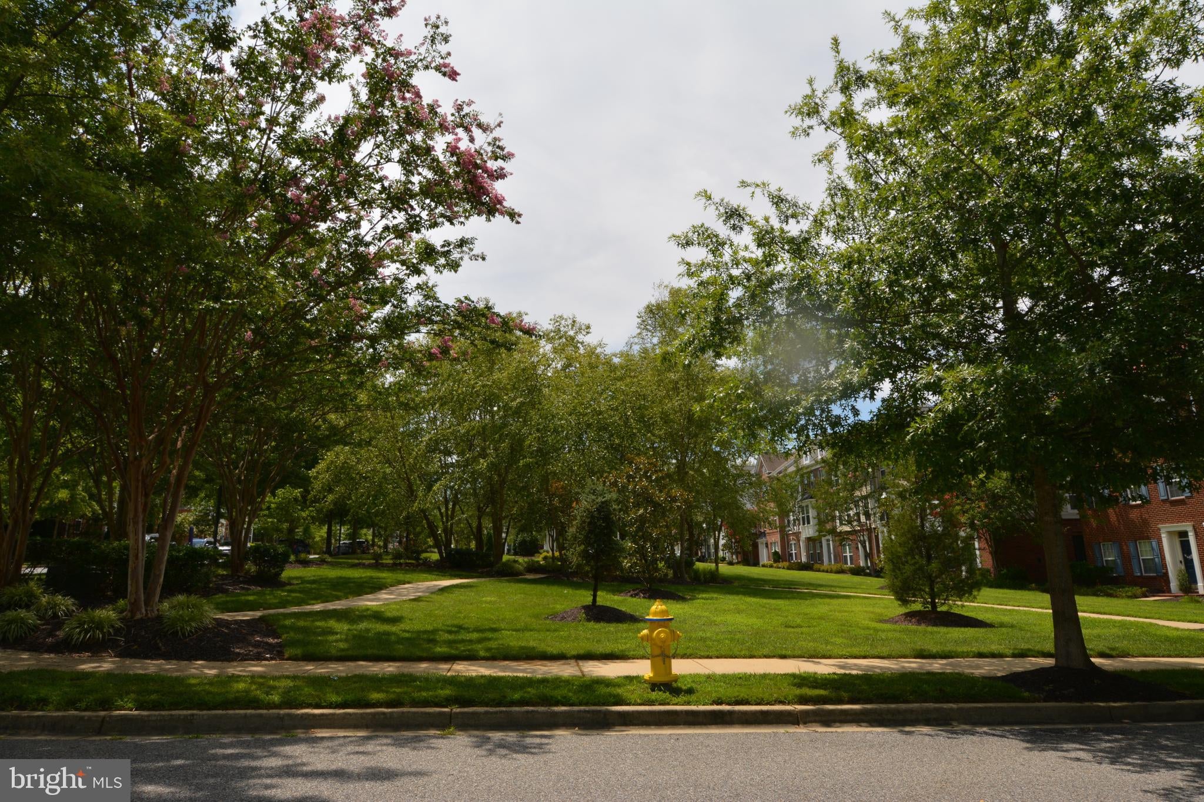
One of La Plata's most desirable newer communities. Close to shopping, restaurants and parks, with easy commuter routes to Washington, D.C., Northern Virginia and all of Southern Maryland.
*** WHY NOW ***
New-construction feel without the new-construction wait, and now $10,000 less. Homes this new at this price don't sit long. Schedule your showing.
| Date | Event | Price | Source |
|---|---|---|---|
| listed (Active) | $439,900 | Bright #MDCH2057784 | |
| price changed | $429,900 | Bright #MDCH2057784 |
Hi there — ask anything about this property or the area and the team will get right back to you.
Local real estate advisory services provided by agent with The Southside Group
Listed by Fernando E. Herboso with Samson Properties
The data relating to real estate for sale on this website appears in part through the BRIGHT Internet Data Exchange program, a voluntary cooperative exchange of property listing data between licensed real estate brokerage firms in which Fernando E. Herboso participates, and is provided by BRIGHT through a licensing agreement. The information provided by this website is for the personal, non-commercial use of consumers and may not be used for any purpose other than to identify prospective properties consumers may be interested in purchasing. Some properties which appear for sale on this website may no longer be available because they are under contract, have closed or are no longer being offered for sale. Information Deemed Reliable But Not Guaranteed. Copyright © 2026 Bright MLS. All rights reserved.
You agree to The Southside Group Terms of Use and Privacy Policy. By choosing to contact a property, you also agree that The Southside Group and its associates may call, text, or email you regarding any inquiries or activities you submit through our website. This may involve the use of automated means and prerecorded or artificial voices.
Step 1 of 2
You've reached the free preview limit. Create a free account to see this listing and everything else on the site.
Step 2 of 2
Tell us how to reach you about homes you like.
Enter your password to sign in as
You've reached the free preview limit. Create a free account to see this listing and everything else on the site.
Already have an account? Sign in
Sign in to your account.
New here? Create an account