


$329,900
3300 Eisenbrown Road, Reading, PA 19605
RE/MAX Of Reading
Property Description
OPEN HOUSE SATURDAY NOVEMBER 21ST - 11AM-1PM - Description and interior photos to follow....

Filters
Bedrooms
Bathrooms
Match mode is set by the AND / OR / NOT you typed.
Searches listing descriptions, features, locations, subdivisions & schools
Newest first
OPEN HOUSE SATURDAY NOVEMBER 21ST - 11AM-1PM - Description and interior photos to follow....
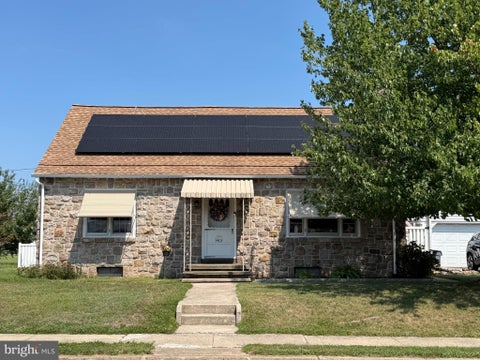


Just in time for the holidays, welcome to 3403 McKently Street! This beautiful Cape Cod is perfectly positioned in the highly desirable Muhlenberg School District, just steps away from fantastic local shops, dining, and the nearby middle school. The main floor boasts a spacious, updated eat in kitchen that flows seamlessly into a stunning dining area, anchored by a gorgeous stone wood burning fireplace. The first floor also offers a spacious master bedroom as well as a full bathroom featuring a beautiful walk in shower installed in 2024.The true centerpiece of the home is the massive back bonus room. Originally a covered porch, it has been completely transformed into a breathtaking family room. This space is an absolute dream for hosting festive gatherings, entertaining guests, or staying cozy all year long. Right off of the bonus room, you have your main floor laundry room equipped with updated machines. Upstairs, the bedrooms offer incredible storage solutions for neatly tucking away seasonal decor and winter gear, utilizing large closets and unique built in cubbies to maximize every inch of available space. Step outside to enjoy a completely fenced in yard (installed in 2019) that creates a fantastic oasis. You can also head into the new year with total peace of mind, as this home has been meticulously maintained with major mechanical updates already complete. Features include an brand new full home surge protector installed on the 200 amp service box in 2026, HVAC system installed in 2020, a hot water heater updated in 2019, and energy efficient leased solar panels added in 2026 alongside a brand new garage roof. Combining classic charm, incredible square footage, and an unbeatable location, this property is the ultimate gift this season. Showings officially begin this Saturday!!


Nestled in the charming Riverview Park community, this delightful ranch-style home offers a perfect blend of comfort and convenience. Built in 1947, this well-maintained brick residence features 1,752 sq. ft. of living space, with four spacious bedrooms and one and a half bathrooms, making it an ideal retreat for those seeking a warm and inviting atmosphere. The exterior boasts a generous 0.46-acre lot, complete with a cleared, level yard that invites outdoor gatherings and play. Enjoy the serene views of the street and your lush garden from the comfort of your home. The property features an oversized attached garage and ample driveway space for guests, ensuring easy access and parking. Located in the heart of a friendly neighborhood, residents benefit from nearby parks, perfect for leisurely strolls or picnics. The community is well-connected, with a bus stop less than a mile away, making commuting a breeze. With its inviting fireplace, main floor laundry, and spacious rear yard, this home is designed for both relaxation and entertaining. Experience the warmth of Riverview Park, where neighbors become friends and every day feels like a retreat. This property is not just a house; it's a place to create lasting memories.


Looking for a solid brick home with room to grow and a chance to make it your own? Then check out this well-built single home on a street in the 19605 area. Bring your vision and step inside to find beautiful hardwood floors throughout the main living area and bedrooms, just waiting to shine again. The bright living room features a big picture window overlooking the covered front porch, ideal for morning coffee or watching the leaves change. The spacious eat-in kitchen offers an abundance of cabinet and counter space, with plenty of room for a family-size table. It’s ready for your personal touch. Bedrooms are generously sized with large windows that fill each room with natural light, and one makes a great home office. 3 bedrooms and 1 bath. When you want to relax or entertain, head down to the lower-level family room with a cozy brick fireplace and built-in shelving, the perfect spot for movie night or the big game. Major systems have already been taken care of, with a newer high-efficiency gas furnace and gas water heater that are easy on your monthly budget. Car lovers and hobbyists will appreciate the attached garage plus a detached oversized garage, ideal for a workshop, extra vehicles, or all your outdoor gear. There are also 2 sheds on the yard for additional storage. The big, fenced backyard with mature shade trees gives you space for gardening, play, and summer cookouts. Solid bones, a great lot, and a terrific opportunity to build equity. Start 2027 in a home that’s truly yours!


Welcome to 1017 Jean Avenue in the Saylor Farm community! Just 11 years young, this well-maintained, 3-bedroom, 2.5-bath semi-detached home offers 1,448 square feet of above-grade living space. The main level features a spacious living room, an eat-in kitchen with a center island, gas appliances, and a half bath with convenient first-floor laundry. Upstairs, you’ll find the primary bedroom with an en-suite bathroom and a spacious walk-in closet. Completing the second floor are two additional bedrooms and a full hall bath. The basement has been beautifully finished, providing additional living space with plenty of possibilities for entertaining, a home office, or simply relaxing, while still leaving room for storage in the utility area. Out back, enjoy the fully fenced backyard with an extended concrete patio, providing plenty of space for grilling and outdoor gatherings. The added concrete patio at the front of the home offers another spot to relax with your morning coffee. An attached one-car garage and freshly sealed driveway provide additional parking and convenience.


NEW CONSTRUCTION in Muhlenberg Township! This thoughtfully planned semi-detached home will offer approximately 1,649 total heated square feet with 3 bedrooms, 2½ baths, an attached one-car garage, lower-level storage, and a 12' × 10' rear deck. Open main level connects the spacious living area with an eat-in kitchen. Professionally selected finishes include maple cabinetry, granite countertops, a stainless-steel undermount sink, stainless-steel GE appliances, and coordinated wood-look flooring throughout the foyer, kitchen, family room, powder room, and laundry area. Upstairs, the primary suite will feature a walk-in closet and private bath with a double-bowl vanity. Two additional bedrooms and a full hall bath complete the second floor. The home’s planned finishes also include freshly painted walls, brushed-nickel fixtures, black exterior lighting, Sterling Gray siding, stone accents, and a covered front entry. An opportunity to enjoy the comfort, efficiency, and low-maintenance benefits of a brand-new home near the Muhlenberg school campus, shopping, dining, parks, and major travel routes. One year builder warranty included.


NEW CONSTRUCTION IN PROGRESS in Muhlenberg Township! This thoughtfully planned semi-detached home offers approximately 1,649 total heated square feet with 3 bedrooms, 2½ baths, an attached one-car garage, lower-level storage, and a 12' × 10' rear deck. The open main level connects a spacious family room with an eat-in kitchen, creating a comfortable layout for everyday living and entertaining. Professionally selected finishes include maple cabinetry, granite countertops, a stainless-steel undermount sink, stainless-steel GE appliances, and coordinated wood-look flooring throughout the foyer, kitchen, family room, powder room, and laundry area. Upstairs, the primary suite features a walk-in closet and private bath with a double-bowl vanity. Two additional bedrooms and a full hall bath complete the second floor. The home’s planned finishes also include neutral paint, brushed-nickel fixtures, black exterior lighting, Sterling Gray siding, stone accents, and a covered front entry. An opportunity to enjoy the comfort, efficiency, and low-maintenance benefits of a brand-new home near the Muhlenberg school campus, shopping, dining, parks, and major travel routes. One year builder warranty included!


Welcome to 502 Mountainside Rd, a spectacular, one-of-a-kind log cabin retreat tucked away at the very end of the road in Temple, just north of Reading on Irish Mountain. Positioned on a sprawling 3.5-acre lot, this unique sanctuary delivers an authentic mountain escape with unmatched privacy, tranquility, and natural beauty. Step through the front door into a breathtaking interior featuring handcrafted log architecture and a dramatic, open-concept layout centered around a massive living room with soaring high ceilings. The main floor offers convenient everyday living with a dedicated laundry room, two comfortable bedrooms, a full bathroom, and a striking kitchen that leaves a lasting impression. Upstairs, the private primary suite overlooks the grand living area below, framed by exposed log beams and boasting a massive full bathroom equipped with a walk-in closet and a soothing jacuzzi-style soaking tub. Expanding your outdoor possibilities, the lush 3.5-acre grounds include a four-stall horse stable, making this extraordinary mountain haven ideal for equestrian enthusiasts, nature lovers, or anyone seeking a peaceful private retreat. Schedule your private tour today to experience this masterpiece in person!
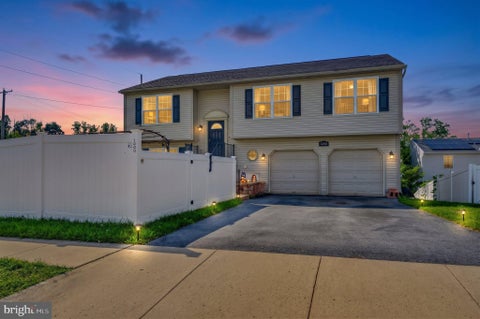
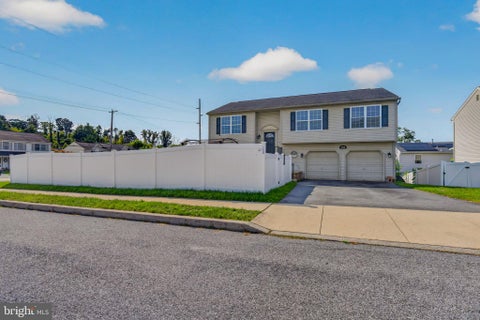


Nestled in the charming Saylor Farm community, this exquisite bi-level home offers a perfect blend of traditional elegance and modern comfort. Built in 2008, this residence boasts a well-maintained condition, inviting you to experience a lifestyle of luxury and ease. Step inside to discover a warm and inviting interior, where rich wood flooring flows seamlessly through the main living areas. The eat-in kitchen is perfect for casual dining, while the self-cleaning oven, dishwasher, and disposal ensure that meal prep and cleanup are effortless. The home offers three beautifully appointed bedrooms, including a primary suite that features a luxurious bathroom with a stall shower, providing a serene retreat for relaxation. The fully finished lower level adds valuable living space, perfect for a home theater, gym, or play area, catering to your lifestyle needs. Outside, the property is equally impressive. The corner lot spans 0.21 acres, providing ample space for outdoor activities and entertaining. Enjoy sunny afternoons on the deck or patio, or take a refreshing dip in the above-ground pool, creating your own private oasis. The well-manicured front yard and side yards enhance the home's curb appeal. Parking is a breeze with an attached garage that accommodates two vehicles, featuring inside access and a garage door opener for convenience. This home is not just a place to live; it's a lifestyle choice that combines comfort, elegance, and community. Experience the joy of living in a home that reflects your aspirations and offers a sanctuary for relaxation and entertainment. Embrace the exclusive lifestyle that awaits you in this stunning Saylor Farm residence.
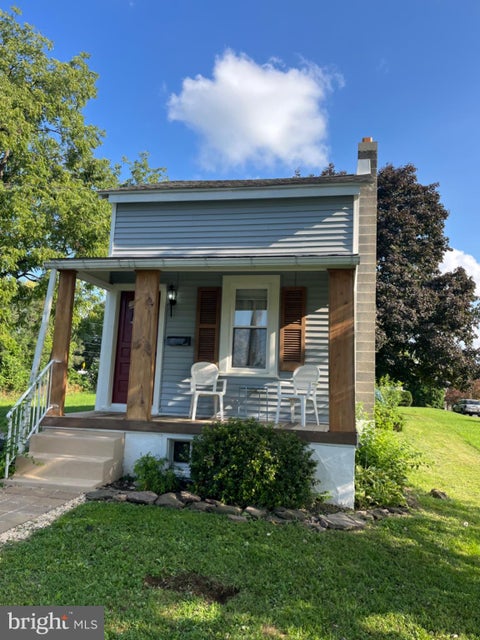


Charming 2BR/1BA starter home with the kitchen updated in 2025 and most windows replaced in 2026! Flexible 104 sq ft bonus room — office, dining, playroom, you decide. Covered front porch + quiet backyard perfect for entertaining. Less than a mile to the 3.5-mile paved Muhlenberg Rail Trail. Parks, trails, and local eateries all nearby. Move-in ready!


Welcome to 2122 Kutztown Road! This five-bedroom rowhome offers flexible space across three levels. A covered front porch leads into the living room, dining room, and eat-in kitchen with a walk-in pantry. Outside, you’ll find a rear yard and a detached one-car garage. A full basement provides additional storage and laundry hookups. With room to spread out and make it your own, this home is ready for its next chapter.


Experience the charm of this beautifully renovated traditional home, set to shine in 2026. With 2,450 sq. ft. of thoughtfully designed space, this 4-bedroom, 2.5-bath residence offers a warm and inviting atmosphere with plenty natural light perfect for creating lasting memories. The full basement provides ample storage or potential for additional living space, while the cozy fireplace invites relaxation on chilly evenings. Nestled in a vibrant community, this home is surrounded by lush parks and recreational areas, ideal for outdoor enthusiasts with adjacent trail. Enjoy the convenience of nearby schools that foster a nurturing learning environment, along with essential public services that enhance daily living. The neighborhood boasts a friendly ambiance, making it easy to connect with neighbors and participate in local events. With a spacious 0.36-acre lot, attached garage, and driveway parking, this property combines comfort and practicality. Embrace the opportunity to call this delightful home your own, where community and comfort come together seamlessly.


Welcome to 425 Centre St located in the Muhlenberg school district. This charming, updated brick detached cape cod residence features 3-bedroom, 1 bath and a spacious detached 4 car garage accompanied by a carport. The fully finished basement offers two additional bedroom and another full bath, providing ample living space. Recent upgrades include a new roof, encompassing the garage, installed in 2024, a new central air system installed in 2022, an updated kitchen in 2022, alongside upgrades flooring throughout and the bathroom, updated full basement in 2024 and new water treatment system. You will appreciate the inviting porch and the fantastic corner lot. Schedule your showing today!!


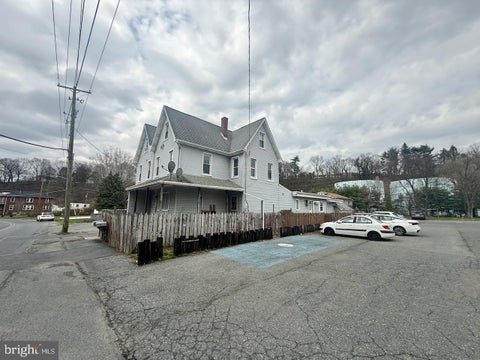

Rare opportunity to acquire a detached 7-unit investment property offering strong cash flow, low expenses, and long-term stability. This well-maintained building features a solid tenant base with mostly long-term occupants, delivering consistent monthly income of $8,970 with minimal annual expenses of just $14,211. Designed for efficiency, each unit is separately metered with tenants paying their own electric and heat, significantly reducing owner overhead. Every unit is equipped with a high-efficiency combi system providing heat and on-demand hot water—eliminating traditional tanks while offering modern, reliable performance. The property also includes three garages, creating additional income potential, along with ample on-site parking for tenants and extra spaces that can be rented for added revenue. As a detached building, it offers privacy, strong curb appeal, and ease of management compared to attached properties. Located in the highly desirable Muhlenberg School District, this property benefits from strong rental demand and convenient access to major routes, shopping, and everyday amenities. A true turnkey, income-producing asset with excellent fundamentals and upside potential—ideal for any investor looking to expand their portfolio.
That's every home matching this search. New ones hit the market every day.

Step 1 of 2
You've reached the free preview limit. Create a free account to see this listing and everything else on the site.
Step 2 of 2
Tell us how to reach you about homes you like.
Enter your password to sign in as
You've reached the free preview limit. Create a free account to see this listing and everything else on the site.
Already have an account? Sign in
Sign in to your account.
New here? Create an account