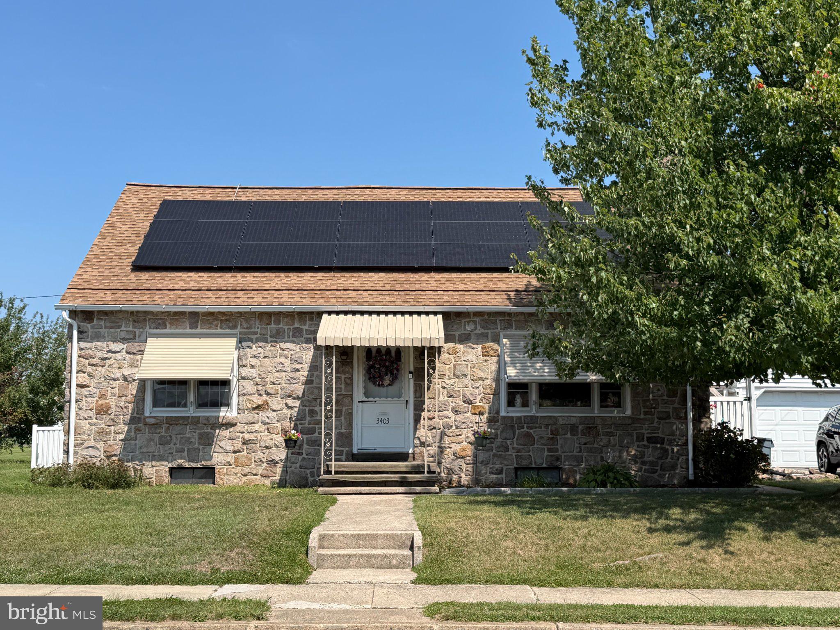
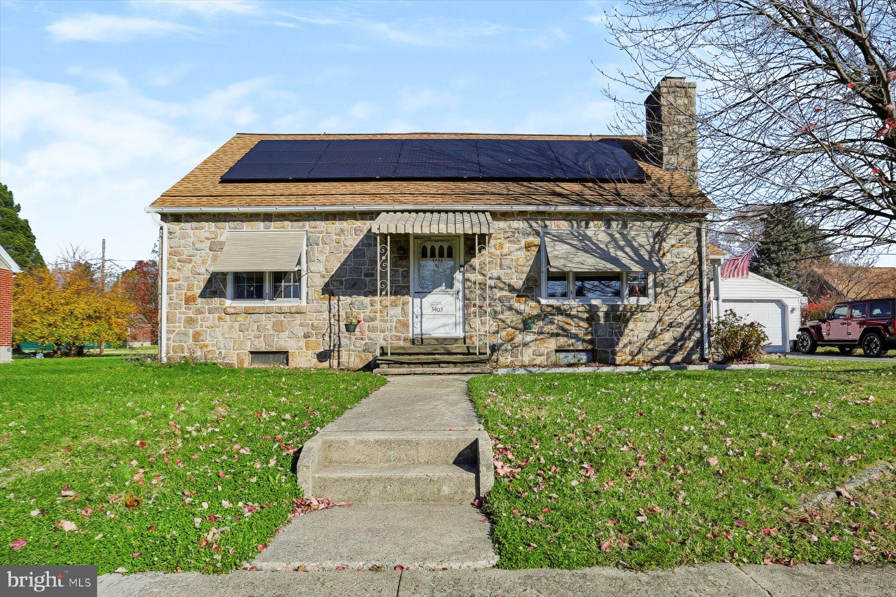
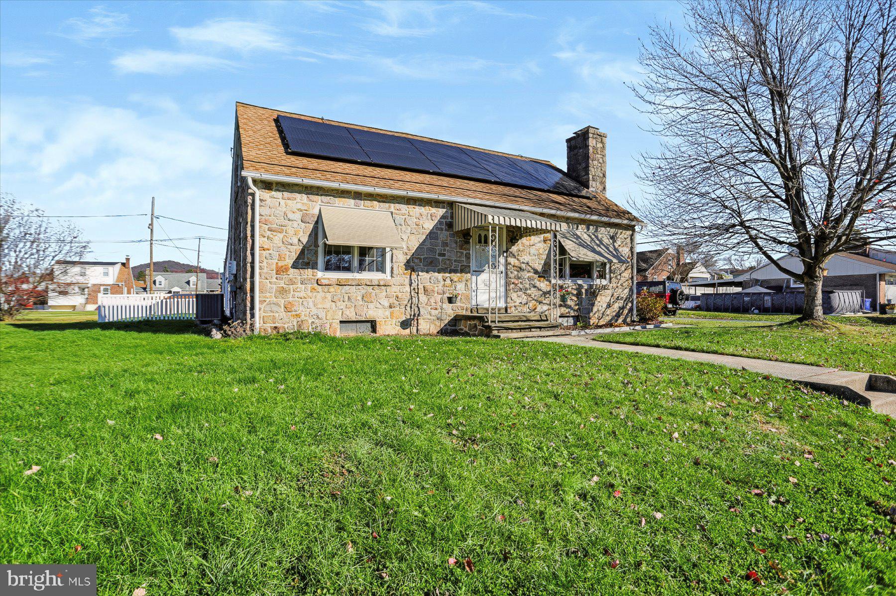
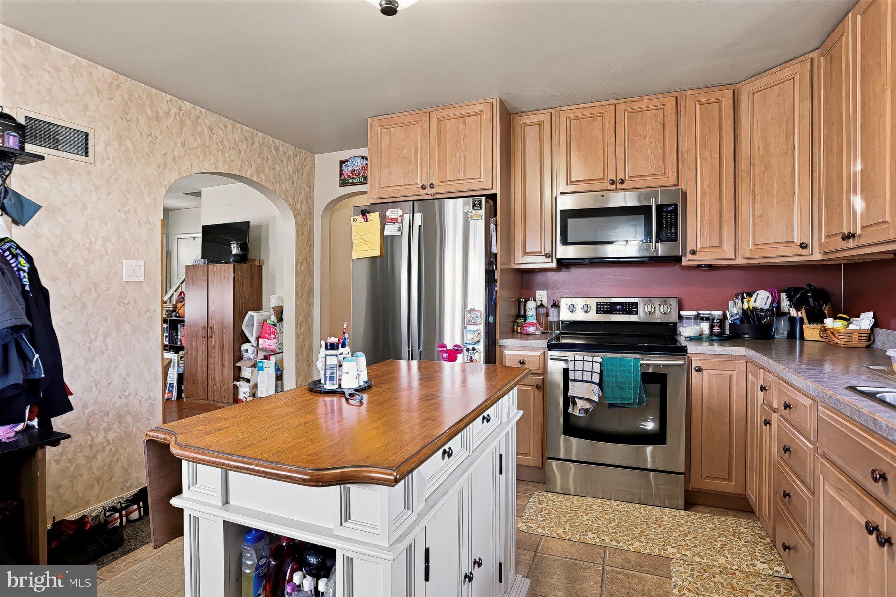
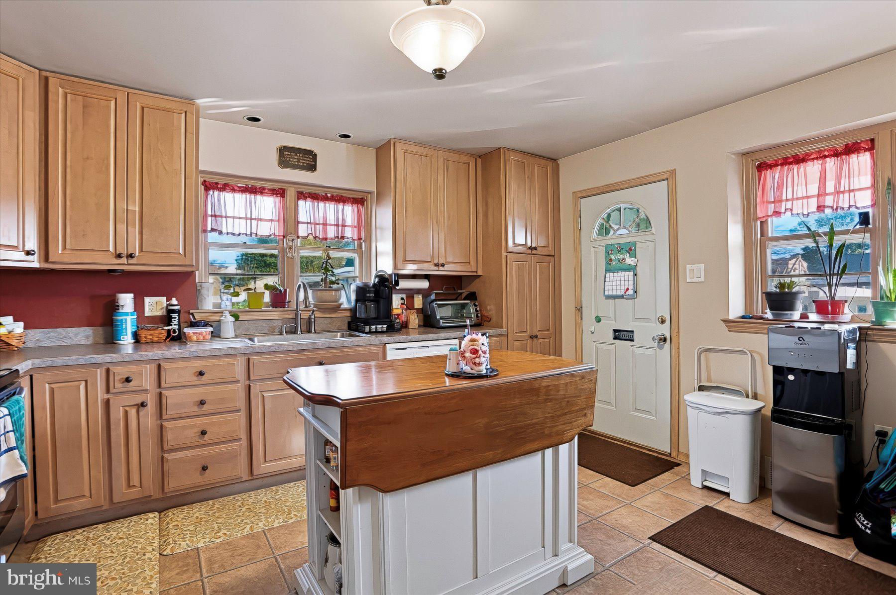
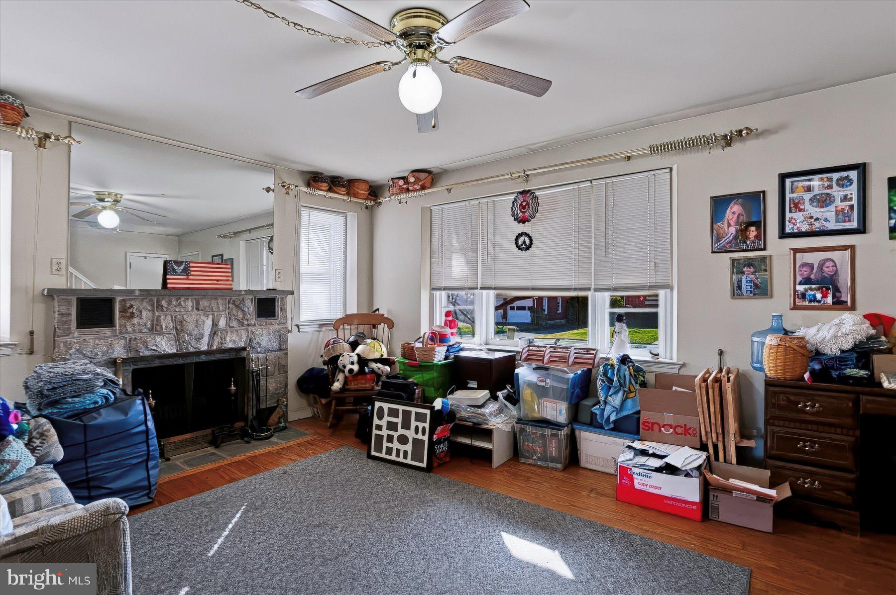
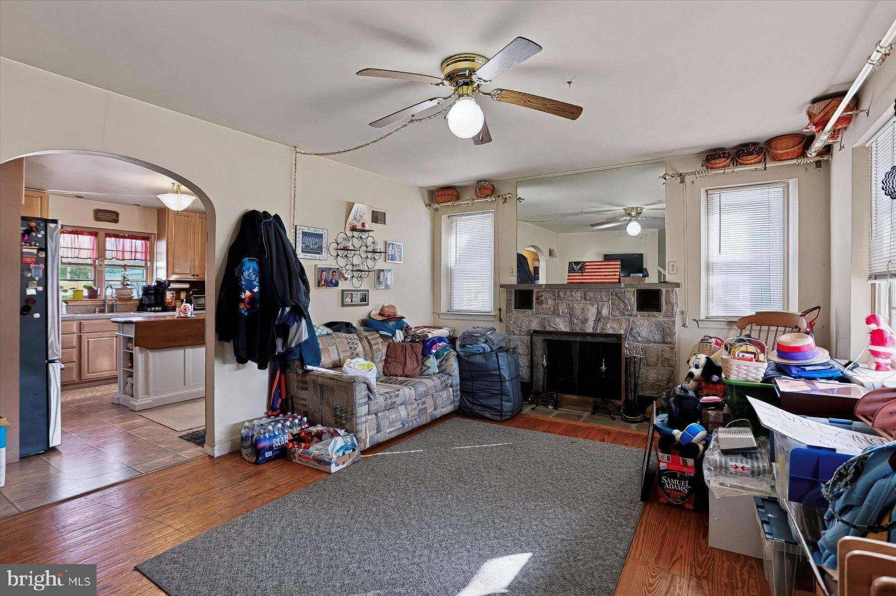
Just in time for the holidays, welcome to 3403 McKently Street! This beautiful Cape Cod is perfectly positioned in the highly desirable Muhlenberg School District, just steps away from fantastic local shops, dining, and the nearby middle school.
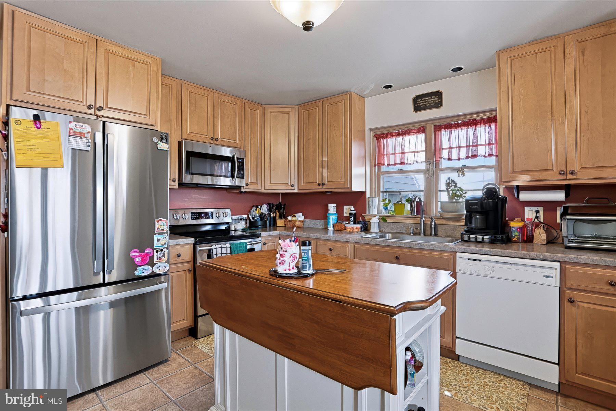
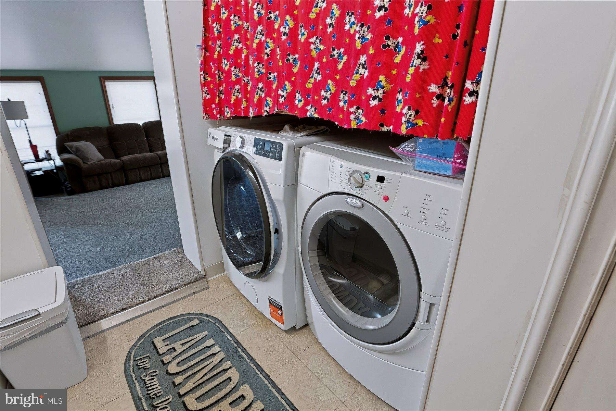
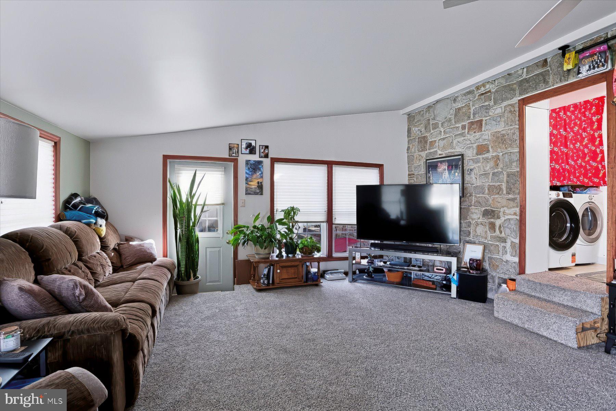
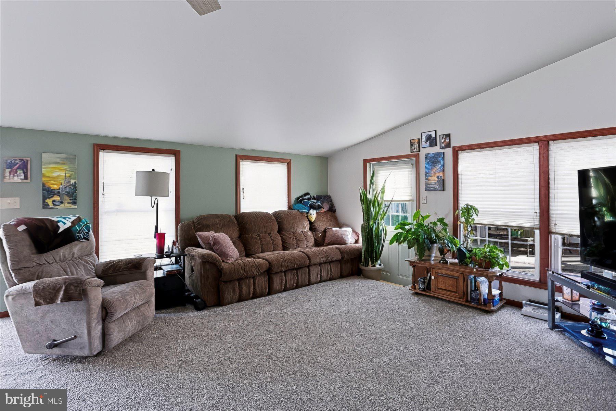
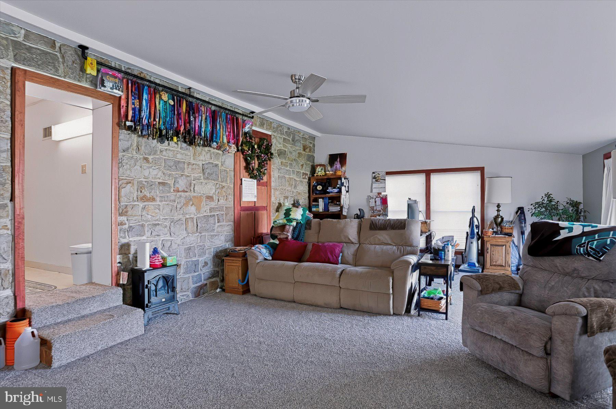
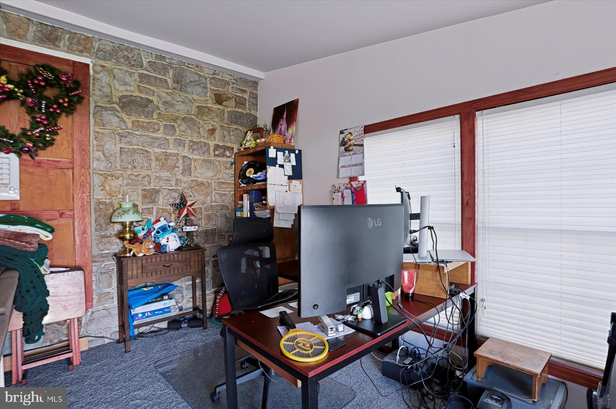
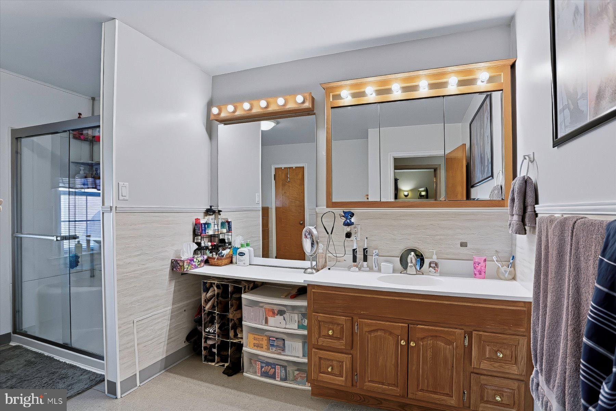
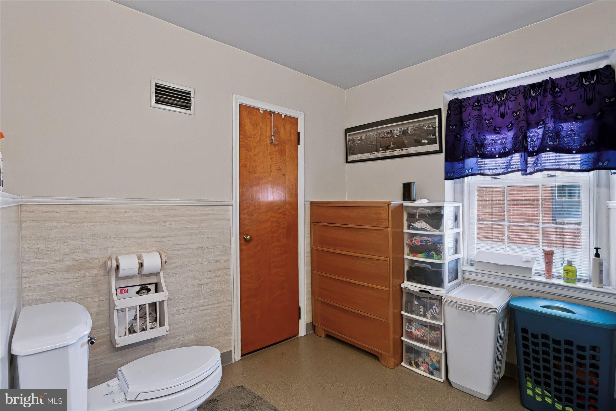
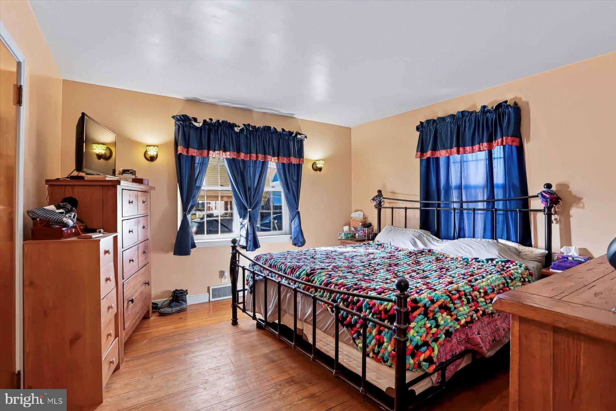
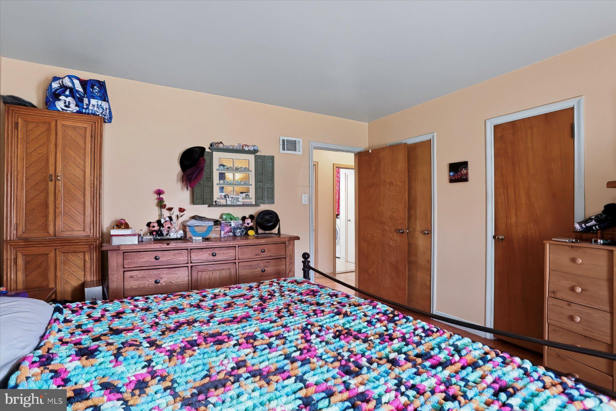
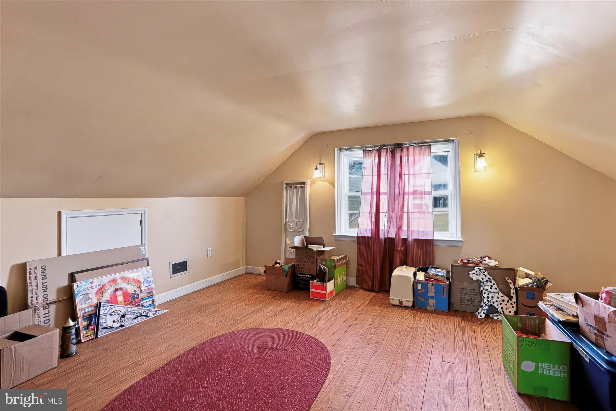
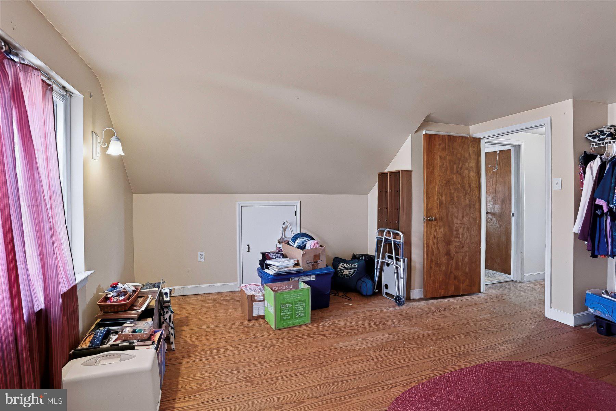
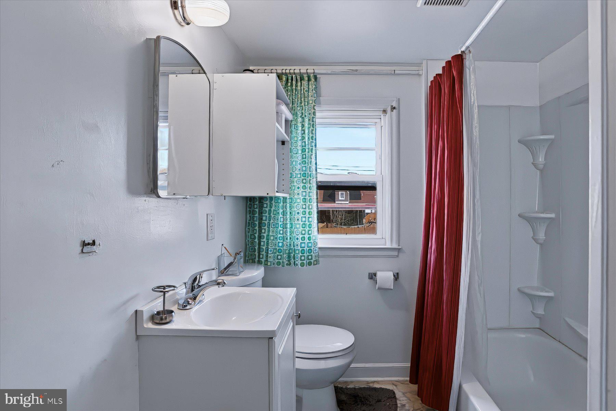
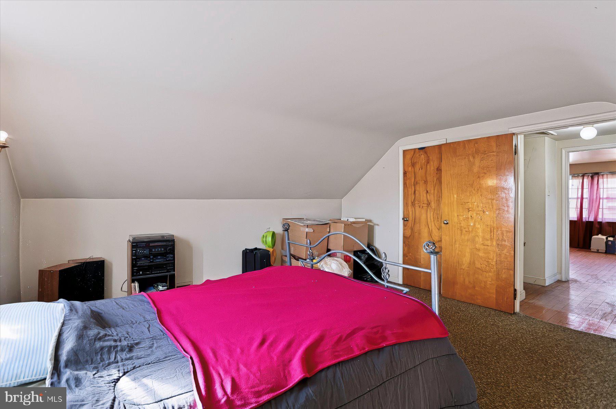
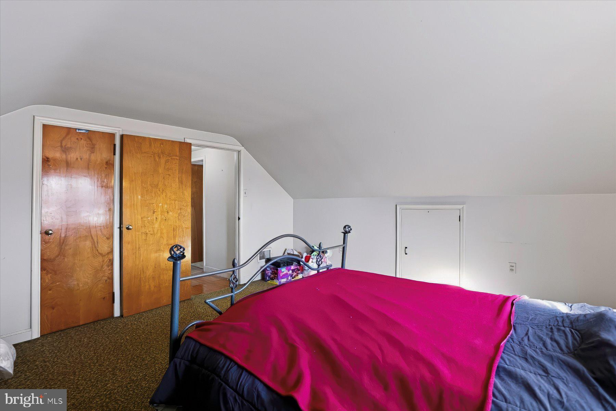
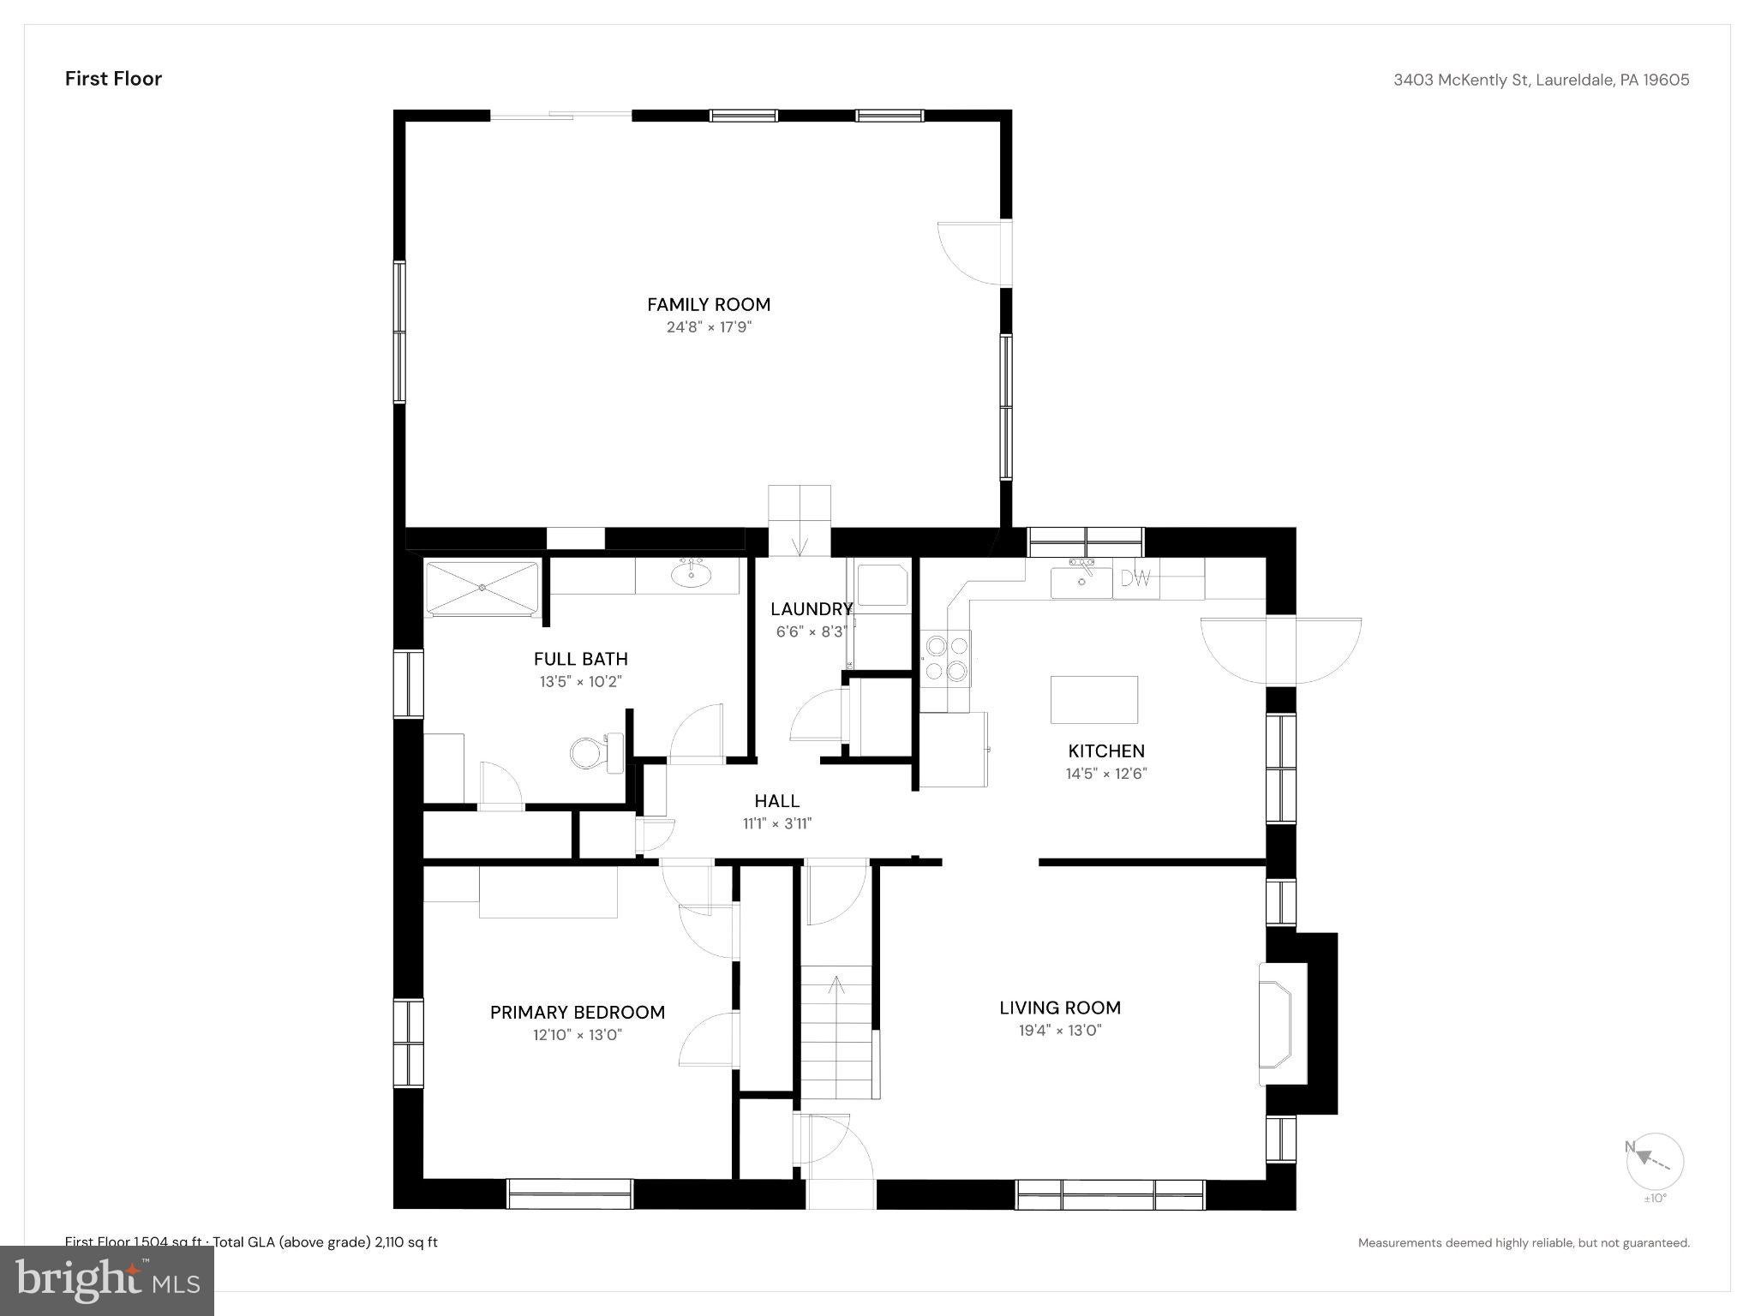
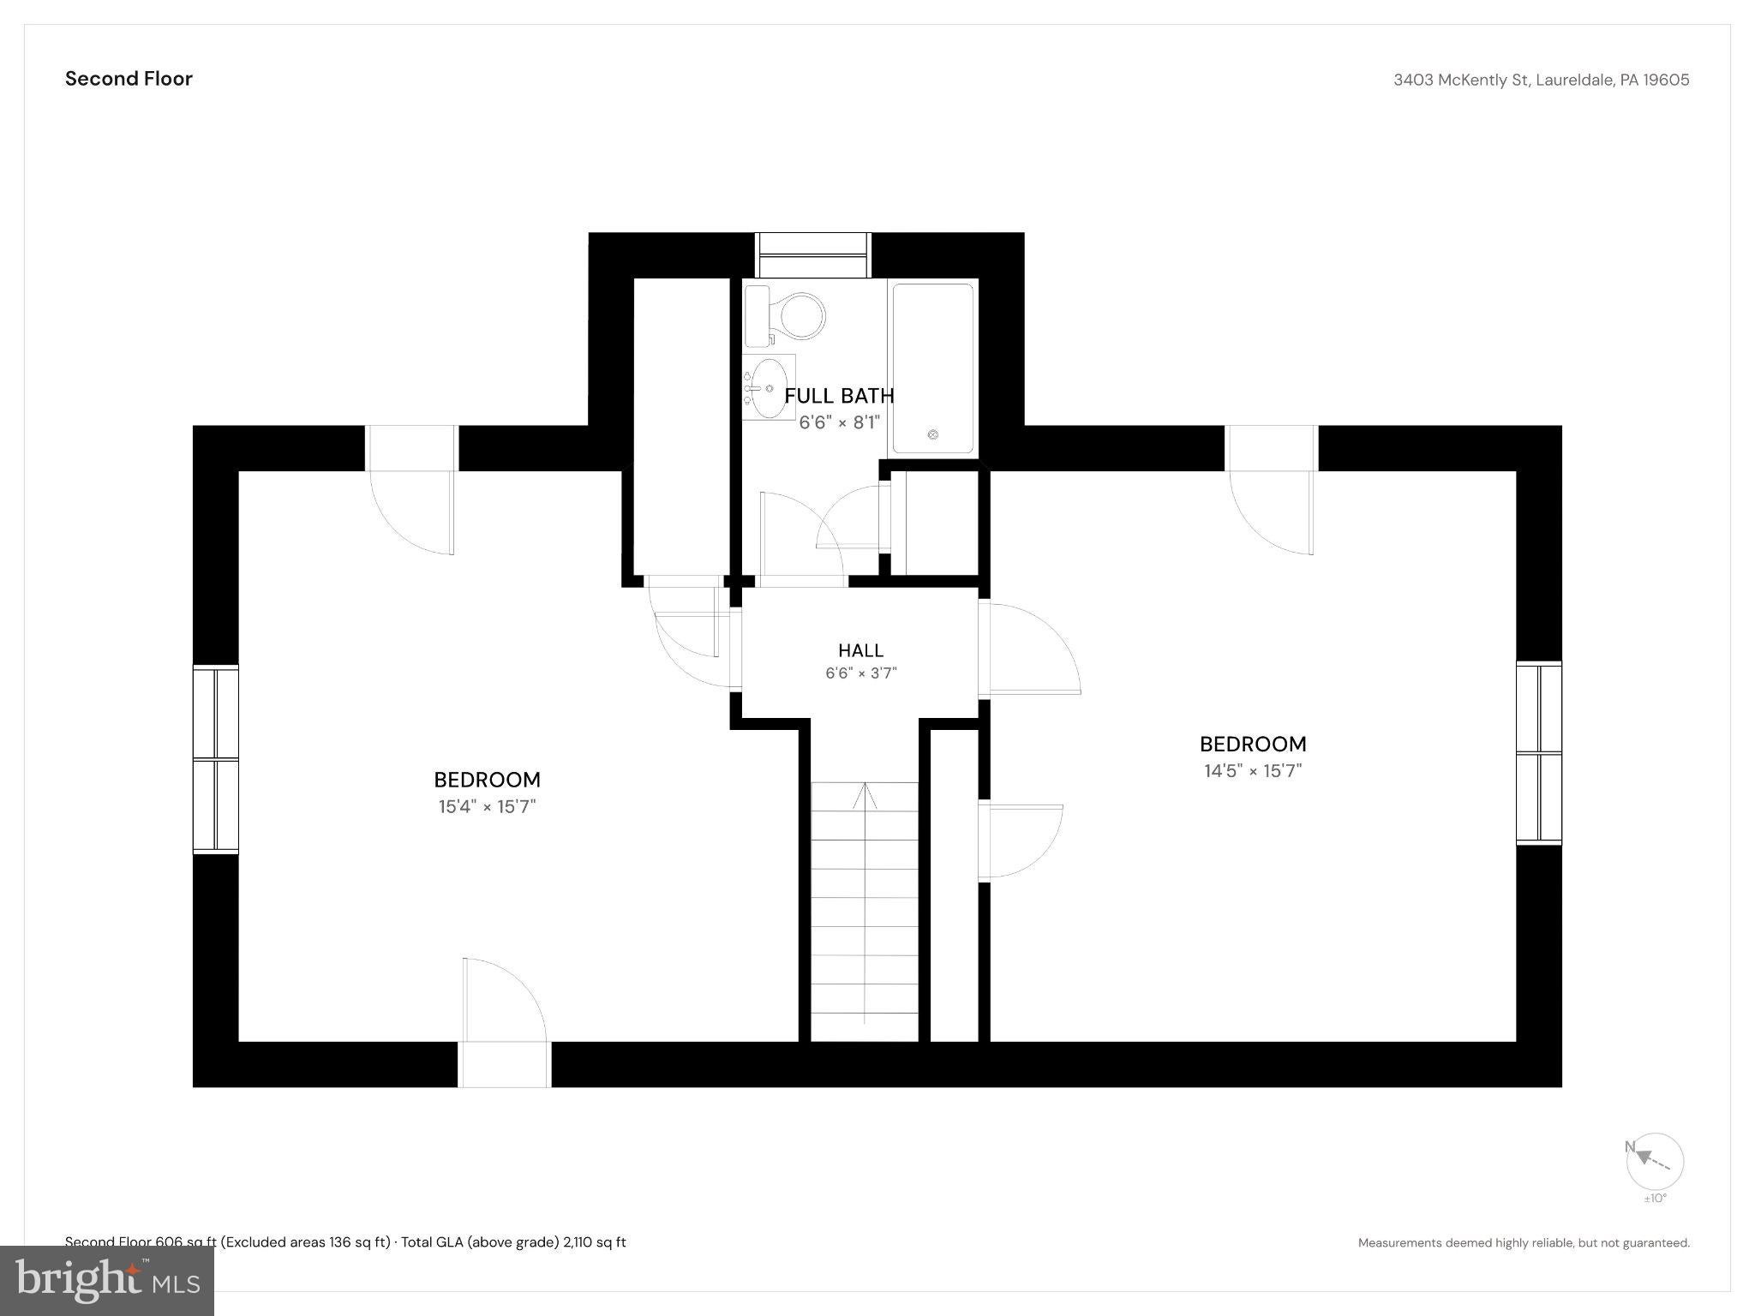
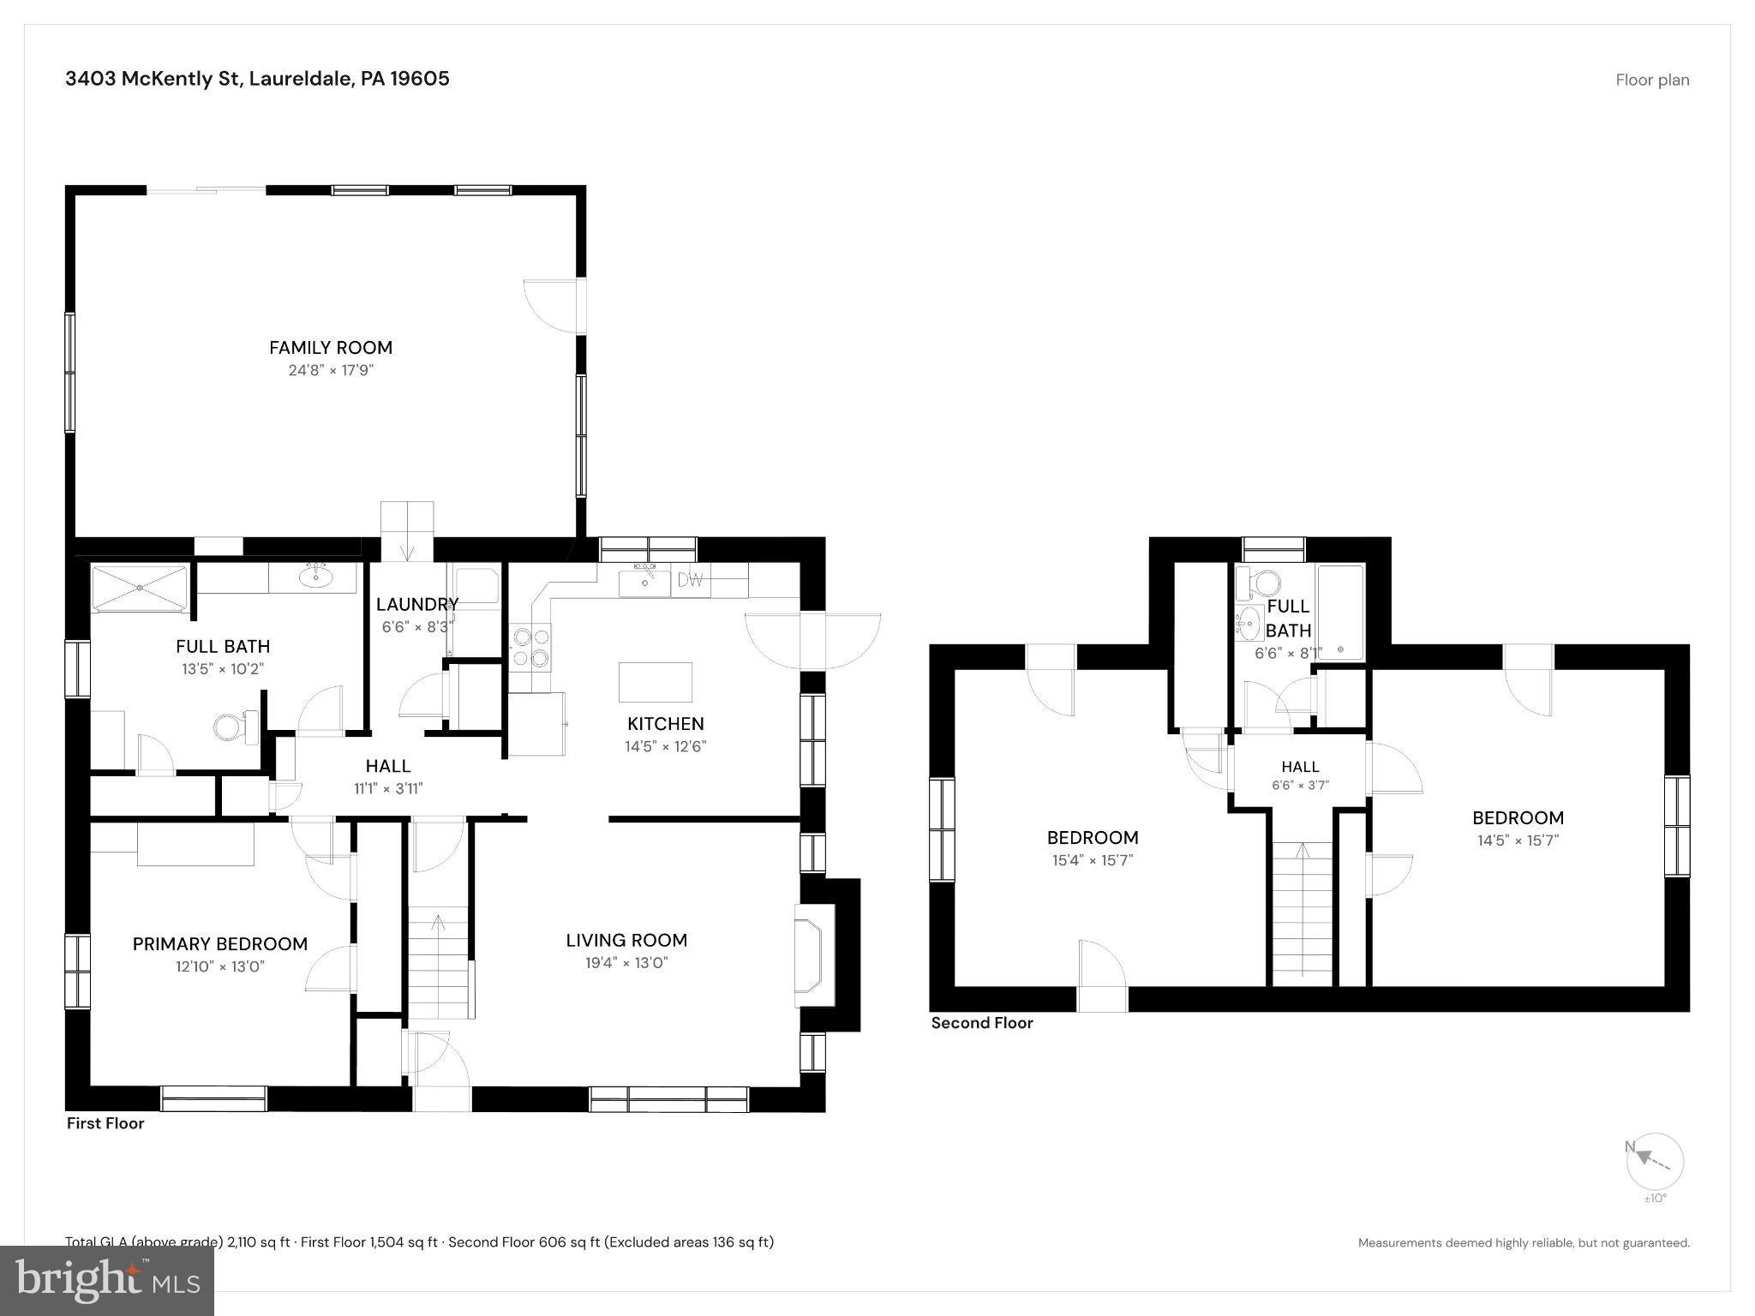
The main floor boasts a spacious, updated eat in kitchen that flows seamlessly into a stunning dining area, anchored by a gorgeous stone wood burning fireplace. The first floor also offers a spacious master bedroom as well as a full bathroom featuring a beautiful walk in shower installed in 2024.The true centerpiece of the home is the massive back bonus room. Originally a covered porch, it has been completely transformed into a breathtaking family room. This space is an absolute dream for hosting festive gatherings, entertaining guests, or staying cozy all year long. Right off of the bonus room, you have your main floor laundry room equipped with updated machines. Upstairs, the bedrooms offer incredible storage solutions for neatly tucking away seasonal decor and winter gear, utilizing large closets and unique built in cubbies to maximize every inch of available space.
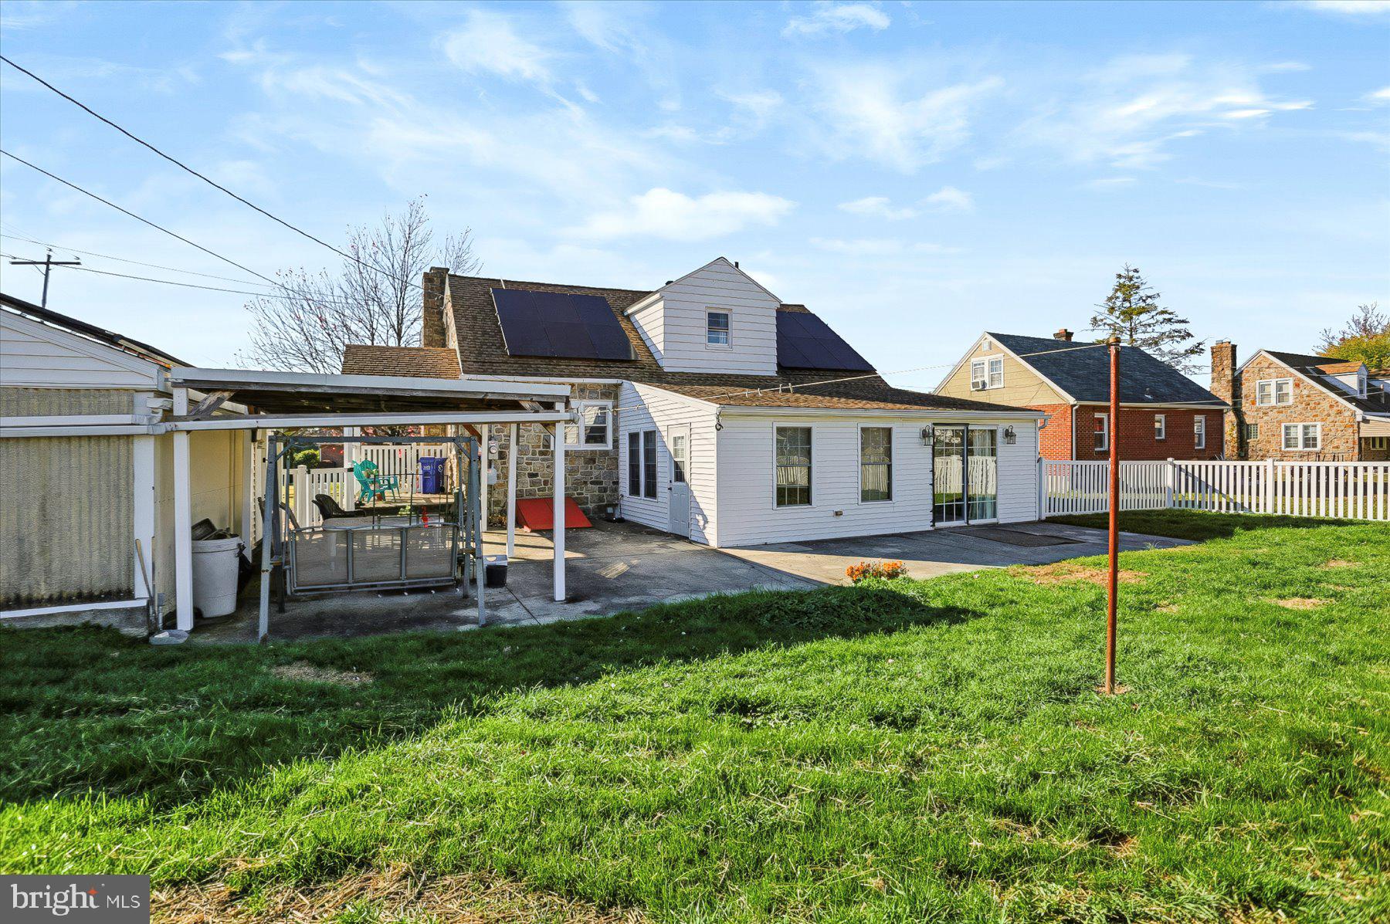
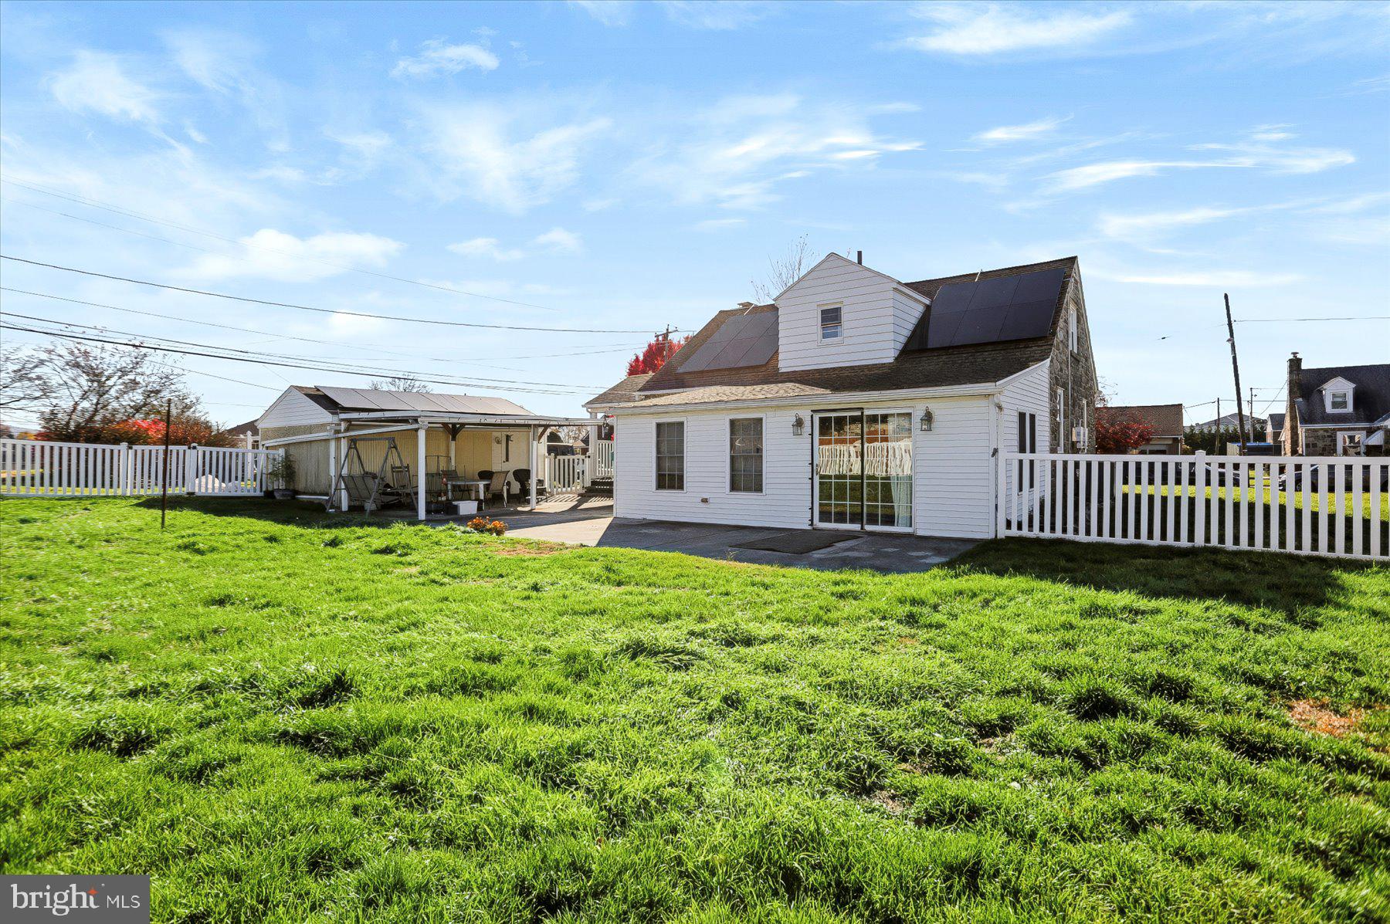
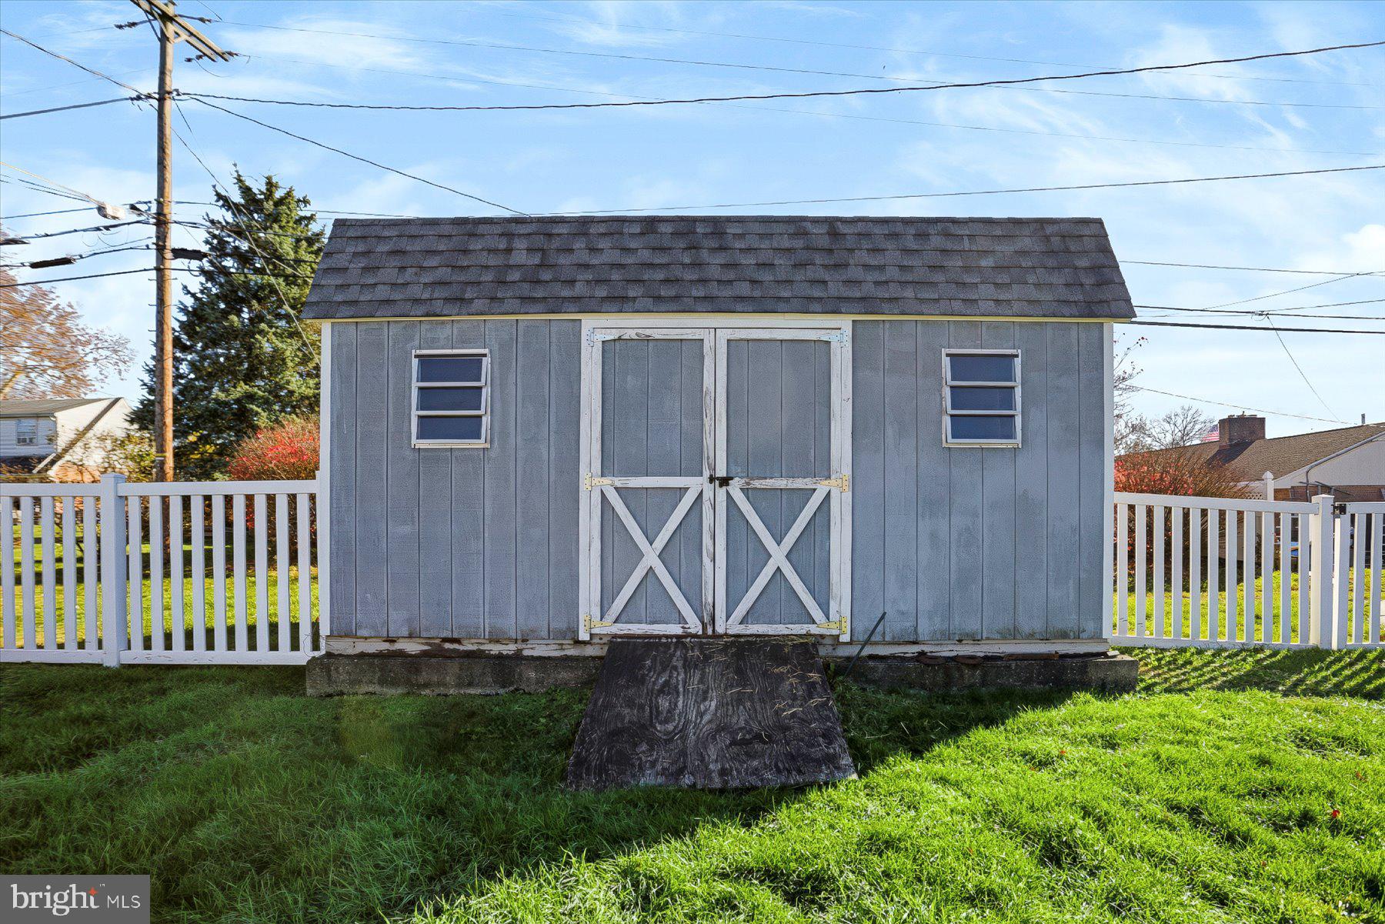
Step outside to enjoy a completely fenced in yard (installed in 2019) that creates a fantastic oasis. You can also head into the new year with total peace of mind, as this home has been meticulously maintained with major mechanical updates already complete. Features include an brand new full home surge protector installed on the 200 amp service box in 2026, HVAC system installed in 2020, a hot water heater updated in 2019, and energy efficient leased solar panels added in 2026 alongside a brand new garage roof.
Combining classic charm, incredible square footage, and an unbeatable location, this property is the ultimate gift this season. Showings officially begin this Saturday!!
| Date | Event | Price | Source |
|---|---|---|---|
| listed (Coming Soon) | $295,900 | Bright #PABK2080912 | |
| status changed (Active) | — | Bright #PABK2080912 |
Hi there — ask anything about this property or the area and the team will get right back to you.
Local real estate advisory services provided by agent with The Southside Group
Listed by Kelsey Jo Wilczynski with Keller Williams Realty
The data relating to real estate for sale on this website appears in part through the BRIGHT Internet Data Exchange program, a voluntary cooperative exchange of property listing data between licensed real estate brokerage firms in which Kelsey Jo Wilczynski participates, and is provided by BRIGHT through a licensing agreement. The information provided by this website is for the personal, non-commercial use of consumers and may not be used for any purpose other than to identify prospective properties consumers may be interested in purchasing. Some properties which appear for sale on this website may no longer be available because they are under contract, have closed or are no longer being offered for sale. Information Deemed Reliable But Not Guaranteed. Copyright © 2026 Bright MLS. All rights reserved.
You agree to The Southside Group Terms of Use and Privacy Policy. By choosing to contact a property, you also agree that The Southside Group and its associates may call, text, or email you regarding any inquiries or activities you submit through our website. This may involve the use of automated means and prerecorded or artificial voices.
Step 1 of 2
You've reached the free preview limit. Create a free account to see this listing and everything else on the site.
Step 2 of 2
Tell us how to reach you about homes you like.
Enter your password to sign in as
You've reached the free preview limit. Create a free account to see this listing and everything else on the site.
Already have an account? Sign in
Sign in to your account.
New here? Create an account