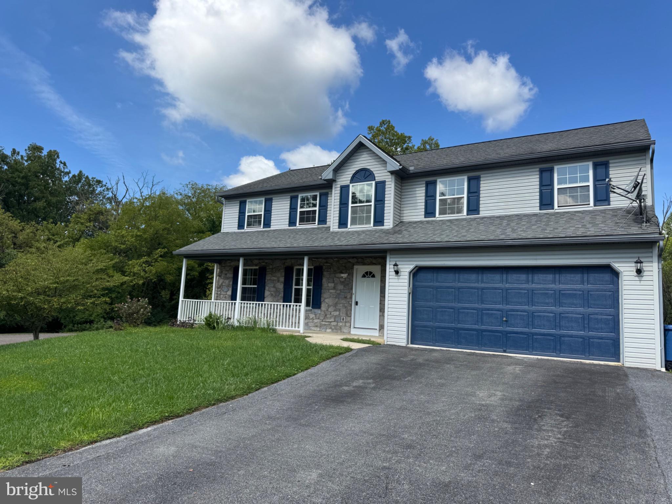
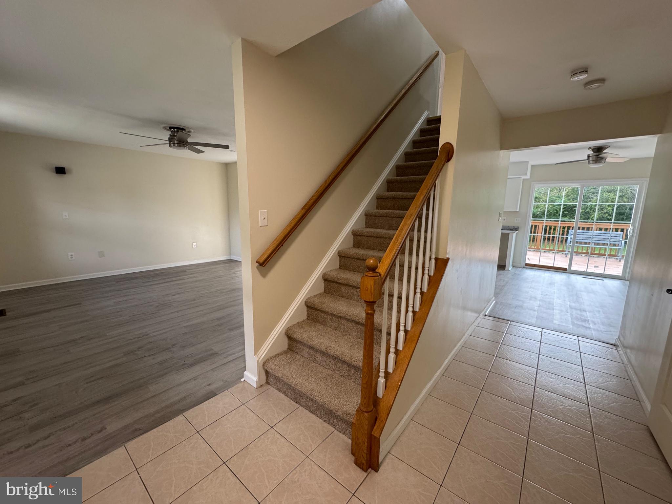
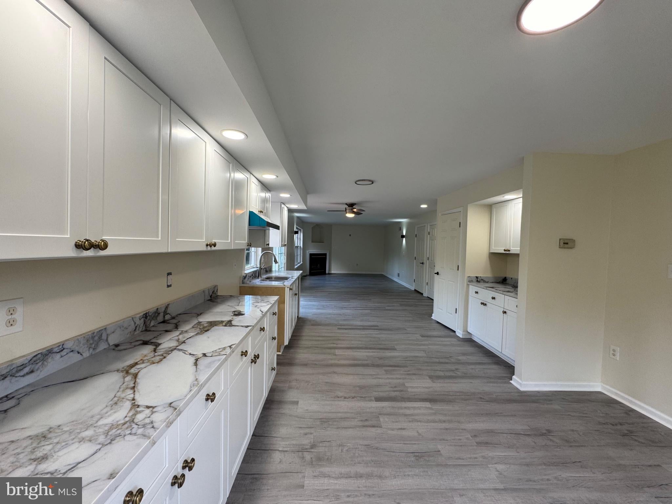
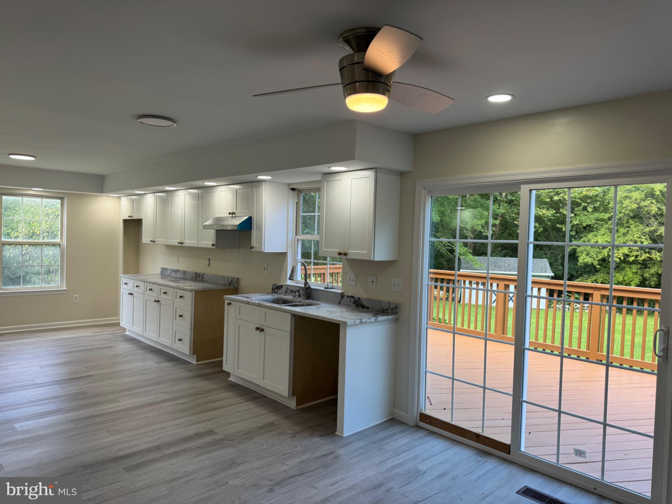
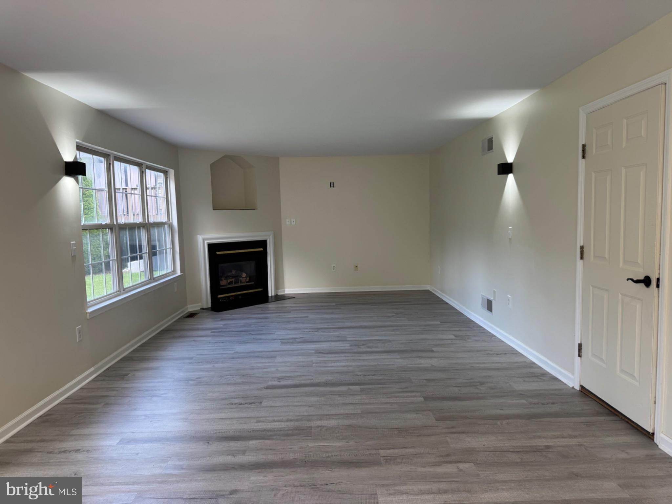
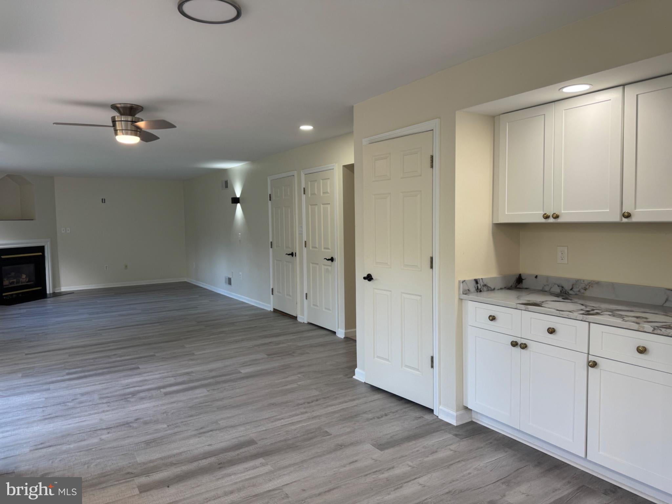
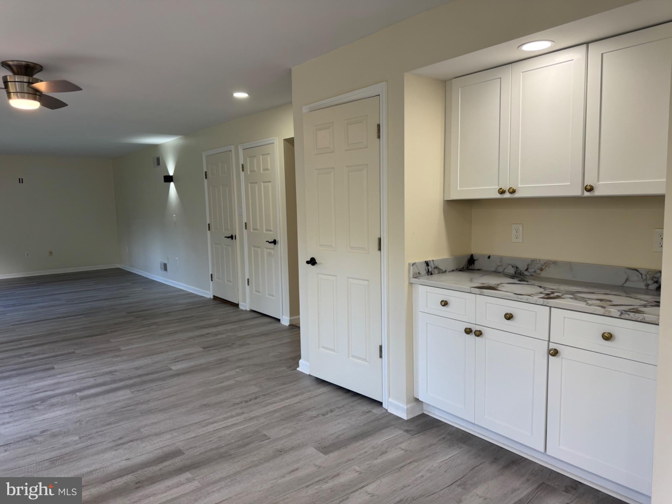
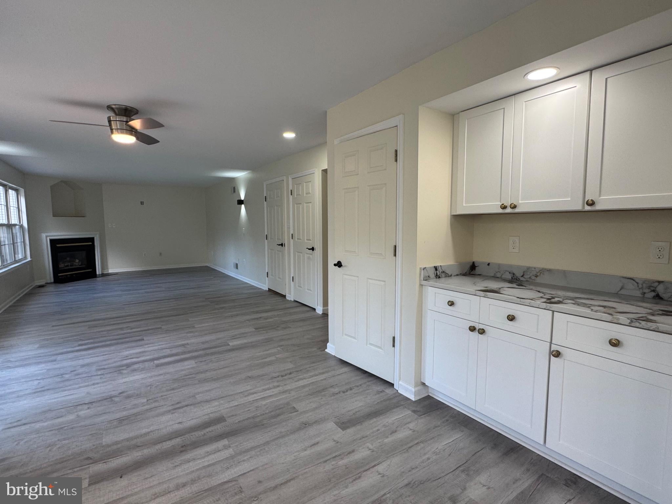
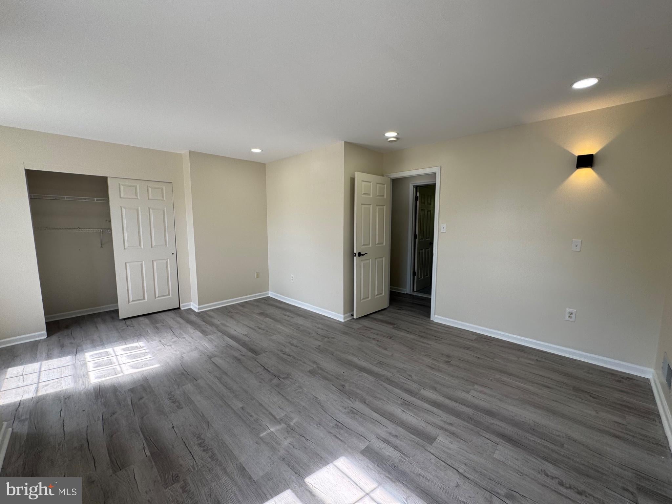
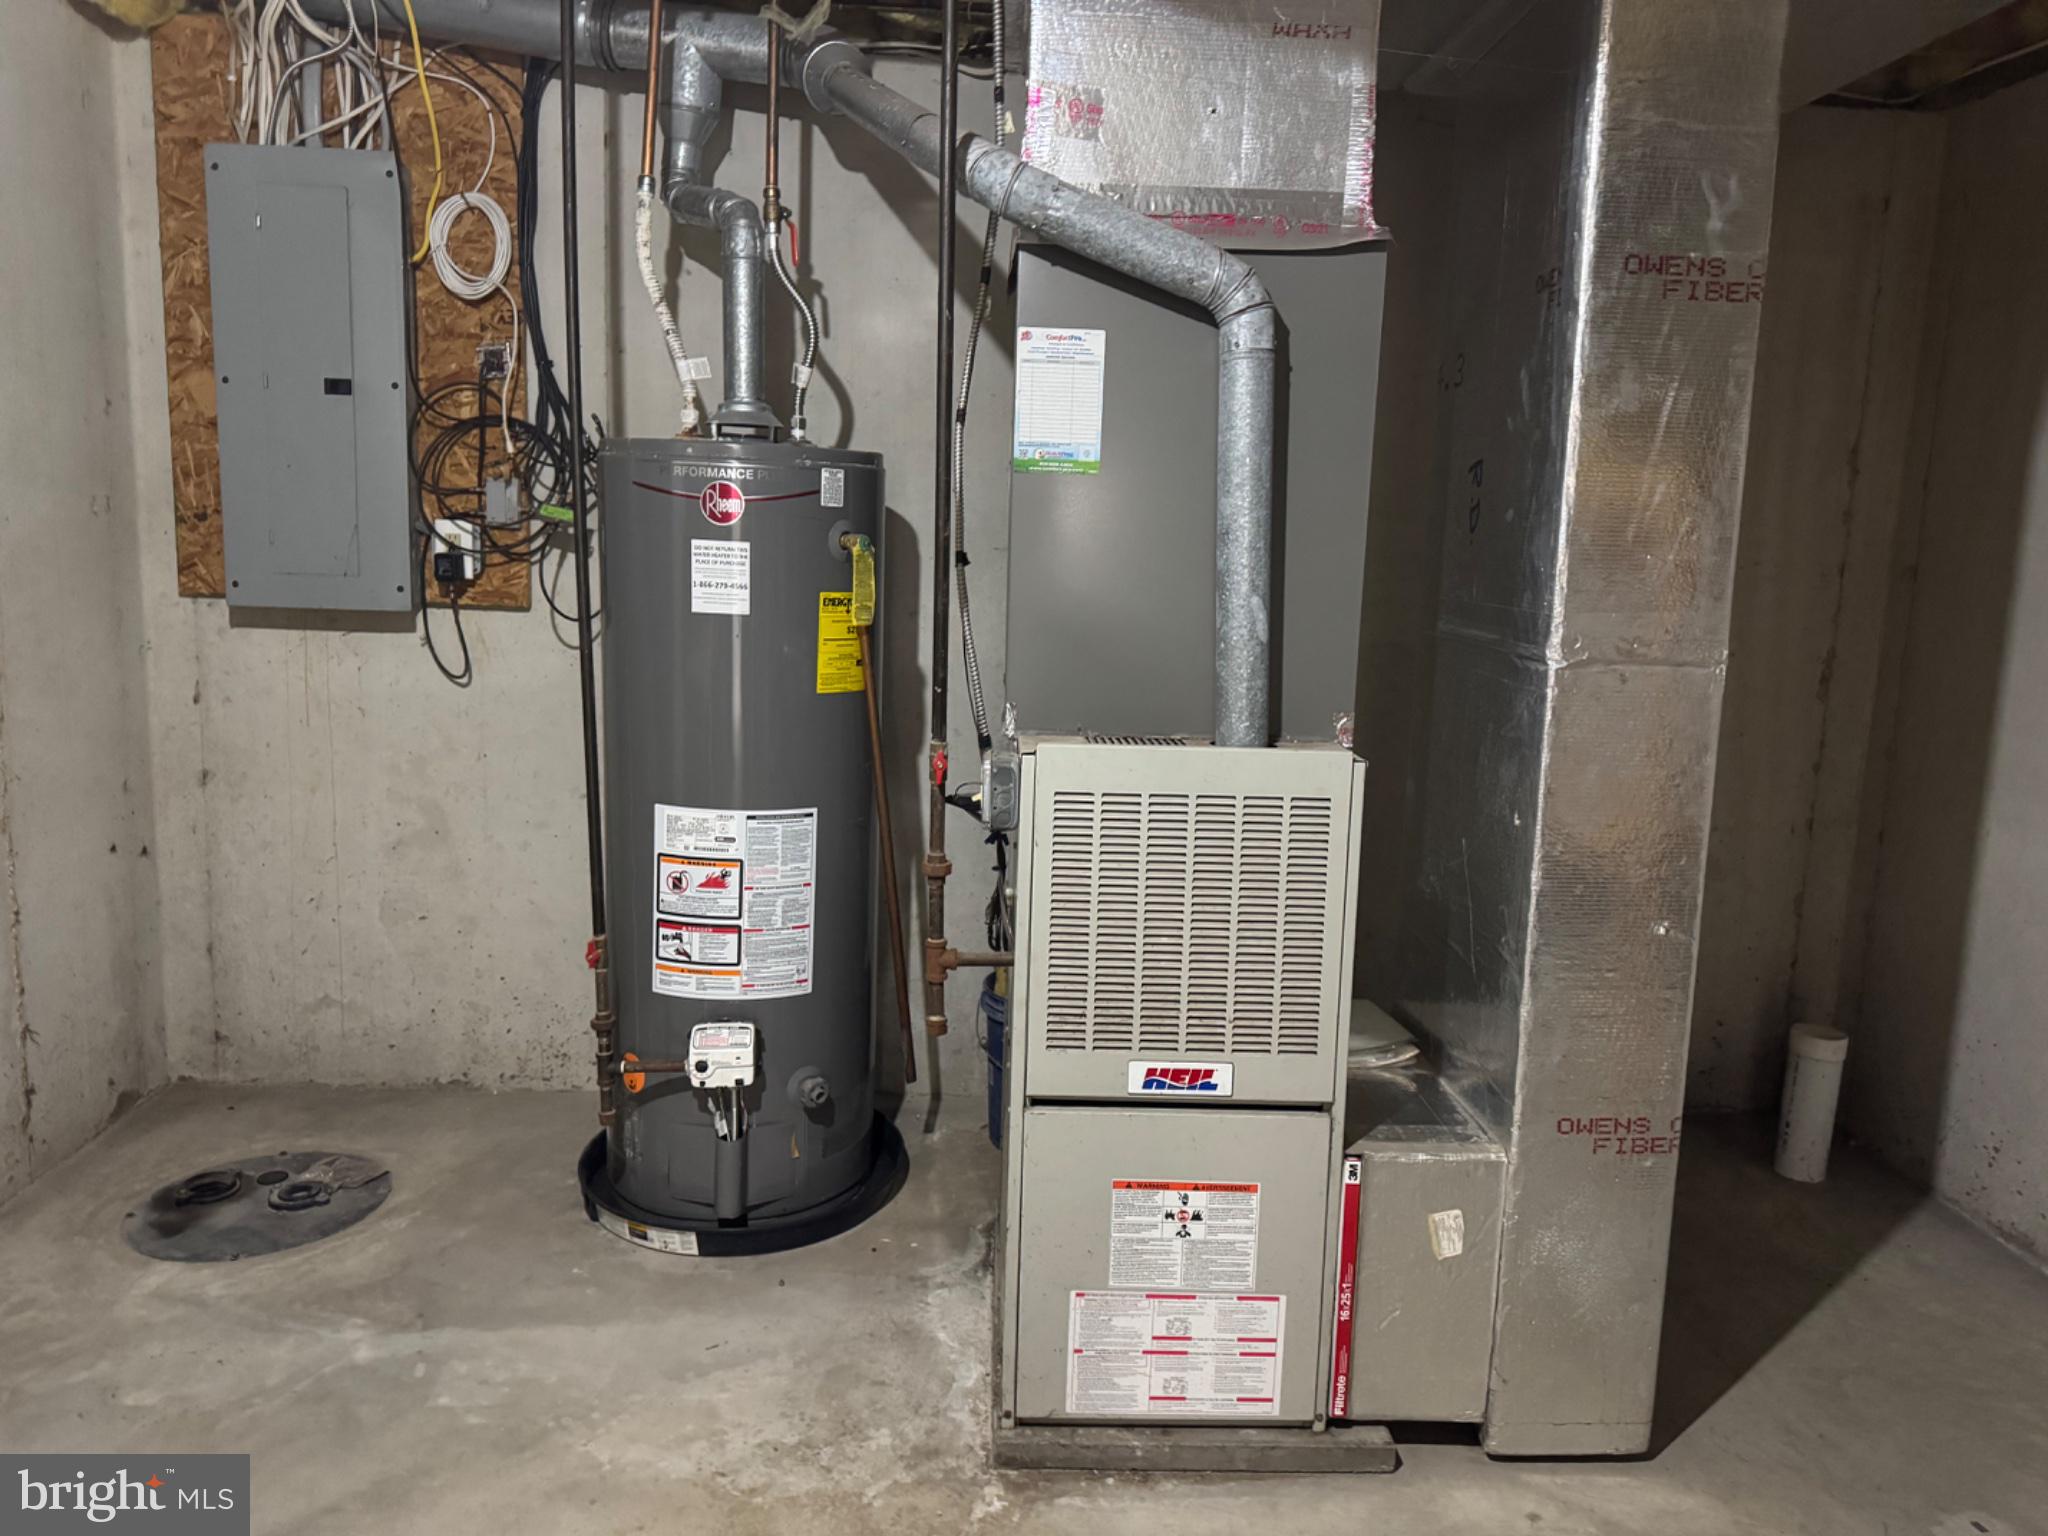
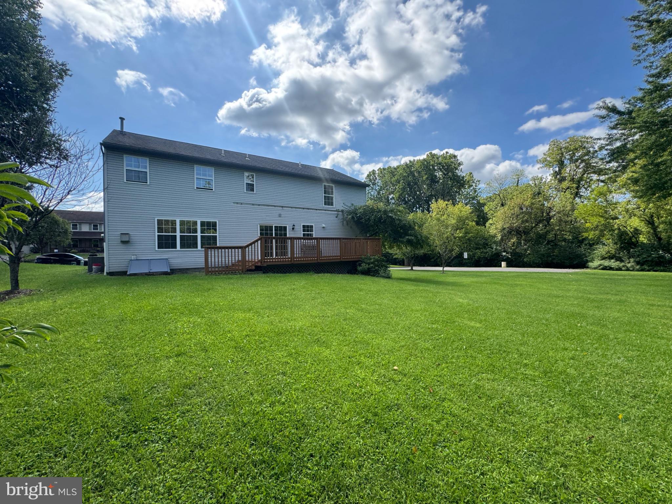
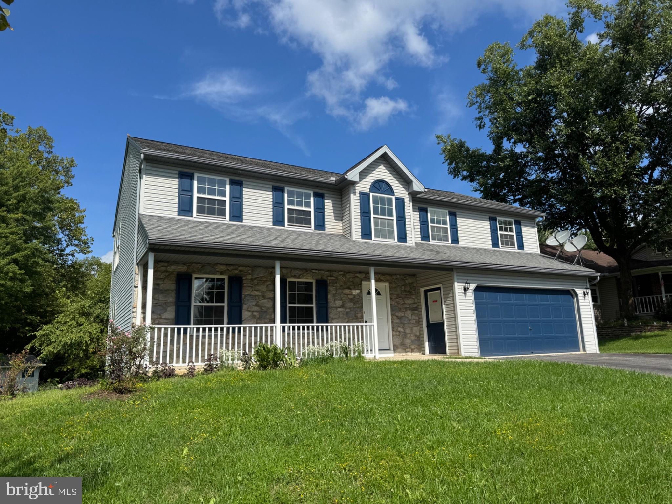
Experience the charm of this beautifully renovated traditional home, set to shine in 2026. With 2,450 sq. ft. of thoughtfully designed space, this 4-bedroom, 2.5-bath residence offers a warm and inviting atmosphere with plenty natural light perfect for creating lasting memories. The full basement provides ample storage or potential for additional living space, while the cozy fireplace invites relaxation on chilly evenings. Nestled in a vibrant community, this home is surrounded by lush parks and recreational areas, ideal for outdoor enthusiasts with adjacent trail. Enjoy the convenience of nearby schools that foster a nurturing learning environment, along with essential public services that enhance daily living. The neighborhood boasts a friendly ambiance, making it easy to connect with neighbors and participate in local events. With a spacious 0.36-acre lot, attached garage, and driveway parking, this property combines comfort and practicality. Embrace the opportunity to call this delightful home your own, where community and comfort come together seamlessly.
| Date | Event | Price | Source |
|---|---|---|---|
| listed (Coming Soon) | $449,000 | Bright #PABK2078370 | |
| status changed (Active) | — | Bright #PABK2078370 | |
| price changed | $439,900 | Bright #PABK2078370 |
Hi there — ask anything about this property or the area and the team will get right back to you.
Local real estate advisory services provided by agent with The Southside Group
Listed by Alex Betances with Berks Realty Group
The data relating to real estate for sale on this website appears in part through the BRIGHT Internet Data Exchange program, a voluntary cooperative exchange of property listing data between licensed real estate brokerage firms in which Alex Betances participates, and is provided by BRIGHT through a licensing agreement. The information provided by this website is for the personal, non-commercial use of consumers and may not be used for any purpose other than to identify prospective properties consumers may be interested in purchasing. Some properties which appear for sale on this website may no longer be available because they are under contract, have closed or are no longer being offered for sale. Information Deemed Reliable But Not Guaranteed. Copyright © 2026 Bright MLS. All rights reserved.
You agree to The Southside Group Terms of Use and Privacy Policy. By choosing to contact a property, you also agree that The Southside Group and its associates may call, text, or email you regarding any inquiries or activities you submit through our website. This may involve the use of automated means and prerecorded or artificial voices.
Step 1 of 2
You've reached the free preview limit. Create a free account to see this listing and everything else on the site.
Step 2 of 2
Tell us how to reach you about homes you like.
Enter your password to sign in as
You've reached the free preview limit. Create a free account to see this listing and everything else on the site.
Already have an account? Sign in
Sign in to your account.
New here? Create an account