
$600,000
1 Twig Place, Silver Spring, MD 20905
Keller Williams Capital Properties

Filters
Bedrooms
Bathrooms
Match mode is set by the AND / OR / NOT you typed.
Searches listing descriptions, features, locations, subdivisions & schools
Newest first


Nestled in the charming Colesville Park neighborhood, this delightful Colonial home offers a perfect blend of comfort and convenience. Built in 1984, this spacious residence features 4 bedrooms and 2.5 bathrooms, providing ample space for relaxation and gatherings. The inviting living room, complete with a cozy fireplace, sets the stage for warm evenings spent with loved ones. The expansive 0.35-acre lot offers plenty of outdoor space for play and gardening, while the attached garage ensures easy access and storage. With an unfinished basement, the potential for customization is limitless-create your dream space or additional storage. Colesville Park is known for its friendly atmosphere and proximity to local amenities. Enjoy nearby parks, shopping, and dining options, all just a short drive away. This home is not just a place to live; it's a place to thrive. Experience the warmth and community spirit that makes this neighborhood truly special. Don't miss your chance to call this lovely property home!


Welcome to this stunning, fully renovated Locust Point home, where luxury living meets an unbeatable location and incredible financial benefits! Just steps from McHenry Row's shops, restaurants, and baseball fields, this home offers the very best of Baltimore city living. Approved for a 10-year CHAP historic tax credit, offering an exceptional opportunity for substantial property tax savings, saving homeowners hundreds of dollars each month! Thoughtfully renovated with modern finishes throughout, the home features a bathroom on every level, convenient parking, and an incredible rooftop deck featured as a true third floor meaning you don't have to enter a bedroom for access and it showcases WATER VIEWS from both the front and rear of the home! Whether you're entertaining guests, enjoying your morning coffee, or taking in the sunset, this rooftop retreat is truly something special. Enjoy the perfect combination of luxury, walkability, waterfront views, and long-term savings in one of Baltimore's most desirable neighborhoods. An opportunity like this in Locust Point is not to be missed!
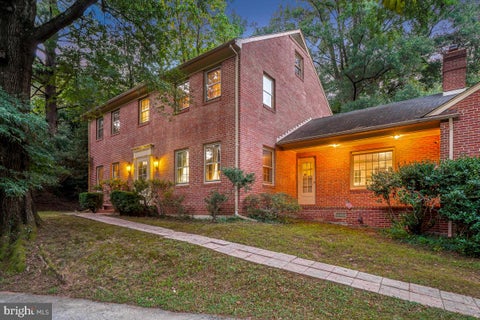
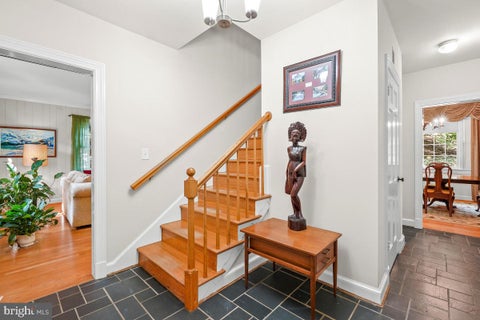
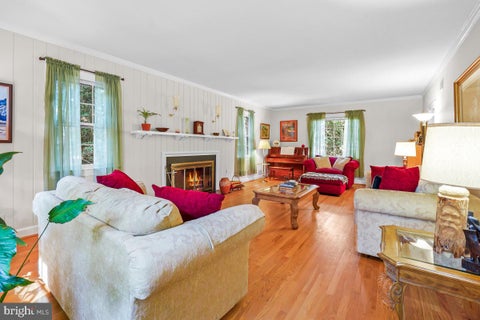
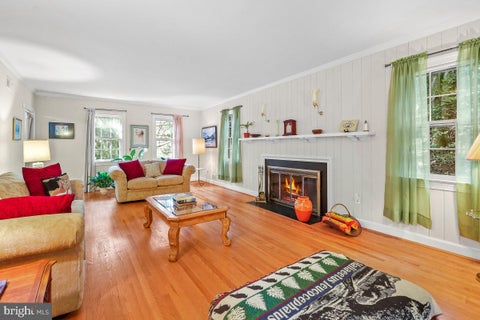
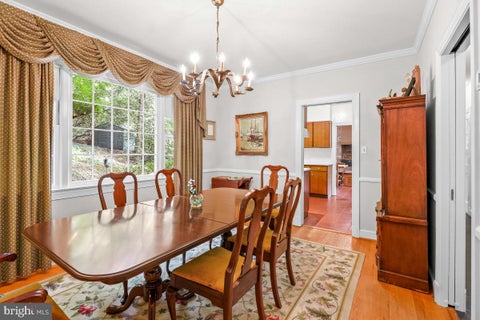
Extraordinary 1.6+ acre perch in desirable Burnt Mills Hills, offering 5 bedrooms, 3 full bathrooms, and a powder room. This solidly built brick home offers three spacious levels of living space with picturesque views. The welcoming foyer features slate flooring and a modern chandelier. The generous living room showcases crown molding, a wood-burning fireplace, and three exposures that fill the space with natural light. Beyond the living room is the large formal dining room with chair rail and crown molding. The dining room opens to the kitchen, which includes brand new quartz counters, two stainless steel GE wall ovens, an LG stainless steel French door refrigerator, a Bosch dishwasher, and a five-burner cooktop. The inviting family room has a brick accent wall with a built-in indoor grill and a fireplace with an impressive copper vent hood. The family room provides access to both the front porch and the rear patio. The main level is complete with a bedroom/office and a powder room. Upstairs are four well-proportioned bedrooms with wood flooring, two full bathrooms, a landing nook, a linen closet, and access to the partially floored attic. The primary suite features two wall closets, a ceiling fan and a private full bathroom with a deep medicine closet. Downstairs provides additional living space with a recreation room featuring a game closet, a full bathroom with an oversized vanity, a library/office with display shelving, and a laundry room, workshop, and storage room. Outside, the magnificent 1.66-acre property is surrounded by mature trees, including Willow Oaks, and features hardscaping, a brick patio, and a side-entry two-car garage with high ceilings and lofted storage. The garage's substantial cinder block and brick masonry construction reflects the home's exceptional craftsmanship and enduring quality. Additional highlights include a gutter system, an alarm system, added attic insulation, a newer hot water heater, and a newer washer. Nestled in the established Burnt Mills Hills neighborhood, known for its estate-style homes, this community offers expansive lots, mature trees, and a welcoming atmosphere. Residents enjoy easy access to the FDA and I-495, making it a convenient location for commuters, while Trader Joe's and a variety of shopping, dining, and everyday conveniences are just minutes away. The neighborhood fosters a true sense of community, with holiday gatherings and seasonal events that bring neighbors together. At its heart is Nutter's Triangle, a charming neighborhood green space with a bench and a Little Free Library, creating a favorite gathering spot for residents of all ages.


Open House Sat 10/24 1-2:30pm. Welcome to 1333 Lowman St, an exceptional contemporary townhome in Baltimore's highly sought after Locust Point neighborhood! Thoughtfully customized by its original owner, this distinctive home features an expansive open concept floor plan, upscale finishes, two spectacular outdoor entertaining spaces, panoramic rooftop views, and an attached two car garage. This is anything but your typical builder grade townhome! Working directly with the original builder, the owner reimagined the standard floor plan to create a more spacious, sophisticated, and functional home with a serene, spa inspired atmosphere. Wood floors, custom blinds throughout, and carefully selected finishes reflect the attention to detail. The second floor is truly the heart of the home! By relocating the kitchen to the rear, the owner created a wonderfully open kitchen, dining, and living area designed for effortless entertaining and everyday living. An oversized custom kitchen island with beautiful quartz countertops serves as the centerpiece and natural gathering spot. A custom tile backsplash, generous pantry, abundant cabinetry, and upgraded finishes complete this stunning kitchen. Just beyond, a spacious rear deck provides a seamless extension of the living area, perfect for outdoor dining, entertaining, or morning coffee. A convenient laundry room and powder room complete this level. Upstairs, the owner chose two generously proportioned bedrooms rather than the builder's original configuration of three smaller rooms. The primary suite offers a private bath and walk in closet, while a second full bathroom serves the additional bedroom. Buyers seeking another bedroom upstairs could potentially restore the original configuration by adding a dividing wall. The entry level offers incredible versatility. Currently used as a personal wellness room, this inviting space could easily serve as a third bedroom, guest suite, or home office, with a full bathroom conveniently located on the same level. The attached two car garage, currently used as the owner's private gym, provides valuable off street parking and additional flexibility. Two zone HVAC adds year round comfort. The rooftop deck is a true showstopper! Offering approximately 600 square feet of outdoor entertaining space and unobstructed 360 degree panoramic views of Baltimore, this extraordinary retreat is perfect for sunset cocktails, summer gatherings, or relaxing under the stars. Together with the large deck off the kitchen, the home offers two outstanding outdoor living spaces rarely found in city townhomes. And then there is Locust Point! One of Baltimore's most desirable waterfront neighborhoods, known for its exceptional walkability, vibrant community, and wonderful neighborhood amenities. Stroll to Cool Beans Coffee, LP Steamers for some of Baltimore's favorite crabs, Harris Teeter, neighborhood restaurants, and lively local watering holes. Nearby Latrobe Park offers tennis and basketball courts, athletic fields, a playground, and a fenced dog park. Merritt Athletic Club on Fort Avenue provides fitness facilities and an outdoor swimming pool. Award winning Francis Scott Key Elementary/Middle School adds to the neighborhood's appeal. Enjoy scenic waterfront walks, neighborhood activities, and the convenience of having so much right outside your door. With restaurants, shopping, parks, and everyday necessities nearby, a largely car free lifestyle is entirely possible. When you do need to travel, convenient access to I-95 north and south makes commuting throughout the Baltimore region easy. With its exceptional custom kitchen, thoughtfully redesigned floor plan, spa inspired interiors, two expansive outdoor decks, breathtaking rooftop skyline views, flexible living spaces, and attached two car garage, 1333 Lowman Street offers a rare opportunity to enjoy contemporary city living in the heart of Locust Point. A truly special home in an extraordinary neighborhood!
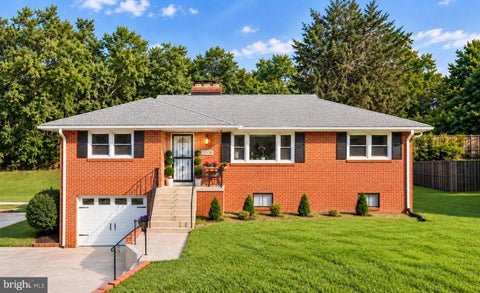

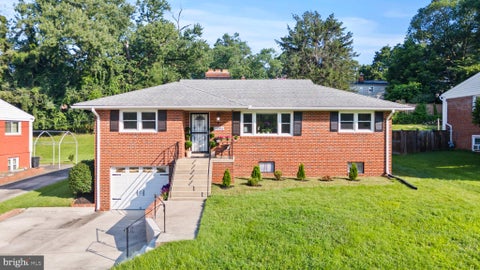
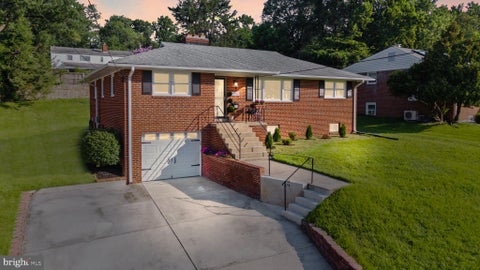
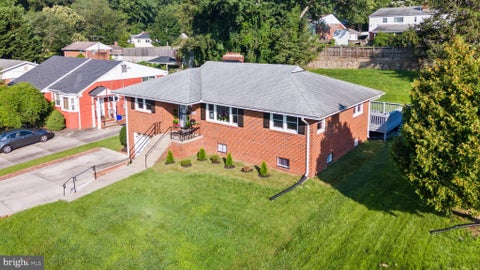
Move-in ready and beautifully renovated, 11006 Childs St. is meticulously maintained four-bedroom, 2½-bath raised ranch in Silver Spring’s desirable Burnt Mills Manor neighborhood offers an exceptional combination of quality updates, spacious living areas, and remarkable flexibility. Featuring a renovated kitchen, updated bathrooms, newly refinished white oak hardwood floors, two wood-burning fireplaces, and a finished walkout basement with a separate exterior entrance, this home combines modern comfort with the convenience of a walkable neighborhood. Step inside to discover abundant natural light, fresh neutral paint, and beautifully refinished white oak hardwood floors. The inviting living room features a wood-burning fireplace with a distinctive black granite hearth and a newly installed 2025 chimney liner. The adjoining dining room, accented by custom chair molding, flows seamlessly into the beautifully renovated eat-in kitchen. Designed for both everyday living and entertaining, the updated kitchen features custom solid-wood cabinetry, elegant Calacatta quartz countertops, a pantry, luxury vinyl flooring, and professional-grade appliances, including a versatile wall oven. The main level offers three comfortable bedrooms, including a primary suite with a walk-in closet and renovated en-suite bathroom. The hall bathroom was also completely renovated in 2025. Additional improvements throughout the home include new Pella windows with a transferable warranty, updated lighting, fresh interior paint, and refinished hardwood flooring. A standout feature of this home is the spacious finished walkout basement, complete with a separate exterior entrance, fourth bedroom, kitchenette, renovated half bathroom, and expansive family room featuring a second wood-burning fireplace. This versatile lower level offers exceptional flexibility for multigenerational living, guest accommodations, a private home office, or recreation. A cedar closet, dedicated laundry area, and abundant storage further enhance its functionality. Outdoors, enjoy a peaceful, private backyard setting from the spacious deck, ideal for relaxing or entertaining. The partially fenced backyard includes a vented storage shed, while the one-car garage features built-in storage and a workbench. A wide driveway provides additional off-street parking. The attic has also been improved with additional insulation, wood flooring, and temperature-controlled ventilation. Ideally situated in the established Burnt Mills Manor community, this home offers the convenience of a walkable neighborhood with shopping, dining, recreation, and major employment centers nearby. Both Trader Joe’s and Starbucks are just 0.4 mile away, providing an easy walk for morning coffee, groceries, and everyday essentials. Giant and additional shopping and dining destinations are also nearby. The scenic Northwest Branch Trail is accessible at the end of the street, and Burnt Mills Elementary is within walking distance. The FDA’s White Oak campus is approximately one mile away, offering the convenience of a short bike ride or walk. Commuters will appreciate convenient access to the Intercounty Connector (ICC/MD Route 200), I-495 Capital Beltway, major commuter routes, and public transportation, providing connections to Washington, D.C., Baltimore, Annapolis, Northern Virginia, and the surrounding metropolitan area. Beautifully updated, move-in ready, and exceptionally versatile, this Silver Spring home offers an outstanding combination of modern improvements, flexible living spaces, and everyday convenience.


Love Riverside? Make It Yours! | 1452 Boyle St, Baltimore, MD Your next chapter starts here! Located in the heart of Baltimore’s desirable Riverside neighborhood, 1452 Boyle St combines modern comfort, inviting living spaces, and standout features that make coming home feel special. This move-in-ready home offers 3 bedrooms, 3 full bathrooms, brand-new flooring throughout, and a new cooktop. The spacious layout provides room to relax, entertain, or work from home, while the fresh interior makes settling in easy. Your private rooftop is the ultimate highlight! Enjoy morning coffee with beautiful water views, soak up the sunshine, or host friends as the city lights come alive. With two-car parking—a rare convenience in this part of Baltimore—this home offers a combination of features that stands out. Enjoy everything Riverside has to offer, from the green spaces, community pool, and ballfields at Riverside Park to waterfront walks along the Patapsco. Grab groceries at Giant at Southern Marketplace, explore the Baltimore Museum of Industry, enjoy Federal Hill’s restaurants and nightlife, or visit historic Fort McHenry. Local attractions and everyday conveniences are all within easy reach. Riverside’s tree-lined streets, established homes, and welcoming community create a neighborhood atmosphere that makes it easy to feel at home. BONUS: Furniture is available for purchase! All furniture, including smaller furnishings and accessories, can be purchased, offering a convenient option for buyers looking to move in or furnish a rental property. Three bedrooms. Three full bathrooms. Private rooftop with water views. Two-car parking. A sought-after location. Don't miss your opportunity to make Riverside your home! Schedule your private showing at 1452 Boyle St today.
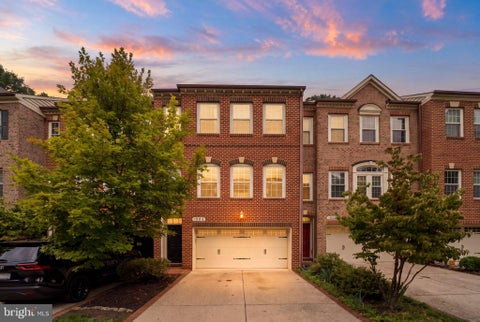


Welcome to 1504 Regent Manor Court! Built in 2009, this like-new, light-filled NV Homes all-brick garage townhome offers three finished levels of thoughtfully designed living space with exceptional features throughout. The main level boasts an open-concept floor plan accented by gorgeous hardwood flooring and abundant natural light. At the heart of the home, the gourmet kitchen features a center island, granite countertops, double ovens, stainless steel appliances, and a seamless flow into the sunlit family room and breakfast area, where oversized rear windows showcase serene views backing to open space and trees. Formal living and dining spaces and a convenient powder room complete the main level, providing ideal flow for both everyday living and entertaining. The upper level features three bedrooms and two full baths, including a serene primary suite complete with vaulted ceilings, a large walk-in closet, and a spa-like en-suite bath with a soaking tub and separate shower. Two additional well-proportioned bedrooms share a full hall bath. The finished walk-out lower level offers flexible extended space with a large rec room/family room, utility and laundry rooms, a rough-in for a half bath, direct and level access to the rear yard, and access to the attached two-car garage. Conveniently located near commuter routes, parks, and dining options.
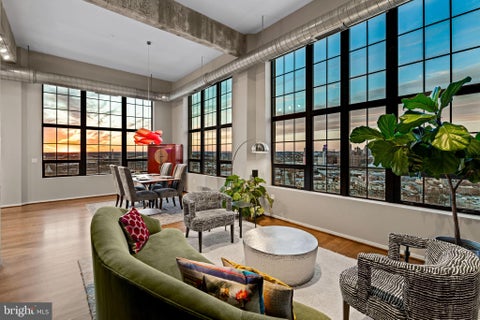


Some homes offer a view. This one surrounds you with them. From its coveted 15th-floor end-unit position, this exceptional two-bedroom, two-and-a-half-bath residence captures water, harbor, city, and skyline views spanning nearly 300 degrees. Floor-to-ceiling windows fill the home with natural light and transform the waterfront into an ever-changing backdrop—from morning light shimmering across the water to passing ships, vibrant sunsets, seasonal fireworks, and the city glowing after dark. Inside, the scale is every bit as impressive as the scenery. Generous living and dining areas offer abundant space to entertain, unwind, and work from home, while the thoughtfully designed layout feels both expansive and exceptionally livable. Multiple exposures enhance the natural light, privacy, and remarkable sense of openness throughout. Silo Point is one of those rare buildings: either you haven’t discovered it yet and are about to fall in love, or you already know exactly why people wait for the opportunity to live here. The experience extends far beyond the home. Owners enjoy a 24-hour front desk, on-site management, package concierge, game room, library, conference rooms, and an impressive fitness center with a yoga room and private treatment rooms. Crowning it all is the spectacular 19th-floor Sky Lounge—an unforgettable setting for relaxing, entertaining, and taking in the waterfront and skyline. Secure residents-only garage access, guest parking, EV charging, bike storage, and on-site car-washing stations make everyday life easier. Two deeded parking spaces and two deeded storage lockers provide even more of the space and convenience that are so difficult to find in city living. With its extraordinary light, expansive proportions, exceptional privacy, and breathtaking views in nearly every direction, this is more than a home with a view. It is the kind of residence guests remember—and the kind of home that makes an ordinary evening feel anything but ordinary. Two deeded parking spaces | Two deeded storage lockers


ASSUMABLE VA LOAN @ 2.375% Qualified VA buyers can take advantage of a rare, low-rate assumable VA loan—a massive financial bonus in today's market! You could save nearly $700k over the life of the loan, almost $150k in the first five years! | Welcome to your private 1+ acre sanctuary inside the Beltway! Nestled in the historic and highly coveted Quaint Acres neighborhood, 11712 Berwick Road offers a rare opportunity to own a massive, flat, 1.11-acre lot just minutes from the city. | UNMATCHED ACREAGE & POTENTIAL: Properties with this much usable, private land in 20904 are nearly impossible to find! The expansive, fully fenced backyard features a large HEATED in-ground pool, dedicated BBQ area, and sprawling lawn, offering endless potential for a custom workshop, outdoor kitchen, or accessory dwelling unit (ADU). | THE HOME: This sturdy 4-level brick split-level boasts over 2,800 sq ft of meticulously maintained living space with fresh neutral paint, refinished wood floors, an open eat-in kitchen, a bright sunroom with backyard views, and two cozy fireplaces. | PEACE OF MIND & PARKING: Major updates include a whole-home GENERATOR, new A/C unit, updated chimneys, and parking for 10+ vehicles, including a 2-car carport equipped with a Tesla EV charger. | LOCATION & HISTORY: Live across from the historic landmark where Rachel Carson penned Silent Spring, steps from Northwest Branch Trail, and just minutes to downtown Silver Spring, Metro Bus, and I-495. Don't miss this hidden gem offering unmatched land, privacy, and freedom to expand! | VA Mortgage savings are an ESTIMATE based on comparing the existing loan to a new loan at a 7.25% interest rate. Your savings may vary. | Mortgage savings may be available for buyers of this listing, outside from the VA loan assumption. Ask the listing agent for details.


NEW PRICE IMPROVEMENT – NOW $674,900! Welcome to 14434 Twig Road, a move-in-ready 4-bedroom, 3.5-bath home with NO HOA in Silver Spring’s desirable Oak Springs community. Offering approximately 2,486 square feet of combined above- and below-grade living space, a private backyard, extensive recent improvements, and a one-year home warranty, this home provides comfort, flexibility, and added peace of mind from day one. The main level features wood and engineered wood flooring and an inviting layout that flows from the updated kitchen with granite countertops and appliances into the family room and sunroom, creating comfortable spaces for everyday living and entertaining. Upstairs, the spacious primary suite features a private full bath and walk-in closet. Three additional bedrooms, now featuring brand-new carpeting, provide flexibility for family, guests, or a home office. The fresh carpeting looks great and adds to the home's move-in-ready appeal. The finished basement with a full bathroom adds even more versatility, with space for a recreation room, fitness area, home office, or guest space, along with abundant storage. Outside, enjoy a spacious backyard with a patio, gazebo, fenced garden area, established fruit trees, and a storage shed—an inviting setting for relaxing, gardening, and entertaining. Updates include the roof, siding, HVAC, driveway, and select appliances. A two-car garage offers additional parking and storage. The home is also conveniently located near Good Hope Neighborhood Recreation Center and Good Hope Park, as well as Route 29, New Hampshire Avenue, and the ICC, providing convenient access throughout Montgomery County and toward Washington, DC, Baltimore, Columbia, and Laurel. With approximately 2,486 square feet of combined above- and below-grade living space, 4 bedrooms, 3.5 baths, a finished basement, private backyard, two-car garage, major recent improvements, a one-year home warranty, and NO HOA, 14434 Twig Road delivers the space, updates, outdoor living, and convenience today’s buyers are looking for.
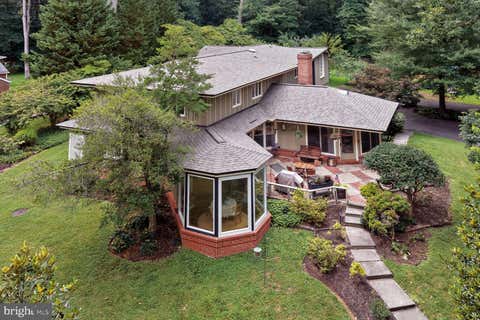

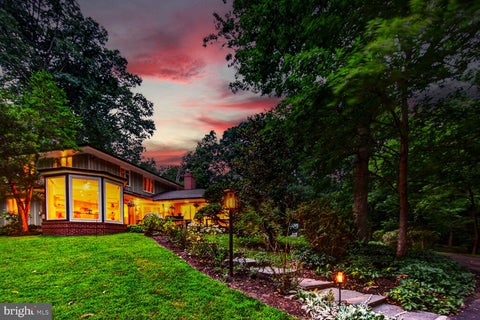


This is a MUST-SEE!! You have to see it to experience the unique design, size, flow, and versatility of the rooms. This will be your own private sanctuary. Tucked away at the very end of a quiet road and bordering a multi-acre wooded park, this beautifully landscaped, 4,800+ sq. ft. estate offers refined mid century modern styling within a private, tree lined retreat. Despite its secluded feel, the home is just minutes from commuting routes, including Rte 200, New Hampshire Ave, and Rte 29. With 2 primary en-suite bedrooms, it is ideally suited for harmonious multi generational living. The rooms flow with one another to create space and privacy with many distinct living areas. Please click on "View Virtual Tour" for photos, video, 3D tour, and floor plans. The Main Level: Designed for both grand entertaining and everyday comfort, the first floor features a spectacular living room with soaring cathedral ceilings, fireplace, elegant moldings, and direct outdoor access. The heart of the home is a large kitchen with more than ample cabinet space, flowing into a glass-enclosed breakfast/sun room filled with natural light, plus a formal dining room. Down the hall, an inviting family room features a custom bar with wine storage, sink, and built-in lighted shelving. The main floor also includes a well-appointed en-suite bedroom with a built-in desk and large walk-in closet. Its bath spans 2 rooms: a walk-in shower and sink, and a grand whirlpool bath framed by scenic windows with a second sink, ample storage and its own walk-in closet. A hall half bath, a dedicated laundry room with shelves and storage, half bath in the garage, 4-car tandem garage (2 bays, 2 cars deep each) complete this level. The Upper Level: Features two spacious bedrooms, a full shared bath, and a comfortable family living/library area. Adjoining this is a flexible wing well-suited as an in-law apartment or primary suite, with its own living room, library, office, kitchen, and an elegant primary bedroom. This suite leads to a dressing area with three walk-in closets and a luxurious en-suite bath with whirlpool tub and separate shower. Outside: A long driveway with a circular turnaround and 2 oversized garages provide abundant parking. The yard is beautifully landscaped with mature fruit trees (peach, plum, paw paw), a fenced vegetable garden, and a patio with fire pit and grill offering generous room for entertaining. An inviting shed with windows offers space for a workshop or playhouse, with direct access to wooded parkland and trails just steps from the door. Amenities: Ring doorbell cameras and alarm system, deep eave overhangs, recessed lighting, lighted ceiling fans, large closets throughout, app-controlled garage openers, 5 zone gas boiler hot water heat, recent 2-zone central air conditioning and and recent architectural shingle roof. Every room frames a picture-perfect view of nature. Your dream oasis awaits.
That's every home matching this search. New ones hit the market every day.

Step 1 of 2
You've reached the free preview limit. Create a free account to see this listing and everything else on the site.
Step 2 of 2
Tell us how to reach you about homes you like.
Enter your password to sign in as
You've reached the free preview limit. Create a free account to see this listing and everything else on the site.
Already have an account? Sign in
Sign in to your account.
New here? Create an account