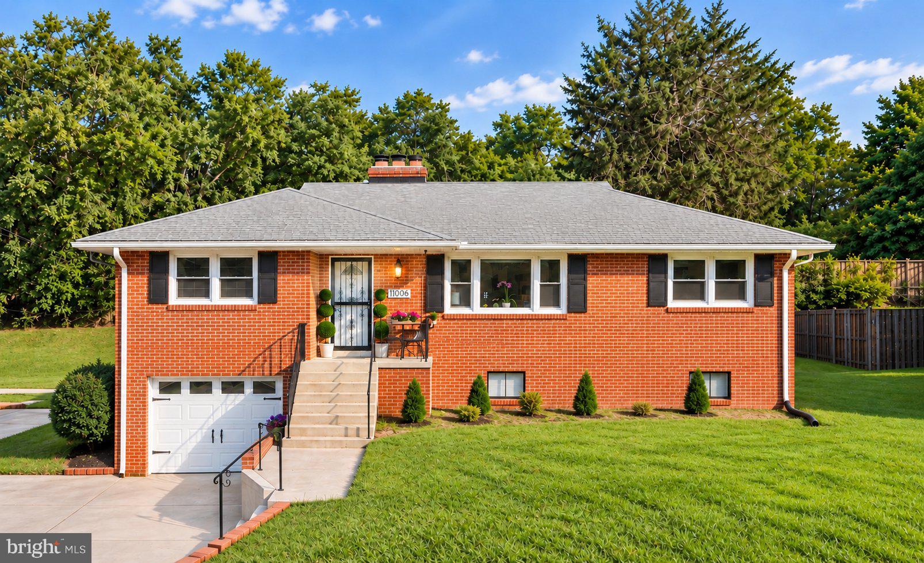
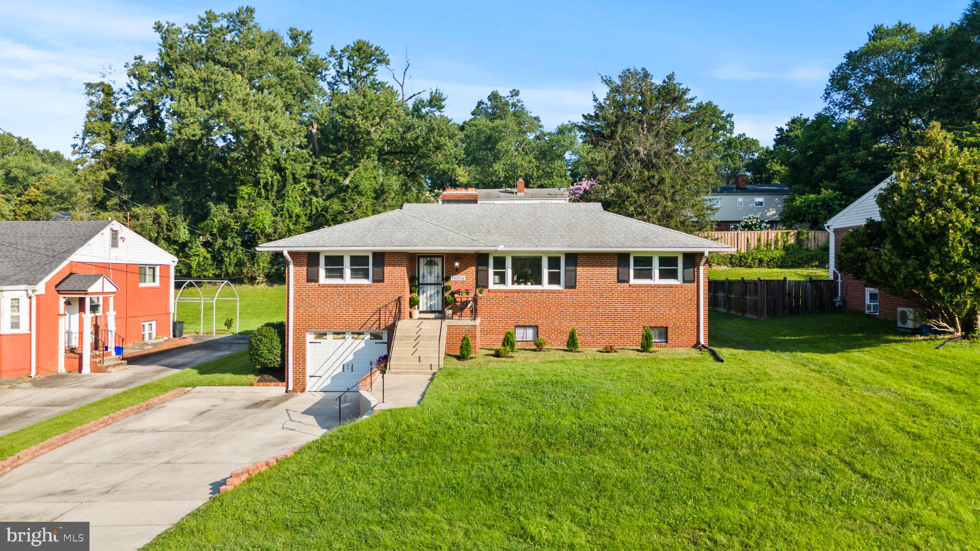
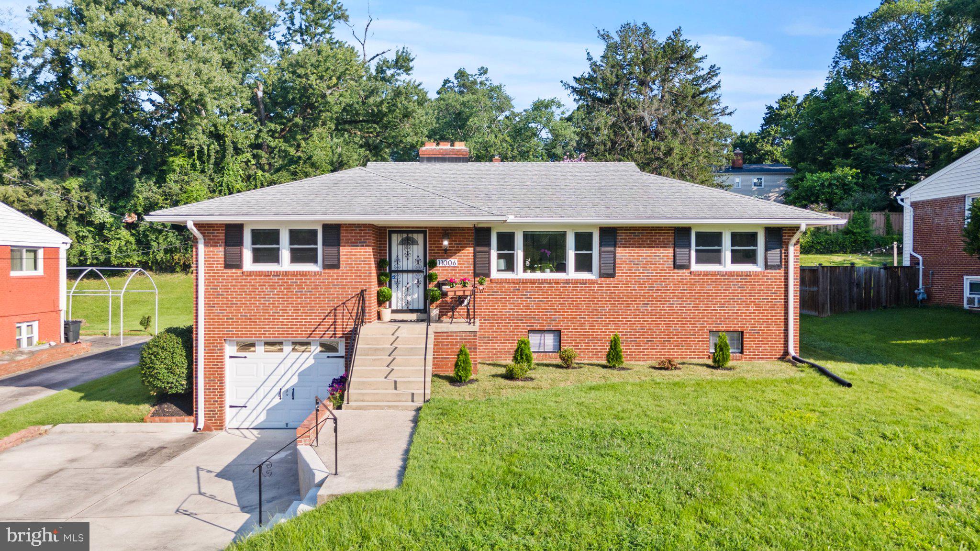
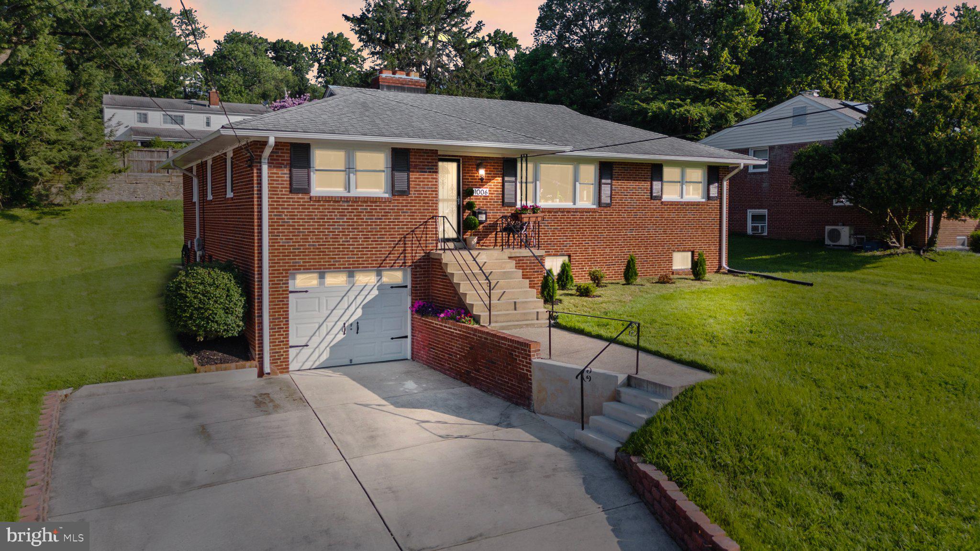
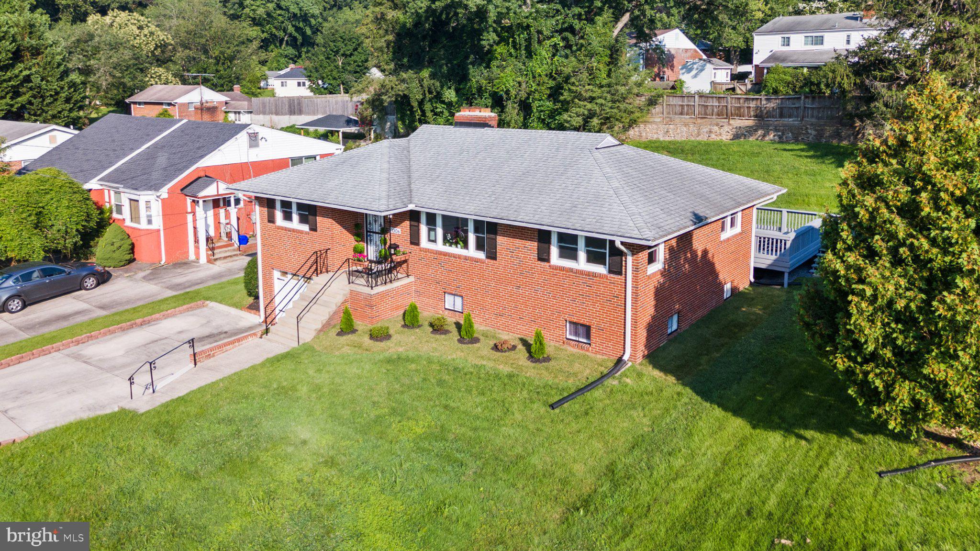
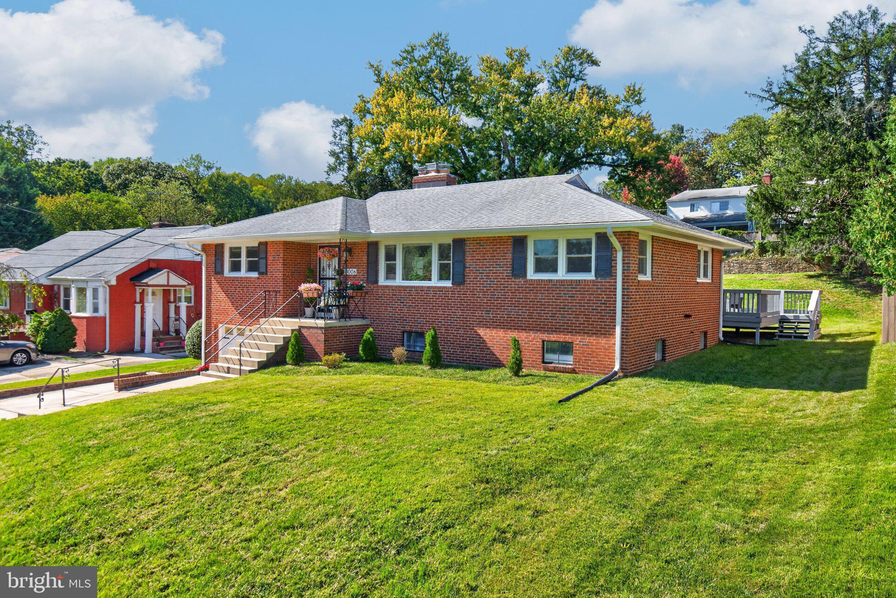
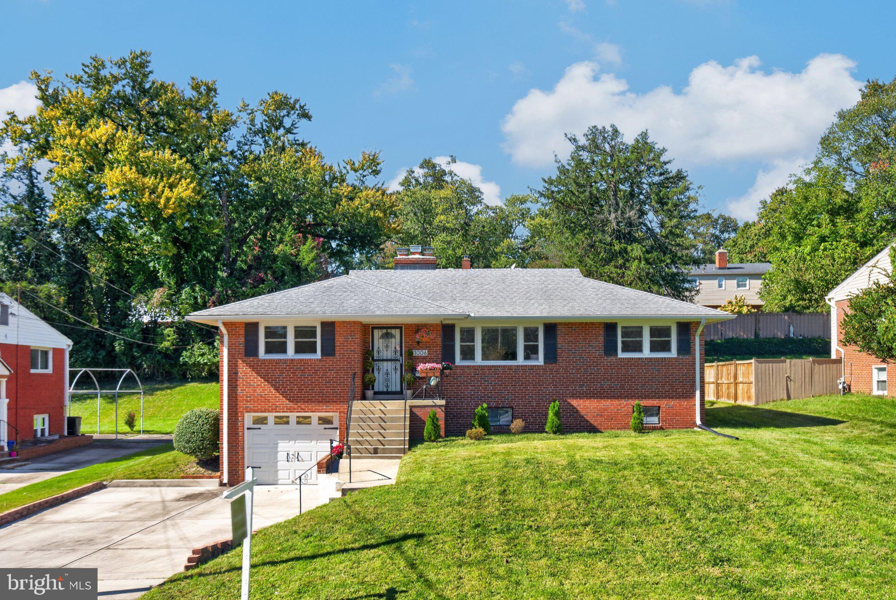
Move-in ready and beautifully renovated, 11006 Childs St. is meticulously maintained four-bedroom, 2½-bath raised ranch in Silver Spring’s desirable Burnt Mills Manor neighborhood offers an exceptional combination of quality updates, spacious living areas, and remarkable flexibility. Featuring a renovated kitchen, updated bathrooms, newly refinished white oak hardwood floors, two wood-burning fireplaces, and a finished walkout basement with a separate exterior entrance, this home combines modern comfort with the convenience of a walkable neighborhood.
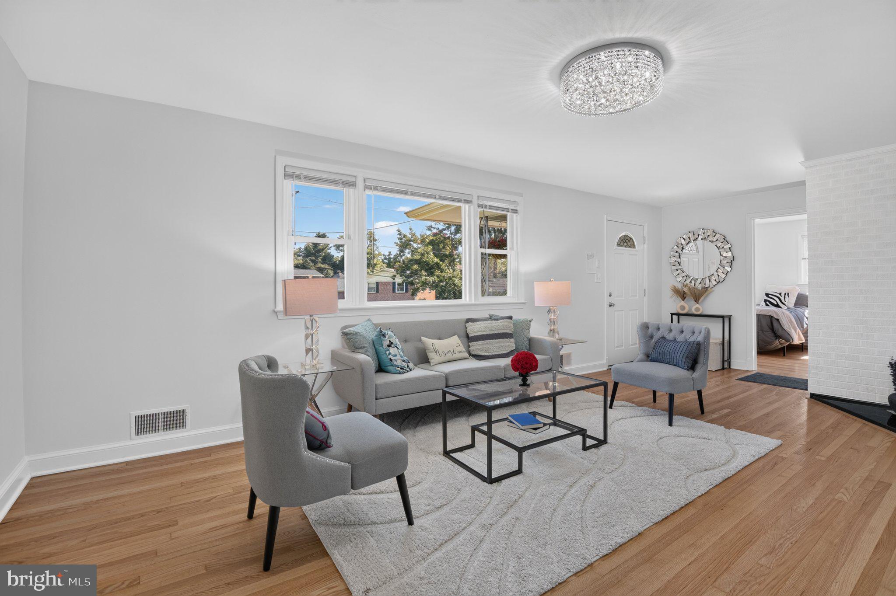
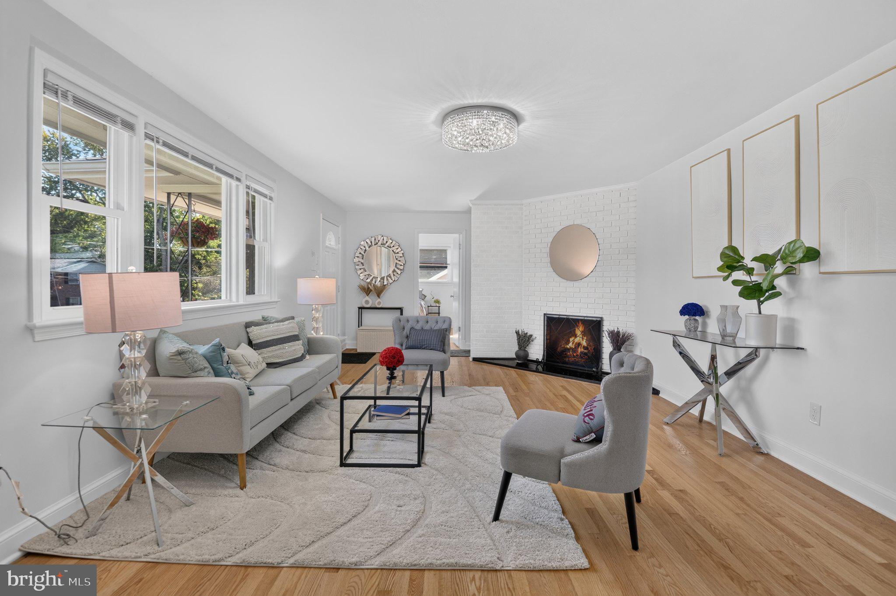
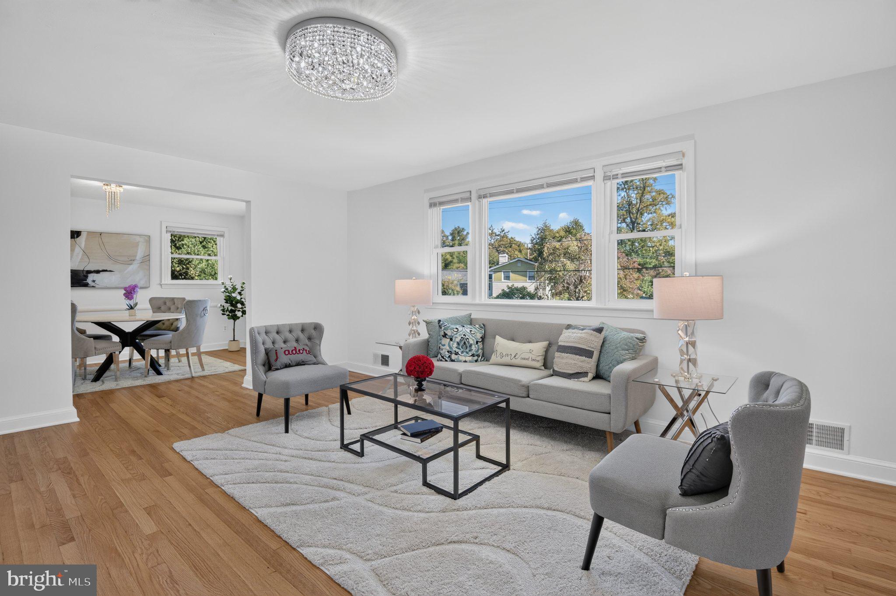
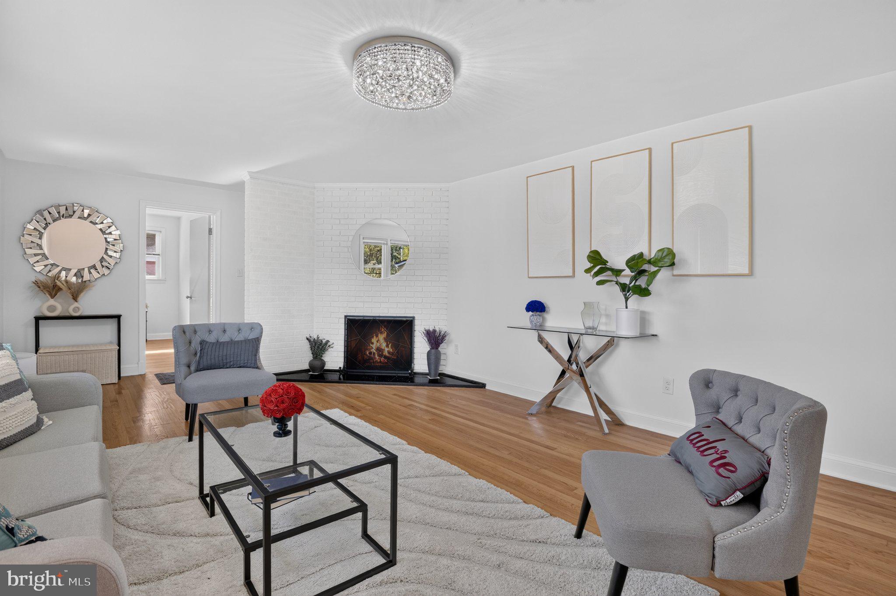
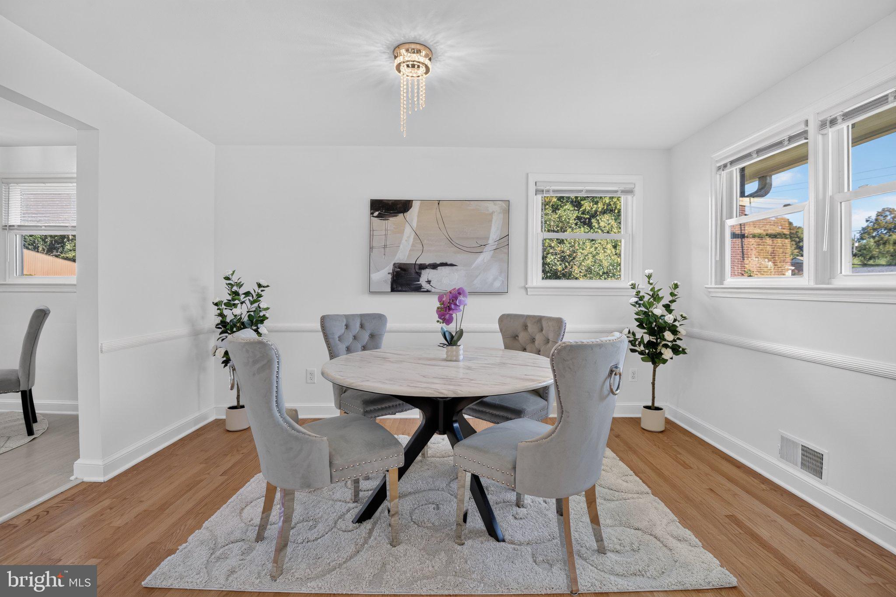
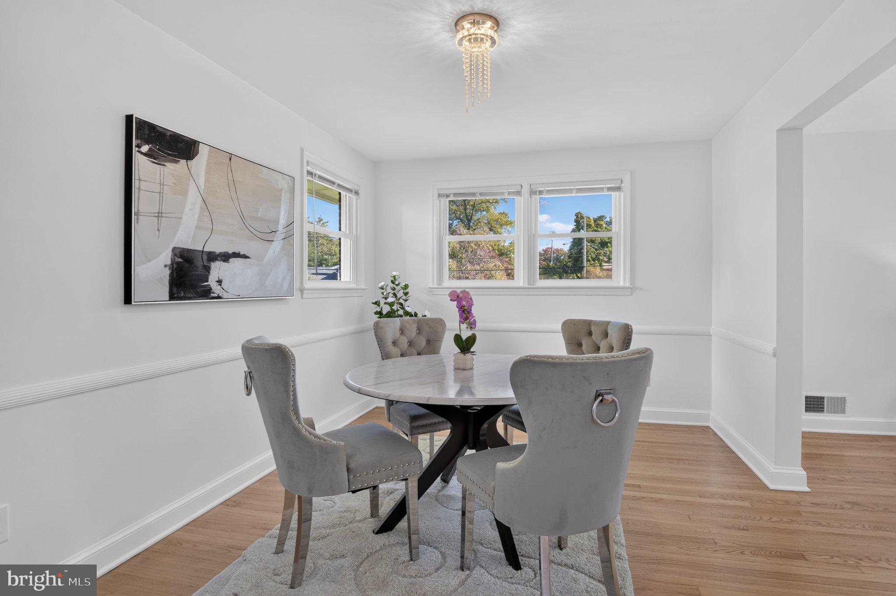
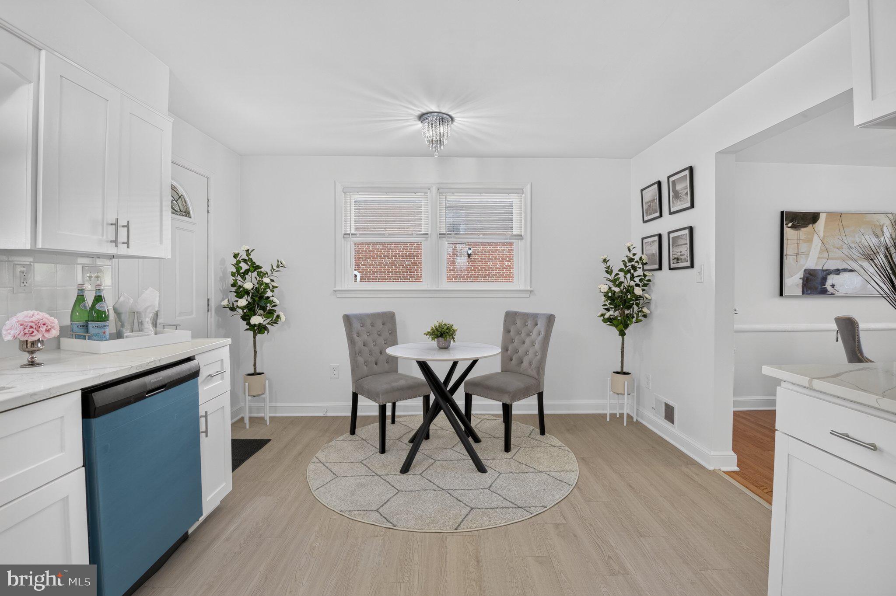
Step inside to discover abundant natural light, fresh neutral paint, and beautifully refinished white oak hardwood floors. The inviting living room features a wood-burning fireplace with a distinctive black granite hearth and a newly installed 2025 chimney liner. The adjoining dining room, accented by custom chair molding, flows seamlessly into the beautifully renovated eat-in kitchen.
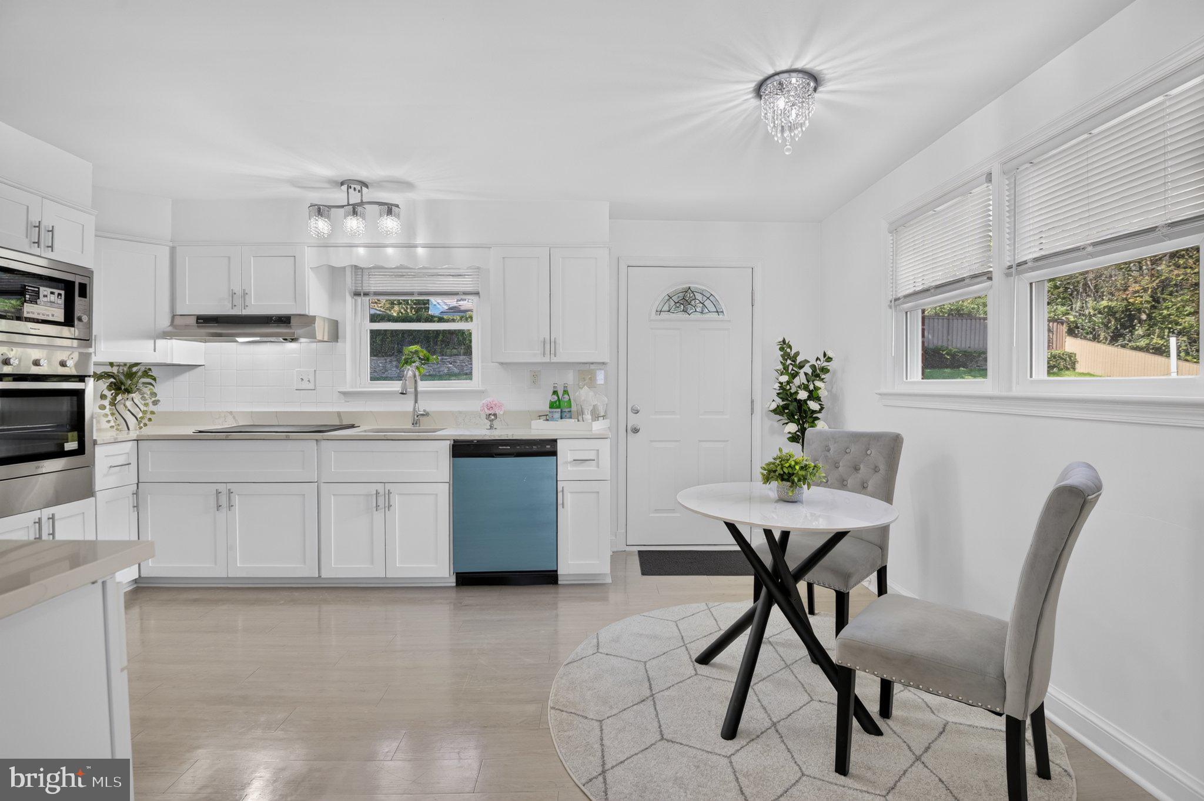
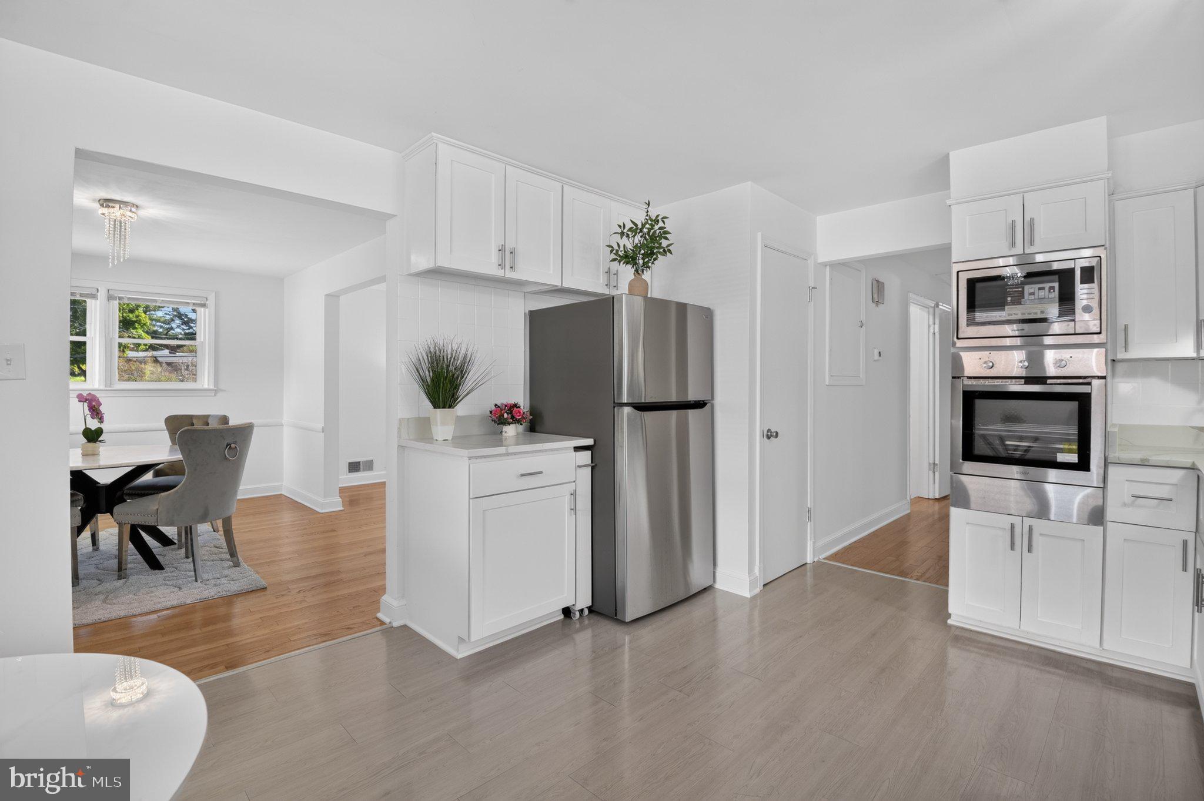
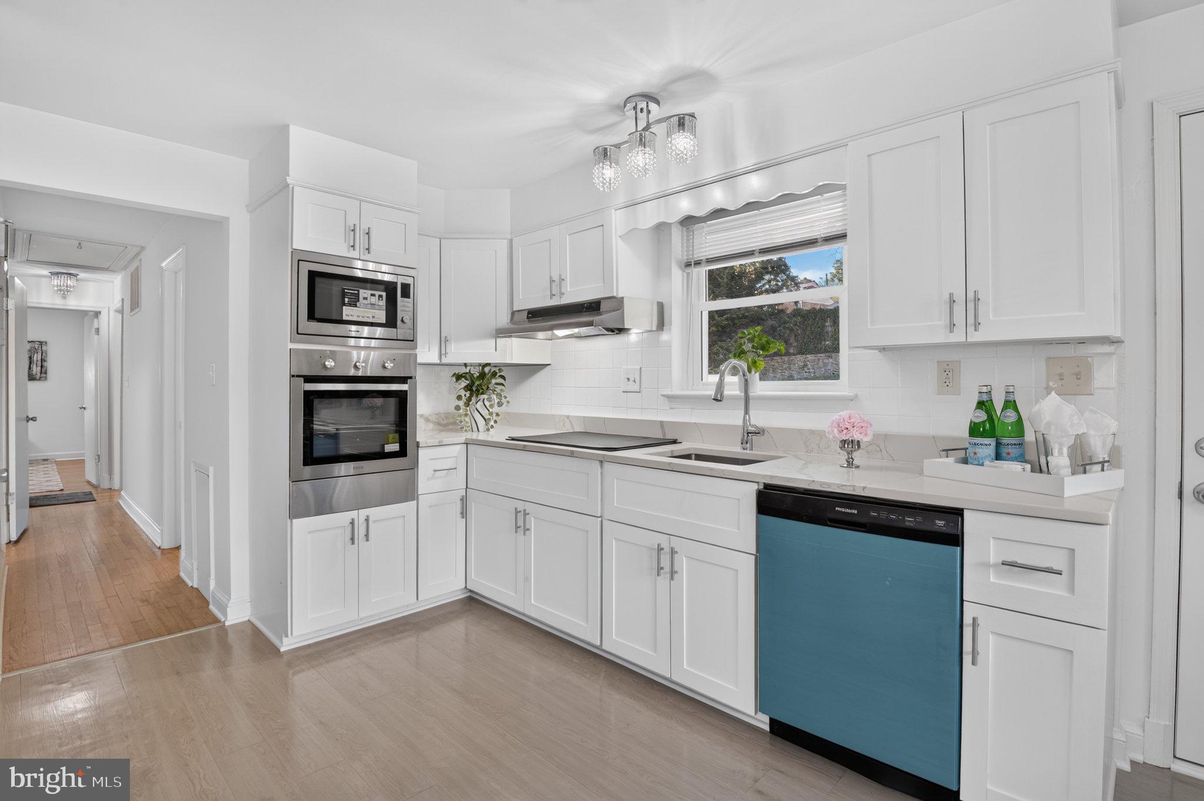
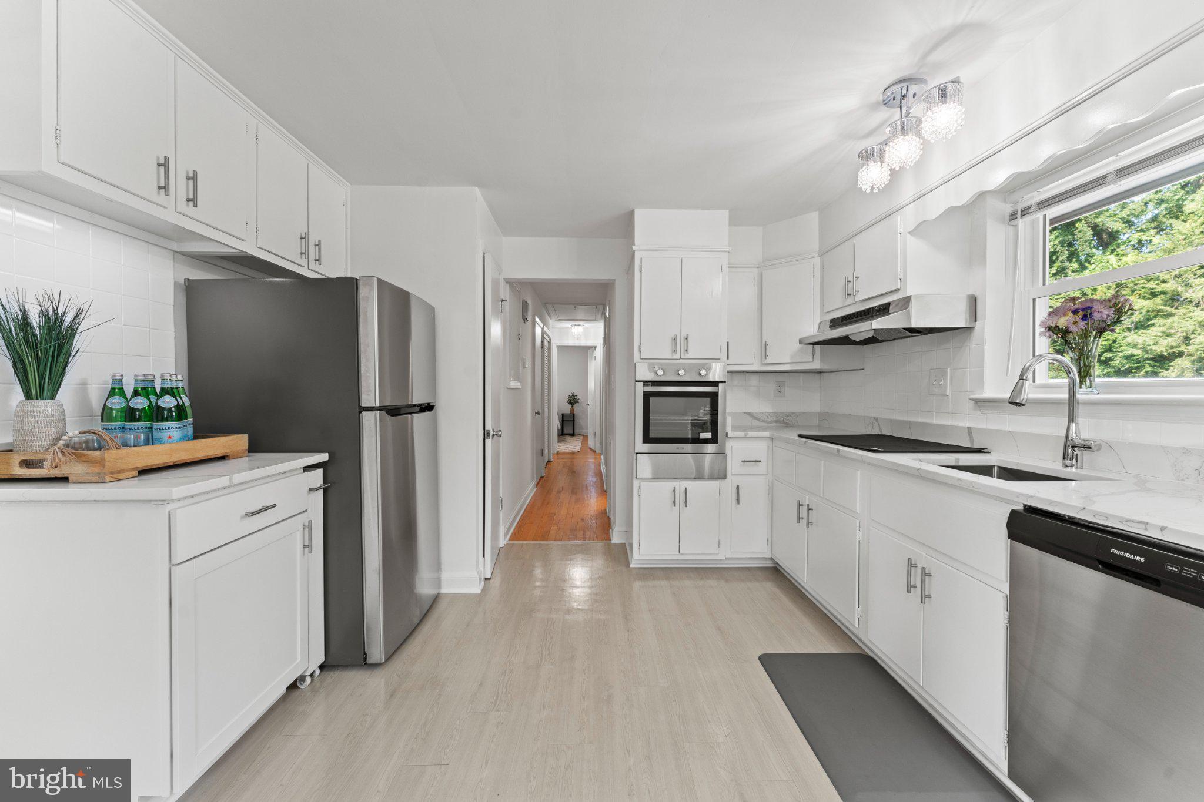
Designed for both everyday living and entertaining, the updated kitchen features custom solid-wood cabinetry, elegant Calacatta quartz countertops, a pantry, luxury vinyl flooring, and professional-grade appliances, including a versatile wall oven.
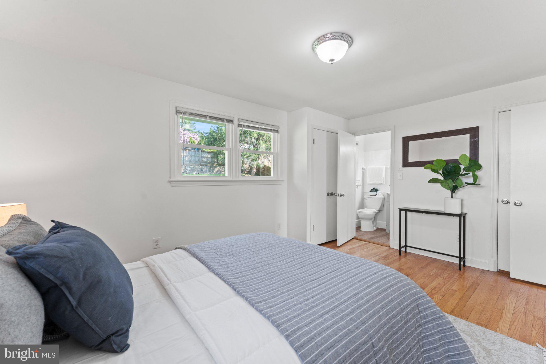
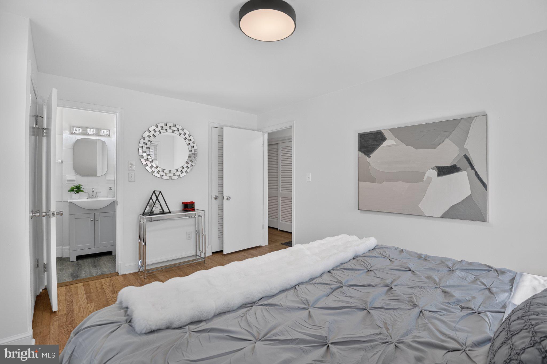
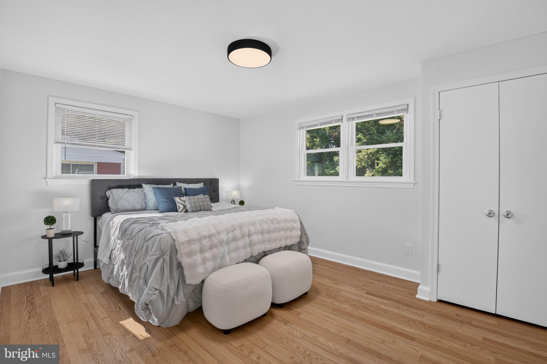
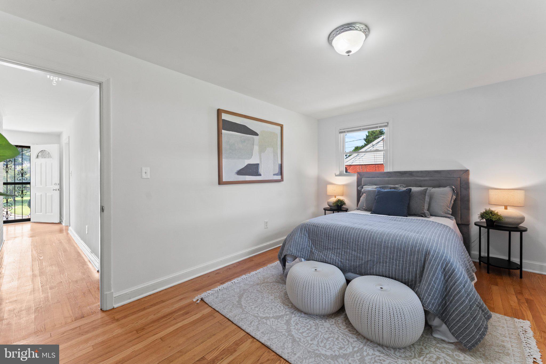
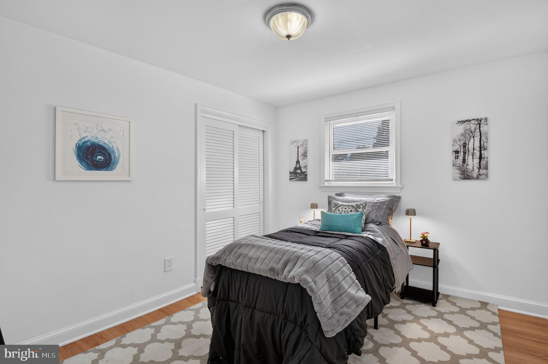
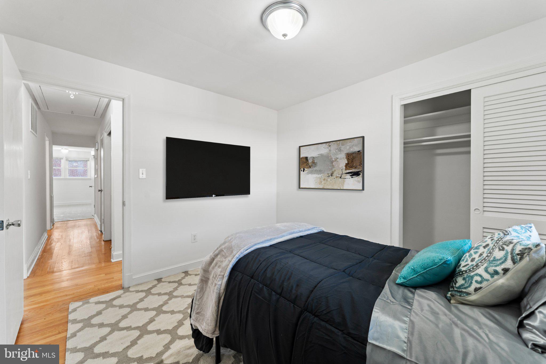
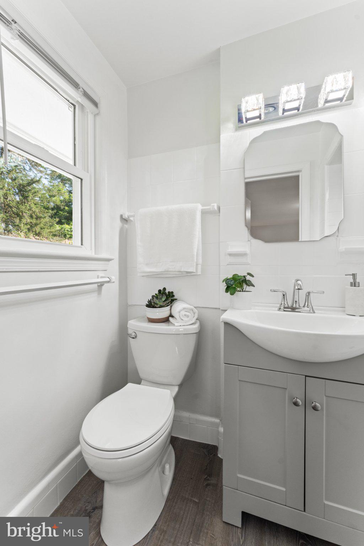
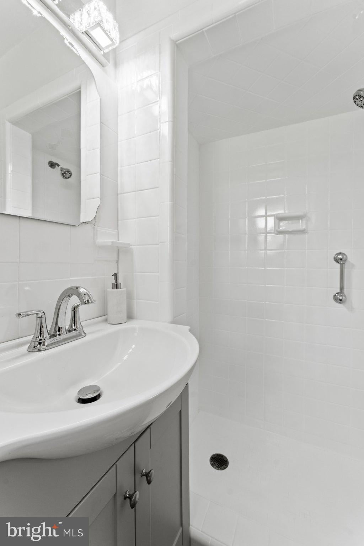
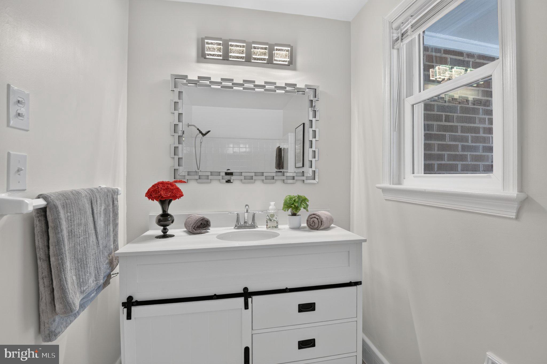
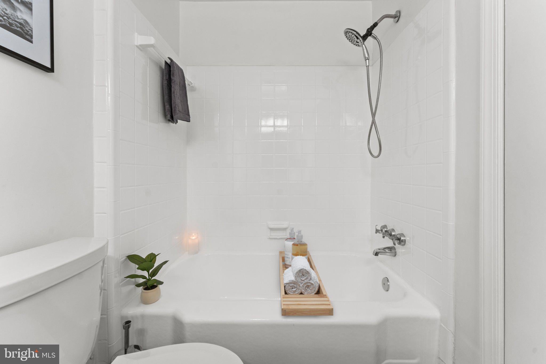
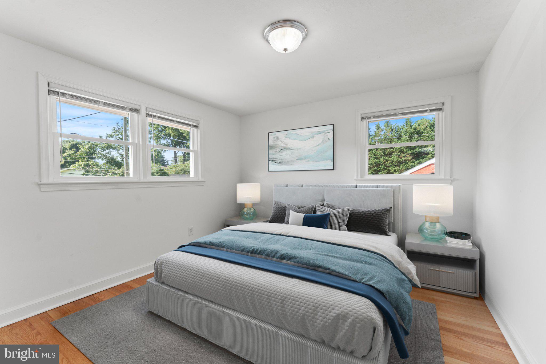
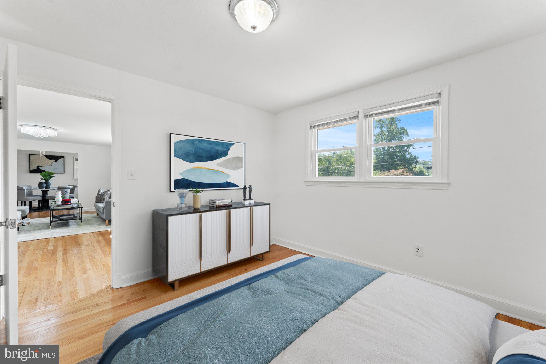
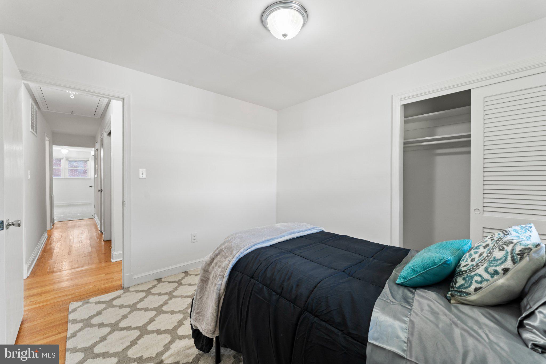
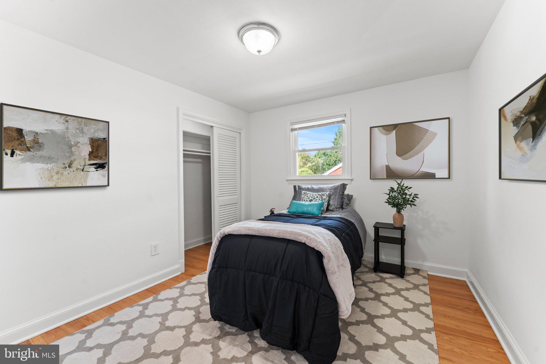
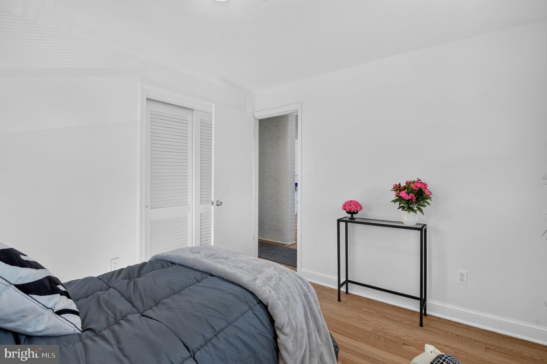
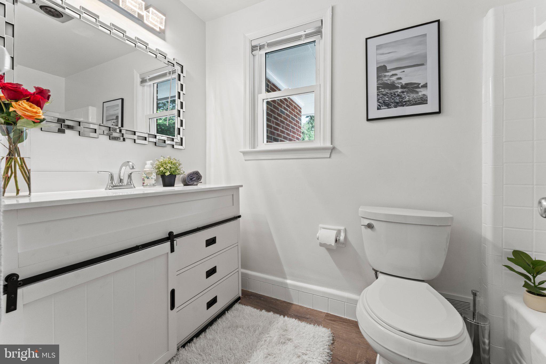
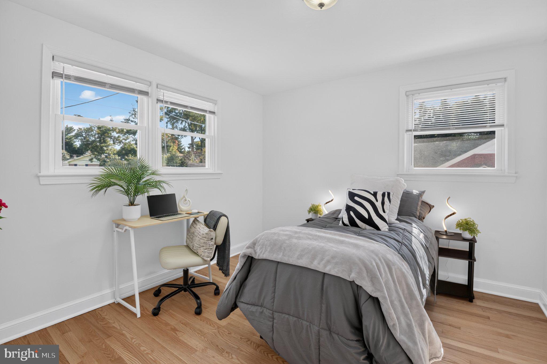
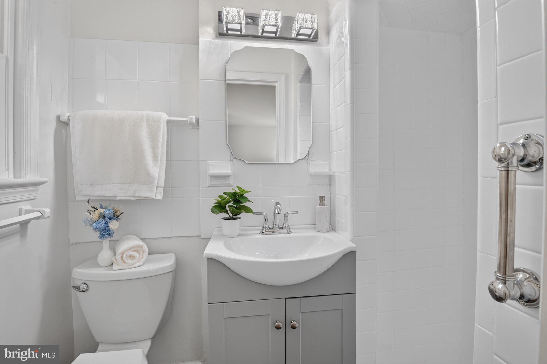
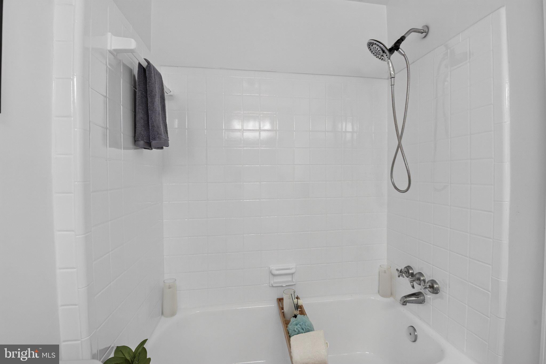
The main level offers three comfortable bedrooms, including a primary suite with a walk-in closet and renovated en-suite bathroom. The hall bathroom was also completely renovated in 2025. Additional improvements throughout the home include new Pella windows with a transferable warranty, updated lighting, fresh interior paint, and refinished hardwood flooring.
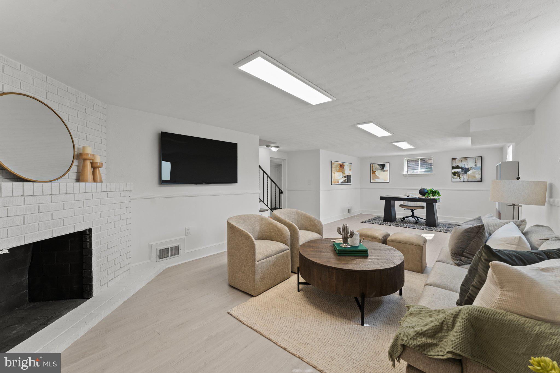
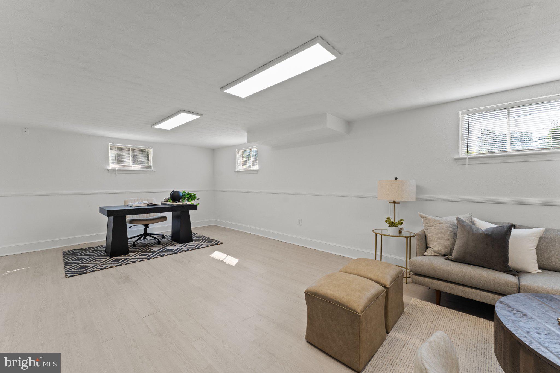
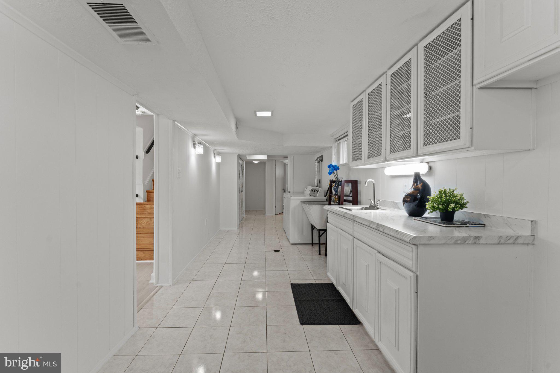
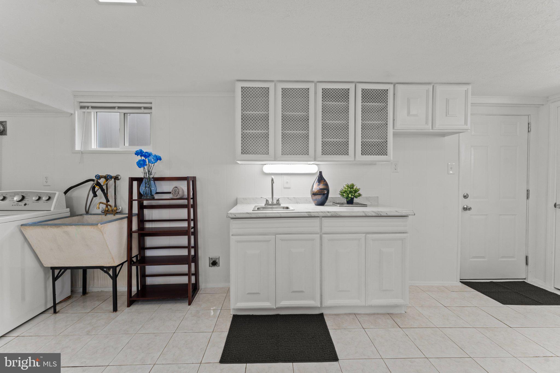
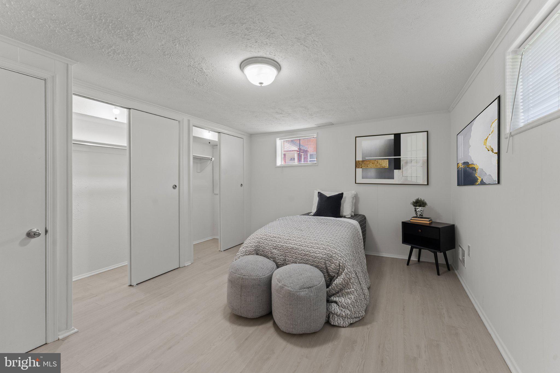
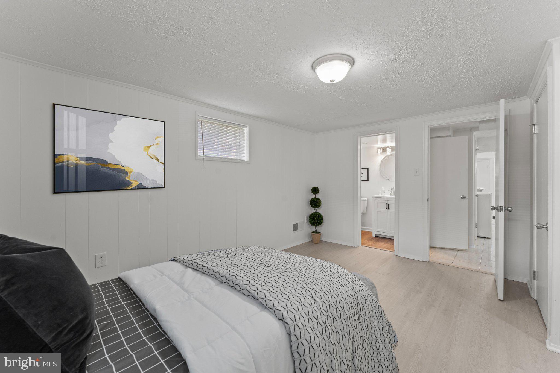
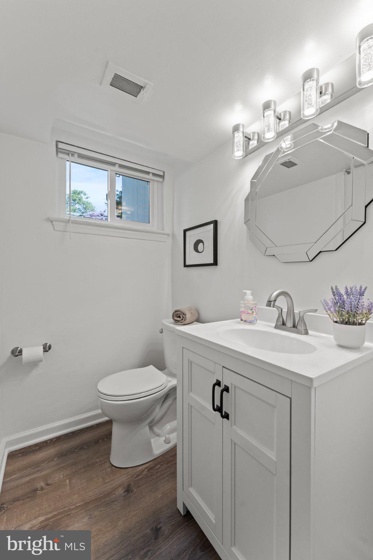
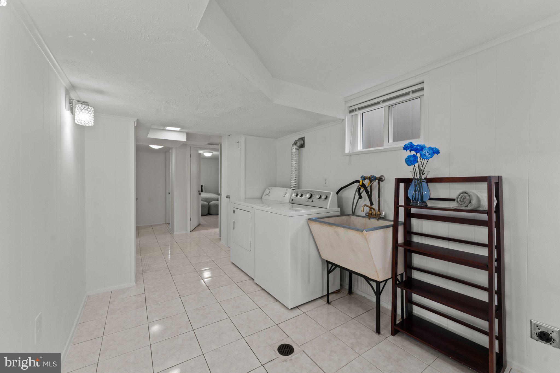
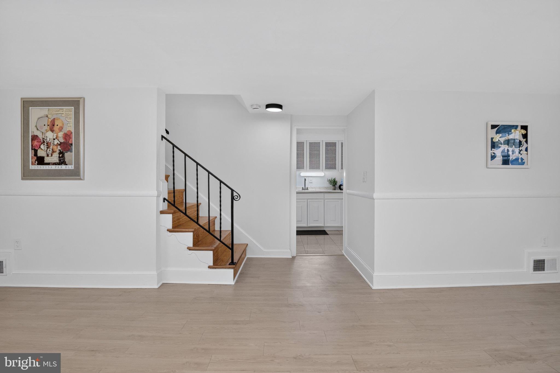
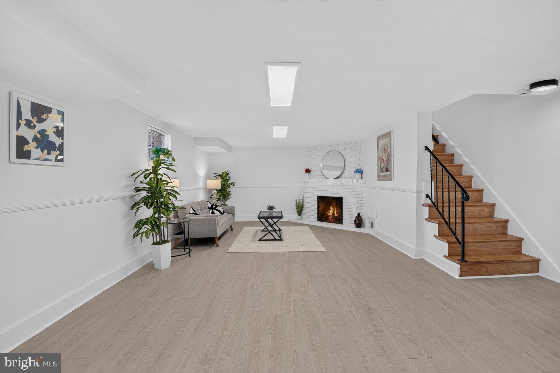
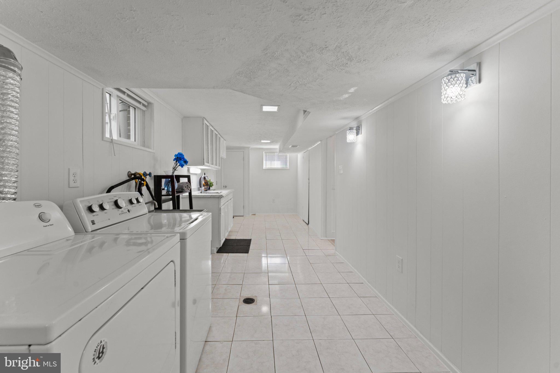
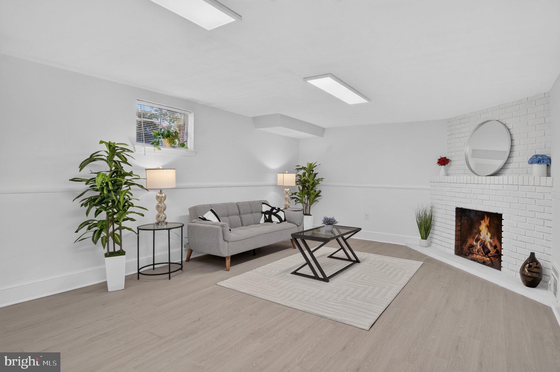
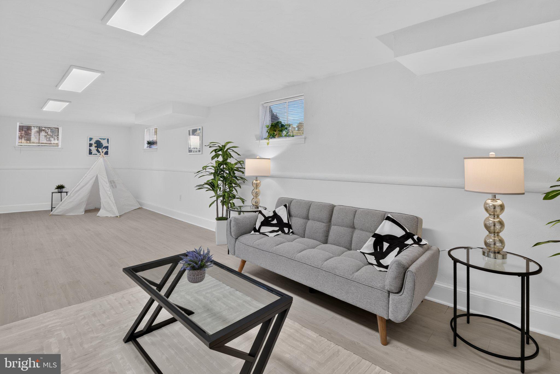
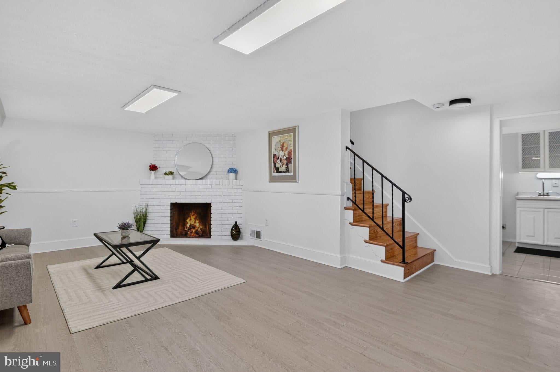
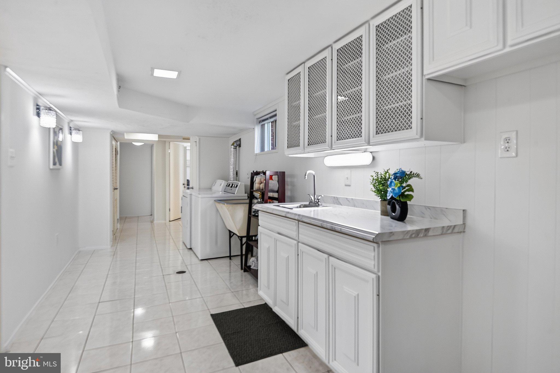
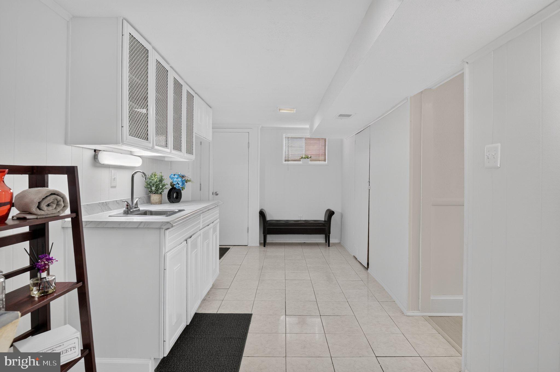
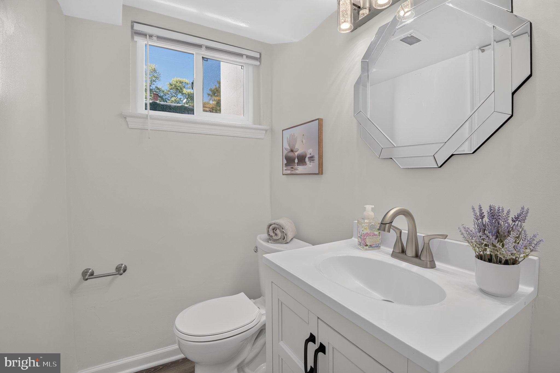
A standout feature of this home is the spacious finished walkout basement, complete with a separate exterior entrance, fourth bedroom, kitchenette, renovated half bathroom, and expansive family room featuring a second wood-burning fireplace. This versatile lower level offers exceptional flexibility for multigenerational living, guest accommodations, a private home office, or recreation. A cedar closet, dedicated laundry area, and abundant storage further enhance its functionality.
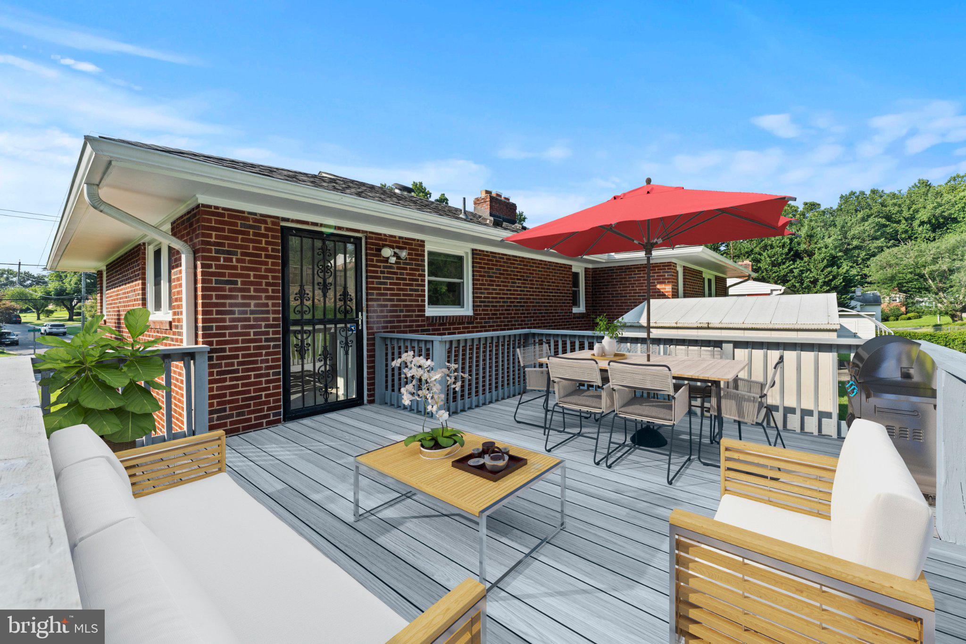
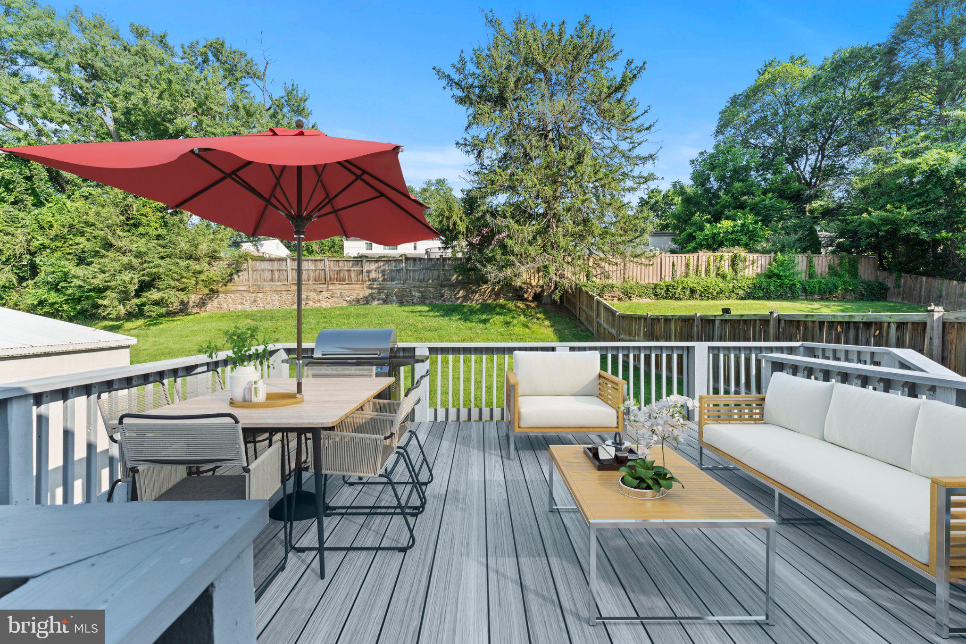
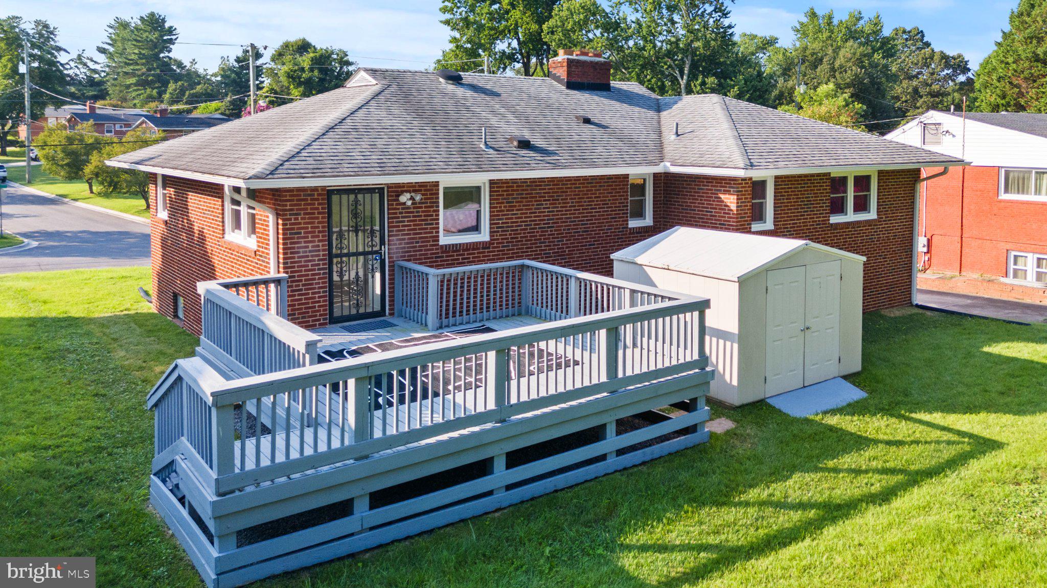
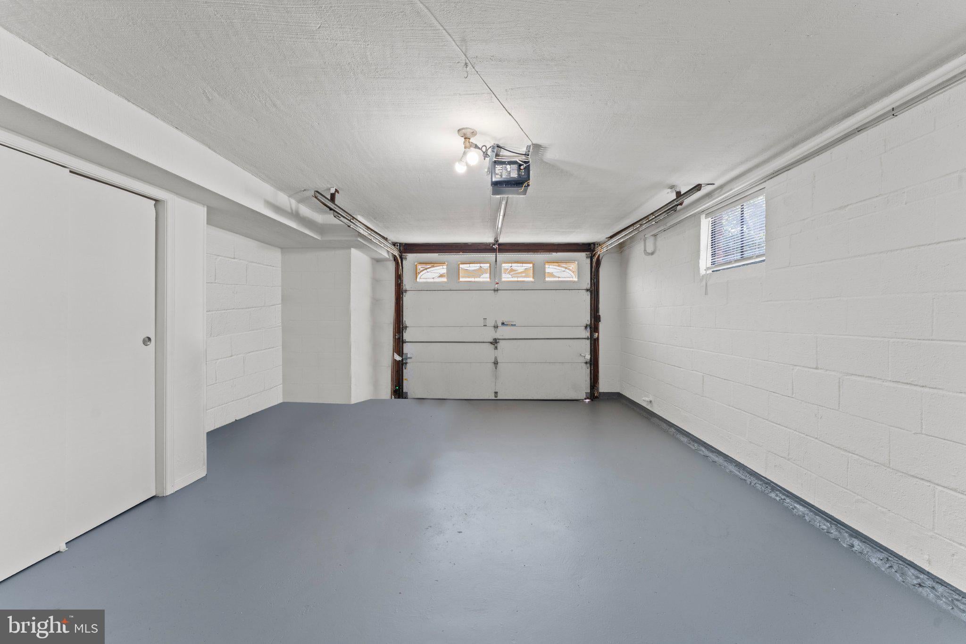
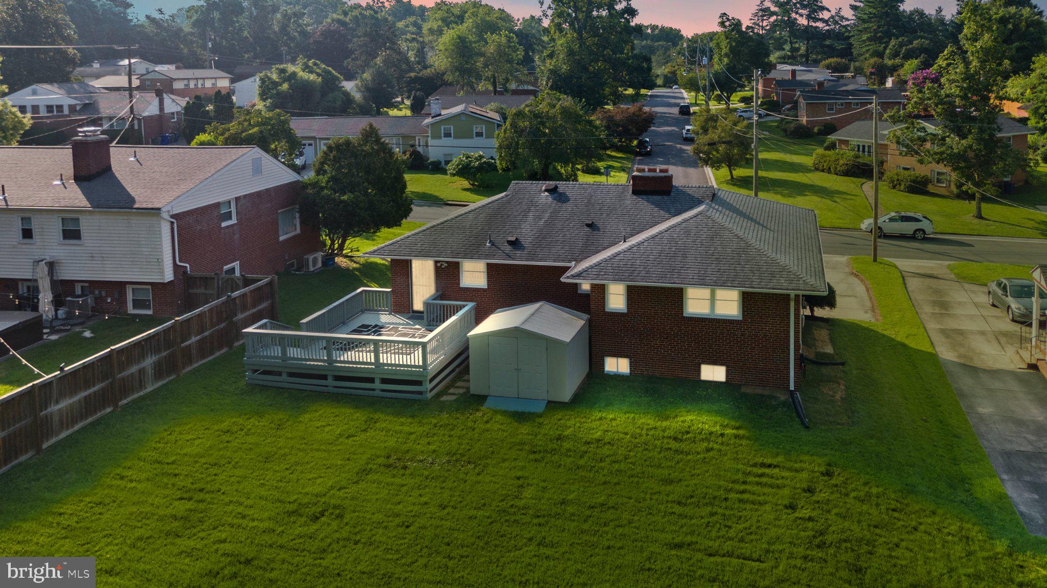
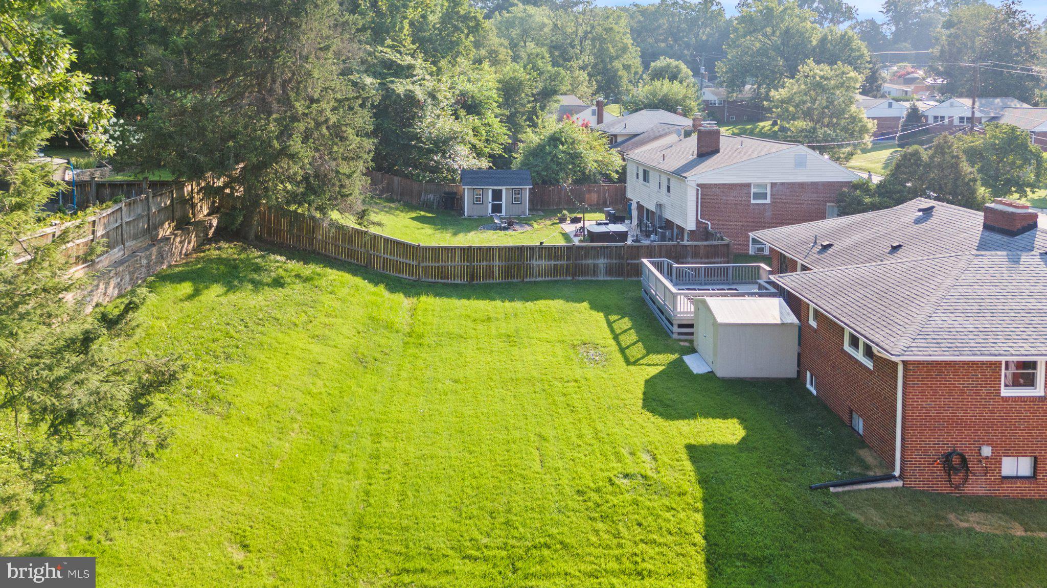
Outdoors, enjoy a peaceful, private backyard setting from the spacious deck, ideal for relaxing or entertaining. The partially fenced backyard includes a vented storage shed, while the one-car garage features built-in storage and a workbench. A wide driveway provides additional off-street parking. The attic has also been improved with additional insulation, wood flooring, and temperature-controlled ventilation.
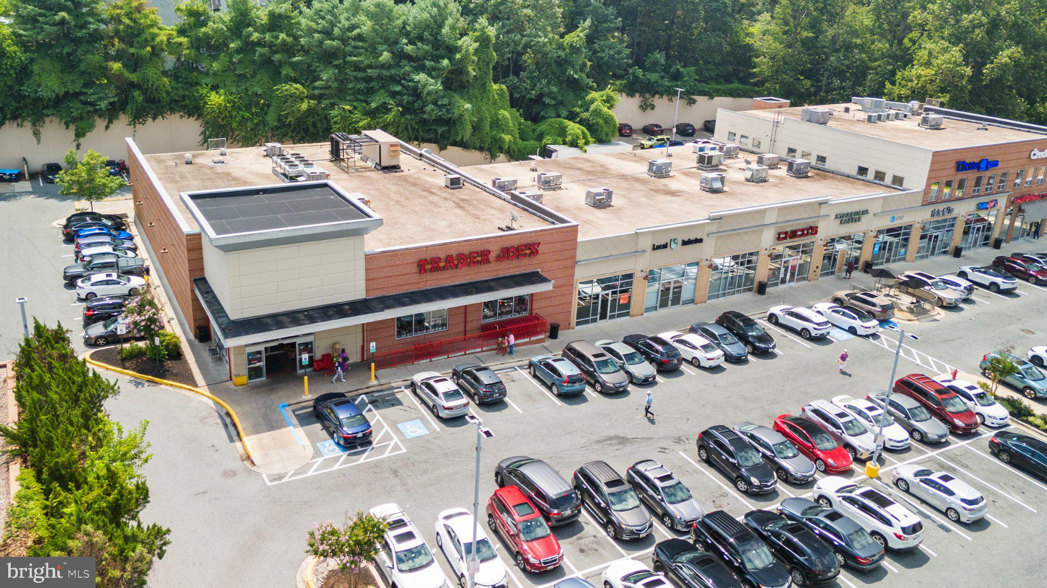
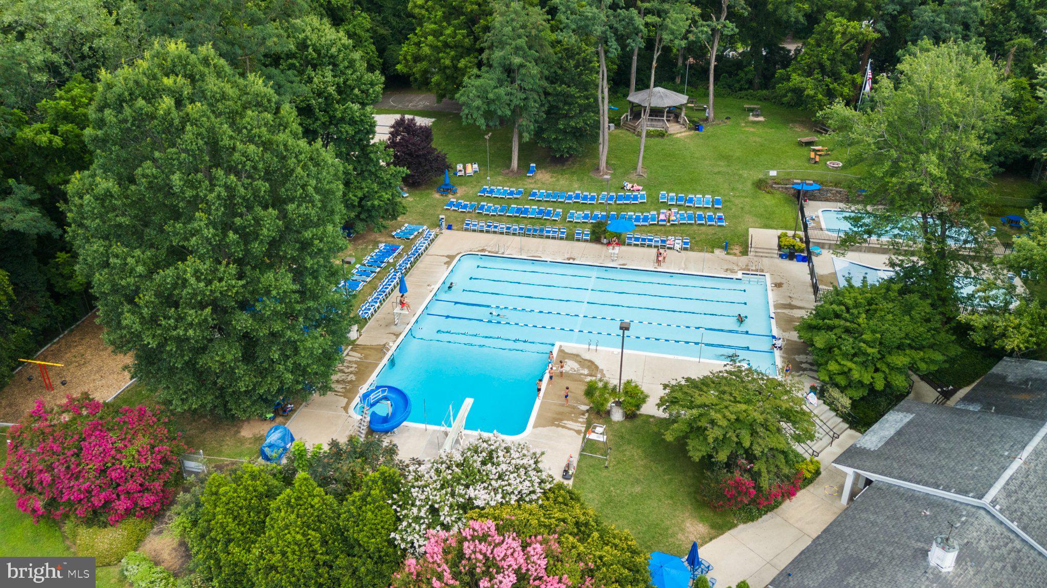
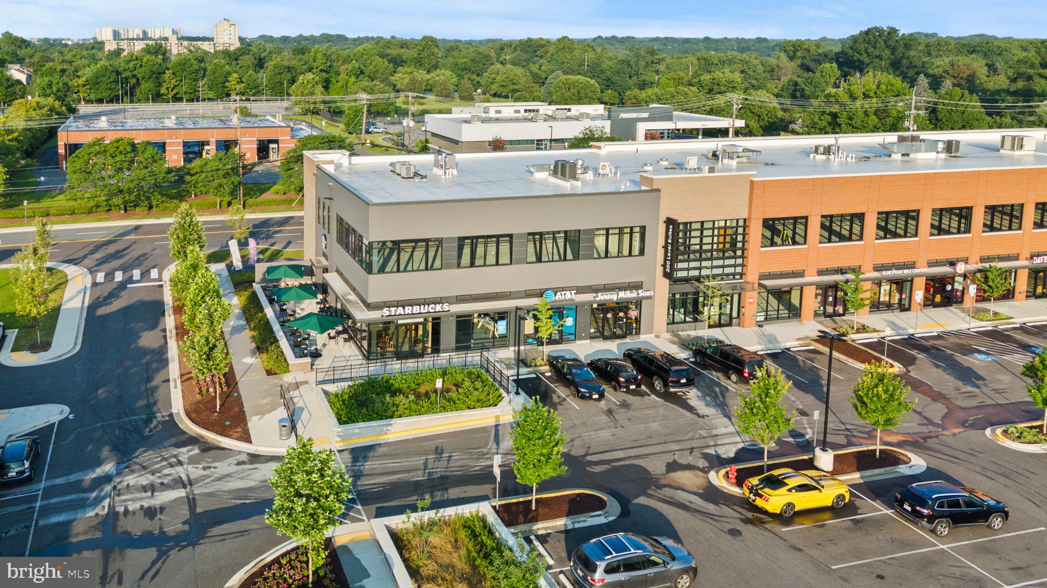
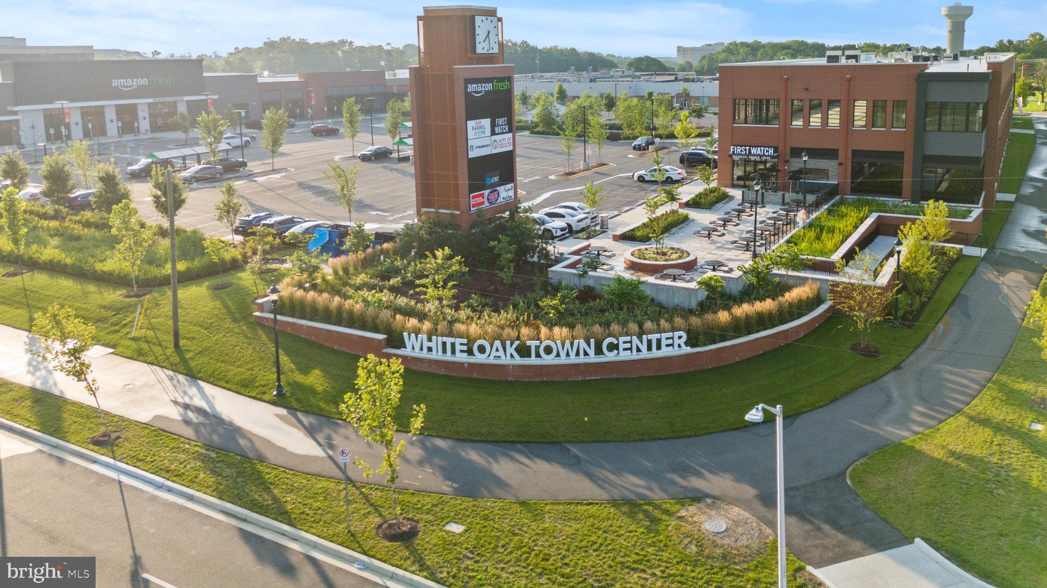
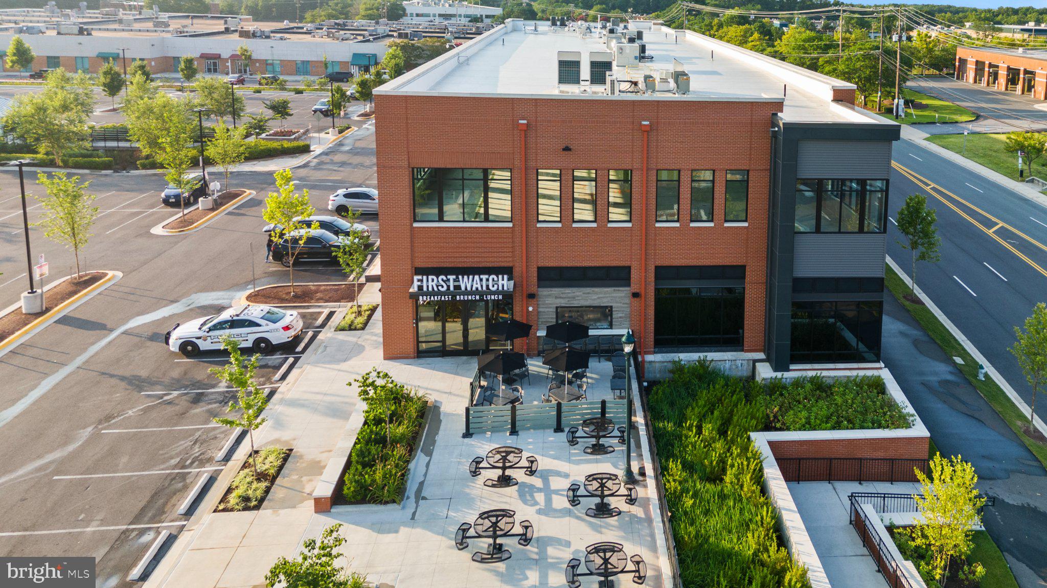
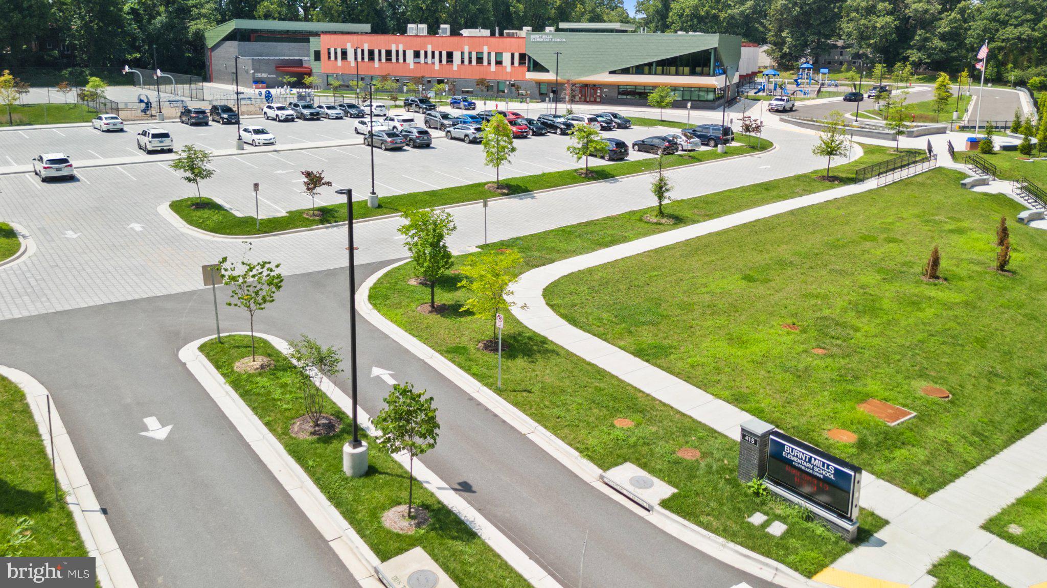
Ideally situated in the established Burnt Mills Manor community, this home offers the convenience of a walkable neighborhood with shopping, dining, recreation, and major employment centers nearby. Both Trader Joe’s and Starbucks are just 0.4 mile away, providing an easy walk for morning coffee, groceries, and everyday essentials. Giant and additional shopping and dining destinations are also nearby. The scenic Northwest Branch Trail is accessible at the end of the street, and Burnt Mills Elementary is within walking distance. The FDA’s White Oak campus is approximately one mile away, offering the convenience of a short bike ride or walk.
Commuters will appreciate convenient access to the Intercounty Connector (ICC/MD Route 200), I-495 Capital Beltway, major commuter routes, and public transportation, providing connections to Washington, D.C., Baltimore, Annapolis, Northern Virginia, and the surrounding metropolitan area.
Beautifully updated, move-in ready, and exceptionally versatile, this Silver Spring home offers an outstanding combination of modern improvements, flexible living spaces, and everyday convenience.
| Date | Event | Price | Source |
|---|---|---|---|
| listed (Active) | $700,000 | Bright #MDMC2258900 |
Hi there — ask anything about this property or the area and the team will get right back to you.
Local real estate advisory services provided by agent with The Southside Group
Listed by Thomas H. Riley with Ttr Sotheby's International Realty
The data relating to real estate for sale on this website appears in part through the BRIGHT Internet Data Exchange program, a voluntary cooperative exchange of property listing data between licensed real estate brokerage firms in which Thomas H. Riley participates, and is provided by BRIGHT through a licensing agreement. The information provided by this website is for the personal, non-commercial use of consumers and may not be used for any purpose other than to identify prospective properties consumers may be interested in purchasing. Some properties which appear for sale on this website may no longer be available because they are under contract, have closed or are no longer being offered for sale. Information Deemed Reliable But Not Guaranteed. Copyright © 2026 Bright MLS. All rights reserved.
You agree to The Southside Group Terms of Use and Privacy Policy. By choosing to contact a property, you also agree that The Southside Group and its associates may call, text, or email you regarding any inquiries or activities you submit through our website. This may involve the use of automated means and prerecorded or artificial voices.
Step 1 of 2
You've reached the free preview limit. Create a free account to see this listing and everything else on the site.
Step 2 of 2
Tell us how to reach you about homes you like.
Enter your password to sign in as
You've reached the free preview limit. Create a free account to see this listing and everything else on the site.
Already have an account? Sign in
Sign in to your account.
New here? Create an account