
 Active Under Contract
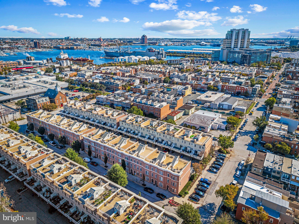
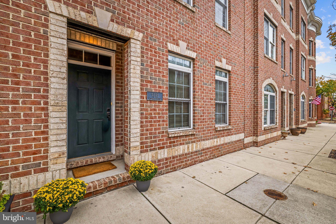
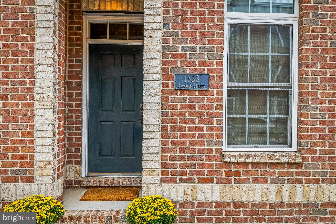
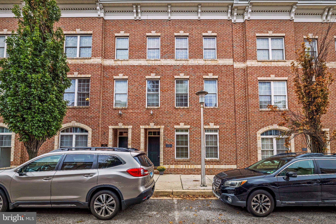
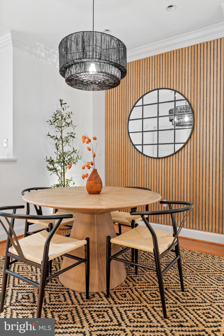
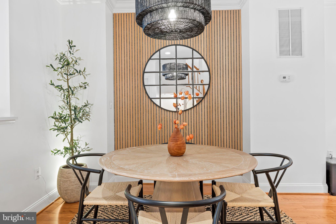
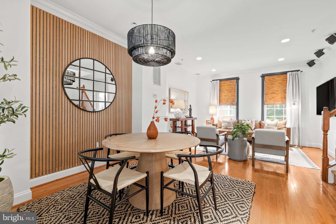
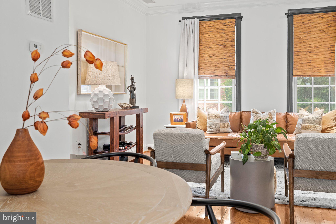
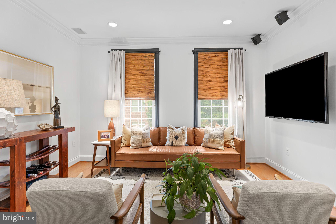

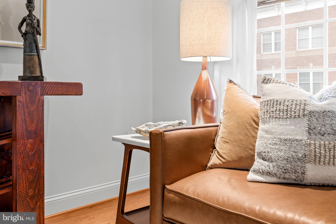
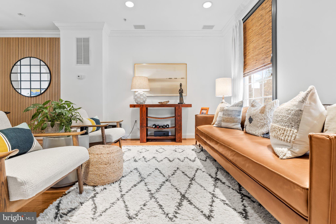
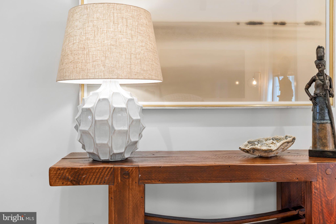
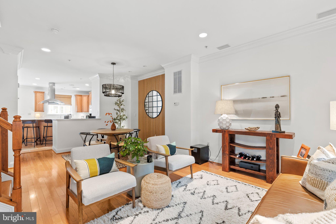
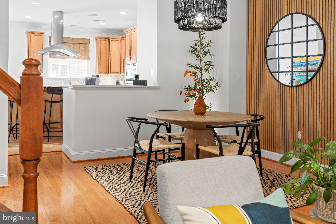
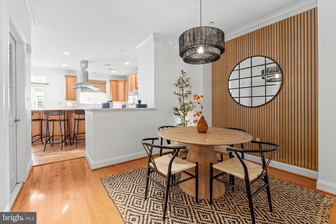

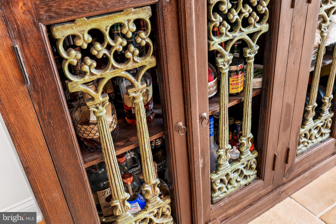
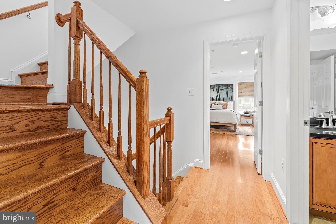
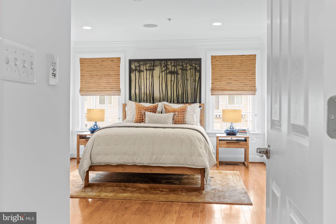
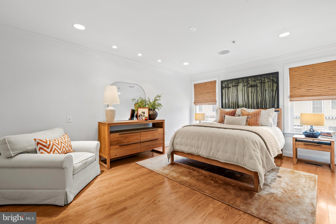
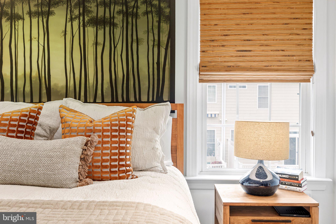
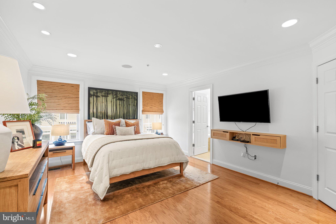

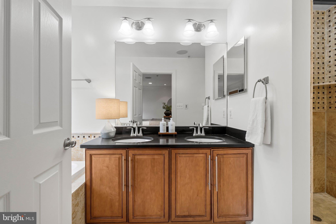
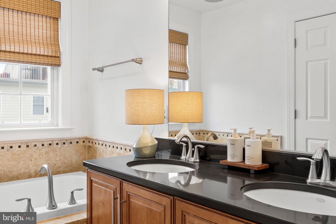
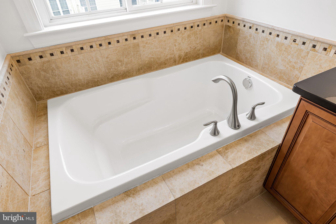
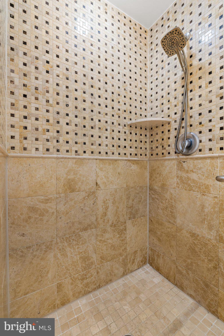
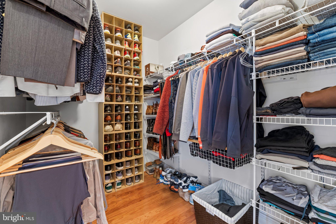
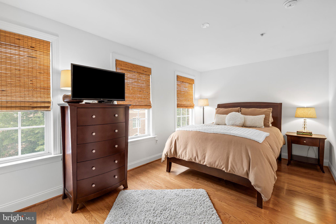
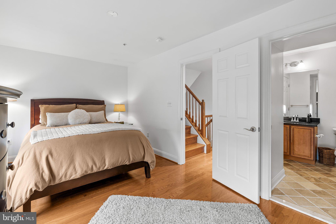
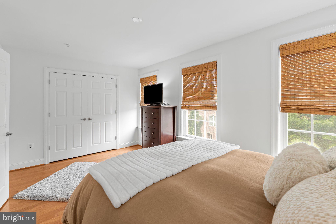
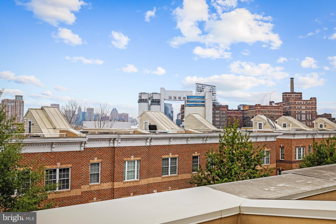
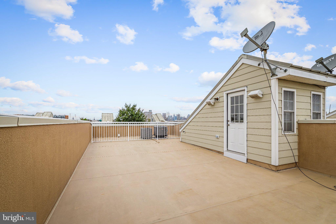
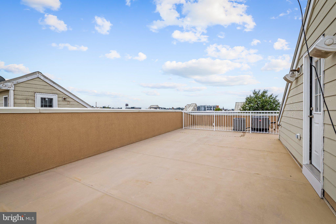
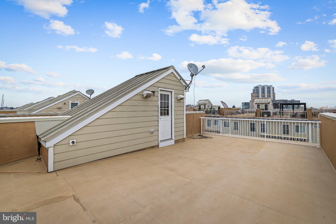
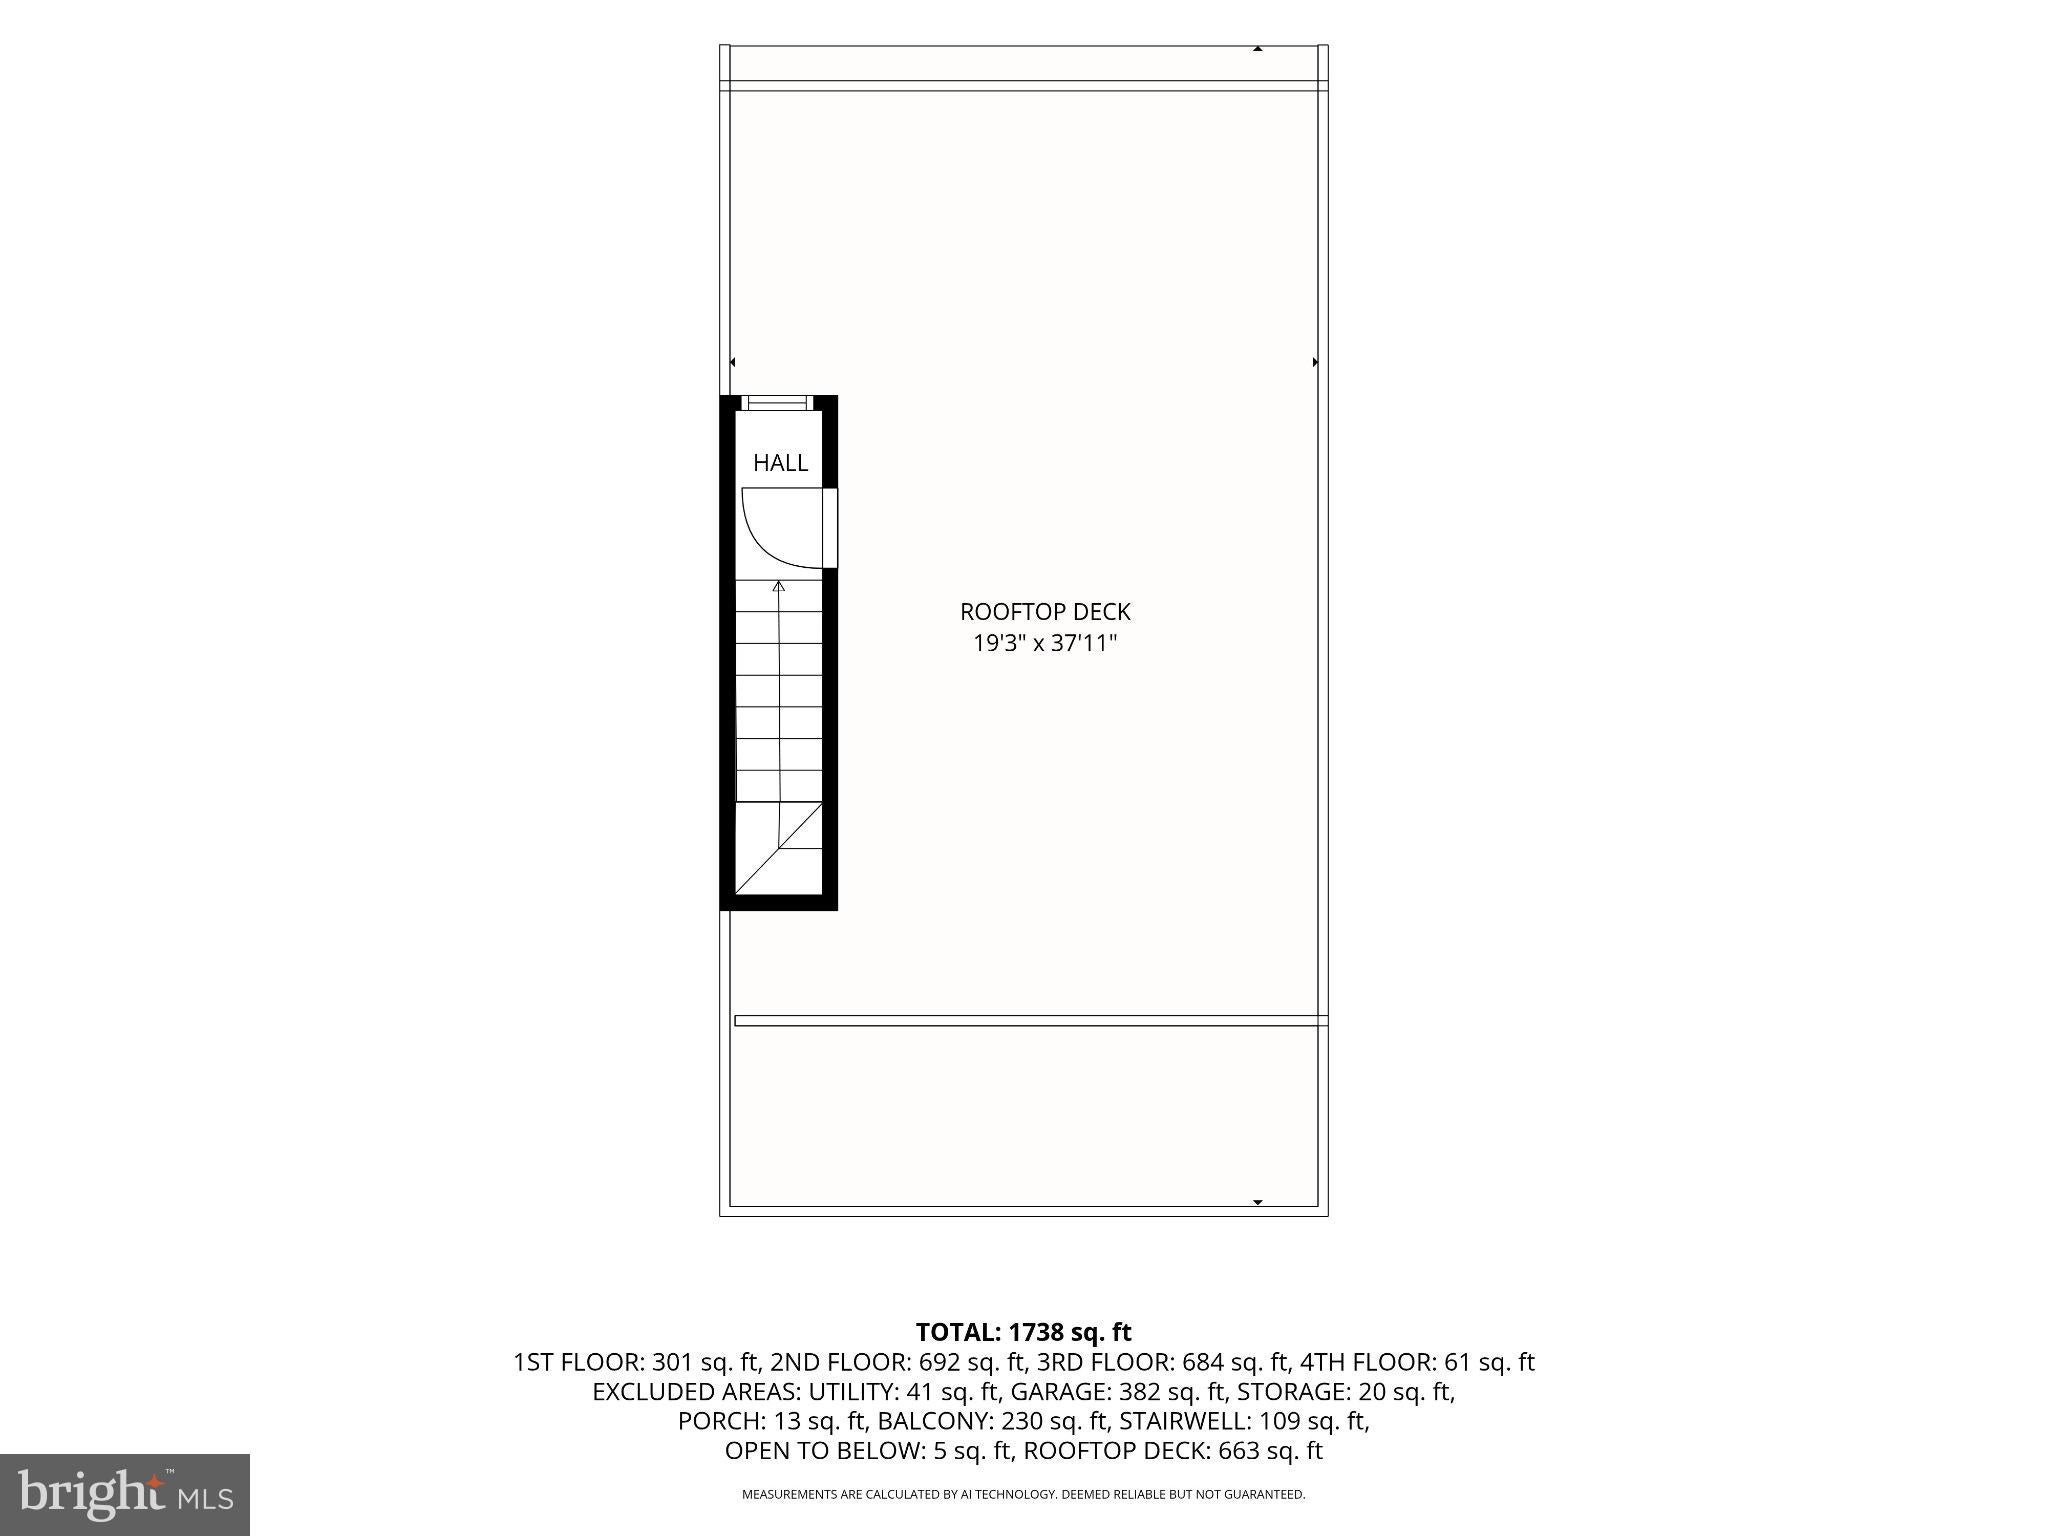
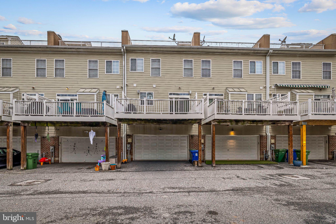
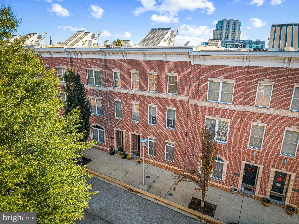
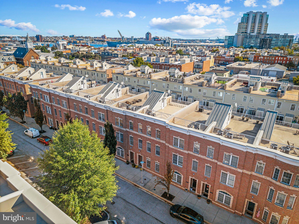
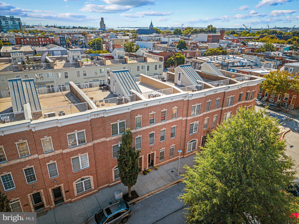
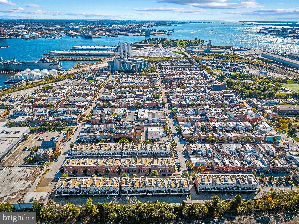
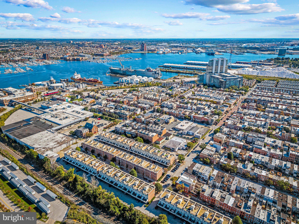
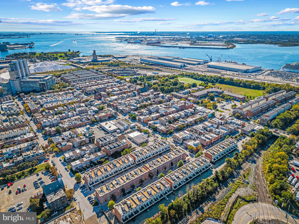
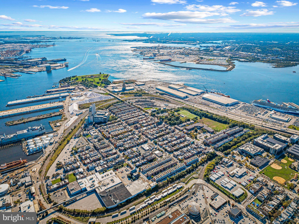
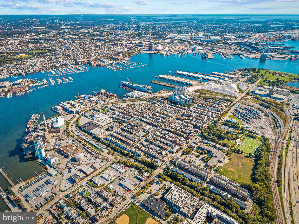
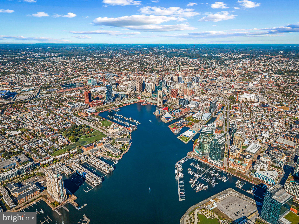
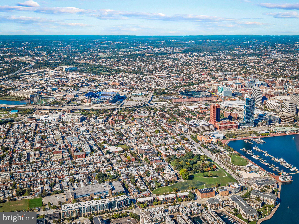
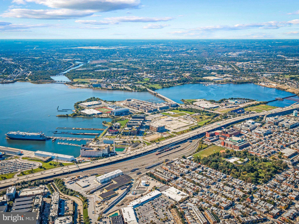
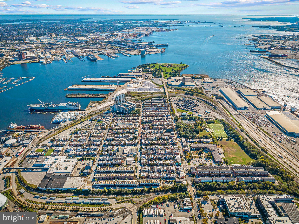
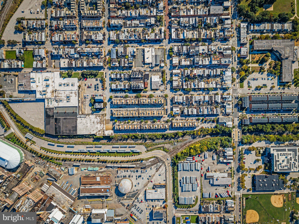
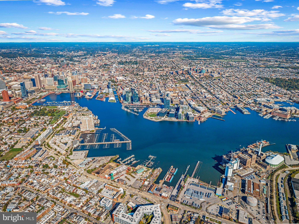
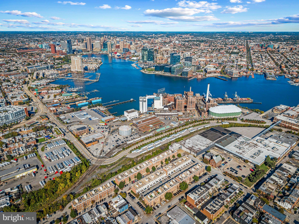
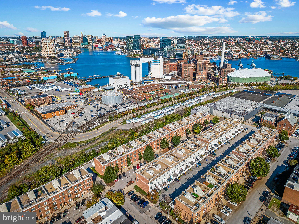
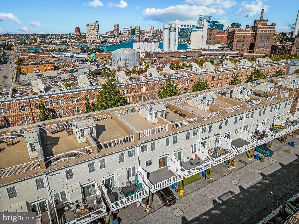
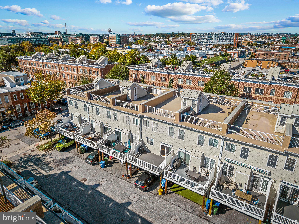
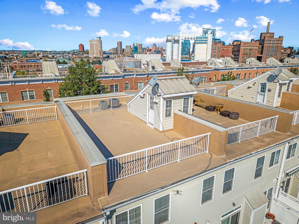
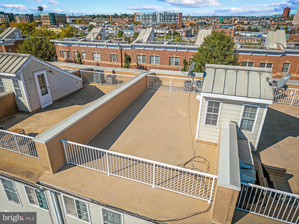
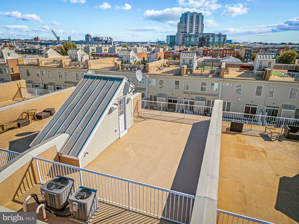
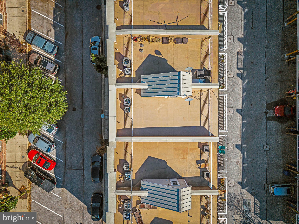
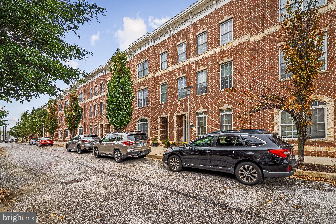
Open House Sat 10/24 1-2:30pm. Welcome to 1333 Lowman St, an exceptional contemporary townhome in Baltimore's highly sought after Locust Point neighborhood! Thoughtfully customized by its original owner, this distinctive home features an expansive open concept floor plan, upscale finishes, two spectacular outdoor entertaining spaces, panoramic rooftop views, and an attached two car garage. This is anything but your typical builder grade townhome!
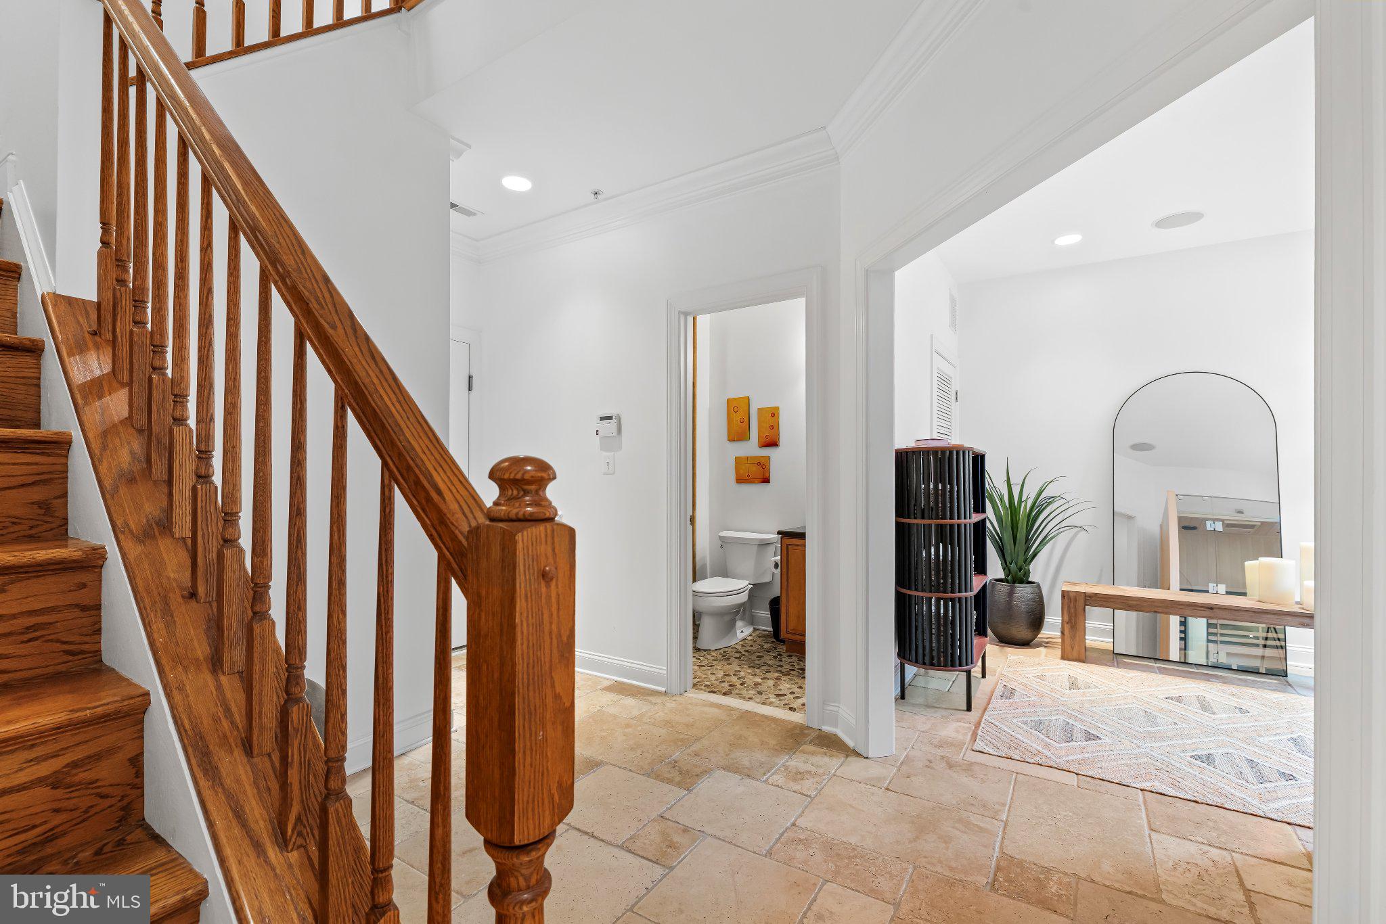
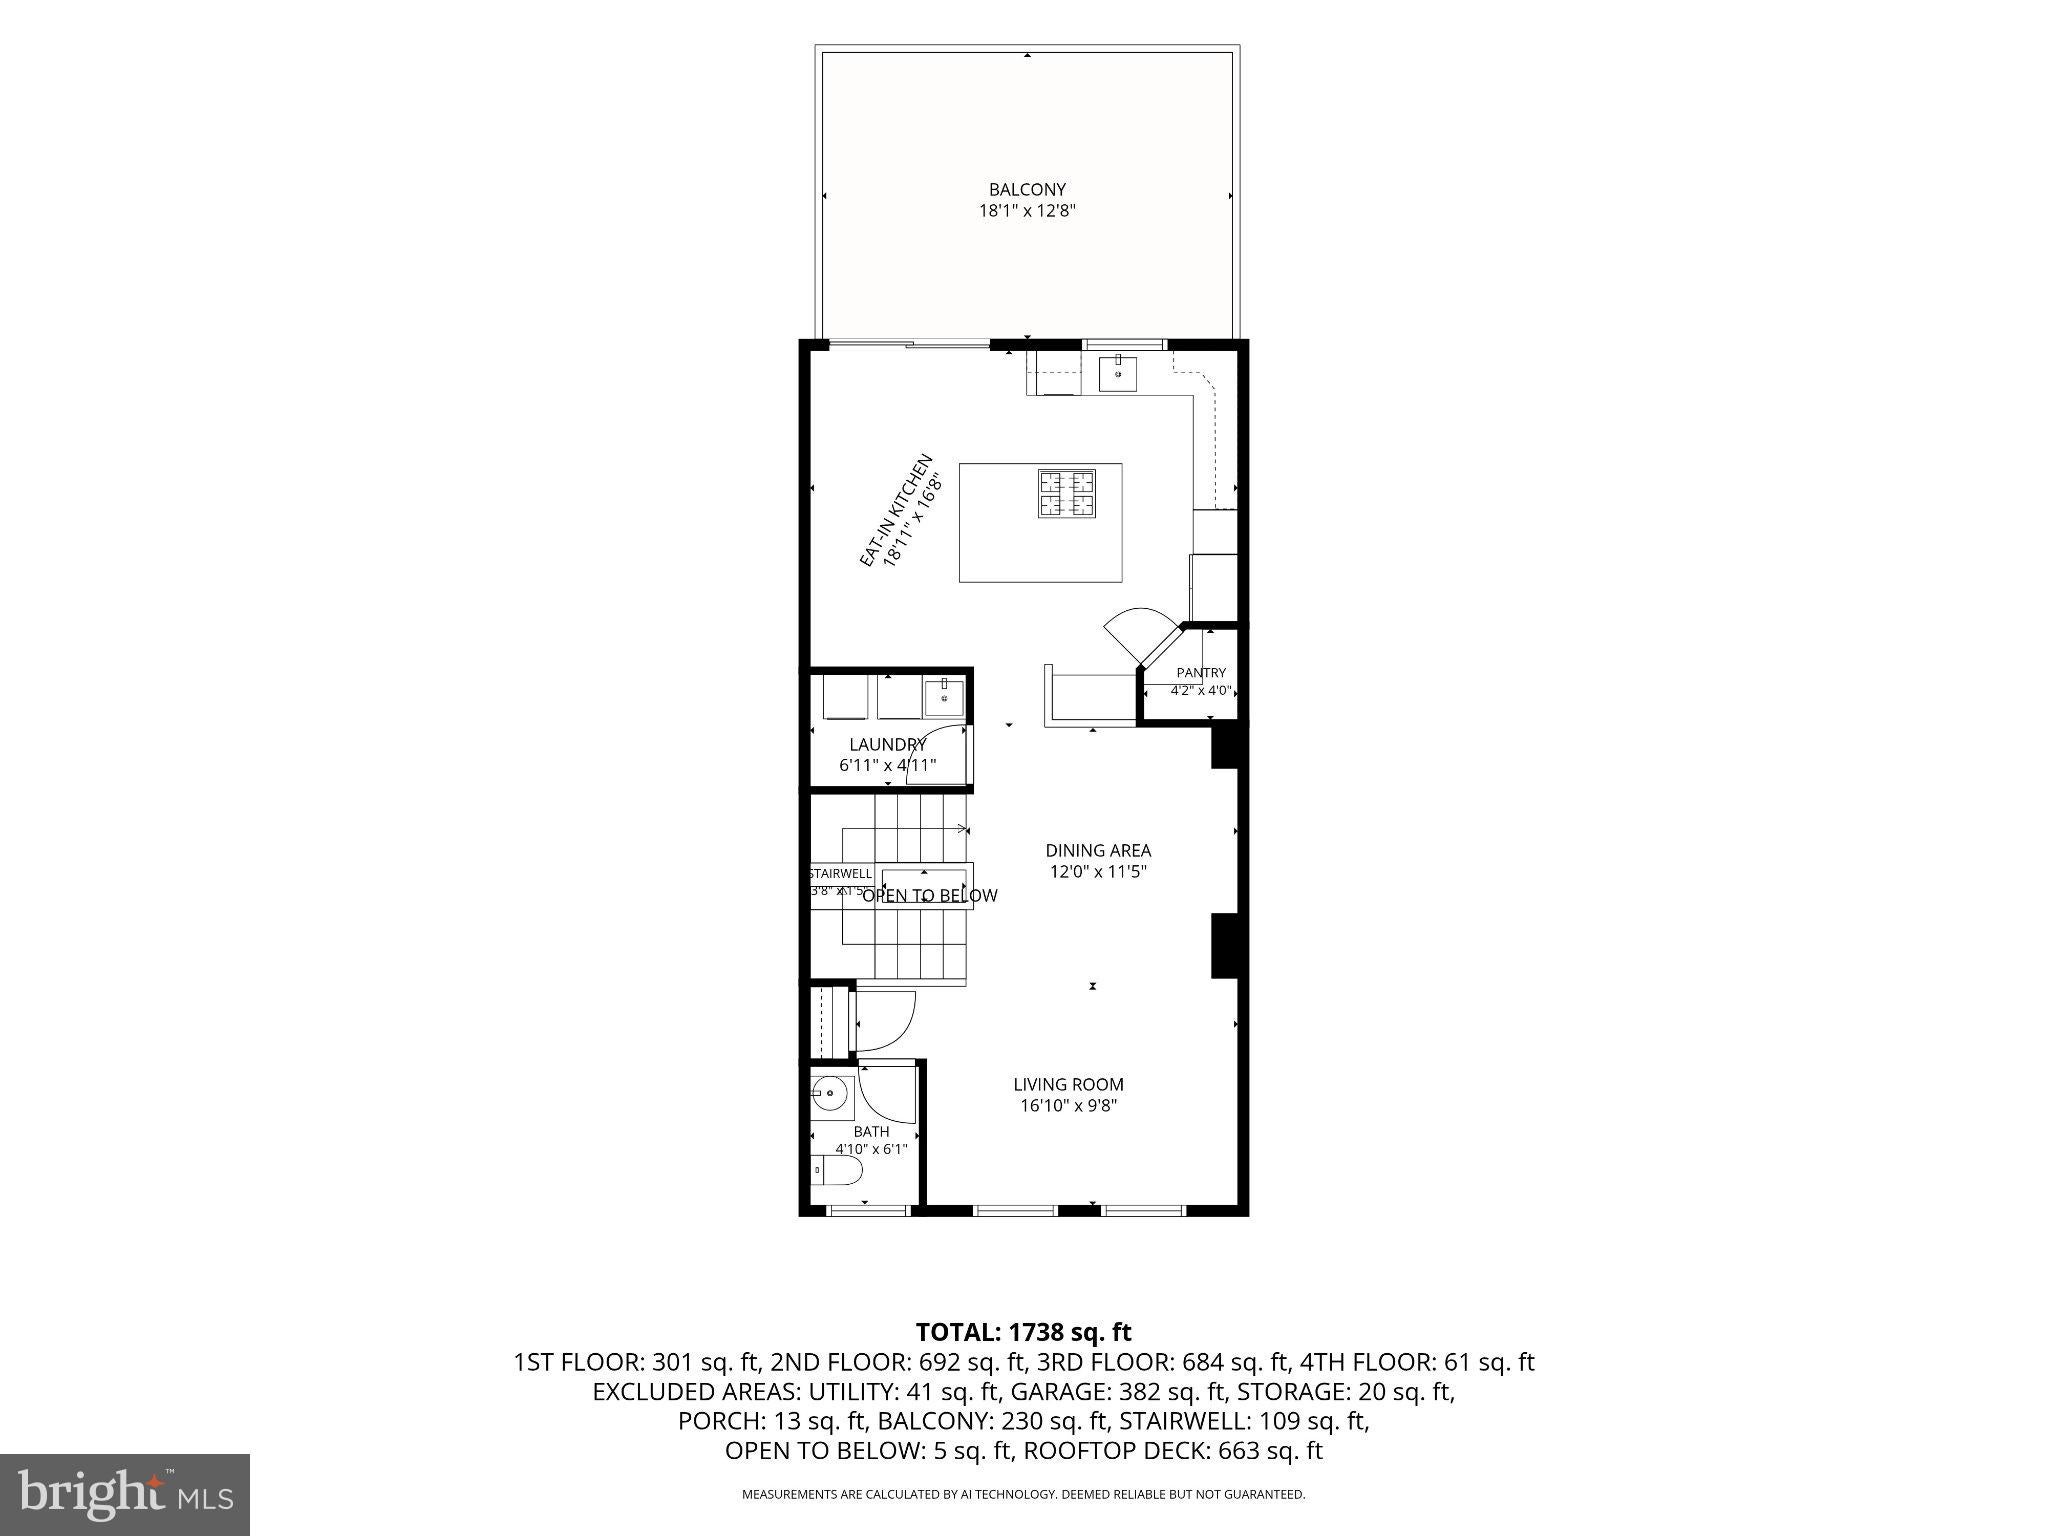
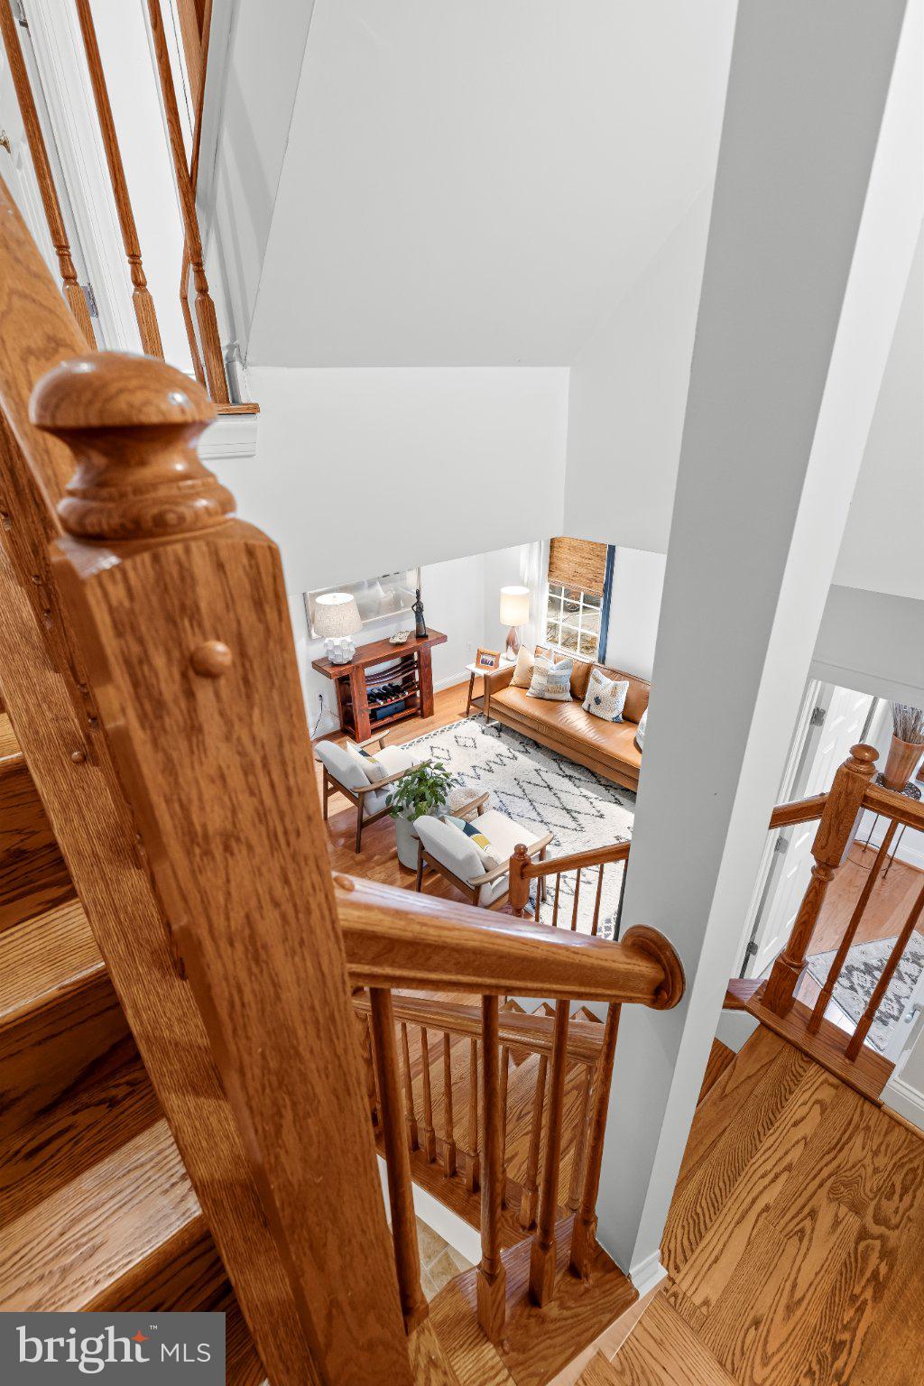
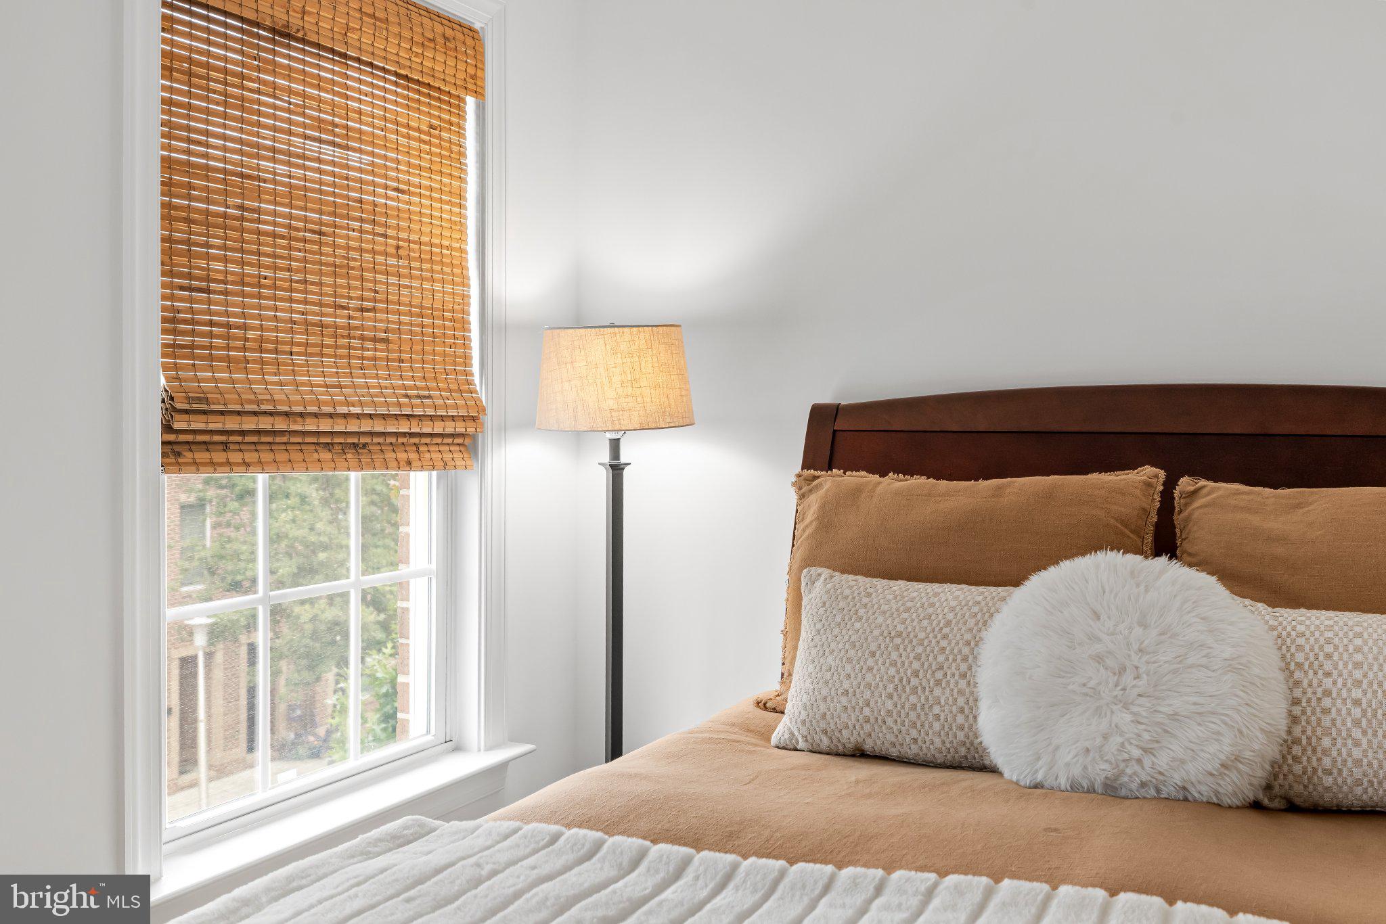
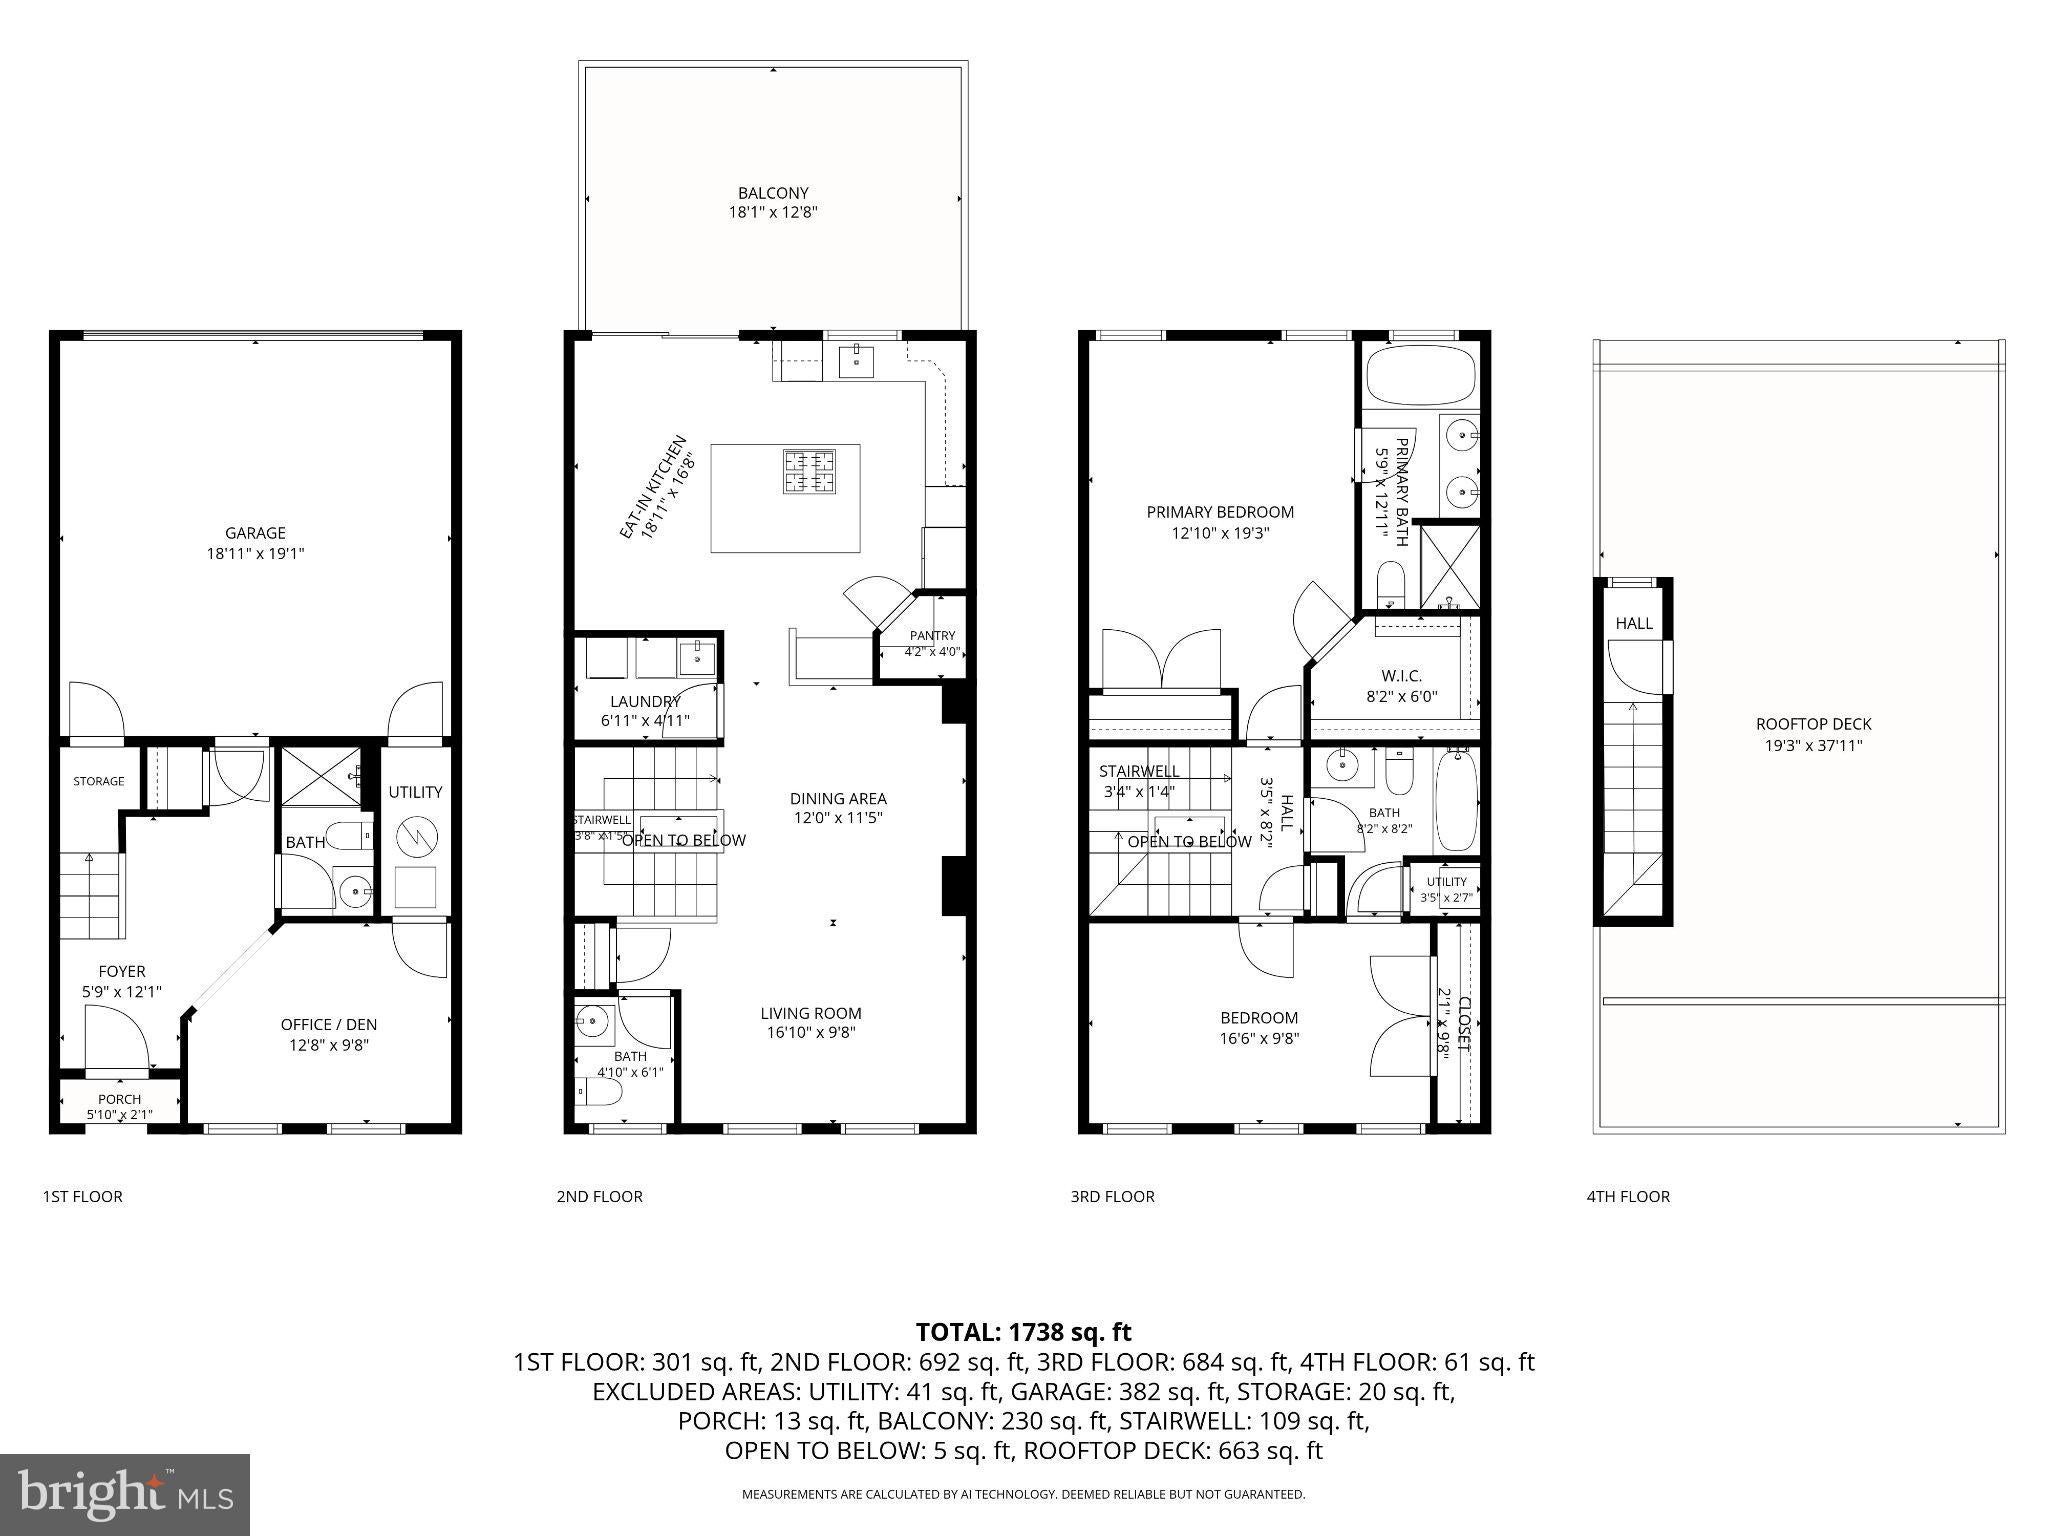
Working directly with the original builder, the owner reimagined the standard floor plan to create a more spacious, sophisticated, and functional home with a serene, spa inspired atmosphere. Wood floors, custom blinds throughout, and carefully selected finishes reflect the attention to detail.
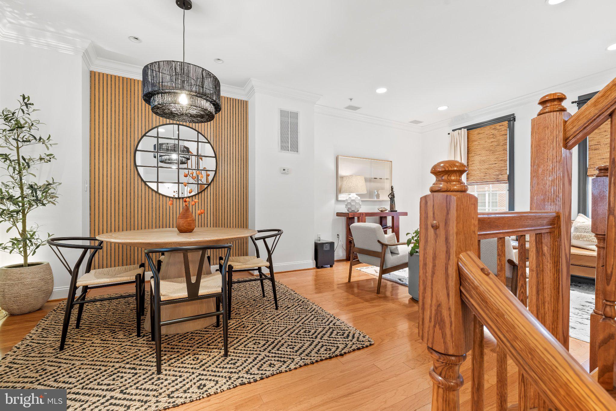
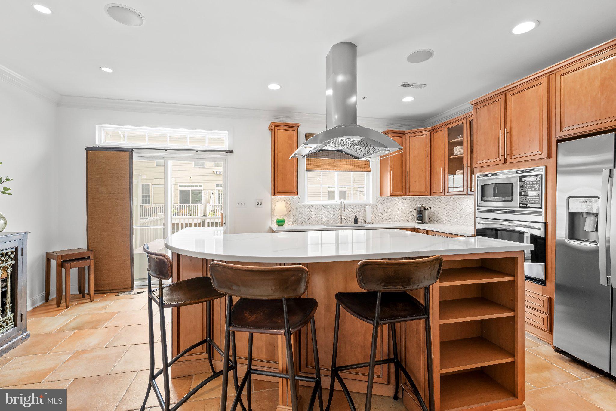
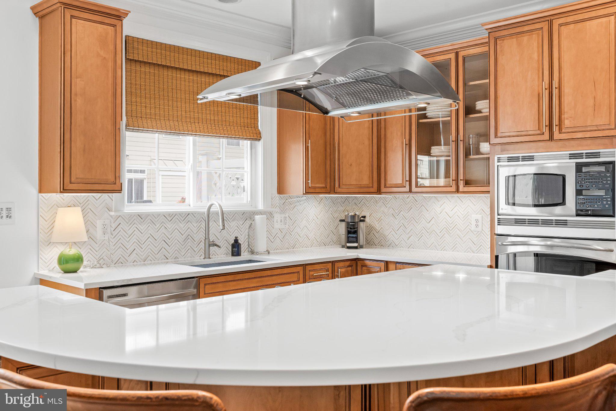
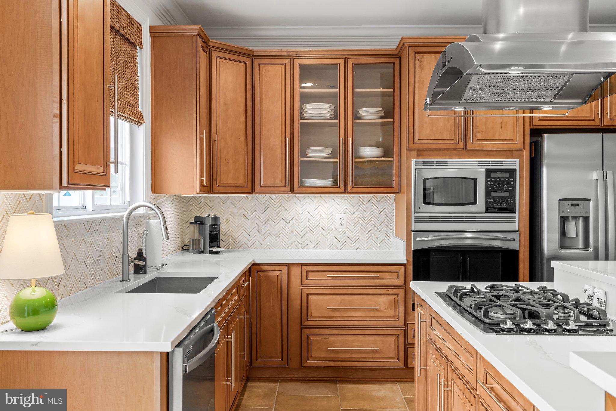
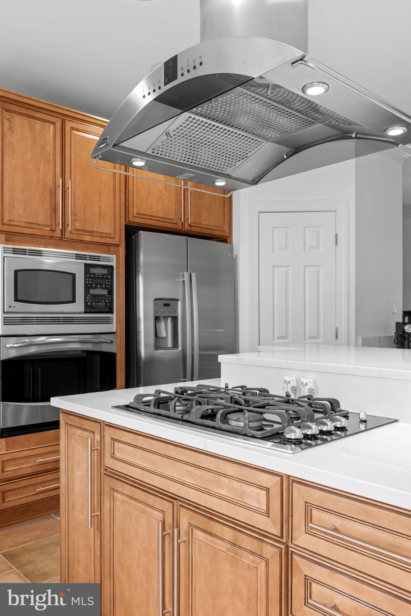
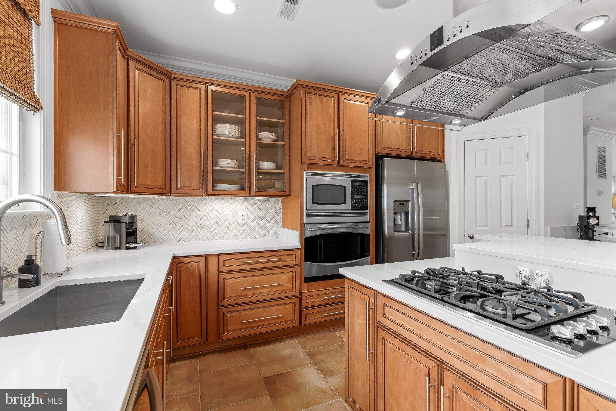
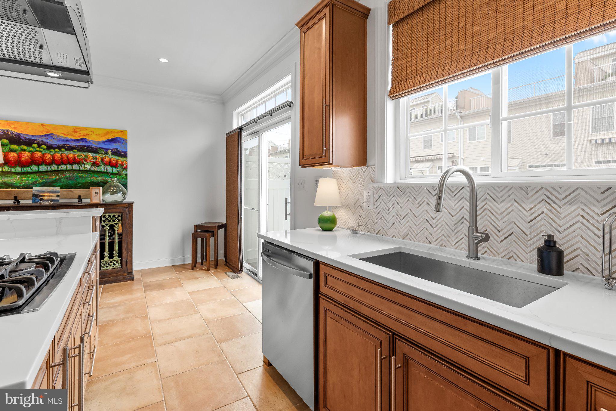
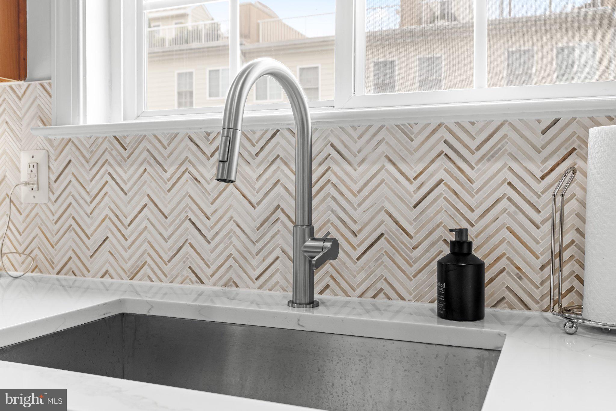
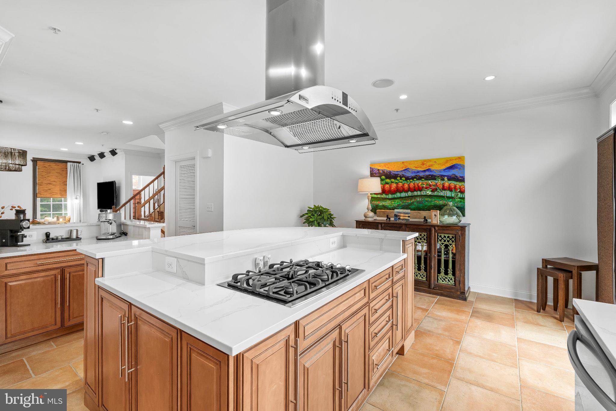
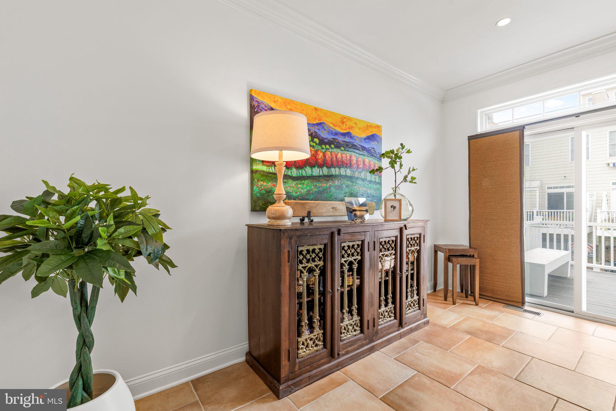
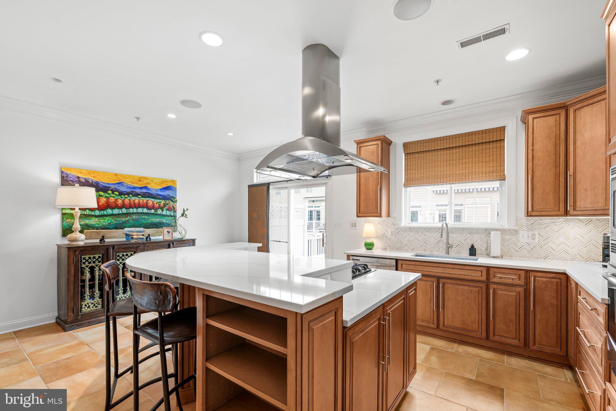
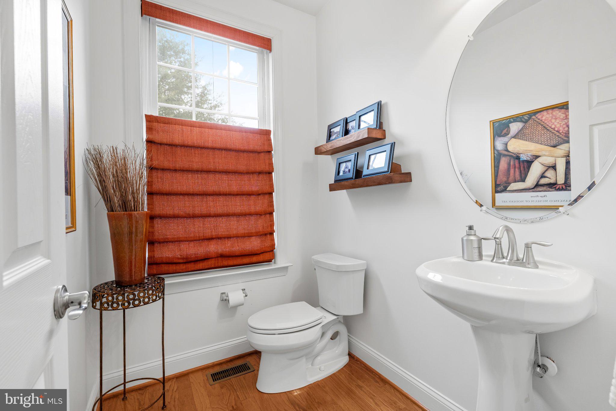
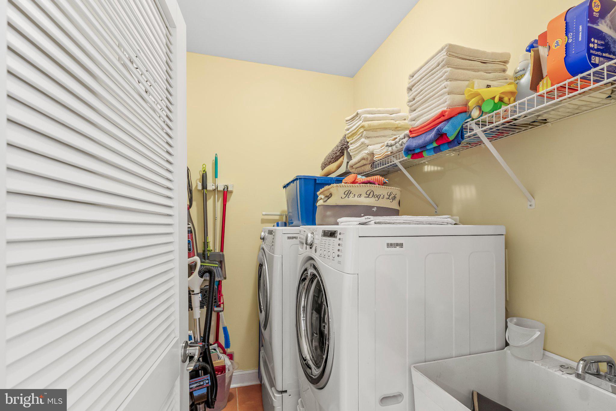
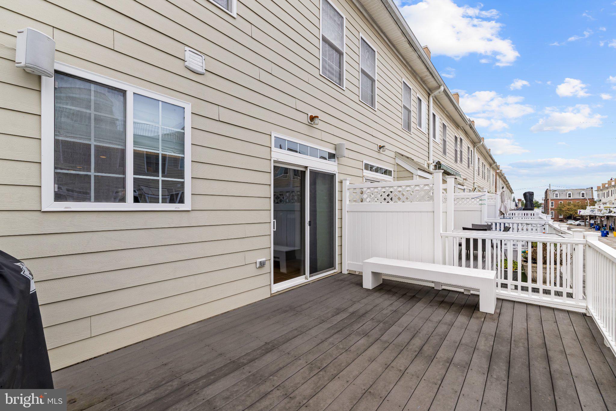
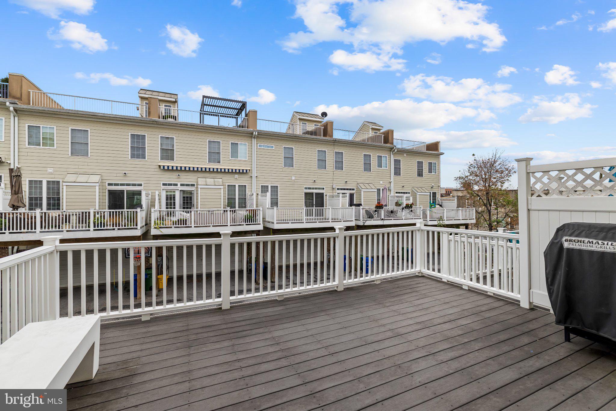
The second floor is truly the heart of the home! By relocating the kitchen to the rear, the owner created a wonderfully open kitchen, dining, and living area designed for effortless entertaining and everyday living. An oversized custom kitchen island with beautiful quartz countertops serves as the centerpiece and natural gathering spot. A custom tile backsplash, generous pantry, abundant cabinetry, and upgraded finishes complete this stunning kitchen. Just beyond, a spacious rear deck provides a seamless extension of the living area, perfect for outdoor dining, entertaining, or morning coffee. A convenient laundry room and powder room complete this level.
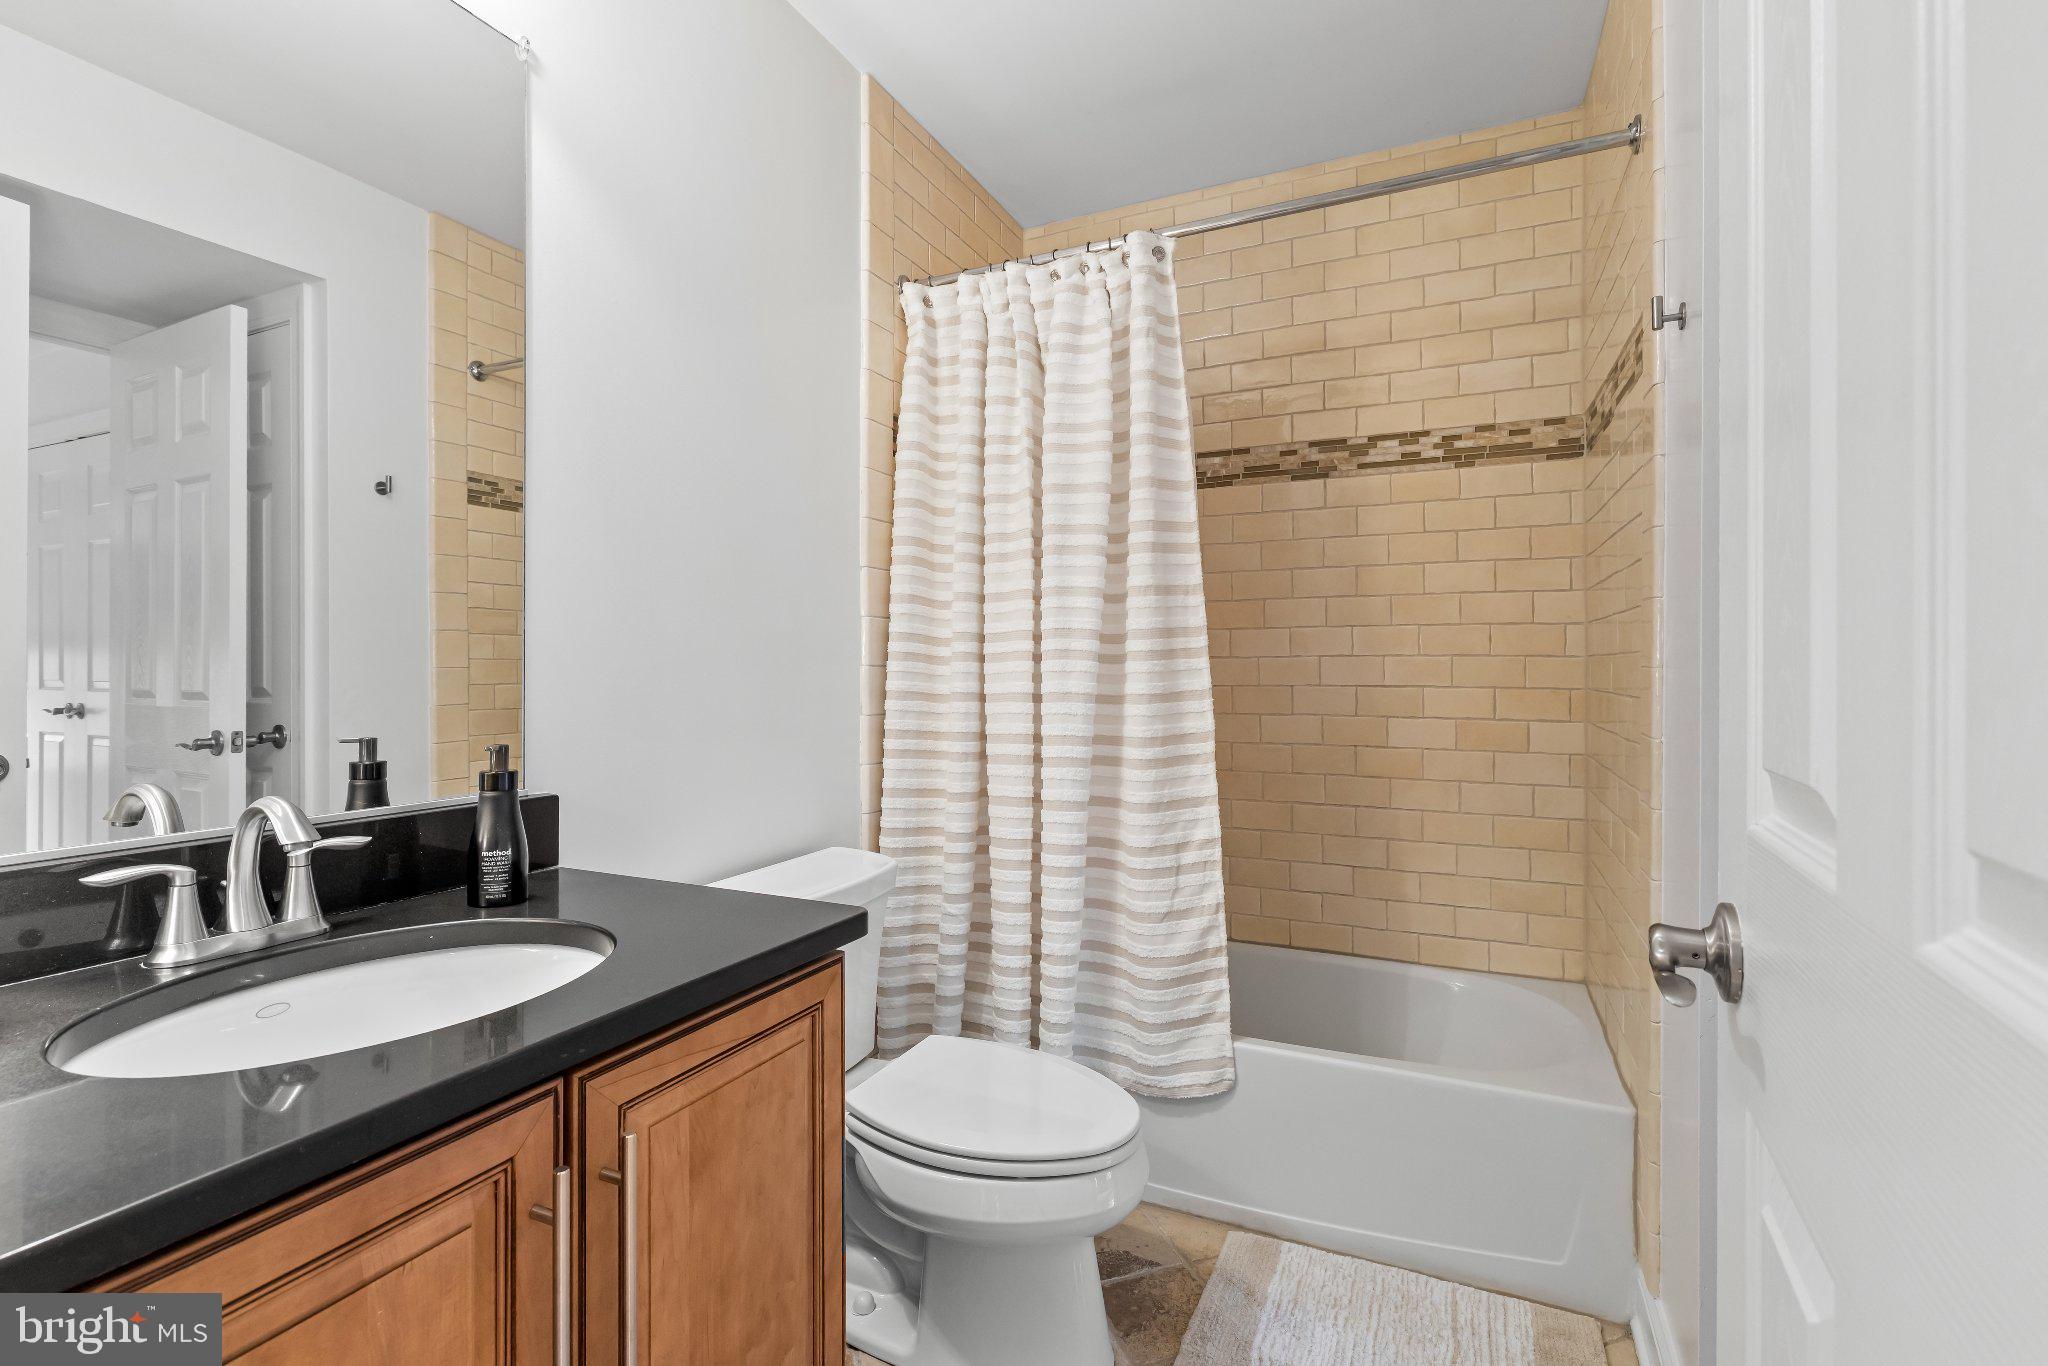
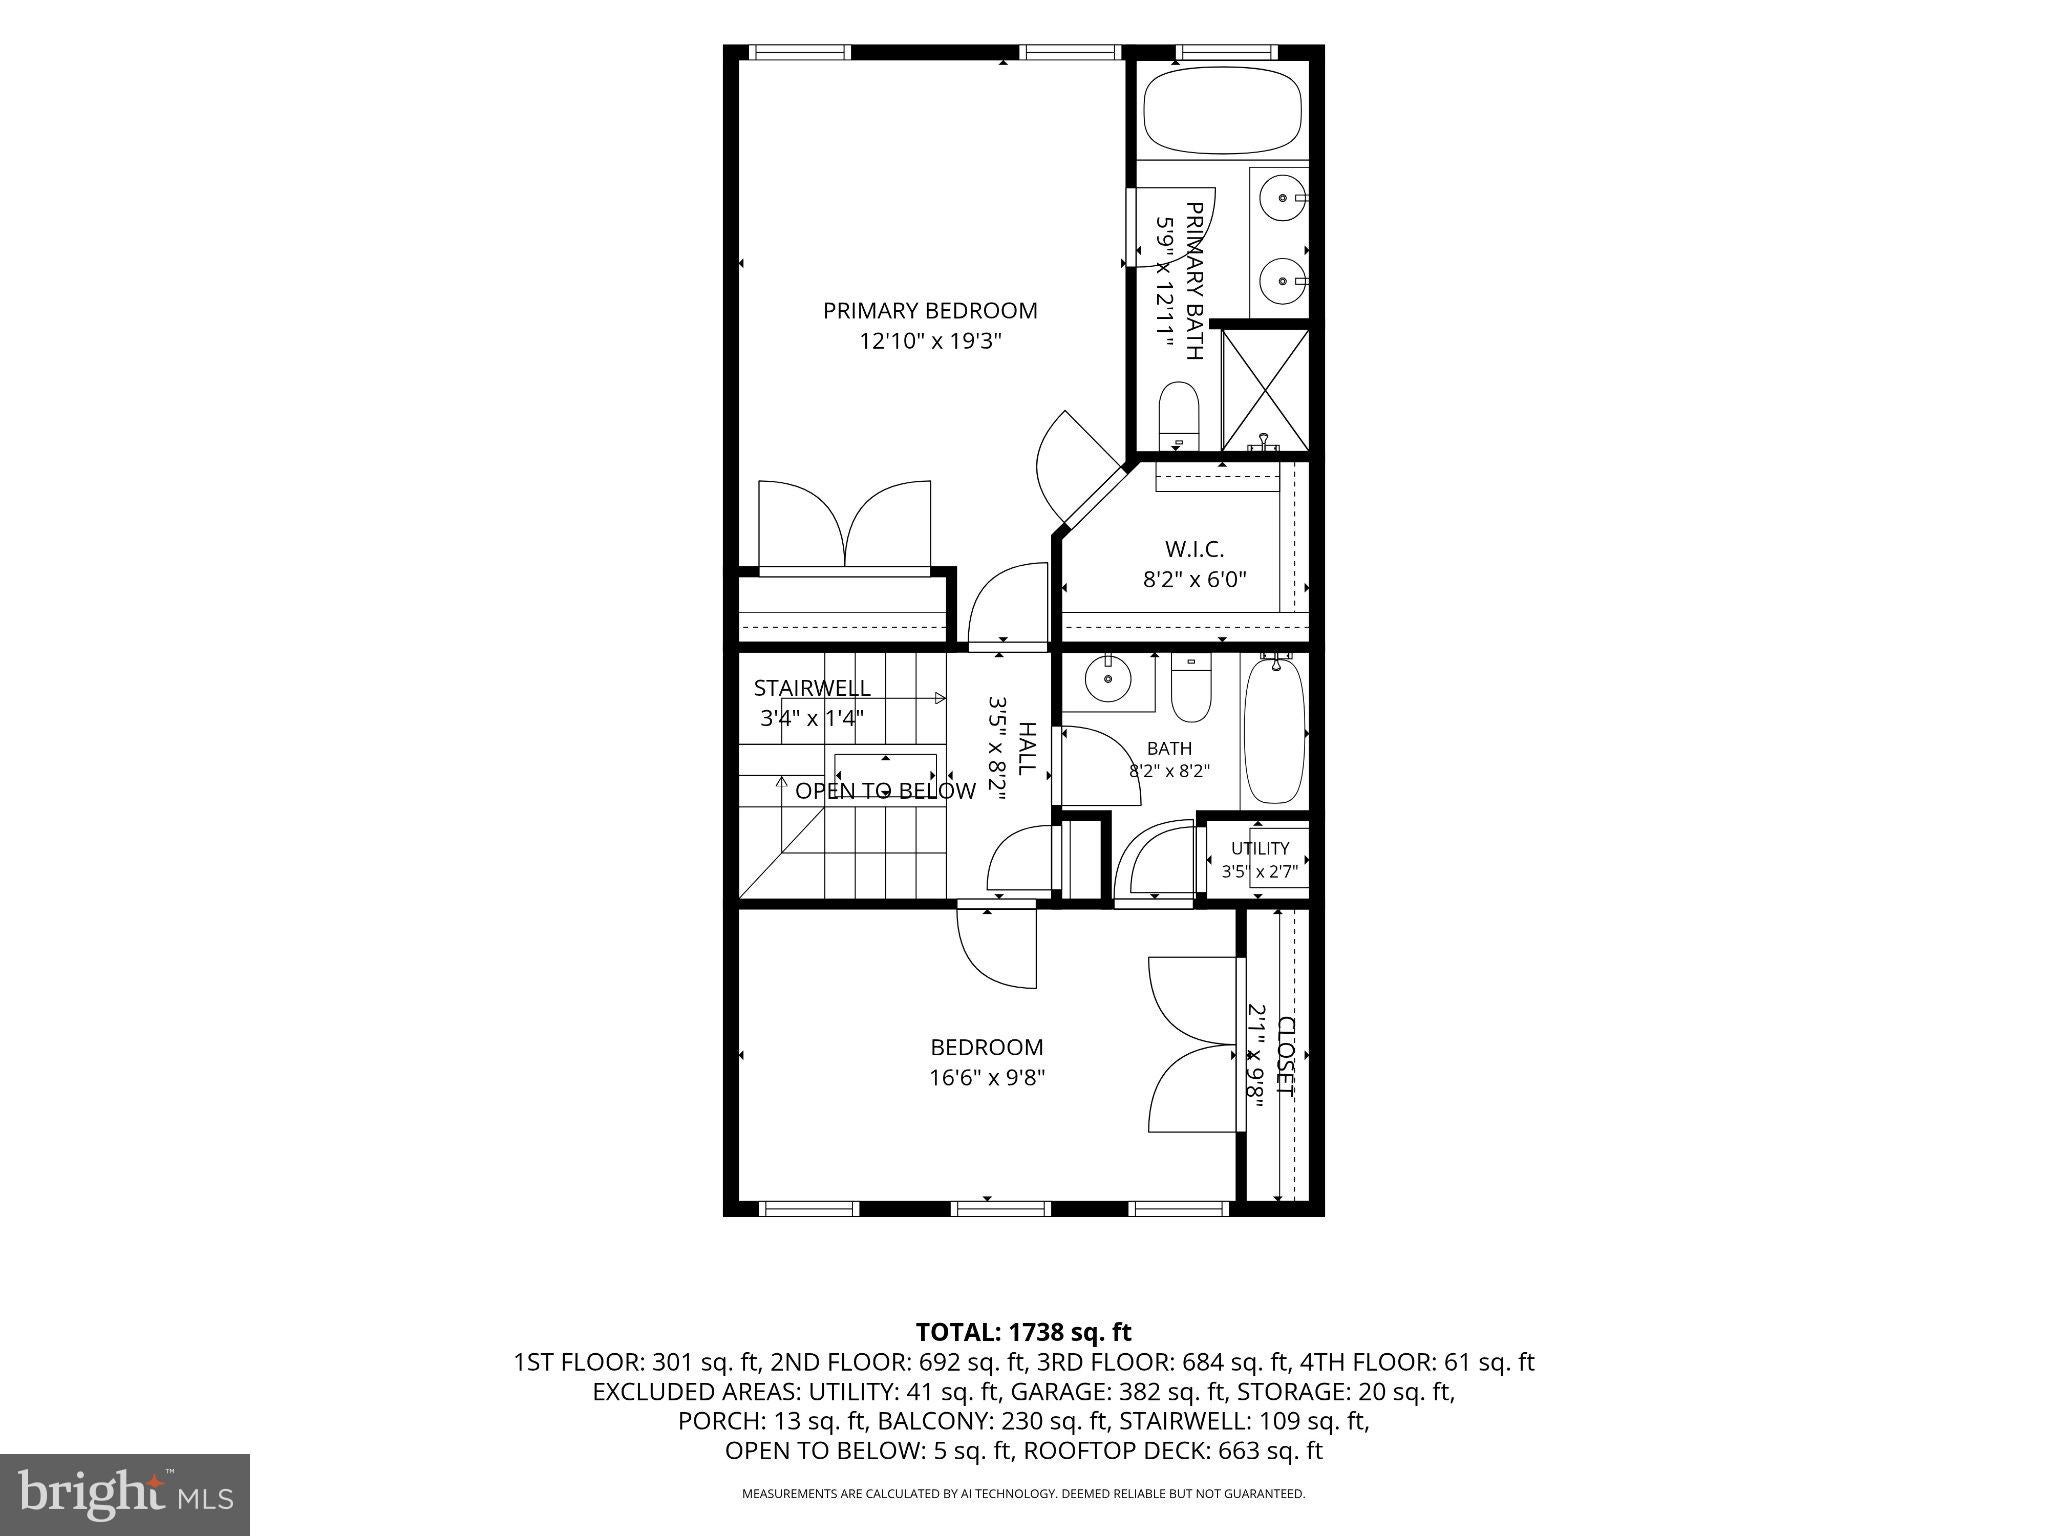
Upstairs, the owner chose two generously proportioned bedrooms rather than the builder's original configuration of three smaller rooms. The primary suite offers a private bath and walk in closet, while a second full bathroom serves the additional bedroom. Buyers seeking another bedroom upstairs could potentially restore the original configuration by adding a dividing wall.
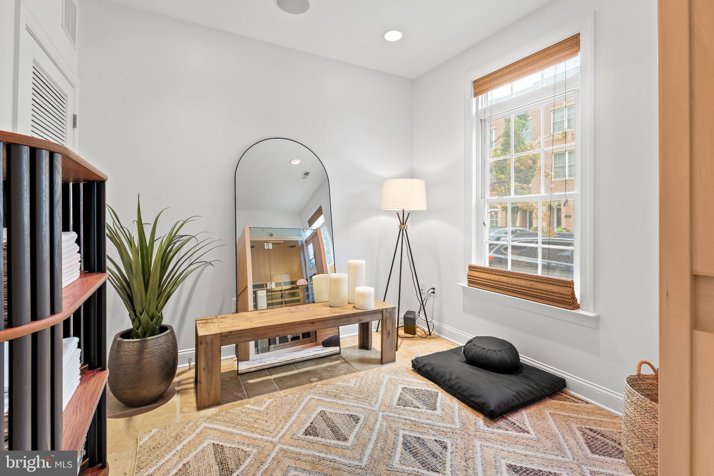
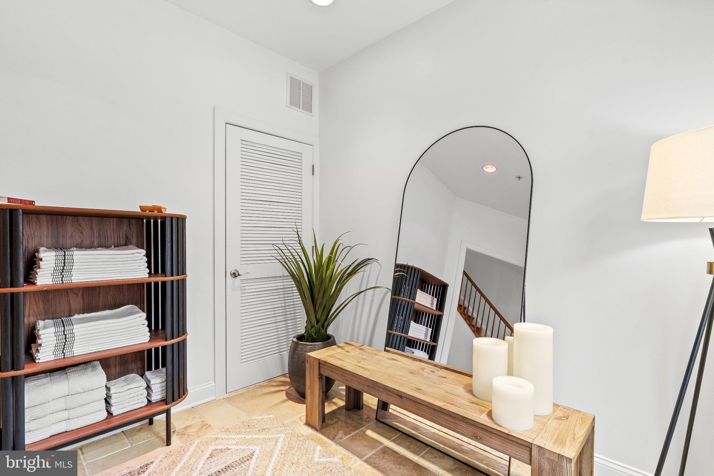
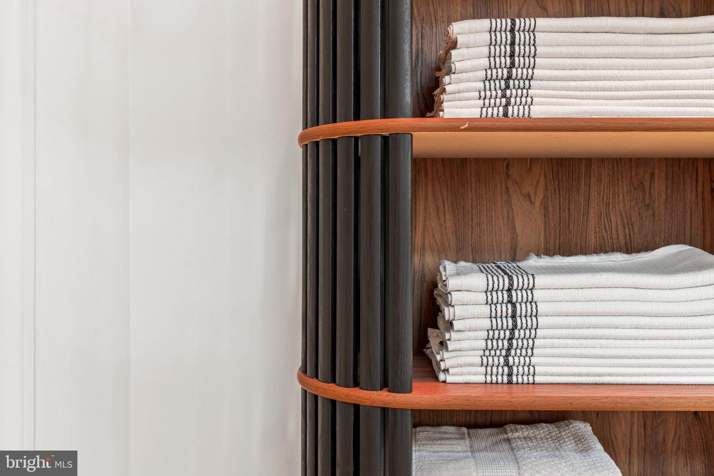
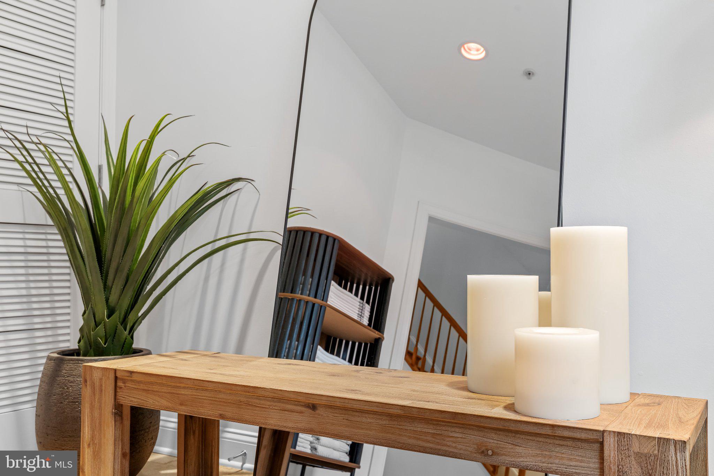
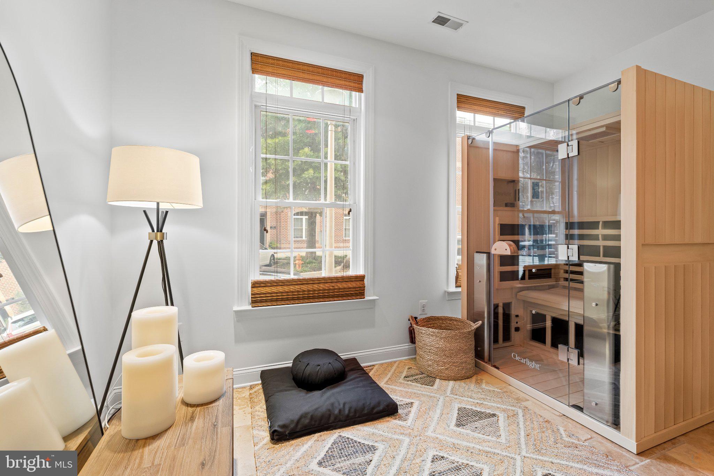
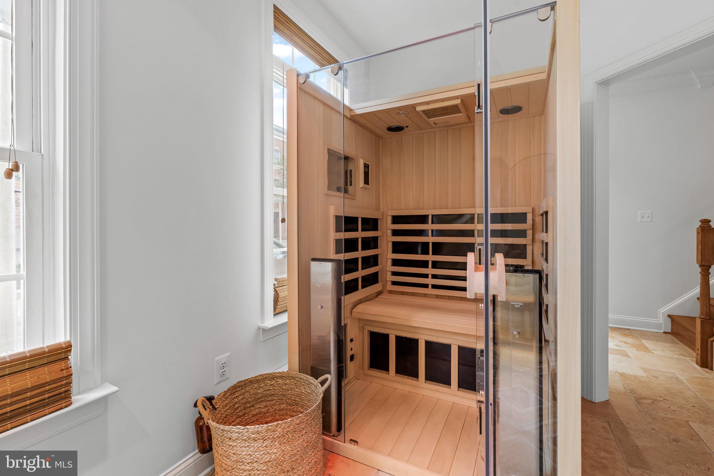
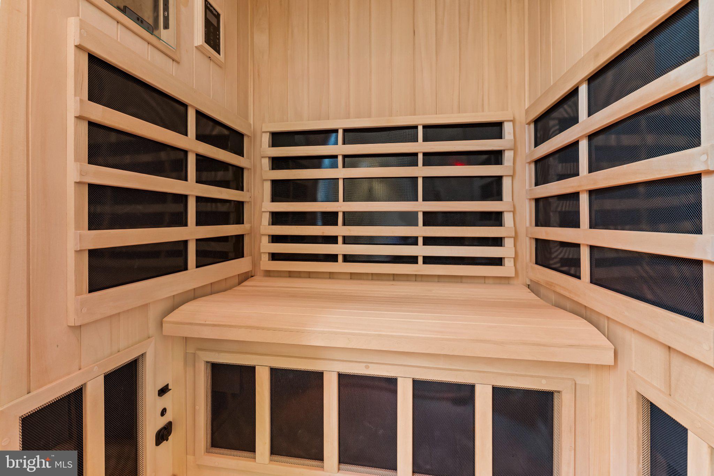
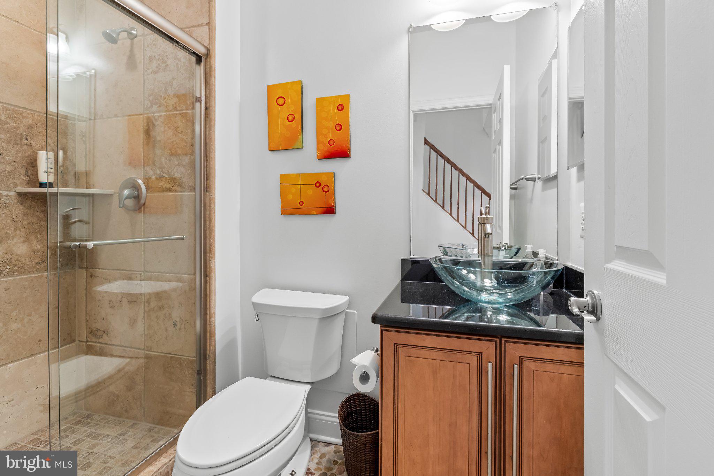
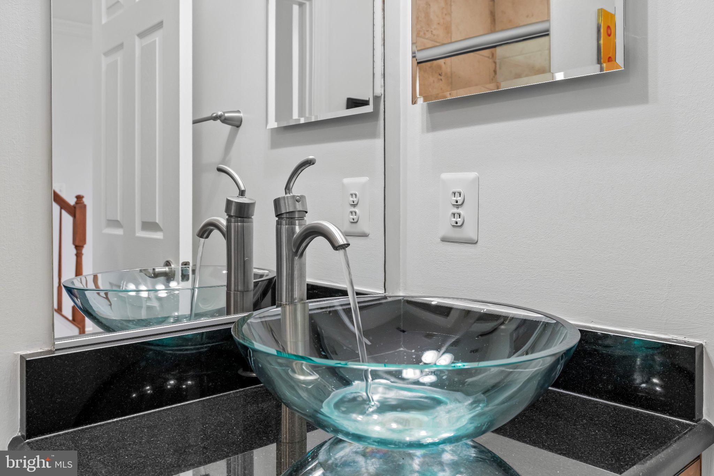
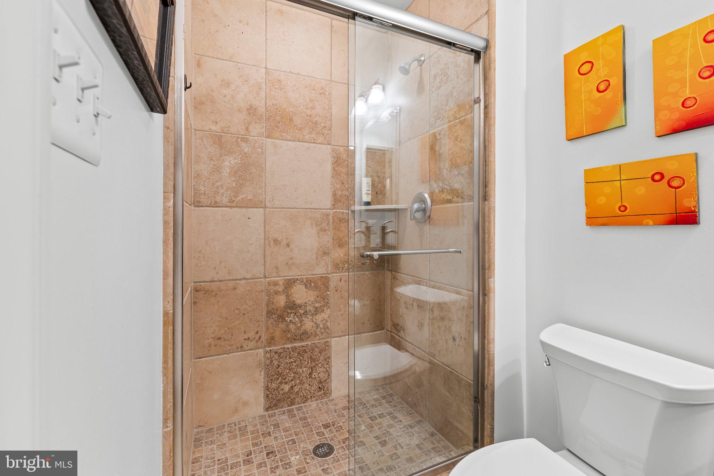
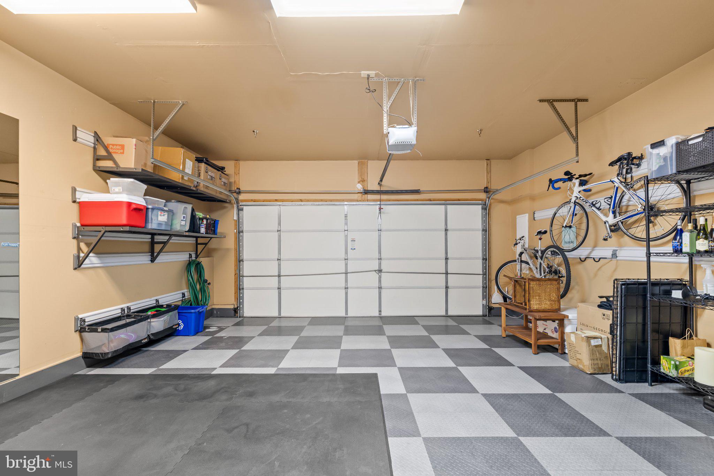
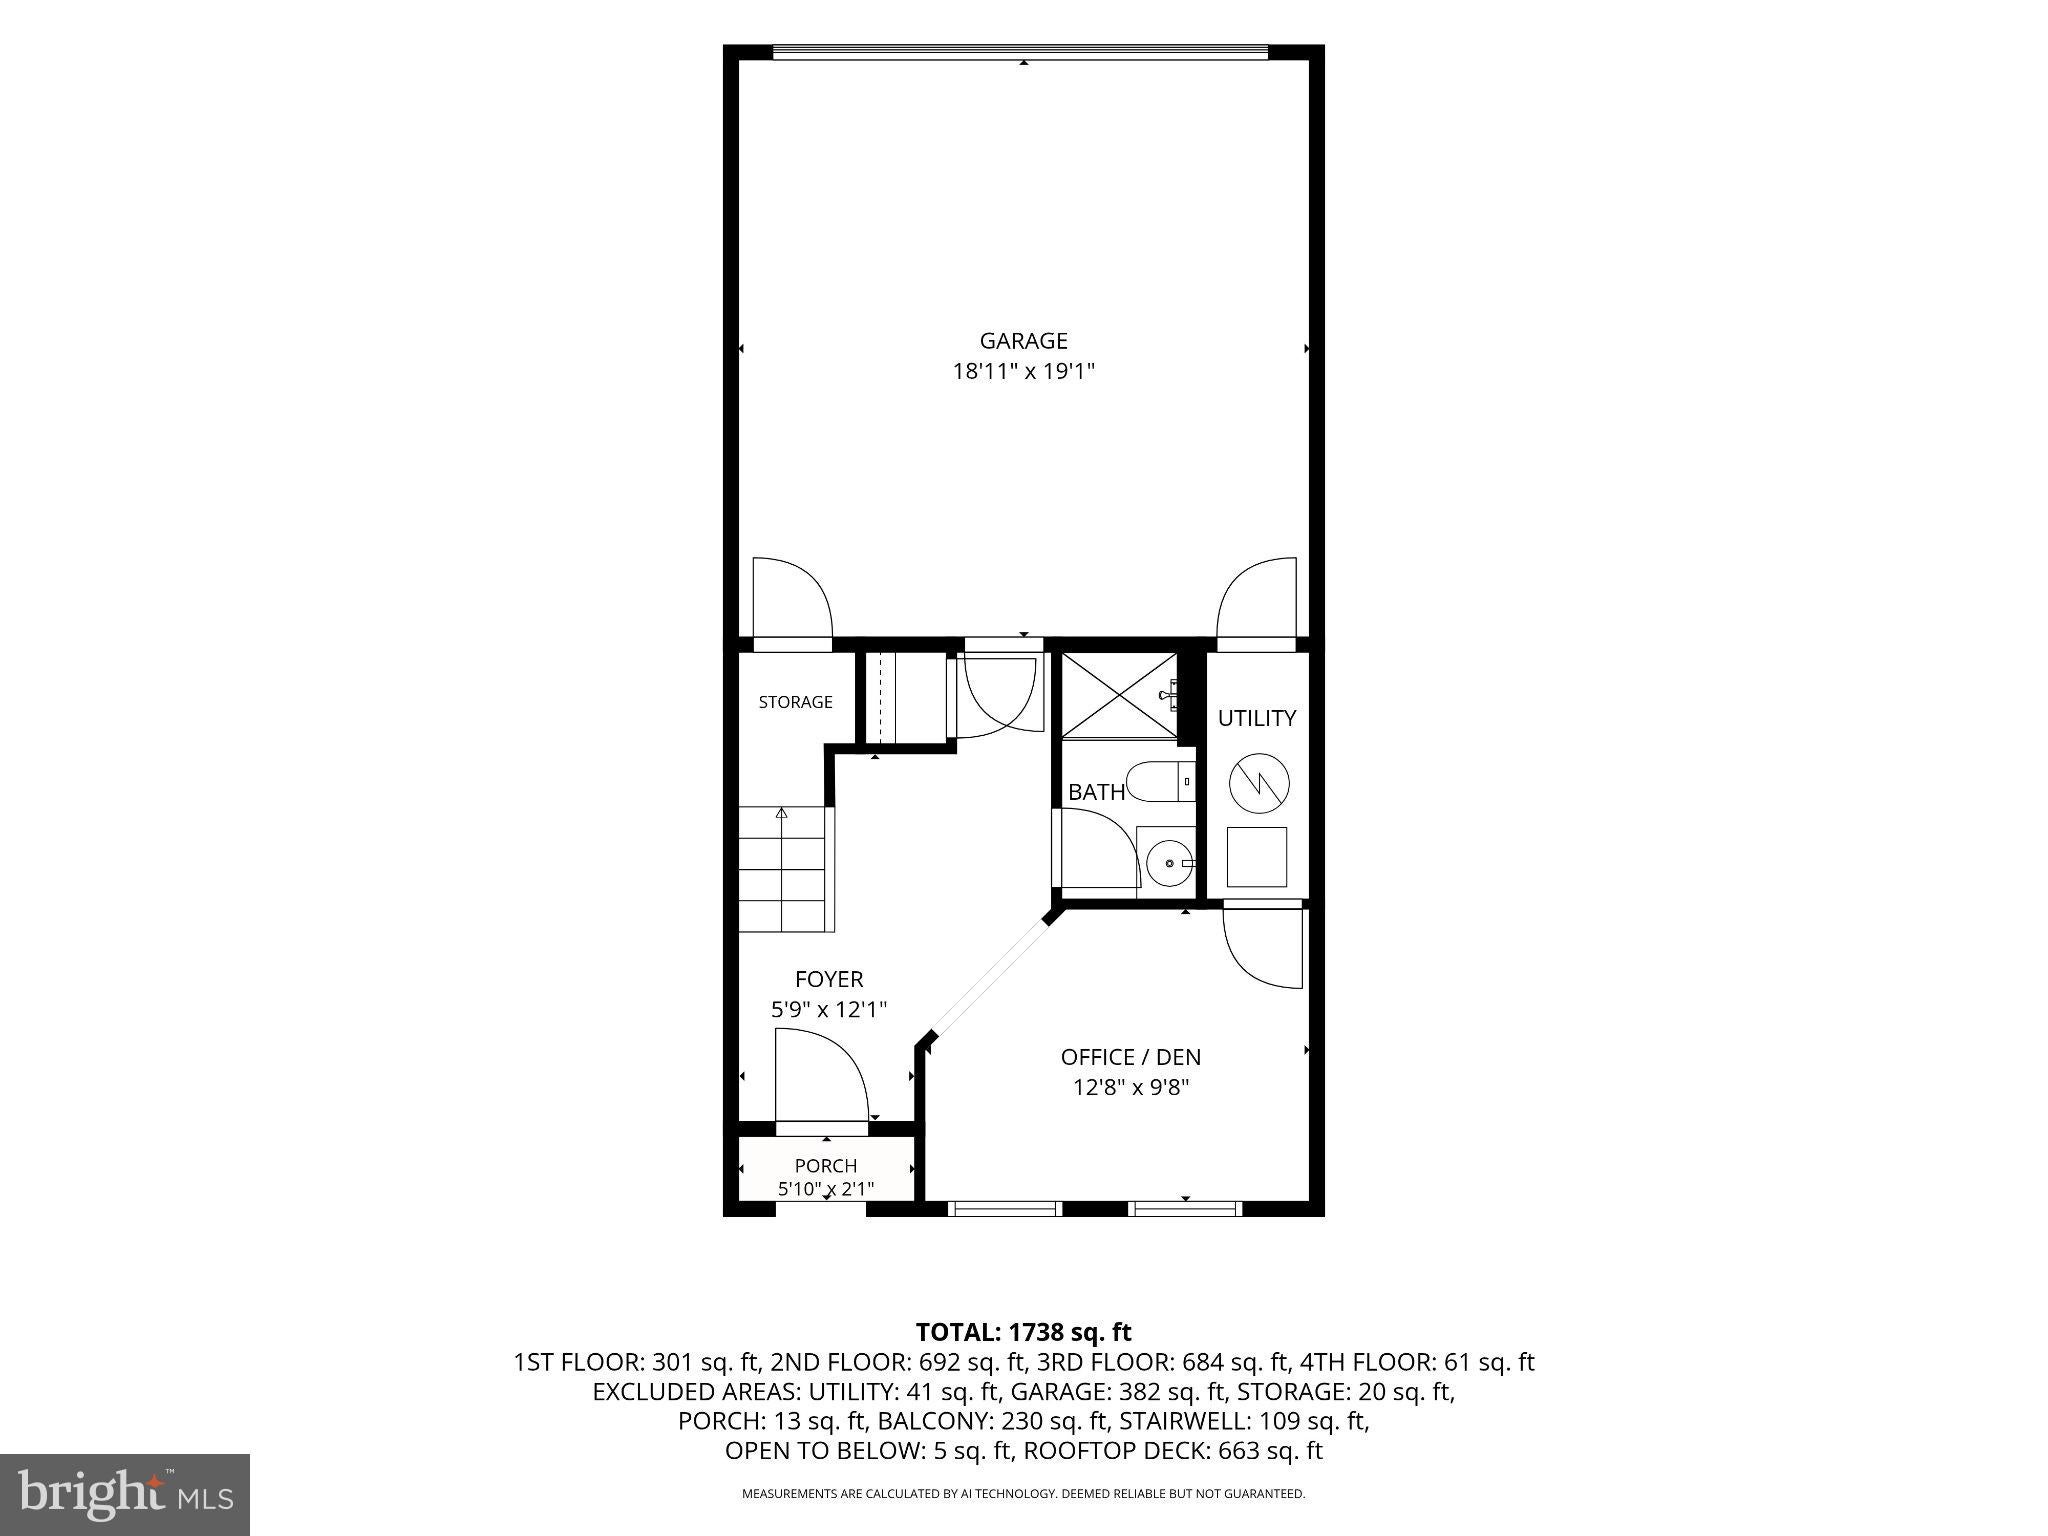
The entry level offers incredible versatility. Currently used as a personal wellness room, this inviting space could easily serve as a third bedroom, guest suite, or home office, with a full bathroom conveniently located on the same level. The attached two car garage, currently used as the owner's private gym, provides valuable off street parking and additional flexibility. Two zone HVAC adds year round comfort.
The rooftop deck is a true showstopper! Offering approximately 600 square feet of outdoor entertaining space and unobstructed 360 degree panoramic views of Baltimore, this extraordinary retreat is perfect for sunset cocktails, summer gatherings, or relaxing under the stars. Together with the large deck off the kitchen, the home offers two outstanding outdoor living spaces rarely found in city townhomes.
And then there is Locust Point! One of Baltimore's most desirable waterfront neighborhoods, known for its exceptional walkability, vibrant community, and wonderful neighborhood amenities. Stroll to Cool Beans Coffee, LP Steamers for some of Baltimore's favorite crabs, Harris Teeter, neighborhood restaurants, and lively local watering holes. Nearby Latrobe Park offers tennis and basketball courts, athletic fields, a playground, and a fenced dog park. Merritt Athletic Club on Fort Avenue provides fitness facilities and an outdoor swimming pool. Award winning Francis Scott Key Elementary/Middle School adds to the neighborhood's appeal.
Enjoy scenic waterfront walks, neighborhood activities, and the convenience of having so much right outside your door. With restaurants, shopping, parks, and everyday necessities nearby, a largely car free lifestyle is entirely possible. When you do need to travel, convenient access to I-95 north and south makes commuting throughout the Baltimore region easy.
With its exceptional custom kitchen, thoughtfully redesigned floor plan, spa inspired interiors, two expansive outdoor decks, breathtaking rooftop skyline views, flexible living spaces, and attached two car garage, 1333 Lowman Street offers a rare opportunity to enjoy contemporary city living in the heart of Locust Point. A truly special home in an extraordinary neighborhood!
| Date | Event | Price | Source |
|---|---|---|---|
| listed (Active) | $615,000 | Bright #MDBA2235106 | |
| status changed (Active Under Contract) | — | Bright #MDBA2235106 |
Hi there — ask anything about this property or the area and the team will get right back to you.
Local real estate advisory services provided by agent with The Southside Group
Listed by Jessica H Dailey with Compass
The data relating to real estate for sale on this website appears in part through the BRIGHT Internet Data Exchange program, a voluntary cooperative exchange of property listing data between licensed real estate brokerage firms in which Jessica H Dailey participates, and is provided by BRIGHT through a licensing agreement. The information provided by this website is for the personal, non-commercial use of consumers and may not be used for any purpose other than to identify prospective properties consumers may be interested in purchasing. Some properties which appear for sale on this website may no longer be available because they are under contract, have closed or are no longer being offered for sale. Information Deemed Reliable But Not Guaranteed. Copyright © 2026 Bright MLS. All rights reserved.
You agree to The Southside Group Terms of Use and Privacy Policy. By choosing to contact a property, you also agree that The Southside Group and its associates may call, text, or email you regarding any inquiries or activities you submit through our website. This may involve the use of automated means and prerecorded or artificial voices.
Step 1 of 2
You've reached the free preview limit. Create a free account to see this listing and everything else on the site.
Step 2 of 2
Tell us how to reach you about homes you like.
Enter your password to sign in as
You've reached the free preview limit. Create a free account to see this listing and everything else on the site.
Already have an account? Sign in
Sign in to your account.
New here? Create an account