
$429,000
23327 White Elm Court, California, MD 20619
CENTURY 21 New Millennium

Filters
Bedrooms
Bathrooms
Match mode is set by the AND / OR / NOT you typed.
Searches listing descriptions, features, locations, subdivisions & schools
Newest first


Set on 5.66 private acres along Clarks Mill Road, this beautifully remodeled residence offers the appeal of near-new construction while preserving the timeless character of its Craftsman, Colonial, and Traditional influences. Surrounded by towering mature trees, the property delivers exceptional privacy and a peaceful, farm-like setting while remaining conveniently located near modern amenities. A circular driveway creates a grand arrival experience, leading to both the attached garage and a spacious detached garage. The expansive grounds offer endless opportunities for recreation, gardening, outdoor entertaining, and enjoying nature. A future walking trail could easily wind through the wooded backyard, creating your own private retreat. Multiple custom paver patios extend the living space outdoors, with three separate walkouts from the home creating a seamless transition between interior and exterior living. Hand-painted murals add a distinctive artistic element, turning these outdoor spaces into a truly one-of-a-kind sanctuary. Inside, thoughtfully redesigned living spaces are complemented by high-end finishes throughout. The family room, positioned just off the dining area, is filled with natural light from oversized windows and sliding doors, creating a bright, sunroom-inspired atmosphere. The designer kitchen showcases today's most desirable finishes, featuring natural white oak-toned cabinetry, a premium Café appliance package, sophisticated color contrasts, and soaring 12-foot ceilings that create an impressive sense of openness. A subtle step-down design adds architectural interest while maintaining seamless flow to the dining area. The home's ceiling heights further elevate the sense of space, with comfortable 8-foot ceilings throughout much of the main living areas and remarkable 10-foot ceilings on the upper level. Together, these proportions create an airy, light-filled environment rarely found in today's homes. Designed with flexibility and longevity in mind, this residence is perfectly suited for multigenerational living. Two private owner's suites, each with an attached bath, allow family members to enjoy both togetherness and independence. Upstairs, three generously sized bedrooms include a luxurious primary suite featuring extensive custom tilework, a soaking tub, and a spa-inspired bathroom. On the main level, the second owner's suite offers a peaceful retreat complete with a spacious sitting room surrounded by windows that fill the space with natural light. The fully finished walkout basement adds exceptional versatility with multiple entrances, heated living areas, a full bathroom, a large garage, and an additional flex room ideal for guests, a home office, fitness space, hobby room, or potential bedroom. The flexible layout creates opportunities for extended family living, private guest accommodations, or evolving lifestyle needs. More than just a home, this is a legacy property. With its private acreage, timeless architecture, extensive updates, and thoughtful design, it offers a rare opportunity to create a generational keepsake where family traditions can be built and cherished for years to come. Whether hosting holiday gatherings, enjoying quiet evenings beneath the mature trees, or passing the property down to future generations, this exceptional estate provides a setting where lasting memories are made. Combining modern luxury, remarkable privacy, flexible living spaces, and enduring character, this extraordinary property presents a unique opportunity to enjoy refined country-style living without sacrificing comfort, convenience, or sophistication. Schedule your private tour today!!


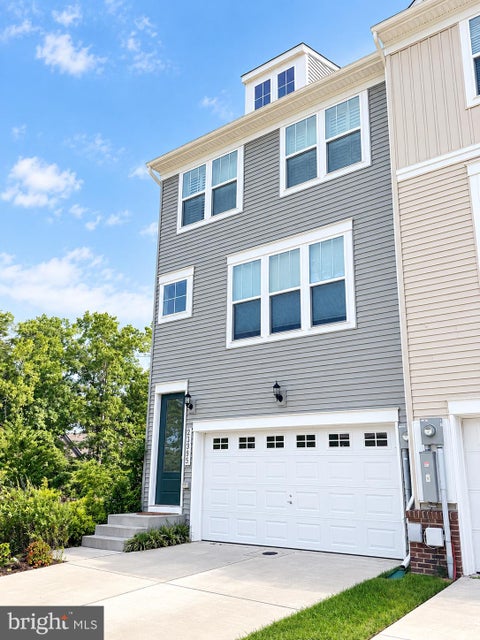
You get a lot to like with this home. Some homes make everyday life feel easier the moment you step inside. This three-level end-unit townhome in Clements Woods has that inviting combination of flexible space, thoughtful updates, and an outdoor retreat of your own. With approximately 2,200 square feet across all three levels, including the basement, there's room to spread out and make each space your own. The first impression is classic and welcoming: a stone-front exterior, distinctive arched windows, and the extra exposure that comes with an end-unit location. A new roof installed in 2024 adds to the home's list of valuable updates. Inside, the main level feels ready for real life. Luxury vinyl plank flooring installed in 2023 brings a fresh, cohesive look to the main floor, continues up the main staircase, and carries through the upper level. It's a practical update with a polished finish, from quiet mornings to lively evenings. The living room invites you to get comfortable, whether stretching out with a good movie, catching up with friends, or enjoying a slower evening. A new ceiling fan adds comfort, while the dining area offers a natural spot for lingering over dinner. In the kitchen, rich wood cabinetry, stainless steel appliances, generous work surfaces, and a handy workspace help keep everything moving. Recessed LED fixtures brighten the room, and the home's lightbulbs have been switched to LEDs throughout, giving the interior a crisp, updated feel. Upstairs, three bedrooms offer options for sleeping, creating, working, or hosting overnight guests. The primary bedroom provides a comfortable place to recharge, complemented by its own bath with a double-sink vanity and a soaking tub set beneath a window. Imagine ending the day here, letting the pace slow down while natural light filters in. A second full bath upstairs adds convenience, and the main-level powder room keeps gatherings simple. Then there's the basement: the bonus space that changes how a home lives. With approximately 720 square feet on this level, it has the potential to be your movie-night headquarters, workout zone, creative studio, game room, or a little bit of everything. Recessed LED lighting helps the space feel bright and usable, and direct backyard access adds versatility. New carpeting will be installed in the basement and on the basement stairs in November 2026, adding warmth and comfort. A new HVAC system and heat pump installed in April 2026 provide an important update to the home's everyday comfort. Outside, you'll find something especially appealing for townhome living: a fenced backyard, a deck ready for outdoor seating, and a storage shed to keep seasonal gear neatly tucked away. Picture a leisurely weekend breakfast outside, potted herbs soaking up the sun, or an easy dinner under the open sky. The end-unit setting and private fenced area give you room to enjoy the outdoors without needing a big yard to maintain. Living in Clements Woods puts you in the Lexington Park mix while giving you a place to retreat at the end of the day. NAS Patuxent River, everyday shopping, dining options, and essential services are all part of the surrounding area. Explore Lancaster Park and the Three Notch Trail for time outdoors, plus the Patuxent River Naval Air Museum for local aviation history. Venture farther into St. Mary's County for waterfront scenery, parks, and the laid-back charm that makes Southern Maryland such an enjoyable place to call home. What makes this property stand out isn't just the bedroom count or the extra level of space. It's the way the pieces come together: the 2023 flooring refresh, 2024 roof replacement, new basement carpeting planned for November 2026, April 2026 comfort-system replacement, LED lighting, comfortable living areas, flexible basement, and a deck-and-yard setup you'll actually want to use. Come see how easily your next chapter could fit here.


ALL-BRICK CHARMER ON 1.77 ACRES IN HOLLYWOOD!! Set back from the road behind mature shade trees, this 2,900 sqft brick split foyer w/ a 2-car garage and a fully finished walkout lower level offers room to spread out inside and out. A long paved driveway leads to the classic brick exterior w/ black shutters and a charming front entry. Step inside and head up to the bright main level, where the spacious living room features a big picture window and plenty of room for your comfy sofas and big TV. The dining room has chair rail details and flows right into the kitchen - truly the heart of the home! You'll love the crisp white cabinetry, stainless appliances, center island w/ cooktop, recessed lighting, a built-in desk area w/ open shelving and lots of counter space for all of your meal prep. A slider leads out to the deck w/ pergola, perfect for grilling and relaxing while overlooking the backyard. The main level is also home to three bedrooms, including a primary bedroom w/ its own private bath and mirrored closet doors. A full hall bath w/ vintage tile charm completes this floor. Downstairs, the huge finished lower level is ready for movie nights, game day, a gym or a playroom, and features a brick fireplace w/ wood stove insert to cozy up to on chilly nights. Two additional bedrooms rooms w/ closets make great guest space, home offices or hobby rooms, and there's a full bath w/ walk-in shower, a laundry room w/ utility sink and a utility room w/ extra storage. The lower level walks out to the backyard. Outside, enjoy a big backyard w/ rear fencing that backs to the trees, mature hardwoods for shade and privacy, and plenty of space for gardens, pets and play. The 2-car garage offers built-in shelving and an automatic door opener. Conveniently located near NAS Patuxent River, Leonardtown, California and Solomons Island. Schedule your private showing today!


Welcome to 23458 Dahlia Ct, a spacious and thoughtfully designed townhome located in the Dahlia Park neighborhood of the sought-after Wildewood community! Offering the ultimate in everyday convenience, this home features three bedrooms, two full bathrooms, and two half bathrooms, providing a bathroom on every single level. The lower level welcomes you with an attached one-car garage complete with an automatic opener, leading into a generous recreation room/den that offers the ideal space for a home theater, home office, or casual lounge. On the main living level, the open and airy layout is tailor-made for entertaining. The expansive kitchen is outfitted with sleek granite countertops and abundant workspace, flowing seamlessly into the dedicated dining room and a bright, oversized living room designed for effortless gatherings. Upstairs, the top floor serves as a peaceful retreat, highlighted by an impressive primary suite with vaulted ceilings, two spacious closets, and a private en-suite bath featuring a double-sink vanity and a glass shower. Two additional well-appointed bedrooms share a full hallway bath. Best of all, the laundry area is situated right on the top floor alongside the bedrooms, bringing unmatched ease to your weekly routine by completely eliminating the chore of carrying baskets up and down stairs! Living in Wildewood means enjoying neighborhood charm and quick access to prime shopping, dining, and outdoor recreation. Commuters will appreciate the central location just minutes from NAS Patuxent River (Pax River), making daily travel a breeze. Schedule your tour today! Our brokerage utilizes advanced technology and innovative marketing tools to showcase our listings. Select photos have been virtually staged to help buyers envision the home's full potential


Enjoy the perfect balance of space, privacy, and community in this impressive four-story home tucked away at the end of a cul-de-sac in the coveted Wildewood community. Offering 5 bedrooms, 4.5 bathrooms, and thoughtfully designed living spaces across multiple levels, this home has room to spread out, gather and entertain. The second level features four generously sized bedrooms, including an expansive primary suite that feels like a private retreat. Double-door entry, fireplace, two walk-in closets, and an oversized primary bath create a luxurious escape, complete with a soaking tub, walk-in steam shower, and an already-installed TV for the ultimate spa-night experience. Three additional bedrooms are also located on this level, including one with an en-suite bath. The third-floor loft adds even more versatility, featuring a recreation room, full bathroom, and fifth bedroom—ideal for guests or additional living space. The main level floor plan strikes the perfect balance between open flow and defined spaces, making everyday living effortless and entertaining a pleasure. The composite deck off of the kitchen offering peaceful, wooded views and access to the lower level patio with a fire-pit. The full, unfinished walk-out basement offers abundant potential, with natural light, a bathroom rough-in, and space for a possible sixth bedroom. Enjoy all the amenities and convenience of Wildewood!


Move right into this 4-bedroom, 2-bath rambler with more than 2,000 square feet of living space! Freshly painted, well-maintained, and continually improved, this lovely home features a BIG family room that opens to a fabulous outdoor living area with a covered paver patio & composite deck that backs to trees. Updates in the eat-in kitchen include Granite counters, tile backsplash, and new Luxury Vinyl Tile flooring. Newer appliances, too! Get cozy in front of the wood stove hearth, the centerpiece of the living room. A Bay window allows plenty of natural light to highlight the natural hardwood flooring. Have big toys? An attached 1-car garage keeps your main ride warm and dry. A large detached shed connects to the double carport. With no HOA, store your boat, ATVs, cycles, campers, and more, as there's room for all! Situated on more than a half-acre corner lot, you'll have plenty of room to play. Nothing but woods on one side of the property, and a back & side yard with space for all your games! A fire ring area adds warmth to a chilly night and there's room for a garden, too. Hardwoods throughout the bedrooms, and updates to the baths include floors, vanities, lighting, and a multi-jet, tiled shower in the Primary. Peace-of-mind come with a roof, HVAC system, and water heater that are all 4-5 years young, and a sealed/conditioned crawlspace. This home provides one-level living, and is an easy commute to PAX and main county routes. It's just minutes from shopping, restaurants, area attractions, and a nice community playground is just steps away. Don't miss your opportunity for easy living in this move-in-ready charmer, request a showing today!


NEW PRICE – $559,000 | UP TO $10,000 IN SELLER HELP OR INTEREST RATE BUY-DOWN! BACK ON THE MARKET – PREVIOUS BUYER FAILED TO PERFORM! Here's another opportunity to own this spacious 5-bedroom, 4.5-bath home in Wildewood, one of Southern Maryland's most established and desirable communities. The home is back on the market through no fault of the seller, and the sellers are offering up to $10,000 in seller contribution with an acceptable offer! Buyers may apply this contribution toward closing costs and/or an interest rate buy-down, subject to lender and loan program guidelines. NOW OFFERED AT $559,000, this home delivers exceptional space, flexibility, and value in a convenient location just minutes from NAS Patuxent River, shopping, dining, medical facilities, and major commuter routes. Recent improvements include brand-new carpet and padding and a professionally powerwashed exterior, providing a fresh, welcoming feel inside and out. The main level offers generous living and entertaining spaces with a comfortable flow between the living, dining, and kitchen areas. Whether hosting gatherings, enjoying everyday living, or working from home, the versatile floor plan offers plenty of options. Upstairs, you'll find generously sized bedrooms, including a spacious primary suite designed for comfort and privacy. With five bedrooms and four full bathrooms plus a half bath, there's room to accommodate a variety of living arrangements and needs. The finished lower level with a full bathroom adds even more usable space and flexibility. Create a recreation room, media room, home gym, guest retreat, playroom, home office, or additional gathering area—the possibilities are extensive. Situated in the sought-after Wildewood community, residents enjoy access to a variety of amenities, including community pools, clubhouse, playgrounds, sports courts, walking paths, and recreational areas. The neighborhood's established setting and convenient location make it a popular choice in Southern Maryland. WHY WAIT? With a newly reduced price of $559,000, recent updates, five bedrooms, 4.5 bathrooms, a finished lower level, and up to $10,000 in seller assistance, 23423 Canna Court presents a compelling opportunity for buyers seeking more home for their money. The previous contract did not move forward due to the buyer's failure to perform—not because of a seller default. The sellers are ready to move forward with a qualified buyer and an acceptable offer. Schedule your private showing today and discover the space, comfort, and value this Wildewood home has to offer! Some listing photos have been virtually staged. Seller contribution is available with an acceptable offer and is subject to lender approval, loan program requirements, and applicable contribution limits. Community amenities may be subject to association rules and availability.


Nestled in the serene Woodland Acres, this charming ranch-style home offers a perfect blend of comfort and functionality. With 3 spacious bedrooms and 2 full bathrooms, this residence is designed for easy living. The heart of the home features a combination kitchen and living area, ideal for gatherings and everyday moments. Enjoy the convenience of modern appliances, dishwasher, and refrigerator, making meal prep a breeze. Step inside to discover luxury vinyl plank in the main living space, complemented by cozy carpeting in the bedrooms. The entry level bedroom provides flexibility for guests or a home office, while the primary bath offers a private retreat. The partially finished basement presents endless possibilities-create a game room, home gym, or additional storage space. Outside, the expansive 0.73-acre lot is level and cleared, backing to tranquil trees, providing a peaceful backdrop for outdoor activities or future landscaping dreams. Parking is a breeze with off-street options and a driveway. A handy shed adds extra storage for tools or outdoor gear. This home is not just a place to live; it's a canvas for your lifestyle. Embrace the warmth and potential of this inviting property, where every corner feels like home.


Welcome to 23295 Sugar Pine Ln! Built in 2023, this move-in-ready home offers comfortable and modern living throughout. The main level is bright and welcoming, featuring luxury vinyl plank flooring and an open kitchen equipped with quartz countertops, a tile backsplash, stainless steel appliances, a gas stove, a pantry, and a large center island. Upstairs, you will find the owner's suite with a large walk-in closet and a private bathroom featuring double sinks and a tiled walk-in shower. Two additional bedrooms, a second full bathroom, and a convenient upper-level laundry area. The fully finished walk-out lower level easily functions as a second recreation/living space and has garage access. The attached two-car garage offers convenient parking and extra storage! *There is no front foot fee for this property! The current owner has paid the bill in full!


Nestled in the prestigious Hickory Hills subdivision, this exquisite Colonial home exudes timeless elegance and modern comfort. Spanning 3,496 sq. ft., this residence features three spacious bedrooms and three and a half bathrooms, perfect for both relaxation and entertaining. The inviting living area boasts hardwood floors throughout and a cozy fireplace, creating a warm ambiance for gatherings. Step outside to discover a beautifully landscaped yard, ideal for outdoor activities, and enjoy access to a community pool for those sunny days. The attached front-entry garage provides convenience and ample storage. Built in 1998 and meticulously maintained, this home combines classic charm with contemporary amenities. A fully finished basement offers versatile extra living space, making the possibilities for entertainment, a home gym, or a media room endless. Experience the exclusive lifestyle and convenience that Hickory Hills offers, just 0.3 mile from Walmart and close to shops, restaurants, and everyday amenities, with easy access to major commuter routes including MD-5/Route 235 and the Lexington Park/PAX River area, nearby bus access and a welcoming community atmosphere. This is more than a home; it's a sanctuary where cherished memories await.
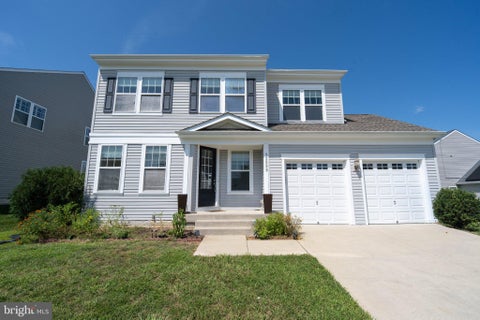


WELCOME TO RINGTAIL DRIVE NESTLED IN DESIRABLE WILDEWOOD COMMUNITY IN LOVELY ST MARY'S COUNTY! THIS LOVELY HOME FEATURES AN OPEN FLOOR PLAN WITH HARDWOOD FLOORS, FORMAL DINING ROOM, AND LIGHT AND BRIGHT KITCHEN OPEN TO THE LIVING ROOM AND BREAKFAST AREA; WHICH LEADS TO THE LEVEL BACKYARD! SPACIOUS SECOND FLOOR HAS A GENEROUS PRIMARY SUITE WITH LUXURIOUS BATH WHICH INCLUDES A LARGE SOAKING TUB, SEPARATE SHOWER AND OVERSIZED WALK-IN CLOSET. TWO ADDITIONAL BEDROOMS, A FULL BATH AND LAUNDRY COMPLETE THE SPACE. THE FINISHED BASEMENT OFFERS OPPORTUNITY WITH IT'S FINISHED REC ROOM, BEDROOM #4 AND A FULL BATH. DON'T FORGET PLENTY OF STORAGE.


Built in 2023, this beautifully maintained 4-bedroom, 2.5-bath colonial offers over 2,500 square feet of thoughtfully designed living space. The open-concept main level features luxury vinyl plank flooring, a spacious family room with a shiplap accent wall, and a stunning kitchen with a large center island, quartz countertops, black stainless appliances, and ample cabinetry. A dedicated office provides the flexibility for remote work or a potential main-level guest room. Upstairs, the spacious primary suite boasts a large walk-in closet and an en-suite bath with a walk-in shower and double vanity, along with three additional generously sized bedrooms and a convenient second-floor laundry room. The unfinished basement includes a full bath rough-in, offering endless possibilities for future expansion. Situated on a quiet cul-de-sac with a private, tree-lined backyard, this home also features a 2-car garage, paved driveway, public water and public sewer, and a Tesla EV charger already installed. Enjoy the peace of mind that comes with newer construction—without the wait!


PRICE REDUCED ASK ABOUT A SELLER PAID INTEREST RATE BUYDOWN FOR QUALIFIED BUYERS TO LOWER YOUR MONTHLY PAYMENT. This property located just 10 minutes away from Pax River Naval Base offers an effortless commute for military, contractors, and buyers looking for an easy commute. This almost new, built in 2025, townhouse comes packed with modern upgrades. Designed for premium comfort, the main level features built-in, in-ceiling speakers for seamless whole-house audio, a gorgeous designer kitchen complete with stainless steel appliances, and an EV charger in the garage. Walk right out to your private, screened deck; the perfect, insect-free spot to unwind or host a weekend gathering.Peace of mind comes standard with a fully integrated security system already in place. Tucked away in a quiet Great Mills pocket, this hidden gem keeps you close to local schools, neighborhood dining, and daily conveniences. Upgrade your lifestyle and your daily commute with this turn-key, like-new home. Call today to explore interest rate options and to schedule your tour.
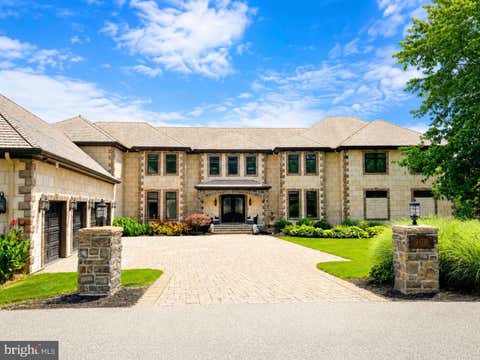

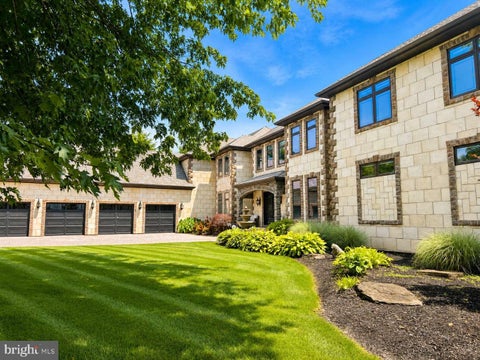


A legacy waterfront estate at the tip of coveted Half Pone Point. Commanding one of the most prestigious waterfront settings in Southern Maryland, this extraordinary residence offers more than 14,000 square feet of meticulously crafted living space designed to capture breathtaking panoramic views of the Patuxent River from nearly every room. Architectural excellence and exceptional craftsmanship are evident throughout, blending timeless elegance with modern luxury. Designed for both grand-scale entertaining and comfortable everyday living, the estate features a private elevator, state-of-the-art theater room, wine room, game room, custom entertaining bar, and resort-style amenities including a spectacular infinity-edge pool and expansive outdoor living spaces. The property is further enhanced by advanced whole-home automation, integrated smart-home technology, comprehensive high-definition surveillance systems, a secure safe room, and numerous additional proprietary security features. For sport and recreation, the residence also includes a private indoor commercial-grade shooting range—a rare amenity seldom found in residential properties. Just minutes by boat from Solomons Island and the Chesapeake Bay, this remarkable property delivers an unparalleled waterfront lifestyle where privacy, sophistication, and natural beauty converge. Created for those who value discretion as much as luxury, certain features and specifications of the estate are intentionally withheld from public marketing materials. Qualified purchasers only. Private showings are available by appointment for financially qualified buyers. Proof of funds or lender pre-approval may be required prior to touring the property. Due to the nature of certain security, technology, and infrastructure systems, prospective purchasers may be asked to execute a confidentiality agreement before receiving access to selected property information and features.


Welcome to 22424 Greenview Ct in Great Mills—an updated and well-maintained home offering comfort, space, and convenience. This property features 3 bedrooms, 2 full bathrooms, and 2 half bathrooms, providing a functional layout for everyday living. Enjoy a fully finished walk-up basement that offers versatile use—ideal for extra storage, office, recreation space, or a large guest bedroom with an attached half bath. The home showcases a combination of LVP, laminate, and hardwood flooring, creating a clean, modern feel and easy maintenance. Step outside to a power-washed deck and a fully fenced backyard—perfect for relaxing, entertaining, or pets. Brand new water heater (May 2026). The property also includes 2 assigned parking spaces for added convenience. Located just minutes from Naval Air Station Patuxent River, shopping, dining, and everyday essentials, this home offers both accessibility and comfort.
That's every home matching this search. New ones hit the market every day.

Step 1 of 2
You've reached the free preview limit. Create a free account to see this listing and everything else on the site.
Step 2 of 2
Tell us how to reach you about homes you like.
Enter your password to sign in as
You've reached the free preview limit. Create a free account to see this listing and everything else on the site.
Already have an account? Sign in
Sign in to your account.
New here? Create an account