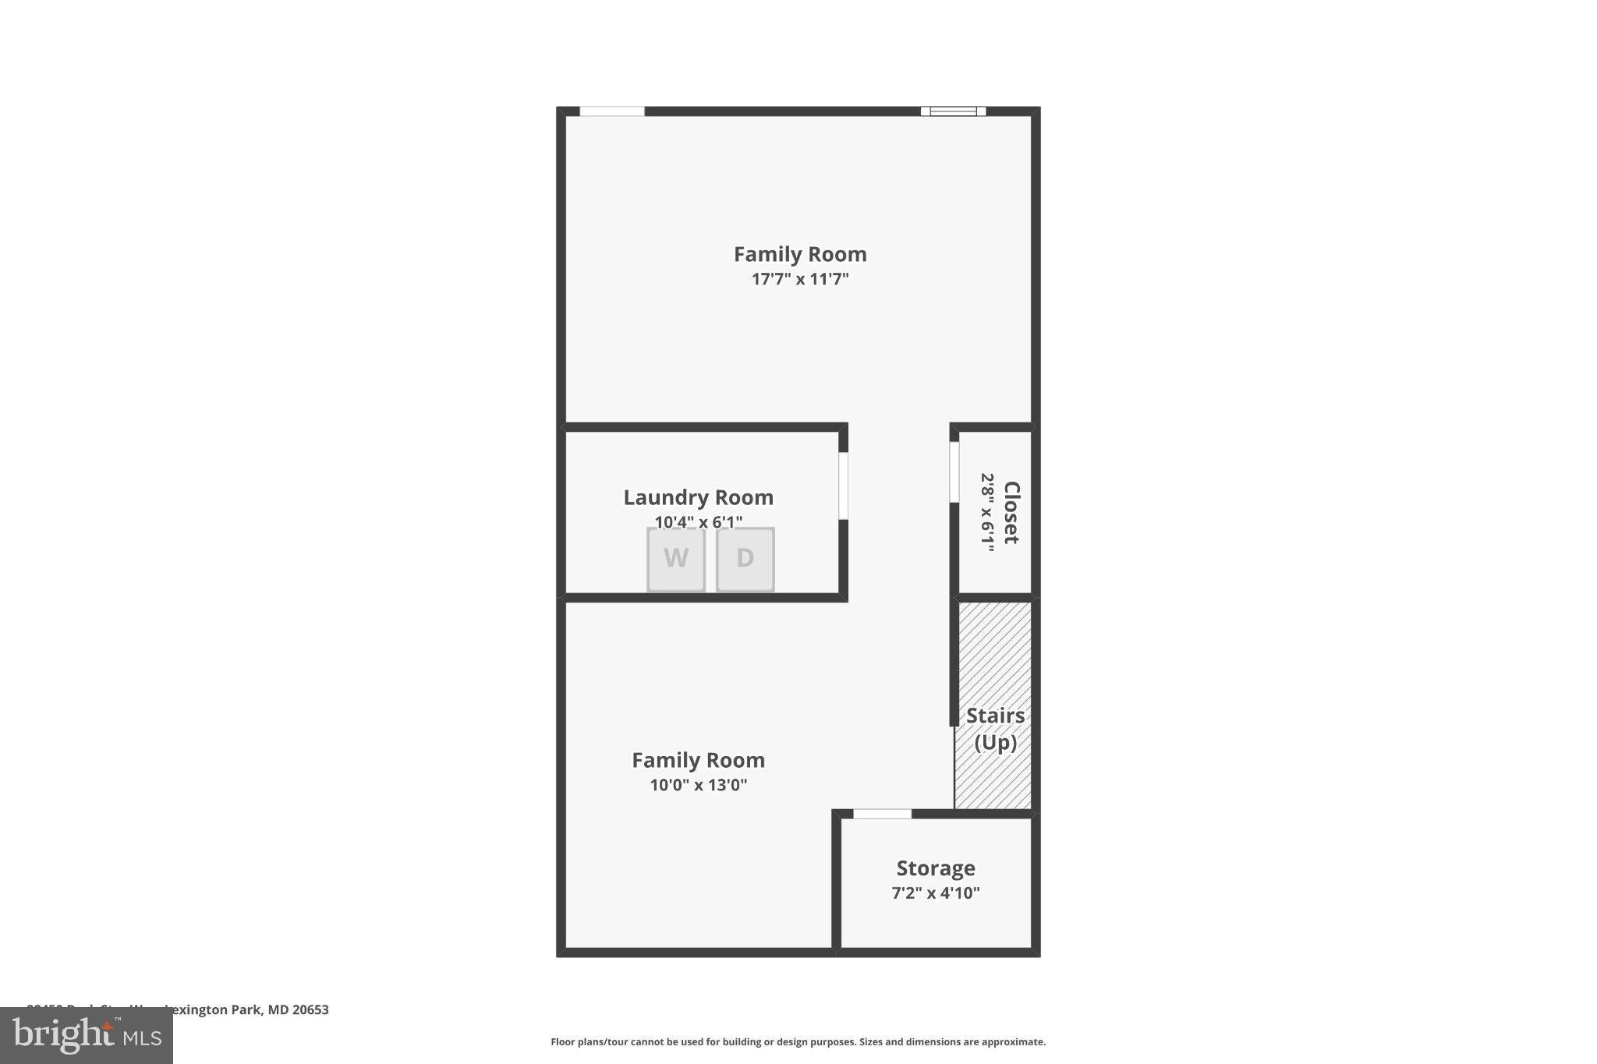
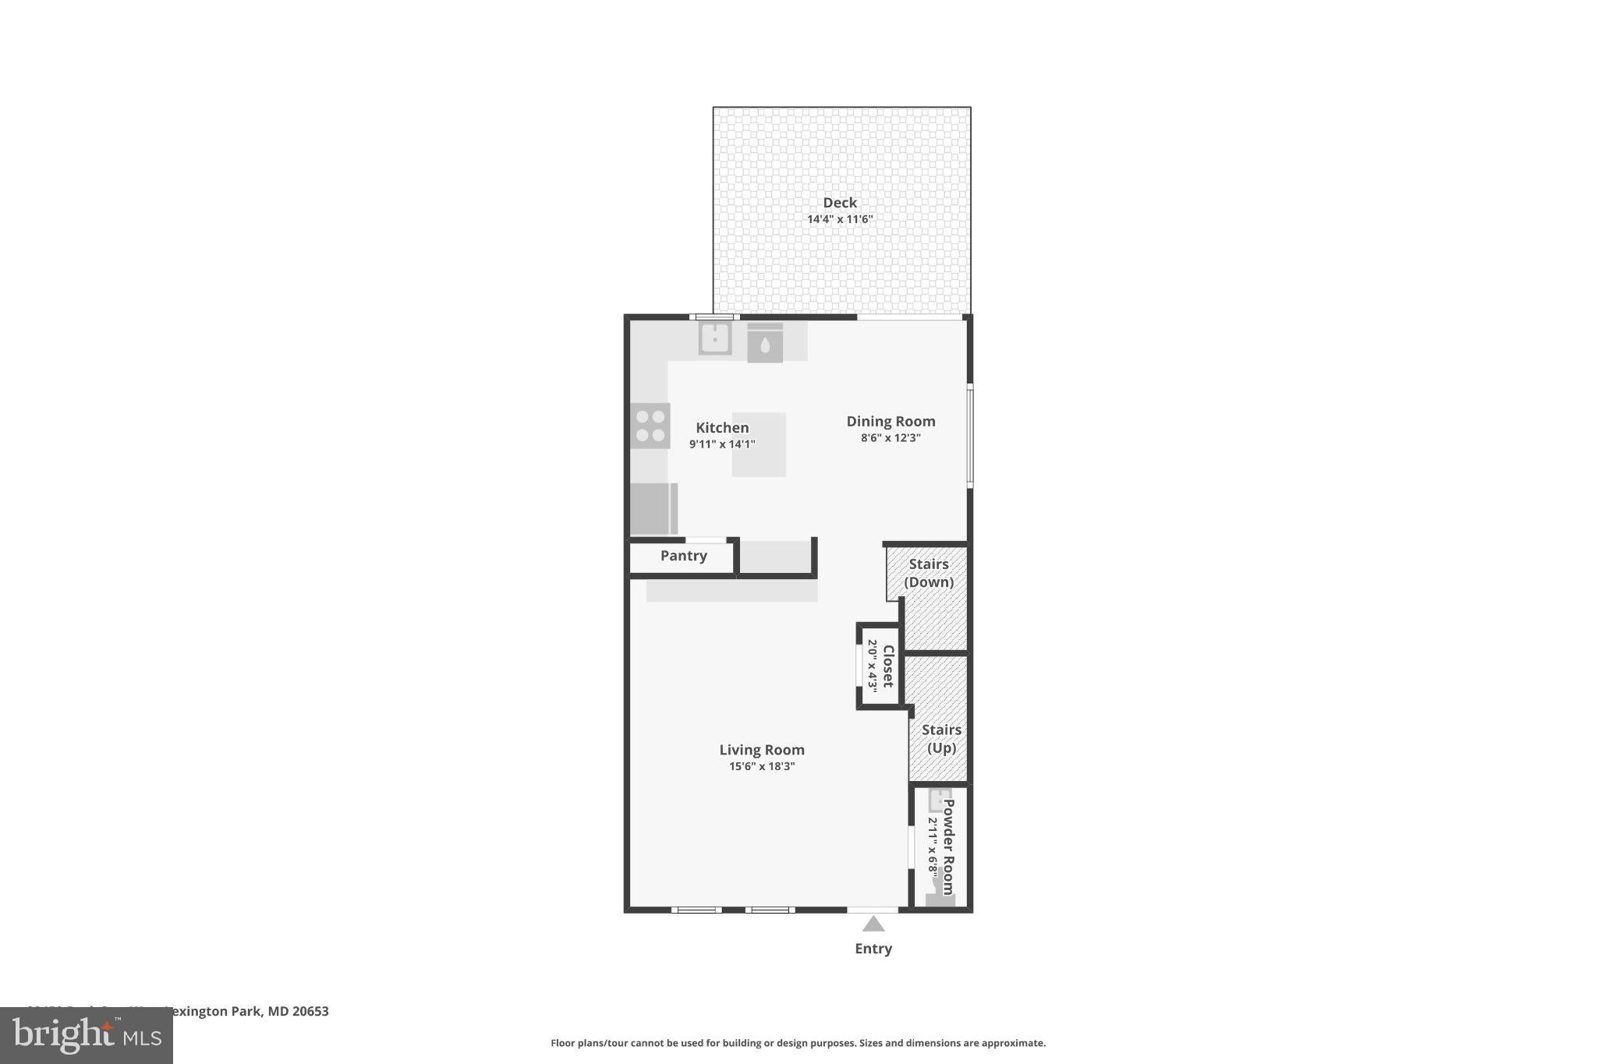
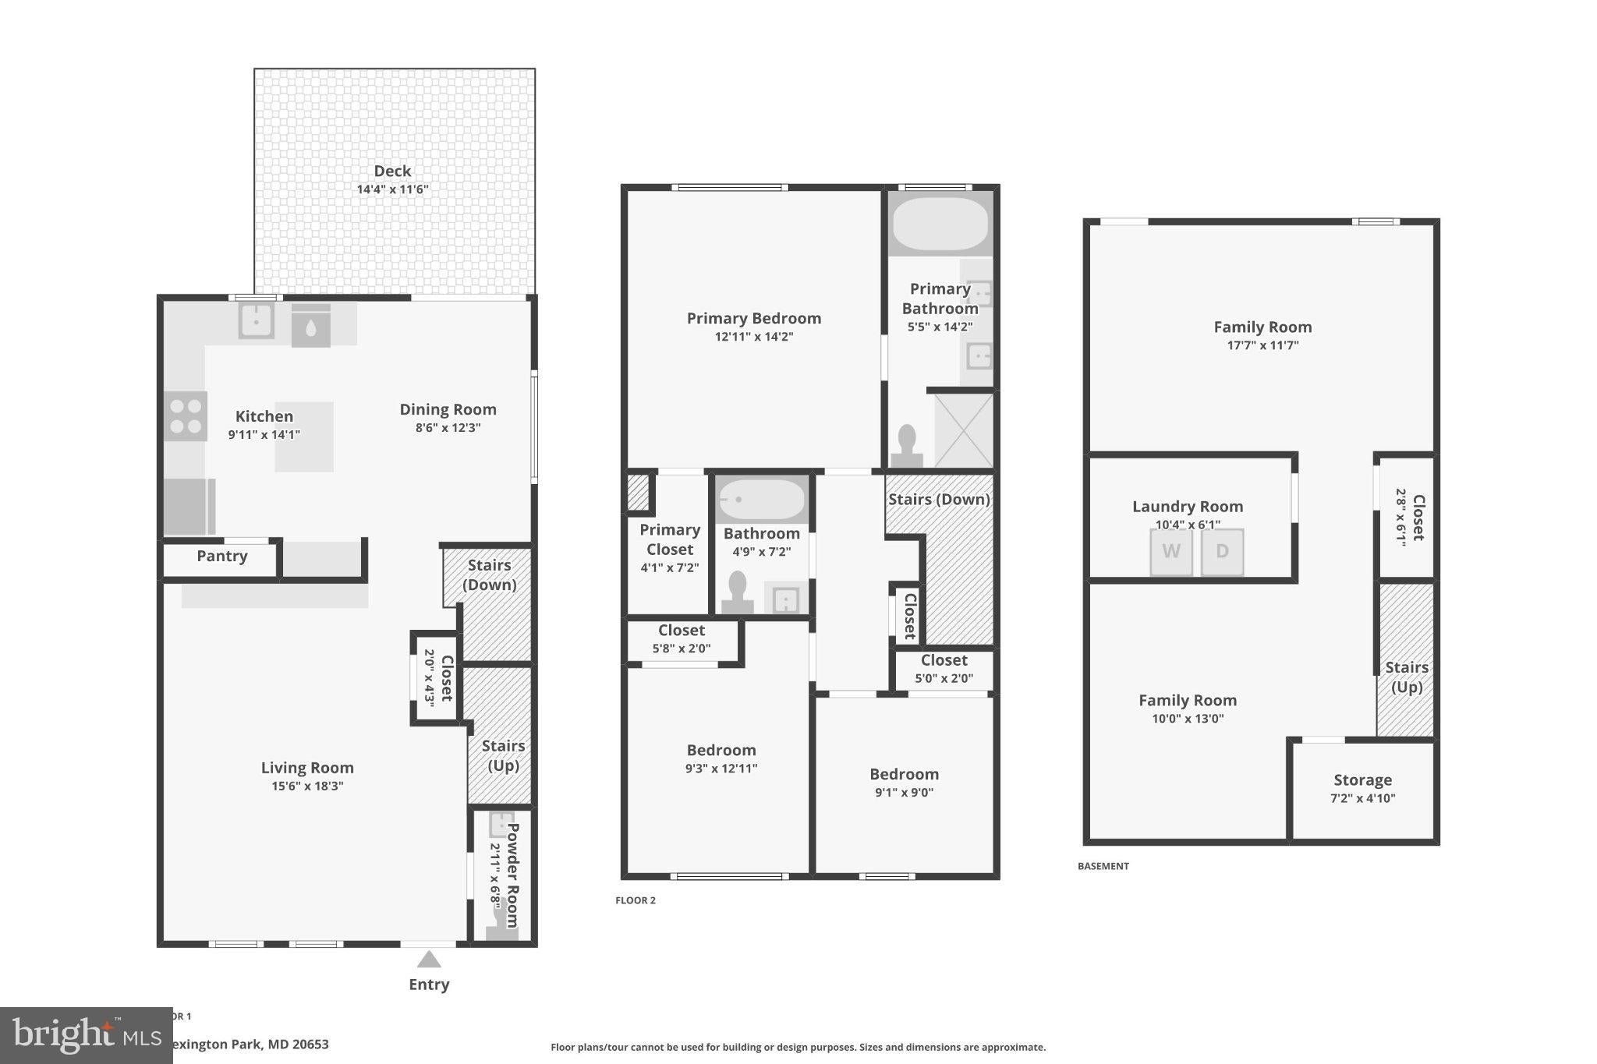
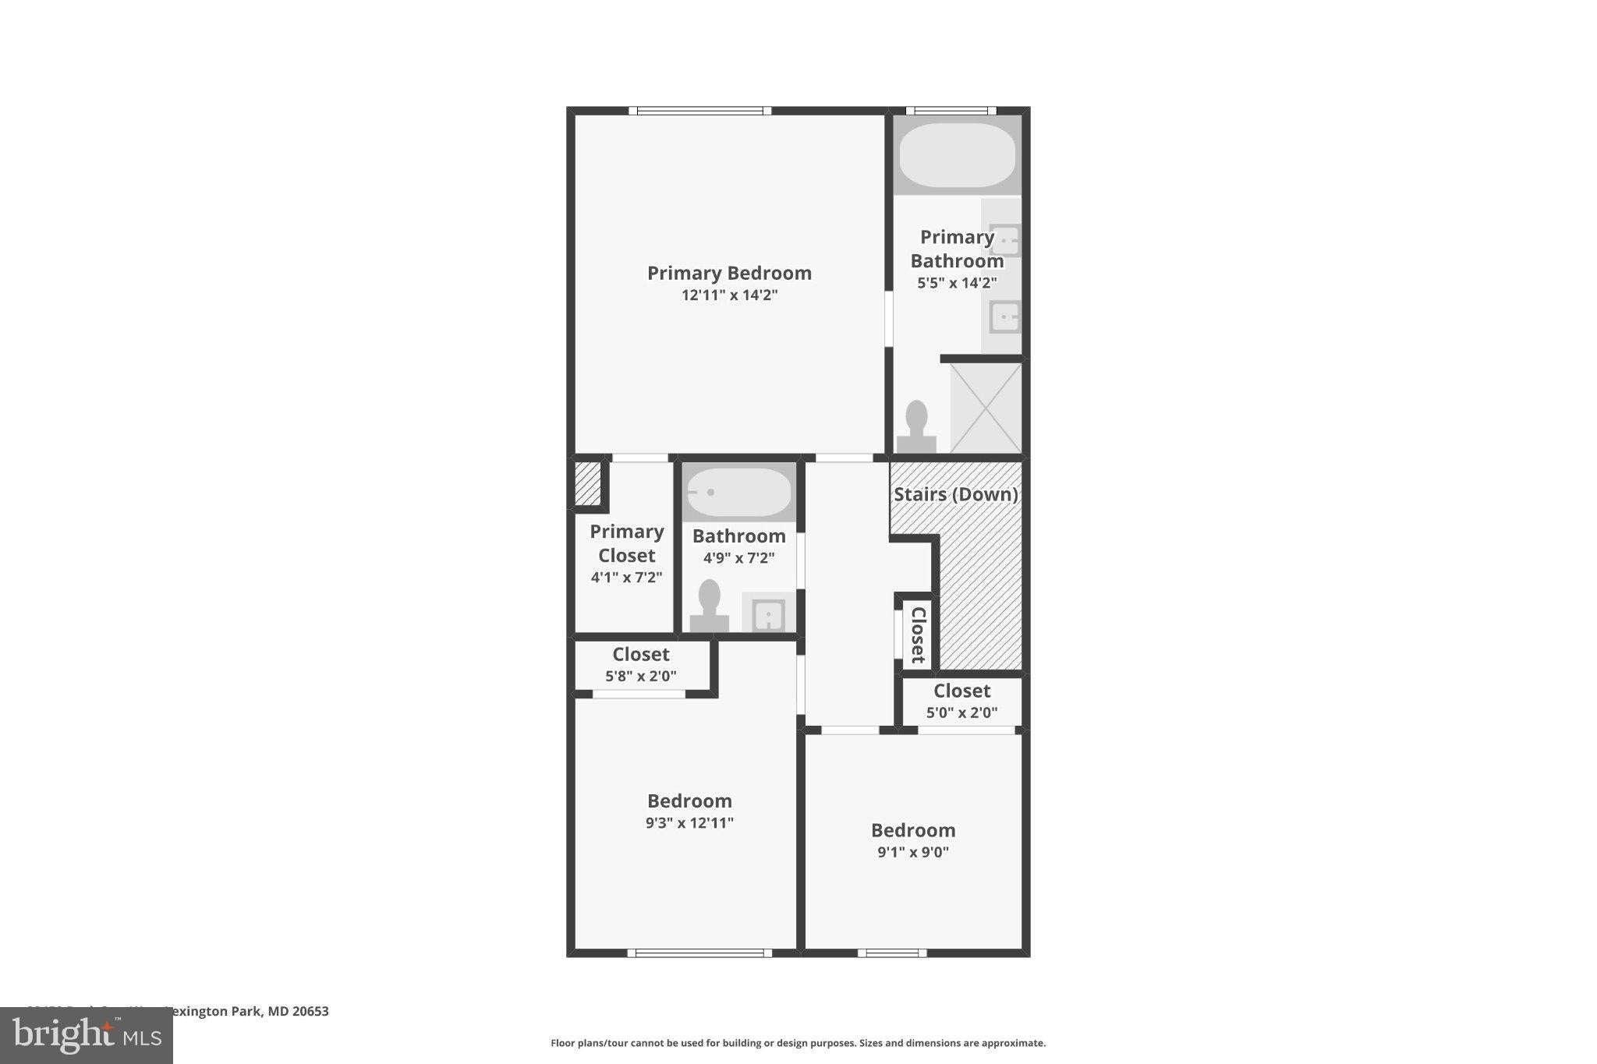
You get a lot to like with this home. Some homes make everyday life feel easier the moment you step inside. This three-level end-unit townhome in Clements Woods has that inviting combination of flexible space, thoughtful updates, and an outdoor retreat of your own. With approximately 2,200 square feet across all three levels, including the basement, there's room to spread out and make each space your own.
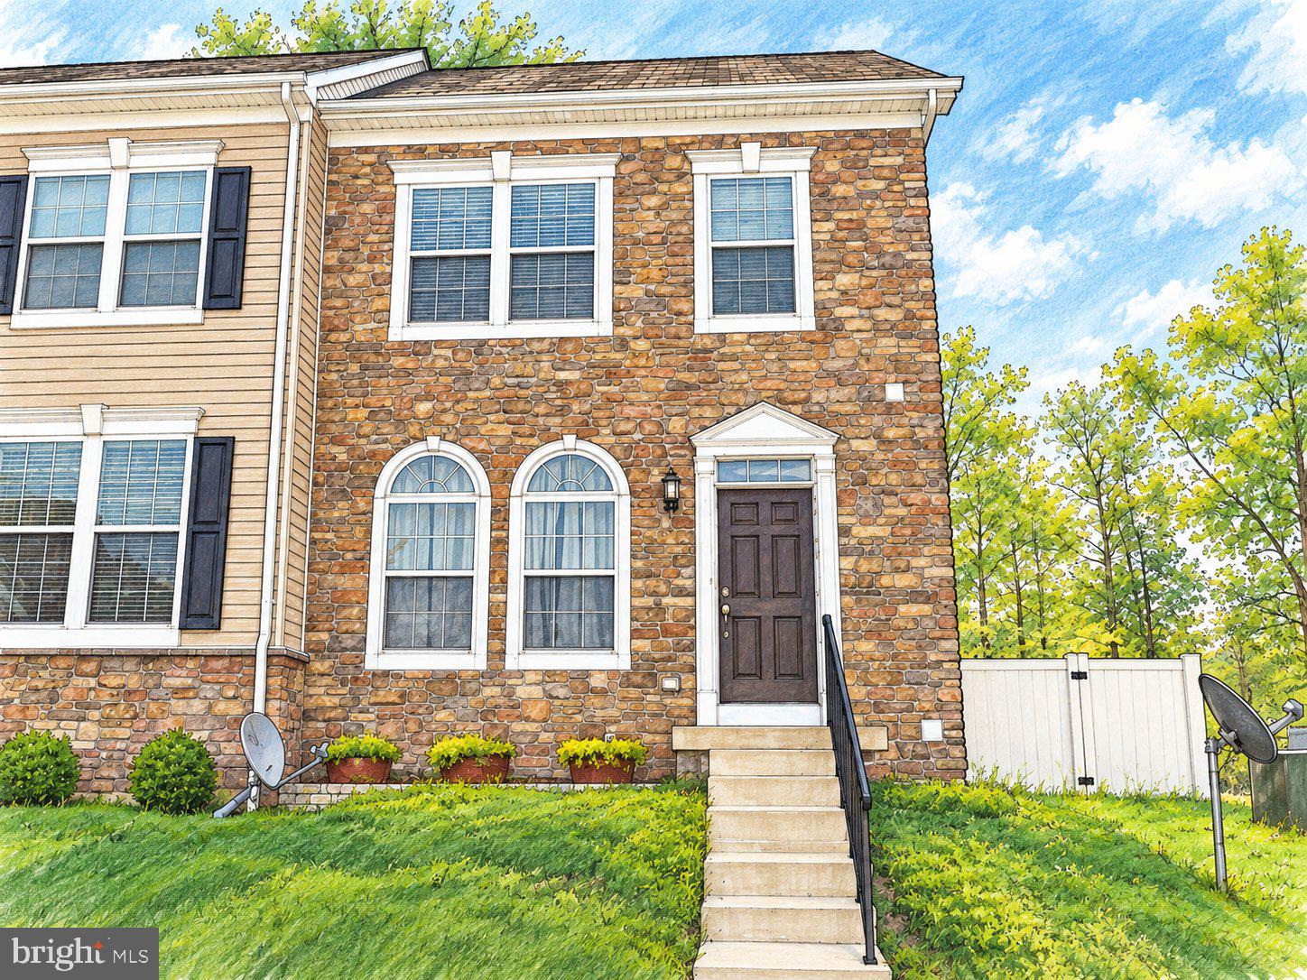
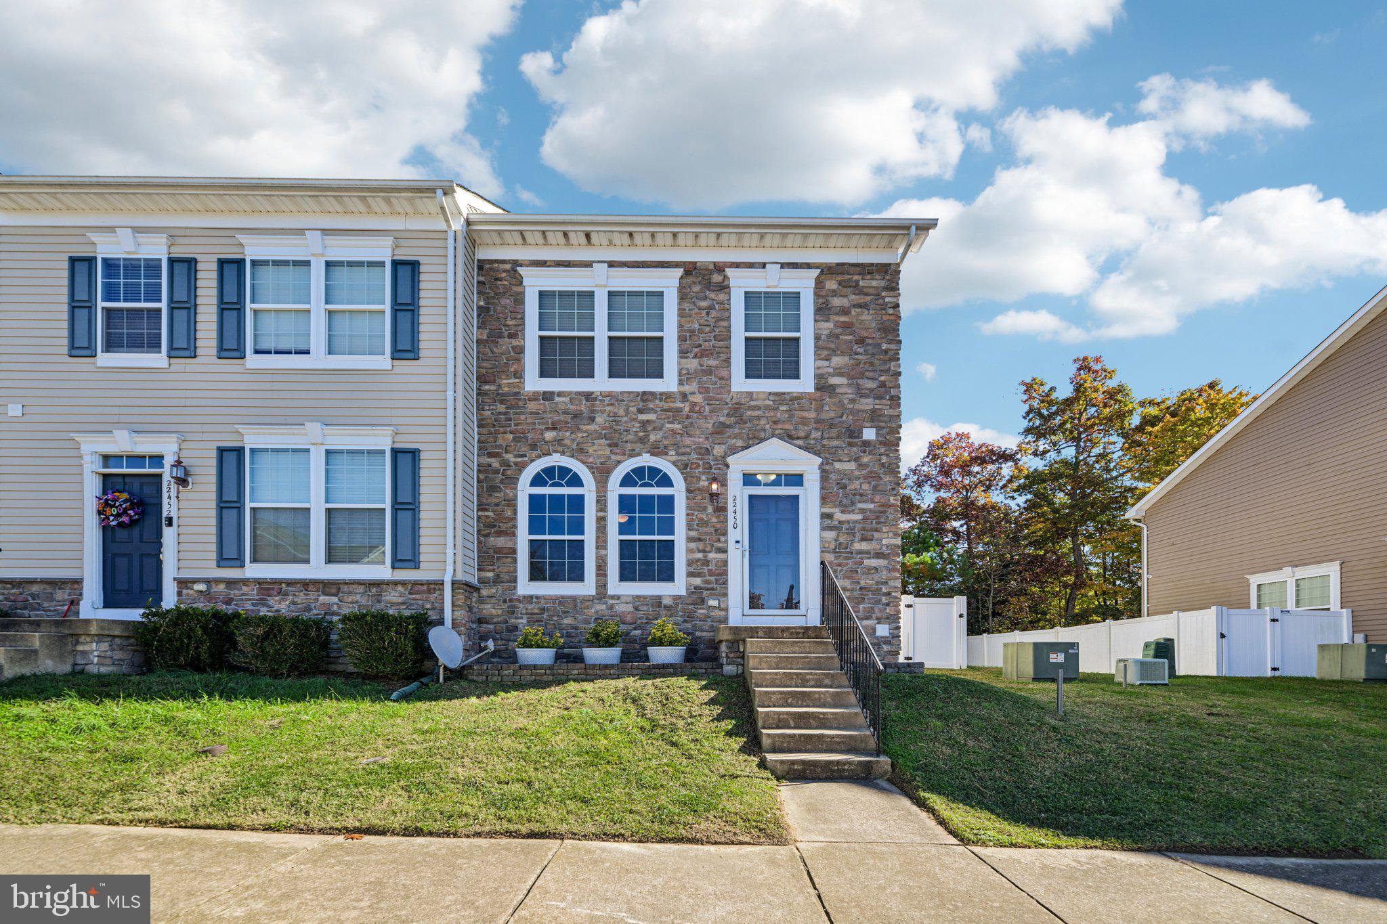
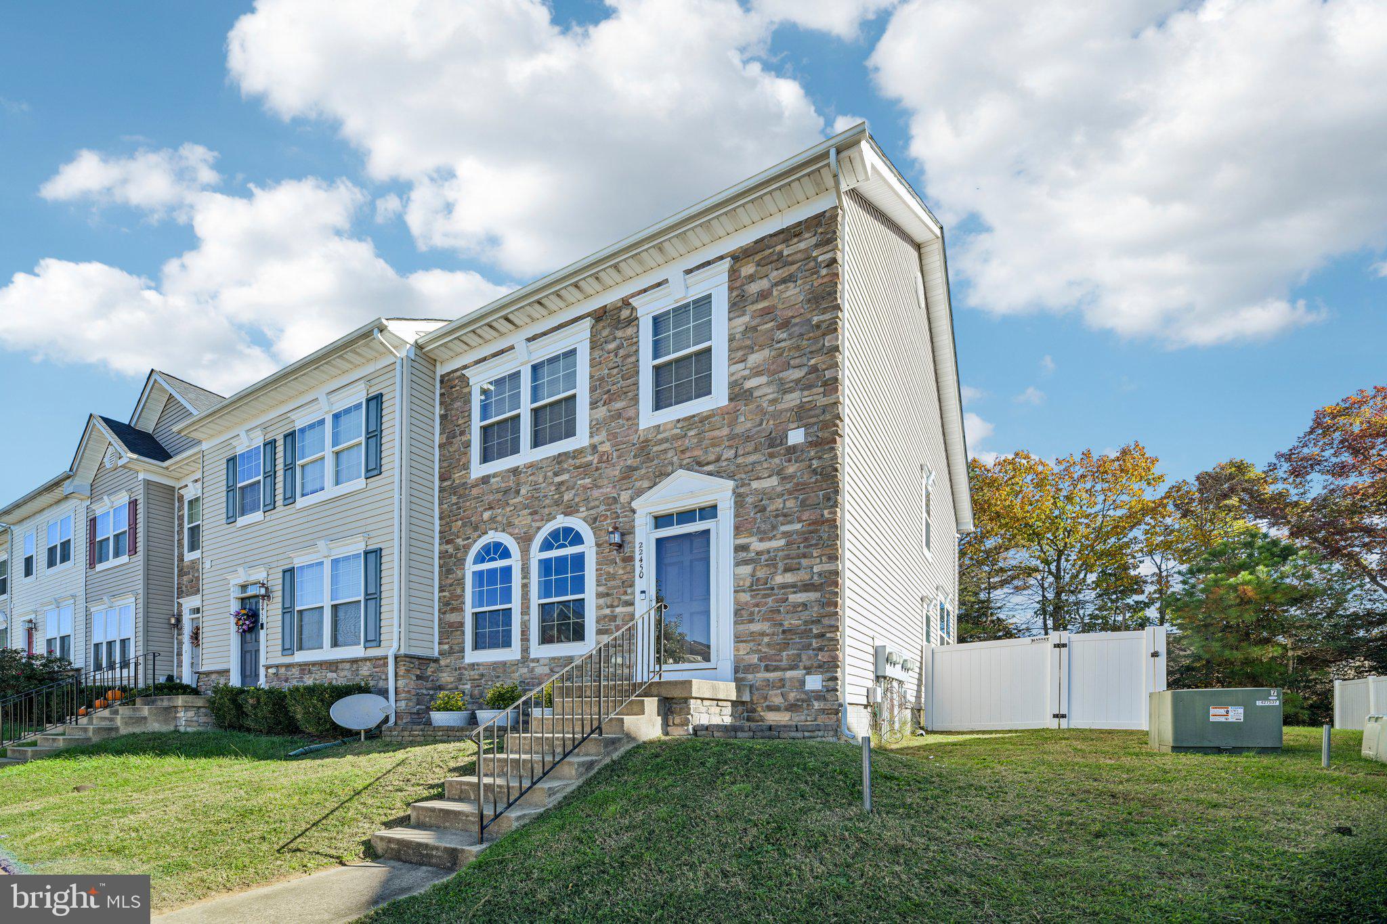
The first impression is classic and welcoming: a stone-front exterior, distinctive arched windows, and the extra exposure that comes with an end-unit location. A new roof installed in 2024 adds to the home's list of valuable updates.
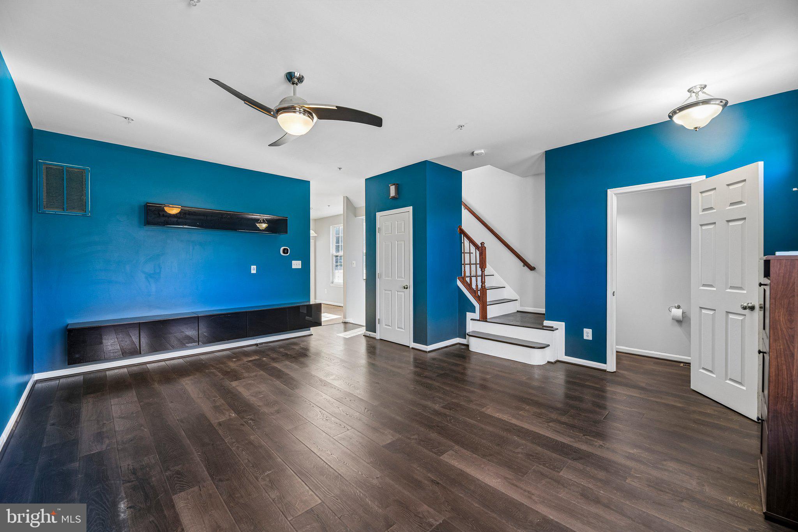
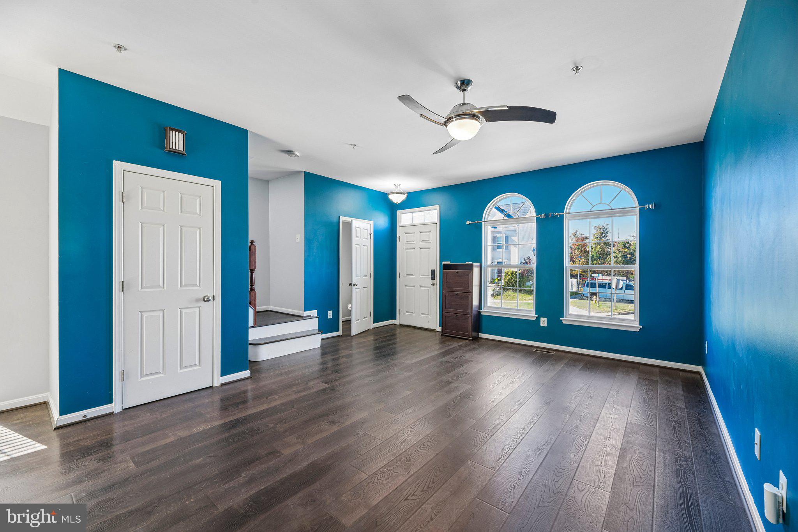
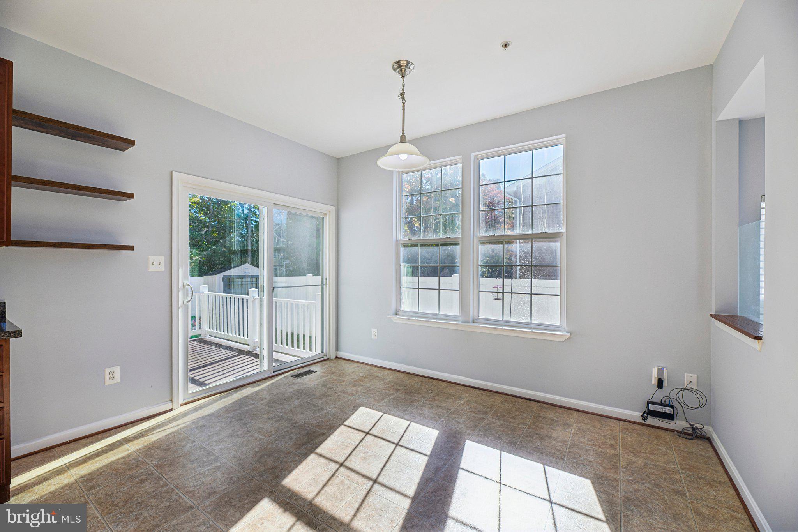
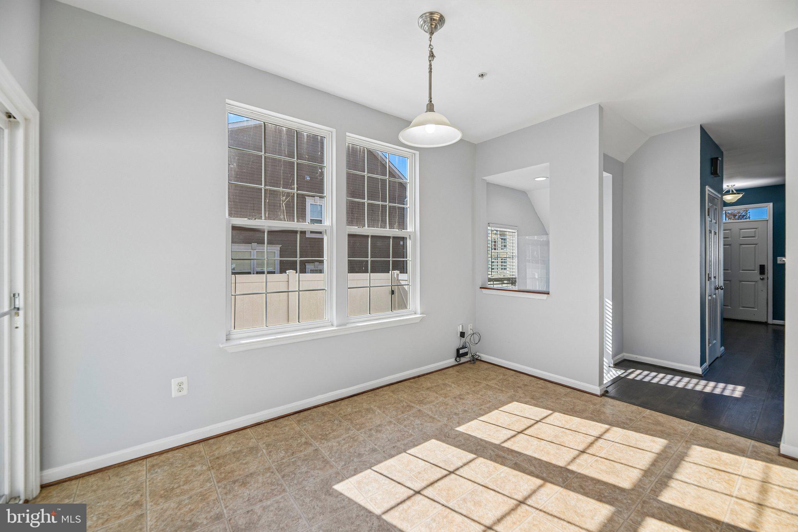
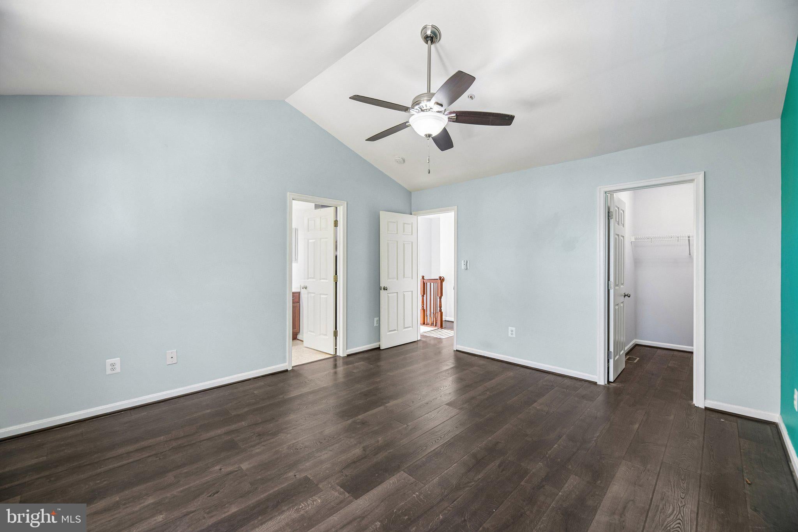
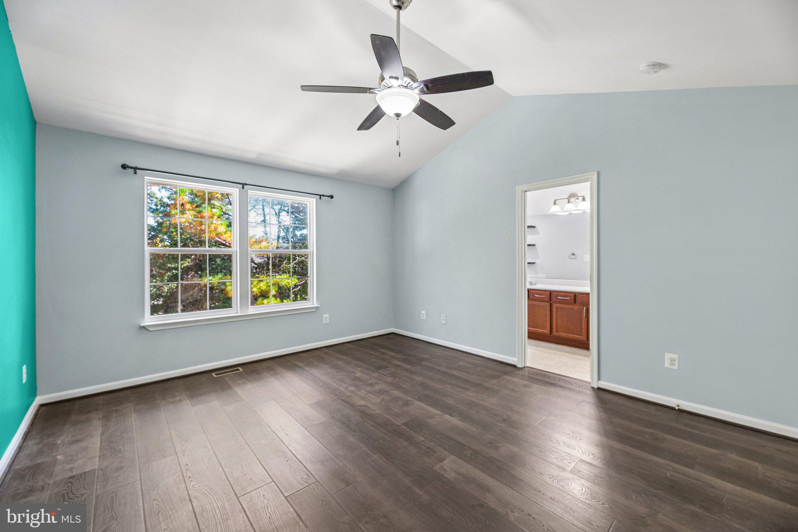
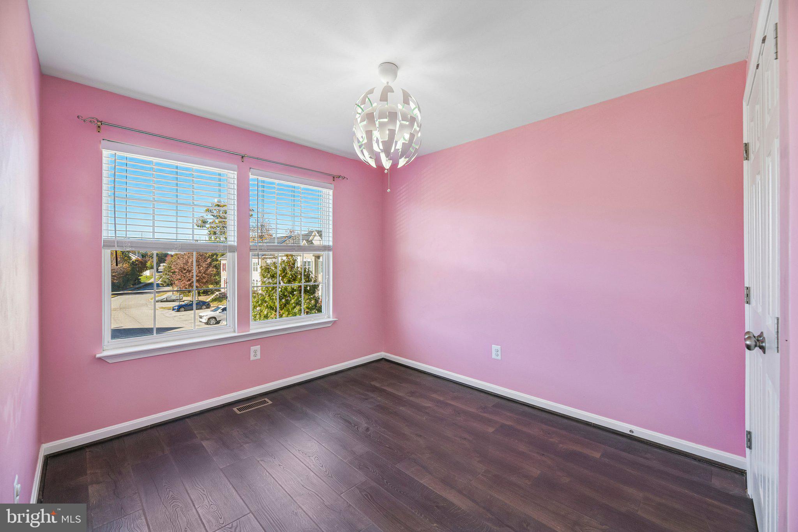
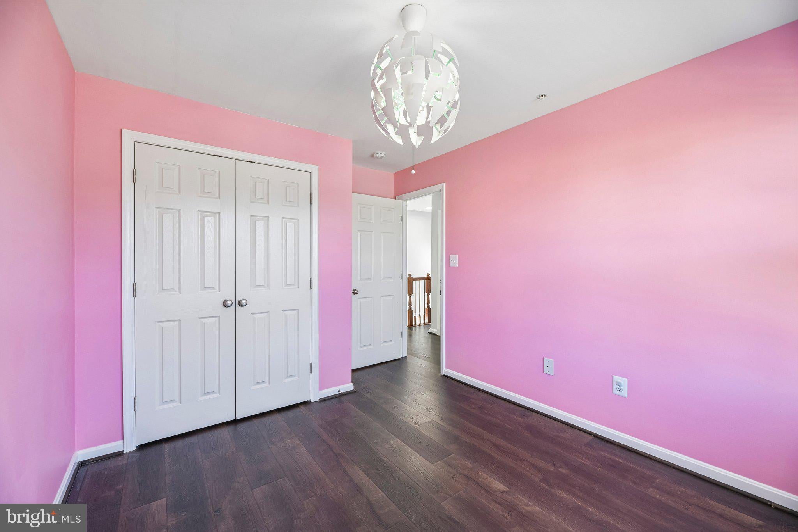
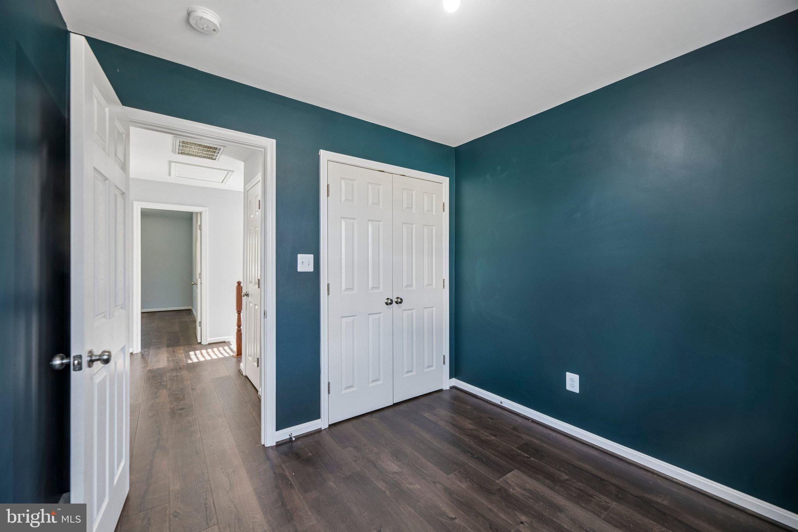
Inside, the main level feels ready for real life. Luxury vinyl plank flooring installed in 2023 brings a fresh, cohesive look to the main floor, continues up the main staircase, and carries through the upper level. It's a practical update with a polished finish, from quiet mornings to lively evenings. The living room invites you to get comfortable, whether stretching out with a good movie, catching up with friends, or enjoying a slower evening. A new ceiling fan adds comfort, while the dining area offers a natural spot for lingering over dinner.
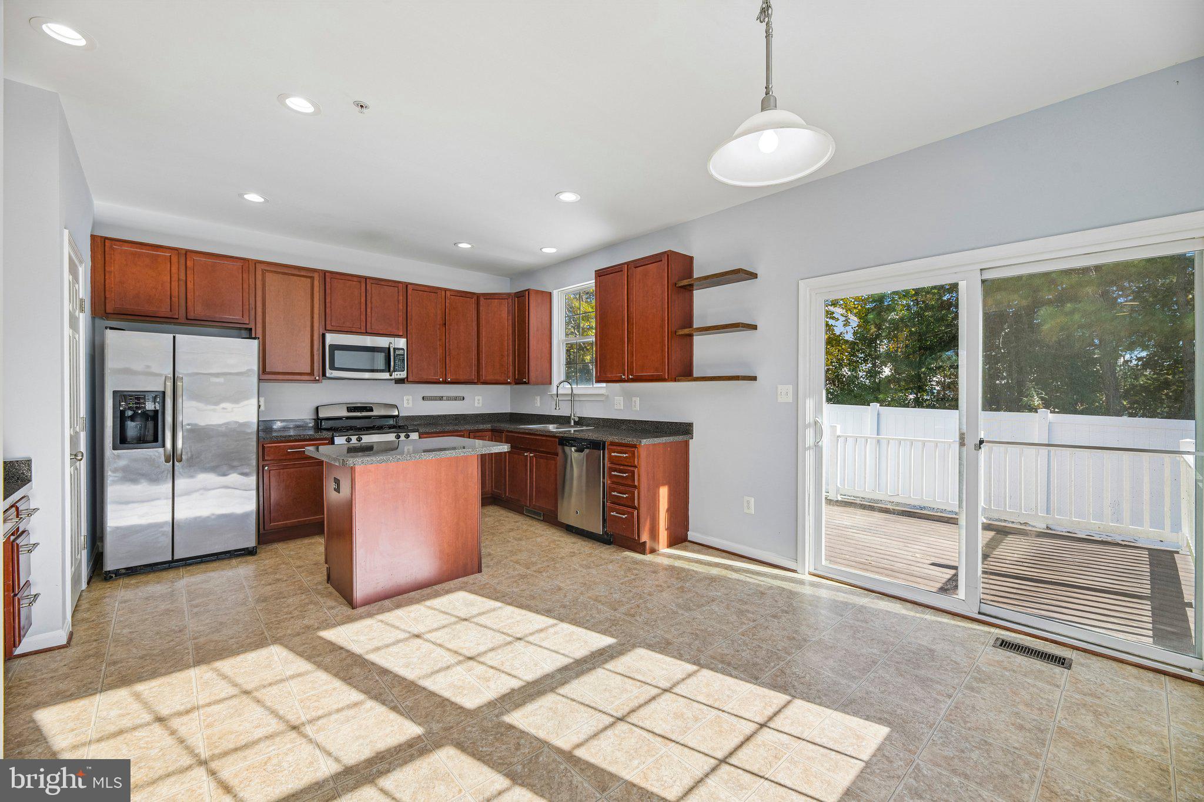
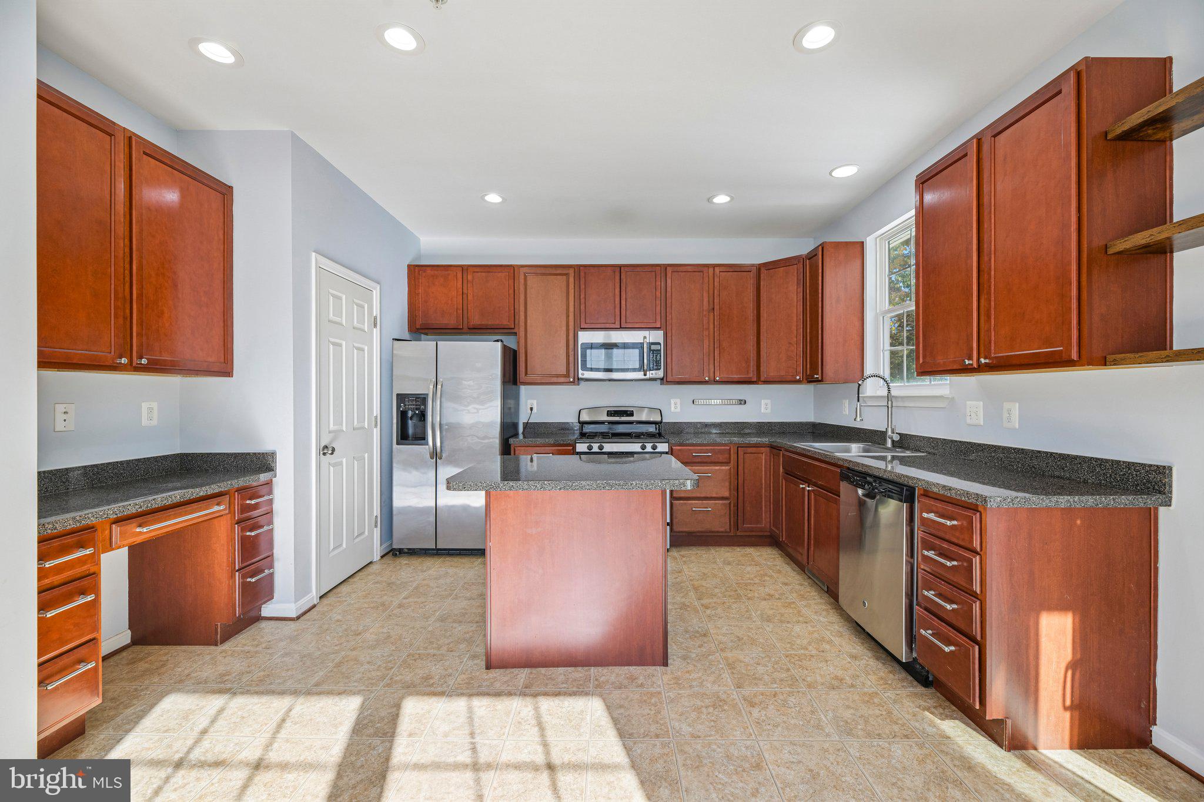
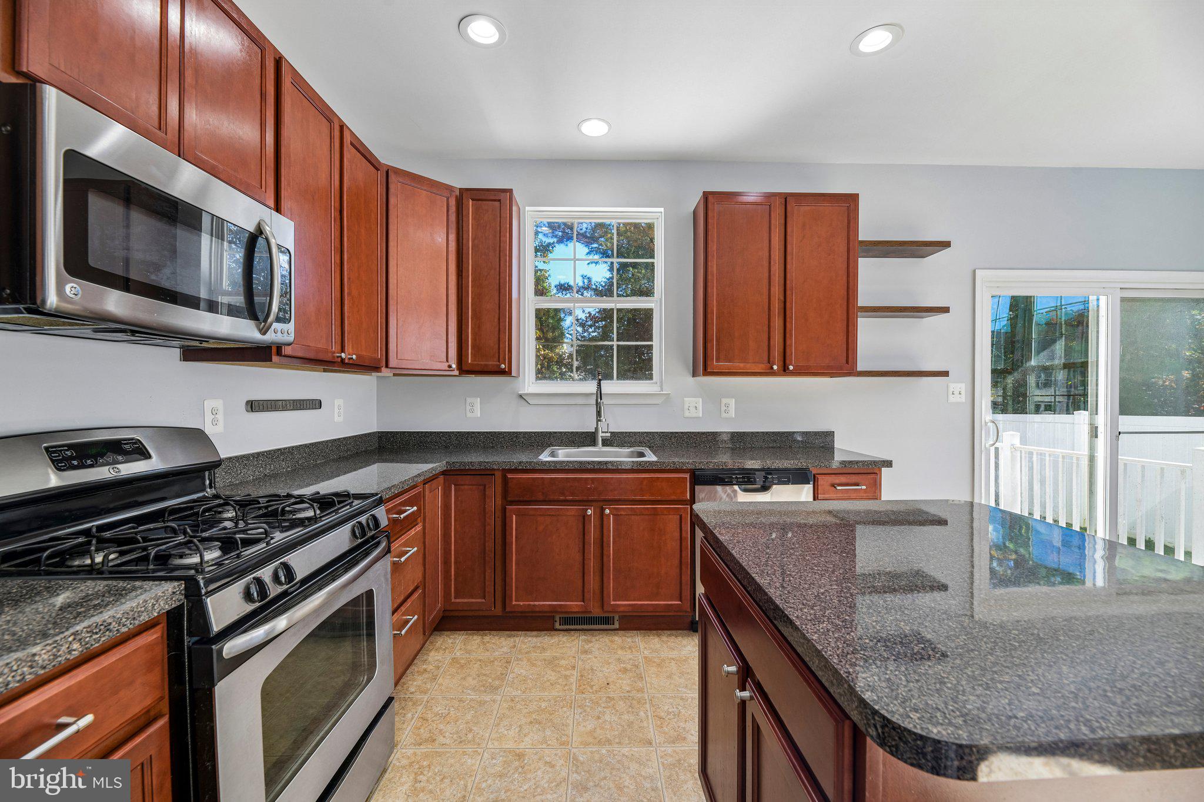
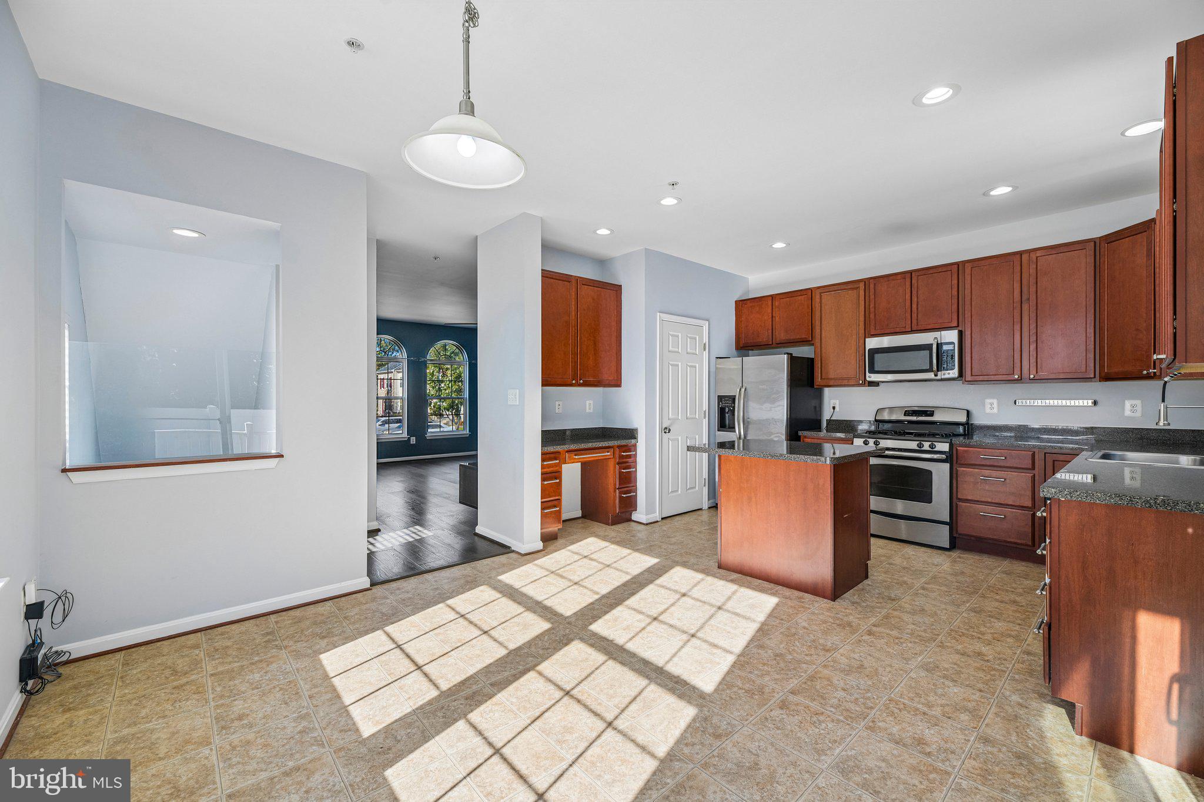
In the kitchen, rich wood cabinetry, stainless steel appliances, generous work surfaces, and a handy workspace help keep everything moving. Recessed LED fixtures brighten the room, and the home's lightbulbs have been switched to LEDs throughout, giving the interior a crisp, updated feel.
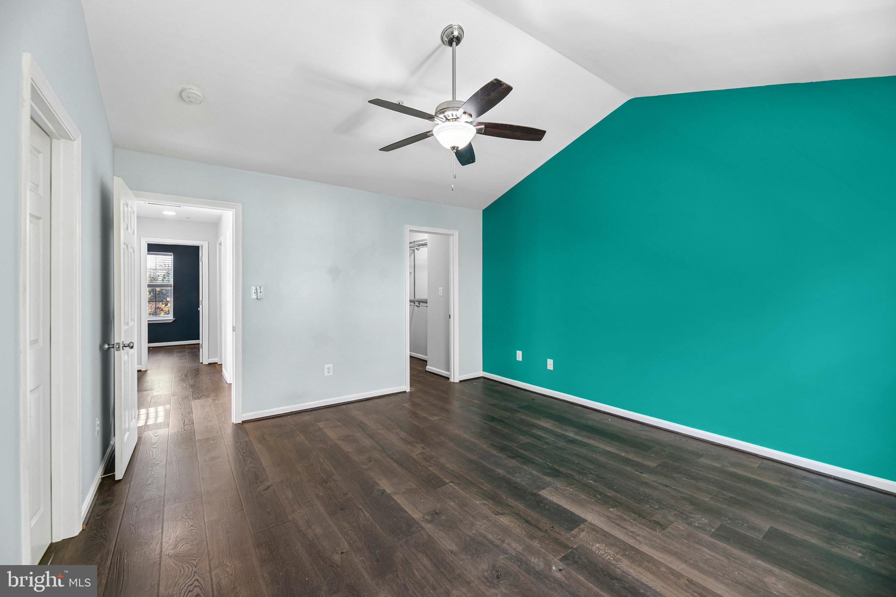
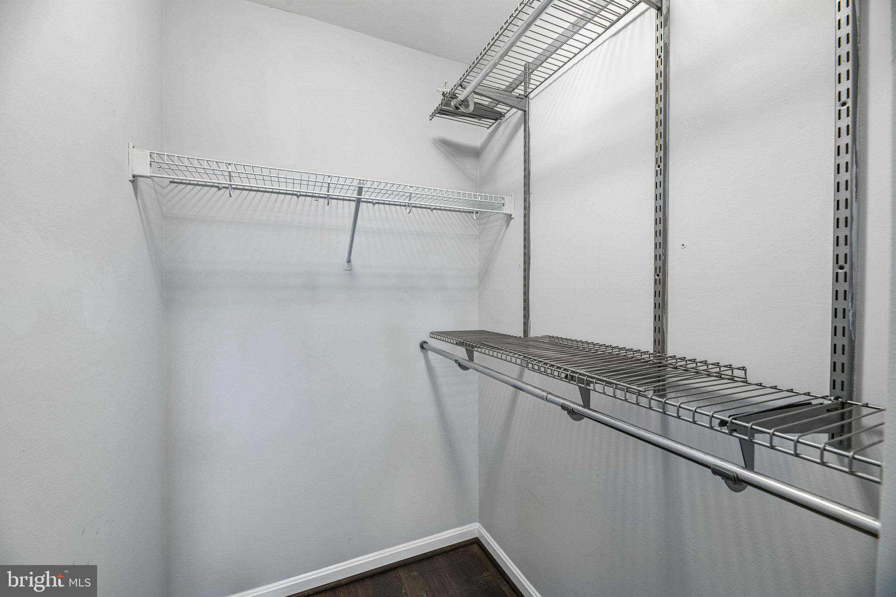
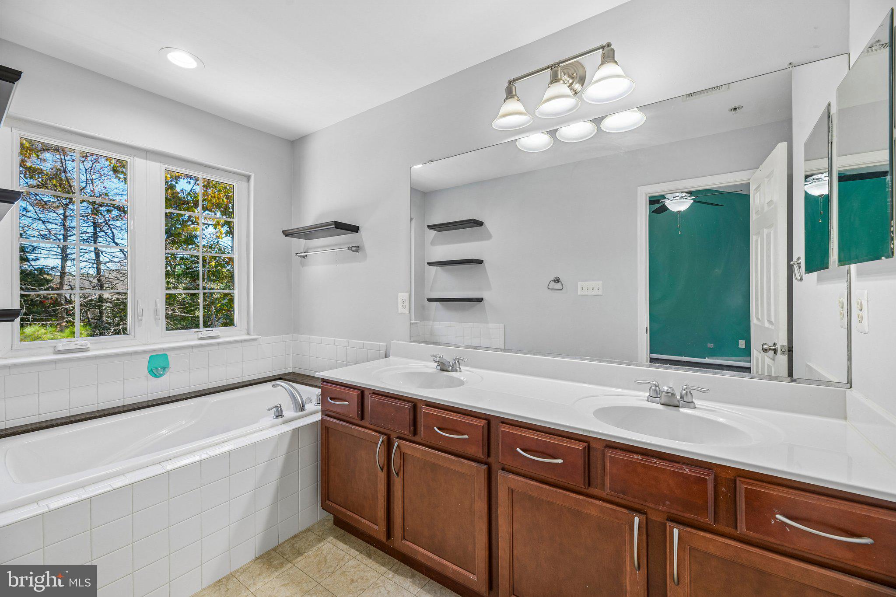
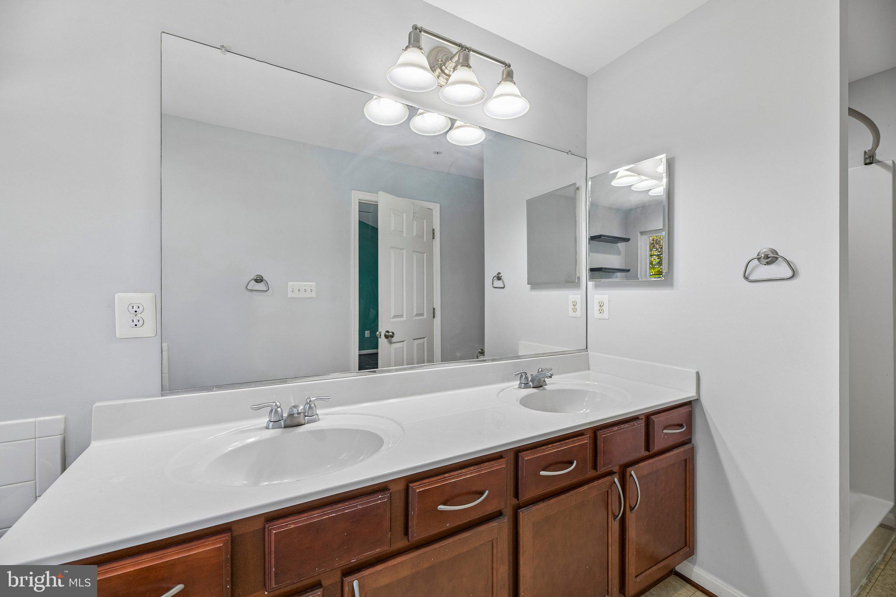
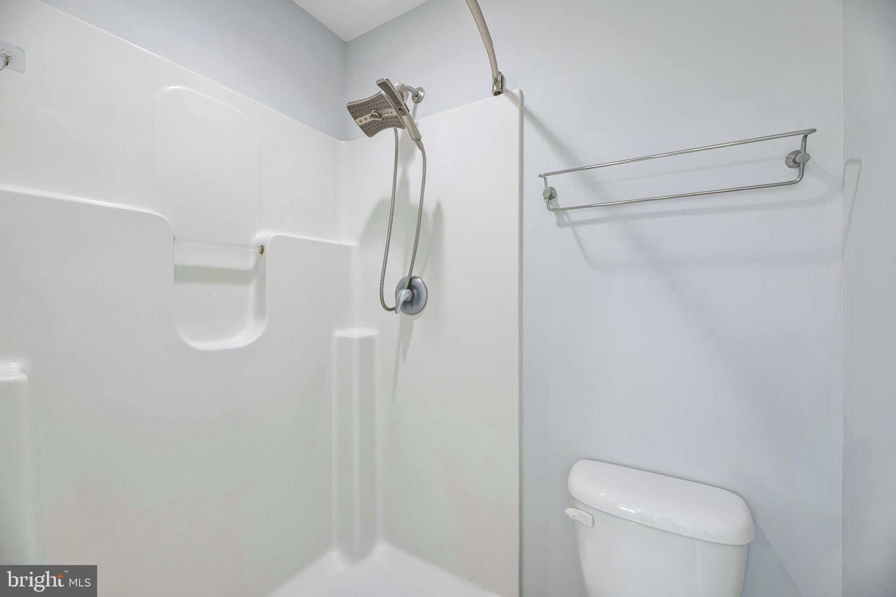
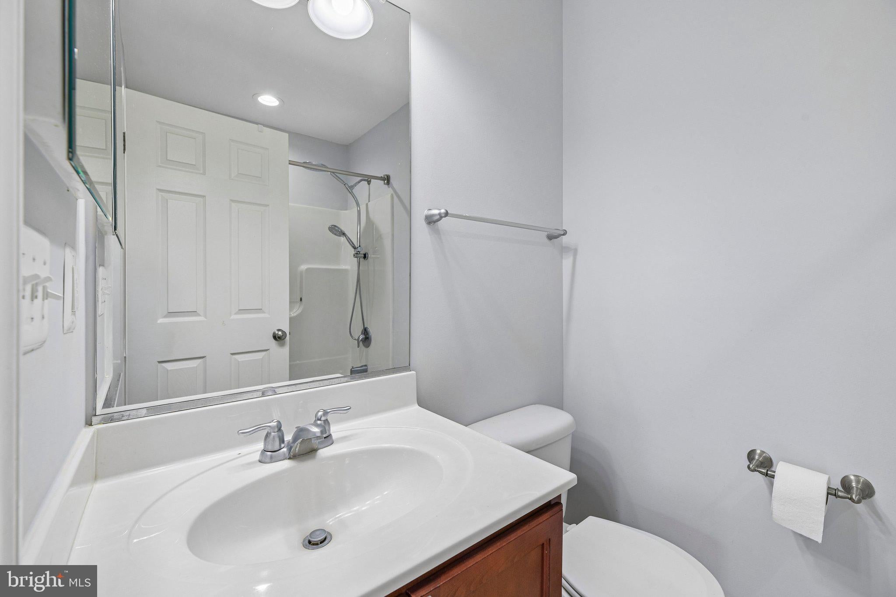
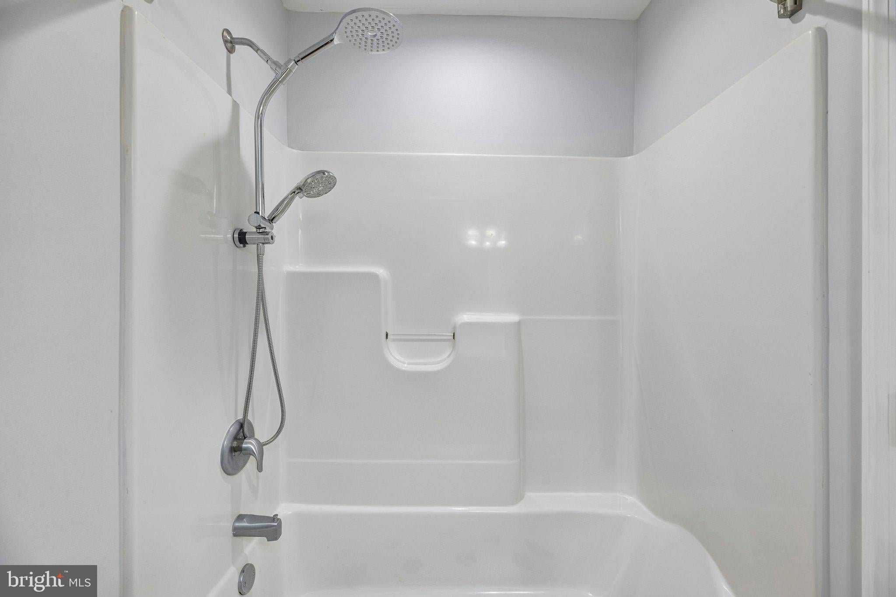
Upstairs, three bedrooms offer options for sleeping, creating, working, or hosting overnight guests. The primary bedroom provides a comfortable place to recharge, complemented by its own bath with a double-sink vanity and a soaking tub set beneath a window. Imagine ending the day here, letting the pace slow down while natural light filters in. A second full bath upstairs adds convenience, and the main-level powder room keeps gatherings simple.
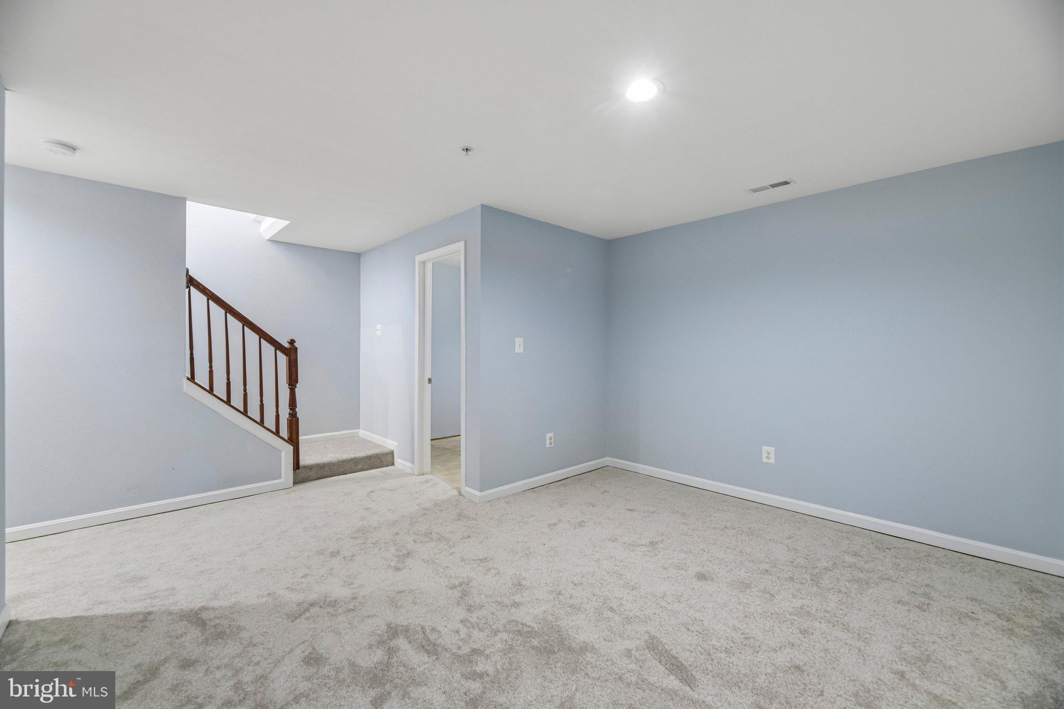
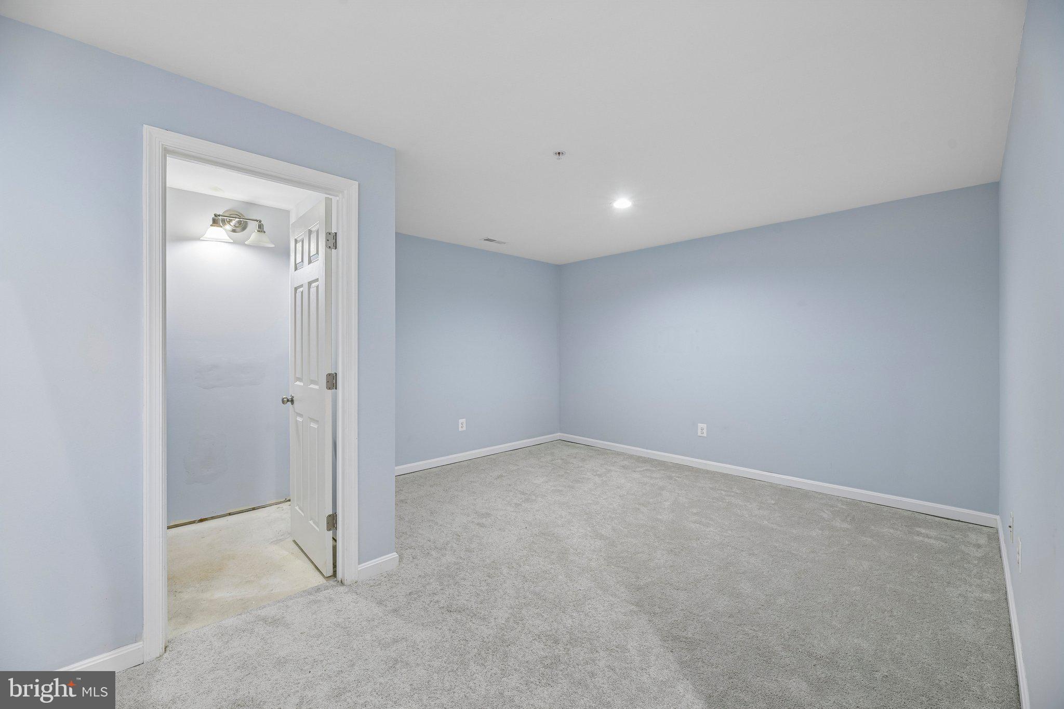
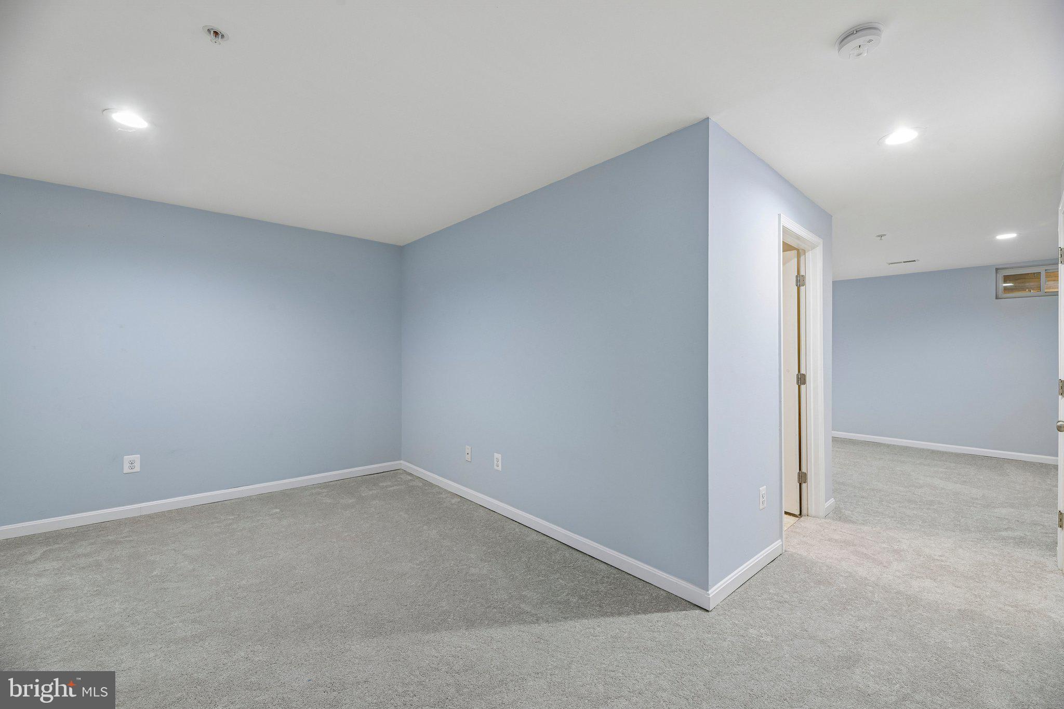
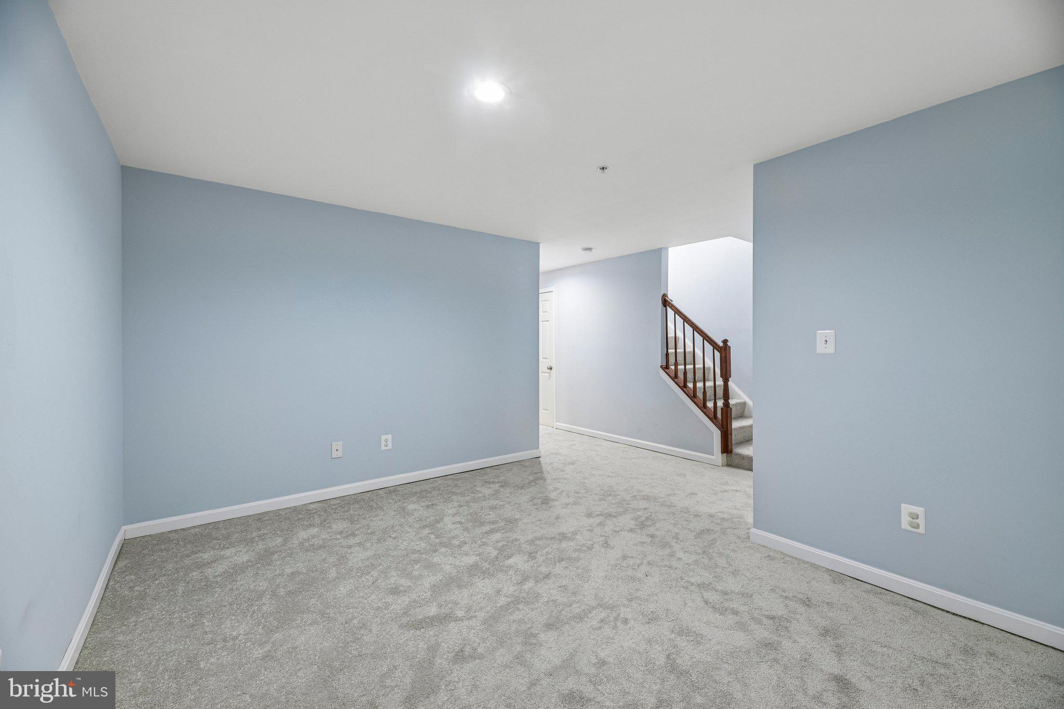
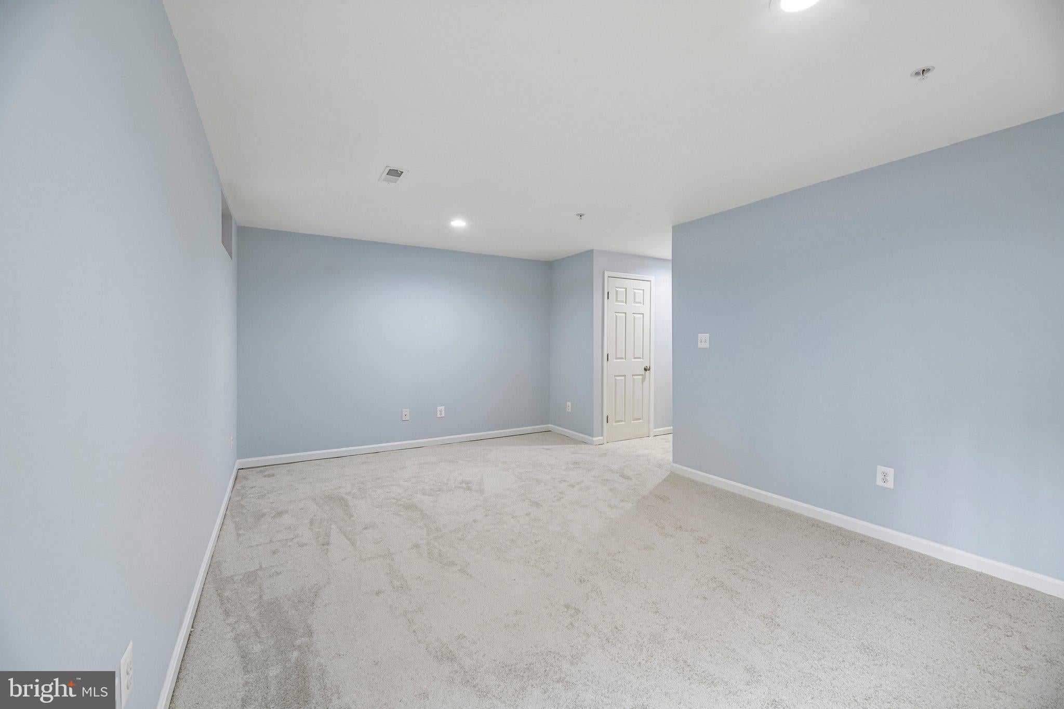
Then there's the basement: the bonus space that changes how a home lives. With approximately 720 square feet on this level, it has the potential to be your movie-night headquarters, workout zone, creative studio, game room, or a little bit of everything. Recessed LED lighting helps the space feel bright and usable, and direct backyard access adds versatility. New carpeting will be installed in the basement and on the basement stairs in November 2026, adding warmth and comfort. A new HVAC system and heat pump installed in April 2026 provide an important update to the home's everyday comfort.
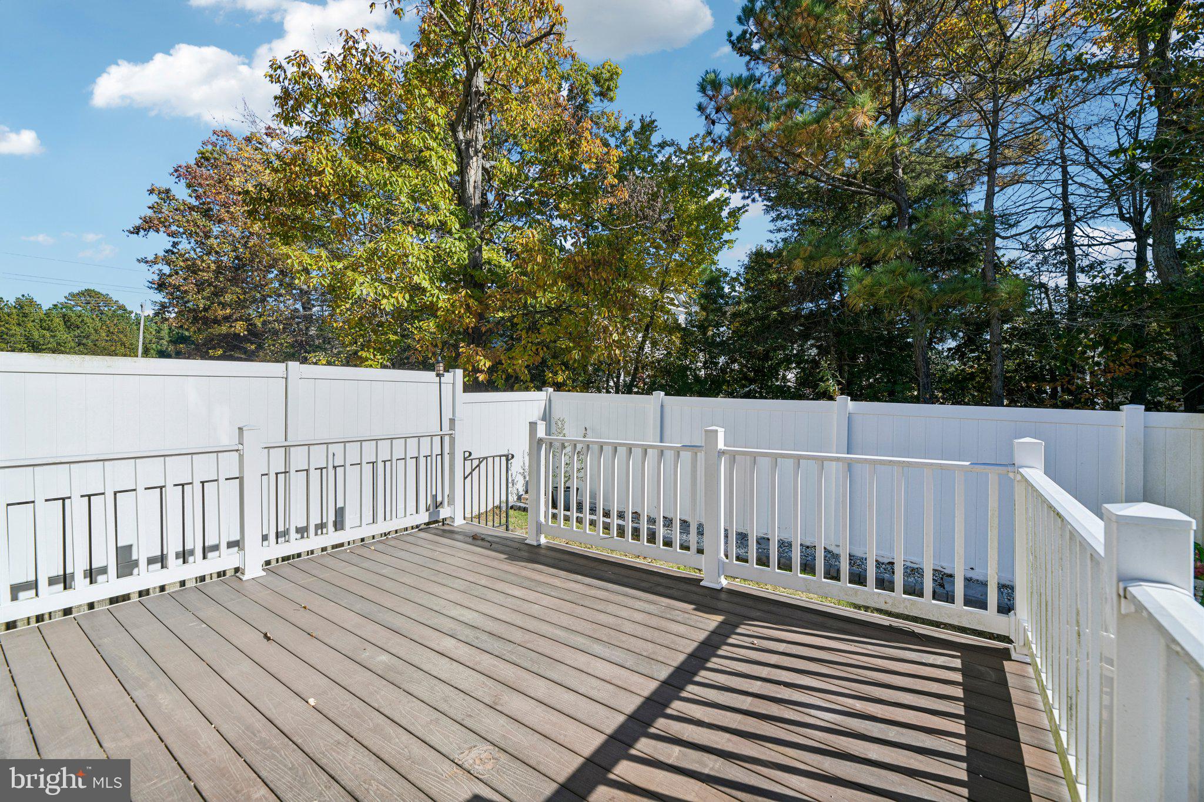
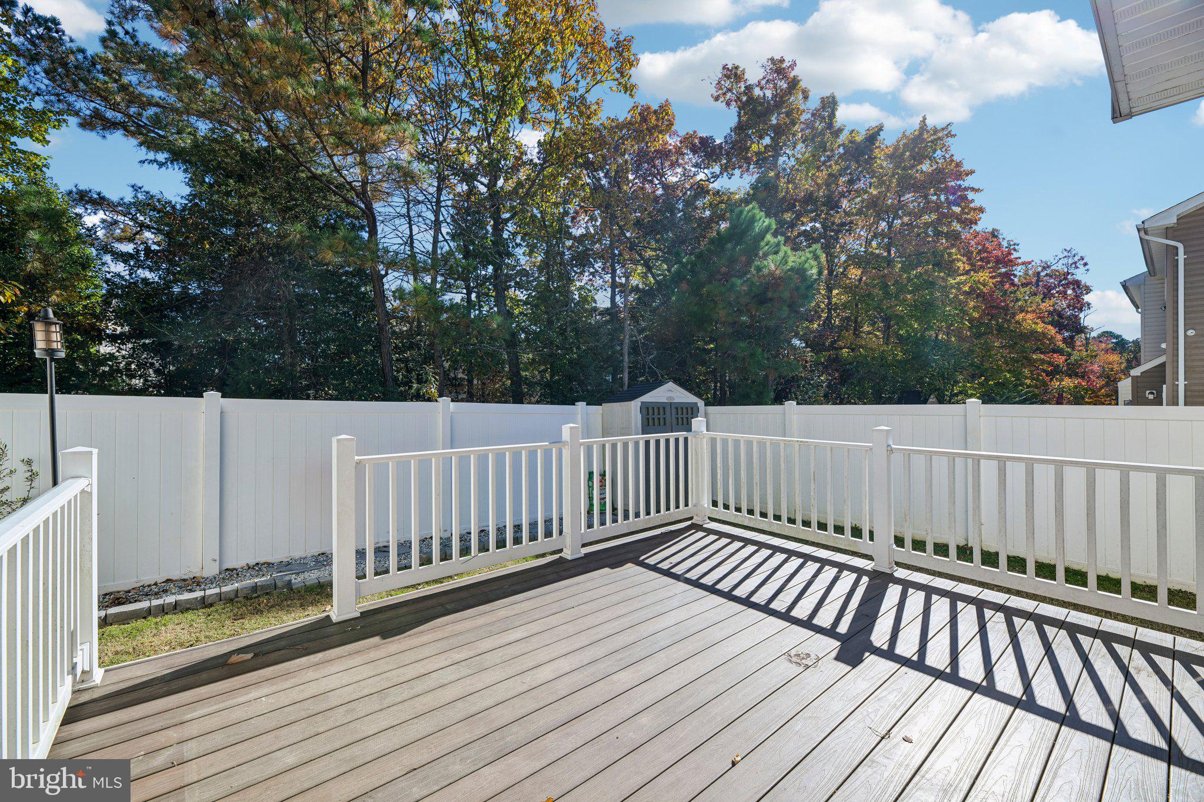
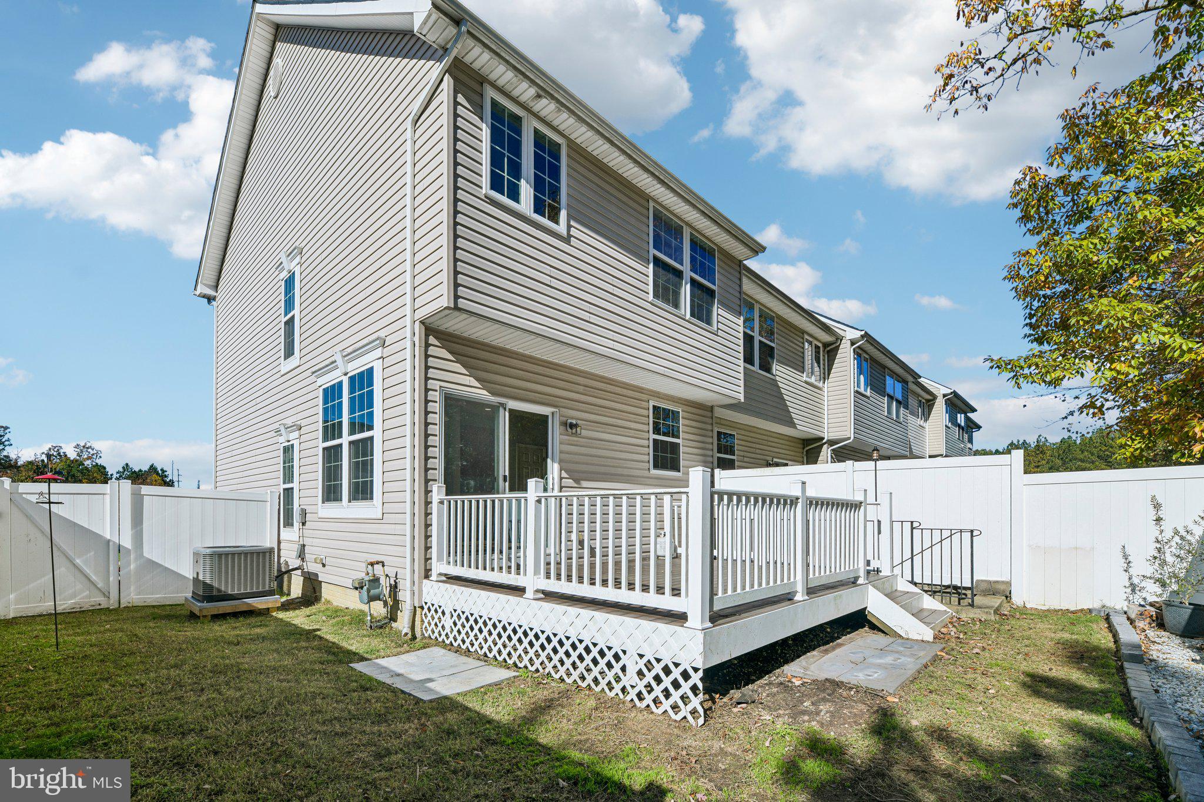
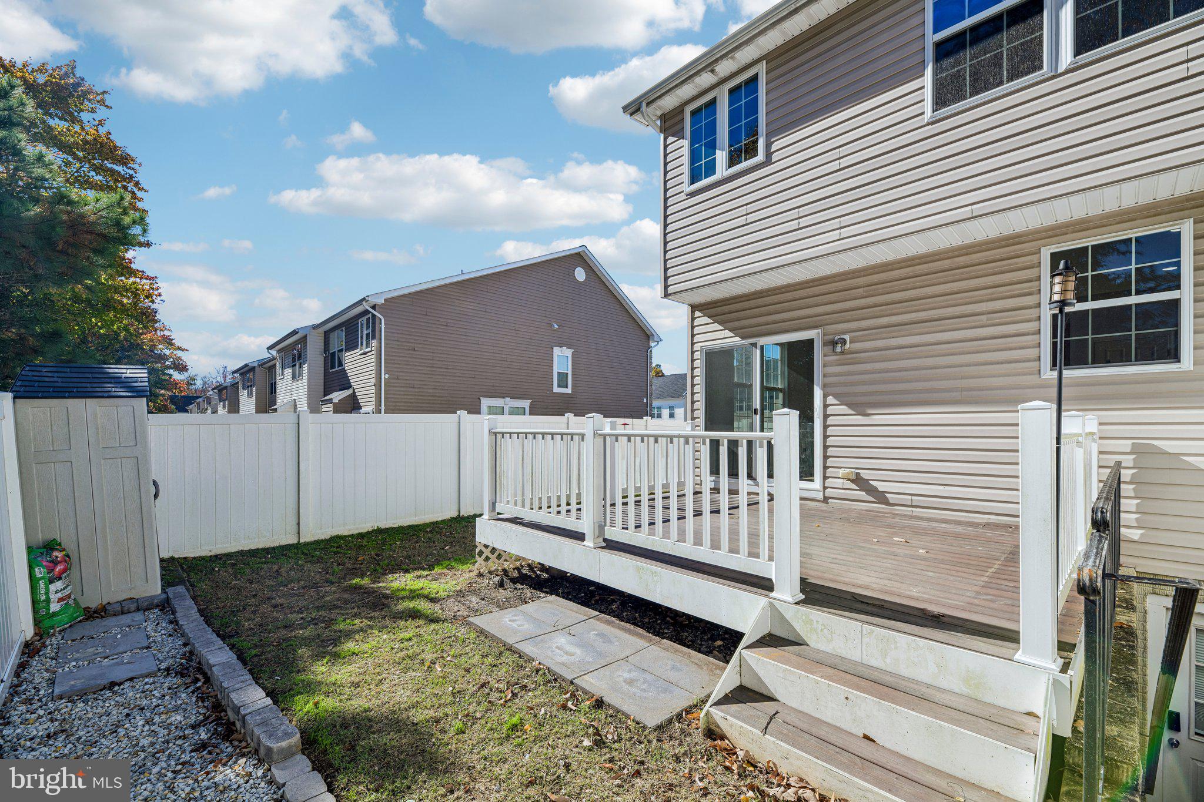
Outside, you'll find something especially appealing for townhome living: a fenced backyard, a deck ready for outdoor seating, and a storage shed to keep seasonal gear neatly tucked away. Picture a leisurely weekend breakfast outside, potted herbs soaking up the sun, or an easy dinner under the open sky. The end-unit setting and private fenced area give you room to enjoy the outdoors without needing a big yard to maintain.
Living in Clements Woods puts you in the Lexington Park mix while giving you a place to retreat at the end of the day. NAS Patuxent River, everyday shopping, dining options, and essential services are all part of the surrounding area. Explore Lancaster Park and the Three Notch Trail for time outdoors, plus the Patuxent River Naval Air Museum for local aviation history. Venture farther into St. Mary's County for waterfront scenery, parks, and the laid-back charm that makes Southern Maryland such an enjoyable place to call home.
What makes this property stand out isn't just the bedroom count or the extra level of space. It's the way the pieces come together: the 2023 flooring refresh, 2024 roof replacement, new basement carpeting planned for November 2026, April 2026 comfort-system replacement, LED lighting, comfortable living areas, flexible basement, and a deck-and-yard setup you'll actually want to use. Come see how easily your next chapter could fit here.
| Date | Event | Price | Source |
|---|---|---|---|
| listed (Coming Soon) | $325,000 | Bright #MDSM2034128 | |
| status changed (Active) | — | Bright #MDSM2034128 |
Hi there — ask anything about this property or the area and the team will get right back to you.
Local real estate advisory services provided by agent with The Southside Group
Listed by Martina Moutawakkil with Samson Properties
The data relating to real estate for sale on this website appears in part through the BRIGHT Internet Data Exchange program, a voluntary cooperative exchange of property listing data between licensed real estate brokerage firms in which Martina Moutawakkil participates, and is provided by BRIGHT through a licensing agreement. The information provided by this website is for the personal, non-commercial use of consumers and may not be used for any purpose other than to identify prospective properties consumers may be interested in purchasing. Some properties which appear for sale on this website may no longer be available because they are under contract, have closed or are no longer being offered for sale. Information Deemed Reliable But Not Guaranteed. Copyright © 2026 Bright MLS. All rights reserved.
You agree to The Southside Group Terms of Use and Privacy Policy. By choosing to contact a property, you also agree that The Southside Group and its associates may call, text, or email you regarding any inquiries or activities you submit through our website. This may involve the use of automated means and prerecorded or artificial voices.
Step 1 of 2
You've reached the free preview limit. Create a free account to see this listing and everything else on the site.
Step 2 of 2
Tell us how to reach you about homes you like.
Enter your password to sign in as
You've reached the free preview limit. Create a free account to see this listing and everything else on the site.
Already have an account? Sign in
Sign in to your account.
New here? Create an account