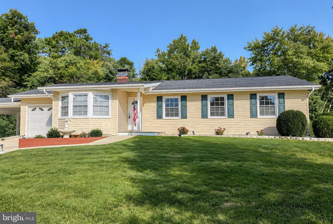
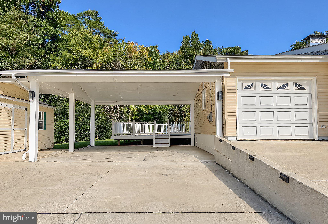
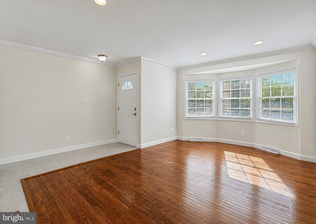
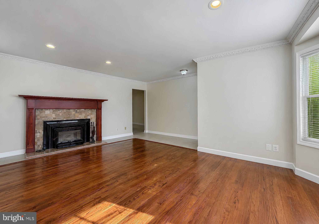
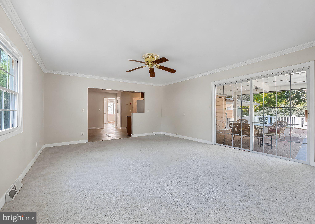
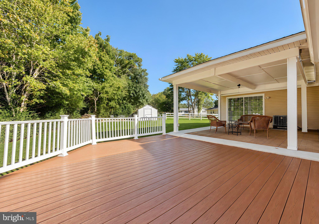
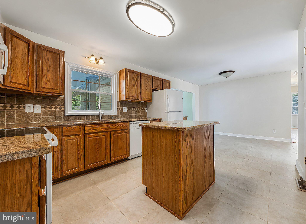
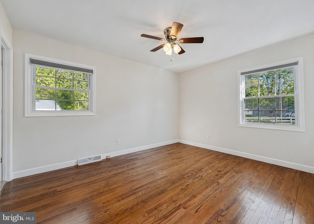
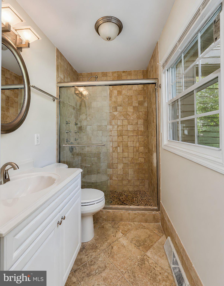
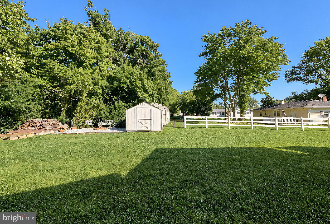
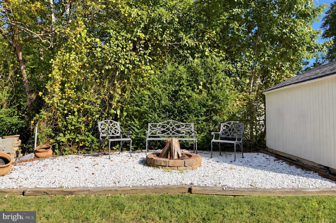
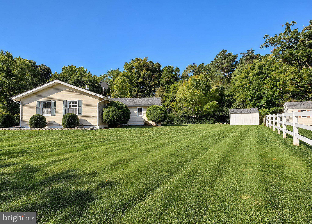
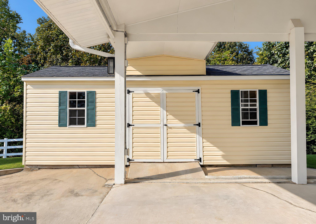
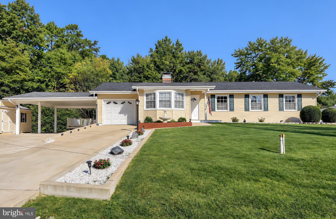
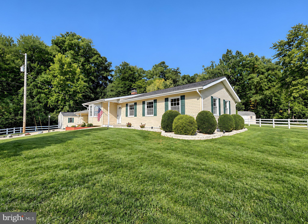
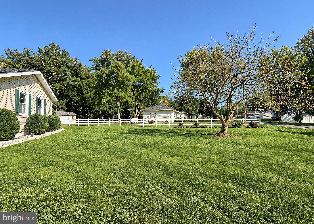
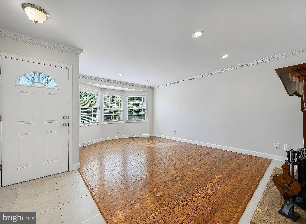
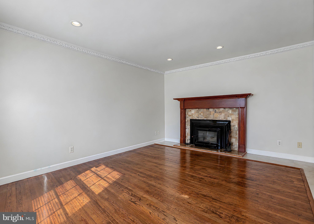
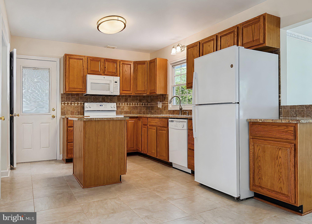
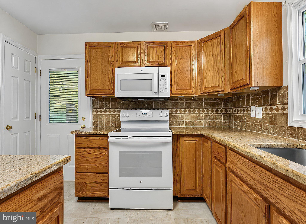
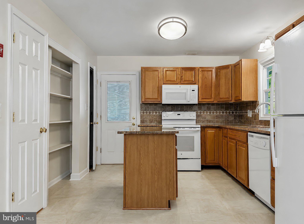
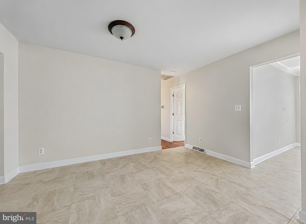
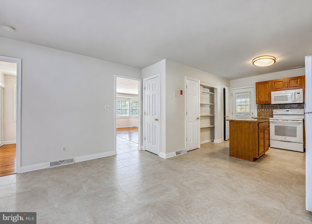
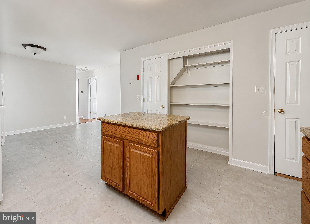
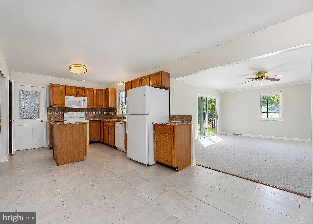
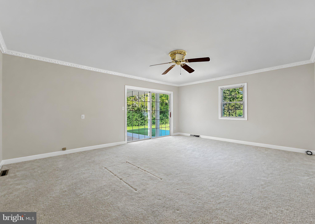
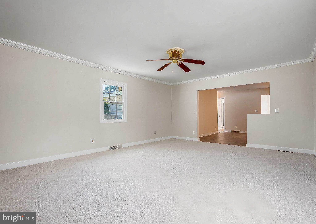
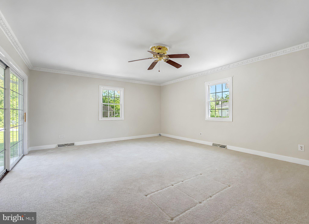
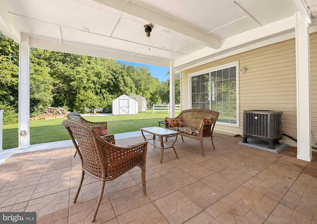
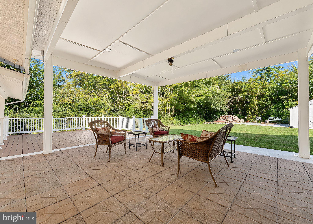
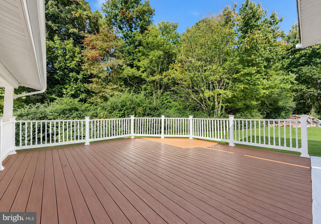
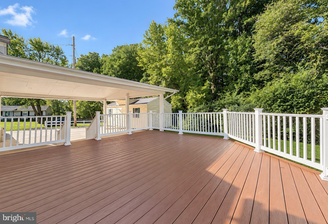
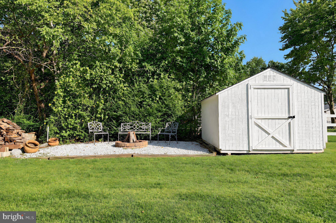
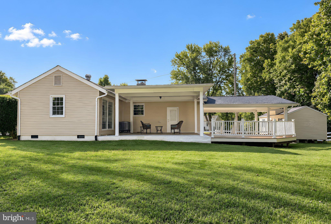
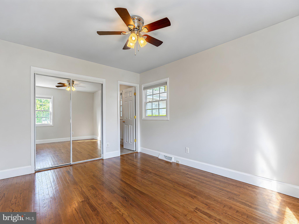
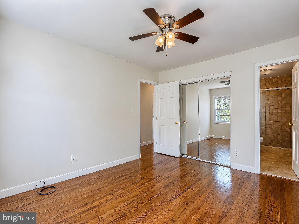
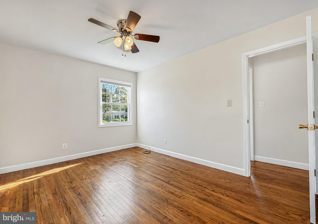
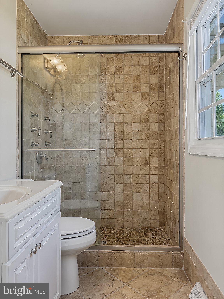
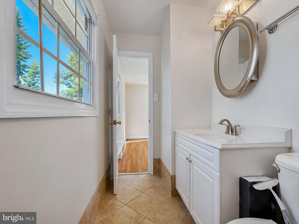
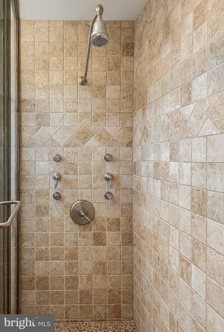
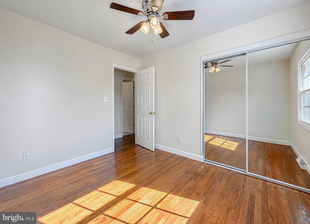
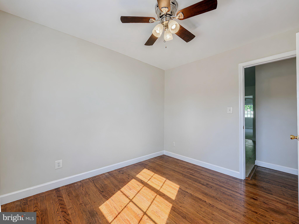
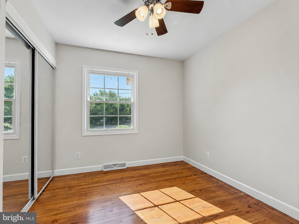
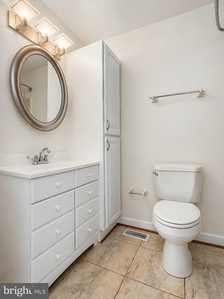
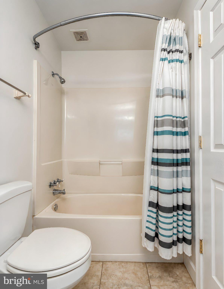
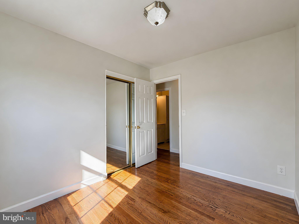
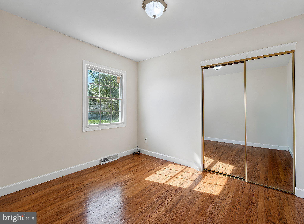
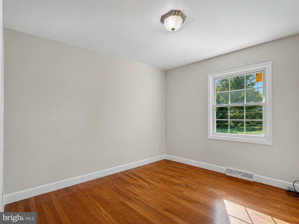
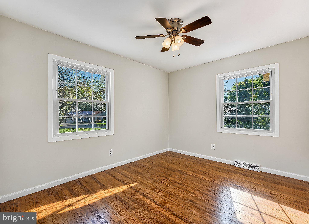
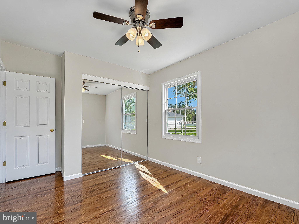
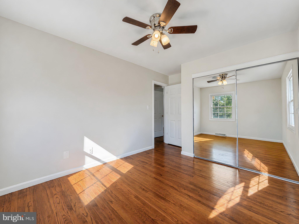
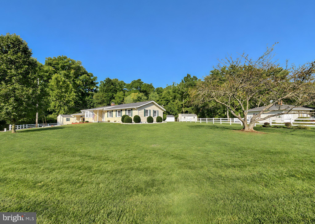
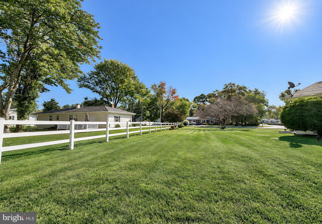
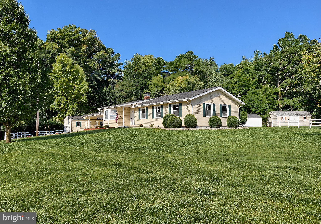
Move right into this 4-bedroom, 2-bath rambler with more than 2,000 square feet of living space! Freshly painted, well-maintained, and continually improved, this lovely home features a BIG family room that opens to a fabulous outdoor living area with a covered paver patio & composite deck that backs to trees. Updates in the eat-in kitchen include Granite counters, tile backsplash, and new Luxury Vinyl Tile flooring. Newer appliances, too! Get cozy in front of the wood stove hearth, the centerpiece of the living room. A Bay window allows plenty of natural light to highlight the natural hardwood flooring. Have big toys? An attached 1-car garage keeps your main ride warm and dry. A large detached shed connects to the double carport. With no HOA, store your boat, ATVs, cycles, campers, and more, as there's room for all! Situated on more than a half-acre corner lot, you'll have plenty of room to play. Nothing but woods on one side of the property, and a back & side yard with space for all your games! A fire ring area adds warmth to a chilly night and there's room for a garden, too. Hardwoods throughout the bedrooms, and updates to the baths include floors, vanities, lighting, and a multi-jet, tiled shower in the Primary. Peace-of-mind come with a roof, HVAC system, and water heater that are all 4-5 years young, and a sealed/conditioned crawlspace. This home provides one-level living, and is an easy commute to PAX and main county routes. It's just minutes from shopping, restaurants, area attractions, and a nice community playground is just steps away. Don't miss your opportunity for easy living in this move-in-ready charmer, request a showing today!
| Date | Event | Price | Source |
|---|---|---|---|
| listed (Active) | $425,000 | Bright #MDSM2034178 | |
| status changed (Active Under Contract) | — | Bright #MDSM2034178 | |
| status changed (Active) | — | Bright #MDSM2034178 |
Hi there — ask anything about this property or the area and the team will get right back to you.
Local real estate advisory services provided by agent with The Southside Group
Listed by Patrick Deighan with Century 21 New Millennium
The data relating to real estate for sale on this website appears in part through the BRIGHT Internet Data Exchange program, a voluntary cooperative exchange of property listing data between licensed real estate brokerage firms in which Patrick Deighan participates, and is provided by BRIGHT through a licensing agreement. The information provided by this website is for the personal, non-commercial use of consumers and may not be used for any purpose other than to identify prospective properties consumers may be interested in purchasing. Some properties which appear for sale on this website may no longer be available because they are under contract, have closed or are no longer being offered for sale. Information Deemed Reliable But Not Guaranteed. Copyright © 2026 Bright MLS. All rights reserved.
You agree to The Southside Group Terms of Use and Privacy Policy. By choosing to contact a property, you also agree that The Southside Group and its associates may call, text, or email you regarding any inquiries or activities you submit through our website. This may involve the use of automated means and prerecorded or artificial voices.
Step 1 of 2
You've reached the free preview limit. Create a free account to see this listing and everything else on the site.
Step 2 of 2
Tell us how to reach you about homes you like.
Enter your password to sign in as
You've reached the free preview limit. Create a free account to see this listing and everything else on the site.
Already have an account? Sign in
Sign in to your account.
New here? Create an account