


$475,000
8818 Mapleville Road, Boonsboro, MD 21713
Berkshire Hathaway HomeServices PenFed Realty - OP
Property Description
MAJOR RENOVATION JUST COMPLETED

Filters
Bedrooms
Bathrooms
Match mode is set by the AND / OR / NOT you typed.
Searches listing descriptions, features, locations, subdivisions & schools
Newest first
MAJOR RENOVATION JUST COMPLETED


SAVE APPROXIMATELY $313/MONTH ON YOUR MORTGAGE FOR THE FIRST YEAR! Take advantage of an exclusive 1% temporary interest rate buydown, paid for by EmpowerHome Mortgage! That’s approximately $3,757 in first-year savings! No cost to the buyer or seller for the buydown. PLUS, ask about our complimentary refinance opportunity! Available to qualified buyers financing through EmpowerHome Mortgage, LLC NMLS# 2018277. Terms and conditions apply. Buyers are free to use any lender. There’s something inviting about coming home to a quiet cul-de-sac, where the backyard is framed by trees and there’s space to slow down and enjoy being home. Inside, natural light pours through the bay windows, while the vaulted ceiling gives the living space an open, airy feel. Recessed lighting adds a warm touch, and the mix of hardwood and carpet flooring creates comfortable spaces for both everyday living and relaxing at the end of the day. Step outside and the backyard feels like an extension of the home. It’s fenced, backs to trees, and includes a patio ready for morning coffee, dinner outside, or an easy evening surrounded by the natural setting. Living in Keedysville also means having some of Western Maryland’s most memorable places close by. Spend a weekend exploring Antietam National Battlefield, head toward the South Mountain and Appalachian Trail area for time outdoors, or make the short trip to nearby Boonsboro for shopping, dining, and everyday essentials. It’s a home that offers a little more breathing room, inside and out, with a setting that makes it easy to settle in and stay awhile. Come see 15 Farragut Drive and experience it for yourself. **Photos have been virtually staged**


Nestled on an expansive 11-acre lot, this stunning mid-century modern residence was designed for comfort and style. The property boasts a generous 3,701 square feet of finished living space. As you enter, you are greeted by an inviting foyer that showcases the home's unique architectural features overlooking the music room, designed by the owner, an audio engineer, to listen to music. The open-concept layout flows effortlessly, accentuated by rich wood floors that add warmth and character throughout the main living areas. The spacious dining area is perfect for entertaining, while the breakfast nook offers a cozy spot for casual meals, bathed in natural light from large windows. The heart of the home features a beautifully appointed living room, complete with a charming fireplace that serves as a focal point, inviting relaxation and conversation. Built-in shelving adds both functionality and style, providing ample space for displaying cherished items or books. The ceiling fans enhance the airy ambiance, ensuring comfort year-round. The kitchen is a culinary enthusiast's dream, equipped with modern appliances and abundant counter space, making meal preparation a delight. The additional stairway leads to a versatile store/office area, ideal for those seeking a dedicated workspace or creative retreat. The primary suite is a true sanctuary, featuring an en-suite bath that exudes luxury with its elegant fixtures and thoughtful design. Each of the five bedrooms offers generous proportions and ample closet space, ensuring comfort for all. The walkout basement presents endless possibilities, whether for recreation, storage, or future expansion. With direct access to the outdoors, it invites you to explore the vast grounds that surround the home. Additional highlights include a central vacuum system for effortless cleaning, and a two-car attached garage with inside access, a private covered porch, complemented by a spacious driveway that accommodates multiple vehicles. This property is not just a home; it is a lifestyle, offering a harmonious blend of indoor and outdoor living, set against a backdrop of serene landscapes. Experience the perfect balance of luxury and functionality in this exceptional residence, where every detail has been meticulously crafted to create an inviting and eclectic atmosphere. The setting is a birder's Paradise with 4 different breeds of woodpeckers visiting regularly. Also, the land was home to civil war soldiers and is a treasure trove of war souvenirs. There is a natural spring on the property. Close to Harpers Ferry, Antietam Battlefield, the C&O Canal, and the Appalachian Trail. As well as the Potomac and Shenandoah rivers. There is a boat launch less than a mile from the home.
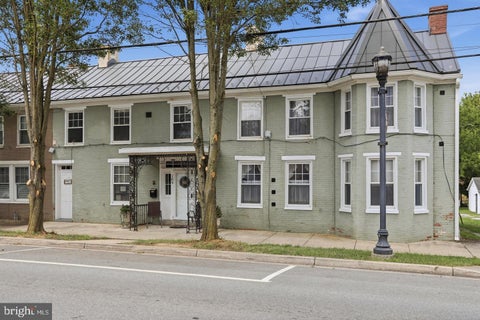
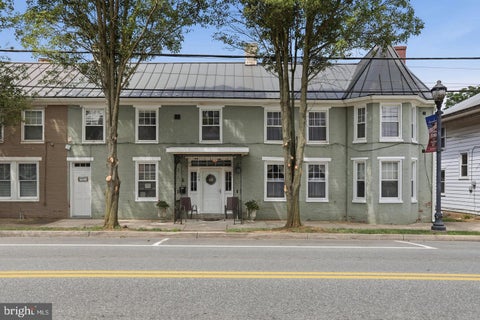
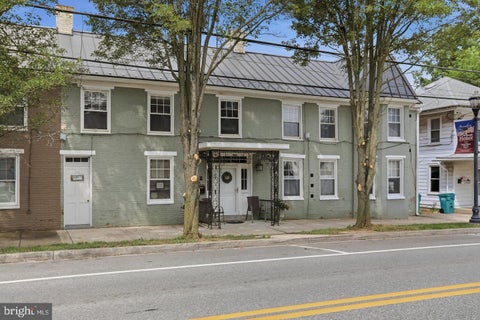
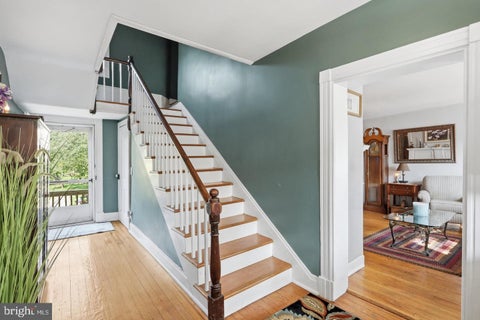
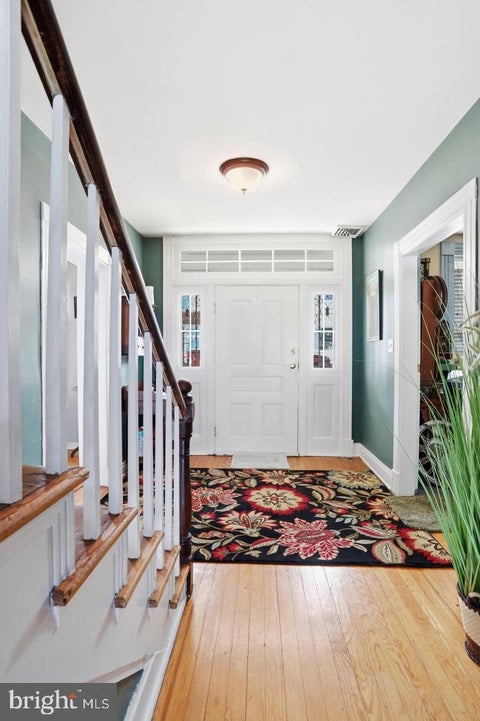
HUGE PRICE IMPROVEMENT! FREE CINCH HOME WARRANTY FOR THE NEXT BUYER! Some homes are built. Others become part of a town’s story. Step back into history with this beautifully maintained all-brick circa 1900 historic home located in the heart of the Boonsboro Historic District backing up to Shafer Memorial Park where you can enjoy open land, baseball fields, pavilions for gatherings, playgrounds, walking trials, dog park and so much more! Boonsboro’s Main Street historically served travelers, businesses and craftsmen along the National Road, so that connection is particularly relevant to a Main Street property. Just minutes from South Mountain, Antietam, local shops, restaurants, and parks, this home is part of one of Washington County's most treasured historic communities. You can’t build this character today. This property offers over 3,700 square feet while blending historic charm. And unlike a traditional home, this property offers something unique—a first-floor Town Center commercial space with its own entrance. Potential income space. Boasting five bedrooms and four baths. Gorgeous original hardwood flooring throughout. Formal living room w/ fireplace. Formal dining room. Impressively sized kitchen with a center island. A walk-in pantry with additional pantry cabinetry. Potential space for a main-level bedroom. Upper-level laundry area. This unique property offers endless possibilities for investment, Bed and Breakfast, Airbnb, or other mixed-use opportunities. The spacious backyard includes a buildable lot and backs to a peaceful town park. Modern updates include a steel roof (2017), central HVAC, updated windows, new deck stairs and banisters (2026), upgraded electrical, city water and sewer, plus a private well. Rear driveway parking adds extra convenience. Own a timeless piece of Boonsboro history with the perfect blend of historic character and modern updates. Walking distance to restaurants and boutique shops, Nora Roberts & Inn Boonsboro, Near Boonsboro Museum, Boonsboro Trolly and Minutes to Interstate 70 and Route 67 leading to Route 340 and the West Virginia line.
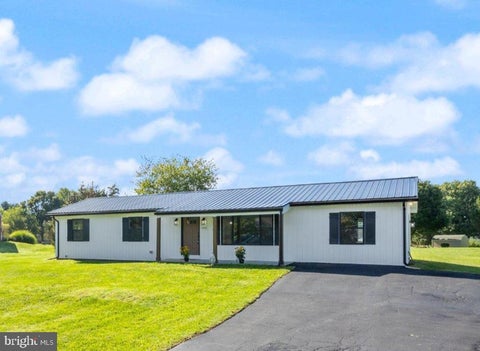
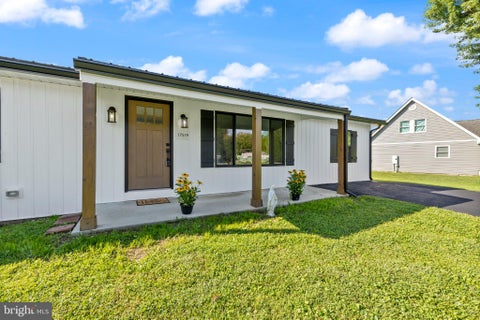


MAJOR PRICE REDUCTION Purchase this home with no money down USDA Loan A complete renovation has turned this house into a cute farmhouse dream home. Vertical Board and Batten siding, metal roof, and cozy front porch on the exterior set the stage for comfortable / stylish living. Everything on the interior is also brand new. Kitchen counters, cabinets, upgraded appliance package, LVP flooring, doors, windows, electric plumbing, heat pump, fixtures, molding, lights, backsplash, bathrooms, door knobs,.. no detail has been spared 3 bedrooms on the upper level and a FULL 2 BEDROOM APARTMENT on the lower level, perfect for in-law suite, college student, or as an income producing rental. ALL on a .69 acre FLAT lot!


Privacy, seclusion and 5+ acres of natural beauty! That's what this beautiful property has to offer. Enjoy one-level living in this Oliver Homes rancher where you can view wildlife right outside your door, with deer and birds often in view from the covered front porch, the composite deck off the Primary Suite, or the huge screened-in porch just off the dining room. In fact, this property is a HUNTERS DREAM! There are an overabundance of deer on the property. Step inside where vaulted ceilings and skylights fill the main living area with natural light, while the open floor plan creates an inviting space where you can stay connected with guests. The kitchen features convenient table space and an oversized window overlooking the beautiful property—perfect for enjoying your morning coffee while taking in the sights of nature. From the dining room, step through the slider into the expansive screened-in side porch. It’s an ideal spot for relaxing, dining, or enjoying the outdoors bug-free. The main level offers three bedrooms, including a spacious Primary Suite with its own ensuite bath, walk-in closet, and private deck with hot tub. A full, updated hall bath serves the additional bedrooms. The fully finished lower level offers plenty of room for entertaining. Here you’ll also find a fourth room that can be used as an office or bedroom with its own half bath, a workshop, storage space, and a huge game/family room with a slider leading directly to the fenced backyard. A wood stove adds warmth and cozy ambiance on chilly winter evenings. The circular driveway provides more than ample parking for guests! The roof is only 3-4 years old and a brand new HVAC system and water heater were just installed for added peace of mind. For the outdoor enthusiast, this property is truly special. Nearly every window frames a beautiful view of the surrounding woods and wildlife, making nature feel like an extension of your home. It’s the rare combination of a peaceful, private setting that feels wonderfully remote while still being conveniently located near major commuter routes. Properties like this are hard to find! If you’ve been dreaming of space, privacy, nature, and a home where you can truly unwind, this one deserves a closer look. Schedule your private tour today and experience it for yourself!
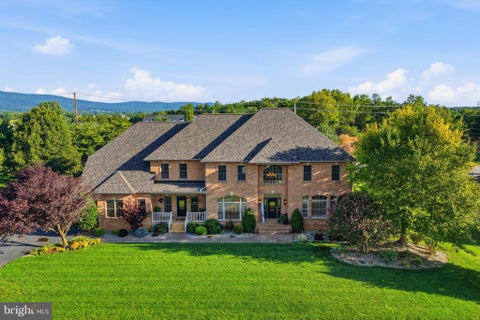


Welcome to 10908 Sassan Ln, an impressive custom-built brick Colonial in Hagerstown’s sought-after Black Rock Estates. Offering approximately 5,868 above grade finished square feet on a 0.56-acre lot, this spacious residence blends timeless curb appeal, quality craftsmanship, and thoughtful updates throughout. Step inside to a dramatic two-story foyer with a sweeping staircase, elegant formal spaces, and a gourmet kitchen featuring custom cabinetry. The expansive primary suite offers a private sitting area and luxury bath, while the finished lower level adds exceptional flexibility with additional living and entertaining space, including a kitchen/bar area. Recent upgrades make this home even more move-in ready, including a new roof, new HVAC system, fresh paint throughout, new landscaping, and an extensive hardscaped backyard designed for outdoor enjoyment. Whether you’re hosting gatherings, relaxing on the patio, or enjoying the privacy of the generous lot, the outdoor living space is a true standout.

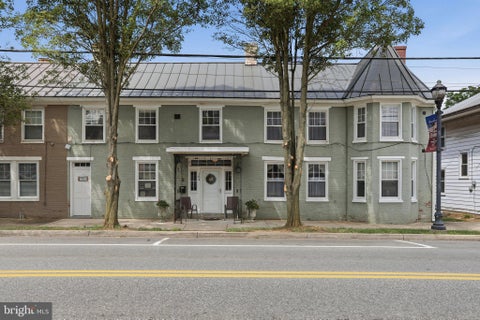
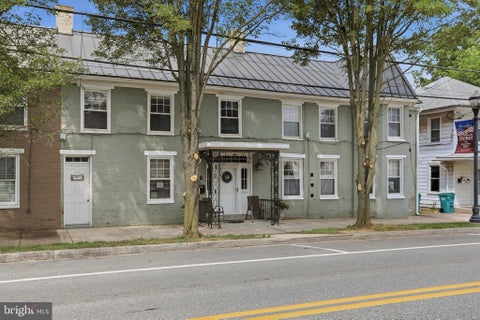
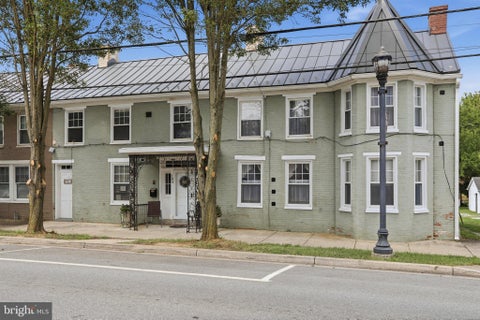
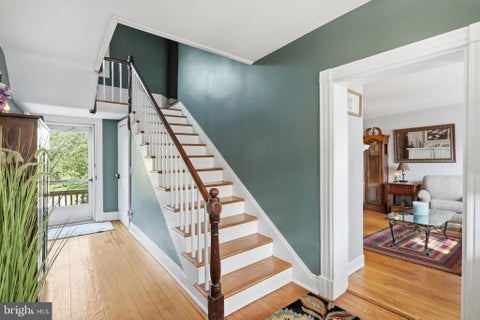
Huge price improvement! Step back into history with this beautifully maintained all-brick circa 1900 historic home located in the heart of the Boonsboro Historic District. This spacious Main Street property offers over 3,700 square feet while blending historic charm with a prime location along the former National Road. Just minutes from South Mountain, Antietam, local shops, restaurants, and parks, this home is part of one of Washington County's most treasured historic communities. Boasting five bedrooms and four baths, and a first-floor Town Center commercial space with its own storefront entrance perfect for a shop or income potential. This home can be easily converted back to three apartments. Gorgeous original hardwood flooring throughout. Formal living room w/ fireplace. Formal dining room. Impressively sized kitchen with a center island. A walk-in pantry with additional pantry cabinetry. Potential space for a main-level bedroom. Upper-level laundry area. This unique property offers endless possibilities for investment, Bed and Breakfast, Airbnb, or other mixed-use opportunities. The spacious backyard includes a buildable lot and backs to a peaceful town park. Modern updates include a steel roof (2017), central HVAC, updated windows, new deck stairs and banisters (2026), upgraded electrical, city water and sewer, plus a private well. This home is on two separate meters. Rear driveway parking adds extra convenience. Own a timeless piece of Boonsboro history with the perfect blend of historic character and modern updates. Walking distance to restaurants and boutique shops. Minutes to Interstate 70 and Route 67 leading to Route 340 and the West Virginia line.

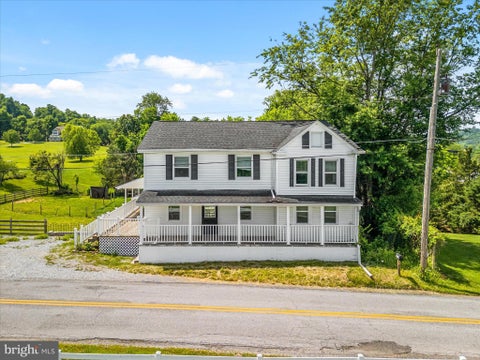


FHA ASSUMPTION--MUST SELL AT THIS PRICE TO AVOID SHORT SALE--NO NEGOTATIONS--The interest rate is 3.25%!! Loan balance is $259,632.31 and there are approximately 22.5 years left. Matures April 2049. Loan is with Penny Mac. INCREDIBLE OPPORTUNITY TO ASSUME THE LOAN AFTER SO MUCH INTEREST HAS BEEN PAID. Welcome to this peaceful farmhouse on a picturesque half-acre lot in the serene countryside of Rohrersville, where charm, space, and endless potential come together! This home is priced to reflect cosmetic improvements needed to the paint, flooring, bathrooms and carpet. This is priced below appraised value for quick and AS IS sale. This home will very likely require lender required repairs which is why it is priced to reflect AFTER REPAIR VALUE of OVER 400k! This 5-bedroom, 3-full-bath home features a fantastic layout with a main-level bedroom and full bath, a dedicated home office with a shelved closet just off the dining room, and a bonus den perfect for whatever life demands. The updated kitchen and bathrooms give the home a warm and modern farmhouse feel, with major systems including the roof, appliances, HVAC, windows, and well pump all upgraded within the last five years - offering true peace of mind. Step outside and discover what makes this property truly special--established livestock pens, a charming roadside farm stand, and wide-open space ready to support your vision, whether that's a homestead, hobby farm, or small-scale agricultural venture. The possibilities here are genuinely limitless so don't miss your chance to make this one your own. The sweat equity potential is tremendous here.
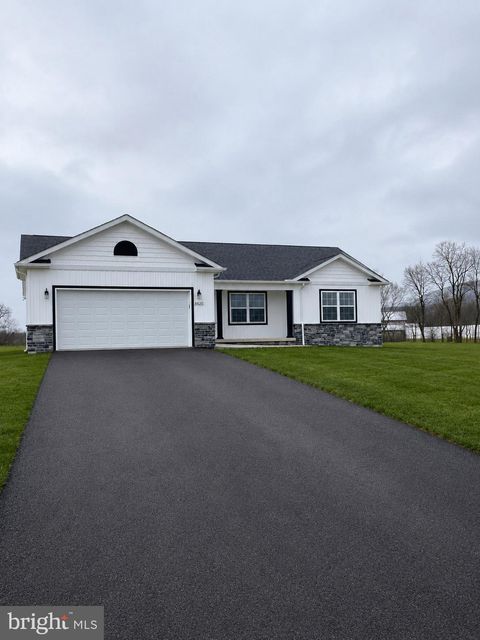
To Be Built Listing By Oliver Homes, Inc. The List Price includes: lot, site cost estimate, permits, excise tax, and house plan (Hamilton) with standard features. Oliver Homes can build this plan or any of their other plans as well as customize a plan for your wants/desires. Oliver Homes can also help with financing alleviating the need for a typical construction loan. Agents please register your client by emailing listing agent.

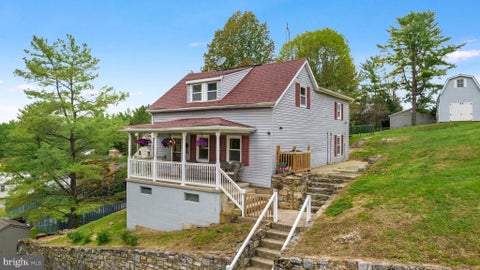
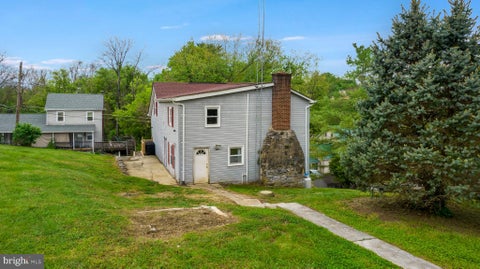
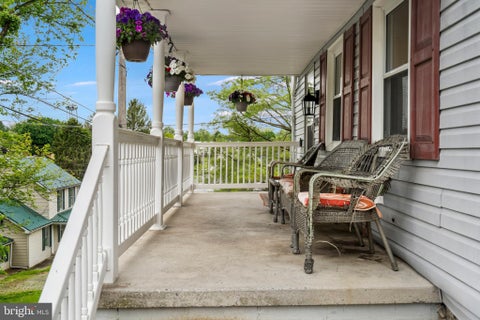
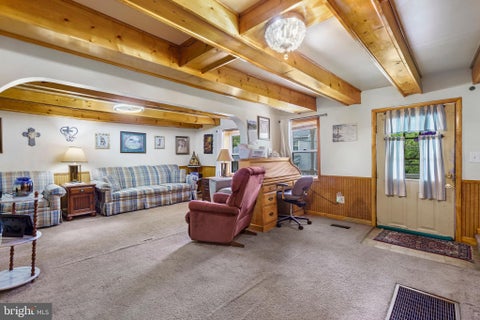
PRICE IMPROVED – Sold AS-IS! This 3-bedroom Sharpsburg home is just steps from local shops and dining and within walking distance of the historic Antietam National Battlefield. Priced to reflect its condition, it's a strong opportunity for investors, renovators, or cash buyers ready to add value. A 2025 oil furnace and a roof approximately 2 years old are already in place, along with new gutters, downspouts, and an updated oil tank. A prior inspection identified additional items for a buyer to budget for, including wood rot/deterioration in the rear framing beneath the vinyl siding, missing mortar at the exterior foundation, a flue-piping condition on the furnace, an aging A/C condenser, and a front-yard retaining wall needing attention. Full inspection report available upon request. Sold strictly AS-IS — seller will make no repairs. Bring your vision and make this one your own.


Super stellar renovation of Historic Sharpsburg House! This down to the studs renovation preserved original details while providing outstanding insulation and structural improvements! Original floors and woodwork still intact. Lots of sunshine and fresh air from many windows! This neat property has so much potetntial as a large residence, home based busines location or even full-on comercial! Operated for years as Hammonds Store, the shop space has been lovingly preserved to provide prospective purchasers with an outstanding space to develop a gallery, shop, museum or other home based business. (Subject to Town approval) The shop space can also become a great room with space for a large kitchen and gathering space--a rarity in most old homes. The property fronts on Main Street next to a popular local restaurant and just a block away from a planned interpretive park presenting the impact the Battle of Antietam had on the residents of Sharpsburg in 1862. Antietam Battlefield is regarded as one of the best preserved in the United States. The lovely community of Sharpsburg takes great pride in its preservation. The town Museum, the new park and the acquisition of a house untouched after the battle are all harbingers of advancing interest in this preservation effort.
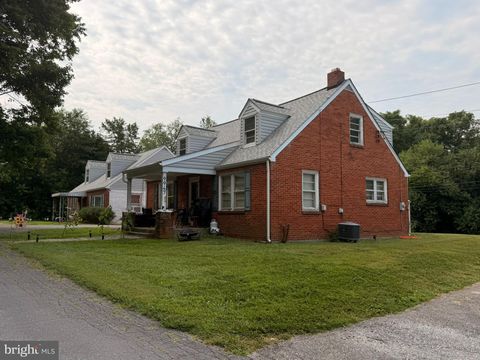


REDUCED PRICE! Tired of high city taxes and rental inspections? Look no further. No City Taxes | Lead Free | Rare Multi-Unit Investment Opportunity This is a rare chance to acquire three adjoining parcels deeded together, totaling nearly one acre (approximately 40,000 sq ft). The property offers four residential rental units plus a large 2-bay garage for additional income, with no city taxes and no city rental inspections. The property includes two detached single-family homes, each with 4 bedrooms and 2 baths, and a brick building with two fully renovated 1-bedroom, 1-bath apartments. Every structure is solid brick and block construction. The one-bedroom units were taken down to the studs and rebuilt with new LVP flooring, drywall, doors, windows, fixtures, kitchens, and baths. Recent capital improvements across the property include new roofs, gutters, replacement windows, and updated plumbing and electrical. The large lot provides plenty of off-street parking, and the location is close to shopping, schools, restaurants, and commuter routes. The lead-free status simplifies compliance and insurance. The property is also FHA eligible, so an owner-occupant can purchase with as little as 3.5% down. You can live in one unit while rent from the other three units and the garage helps cover the mortgage. This property works for first-time buyers and experienced investors alike, combining condition, income potential, multiple parcels, and no city taxes. Opportunities like this are hard to find in Washington County. Schedule your showing today.
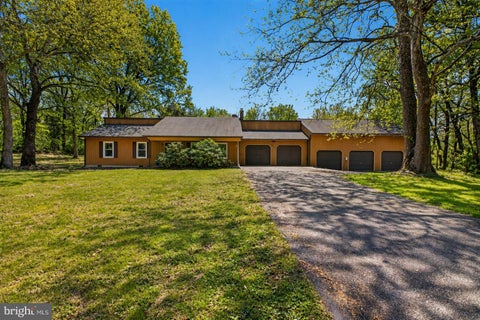


Escape to the quiet, private community of Tow Path Lane, where this rare 3-acre estate offers more than just a home—it offers the freedom to live your life without compromise. From the wide-open landscape to the thoughtfully designed interiors, this property is a masterclass in space, privacy, and versatility. The Main Residence The heart of the home features a seamless open-concept design anchored by rich, authentic hardwood floors that flow through the living areas and into the primary suite. Restful Retreats: Three spacious bedrooms and two full baths provide plenty of room for family or guests. Outdoor Living: Unwind on the screened back porch, your private front-row seat to the tranquil local wildlife. The Versatile In-Law Suite The oversized, apartment-style guest wing offers endless possibilities. Complete with its own full kitchen, expansive counter space, and a private bath, this area is perfect for extended family, a premium guest retreat, or a lucrative rental opportunity. A Hobbyist’s Dream Garage The attached garage is a destination of its own. Fully heated and cooled for year-round comfort, it features a dedicated electrical panel and utility sink—ideal for a professional-grade workshop, car collection, or creative studio. Entertainment & Flexibility Cinema at Home: Host unforgettable movie nights in the dedicated theater room. Bonus Space: A large additional flex area is ready to become your sun-drenched home office, a vibrant game room, or a private gym. Your Gateway to Adventure While your 3-acre lot offers total seclusion, you are moments away from the best of the region's natural and historical landmarks: Scenic Trails: Hike or bike the C&O Canal Trail and explore the Antietam National Battlefield. Local Charm: Spend your weekends at the Antietam Creek Vineyards or exploring the depths of Crystal Grottoes Caverns. Claim your space. Live your lifestyle. Welcome home. Note: Some images may feature virtual staging or digital editing to highlight the home’s full potential.


REVISED LISTING PRICE! Nestled in the prestigious Pemberton community, this exquisite Colonial-style residence offers a harmonious blend of luxury, comfort, and exceptional value. A rare opportunity awaits qualified buyers with an assumable mortgage at an attractive 3.25% interest rate through Rocket Mortgage (subject to lender approval-inquire for additional details). Spanning over 5,300 square feet, this meticulously maintained home features four spacious bedrooms, four and a half elegantly appointed bathrooms, and over $130,000 in recent upgrades, allowing its next owners to enjoy peace of mind for years to come. At the heart of the home is a gourmet kitchen designed for both entertaining and everyday living, featuring upgraded countertops, a large center island, stainless steel appliances, new double wall convection ovens with an integrated air fryer in the upper oven, a new refrigerator with a lower-drawer ice maker and AutoFill water pitcher, and a new dishwasher. The open floor plan flows seamlessly into the family room, creating an inviting gathering space enhanced by a cozy gas fireplace. Wainscoting, crown molding, chair rail, updated paint throughout, warm hardwood flooring, and plush carpeting add timeless elegance throughout the home. The light-filled solarium offers spectacular sweeping views of South Mountain, providing the perfect space to enjoy morning coffee, unwind with a good book, or simply take in the changing seasons from the comfort of home. The luxurious primary suite serves as a private retreat with a sitting room, spacious walk-in closets, and a spa-inspired bath featuring a soaking tub and a newly installed frameless glass shower. Each additional bedroom is thoughtfully designed to provide comfort and privacy. The partially finished walkout basement expands the home's versatility with a spacious recreation room, a dedicated gym, and a second private office featuring heated engineered hardwood flooring—ideal for remote work or creative pursuits. Extensive recent improvements include a new architectural roof and shutters (October 2024), replacement of all three heat pumps and the attic air handler, vinyl replacement of the exterior wood siding and trim surrounding the sunroom, repointed and sealed slate patio, repointed brick walkways and front porch, upgraded exterior lighting, and fresh interior paint throughout. Modern conveniences abound with buried fiber optic internet, integrated audio throughout the living room, dining room, and sunroom, smart home wall switches in the kitchen, lower level, and garage that are ready to integrate with Alexa or other smart home platforms, and a Wi-Fi-enabled smart garage door opener. Situated on a beautifully landscaped 1.24-acre lot, the outdoor living spaces are equally impressive with extensive hardscaping and a welcoming patio perfect for entertaining or relaxing in a peaceful natural setting. The side-entry three-car garage provides abundant storage and convenience. This exceptional residence combines timeless craftsmanship with meaningful modern updates, offering luxury, functionality, and an outstanding opportunity in one of the area's most desirable communities. Every detail has been thoughtfully maintained and upgraded, creating a home that is truly move-in ready.
That's every home matching this search. New ones hit the market every day.

Step 1 of 2
You've reached the free preview limit. Create a free account to see this listing and everything else on the site.
Step 2 of 2
Tell us how to reach you about homes you like.
Enter your password to sign in as
You've reached the free preview limit. Create a free account to see this listing and everything else on the site.
Already have an account? Sign in
Sign in to your account.
New here? Create an account