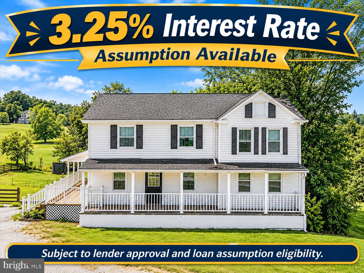
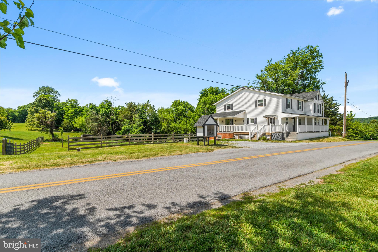
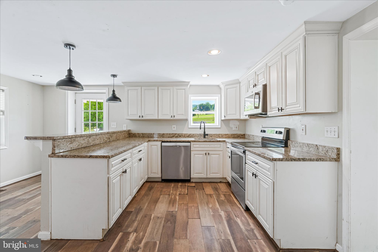
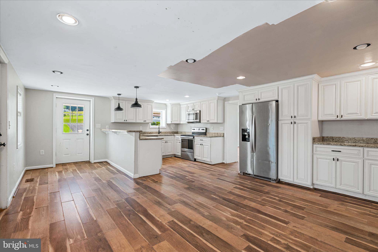
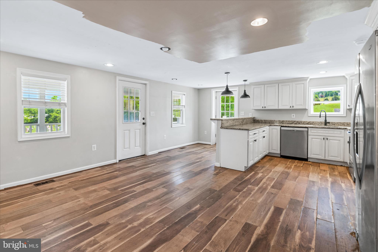
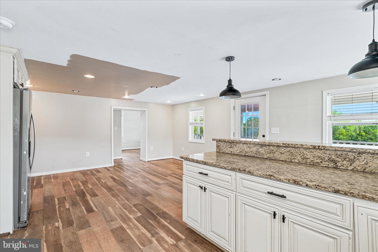
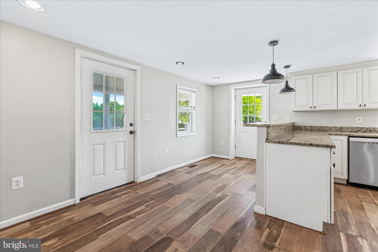
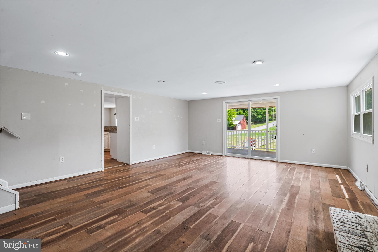
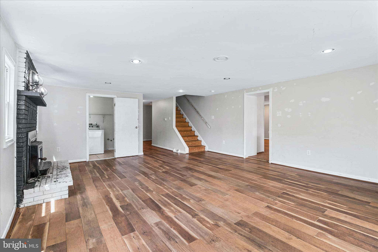
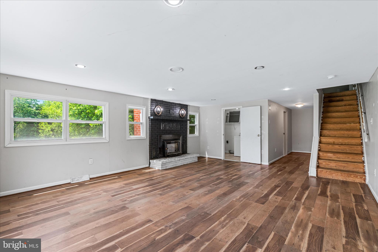
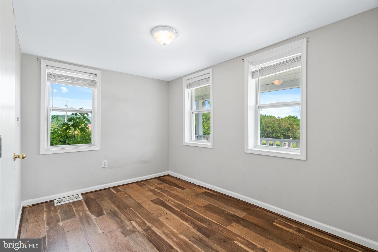
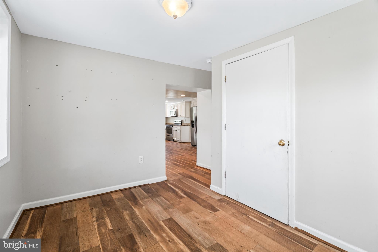
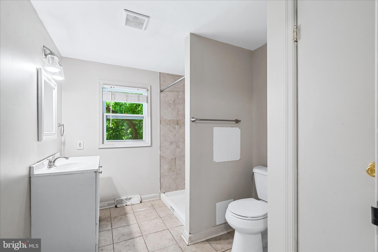
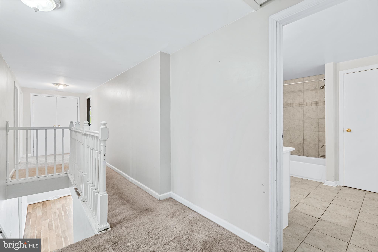
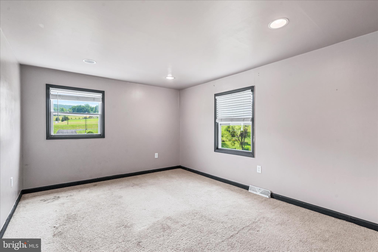
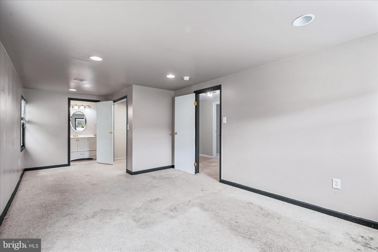
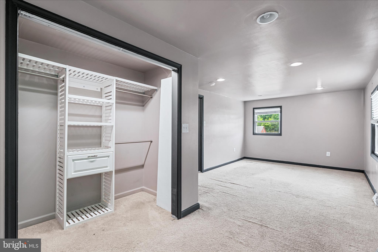
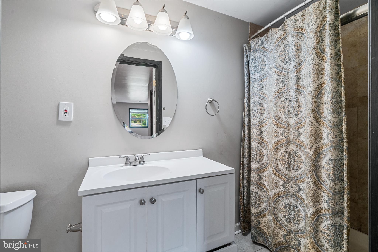
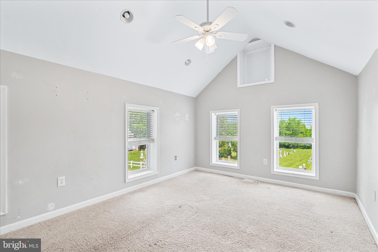
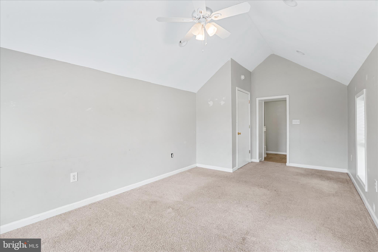
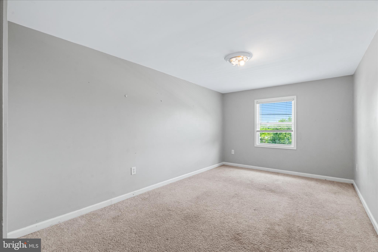
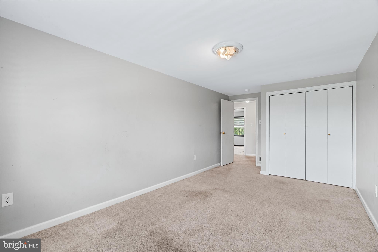
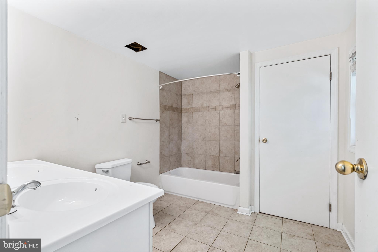
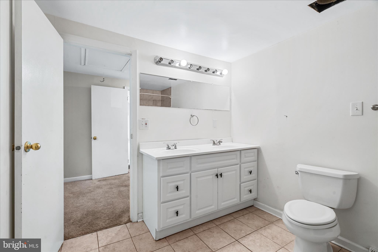
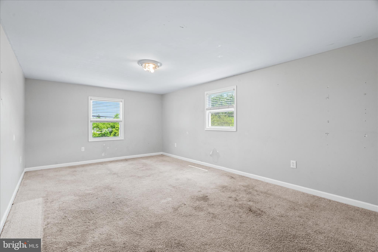
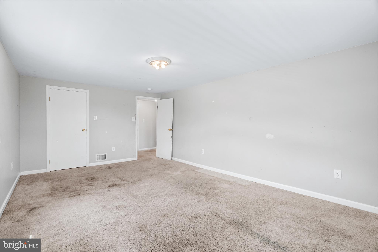
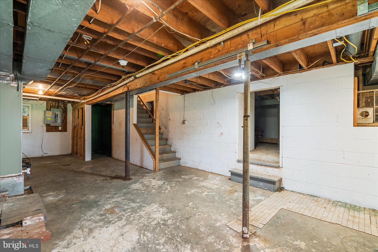
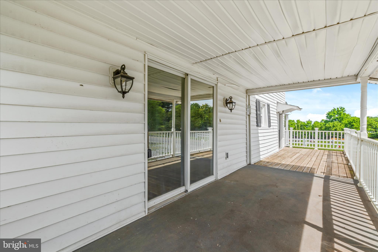
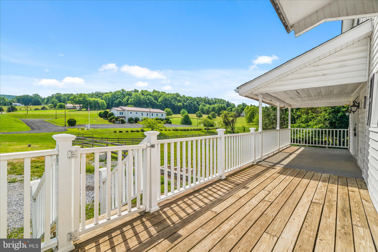
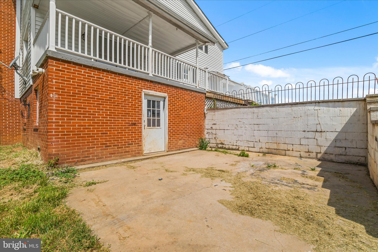
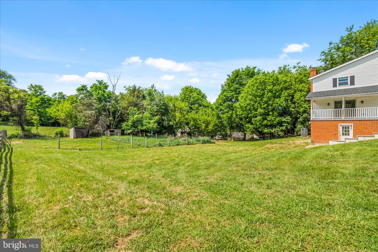
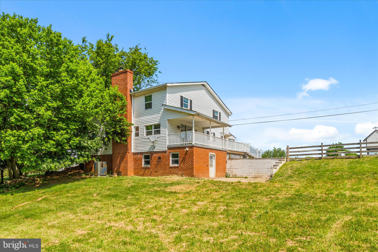
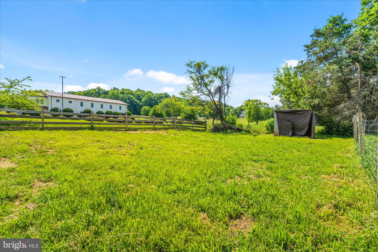
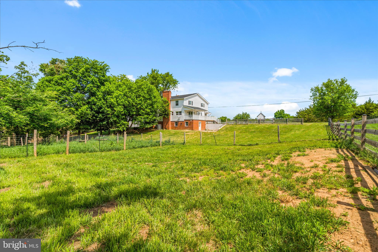
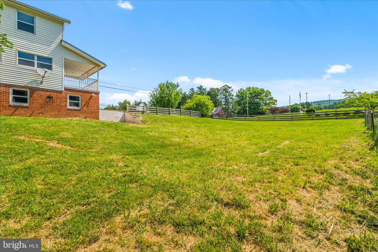
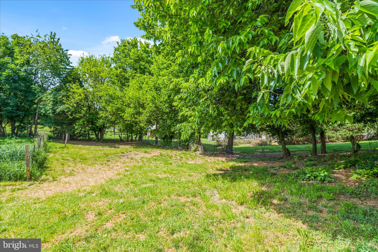
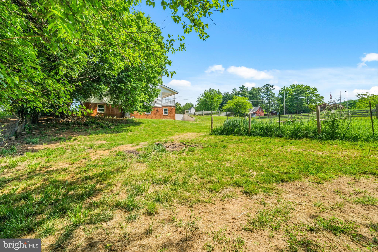
FHA ASSUMPTION--MUST SELL AT THIS PRICE TO AVOID SHORT SALE--NO NEGOTATIONS--The interest rate is 3.25%!! Loan balance is $259,632.31 and there are approximately 22.5 years left. Matures April 2049. Loan is with Penny Mac. INCREDIBLE OPPORTUNITY TO ASSUME THE LOAN AFTER SO MUCH INTEREST HAS BEEN PAID. Welcome to this peaceful farmhouse on a picturesque half-acre lot in the serene countryside of Rohrersville, where charm, space, and endless potential come together! This home is priced to reflect cosmetic improvements needed to the paint, flooring, bathrooms and carpet. This is priced below appraised value for quick and AS IS sale. This home will very likely require lender required repairs which is why it is priced to reflect AFTER REPAIR VALUE of OVER 400k! This 5-bedroom, 3-full-bath home features a fantastic layout with a main-level bedroom and full bath, a dedicated home office with a shelved closet just off the dining room, and a bonus den perfect for whatever life demands. The updated kitchen and bathrooms give the home a warm and modern farmhouse feel, with major systems including the roof, appliances, HVAC, windows, and well pump all upgraded within the last five years - offering true peace of mind. Step outside and discover what makes this property truly special--established livestock pens, a charming roadside farm stand, and wide-open space ready to support your vision, whether that's a homestead, hobby farm, or small-scale agricultural venture. The possibilities here are genuinely limitless so don't miss your chance to make this one your own. The sweat equity potential is tremendous here.
| Date | Event | Price | Source |
|---|---|---|---|
| listed (Active) | $325,000 | Bright #MDWA2037458 | |
| price changed | $300,000 | Bright #MDWA2037458 | |
| price changed | $285,000 | Bright #MDWA2037458 | |
| status changed (Active Under Contract) | — | Bright #MDWA2037458 | |
| status changed (Pending) | — | Bright #MDWA2037458 | |
| price changed | $325,000 | Bright #MDWA2037458 | |
| status changed (Active) | — | Bright #MDWA2037458 |
Hi there — ask anything about this property or the area and the team will get right back to you.
Local real estate advisory services provided by agent with The Southside Group
Listed by Andrew J Hopley with Keller Williams Realty Centre
The data relating to real estate for sale on this website appears in part through the BRIGHT Internet Data Exchange program, a voluntary cooperative exchange of property listing data between licensed real estate brokerage firms in which Andrew J Hopley participates, and is provided by BRIGHT through a licensing agreement. The information provided by this website is for the personal, non-commercial use of consumers and may not be used for any purpose other than to identify prospective properties consumers may be interested in purchasing. Some properties which appear for sale on this website may no longer be available because they are under contract, have closed or are no longer being offered for sale. Information Deemed Reliable But Not Guaranteed. Copyright © 2026 Bright MLS. All rights reserved.
You agree to The Southside Group Terms of Use and Privacy Policy. By choosing to contact a property, you also agree that The Southside Group and its associates may call, text, or email you regarding any inquiries or activities you submit through our website. This may involve the use of automated means and prerecorded or artificial voices.
Step 1 of 2
You've reached the free preview limit. Create a free account to see this listing and everything else on the site.
Step 2 of 2
Tell us how to reach you about homes you like.
Enter your password to sign in as
You've reached the free preview limit. Create a free account to see this listing and everything else on the site.
Already have an account? Sign in
Sign in to your account.
New here? Create an account