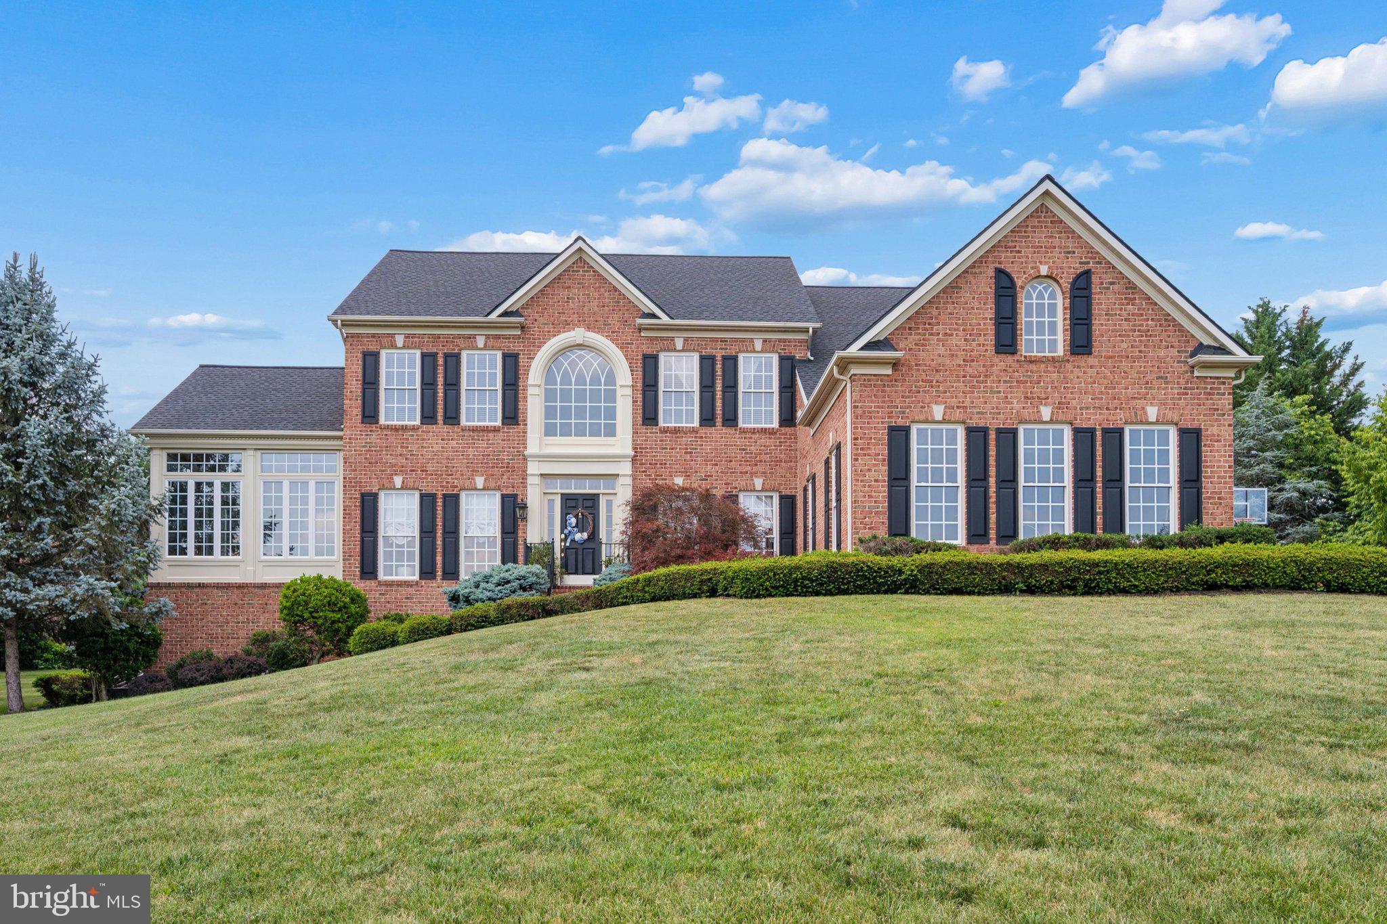
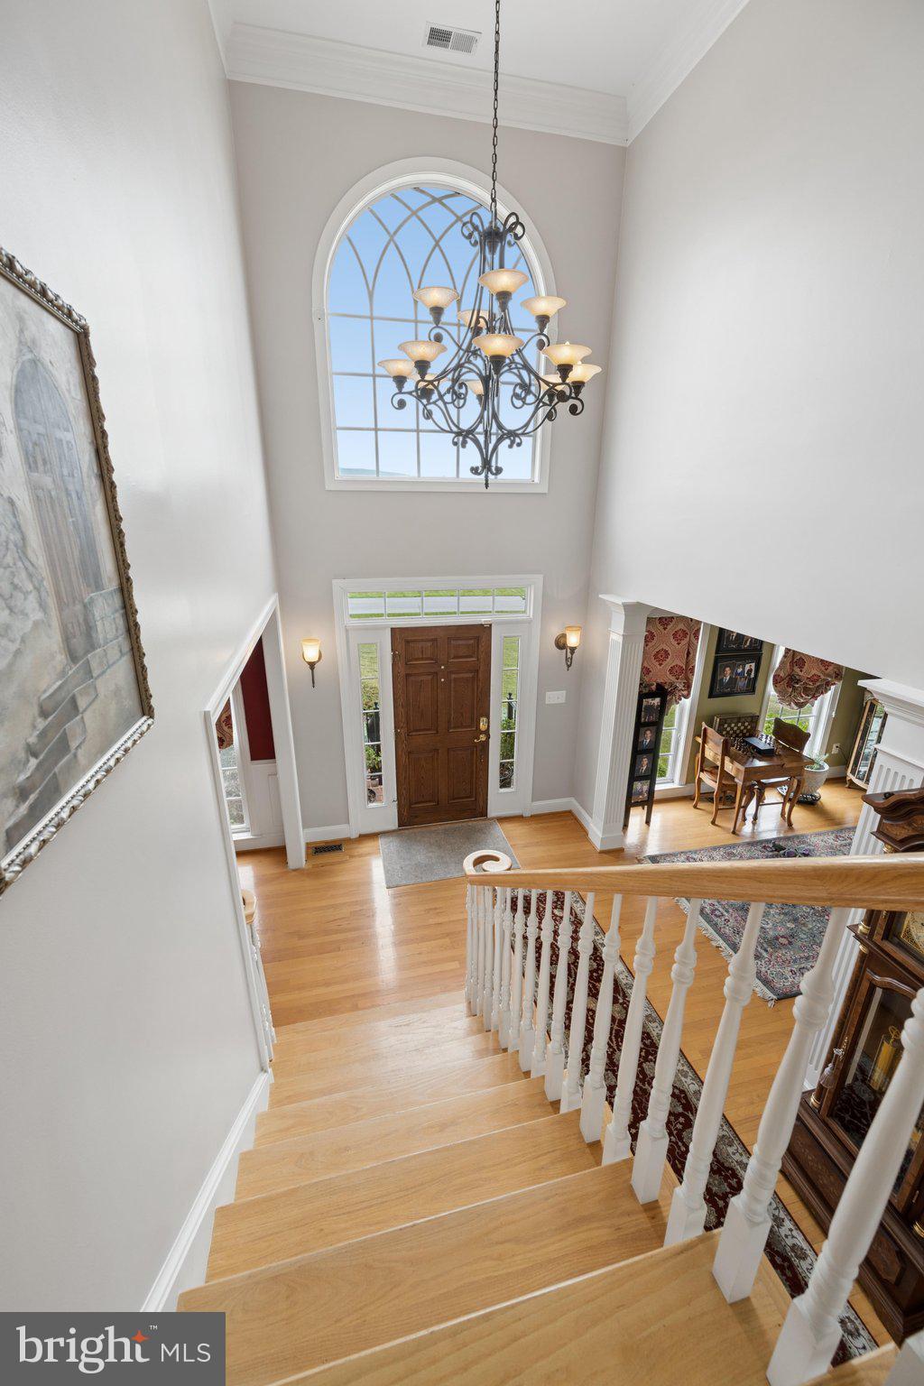
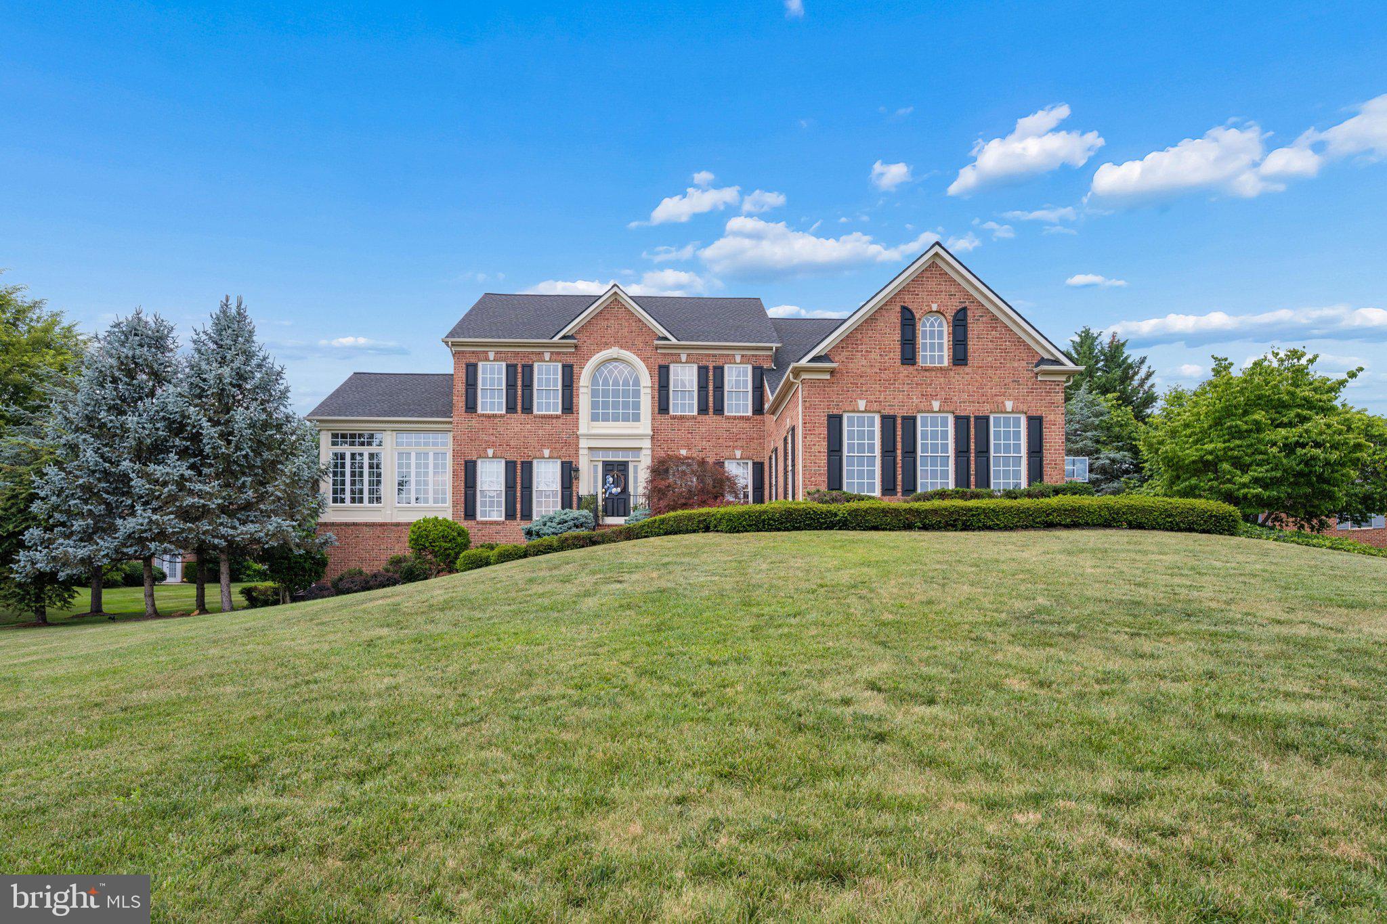
REVISED LISTING PRICE! Nestled in the prestigious Pemberton community, this exquisite Colonial-style residence offers a harmonious blend of luxury, comfort, and exceptional value. A rare opportunity awaits qualified buyers with an assumable mortgage at an attractive 3.25% interest rate through Rocket Mortgage (subject to lender approval-inquire for additional details).
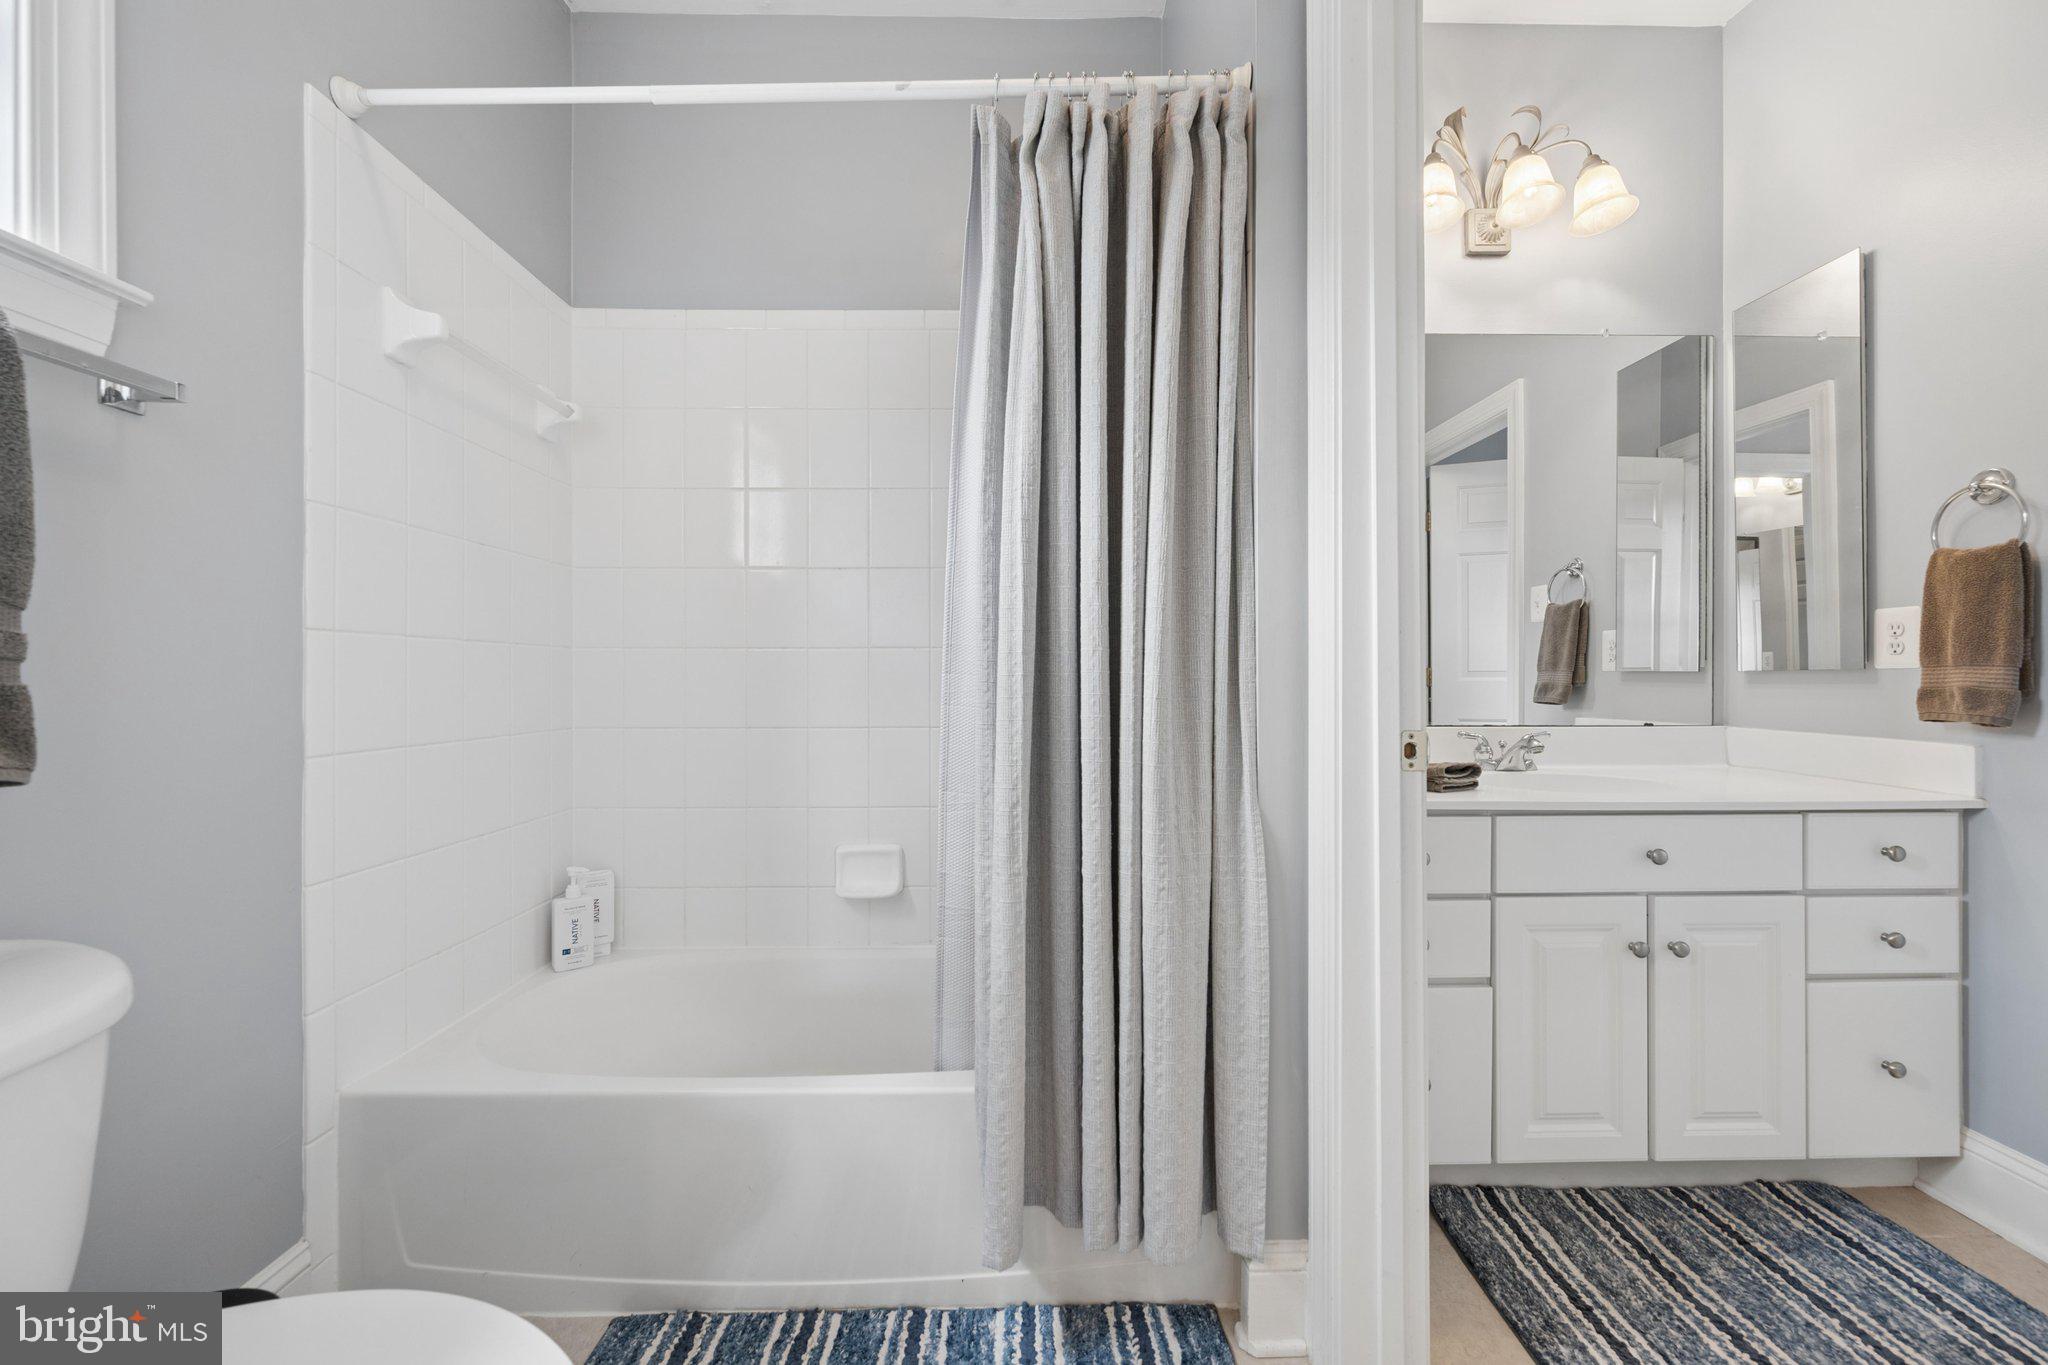
Spanning over 5,300 square feet, this meticulously maintained home features four spacious bedrooms, four and a half elegantly appointed bathrooms, and over $130,000 in recent upgrades, allowing its next owners to enjoy peace of mind for years to come.
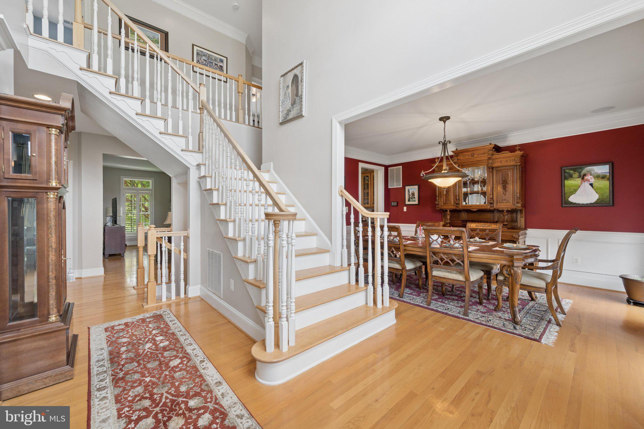
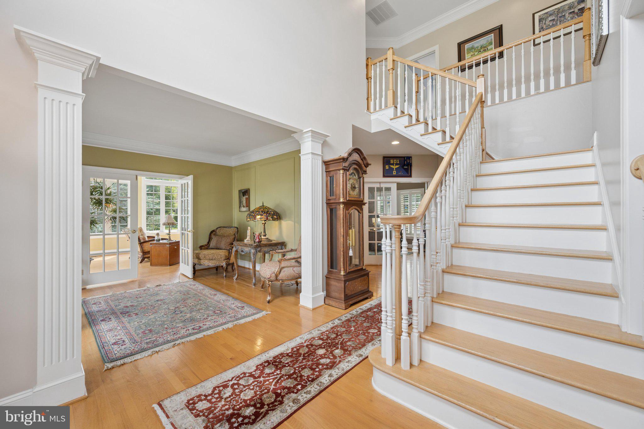
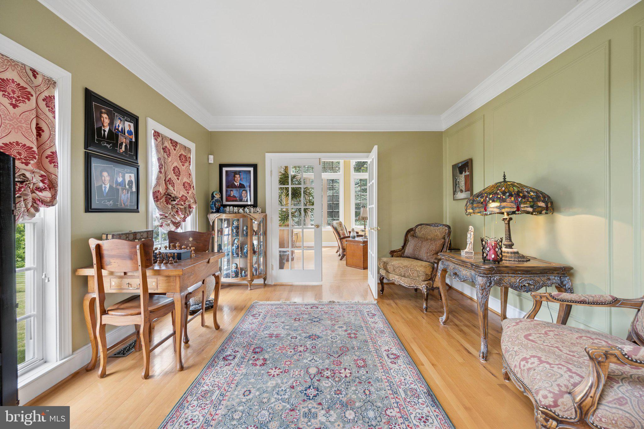
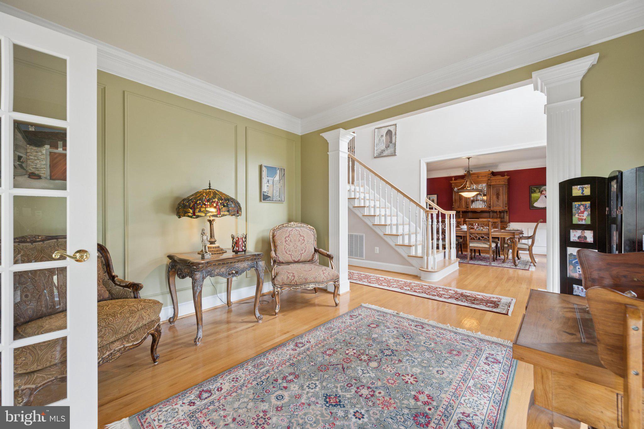
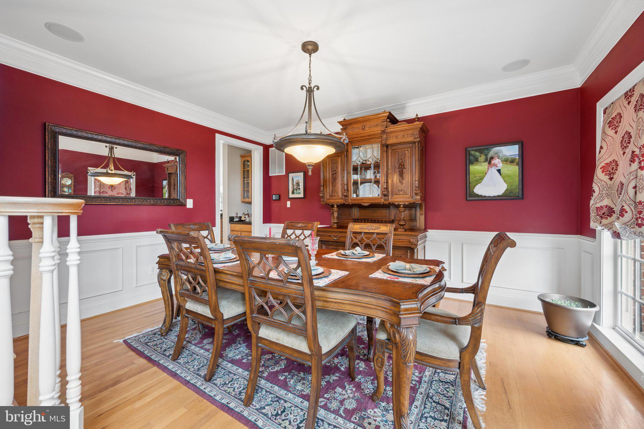
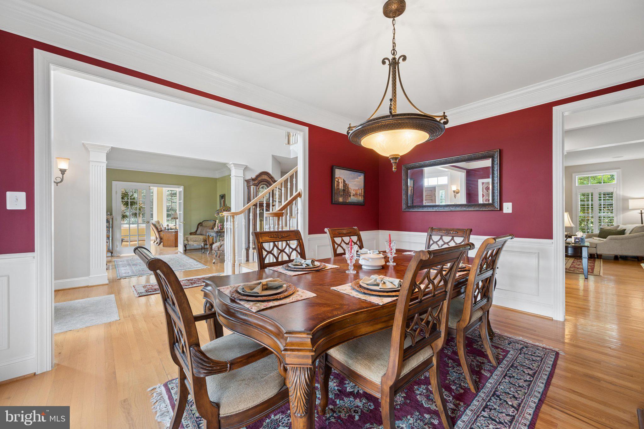
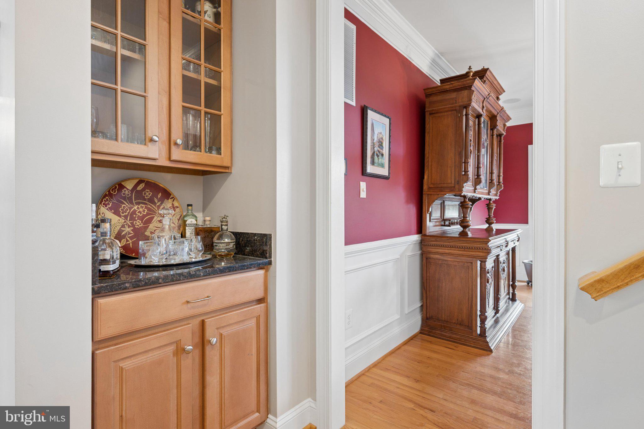
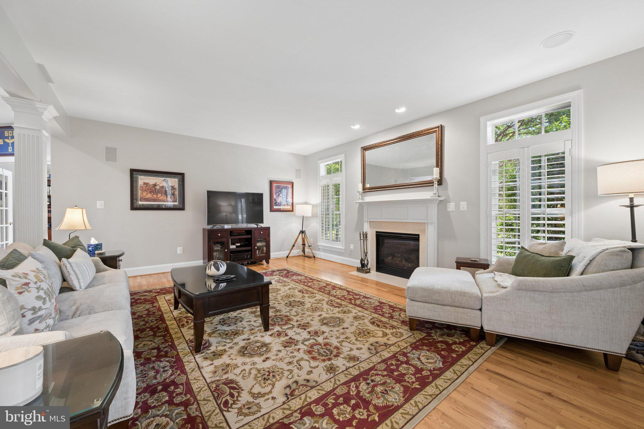
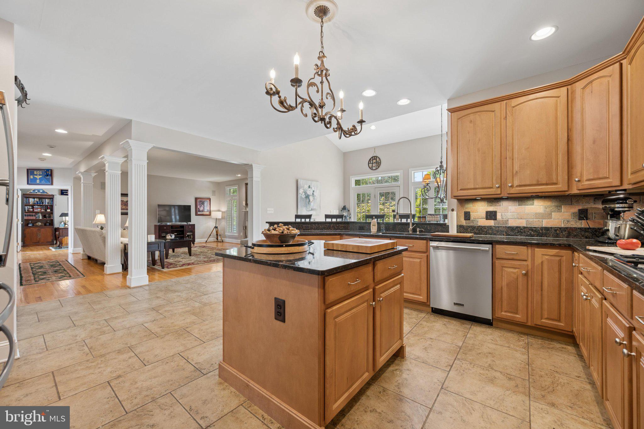
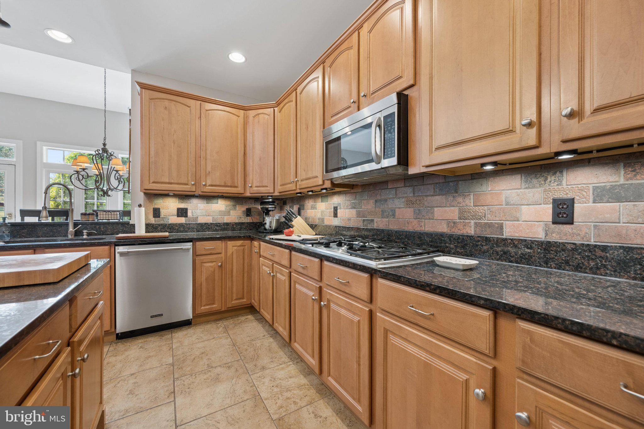
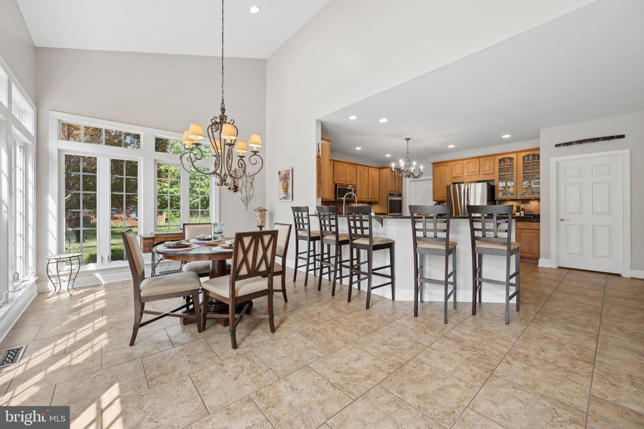
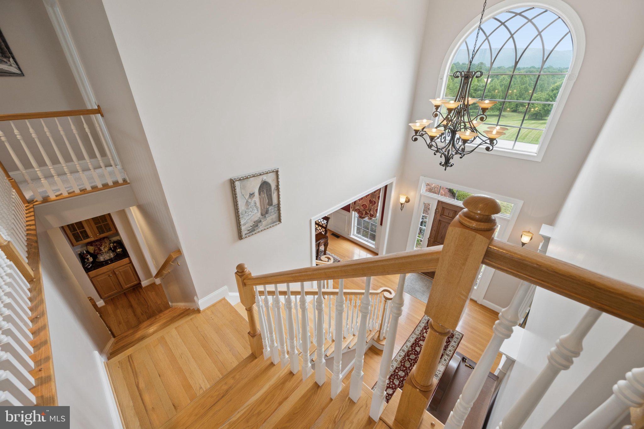
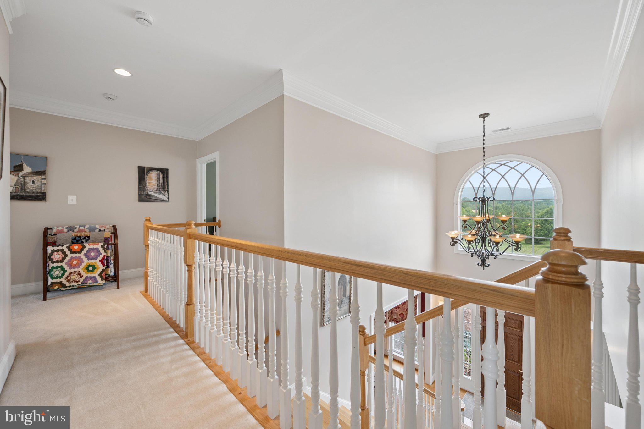
At the heart of the home is a gourmet kitchen designed for both entertaining and everyday living, featuring upgraded countertops, a large center island, stainless steel appliances, new double wall convection ovens with an integrated air fryer in the upper oven, a new refrigerator with a lower-drawer ice maker and AutoFill water pitcher, and a new dishwasher. The open floor plan flows seamlessly into the family room, creating an inviting gathering space enhanced by a cozy gas fireplace. Wainscoting, crown molding, chair rail, updated paint throughout, warm hardwood flooring, and plush carpeting add timeless elegance throughout the home.
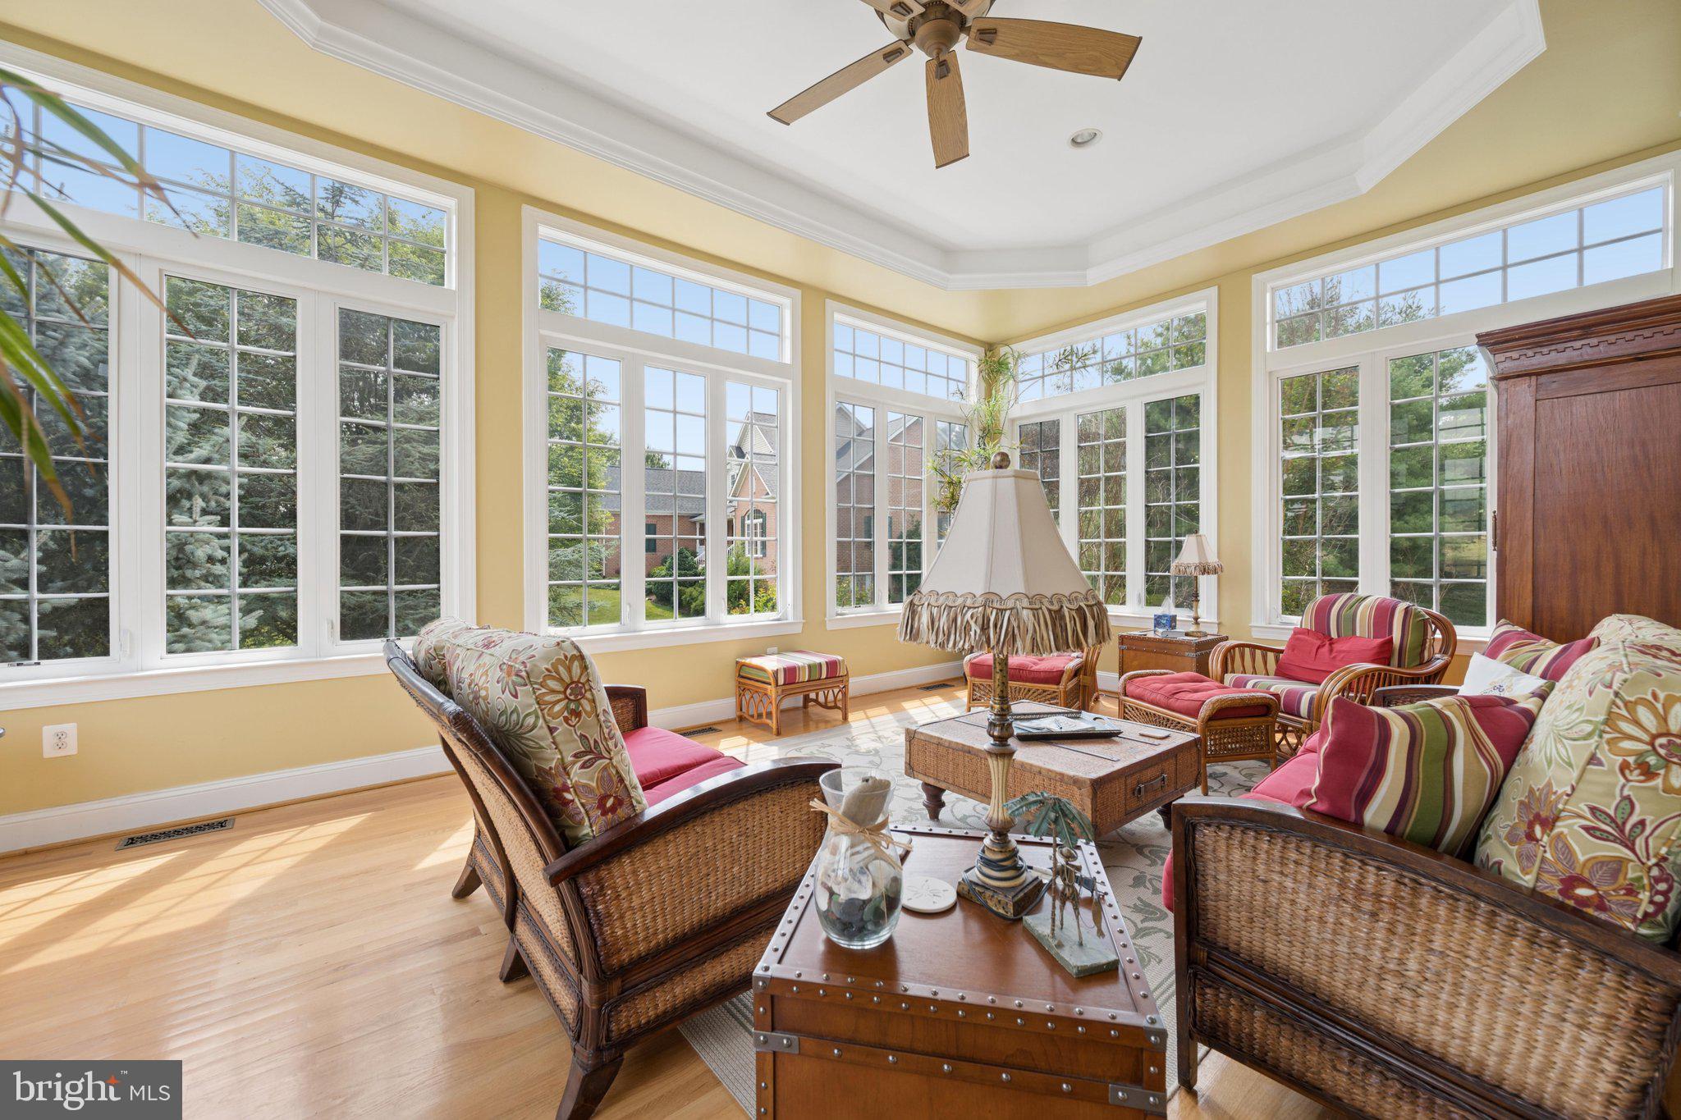
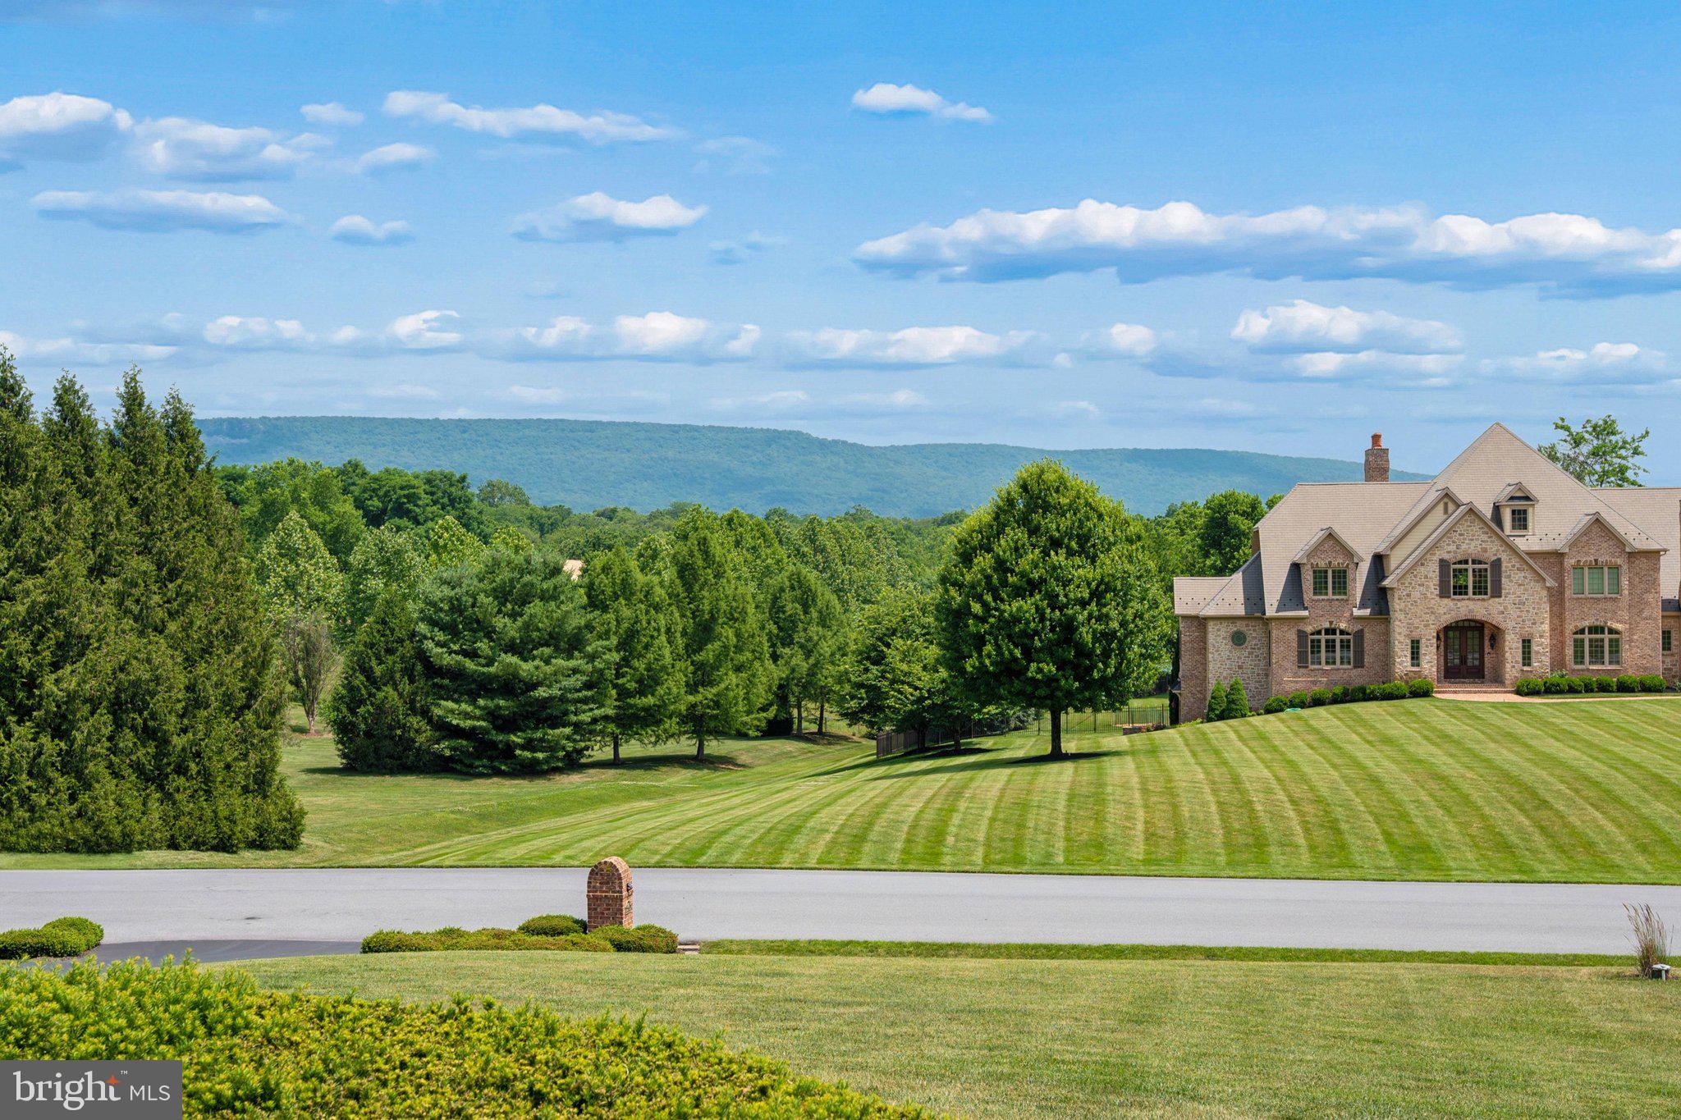
The light-filled solarium offers spectacular sweeping views of South Mountain, providing the perfect space to enjoy morning coffee, unwind with a good book, or simply take in the changing seasons from the comfort of home.
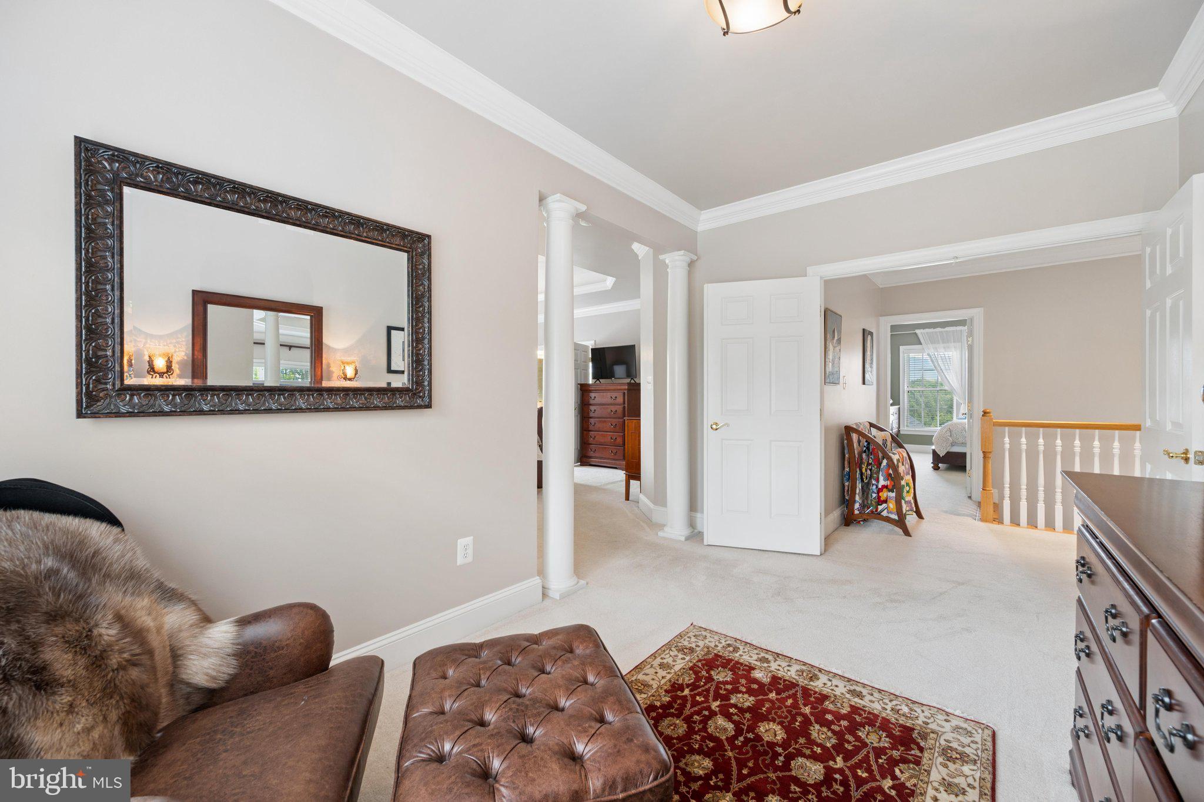
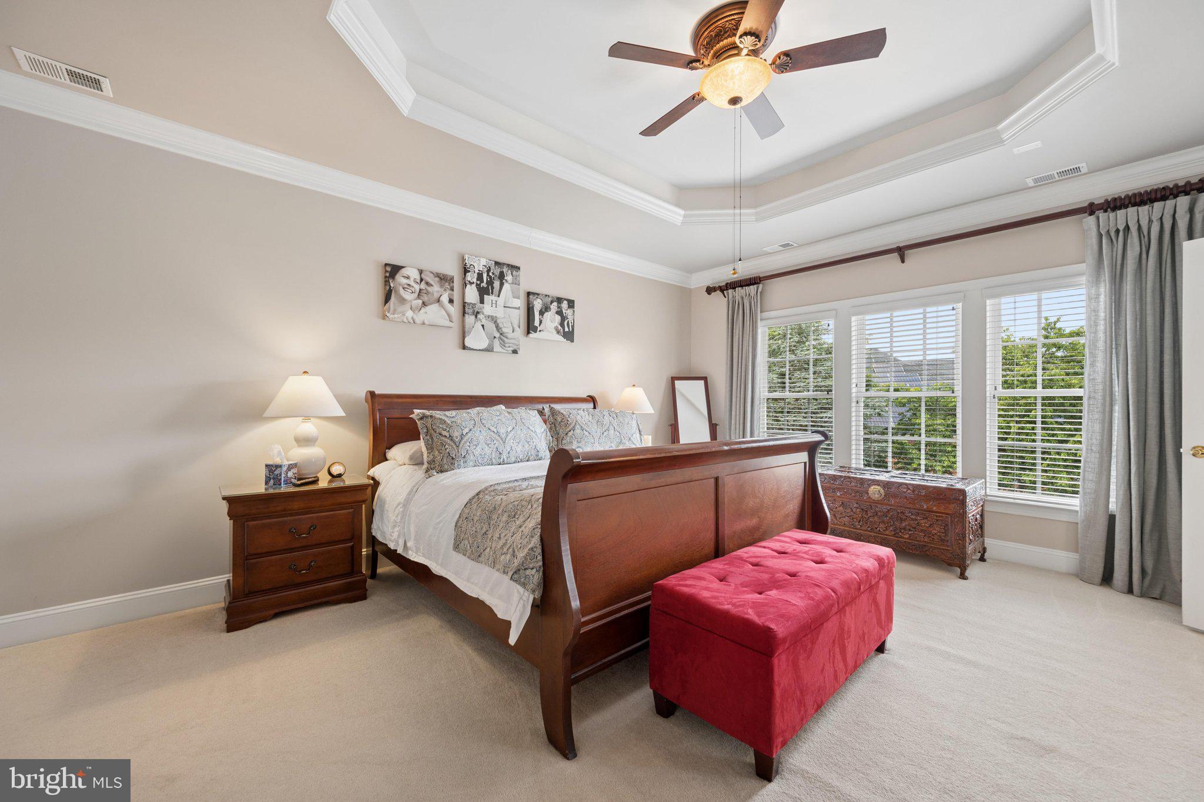
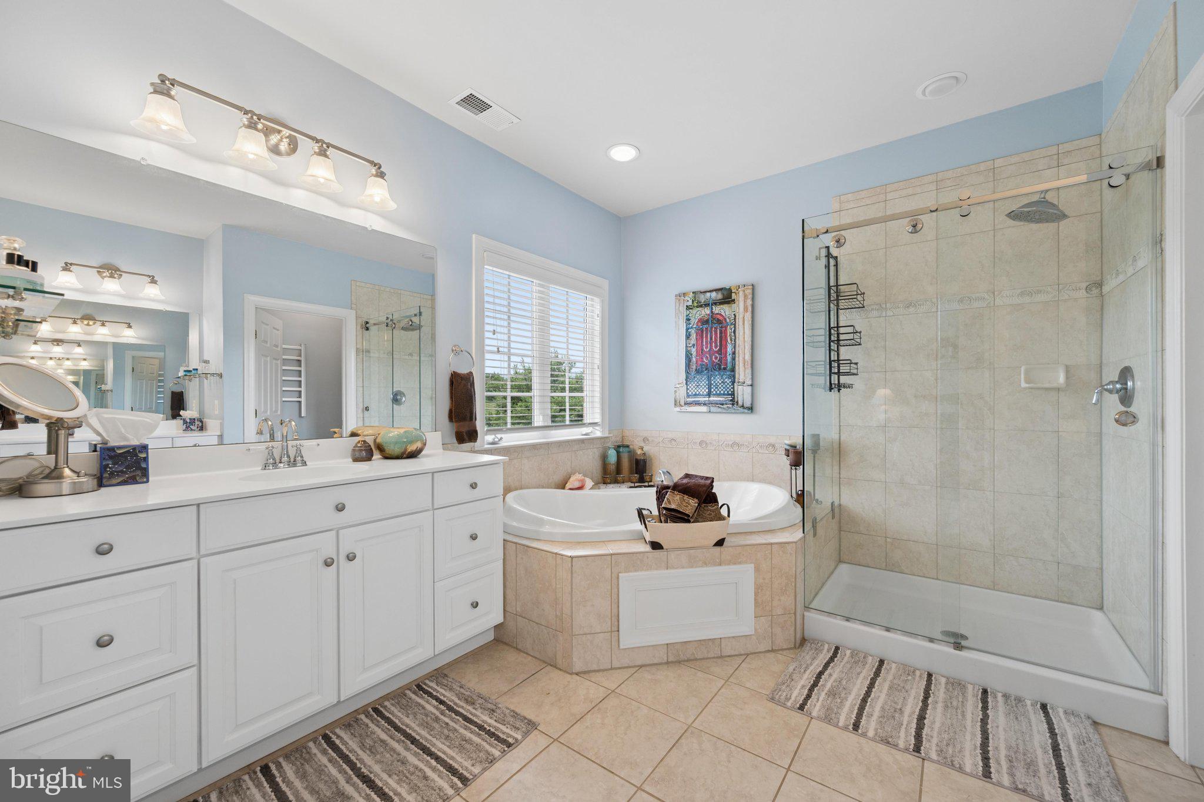
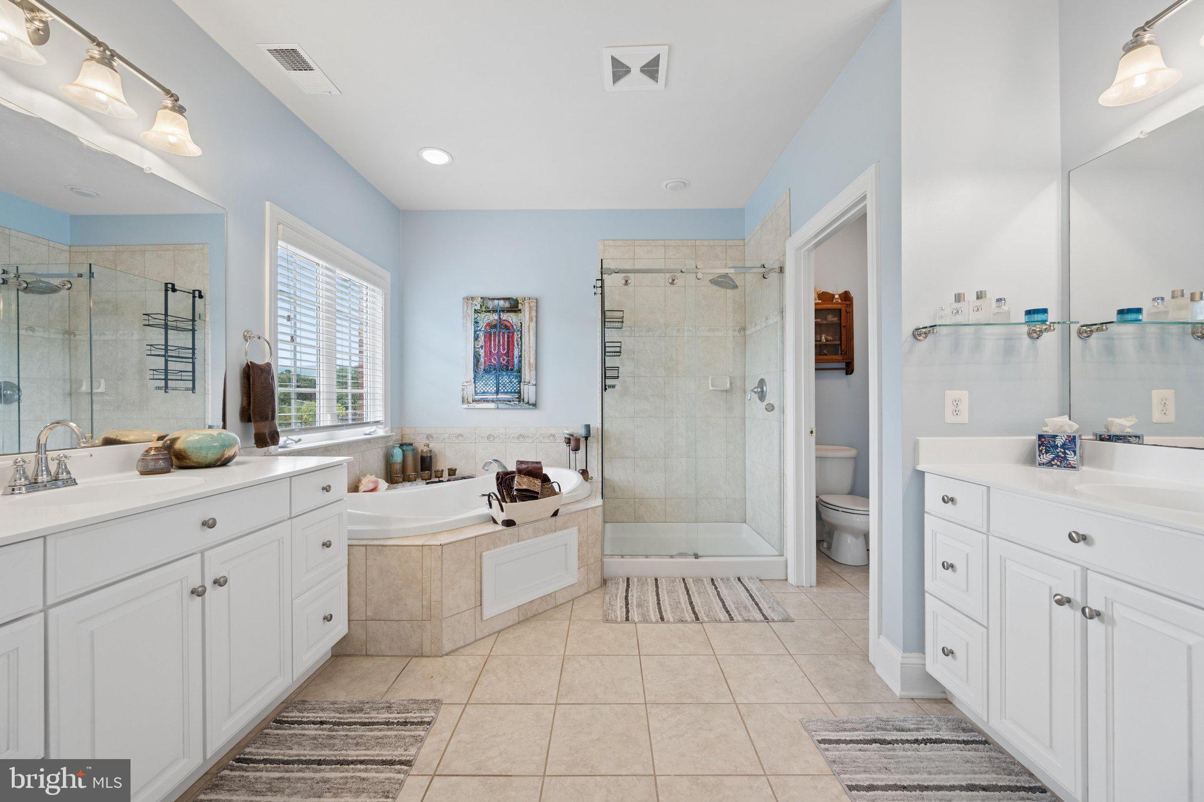
The luxurious primary suite serves as a private retreat with a sitting room, spacious walk-in closets, and a spa-inspired bath featuring a soaking tub and a newly installed frameless glass shower. Each additional bedroom is thoughtfully designed to provide comfort and privacy.
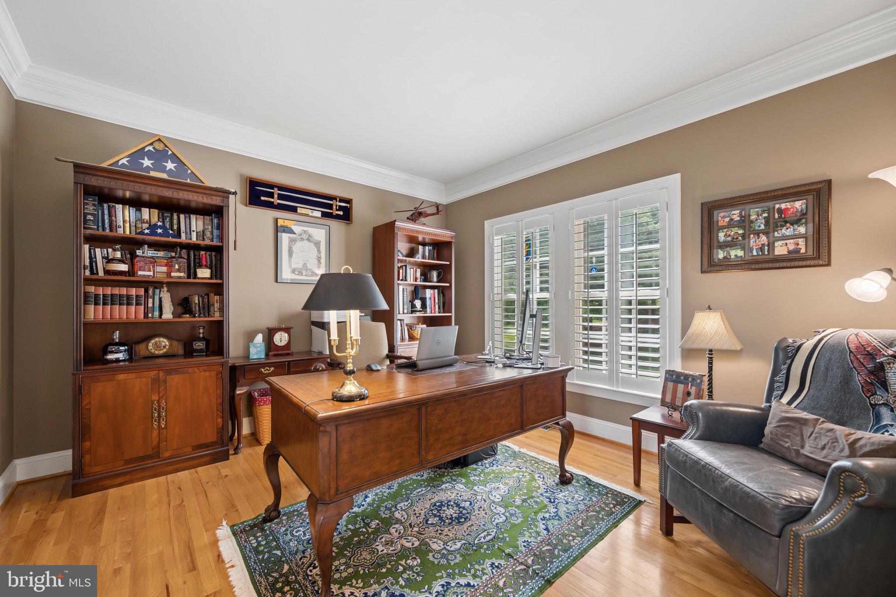
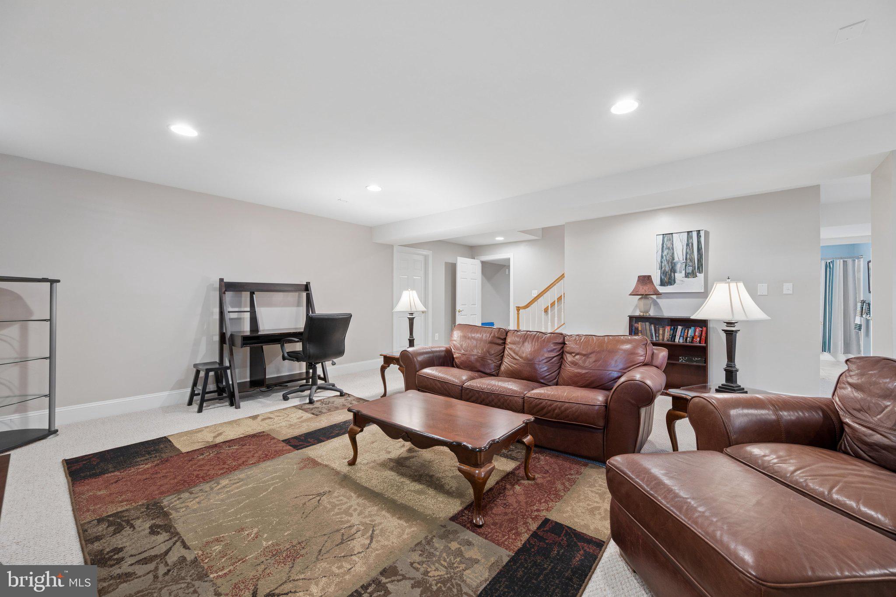
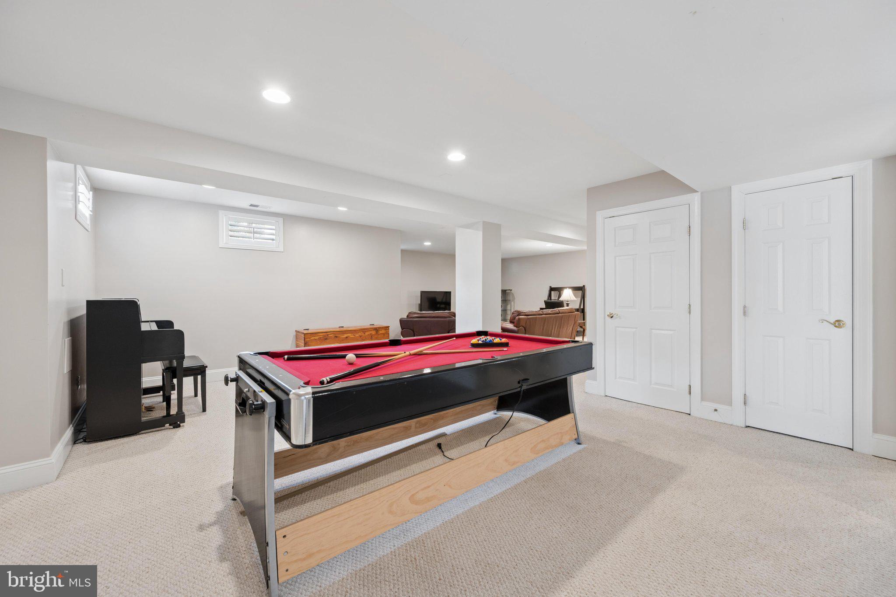
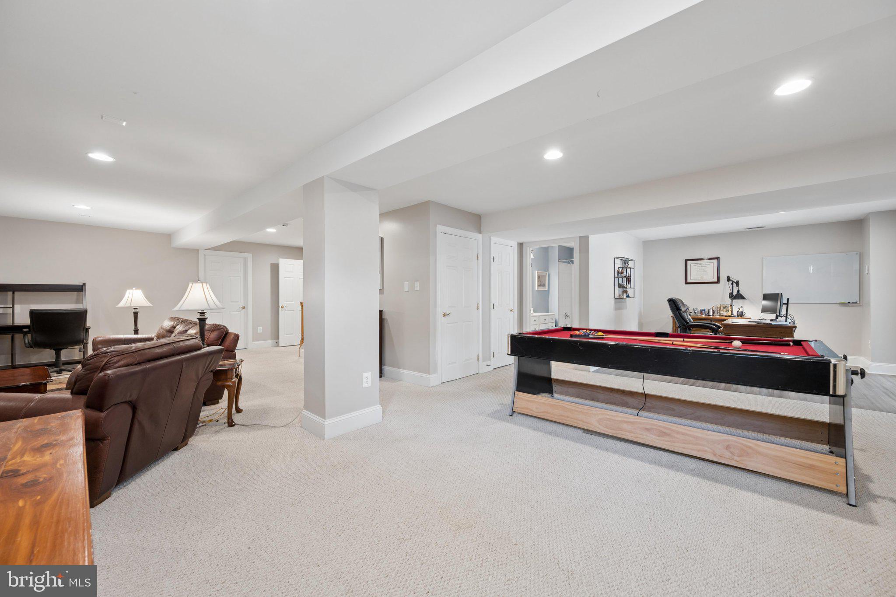
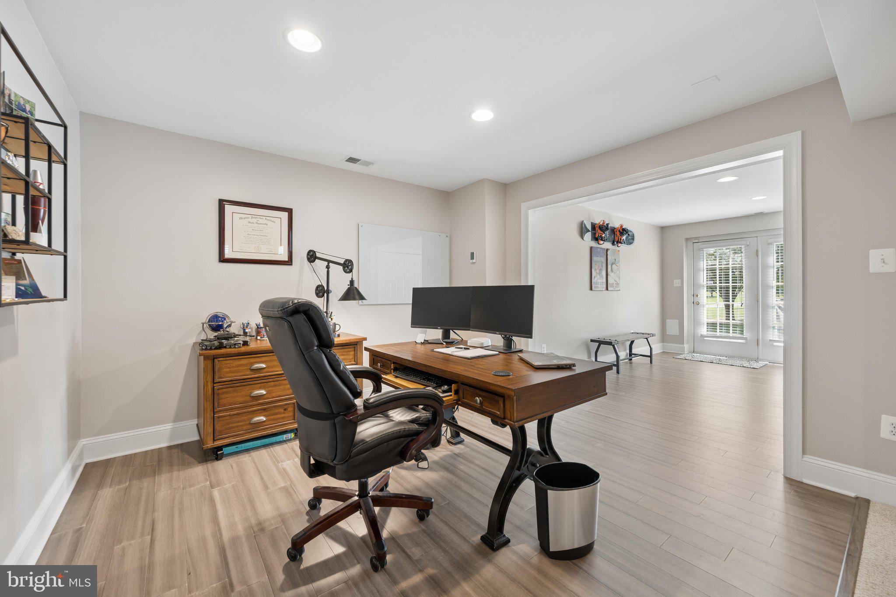
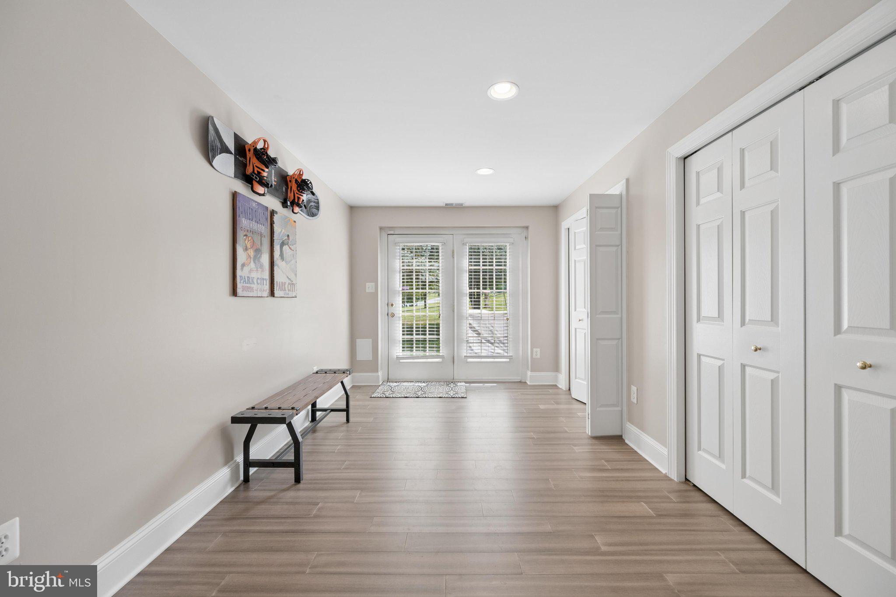
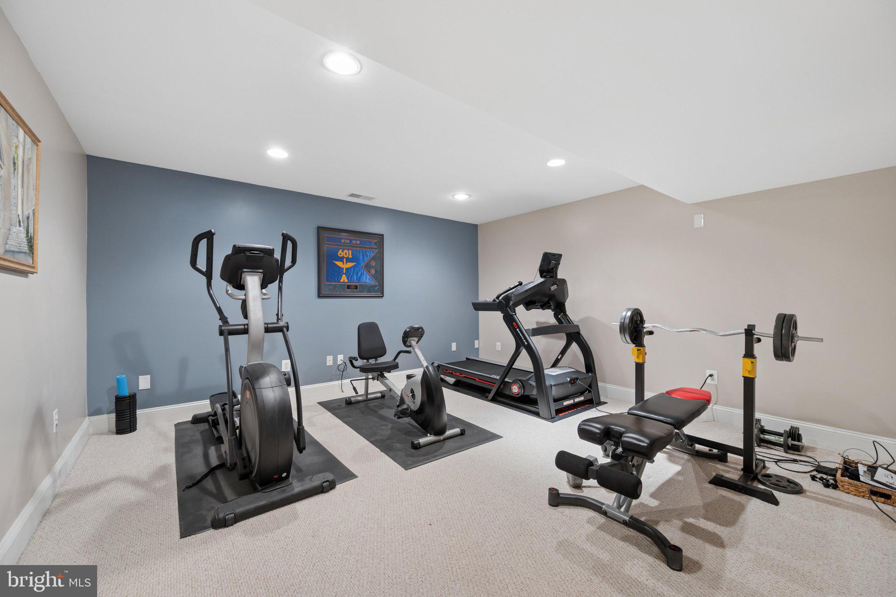
The partially finished walkout basement expands the home's versatility with a spacious recreation room, a dedicated gym, and a second private office featuring heated engineered hardwood flooring—ideal for remote work or creative pursuits.
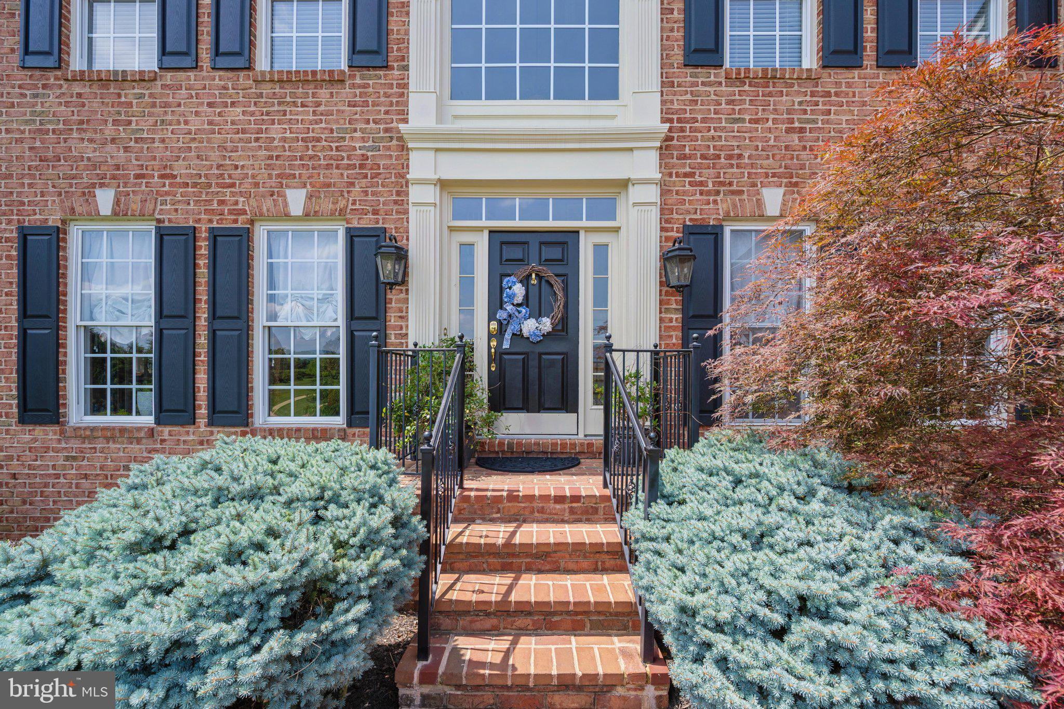
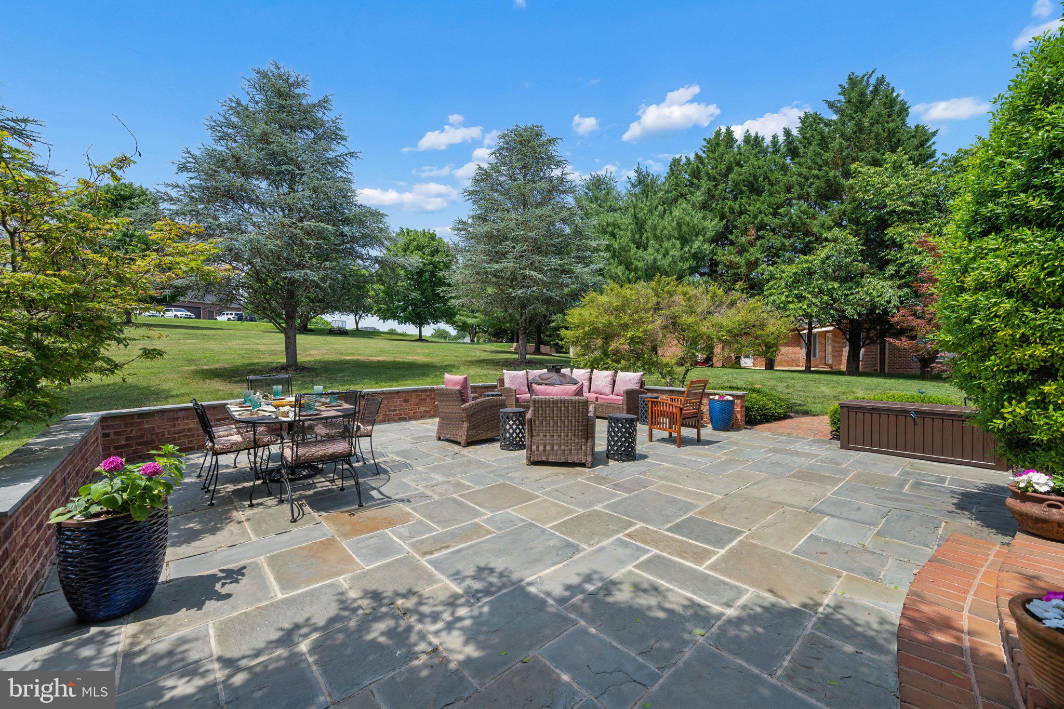
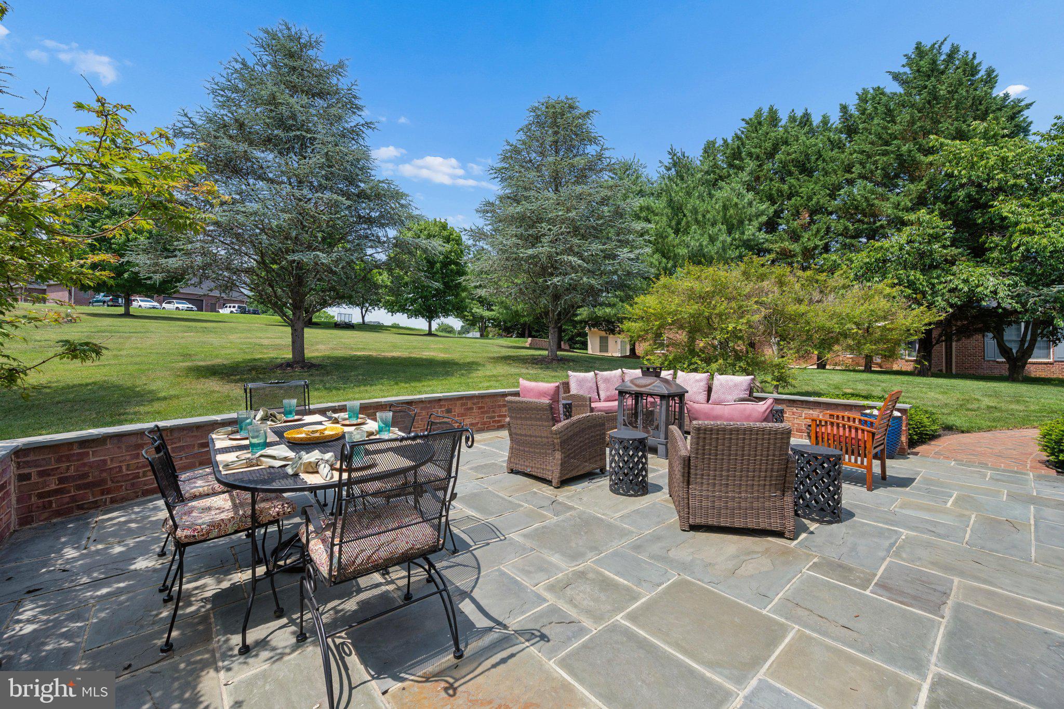
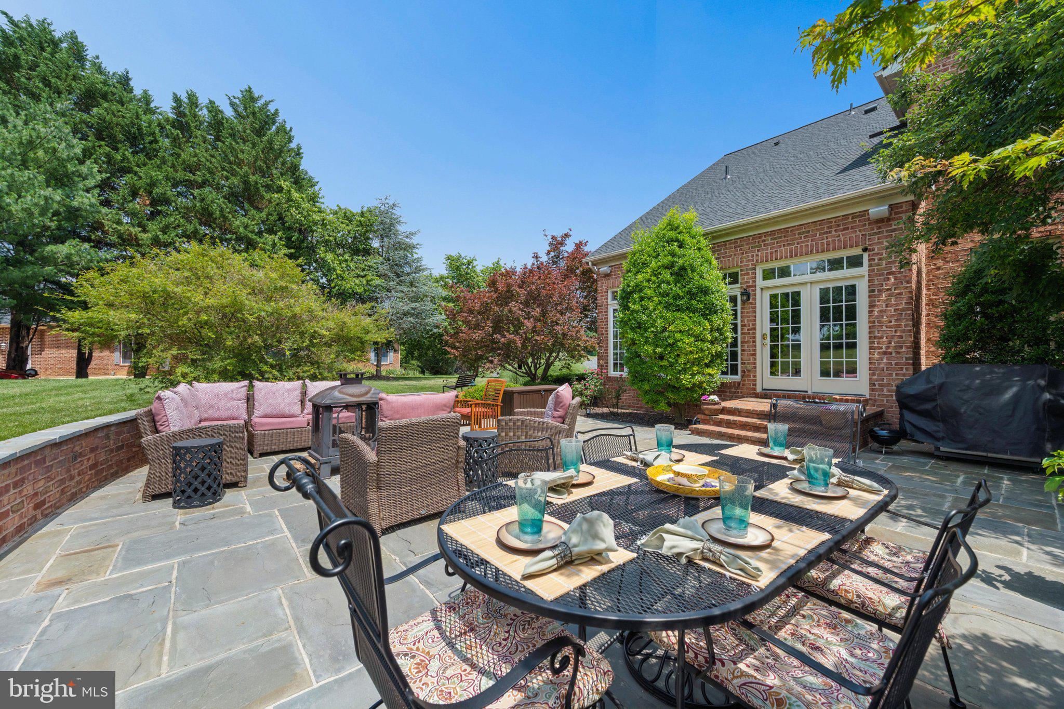
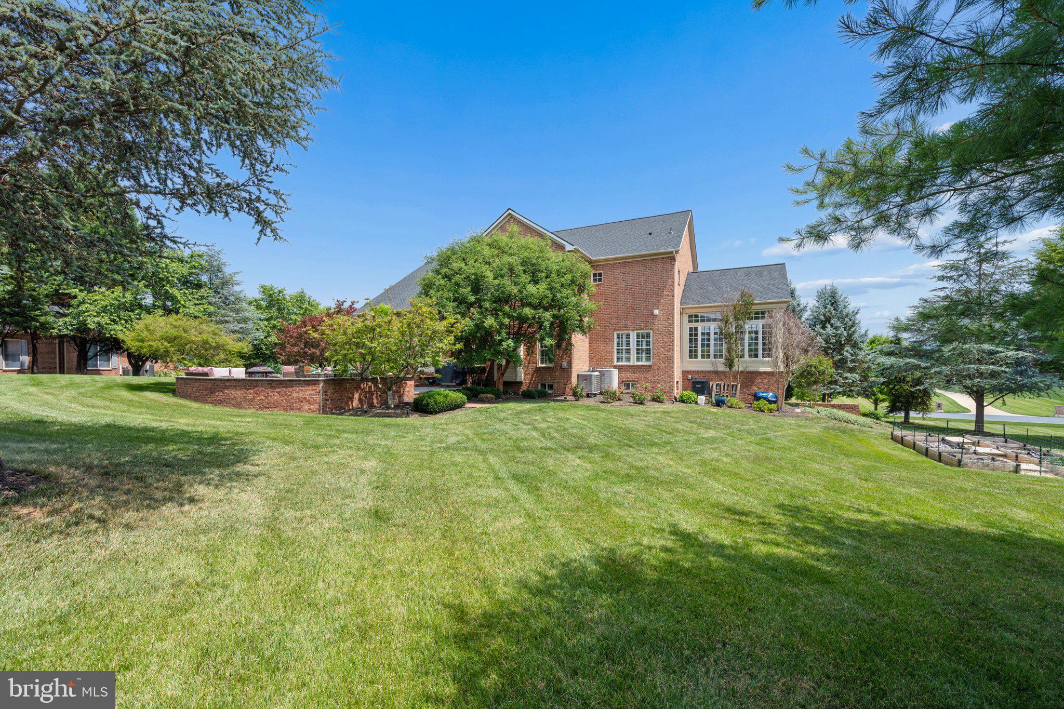
Extensive recent improvements include a new architectural roof and shutters (October 2024), replacement of all three heat pumps and the attic air handler, vinyl replacement of the exterior wood siding and trim surrounding the sunroom, repointed and sealed slate patio, repointed brick walkways and front porch, upgraded exterior lighting, and fresh interior paint throughout.
Modern conveniences abound with buried fiber optic internet, integrated audio throughout the living room, dining room, and sunroom, smart home wall switches in the kitchen, lower level, and garage that are ready to integrate with Alexa or other smart home platforms, and a Wi-Fi-enabled smart garage door opener.
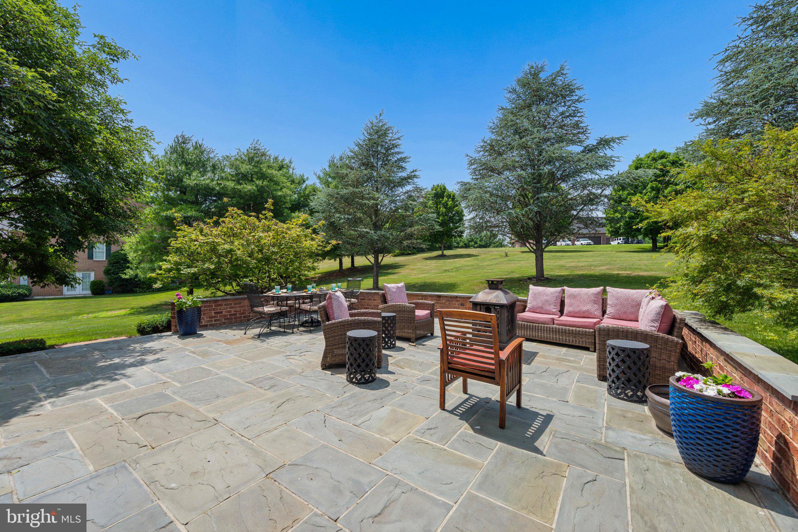
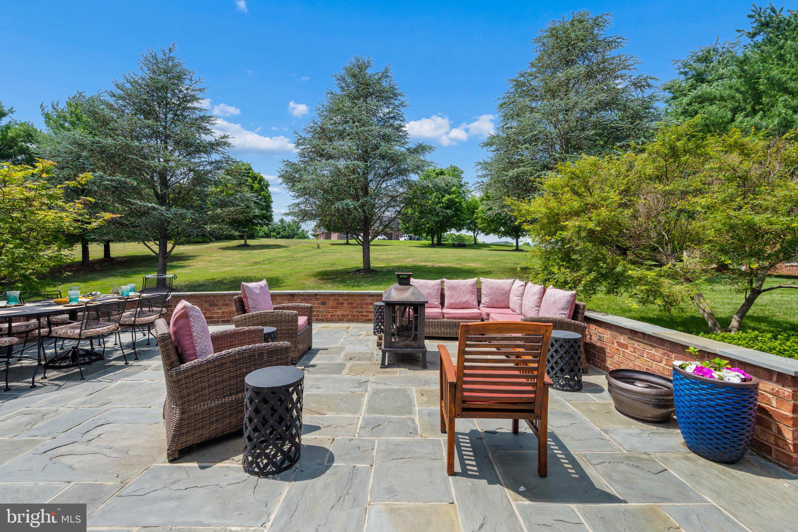
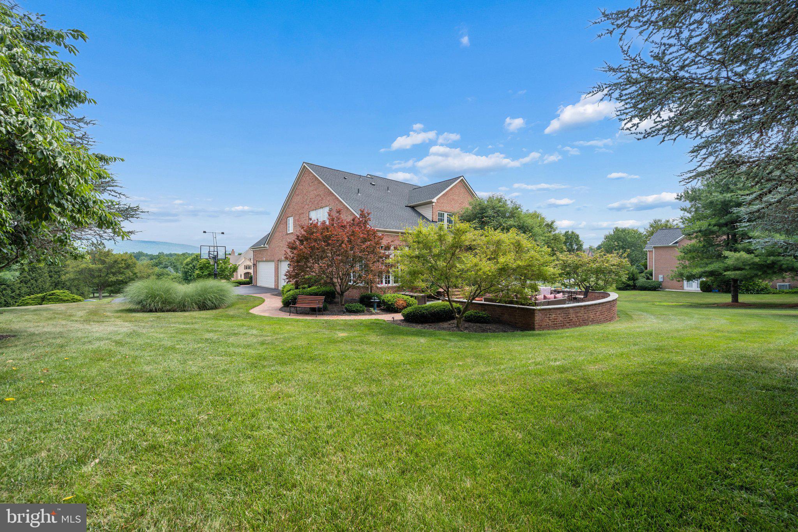
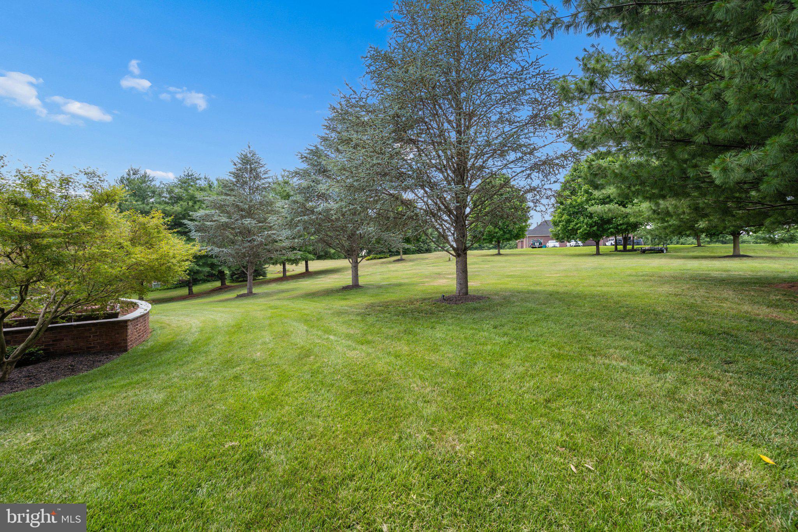
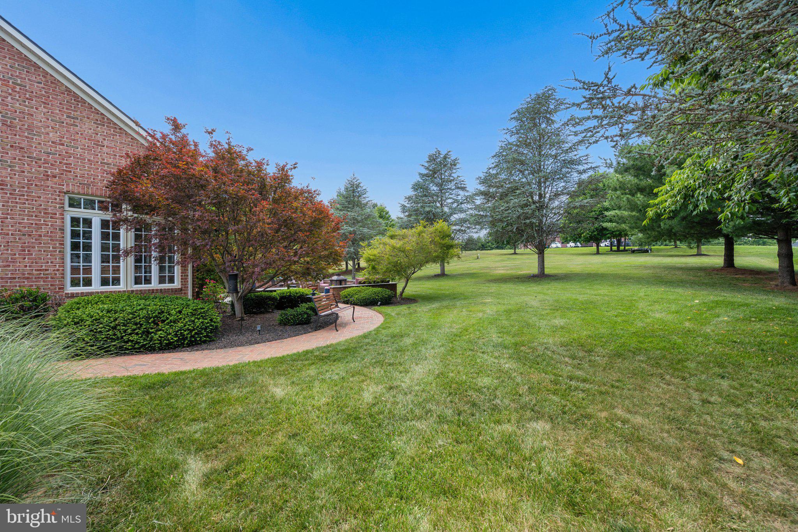
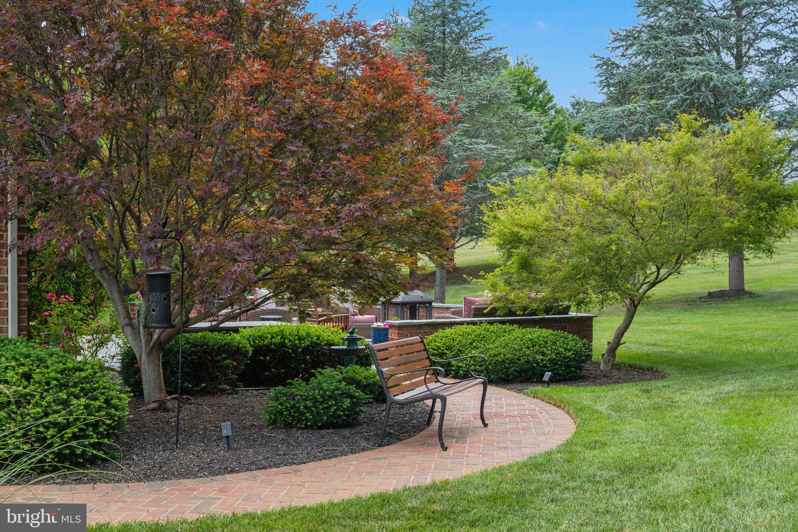
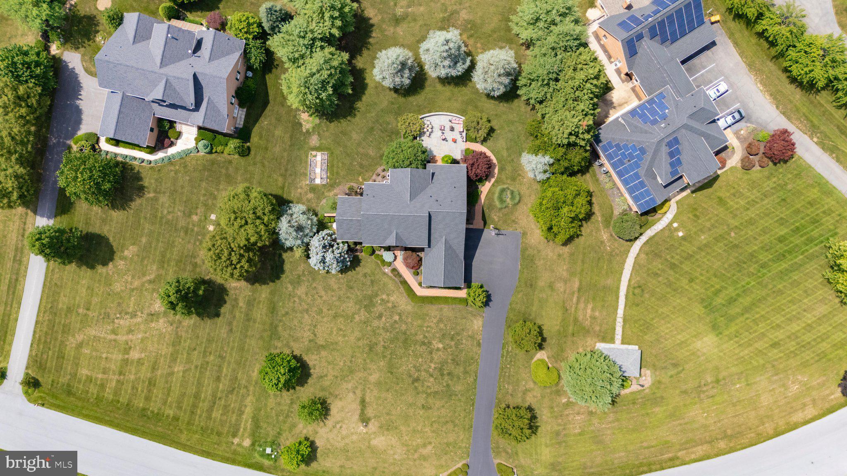
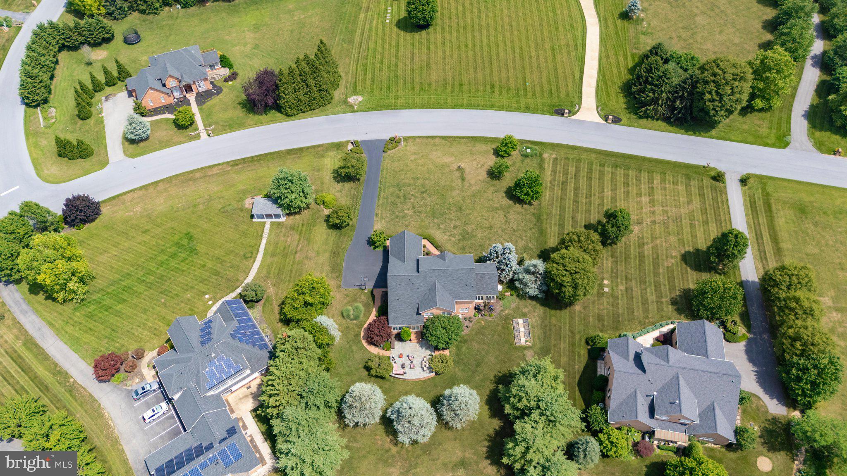
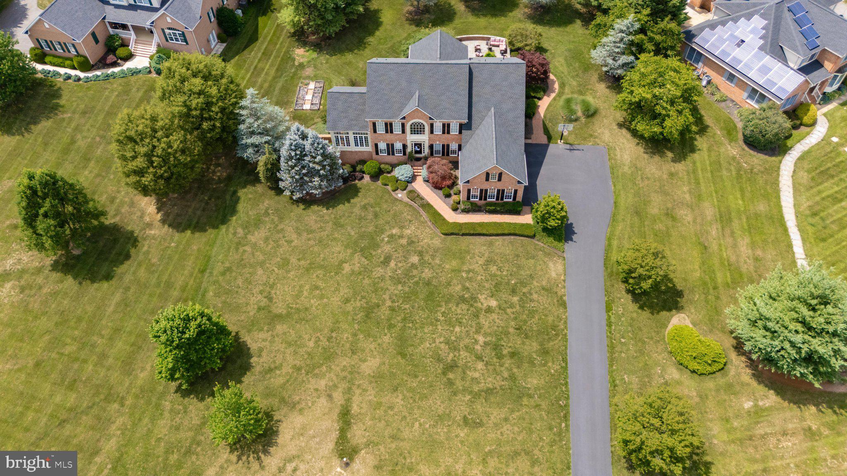
Situated on a beautifully landscaped 1.24-acre lot, the outdoor living spaces are equally impressive with extensive hardscaping and a welcoming patio perfect for entertaining or relaxing in a peaceful natural setting. The side-entry three-car garage provides abundant storage and convenience.
This exceptional residence combines timeless craftsmanship with meaningful modern updates, offering luxury, functionality, and an outstanding opportunity in one of the area's most desirable communities. Every detail has been thoughtfully maintained and upgraded, creating a home that is truly move-in ready.
| Date | Event | Price | Source |
|---|---|---|---|
| listed (Active) | $974,500 | Bright #MDWA2038084 | |
| price changed | $962,400 | Bright #MDWA2038084 |
Hi there — ask anything about this property or the area and the team will get right back to you.
Local real estate advisory services provided by agent with The Southside Group
Listed by Lisa L Parsons with Re/max Results
The data relating to real estate for sale on this website appears in part through the BRIGHT Internet Data Exchange program, a voluntary cooperative exchange of property listing data between licensed real estate brokerage firms in which Lisa L Parsons participates, and is provided by BRIGHT through a licensing agreement. The information provided by this website is for the personal, non-commercial use of consumers and may not be used for any purpose other than to identify prospective properties consumers may be interested in purchasing. Some properties which appear for sale on this website may no longer be available because they are under contract, have closed or are no longer being offered for sale. Information Deemed Reliable But Not Guaranteed. Copyright © 2026 Bright MLS. All rights reserved.
You agree to The Southside Group Terms of Use and Privacy Policy. By choosing to contact a property, you also agree that The Southside Group and its associates may call, text, or email you regarding any inquiries or activities you submit through our website. This may involve the use of automated means and prerecorded or artificial voices.
Step 1 of 2
You've reached the free preview limit. Create a free account to see this listing and everything else on the site.
Step 2 of 2
Tell us how to reach you about homes you like.
Enter your password to sign in as
You've reached the free preview limit. Create a free account to see this listing and everything else on the site.
Already have an account? Sign in
Sign in to your account.
New here? Create an account