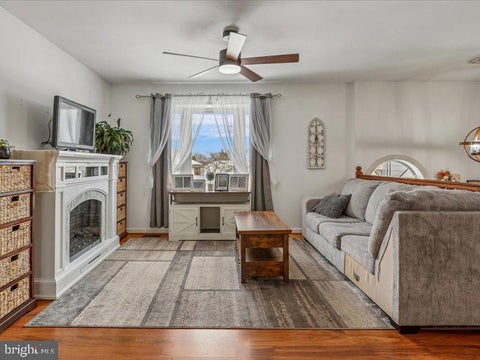
Property Description
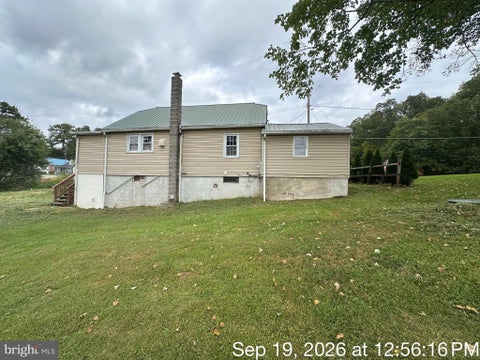
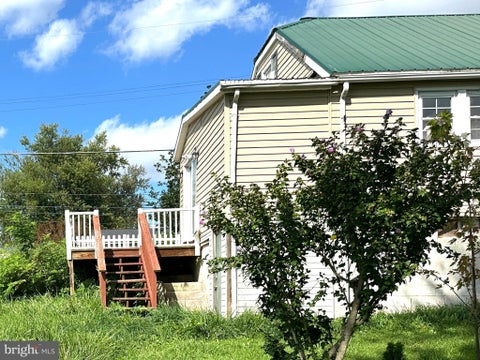
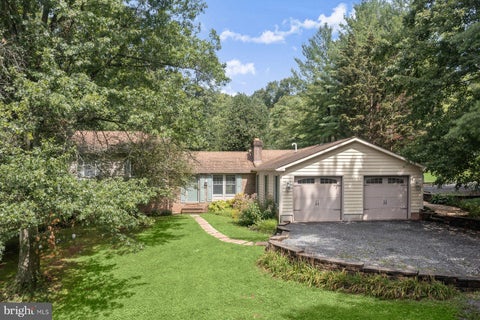
Bring your vision and your tools! Set on 5.26 acres, this historic 1800s stone farmhouse is a blank slate waiting for someone to breathe new life into it. Pictures and more information soon!

Bedrooms
Bathrooms
Filters
Bedrooms
Bathrooms
Match mode is set by the AND / OR / NOT you typed.
Searches listing descriptions, features, locations, subdivisions & schools
Newest first

Bring your vision and your tools! Set on 5.26 acres, this historic 1800s stone farmhouse is a blank slate waiting for someone to breathe new life into it. Pictures and more information soon!


Welcome to your new home in the heart of Taneytown, MD! This charming and affordable 3-bedroom, 1.5-bath duplex is perfect for those seeking comfort and convenience. Your new home has everything you need, Functional floorplan, 1st floor laundry, Beautiful kitchen, cozy living room and spacious bedrooms. Nestled in a prime location, this property boasts a spacious fenced backyard, ideal for outdoor gatherings. Imagine sipping your morning coffee or hosting friends and family on the expansive deck overlooking your beautiful backyard. For those needing extra storage space or a workshop area, the backyard shed offers endless possibilities. Investors take note: inquire about our Turn-key Option that makes this an irresistible opportunity with existing rental income. If you are looking for an affordable,USDA eligible options....Here it is! Experience the best of both worlds—Rural living with easy access to local amenities and community events. Whether you're starting a new chapter or expanding your investment portfolio, this delightful duplex provides ample charm and functionality for any lifestyle. Don’t miss out on making this wonderful residence yours today!


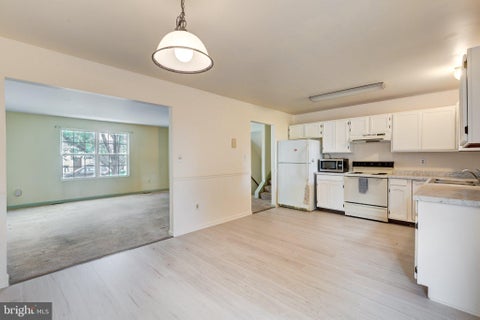
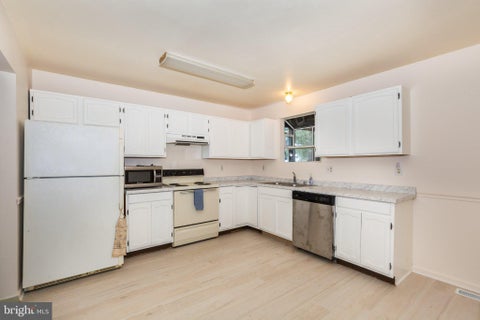
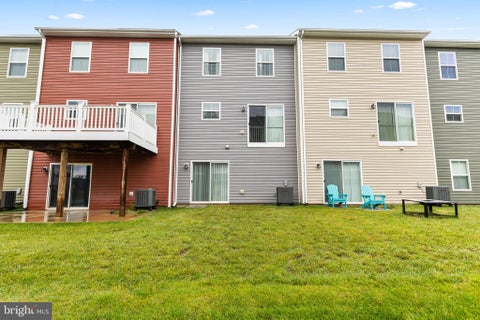
OPEN HOUSE: SATURDAY, NOVEMBER 14TH, 12-2PM Welcome home to this beautifully updated 3-bedroom, 1.5-bath townhome with one of the largest yards in the neighborhood! Step inside to find durable, low-maintenance laminate flooring throughout the main living areas and a refreshed kitchen featuring refinished cabinetry and warm butcher block countertops, perfect for everyday cooking and entertaining. Upstairs, three comfortable bedrooms provide plenty of space for family, guests, or a home office. Enjoy peace of mind with an updated HVAC system, and head outside to the true showstopper: an expansive backyard that rarely comes with a townhome. Whether you’re picturing summer cookouts, a garden, or room for pets to roam, this outdoor space delivers. Move-in ready and full of value, so schedule your showing today!


Welcome home to 93 Carnival Drive! This updated and bright, split foyer townhouse in Fairground Village offers a perfect blend of comfort and functionality. With 1,032 SF, this home features three inviting bedrooms and a well-appointed full bathroom. Enjoy the convenience of open plan living on the main floor with the family room connecting to the spacious eat-in kitchen and flowing out to the back yard. No muddy paws or shoes here! Step outside to a lovely patio and artificial turf yard, fully fenced and backing to serene trees. This property was updated in the last four years including kitchen cabinets/counters, bathroom, LVP flooring, bedroom carpets, stainless-steel appliances, washer and dryer. 2026 updates include new HVAC system and a general refresh throughout. The property includes off-street parking for two vehicles and no HOA. This wonderful home is ready for you to move in and make it your own. Schedule a showing today!


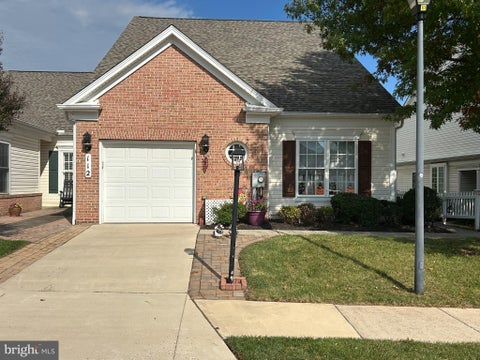
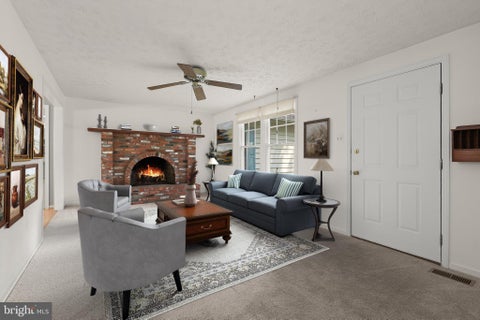
Nestled in the serene Carroll Vista community, this exquisite ranch-style home offers an unparalleled lifestyle tailored for those seeking a variety of activites . Designed for a vibrant senior community, this residence features 2 spacious bedrooms and 2 full bathrooms, including a walk-in shower and a relaxing tub shower. Step inside to the inviting interior adorned with Granite countertops, recessed lighting, and a harmonious blend of hardwood, carpet, and vinyl flooring. The open floor plan seamlessly connects the dining and living areas, perfect for entertaining or enjoying quiet evenings by the gas fireplace. The eat-in kitchen, equipped with newer stainless steel appliances, invites culinary creativity. Outside, the property boasts a screened deck, ideal for savoring morning coffee or evening sunsets amidst the tranquil views of trees and woods. The community amenities elevate your lifestyle, featuring both indoor and outdoor pools, an exercise room, and beautifully maintained common grounds. Enjoy leisurely strolls along the jog/walk paths or engage with neighbors in the clubhouse and party room. With an attached garage which offer additional storage, convenience is at your fingertips. Experience the perfect blend of privacy and community in this charming home, where every detail is designed for your comfort and enjoyment.


NEW-Move-in ready and completely remodeled, this 3-bedroom, 1-bath home offers 1,196 square feet of fresh, comfortable living on a 0.66-acre lot. The renovation includes-new siding, windows, electrical, plumbing, HVAC, well pump, sump pumps, sprinkler system, and lighting. The kitchen features new cabinets with soft-close drawers, marble countertops, new appliances and luxury vinyl flooring. Bathroom boasts of a custom vanity with solid surface countertop, new tub with sleek tile surround with nickel finishes and luxury vinyl flooring. The double bowl vanity with dual mirrors and lighting gives ample space for everyone. In the living room, a ceiling fan and large picture window bring comfort and natural light. Refinished oak hardwood floors add beauty throughout the home. Step outside to a new composite deck with vinyl railing and enjoy the mature trees and creek along the rear of the property. New railing on the front and back steps add appeal and support. A full basement offers abundant storage or the opportunity to finish the space to suit your needs. Two roomy sheds provide storage for lawn equipment, and a single-car garage with finished epoxy floors adds everyday convenience. Close to town, shopping, parks, and restaurants this thoughtfully updated home is ready for its next owners.


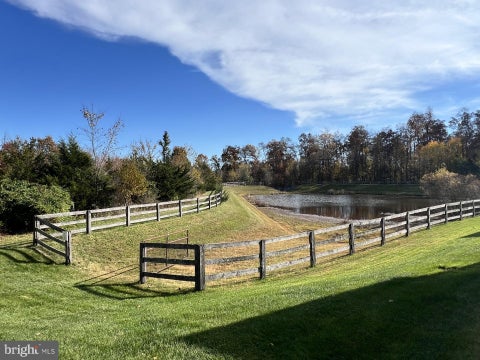
Welcome to this beautiful home in the highly desirable 55+ community of Carroll Vista! Located within the newer section of Carroll Vista Condominium 3, built in 2015 by Gemcraft Homes. This 3 bedroom, 2 full bath, 2 half bath residence offers an exceptional combination of comfortable living, attractive surroundings, and an abundance of community amenities. Take time to explore the community and discover the clubhouse, four-hole golf course, swimming pool, tennis and pickleball courts, scenic ponds, and numerous peaceful park areas. We encourage you to visit the clubhouse, arrange a tour, and learn more about the many activities and social opportunities available to residents. As you arrive at 25 Trail Ride Drive, you are greeted by beautifully maintained landscaping and a spacious side yard all enhanced by landscape lighting, with an ample driveway parking in front of the two-car front entrance garage. Step inside to an impressive two-story foyer featuring a balcony overlook, soaring ceilings, and newly installed Luxury Vinyl Plank flooring. To the left, the light-filled formal dining room provides an inviting setting for entertaining. The well-appointed kitchen features custom cabinetry, stainless steel appliances, granite countertops, and an adjoining breakfast room with a large window overlooking the lawn, mature trees, and picturesque open fields. The spacious family room is highlighted by a gas-log fireplace and double sliding glass doors that lead to an expansive screened porch, offering a wonderful space to relax, entertain, and enjoy the peaceful outdoor setting, with convenient access to a 10' x 12' Trex deck access to the rear yard. One of the home's most desirable features is the main-level primary suite. The generously sized bedroom is complemented by a spacious adjoining full bathroom and two walk-in closets. Completing the main level are a convenient powder room, laundry room, and interior access to the two-car garage. The staircase leads to the second-floor balcony overlook and an adjoining office area, along with two generously sized bedrooms and a full bathroom, providing comfortable accommodations for family and overnight guests. The finished lower level offers additional versatile living and recreational space, including a family room and an open recreation area ideal for billiards, games, or other leisure activities. A half bathroom is also located on this level, with a rough-in for a future shower. Additional rooms and areas provide excellent storage options, as well as space currently used for exercise equipment. The lower level also features exterior access to the rear yard. This lovely home offers spacious living areas, a desirable main-level primary suite, inviting outdoor spaces, and access to the many amenities that make Carroll Vista such a special place to call home.

Built in 2006, this charming residence boasts 1,697 square feet of thoughtfully designed living space, where comfort meets elegance. Step inside to discover a warm and inviting atmosphere, accentuated by crown moldings and chair railings that add a touch of sophistication. The open floor plan seamlessly connects the family room and kitchen, creating an ideal space for entertaining or enjoying quiet evenings at home. The great room, complete with a cozy fireplace, invites relaxation, while the dining area provides a perfect setting for gatherings with friends and loved ones. The kitchen is a culinary delight, featuring high-end appliances including a built-in microwave, dishwasher, ensuring that every meal is a pleasure to prepare. An eat-in kitchen area offers a casual dining option, while the formal dining room is perfect for more festive occasions. Retreat to the spacious primary suite, which includes a luxurious walk-in closet and a beautifully appointed bathroom with a walk-in shower, providing a spa-like experience right at home. A second bedroom and full bathroom ensure ample space for guests or hobbies. This residence is not just about the interior; it extends into a vibrant community filled with amenities designed to enhance your lifestyle. Enjoy leisurely afternoons at the indoor and outdoor pools, engage in friendly competition on the pickleball courts, or unwind in the billiard room. The clubhouse serves as a hub for social gatherings, while the exercise room and library cater to your wellness and relaxation needs. With an attached garage for convenience and maintenance-free living that includes lawn care and snow removal, this home allows you to focus on what truly matters-enjoying life. Carroll Vista is more than just a place to live; it's a community that fosters connection and an active lifestyle. Experience the perfect blend of luxury, comfort, and camaraderie in this exceptional property. Embrace the opportunity to make this your new home, where every day feels like a retreat.


This remodeled 3-bedroom, 1-bath townhome is worth the wait! The main level features LVP flooring throughout, a spacious living room, and an updated kitchen with stainless steel appliances, plenty of cabinet and counter space, and a kitchen island with additional storage underneath. A dining area and laundry are conveniently located just off the kitchen. Upstairs, you’ll find three bedrooms with decent closet space and a full bath. Outside, enjoy a fenced rear yard with a gazebo for relaxing or entertaining, plus a storage shed for your outdoor essentials. Two parking spaces, a newer roof, and newer windows add to this home’s appeal!


Spacious Living, Inside and Out! You won't want to miss this meticulously maintained home in the desirable Meadowbrook community in Taneytown! There's something special about a home that offers room to spread out while still feeling comfortable and inviting. With 2,190 square feet of above-grade living space, this 4-bedroom home in Taneytown offers just that, along with a flexible layout designed for everyday living. One of the home's best features is the convenience of having everything you need on the main level. The primary suite includes a private bath and generous walk-in closet, while a second main-level bedroom offers the perfect space for guests, a home office, or whatever suits your needs. The spacious living room, dining area, and kitchen provide plenty of room to gather, and main-level laundry makes daily life a little easier. Upstairs, two additional generously sized bedrooms and a full bathroom offer comfortable space and privacy. And when it's time to unwind, the outdoor spaces really shine. Imagine enjoying your morning coffee under the covered patio, hosting a weekend cookout, or simply relaxing in the fenced backyard. With both covered and open patio areas, there's room to enjoy the outdoors in just about any weather. An attached two-car garage adds convenience and storage, while the home's location puts you within easy reach of Taneytown's local shops, restaurants, and everyday amenities. Whether you're looking for the convenience of main-level living, room for family and friends, or a place to simply feel at home, 180 Colbert Street offers the space and flexibility to make it your own. Come see the possibilities, Schedule your showing today!
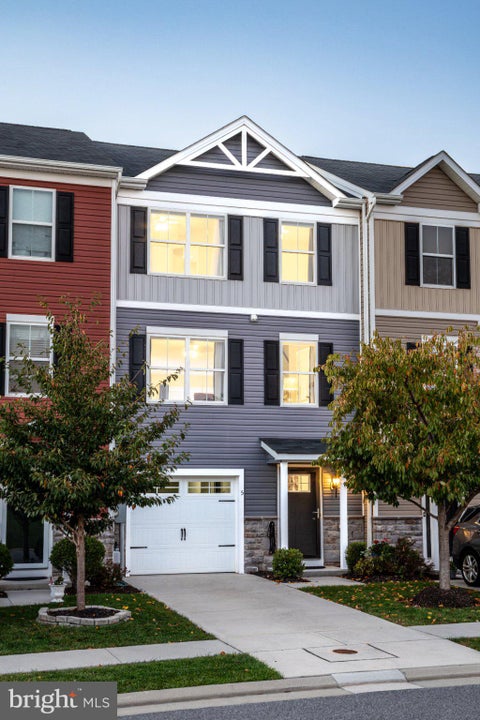


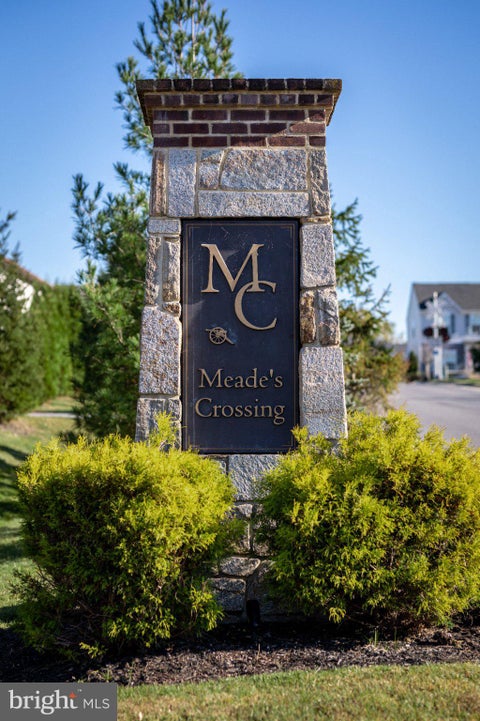
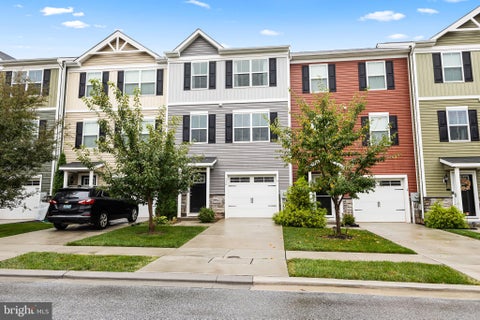
Beautiful 3-Bedroom Townhouse in Meade’s Crossing | Built in 2020 | 1,680 Sq. Ft. Nestled in the charming community of Meade’s Crossing, this inviting townhouse, built in 2020, offers 1,680 square feet of thoughtfully designed living space, combining comfort, functionality, and room to entertain across multiple levels. The entry level offers convenient access through either the front entrance or the attached one-car garage. Inside, a welcoming foyer features an oversized storage closet, with additional utility rooms providing extra functionality. This level also includes a generously sized den or additional family room, a convenient half bathroom, and a glass back door providing access to the outdoor area. Whether you need a second gathering space, a quiet retreat, or room for a variety of everyday activities, this flexible layout offers plenty of possibilities. The second floor serves as the heart of the home, featuring an open-concept layout that connects the kitchen, family room, and dining area. The seamless flow between these spaces creates an inviting atmosphere for everyday living and entertaining. A second half bathroom adds convenience, while sliding glass doors open onto a large deck, providing an ideal setting for outdoor dining, relaxing, or gathering with friends and family. Upstairs, the home features three bedrooms and two full bathrooms, offering comfortable accommodations and flexibility for guests, family members, or a home office. The conveniently located laundry area on this level makes everyday routines easier. Beyond the home itself, Meade’s Crossing offers an array of community amenities designed to complement an active and enjoyable lifestyle, including a community swimming pool, basketball courts, a dog park, a playground, walking trails, and a private gym. Grass cutting and snow removal are included, offering added convenience and more time to enjoy the community and its amenities. With its versatile multi-level floor plan, spacious deck, additional living area, abundant storage, and attached one-car garage, this townhouse offers a practical and inviting place to call home. Experience the comfort of well-designed living in Meade’s Crossing, with community amenities that provide even more opportunities to relax, stay active, and connect with neighbors.


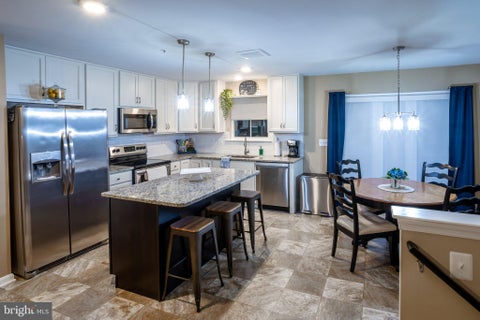
Situated in the highly desirable Villages at Meade’s Crossing community, this gorgeous three-level townhome offers almost 1,700 finished square feet of stylish and comfortable living space. Positioned almost directly across the street from the sparkling community pool and clubhouse, summer relaxation, fitness, and outdoor recreation are literally just steps from your front door. Offered under market value, this three-bedroom home features two full and two half baths, an attached one-car garage with driveway parking, and seamless access to Taneytown's scenic charm and commuter routes. The main level welcomes you into a bright and spacious living room filled with natural light, soft wall-to-wall carpeting, and custom window treatments that convey with the home. Flowing effortlessly toward the rear of the home, the gourmet eat-in kitchen boasts rich granite countertops, a center island illuminated by stylish pendant lighting, full stainless steel appliances, recessed lights, a pantry, and resilient vinyl flooring. The dining area opens directly through sliding glass doors to a private composite deck, creating an ideal setting for morning coffee or outdoor entertaining, complemented by a conveniently located main-level half bath.Upstairs, the primary owner's suite serves as a restful retreat featuring a ceiling fan, plush carpet, a generous walk-in closet, attic access, and a private en-suite bathroom. Two additional well-appointed bedrooms feature plush carpeting, ceiling fans, classic six-panel doors, and ample closet space, served by a pristine hall full bath. For ultimate convenience, the upper-level laundry closet is equipped with an updated Samsung washer and dryer set, double shelving, and overhead lighting. The lower level extends your living options with a fully finished recreation room complete with recessed lighting and a second powder room, walking out directly to a private stone patio for easy outdoor relaxing. Complete with an electronic air purifier integrated into the central HVAC system and low monthly HOA fees covering the pool, clubhouse, fitness room, sports courts, dog park, playgrounds, and walking trails, this home delivers an exceptional resort-style lifestyle.


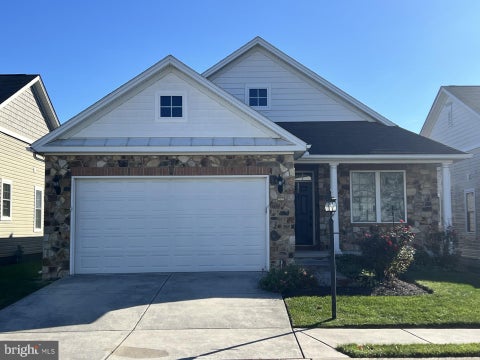
ENJOY RESORT-STYLE LIVING in this inviting single-family detached home in a 55+ community! With a peaceful backyard backing to trees and amenities that make everyday living feel a little more like vacation, there’s plenty to love! The open floor plan features 9-foot ceilings, granite countertops, maple cabinetry, and a cozy fireplace. The two-bedroom, two-full-bath layout includes a primary suite with a tray ceiling, double vanities, and a walk-in shower installed in 2024. The community features a clubhouse, indoor and outdoor pools, hot tub, tennis courts, and putting greens. Best of all, there’s no grass to mow and no snow to shovel! Spend less time on home maintenance and more time enjoying the people you love and doing the things that make life meaningful. Come see what carefree living can look like!


Enjoy this new & relaxed lifestyle! This warm and inviting, well maintained condo in a vibrant 55+ community offers beautiful indoor and outdoor spaces, including an indoor pool & outdoor pool, community center, and plenty of activities to enjoy and participate in. Inside, you'll find thoughtful updates, including a new roof in 2025, gutter guards, an eat-in kitchen with granite countertops, subway tile backsplash, and easy-care laminate flooring. The sunroom offers a cozy retreat, perfect for relaxing or reading, opening to a maintenance free composite deck with an awning for shade, and steps to the patio. The spacious primary bedroom is so roomy and the attached private bath with shower & double vanity offers a linen & walk-in closet. Enjoy the comfort of a well-cared-for home, the pleasure of your own inviting spaces, and the benefits of an active community where there are plenty of opportunities to connect, participate, and make the most of every day.


With 1800 sq ft of living space and 3 Bedrooms, 3 Full Baths and located in one of Taneytown's premiere neighborhoods, 11 Tuscarora Trail is the best value in the area at this price! As you enter the home on the main level, you'll find an open and spacious kitchen with new countertops awaiting your finishing touches and a gathering space just off the kitchen for the family. Out back is a great covered patio area for morning coffee and feeling the breeze moving through. The upstairs level features 3 generously sized bedrooms, with the 15 x 12 primary bedroom offering it's own private bath and double closet. Downstairs you'll want to warm up in the winters by the warm glow of the pellet stove in the family room, which also features a 3rd full bath and a walk out to the level backyard. This home is eligible for 100% no money down financing. Do not miss out, it will not be here long at this price!


Great opportunity to buy way below the market value, charming rancher in Taneytown. Seller is an investor and has never occupied the property, seller and agent do not guarantee accuracy in this listing. Buyer must do their own due diligence before submitting an offer. Buyer pays all closing cost. Cash or hard money only. Seller prefers New World Title Company.


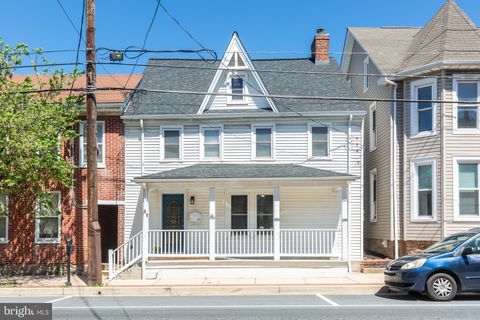
Discover a unique investment opportunity in this charming converted School house, built in 1900 as the first school house in the area. This home features 3 bedrooms and 2 full bathrooms split into two apartments, offering ample space for potential tenants or future buyers. The solid brick construction ensures durability, while the generous 0.4-acre lot provides room for outdoor enhancements or expansion. With no HOA fees and a prime location, this property is perfect for investors seeking a flip opportunity. The home's historical charm combined with modern potential creates a warm and inviting atmosphere, ideal for those looking to create lasting memories. This property promises excellent appreciation potential. Don't miss out on the chance to invest in this property. Schedule a viewing today and envision the possibilities!


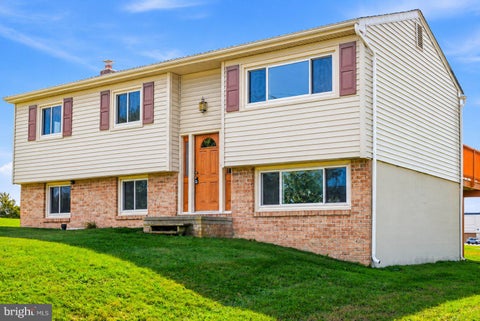
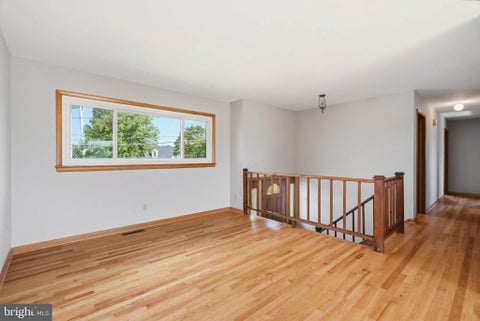
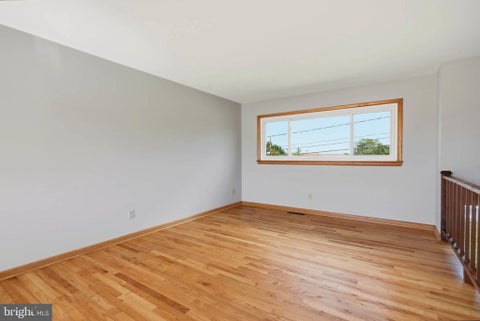
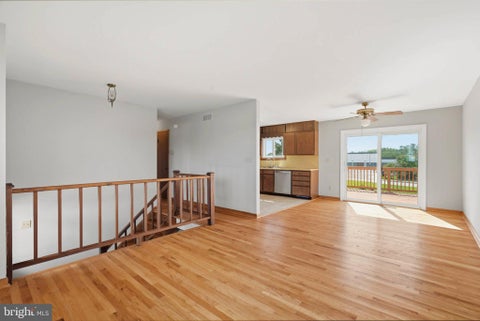
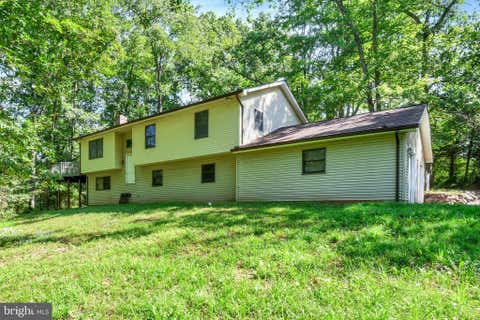
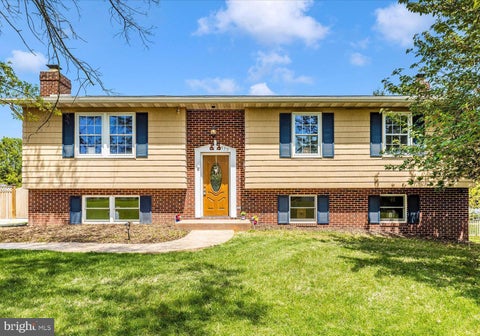
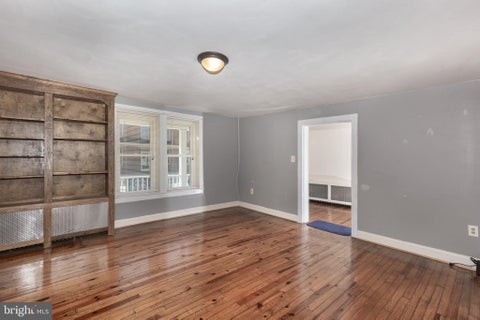
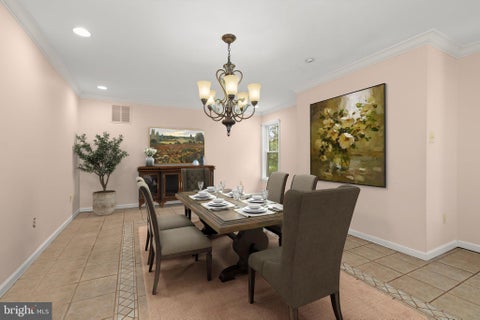
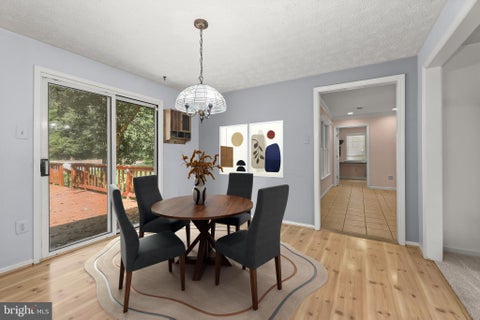
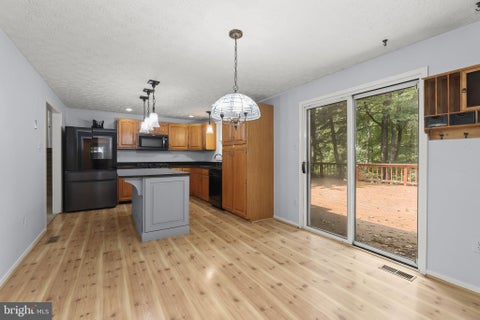
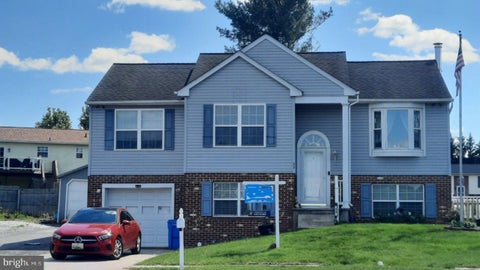
GREAT OPPORTUNITY TO OWN A WELL-MAINTAINED HOME WITH POTENTIAL MIXED-USE FLEXIBILITY IN TANEYTOWN! Welcome to 516 E Baltimore Street, where beautiful hardwood floors, a comfortable layout, and an expansive yard create an inviting place to call home. Whether you are seeking a personal residence or a property with potential for an additional permitted use, this home offers possibilities worth exploring. The attractive brick-and-siding exterior opens to a split-level foyer leading upstairs to bright living spaces. Beautiful hardwood floors bring warmth and character to the living room, while a wide front window fills the space with natural light. The adjoining dining area sits conveniently beside the kitchen, making everyday meals and entertaining easy. Wood cabinetry, ample counter space, and a practical kitchen layout provide a comfortable starting point, with the opportunity to personalize finishes to suit your taste. Three bedrooms on the main level offer flexibility for sleeping quarters, a guest room, or a home office. A centrally located full bathroom serves this level, keeping everyday essentials conveniently together. Enjoy the kitchen and bathroom as they are, or bring your vision and customize them to reflect your style. Outdoor living is a standout feature! Sliding doors from the dining area lead to a generously sized elevated rear deck, an ideal setting for morning coffee, outdoor dining, and weekend gatherings. Stairs connect the deck to the expansive yard, providing plenty of space for gardening, recreation, and enjoying the outdoors. A separate rear sliding-door entrance adds convenient access to the lower level. Exceptionally well maintained and ready for immediate enjoyment, this property gives you the freedom to move right in and update over time or make your desired improvements before settling in. For buyers interested in the mixed-use aspect, explore the potential for an approved use while occupying the home or as a non-owner-occupied property, subject to applicable requirements and approvals. Tax records indicate a mixed-use classification; buyer to independently confirm zoning, permitted uses, and any required approvals for their intended use. Comfortable living, outdoor space, and the opportunity to make it your own...schedule your showing today!


Welcome to 554 Kenan St, ideally located in the sought-after Meadowbrook neighborhood of Taneytown! Built just 3 years ago, this beautifully maintained home offers 4 bedrooms, 3.5 baths, a 2-car garage, and one of the largest lots in the community. The main level features a welcoming and functional layout with a dedicated home office, convenient mudroom, spacious family room, dining area, half bath, and a well-appointed kitchen designed for both everyday living and entertaining. The kitchen features granite countertops, stainless steel appliances, a large center island, and pantry. Upstairs, you'll find four bedrooms and two full baths, including a spacious primary suite with two closets—one a walk-in—and a private bath with dual vanities. The partially finished lower level adds even more living space with a large recreation room and an additional full bath, providing plenty of flexibility for a home gym, media room, playroom, or guest space. Outside, enjoy the expansive fully fenced backyard, newer Trex deck, and storage shed—all situated on an oversized lot that offers more outdoor space than many homes in the neighborhood. With its newer construction, flexible floor plan, generous lot, and desirable Meadowbrook location, this home offers plenty of space to settle in and make your own. Open house scheduled for Sunday, November 15th, 1-3 p.m.!
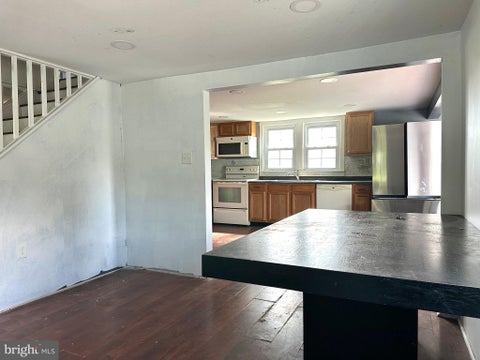


NEW AND IMPROVED PRICE!!! SUPER MOTIVATED SELLER!!! Modern Living in Meade’s Crossing! Welcome home to this beautifully updated, 3-level townhome offering tons of space and amenities. Boasting 3 spacious bedrooms, 2 full baths, and 2 half baths, this 1,680-square-foot home built in 2019 is designed for easy, modern living. Step inside to find gorgeous luxury vinyl plank flooring and an expansive, light-filled layout. The main level features a fantastic flex/bonus room that can effortlessly adapt to your needs—whether you want to use it as a 4th bedroom, a private home office, or a cozy media den. Head upstairs to the wide-open main living area where a stunning kitchen seamlessly transitions into an oversized great room, making entertaining absolute breeze. The top floor serves as a quiet retreat, highlighted by a large owner's suite complete with a private bath and walk-in closet. Complete with a 1-car attached garage, a private driveway, and an architectural shingle roof, this home leaves nothing to be desired. Enjoy the incredible amenities that the Meade’s Crossing Community has to offer, including a swimming pool, community center, fitness center, dog park, and walking paths. Don’t miss your chance to call Carroll County home!


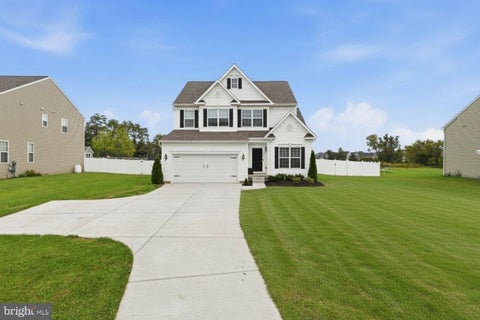
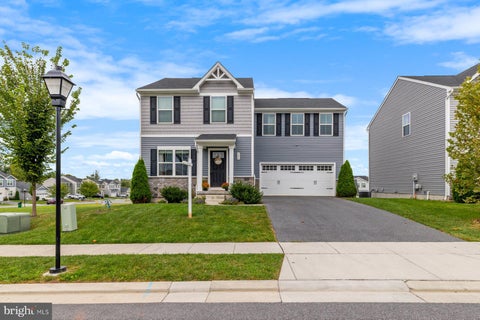
Welcome to this beautifully maintained, five-year-old Colonial, ideally situated on a desirable corner lot in the sought-after neighborhood of Meade's Crossing. Featuring 4BR/2.5BA, this home offers modern living, spacious interiors, and plenty of room to grow. Residents of this wonderful community also enjoy access to an array of amenities. Pull into the driveway in front of the attached two-car garage, then follow the well-maintained landscaping to the covered front entry of your new home. Step inside to a spacious, open-concept main floor featuring luxury flooring, recessed lighting, and a convenient half bath. The main level offers easy access to the garage and seamlessly connects the living room, dining area, and kitchen, creating an inviting space for everyday living and entertaining. The kitchen is thoughtfully designed with abundant cabinetry and countertop space, stainless steel appliances, a separate pantry closet, and a stainless-steel sink beneath a window. An island with breakfast seating provides the perfect spot for casual meals, morning coffee, or gathering with family and friends. Continue to the carpeted second floor, where you'll find three spacious secondary bedrooms, two featuring walk-in closets, all sharing a full bathroom. The generously sized primary bedroom offers a private en suite bathroom with a double-sink vanity and an oversized walk-in closet. For added convenience, the second floor also features a dedicated laundry area. The unfinished lower level provides utilities, abundant storage space, and endless possibilities to create additional finished living space as your needs grow. With its modern layout, spacious bedrooms, and room to expand, this home offers plenty of flexibility for years to come. From the kitchen, step outside to an amazing yard space, just waiting to be transformed into your own outdoor oasis. Whether you're envisioning a place to entertain, relax, or enjoy time with family, this corner lot offers plenty of space and possibilities. This home is move-in ready and ideally located in a community offering desirable amenities, including walking trails, a community pool, and playground areas. Plus, you'll enjoy convenient access to shopping, restaurants, and major commuter routes.


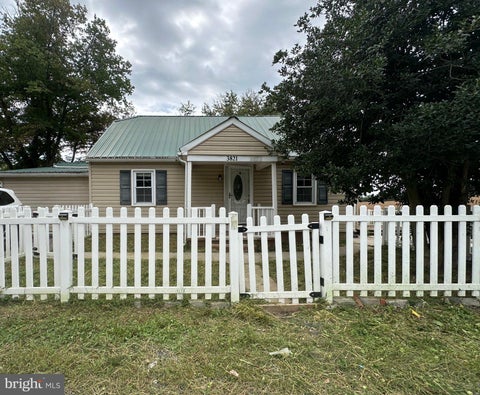
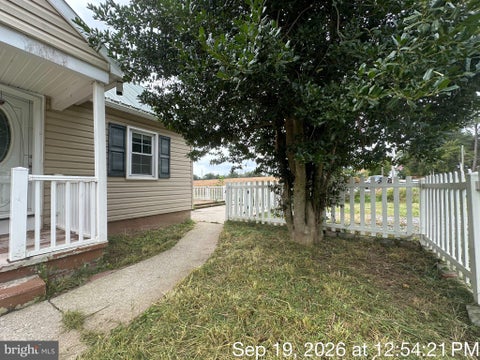
PRICE REDUCTION! SELLER IS OFFERING $15K IN CONCESSIONS TO BUYER TOWARDS FINANCING OR REPAIRS FOR FULL PRICE OFFER. SOLD AS IS - WHERE IS. CHARMING CAPE COD WITH 3 BEDROOMS & 2 BATHS ON .3 ACRE LOT. WITH PASTORAL VIEWS AND FENCED FRONT YARD. MODERN METAL ROOF. MAIN LEVEL PRIMARY BEDROOM. 2 ADDITIONAL BEDROOMS ARE ON THE UPPER LEVEL. CLOSE TO WESTMINSTER FOR SHOPPING, DINING, HOSPITAL AND MORE. WITHIN COMMUTING DISTANCE TO BALTIMORE, FREDERICK AND HOWARD COUNTY, MD AND HANOVER & GETTYSBURG, PA. EARNEST MONEY DEPOSIT TO BE MINIMUM OF 1% OF PURCHASE PRICE. FINANCING IS AVAILABLE, FOR QUALIFIED BUYERS, BY SIERRA MORTGAGE CAPITAL. SELLER WILL PAY FOR OWNER'S POLICY IF THEY USE SELLER'S TITLE COMPANY, ENTRA TITLE SERVICES. CALL LISTING AGENT FOR LENDER & TITLE INFORMATION.


Nestled in the charming Roberts Mill Run neighborhood, this stunning Colonial-style home offers a perfect blend of comfort and modern living. Built in 2003, this residence offers a well-maintained exterior featuring a combination of stone and vinyl siding, creating an inviting curb appeal that welcomes you home. Step inside to discover a spacious interior that spans 2,726 square feet, designed with an open floor plan that seamlessly connects the living, dining, and kitchen areas. The heart of the home is the family room, which flows effortlessly into the kitchen, making it ideal for gatherings and entertaining. This home features three generously sized bedrooms, including a primary suite complete with a luxurious soaking tub and a walk-in closet, providing a serene retreat at the end of the day. With three full bathrooms and an additional half bath, there's ample space for everyone to enjoy their own privacy. The fully finished walkout basement offers additional kitchen, recroom, den/office, & full bath for potential in-law suite. Enjoy the convenience of main floor laundry, along with a lower-level laundry option, making chores a breeze. Outside, the corner lot provides a beautifully landscaped yard, perfect for outdoor activities or simply enjoying the fresh air. Relax on the deck or patio, or take advantage of the secure storage shed for all your gardening tools and outdoor equipment. Parking is a breeze with an attached garage that accommodates two vehicles, along with additional driveway space. The concrete driveway adds to the home's functionality and ease of access. Located in a vibrant community, this home is just a stone's throw away from local amenities, including parks, shopping, and dining options. This property is not just a house; it's a place where memories are made. Experience the warmth and comfort of this beautiful home in Roberts Mill Run, where every detail has been thoughtfully designed for modern living.


Welcome to this beautifully maintained custom build two-story home in Carroll County, ideally located just outside the Taneytown city limits and situated on just under 3 acres! This impressive property offers the perfect combination of space, privacy, and comfortable country living. Step inside to a bright, inviting open-concept design featuring 3 bedrooms and 3½ bathrooms, with plenty of room for everyday living and entertaining. The spacious kitchen flows beautifully into the main living areas, creating an open and welcoming atmosphere. The property is just as impressive outside, with nearly three acres of well-maintained grounds and plenty of room to enjoy the outdoors. A large Carolina carport provides additional covered parking and storage, while the incredible 30’ x 50’ garage offers tremendous possibilities for vehicles, equipment, hobbies, a workshop, or additional storage. Beautiful inside and out, this Northern Carroll County property offers the space, setting, and versatility that are hard to find. Convenient to Taneytown while still enjoying the peaceful feel of country living—this is one you won’t want to miss!


Stunning 4BR/3.5BA Colonial nestled on a pristinely manicured lot in a quiet neighborhood. Pull into the double-wide driveway leading to the two-car garage, then walk past blooming flower beds and beautifully maintained landscaping to the covered front porch. When you open the door, a dramatic two-story foyer welcomes you, filled with natural light streaming through the large stained-glass window above the door and finished with pristine hardwood floors. Throughout the home, every detail has been thoughtfully designed; custom moldings—including chair rail, crown, and picture-frame moldings—add an elegant touch, all complemented by a rich, sophisticated color palette. The pristine hardwood floors continue throughout the main level, where you’ll find a spacious formal living room perfect for relaxing or entertaining. Across the hall, the stunning formal dining room provides an elegant setting for gatherings and special occasions. The heart of the home is the large, open-concept family room, which features a fireplace with a stone facade and a kitchen thoughtfully designed to bring everyone together. A charming breakfast nook adds the perfect spot for casual meals. Just off the family room, you’ll find a convenient half bath and a spacious home office. The kitchen features abundant cabinetry and generous counter space, a separate pantry closet, and stainless steel appliances, including a double electric range. A double-basin sink beneath a large window brings in plenty of natural light while adding both functionality and charm to this inviting kitchen. On the second floor, you’ll find three generously sized secondary bedrooms, each offering comfortable space and sharing a full bath. The grand primary suite creates a private retreat, featuring a vaulted ceiling, a spacious walk-in closet, and a luxurious en suite bath complete with a deep soaking tub, walk-in shower, and double-sink vanity. The finished lower level provides even more versatile living space, featuring a full bath, a spacious billiard room with a custom wet bar, and a large recreation room, creating the perfect setting for family fun and entertaining. The laundry room is thoughtfully equipped with a utility sink, while the fully functional bar is designed for effortless entertaining and features an icemaker, beverage coolers, a wine cooler, and a dedicated sink. The walkout provides easy access to the yard and extends the living space outdoors. Just off the breakfast nook, sliding glass doors lead to the pristinely maintained yard, which features a lush green lawn, a large patio, a detached shed, and ample space for outdoor enjoyment and entertaining. The home’s exterior has also been thoughtfully maintained, with the foundation recently repainted and all concrete surfaces re-epoxied, providing a refreshed and polished appearance. This beautiful home is move-in ready and ideal for any new homeowner. Throughout the home, Ralph Lauren paint adds a refined designer touch. Additional updates include a new water heater and Wi-Fi-controlled glass-break sensors on the windows, which provide added convenience and peace of mind. Offering a wonderful blend of comfort, functionality, and outdoor living, this home is also conveniently located near shopping, restaurants, and major commuter routes.


If you’re looking to get away from people and had enough of the big city, look no further than this brand new opportunity, just south of the Pennsylvania line in northern Carroll County, It is so well hidden that I couldn’t even find it the first time I came out here. I wound up in a neighbor’s driveway. How is that for remote? We have a modern colonial with a wrap around deck, two car garage and huge rooms. This place is just massive all around, and it’s tucked away sitting at top a 2 and a half acre lot. Once you’re back here, nobody will find you. Live life on your own terms. Gettysburg is just across the line and right up the street. Frederick is not too far and neither is Westminster. This place is a hideout like no other. The original owner is ready to pass it onto you with your own ideas on how to update it and start enjoying country living. Cowboy up !

Beautifully rehabbed and move‑in ready, this spacious 4‑bedroom, 3‑bath home offers modern updates, abundant natural light, and an open floor plan designed for comfortable living and effortless entertaining. Set on a large, level lot with a private fenced rear yard, this property delivers both charm and functionality in a peaceful Taneytown location. Step inside to find all‑new flooring throughout and a bright, airy layout that flows seamlessly from room to room. The heart of the home is the brand‑new kitchen, featuring bright white cabinetry, upgraded stone countertops, and stainless steel appliances—a clean, modern space perfect for cooking and gathering. The living room is warm and inviting with its brick wood‑burning fireplace, creating a cozy focal point for evenings at home. Just off the kitchen, a sun‑filled sunroom overlooks the private backyard and opens to a covered deck, ideal for outdoor dining, morning coffee, or quiet relaxation. The primary suite offers a peaceful retreat with a newly renovated private bath. Three additional spacious bedrooms and two more full baths provide excellent flexibility for family, guests, or home office needs. The lower level expands your living space dramatically with a super‑sized family/rec room and walk‑out access to the rear yard—perfect for game nights, hobbies, or creating a dedicated entertainment zone. A modern separate laundry room adds convenience and functionality. Outside, the privacy‑fenced rear yard, storage shed, and large level lot offer room to play, garden, or simply enjoy the outdoors. Ready to move in today!


Charming historic-style home seamlessly blending timeless character with modern updates! A welcoming covered front porch sets the tone as you enter the spacious foyer, featuring beautiful hardwood floors that extend throughout much of the home. The fully updated kitchen (2023) is designed for today's lifestyle with granite countertops, stainless steel appliances, soft-close cabinetry and drawers, and an open flow to the breakfast room. The main level also offers a formal dining room, inviting family room with a cozy pellet stove, and a convenient half bath. French doors lead to the backyard featuring an updated Trex deck, patio, fenced yard, and storage shed—perfect for outdoor entertaining and everyday enjoyment. Upstairs, you'll find four comfortable bedrooms, an updated full bath, and abundant storage, including a large walk-in hallway closet and a floored attic. Major improvements provide peace of mind, including a new roof and gutters (2022), waterproofed basement foundation, and water softener. This well-maintained home offers the perfect combination of historic charm, modern conveniences, and functional living spaces both inside and out.


Step back in time with this charming 1872 Colonial brimming with character and original features throughout. Offering 2 bedrooms, 1.5 baths, and a 1-car garage, this historic home is ready for its next chapter. In need of a full renovation, the property presents a rare opportunity to create your dream home or restore its timeless beauty to its original glory. Situated on a generous lot and located just minutes from Gettysburg and its shops, dining, history, and attractions, this property is ideal for homeowners, history enthusiasts, or investors seeking a rewarding restoration project. Bring your vision (and checkbook) and unlock the potential of this classic Colonial.


Beautifully updated and move-in ready, this spacious 3-level home offers 4 bedrooms, 3.5 baths, and a versatile layout designed for modern living. The main level features a large living room filled with natural light, a private office that could easily function as a main-level bedroom, a convenient half bath, and a stunning gourmet kitchen complete with quartz countertops, stainless steel appliances, and an adjoining dining area—all accented by stylish luxury vinyl plank flooring. Upstairs, the spacious primary owner’s suite offers a walk-in closet and attached private bath, while three additional bedrooms share a full hall bath. The fully finished lower level expands your living space with a large recreation room and an additional full bath, perfect for entertaining, guests, or multi-generational living. Recent updates include new carpet, fresh paint, and new kitchen countertops, making this home truly turnkey and ready for its next owner.


Discover the possibilities at this exceptional three-acre farmette in Taneytown, offering a comfortable home, equestrian amenities, and an impressive two-story climate-controlled workshop! With 2,348 square feet, 3 bedrooms, 2.5 baths, two barns with five stalls, fenced pasture and paddock areas, and a chicken coop, this versatile property offers a rare opportunity to combine country living, animals, hobbies, and work in one special setting. The inviting home features a welcoming living room with a wood-burning fireplace, perfect for cozy evenings. The updated kitchen offers granite countertops, ample cabinetry, sleek appliances, and a center island with breakfast bar seating. An adjoining breakfast area opens to the expansive deck, creating a seamless connection between indoor and outdoor living. A separate dining room with crown molding provides an elegant setting for holidays and entertaining, while a private office with its own entrance is ideal for working from home or managing a business. Upstairs, the primary suite offers abundant natural light, generous double-door closets, and an en-suite bath with a jetted soaking tub. Two additional bedrooms and a full hall bath provide comfortable accommodations for family and guests. The lower level adds even more flexibility with a lounge or media area featuring brick accents, a convenient powder room, walkout access to a private patio, additional recreation space, a generous laundry room, and substantial storage. Equestrian enthusiasts will appreciate the property's existing farm infrastructure, including two barns with a total of five stalls, two pastures, and two paddock areas. Whether you dream of keeping your horses at home, creating a private equestrian retreat, or enjoying the rewards of a small hobby farm, these amenities provide an excellent foundation. The chicken coop adds another opportunity to embrace a more self-sufficient country lifestyle. A truly distinctive feature is the substantial two-story climate-controlled workshop, offering exceptional versatility for contractors, tradespeople, woodworkers, automotive enthusiasts, collectors, and hobbyists. With room for tools, equipment, projects, and storage, this impressive space provides possibilities well beyond a traditional garage. An attached two-car garage adds further convenience for vehicles and equipment. Outside, mature trees, established landscaping, wooded surroundings, and picturesque views create a peaceful country atmosphere. Enjoy morning coffee on the deck, outdoor dining with friends, or quiet evenings on the patio. With approximately three acres, there is room to enjoy the outdoors, care for animals, and pursue the activities that make country living so rewarding. Located in Taneytown in Carroll County, this property combines a rural setting with access to regional commuter routes, including MD-140 and MD-194, with connections to I-795 and surrounding communities. Enjoy the freedom of country living while remaining connected to nearby towns and regional employment centers. A rare combination of comfortable living space, equestrian amenities, a chicken coop, and a substantial climate-controlled workshop makes this property stand out. Whether your vision includes horses in the pasture, projects in the workshop, fresh eggs from your own coop, or simply room to spread out and enjoy a more independent lifestyle, 3346 Kump Station Road invites you to make the most of country living!


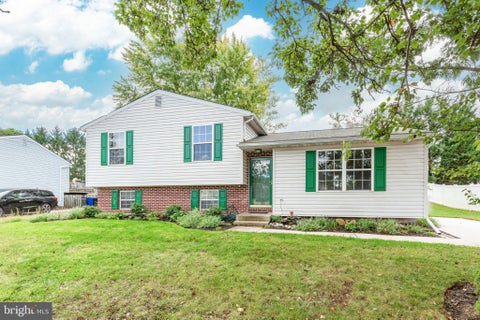
Welcome home to this gorgeous split foyer in desirable Roberts Mill Run. Bring the family, there is room for everyone with four bedrooms and 2.5 baths. Enter the foyer and head upstairs to the sun-filled living room, dining room and kitchen. French doors off the dining room lead to the heated sunroom and beyond onto the covered deck. Three bedrooms complete the upstairs, all with ample closet space. Downstairs is a large family room, laundry area, bonus bedroom and half bath. Head out the sliding glass door onto the lower covered patio. Enjoy the spacious fenced yard, complete with a swing set and playhouse, and an above-ground pool for the whole family. There is an extra-large shed and a one-car garage for bikes, toys, etc. Double wide driveway provides lots of off-street parking. Upgrades made in the last year include NEW stainless refrigerator and stove, NEW French doors to the sunroom, NEW vanity and sink in the primary bath, NEW light fixtures, and ceiling fans. Don’t miss the opportunity to call this home! electric avg in Dec-Feb was $140/month. solar $25/month, Propane gas $150
That's every home matching this search. New ones hit the market every day.
Interested in a listing or need help finding the right home? Our Southern Maryland real estate team can answer your questions, provide additional property details, and help you schedule a showing.
Serving buyers throughout St. Mary’s, Charles, and Calvert counties. Your information is kept private and used only to respond to your real estate inquiry.
Step 1 of 2
You've reached the free preview limit. Create a free account to see this listing and everything else on the site.
I agree to be contacted by The Southside Group via call, email, and text for real estate services. To opt out, reply "stop" at any time or reply "help" for assistance. You can also click the unsubscribe link in the emails. Message and data rates may apply. Message frequency may vary. Privacy Policy.
Step 2 of 2
Tell us how to reach you about homes you like.
Enter your password to sign in as
You've reached the free preview limit. Create a free account to see this listing and everything else on the site.
I agree to be contacted by The Southside Group via call, email, and text for real estate services. To opt out, reply "stop" at any time or reply "help" for assistance. You can also click the unsubscribe link in the emails. Message and data rates may apply. Message frequency may vary. Privacy Policy.
Already have an account? Sign in
Sign in to your account.
New here? Create an account
Step 1 of 2
You've reached the free preview limit. Create a free account to see this listing and everything else on the site.
I agree to be contacted by The Southside Group via call, email, and text for real estate services. To opt out, reply "stop" at any time or reply "help" for assistance. You can also click the unsubscribe link in the emails. Message and data rates may apply. Message frequency may vary. Privacy Policy.
Step 2 of 2
Tell us how to reach you about homes you like.
Enter your password to sign in as
You've reached the free preview limit. Create a free account to see this listing and everything else on the site.
I agree to be contacted by The Southside Group via call, email, and text for real estate services. To opt out, reply "stop" at any time or reply "help" for assistance. You can also click the unsubscribe link in the emails. Message and data rates may apply. Message frequency may vary. Privacy Policy.
Already have an account? Sign in
Sign in to your account.
New here? Create an account