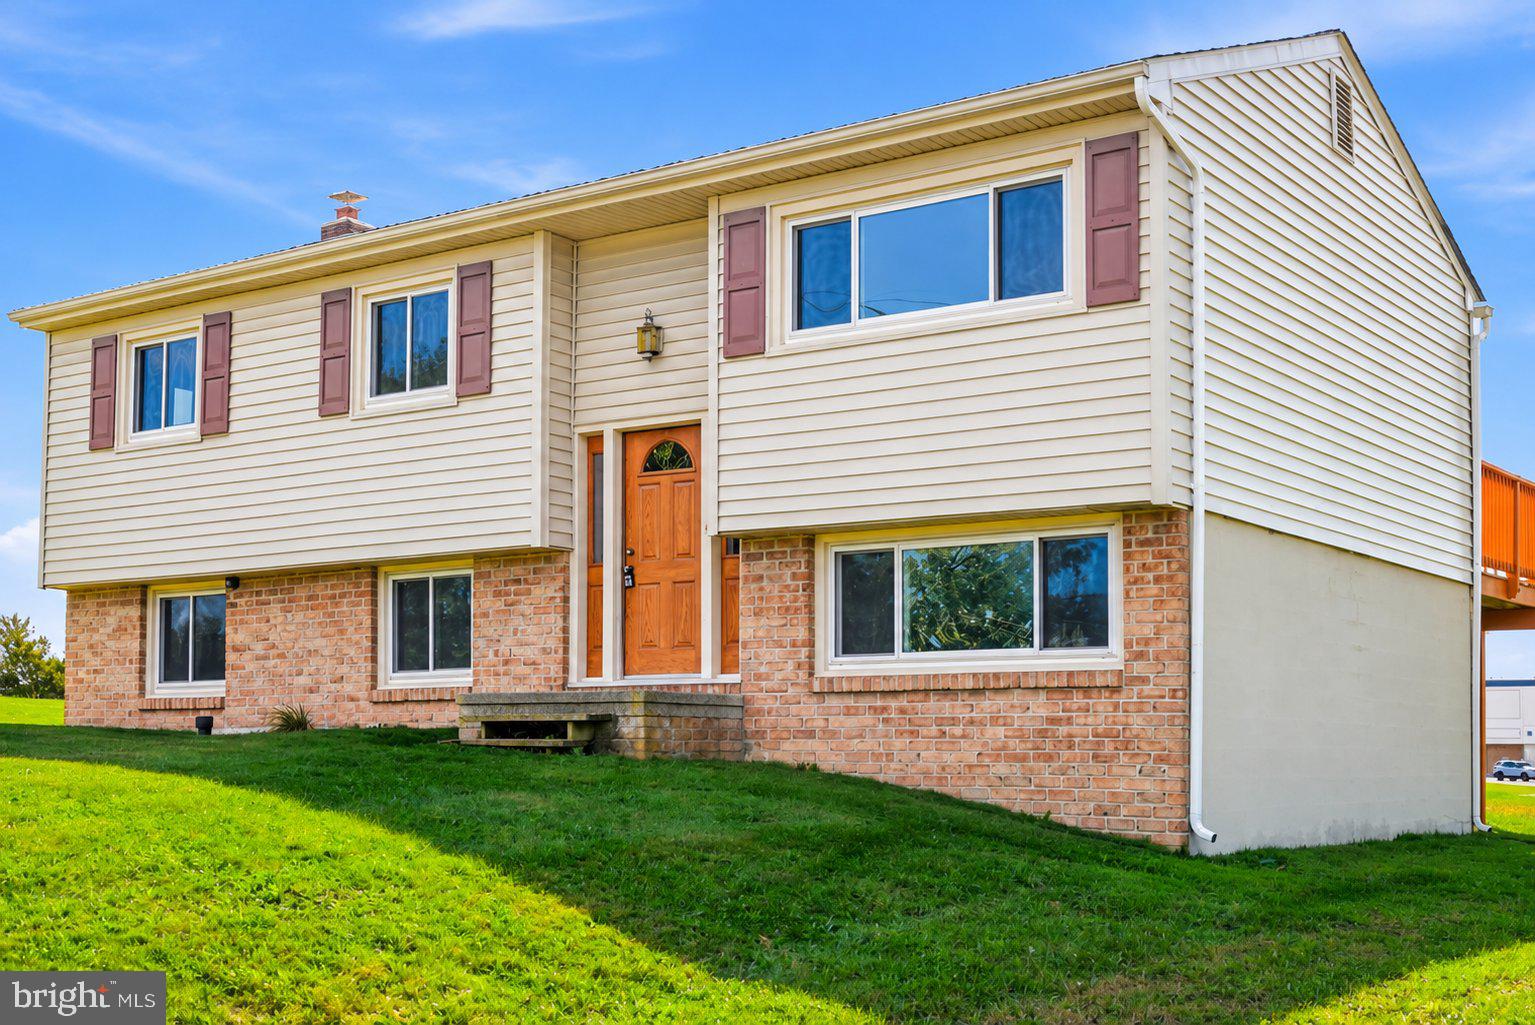
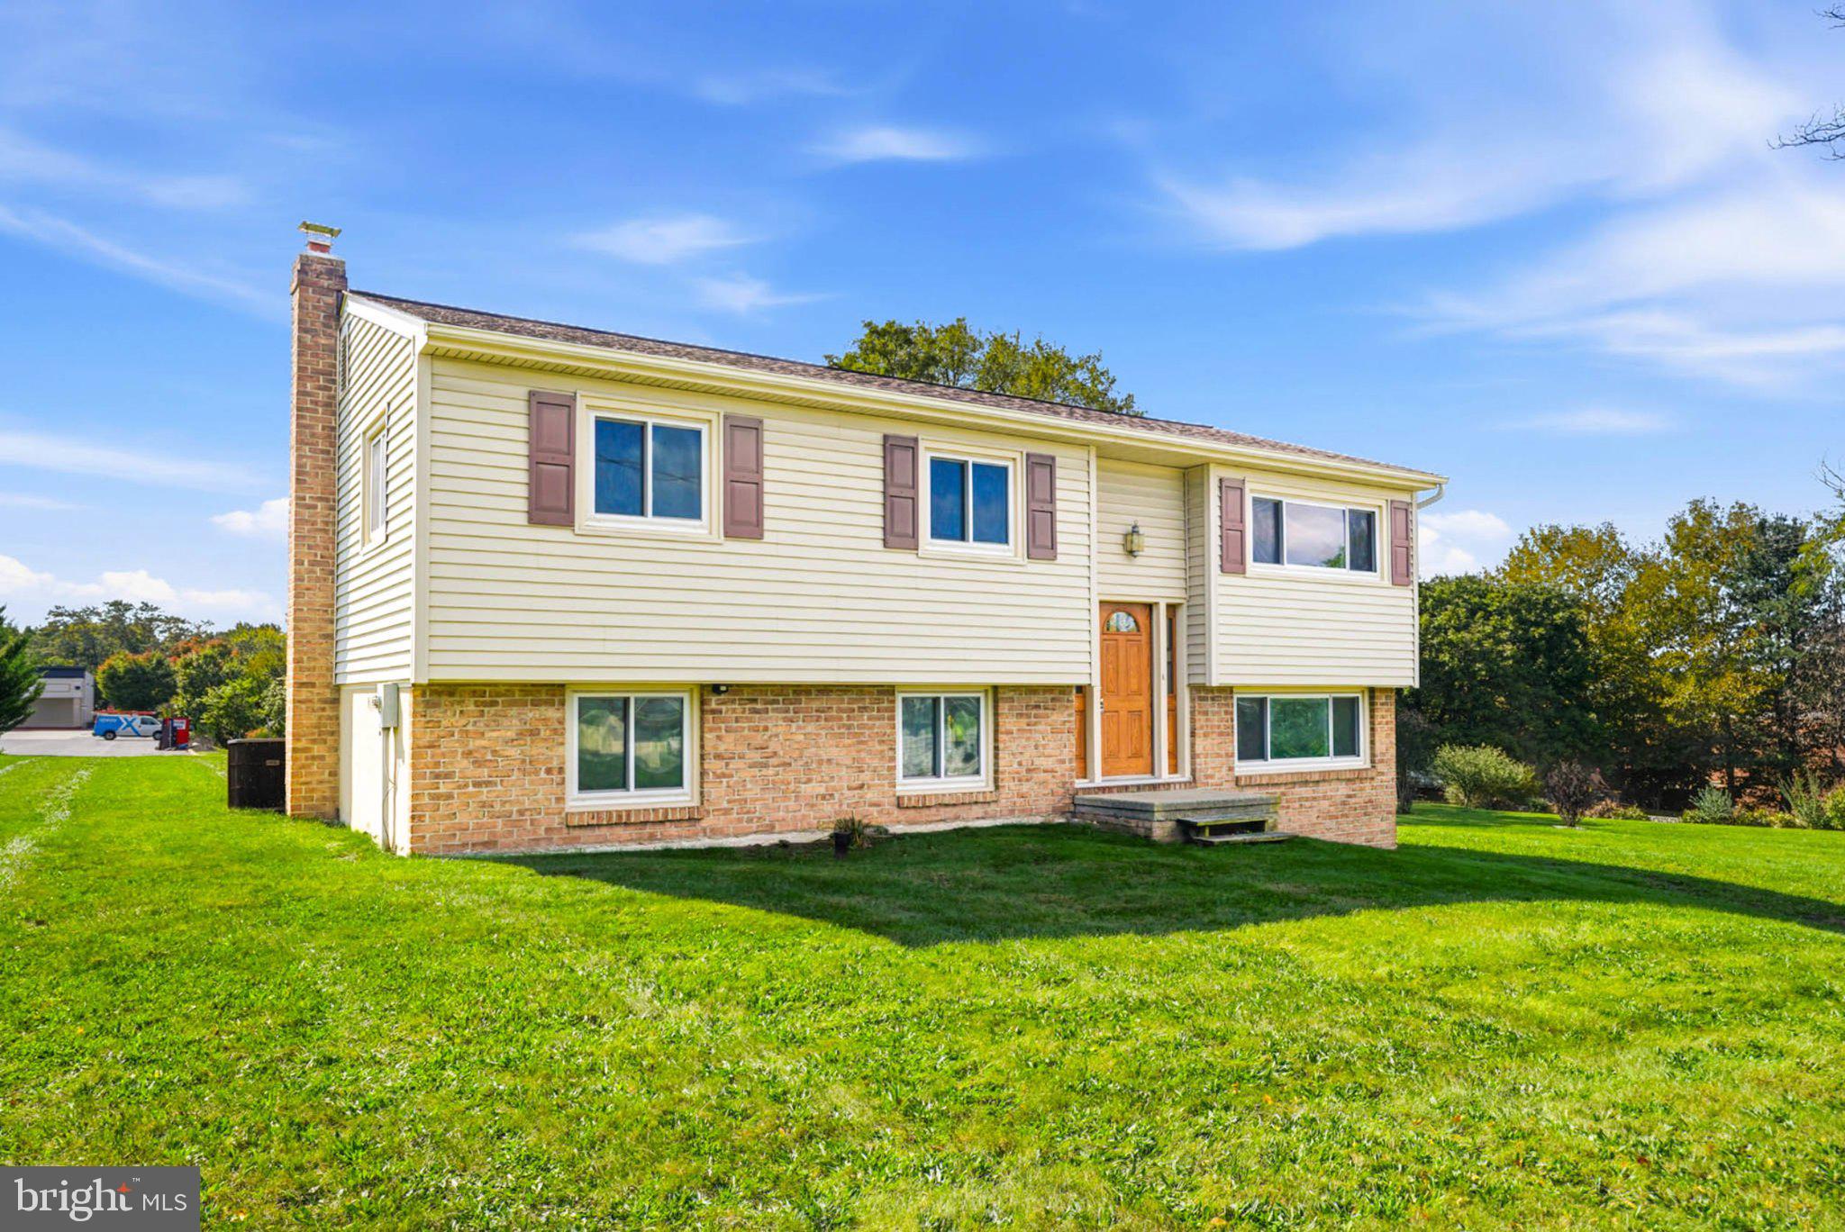
GREAT OPPORTUNITY TO OWN A WELL-MAINTAINED HOME WITH POTENTIAL MIXED-USE FLEXIBILITY IN TANEYTOWN! Welcome to 516 E Baltimore Street, where beautiful hardwood floors, a comfortable layout, and an expansive yard create an inviting place to call home. Whether you are seeking a personal residence or a property with potential for an additional permitted use, this home offers possibilities worth exploring.
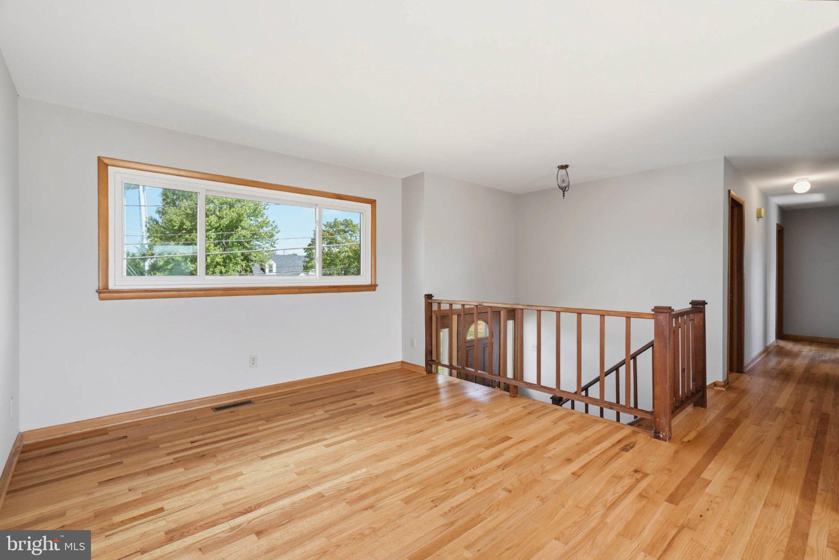
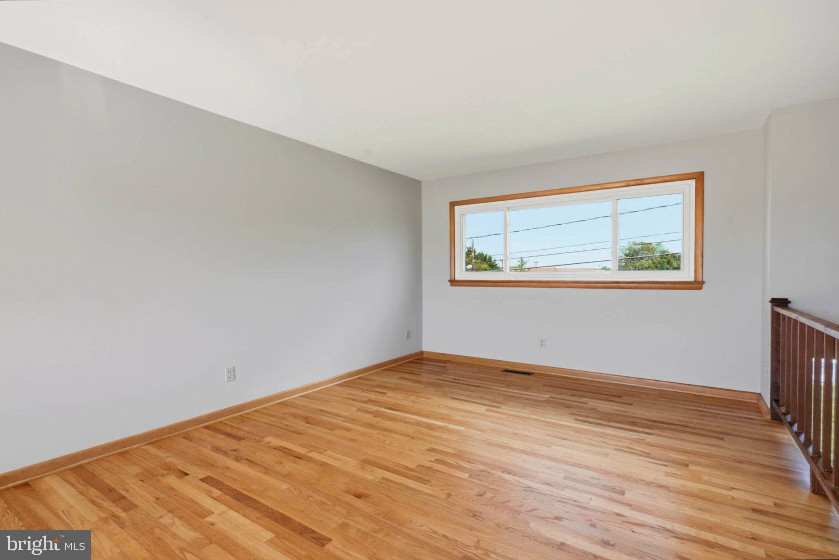
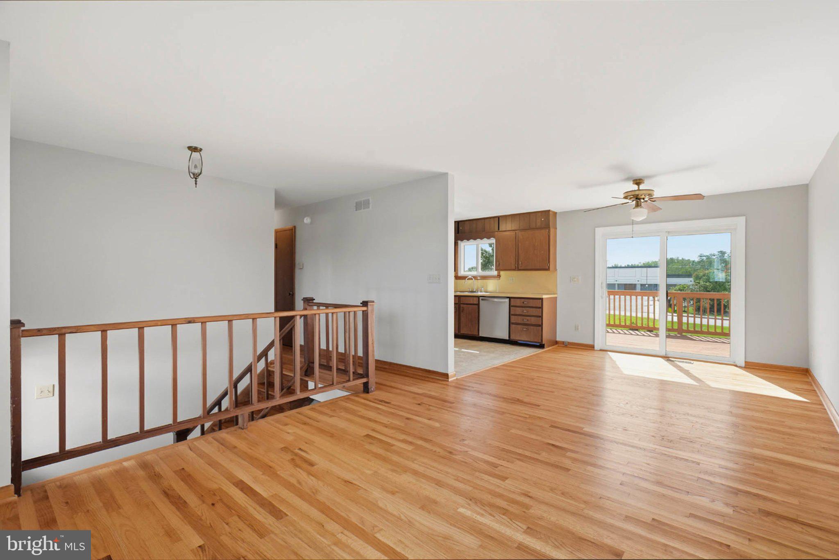
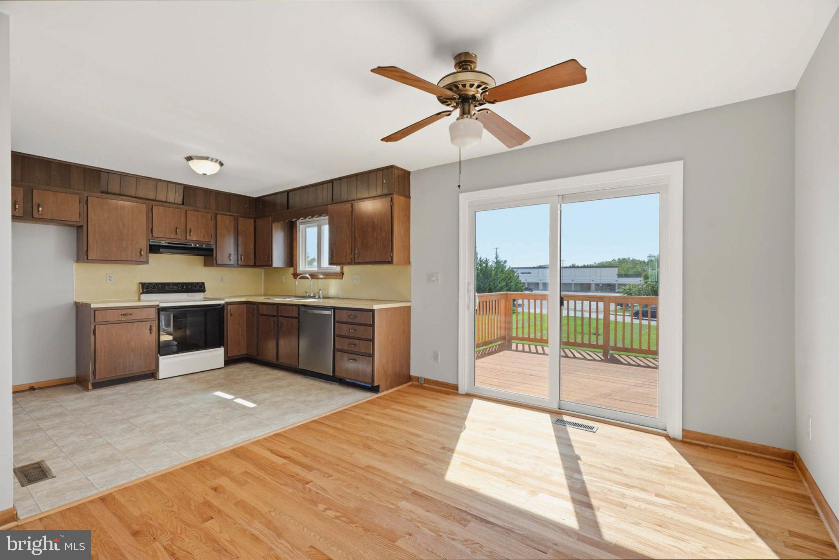
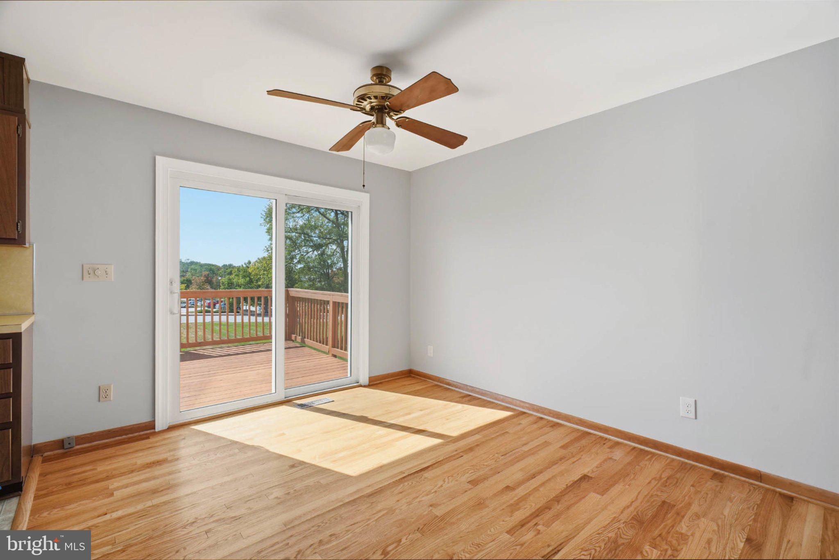
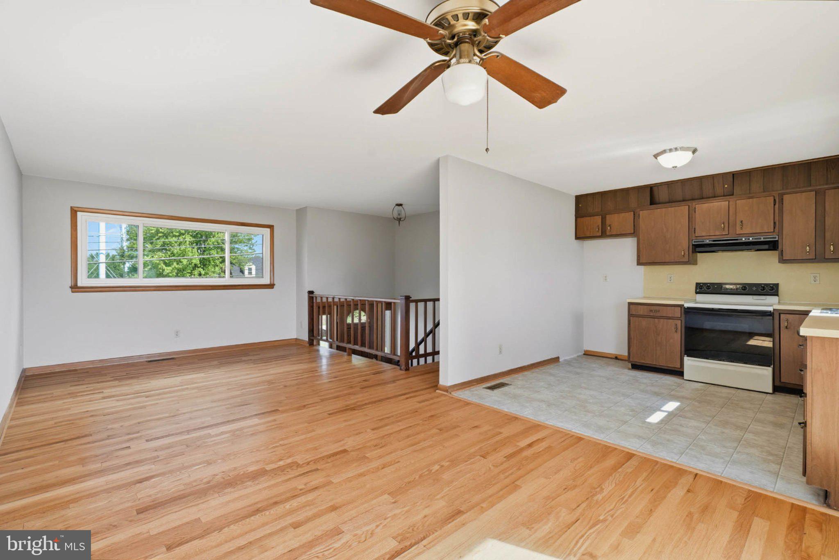
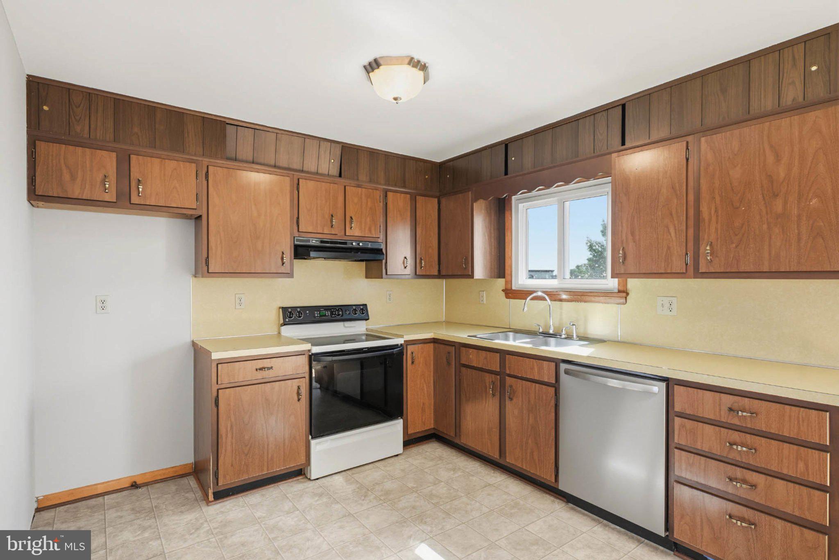
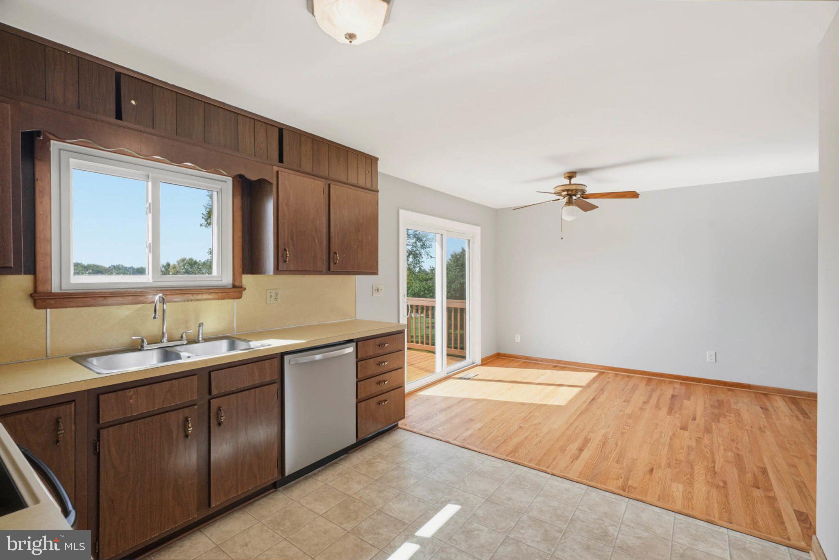
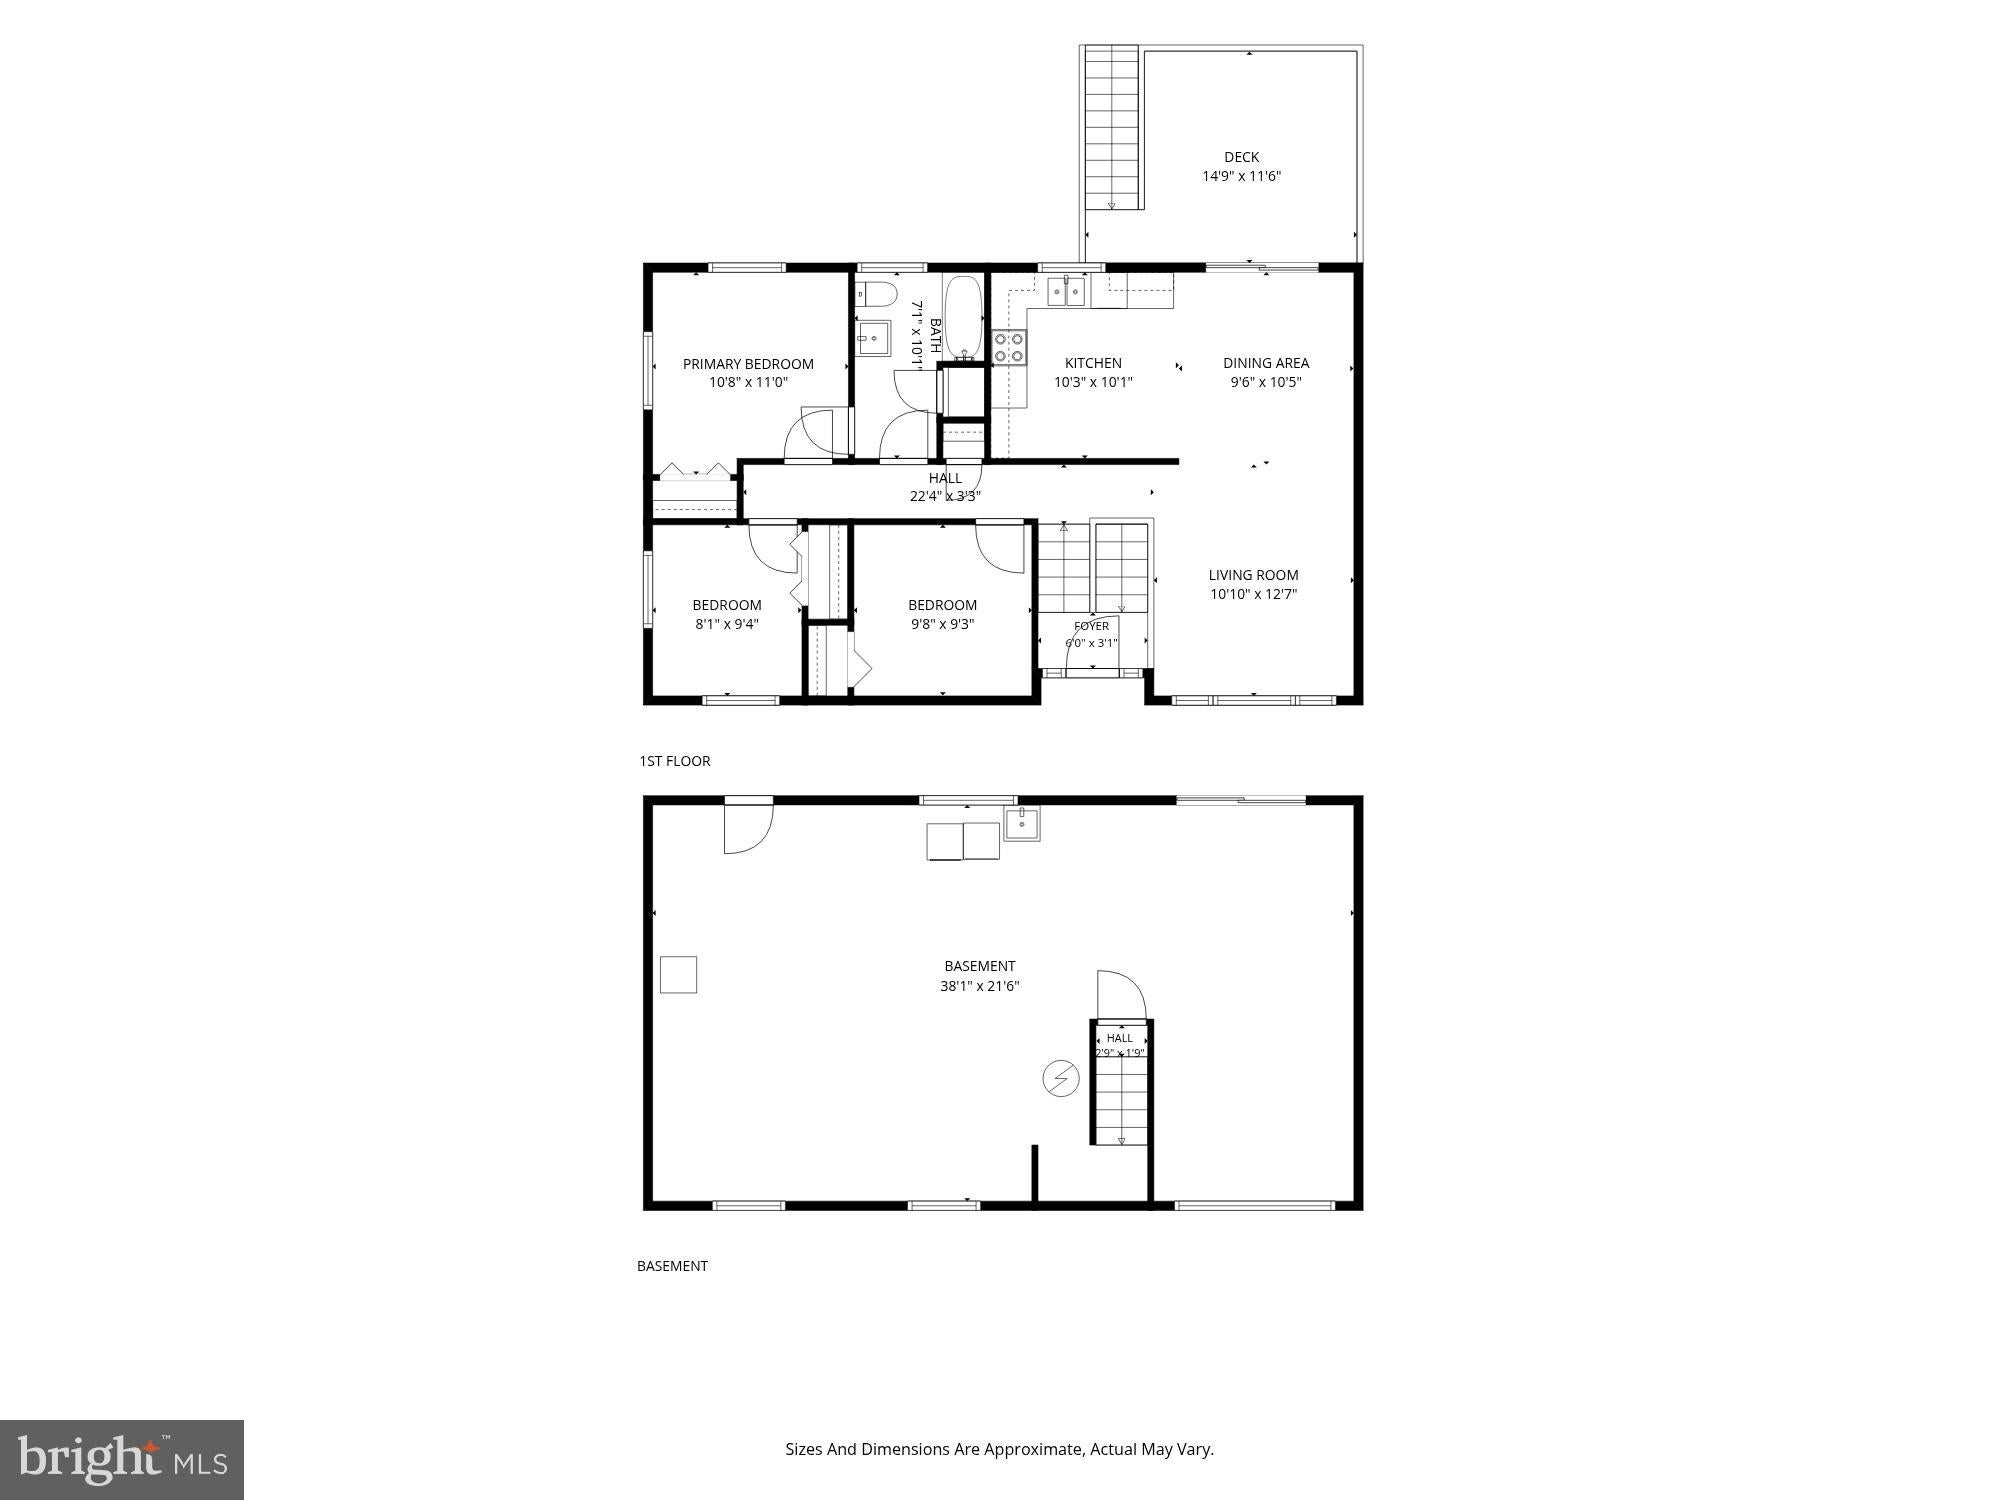
The attractive brick-and-siding exterior opens to a split-level foyer leading upstairs to bright living spaces. Beautiful hardwood floors bring warmth and character to the living room, while a wide front window fills the space with natural light. The adjoining dining area sits conveniently beside the kitchen, making everyday meals and entertaining easy. Wood cabinetry, ample counter space, and a practical kitchen layout provide a comfortable starting point, with the opportunity to personalize finishes to suit your taste.
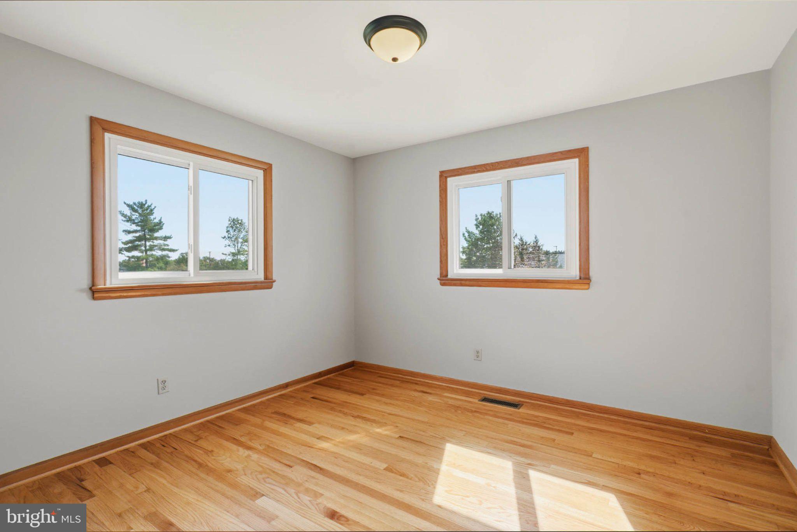
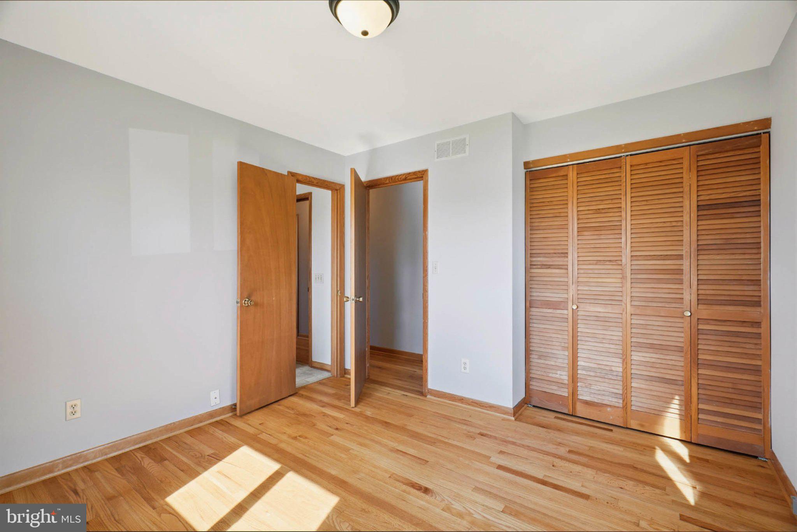
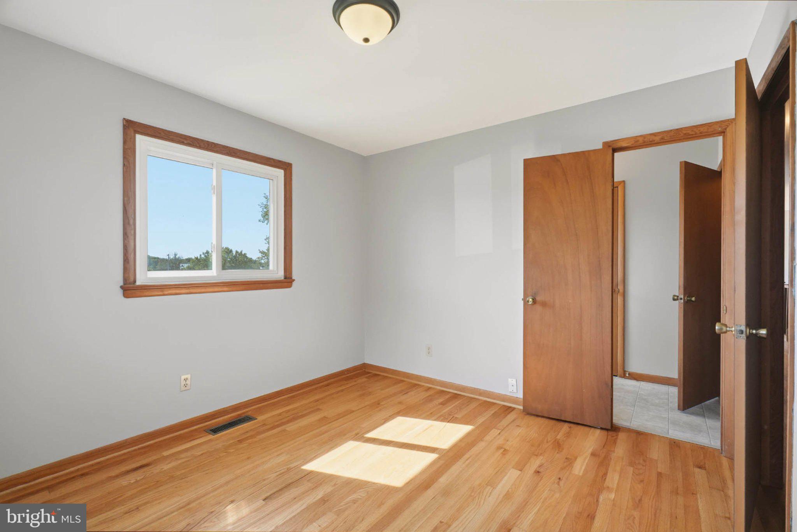
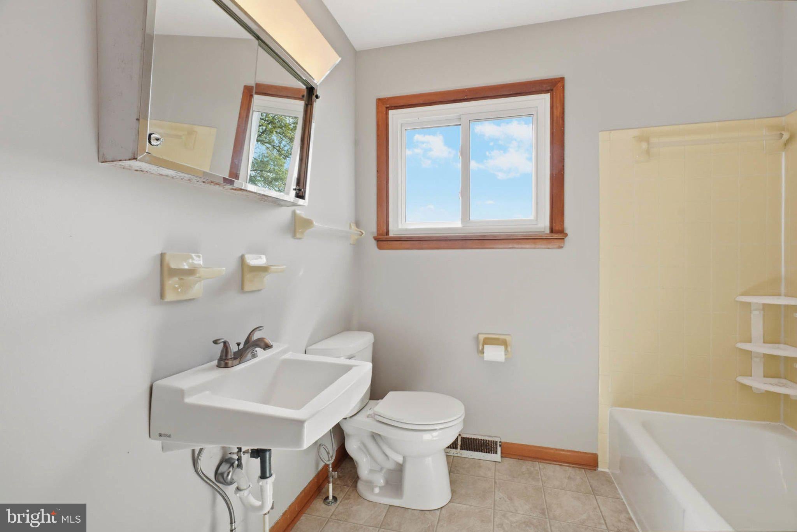
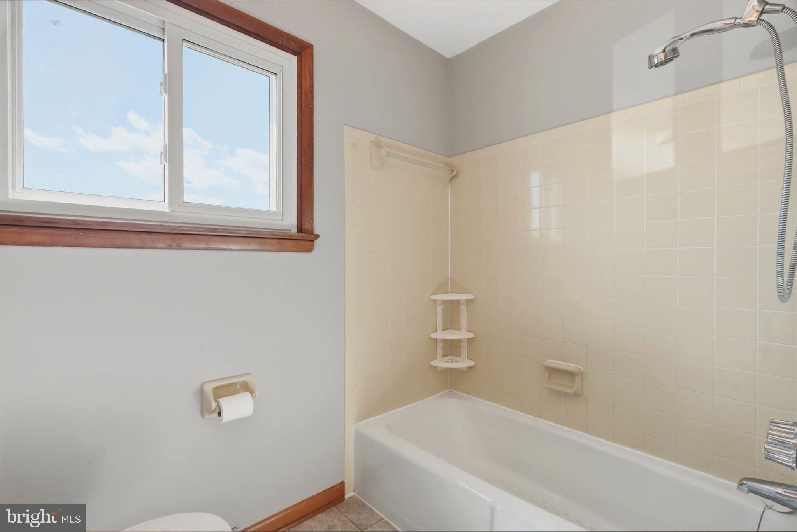
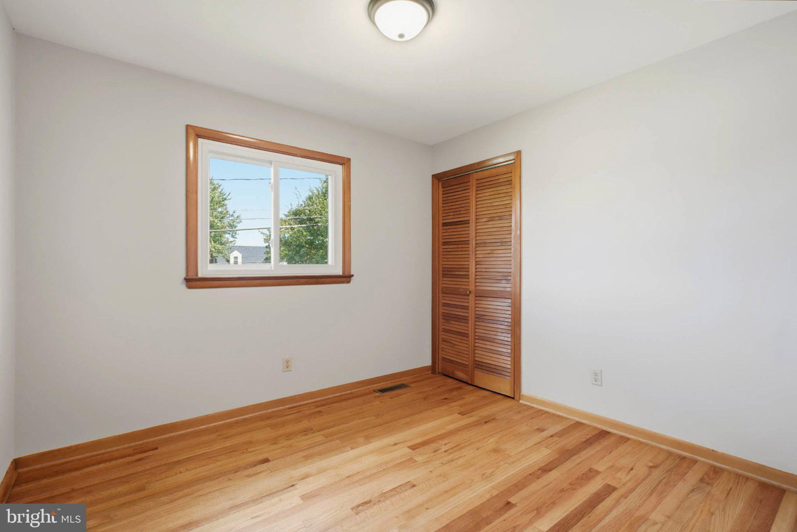
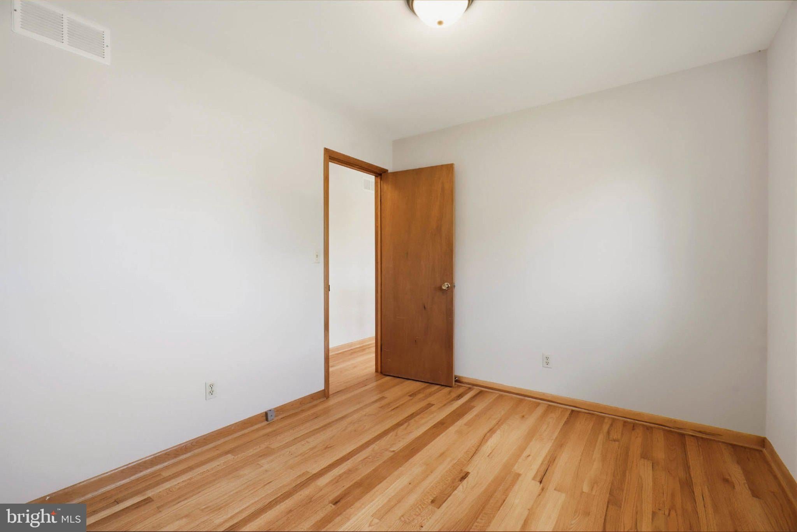
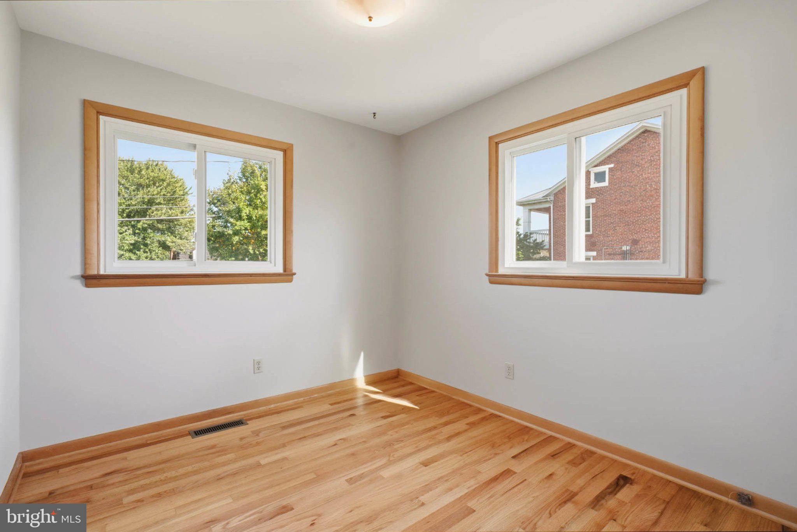
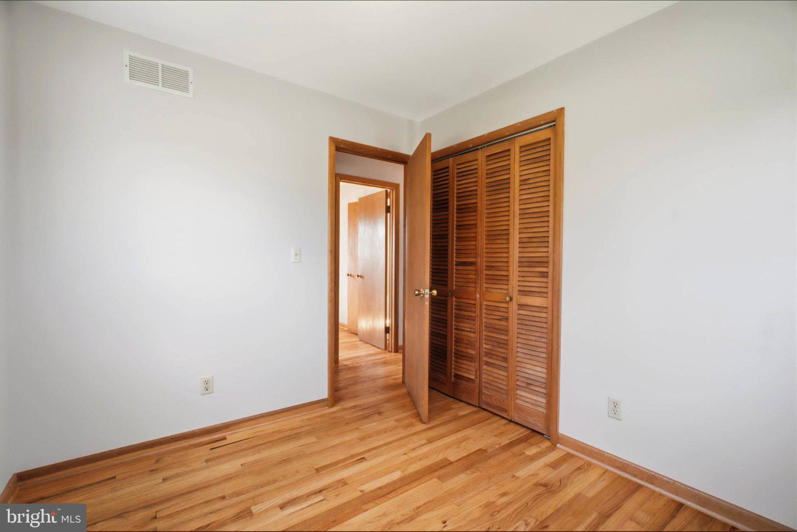
Three bedrooms on the main level offer flexibility for sleeping quarters, a guest room, or a home office. A centrally located full bathroom serves this level, keeping everyday essentials conveniently together. Enjoy the kitchen and bathroom as they are, or bring your vision and customize them to reflect your style.
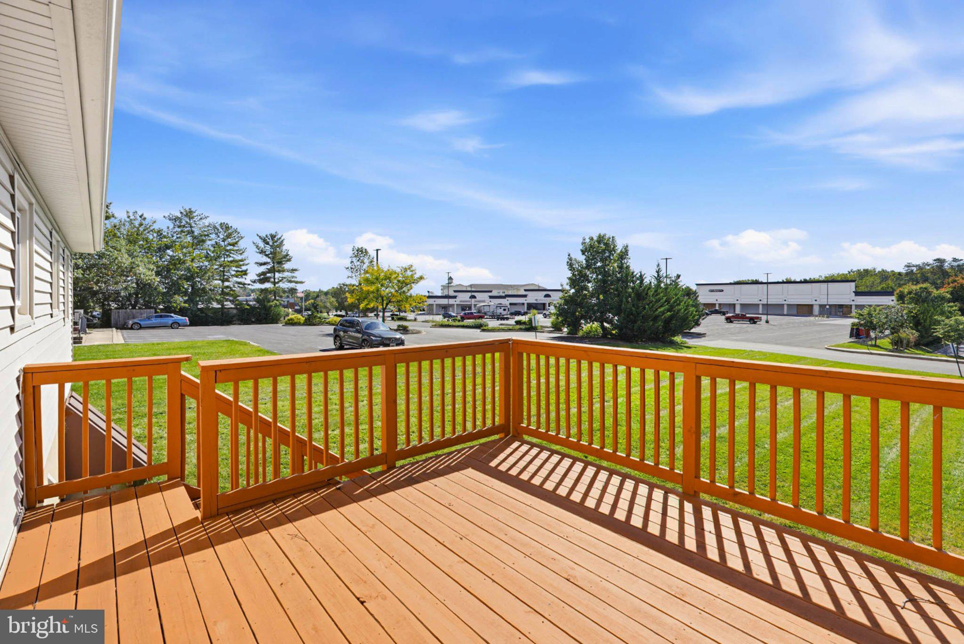
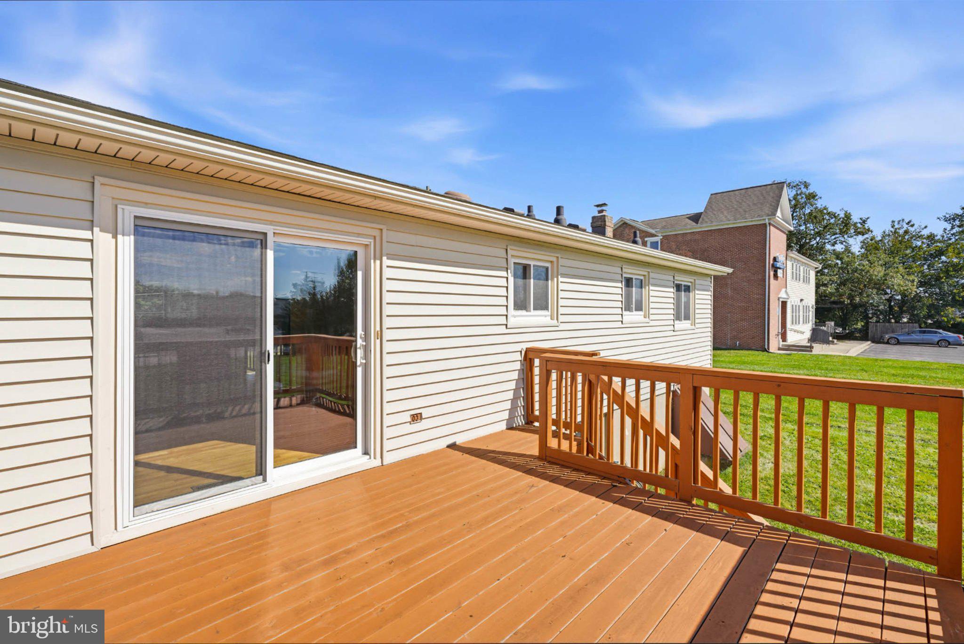
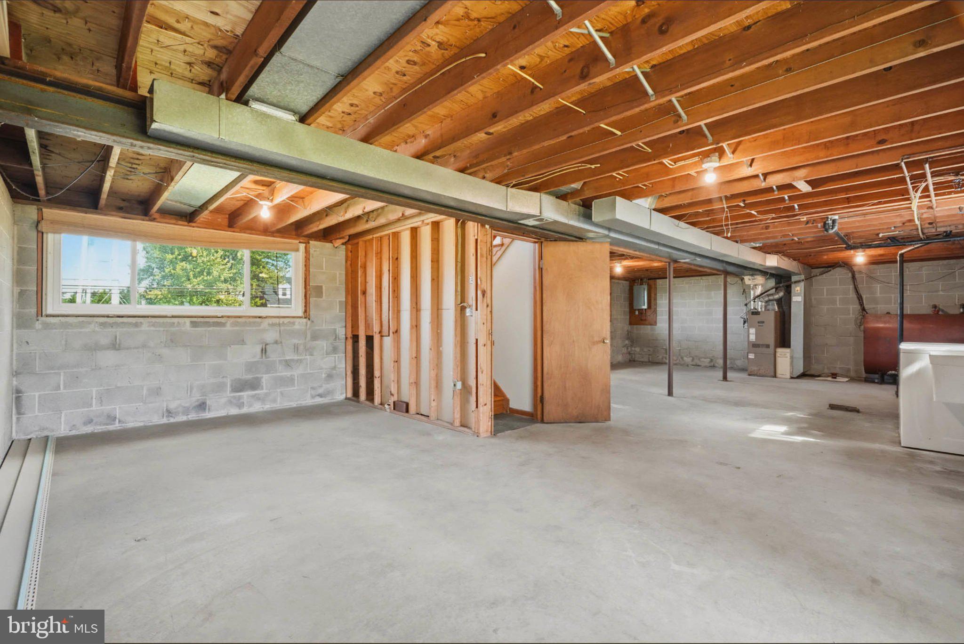
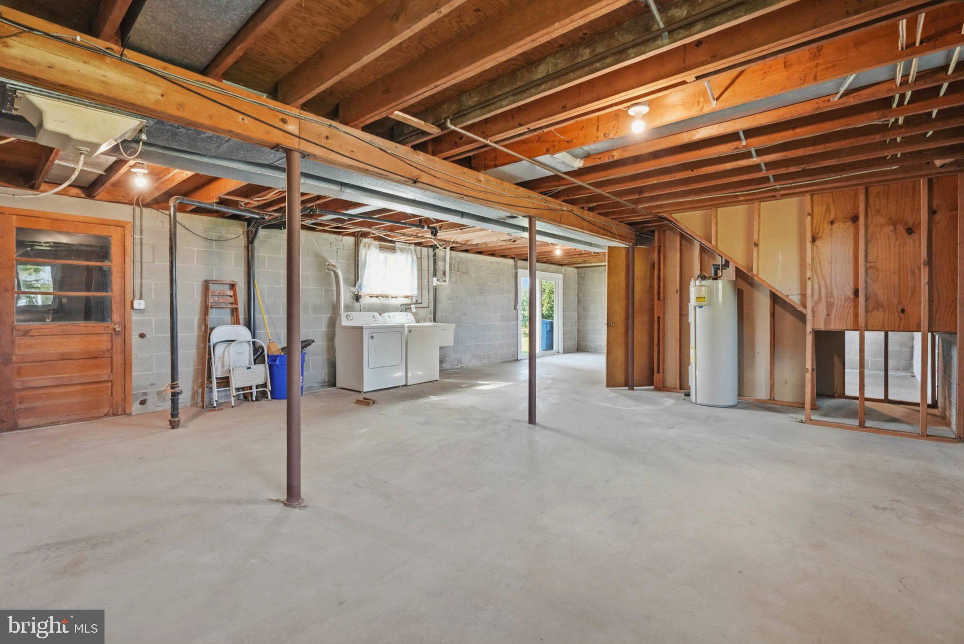
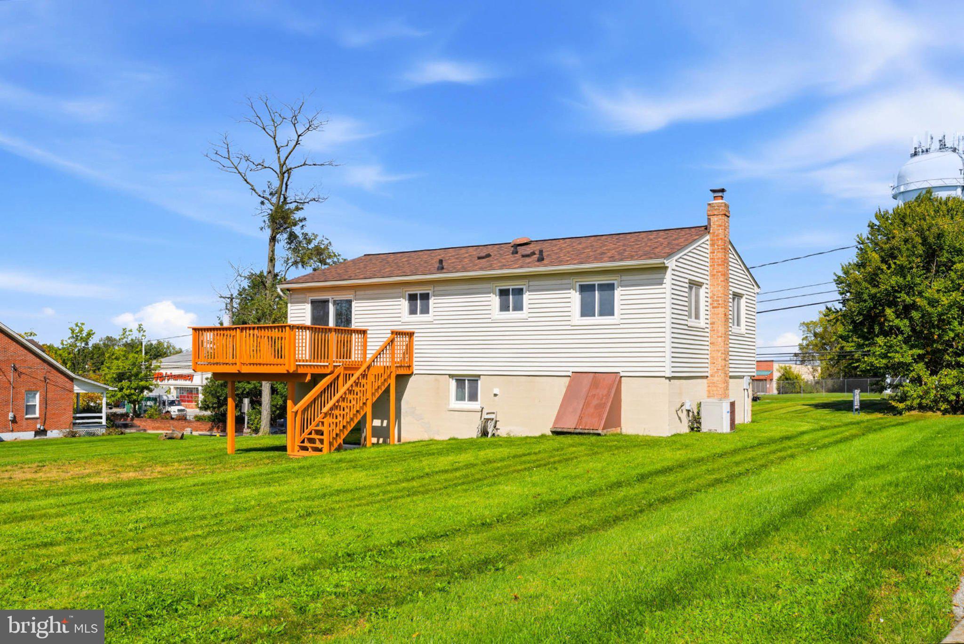
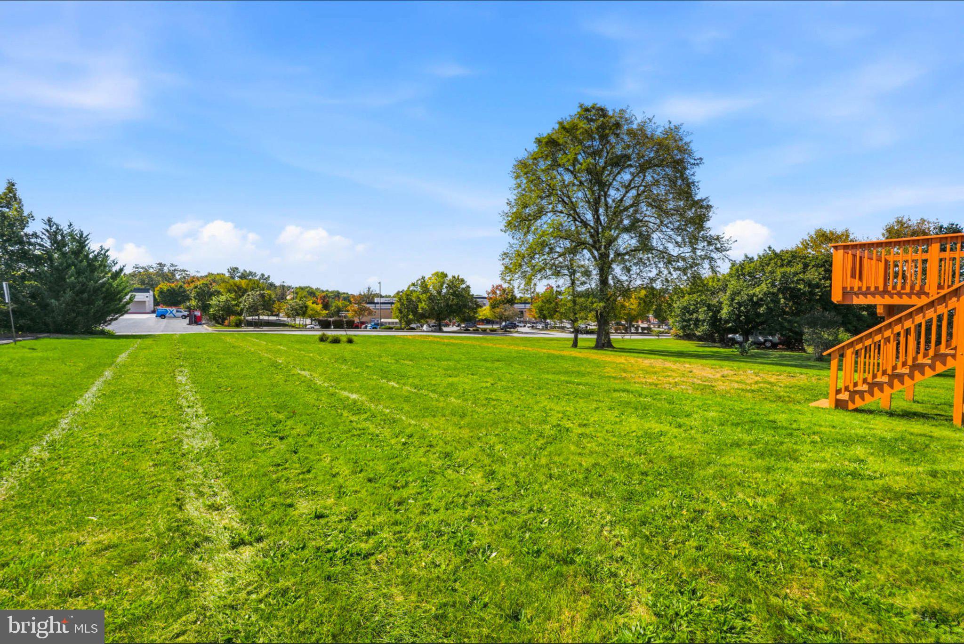
Outdoor living is a standout feature! Sliding doors from the dining area lead to a generously sized elevated rear deck, an ideal setting for morning coffee, outdoor dining, and weekend gatherings. Stairs connect the deck to the expansive yard, providing plenty of space for gardening, recreation, and enjoying the outdoors. A separate rear sliding-door entrance adds convenient access to the lower level.
Exceptionally well maintained and ready for immediate enjoyment, this property gives you the freedom to move right in and update over time or make your desired improvements before settling in. For buyers interested in the mixed-use aspect, explore the potential for an approved use while occupying the home or as a non-owner-occupied property, subject to applicable requirements and approvals.
Tax records indicate a mixed-use classification; buyer to independently confirm zoning, permitted uses, and any required approvals for their intended use. Comfortable living, outdoor space, and the opportunity to make it your own...schedule your showing today!
| Date | Event | Price | Source |
|---|---|---|---|
| listed (Coming Soon) | $399,900 | Bright #MDCR2038148 | |
| status changed (Active) | — | Bright #MDCR2038148 | |
| price changed | $399,899 | Bright #MDCR2038148 | |
| price changed | $349,900 | Bright #MDCR2038148 |
Hi there — ask anything about this property or the area and the team will get right back to you.
Local real estate advisory services provided by agent with The Southside Group
Listed by Jim Bim with Winning Edge
The data relating to real estate for sale on this website appears in part through the BRIGHT Internet Data Exchange program, a voluntary cooperative exchange of property listing data between licensed real estate brokerage firms in which Jim Bim participates, and is provided by BRIGHT through a licensing agreement. The information provided by this website is for the personal, non-commercial use of consumers and may not be used for any purpose other than to identify prospective properties consumers may be interested in purchasing. Some properties which appear for sale on this website may no longer be available because they are under contract, have closed or are no longer being offered for sale. Information Deemed Reliable But Not Guaranteed. Copyright © 2026 Bright MLS. All rights reserved.
You agree to The Southside Group Terms of Use and Privacy Policy. By choosing to contact a property, you also agree that The Southside Group and its associates may call, text, or email you regarding any inquiries or activities you submit through our website. This may involve the use of automated means and prerecorded or artificial voices.
Step 1 of 2
You've reached the free preview limit. Create a free account to see this listing and everything else on the site.
Step 2 of 2
Tell us how to reach you about homes you like.
Enter your password to sign in as
You've reached the free preview limit. Create a free account to see this listing and everything else on the site.
Already have an account? Sign in
Sign in to your account.
New here? Create an account