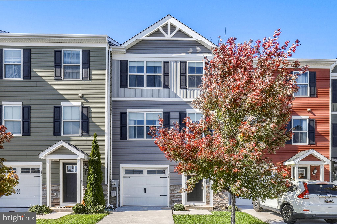
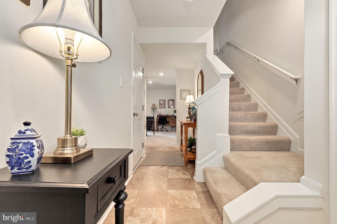
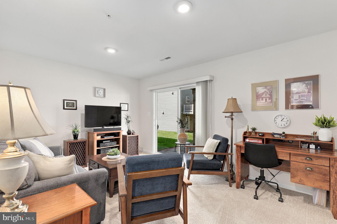
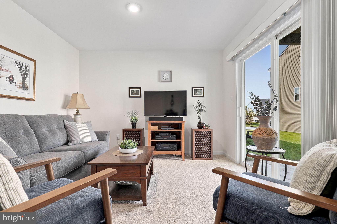
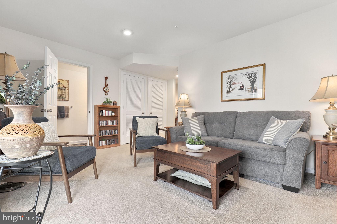
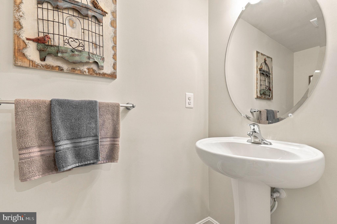
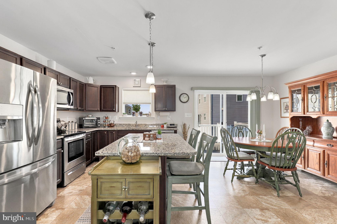
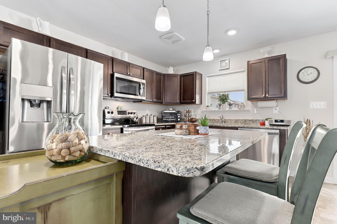
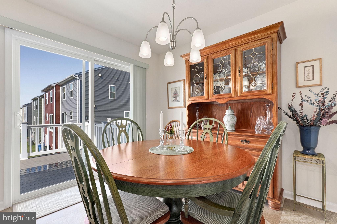
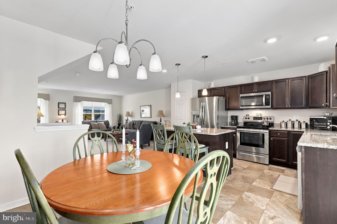
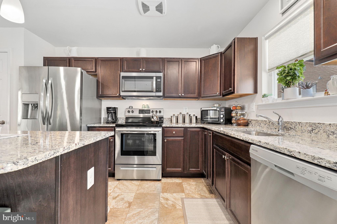
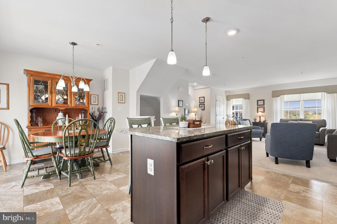
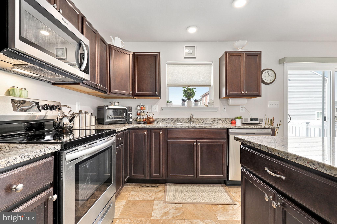
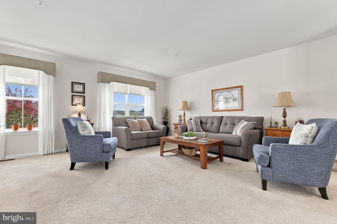
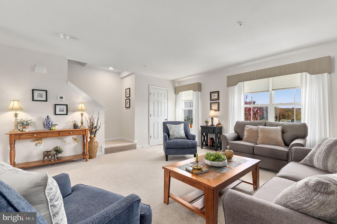
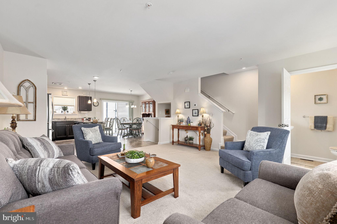
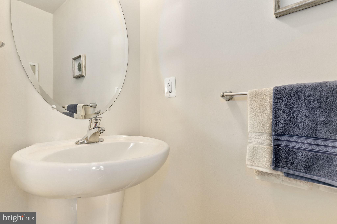
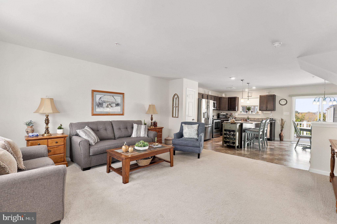
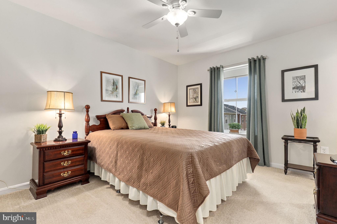
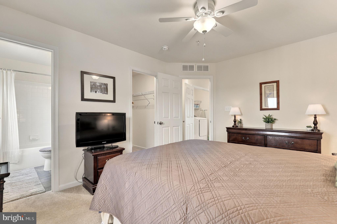
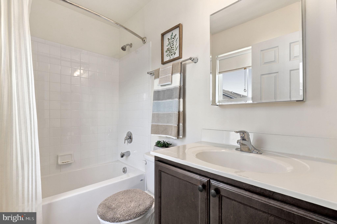
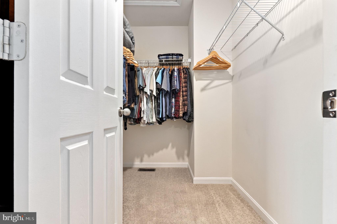
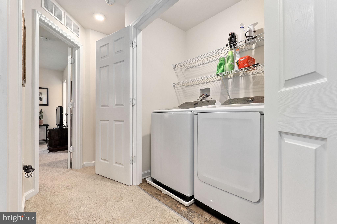
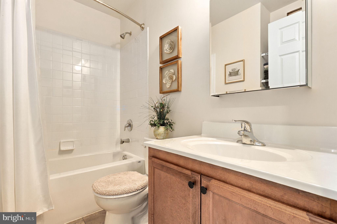
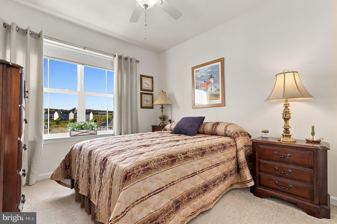
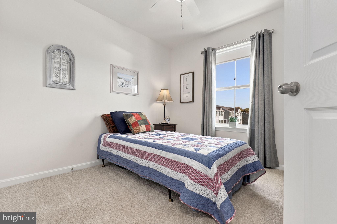
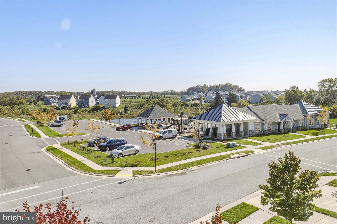
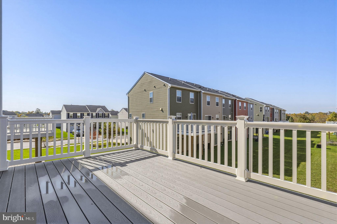
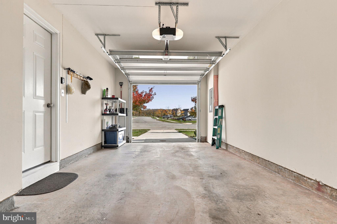
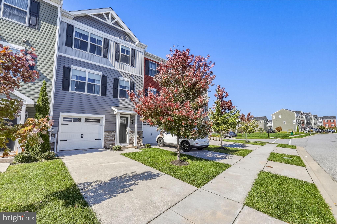
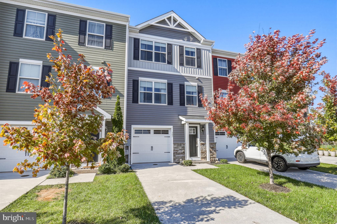
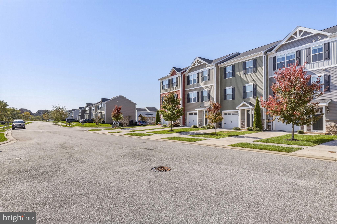
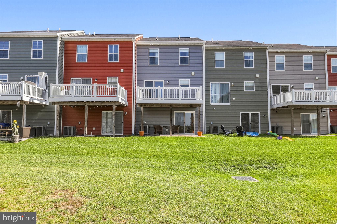
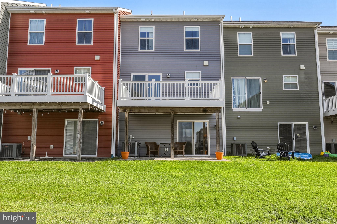
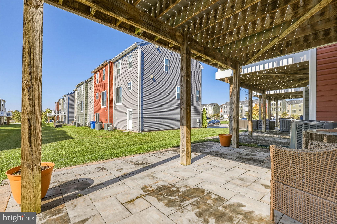
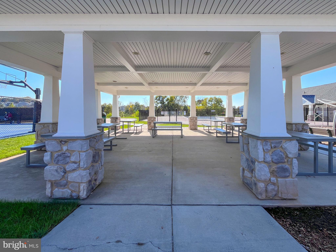
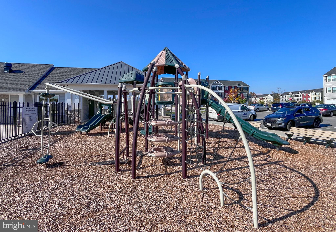
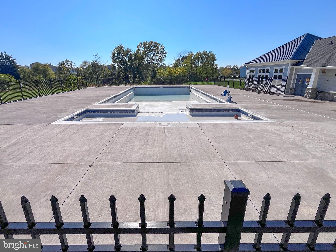
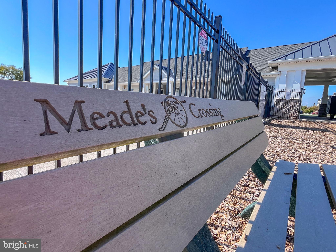
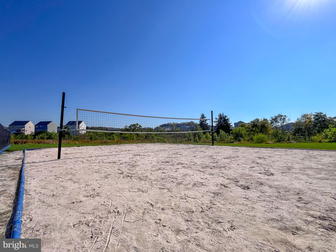
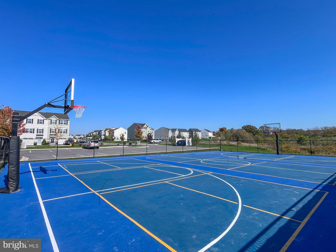
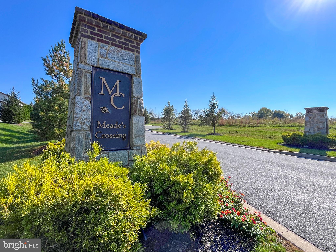
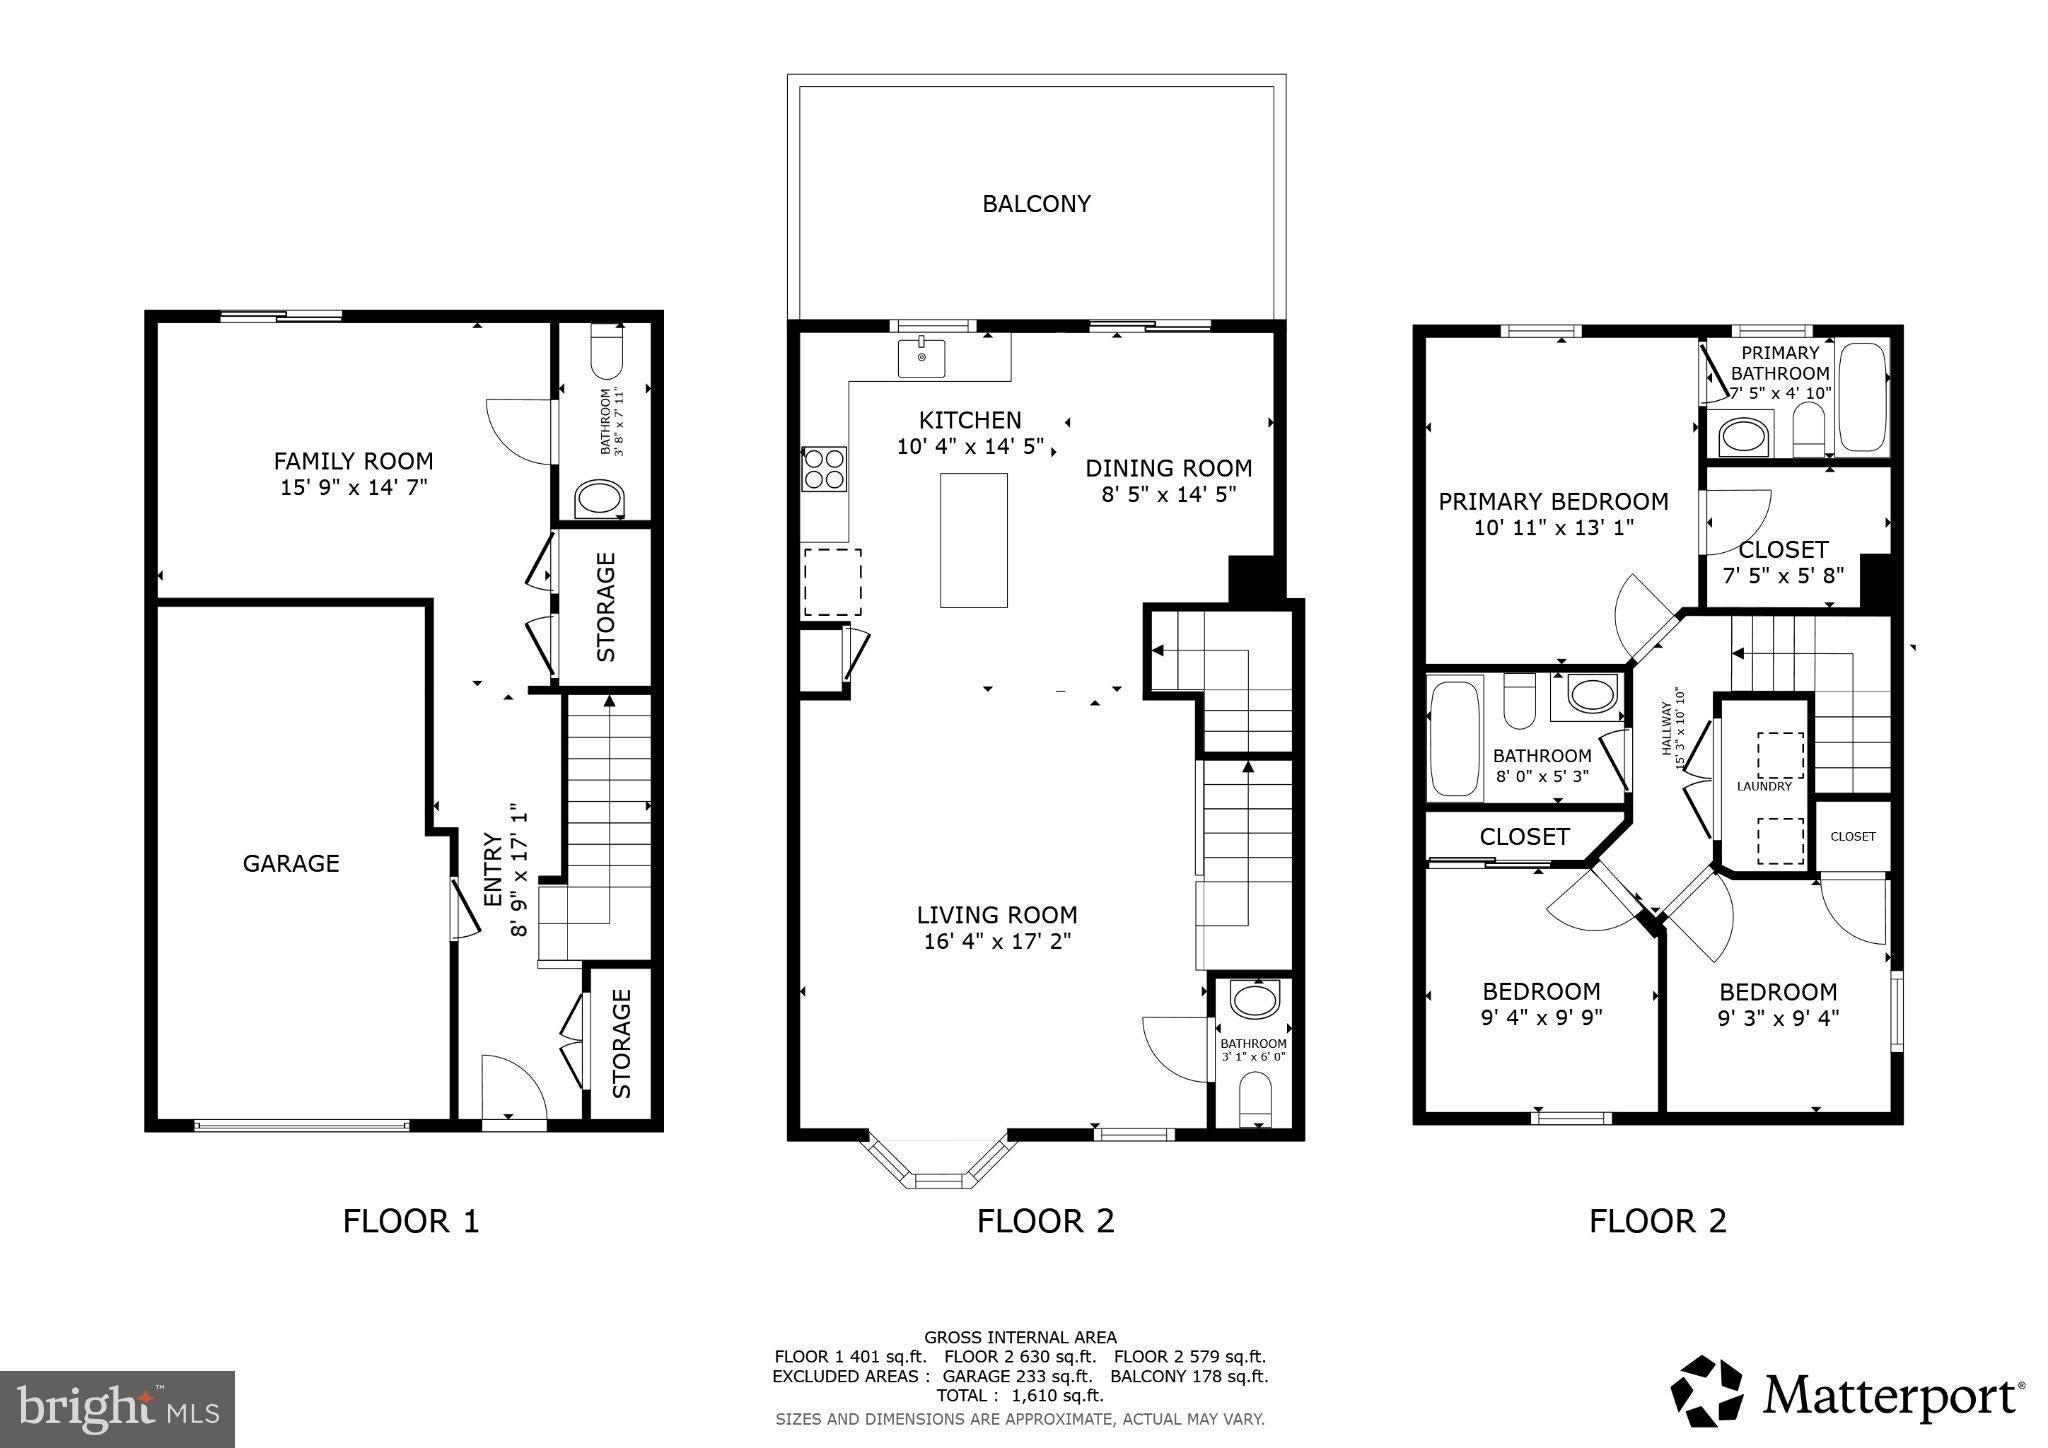
Situated in the highly desirable Villages at Meade’s Crossing community, this gorgeous three-level townhome offers almost 1,700 finished square feet of stylish and comfortable living space. Positioned almost directly across the street from the sparkling community pool and clubhouse, summer relaxation, fitness, and outdoor recreation are literally just steps from your front door. Offered under market value, this three-bedroom home features two full and two half baths, an attached one-car garage with driveway parking, and seamless access to Taneytown's scenic charm and commuter routes. The main level welcomes you into a bright and spacious living room filled with natural light, soft wall-to-wall carpeting, and custom window treatments that convey with the home. Flowing effortlessly toward the rear of the home, the gourmet eat-in kitchen boasts rich granite countertops, a center island illuminated by stylish pendant lighting, full stainless steel appliances, recessed lights, a pantry, and resilient vinyl flooring. The dining area opens directly through sliding glass doors to a private composite deck, creating an ideal setting for morning coffee or outdoor entertaining, complemented by a conveniently located main-level half bath.Upstairs, the primary owner's suite serves as a restful retreat featuring a ceiling fan, plush carpet, a generous walk-in closet, attic access, and a private en-suite bathroom. Two additional well-appointed bedrooms feature plush carpeting, ceiling fans, classic six-panel doors, and ample closet space, served by a pristine hall full bath. For ultimate convenience, the upper-level laundry closet is equipped with an updated Samsung washer and dryer set, double shelving, and overhead lighting. The lower level extends your living options with a fully finished recreation room complete with recessed lighting and a second powder room, walking out directly to a private stone patio for easy outdoor relaxing. Complete with an electronic air purifier integrated into the central HVAC system and low monthly HOA fees covering the pool, clubhouse, fitness room, sports courts, dog park, playgrounds, and walking trails, this home delivers an exceptional resort-style lifestyle.
| Date | Event | Price | Source |
|---|---|---|---|
| listed (Active) | $319,900 | Bright #MDCR2038436 | |
| price changed | $309,900 | Bright #MDCR2038436 |
Hi there — ask anything about this property or the area and the team will get right back to you.
Local real estate advisory services provided by agent with The Southside Group
Listed by Bryan Kerrigan with Redfin Corp
The data relating to real estate for sale on this website appears in part through the BRIGHT Internet Data Exchange program, a voluntary cooperative exchange of property listing data between licensed real estate brokerage firms in which Bryan Kerrigan participates, and is provided by BRIGHT through a licensing agreement. The information provided by this website is for the personal, non-commercial use of consumers and may not be used for any purpose other than to identify prospective properties consumers may be interested in purchasing. Some properties which appear for sale on this website may no longer be available because they are under contract, have closed or are no longer being offered for sale. Information Deemed Reliable But Not Guaranteed. Copyright © 2026 Bright MLS. All rights reserved.
You agree to The Southside Group Terms of Use and Privacy Policy. By choosing to contact a property, you also agree that The Southside Group and its associates may call, text, or email you regarding any inquiries or activities you submit through our website. This may involve the use of automated means and prerecorded or artificial voices.
Step 1 of 2
You've reached the free preview limit. Create a free account to see this listing and everything else on the site.
Step 2 of 2
Tell us how to reach you about homes you like.
Enter your password to sign in as
You've reached the free preview limit. Create a free account to see this listing and everything else on the site.
Already have an account? Sign in
Sign in to your account.
New here? Create an account