


$315,000
47 S Colonial Avenue, Westminster, MD 21157
Long & Foster Real Estate, INC.

Filters
Bedrooms
Bathrooms
Match mode is set by the AND / OR / NOT you typed.
Searches listing descriptions, features, locations, subdivisions & schools
Newest first


Rare income-producing opportunity: an all-brick 4BR/3BA rancher AND an established commercial auto shop on one tax record, on 1.06 acres. The rancher offers a huge Great Room with brick fireplace and balcony, a gourmet country kitchen/dining area, a main-level primary suite, two more bedrooms, a second full bath and laundry. The fully finished lower level adds a second primary suite with sitting area and walk-in closets, a club room with fireplace, ample storage, two rear entries and room to add a kitchen. The adjoining .67-acre commercial parcel (#1150) is home to the shop, with a lease in place through October 2027. With a 5-car detached garage and parking for up to 30 vehicles, this suits an investor, a 1031 buyer, or a future owner-user who wants to live and work on site. Well and septic. Tenant occupied: do not disturb tenants. Showings by appointment only.

Coming soon - stay tuned for more information and photos!
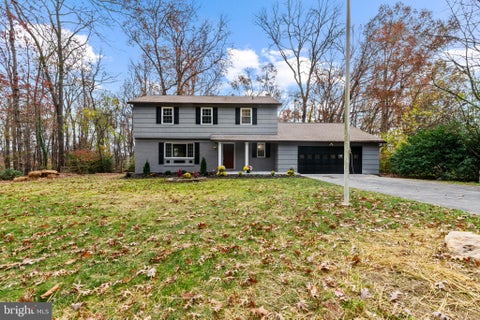


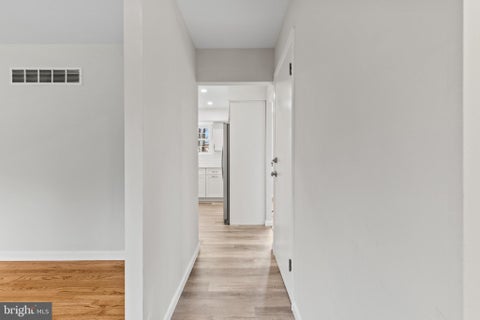
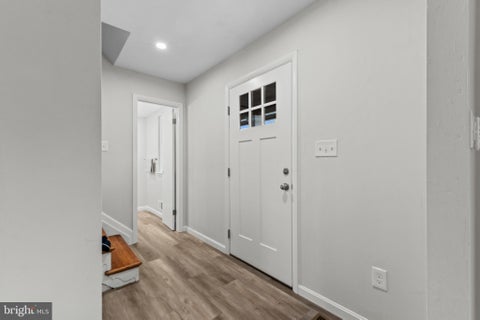
Come Home for the Holidays in Ridgeview Estates! Welcome to this beautifully updated four-bedroom, three-bath Colonial nestled on a picturesque two-acre lot in the desirable Ridgeview Estates community. Combining timeless charm with thoughtful modern updates, this home offers the perfect blend of comfort, space, and country living. An oversized two-car garage provides plenty of room for vehicles, storage, and all your extras. Step inside and discover a fully remodeled kitchen featuring beautiful granite countertops, Whirlpool appliances, and luxury plank flooring that continues through the dining room. The original hardwood floors throughout the remainder of the home have been beautifully revived, preserving the home's character while giving it a fresh, refreshed feel. Looking for a cozy place to unwind? The inviting den offers a warm and comfortable atmosphere, complete with a fireplace that's perfect for those chilly evenings and holiday gatherings. The fireplace and chimney have been inspected, and a new chimney liner has been installed for added peace of mind. The home has also undergone extensive improvements, including fully remodeled and upgraded bathrooms featuring quality Toto toilets, a brand-new electrical panel, and updated lighting throughout. The basement has a new water system tank, a new hot water heater and, has been newly insulated, offering a blank canvas for your future vision. whether that's additional living space, a recreation room, home gym, or workshop. Peace of mind comes with a septic system that has been inspected and approved by Fogle Septic. Perhaps one of the most special features of this property is its setting. Enjoy the privacy and open space of your two-acre lot while backing directly to a beautiful horse farm and rolling pastures. The bucolic scenery creates a peaceful country setting, with potential horse boarding possibilities for those who appreciate the equestrian lifestyle. If you've been dreaming of a beautifully updated home with room to spread out, an oversized garage, picturesque views, and a peaceful country setting, this Ridgeview Estates Colonial is ready to welcome you home. Don't miss your opportunity to make this home yours just in time for the holidays!
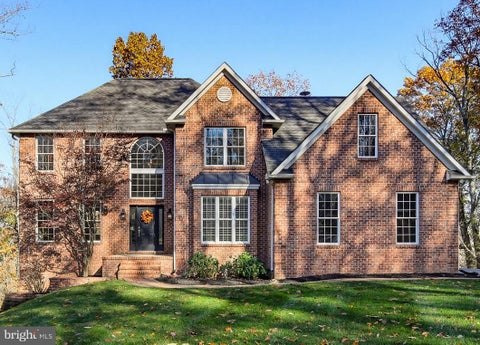
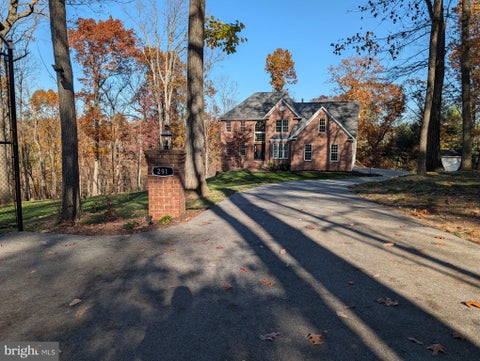
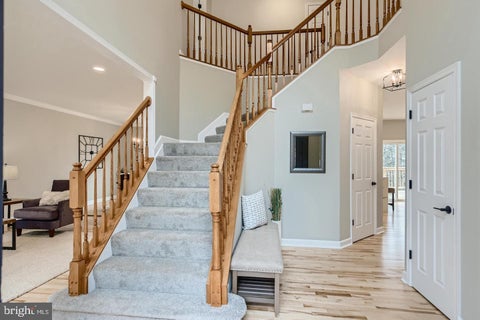
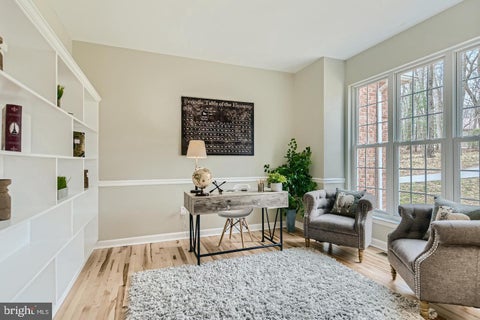
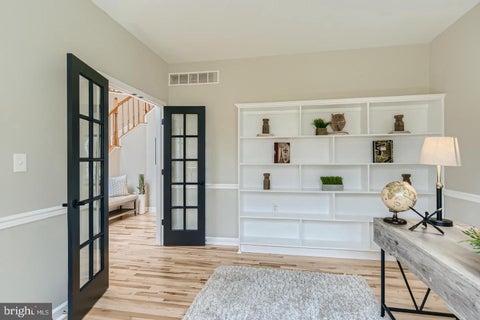
Discover this rare opportunity to enjoy both privacy and convenience. This 4-bedroom home with three finished levels including a walk out lower level was fully updated in 2022. The home is situated on a private, wooded, homesite of more than three acres in the heart of Westminster. The updates include entire kitchen (all-upgraded), all bathrooms, all flooring featuring stunning Maple flooring on the first floor and upgraded carpeting throughout. Recent upgrades since 2022 include: radon mitigation system; whole house water softener; reverse osmosis filtration system with dedicated faucet in kitchen; custom plantation shutters, new hot water heater; custom closet by Closet America in Primary Suite; Leaf Filter gutter system; and, fireplace cleaning including flue and installation of new chimney cap and stainless screen. The driveway was also repaved last year with the addition of a 4+ car park pad and safety fence which would be great for basketball court too. Turn-key ready with nothing else to do but move your furniture in and enjoy!
Historic Character with blended new construction. Originally a one-room farmhouse, this unique home seamlessly blends preserved historic charm with modern construction. Featuring 3 bedrooms & 3 full bathroom, a stunning new kitchen with a spacious rear deck & a walk-out basement. The thoughtfully rebuilt residence offers quality craftsmanship with contemporary comfort throughout. With all new systems & finished it delivers the peace of mind of new construction while preserving the character & charm of the original farmhouse. A rare opportunity to enjoy the best of both worlds.


Situated in the serene community of Aspen Run, this charming split foyer home offers a perfect blend of comfort and sophistication. With over an acre of lush surroundings, the property invites you to experience a lifestyle of tranquility and elegance. Step inside to discover a thoughtfully designed open floor plan that seamlessly connects the living and dining areas, adorned with exquisite chair railings and rich wood floors. The kitchen, features upgraded countertops, a spacious island, and high-end stainless steel appliances, including an ENERGY STAR refrigerator and self-cleaning oven, ensuring both style and efficiency. Retreat to the cozy family room, where a stunning brick fireplace serves as a focal point, perfect for gatherings or quiet evenings. The home has three bedrooms, including a large owners suite, and two full bathrooms. Enjoy outdoor living on the deck or patio, ideal for entertaining or simply soaking in the peaceful surroundings. Additional features include a finished lower level and a shed for extra storage. In addition to the updates this home offers, it is conveniently located near major commuter routes, shopping and restaurants.


This charming classic ranch-style home just a mile south of Carroll Community College, built in 1966, offers a perfect blend of comfort and functionality, nestled on a serene 1.01-acre lot off a private road with panoramic views. The inviting interior features a traditional floor plan, showcasing three spacious bedrooms and two and a half bathrooms. Enjoy the warmth of two fireplaces with wood stoves, perfect for cozy evenings and saving money on winter heating bills. The partially finished basement provides additional space for creativity, with a full bath and walkout level that connects you to the outdoors. Main floor laundry off the kitchen adds convenience to your daily routine, while the wood floors and window treatments enhance the home's inviting atmosphere. There's a sunny Florida/dinning room off the kitchen that leads to the deck. Step outside to discover a private oasis, featuring it's nice sized wood deck over looking your big back yard. Perfect amount of patio off the lower level family room is ideal for outdoor entertaining. This one acre property includes useful outbuildings, secure storage, and play equipment, as well as the rear yard completely fenced, making it a versatile space for hobbies and relaxation. With an attached two-car garage and additional off-street parking, accessibility is a breeze. Located in a tranquil rural setting on a quaint private road, this home offers a peaceful retreat while still being close to essential amenities. Experience the perfect blend of comfort, space, and natural beauty in this delightful property. Though being sold AS-IS, inspections are welcome.


Enjoy space, comfort, and convenience at 712 Cindy Lane! Situated on a one-acre lot in an established Westminster neighborhood, this home offers two bedrooms, two full baths, potential for a third bedroom, and abundant storage. Recent updates include a new water heater, well pump, and refrigerator, complemented by regular septic maintenance. Central air conditioning, oil heat, and all appliances—including the washer and dryer—add everyday convenience. A central Carroll County location provides convenient access to Baltimore, Washington, D.C., and southern Pennsylvania.


OPEN HOUSE Thursday 11/12 at 5:30-6:30pm. Tucked away on a beautiful 1.03-acre lot, this charming 3-bedroom, 2-full-bath home offers the perfect combination of privacy, comfort, and convenience! Enjoy the best of both worlds—the welcoming feel of neighborhood living with the privacy and peaceful setting of your own spacious lot. Surrounded by mature trees, this property provides the space to enjoy the outdoors while still being just minutes from everything Westminster has to offer. Inside, you'll find an inviting open floor plan featuring luxury vinyl plank flooring, a spacious kitchen with upgraded countertops, stainless steel appliances including new refrigerator and dishwasher, and a center island that flows into the dining and living areas. A cozy fireplace adds warmth and character to the finished lower level providing additional living space perfect for a recreation room, home office, or entertaining. Step outside onto the patio overlooking the spacious backyard, offering plenty of room for outdoor gatherings, gardening, or simply enjoying the peaceful surroundings. Complete with a paved driveway, ample parking, and no HOA, this property offers the opportunity to enjoy over an acre of land while conveniently located near shopping, dining, and commuter routes. You can enjoy the best of both privacy and accessibility.


SPACE, PRIVACY & POSSIBILITIES ON 3.43 ACRES! Welcome to 2055 Manchester Road in Westminster, Maryland! If you’ve been searching for space, privacy, and versatility, this spacious 4-bedroom, 3.5-bath Colonial offers an incredible opportunity. Situated on 3.43 acres, this property combines a flexible floor plan, generous living spaces, and exceptional garage and workshop options. Offering approximately 3,464 square feet of above-grade living space, this home features multiple living areas designed to accommodate a variety of lifestyles. The main-level bedroom and full bath provide excellent flexibility for multigenerational living, guests, or a private home office. The vaulted great room, complete with built-ins, creates an inviting gathering space, while the additional den and dining areas offer room to spread out. The kitchen features an island, Corian countertops, two pantries, and a convenient butler sink, providing plenty of storage and workspace. The spacious primary suite includes double closets, a jetted whirlpool tub, and a separate shower. Enjoy the peaceful outdoor setting from the screened porch overlooking the property, or take advantage of the fenced rear yard. Car enthusiasts, hobbyists, and anyone needing extra storage will appreciate the oversized attached garage PLUS a detached garage/workshop. Additional features include a newer roof, updated gutters and downspouts, three-zone HVAC, central vacuum, generator wiring, and an unfinished lower level offering additional storage or future possibilities. Conveniently located in Westminster with easy access to shopping, dining, and commuter routes, this property offers the space and flexibility that’s increasingly hard to find. No HOA! Come explore the possibilities and discover everything this property has to offer!


Charming 3-Bedroom Rancher on Half an Acre in Westminster! Welcome home to this charming 3-bedroom, 1.5-bath rancher, nestled on a spacious half-acre lot in a quiet, friendly Westminster neighborhood. Offering a wonderful combination of comfort, convenience, and recent improvements, this home has plenty to offer! Inside, you’ll find beautiful hardwood flooring, an inviting living space, and an updated kitchen featuring granite countertops. The partially finished basement provides additional space for recreation, entertaining, or hobbies, complete with a separate exterior entrance and a pool table included with the sale. Major improvements include a roof and central air conditioning system both approximately three years old, along with brand-new windows, offering added comfort and peace of mind. Outside, the generous half-acre property provides plenty of room to relax, entertain, or enjoy the outdoors. An attached garage and two separate paved driveways offer exceptional parking convenience, while the spacious attic provides valuable additional storage. Location is another standout feature! Enjoy being within walking distance of Carroll Hospital, the Carroll County Agriculture Center, and the Carroll County Farm Museum, all while enjoying the peaceful atmosphere of an established residential neighborhood. With its convenient single-level layout, recent upgrades, ample parking, and desirable location, this Westminster home is ready for its next chapter. Don’t miss the opportunity to make it yours!
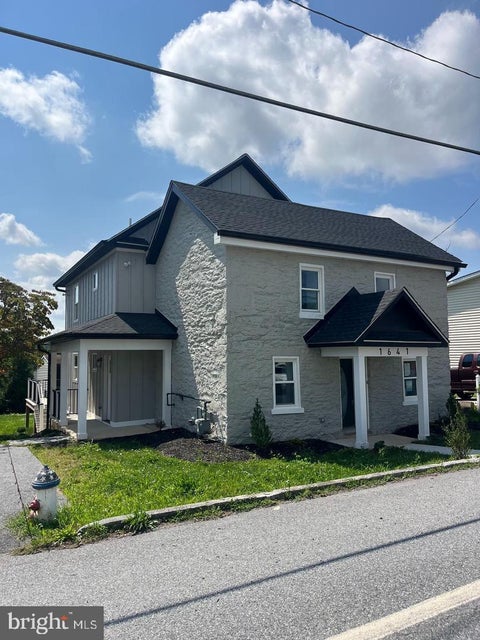


Historic Character with blended new construction. Originally a one-room farmhouse, this unique home seamlessly blends preserved historic charm with modern construction. Featuring 3 bedrooms & 3 full bathroom, a stunning new kitchen with a spacious rear deck & a walk-out basement. The thoughtfully rebuilt residence offers quality craftsmanship with contemporary comfort throughout. With all new systems & finished it delivers the peace of mind of new construction while preserving the character & charm of the original farmhouse. A rare opportunity to enjoy the best of both worlds.


Welcome to 465 Pleasanton Road in Westminster's desirable Parrs Ridge community! Discover the convenience of low-maintenance, single-level living in this beautifully updated 2-bedroom, 2-bath condominium offering approximately 1,200 square feet of comfortable living space. Step inside to find a bright, inviting interior featuring an open floor plan, luxury flooring, neutral finishes, and abundant natural light. The updated kitchen showcases crisp white cabinetry, modern countertops, stainless steel appliances, and a stylish tile backsplash, flowing seamlessly into the living and dining areas—ideal for everyday living and entertaining. The spacious primary suite offers a comfortable retreat, while the second bedroom provides flexibility for guests, a home office, or additional living space. Enjoy the convenience of in-unit laundry and your own private balcony, perfect for morning coffee or relaxing at the end of the day. Tucked away toward the back of the community, this condo offers a peaceful setting with opportunities to enjoy sightings of deer and other local wildlife right from your own outdoor space. Imagine starting your morning with a cup of coffee while taking in the sights and sounds of nature! The Parrs Ridge community offers amenities including a swimming pool, tennis courts, and playgrounds. The condo fee includes water, trash removal, lawn care, snow removal, and common area maintenance, making everyday living that much easier! Conveniently located near downtown Westminster, shopping, dining, and commuter routes, this home offers a wonderful combination of comfort, convenience, and peaceful surroundings. Move-in ready and waiting for its next owner! Schedule your private showing today and experience the charm, convenience, and tranquility this lovely condo has to offer!
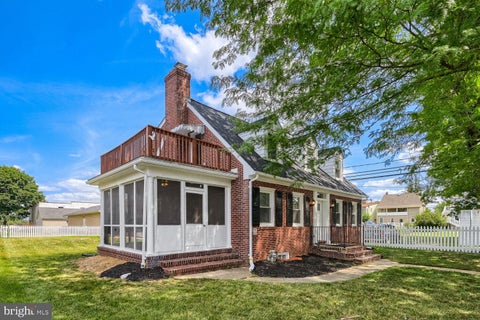


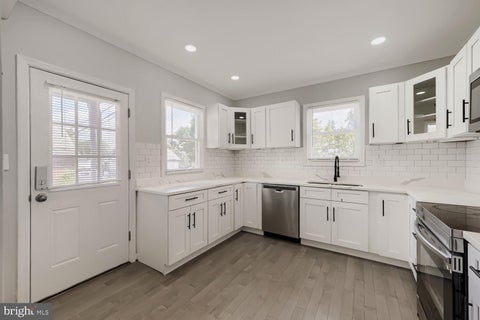
Fully renovated in 2023–2024 with all required county permits, this beautifully updated Westminster home offers modern finishes, flexible living space, and excellent rental potential. Updated kitchen with quartz countertops, stainless steel appliances, and ample cabinetry. Bright family room with direct access to a private screened‑in patio. Primary bedroom on upper level with its own bath, walk in closet and entrance to huge balcony. Stackable washer and dryer on upper level. Fully finished basement with kitchenette, full bathroom and two additional bedrooms. Private exterior entrance — ideal for rental income, in‑law suite, or guest accommodations. There is a hook up for washer and dryer in basement closet. Detached two car garage and plenty of street parking in front of the home. Gas furnace 2022. Tankless HWH 2023. Roof 2026. Located on a quiet street in the heart of Westminster, close to shopping, dining, and everyday conveniences.


Welcome to 58 Westmoreland Street, where timeless character, inviting living spaces, and exceptional outdoor amenities come together in the heart of Westminster! This charming Cape Cod offers four bedrooms, two full bathrooms, and a wonderful blend of original architectural details and everyday conveniences, all within easy reach of downtown Westminster's shops, restaurants, and local attractions. From the moment you arrive, the spacious covered front porch welcomes you with the perfect setting to enjoy your morning coffee, unwind in the evenings, or simply take in the charm of the surrounding neighborhood. Step inside to discover beautiful hardwood floors, crown molding, chair rail accents, and the warmth and character that make homes of this era so special. The inviting living room provides a comfortable gathering space, while a separate family room offers added privacy and flexibility for relaxing, entertaining, or creating a home office. A formal dining room provides a welcoming space for everyday meals and special occasions, while the kitchen showcases a decorative mosaic tile border along the upper walls, adding a unique touch of artistry and character to the space. The main level also features a bedroom and full bathroom, providing flexibility for a variety of living arrangements. Upstairs, you'll find three additional bedrooms, another full bathroom, and access to an upper level balcony, offering a charming outdoor space to enjoy a little fresh air. Step outside and discover your own backyard retreat! The heated, in ground saltwater pool creates an inviting setting for summer afternoons, weekend gatherings, and outdoor entertaining. A deck and fenced backyard provide additional spaces to relax and enjoy the outdoors. The detached two car garage offers valuable parking and storage, along with a workshop equipped with electricity, providing a versatile space for hobbies, projects, or additional storage. Decorative mosaic tilework along the garage wall adds another unique touch to the property, while additional parking in the rear provides extra convenience for homeowners and guests. Conveniently situated near Westminster's historic Main Street, this home offers the opportunity to enjoy shopping, dining, parks, and everyday conveniences. With its distinctive architectural character, flexible living spaces, and backyard designed for making memories, 58 Westmoreland Street is ready to welcome its next chapter. Come discover all that this special property has to offer!


If you’ve been searching for the perfect horse farm in Carroll County, this may be the one! Welcome to 617 Oak Tree Road, an exceptional 24.51-acre property offering the perfect blend of country living, equestrian amenities, and versatile living spaces. This beautifully updated 5-bedroom, 3.5-bath Colonial features a stunning separate apartment above the garage, a spacious center-aisle barn, fenced grass riding arena, and multiple fenced pastures with four run-in sheds and plumbing for automatic waterers. An additional buildable lot also conveys (buyer to verify). Thoughtfully updated throughout, the home offers beautiful hardwood floors, custom tilework in the updated baths, and a solar panel array that helps power the property. The main level features spacious living and dining rooms, a chef’s kitchen, and a convenient laundry room with access to the garage and the impressive apartment above. Completed in 2025, the apartment features its own gorgeous kitchen, living room, and expansive bedroom suite with a walk-in closet and spa-inspired bath. Perfect for multigenerational living, extended guests, or a private retreat! The main residence offers four additional bedrooms, two full baths, and finished attic space ideal for a home office, art studio, or craft room. A finished basement provides even more flexibility, with a second laundry area and plenty of room for recreation, a home gym, or additional living space. Need space for everyone to park? This home boasts a massive attached three car garage. Step outside onto the expansive deck overlooking the fenced backyard, complete with a convenient dog ramp and beautiful views of the horse pastures. Just a short stroll away, the spacious center-aisle barn offers electricity and water. Multiple fenced pastures provide ample turnout and the flexibility to rotate grazing areas, with new no-climb fencing and electric installed in 2025. Four run-in sheds offer shelter throughout the property, while plumbing for automatic waterers adds convenience to daily horse care. At the front of the property, a large fenced grass riding arena with an established base provides an ideal space for riding and schooling, all within view of the welcoming front porch. Recent improvements include a new roof (2016), HVAC (2019), new deck (2022), front porch (2023), water neutralizer (2023), water heater (2026), and the beautifully constructed apartment (2025). The pasture fencing was also replaced in 2025. With 24.51 acres, established equestrian amenities, beautifully updated living spaces, a separate apartment, and the added opportunity of a second buildable lot, 617 Oak Tree Road offers a truly special opportunity to enjoy the best of country living. Private tours available by appointment beginning November 6.


Real Estate Auction Property – December 3rd, 2026, 4pm sharp onsite. The list price does not represent the opening or final bid. List price is a guide only. Seller has the right to refuse bid. A $5,000 non-refundable deposit will be due in the form of CASH OR CERTIFIED CHECK by the winning bidder at the conclusion of the auction. This is a 4 bedroom, 2.5 bath brick home. Home sits on a 0.95 acre lot. Home features central air, baseboard hot water heat (oil) and a well and septic. The full size unfinished basement that also serves as a garage. There are walk up stairs to attic which has a ½ bath with heat and air conditioning. Enclosed side porch, furnace replaced in 2019. Brick fireplace in living room. All hardwood floors on main level, except in kitchen. More auction information is available in documents, Broker Participation Agreement available in documents. AGENTS EARN on our Auctions. THIS IS NOT A FORECLOSURE! Selling 100% AS IS, no negotiations or contingencies. Lic. inspections fine at buyer cost pre-auction for info purposes only. Financing property fine. Close within 45 days. Property subject to an 8% Buyer's Premium.


Please allow 24-Hour Notice for Showings and only schedule Tuesday and Sunday Showings between 10am-5pm. Maximize your portfolio with this high-performing property in Downtown, Westminster. Plan for the future with this fully leased asset generating more than $3,700 in monthly income. Positioned in a strong real estate market with a healthy local cap rate of 3% to 8%. This versatile property features upper and lower residential units, and a detached two-car garage individually metered for operational efficiency. The flexible Downtown zoning unlocks business expansion options. The premier location positions tenants within walking distance from McDaniel College, scenic local parks, cozy coffee shops, and vibrant dining experiences. Whether you are looking to expand your commercial footprint or maximize passive cash flow from day one, this turnkey opportunity is built to scale. Schedule your showing today!


Maximize your portfolio with this high-performing property in Downtown, Westminster. Plan for the future with this fully leased asset generating more than $3,700 in monthly income. Positioned in a strong real estate market with a healthy local cap rate of 3% to 8%. This versatile property features upper and lower residential units, and a detached two-car garage individually metered for operational efficiency. The flexible Downtown zoning unlocks business expansion options. The premier location positions tenants within walking distance from McDaniel College, scenic local parks, cozy coffee shops, and vibrant dining experiences. Whether you are looking to expand your commercial footprint or maximize passive cash flow from day one, this turnkey opportunity is built to scale. Schedule your showing today!


Delightfully unique home in downtown Westminster! Featuring 5 bedrooms and 3 full bathrooms in the main house, plus an additional huge bedroom and 2 more full baths in the guest/pool house! This property has so much to offer! The main house was expanded in 1990 to feature the additional bedrooms and bathrooms, then renovated again in 2011 to feature the wet bars used as extra kitchens, and garage converted to extra living space. This property supported a multi-generational family, and was never publicly rented. The main level of the main house has an efficiency apartment that could be used as a fantastic primary suite, with it's own full bathroom, bedroom, sitting/dressing area, and wet bar with built ins. The upper level has a large recreation room, 2 more spacious bedrooms, plus a bonus room for whatever your heart desires! The closets are large, plus an additional storage room! The garage/guest house also makes a great pool house, with a storage area, 2 full bathrooms, play/living area, and another wet bar. Zoned residential, this property is ideal for owner-occupied living. Schedule your showing today, properties like this do not come around very often!


Welcome to 3746 Ridge Road in Westminster! This beautifully renovated 2-bedroom, 1-bath Cape Cod offers the perfect blend of charm, modern updates, and country living. Situated on 1.2 acres this property features a spacious 40' X 30' pole building/garage with abundant room for vehicles, equipment, hobbies, storage, or workshop space. Inside, enjoy a refreshed interior featuring an updated kitchen with new appliances and modern finishes, along with an updated bathroom, fresh paint, and new flooring throughout the home. Additional improvements include updated lighting, ceiling fans, replacement windows, and refreshed living spaces designed for comfortable everyday living. The property also offers a basement for additional storage and a bonus room providing flexible-use potential. Whether you're looking for room to spread out, space for your projects, or a property with exceptional garage and storage capabilities, this unique property offers plenty of possibilities. Enjoy the space and versatility of country living while remaining within reach of Westminster's shopping, dining, and everyday conveniences. Don't miss this opportunity!


Beautiful custom-built Caruso Homes Kingsport offering luxury, privacy, and exceptional space for entertaining! 🏡 HOME HIGHLIGHTS: ✅ Dramatic two-story foyer and family room with soaring ceilings, arched windows, and gas fireplace ✅ Gourmet kitchen with seating for 12! Oversized island seating six PLUS a separate bar-height counter seating six more, quartz countertops, and stainless steel appliances ✅ Spacious primary suite with luxurious walk-in shower, separate vanities, and tray ceiling ✅ Four full bathrooms, formal living and dining rooms, private library, and bright morning room ✅ Main-level office/guest room with nearby full bathroom and walk-in shower ✅ Spacious unfinished basement with potential for additional living space 🚗 INCREDIBLE PARKING FOR 14+ VEHICLES! ✔️ Three-car attached garage ✔️ Paved driveway accommodating nine vehicles ✔️ Separate paved two-car parking pad ✔️ Extensive flat grassy areas for additional parking during large gatherings 🌳 YOUR OWN PRIVATE OUTDOOR RETREAT! 🌞 Over 800 sq. ft. of composite decking plus an outdoor hot tub 🌊 Picturesque natural stream winding through the woods 🌉 Two bridges, wooded walking trails, and ATV trail 🌲 Nearly three acres of beautiful lawn, mature trees, and woodland 📍 Conveniently located between Westminster and Eldersburg, approximately 40 minutes from downtown Baltimore, depending on traffic. ❤️ A rare combination of luxury living, beautiful natural surroundings, and extraordinary entertaining space!


Discover the charm of this delightful ranch-style home nestled in the heart of Devlin Square. With 1,406 sq. ft. of thoughtfully designed space, this 2-bedroom, 2-bathroom residence boasts a cozy country kitchen. The attic offers additional storage, while the basement provides versatile space with an outside entrance, ideal for a flexible space or hobby area. Enjoy the expansive 0.28-acre lot, providing ample room for outdoor activities and relaxation. The asphalt and concrete driveway accommodates multiple vehicles, ensuring convenience for you and your guests. Devlin Square is a vibrant community, known for its friendly atmosphere and proximity to local parks, where you can enjoy leisurely strolls or picnics. Location is key for this home with drives to all of your shopping needs within minutes. Excellent schools and essential public services are just moments away, making this neighborhood a perfect place to thrive. Embrace a lifestyle of comfort and community in this inviting home!


Welcome to 14 Parkview Terrace, where spacious living, timeless character, and a beautiful wooded setting come together in Westminster! Nestled among mature trees on a quiet dead end street, this inviting split foyer home offers five bedrooms, three full bathrooms, generously sized living spaces, and a wonderful combination of comfort and versatility. With fresh interior paint, new luxury vinyl plank flooring in the kitchen and lower level this home offers thoughtful updates alongside its original charm. Step inside to a welcoming foyer that introduces the home's spacious two level layout. Upstairs, beautiful hardwood floors flow throughout the main living areas, where abundant natural light creates a warm and inviting atmosphere. The expansive living room features a beautiful brick fireplace, decorative mantel, and large bay window overlooking the front yard, providing a comfortable space to gather, relax, or entertain. The adjoining dining area offers plenty of room for everyday meals and special occasions, with convenient access to the kitchen. The spacious kitchen features abundant cabinetry, with a double sink, electric cooktop, double wall ovens, and a combination of functionality and generous workspace. Recently installed luxury vinyl plank flooring adds a fresh touch to this inviting space. The upper level also features three comfortably sized bedrooms, including a primary suite with a private bathroom and walk in closet. Two additional bedrooms and a full hallway bathroom complete the upper level living accommodations. Downstairs, the finished lower level provides even more room to spread out, featuring additional living space, two bedrooms, and a full bathroom with a tiled walk in shower. Whether you're looking for additional gathering areas, guest accommodations, a home office, or hobby space, this versatile level offers plenty of possibilities. New luxury vinyl plank flooring adds a refreshed feel throughout the lower level. Outside, enjoy the peaceful surroundings and beautiful seasonal views from the screened rear porch, a wonderful place to enjoy your morning coffee, unwind in the evenings, or simply take in the natural beauty of the backyard. Mature trees and established landscaping create an inviting outdoor setting with plenty of room to enjoy. Additional highlights include an attached two car garage. Conveniently located in Westminster with access to local shopping, dining, parks, and everyday amenities, this home offers the space, flexibility, and welcoming atmosphere you've been looking for. Come discover all that 14 Parkview Terrace has to offer and imagine the possibilities of making it your own!


Situated on a beautiful 1.15-acre lot, this home offers the peace and privacy of country living while remaining conveniently located near shopping, dining, and everyday amenities. Inside, you'll find a thoughtfully updated interior featuring beautifully refinished hardwood floors, a stunning kitchen with quartz countertops and stainless steel appliances, and tastefully renovated bathrooms. The impressive great room is a true showstopper, featuring a soaring vaulted ceiling and dramatic floor-to-ceiling fireplace that creates a warm and inviting gathering space. The oversized primary bedroom offers a spacious and comfortable retreat, complete with a beautifully updated en-suite bathroom. Generous proportions provide plenty of flexibility for creating your own relaxing sanctuary. The finished lower level includes a spacious recreation area and an additional room perfect for a home office, exercise room, or additional bedroom. Step outside to enjoy the peaceful surroundings from your private rear deck, with plenty of room to relax, entertain, or simply take in the natural setting. An oversized two-car garage provides generous space for vehicles, storage, and hobbies. Exterior improvements include a brand-new roof & gutters. With its beautiful setting and impressive living spaces, this turnkey home offers a rare opportunity to enjoy country living without sacrificing convenience. Make this home yours today!


PRICED REDUCED!!!!! MOTIVATED SELLER!! OPEN HOUSE SATURDAY NOV 21ST 12 - 2 This charming 4 Level Split Level Home offers an open floor plan features a cozy living area with a woodstove and custom wood vaulted ceiling; complemented by skylights and two sliding doors that flood the space with natural light. The kitchen is equipped with granite counters and backsplash, ample cabinet space, and essential appliances. Upstairs the large primary bedroom is filled with light from sliding doors which lead to a private deck, and second and third bedrooms offer nice space. Lower level features a generous living area with custom wood walls, half bath, and potential laundry room. Unfinished basement houses utilities and has two walk out French Doors offering lots of light. Set on a 0.97-acre corner lot that backs to trees, the property provides a serene outdoor retreat. Enjoy the expansive composite deck, perfect for entertaining or relaxing. With an attached two-car garage and ample driveway space, this home combines comfort and practicality in a desirable neighborhood. Don't miss the opportunity to make this your own! Siding 2024 | Decks 2023 | Kitchen 2015 - SELLER IS READY TO MOVE - BRING AN OFFER!


CUSTOM CRAFTSMANSHIP. WOODED PRIVACY. ROOM TO GROW. Discover a home rich in character, with beautifully finished interiors and possibilities that extend well beyond its four bedrooms. Built by third-generation builder Rylea Homes, this meticulously maintained property pairs thoughtful design with a tranquil setting. A dramatic floor-to-ceiling stone wood-burning fireplace serves as the focal point of the living space, creating an inviting backdrop for cozy evenings and relaxed gatherings. Abundant natural light, 9-foot ceilings, custom wainscoting, and shiplap accents lend warmth and architectural distinction throughout. Designed to accommodate both everyday meals and memorable celebrations, the kitchen features custom cabinetry, granite countertops, wall ovens, stainless steel appliances, and a farmhouse sink. The spacious adjoining dining area offers ample room for gathering around the table. Upstairs, four generously sized bedrooms provide comfortable private retreats. The primary suite is especially appealing, offering TWO walk-in closets and a beautifully appointed bath with a double vanity and floor-to-ceiling tiled shower. The walk-out lower level presents an opportunity to shape the space to your needs. Framing, egress windows, and a bathroom rough-in are already in place, providing a head start toward a recreation room, home gym, or additional living area. Beyond the home, a greenhouse, matching chicken coop, and storage shed invite you to pursue outdoor interests, while the peaceful backyard, surrounded by nature, offers a serene place to unwind. A finished two-car garage with an epoxy floor and a water treatment system add practical convenience. With distinctive interior details, a peaceful setting, and room to expand, this property offers much to appreciate. Schedule your private tour and experience it firsthand.


Welcome to 545 Poole Road! This charming all-brick Cape Cod offers timeless character, flexible living space, and a convenient Westminster location. Featuring 4 bedrooms and 2 full bathrooms, the home offers approximately 1,903 square feet of living space, including a first-floor primary bedroom and additional main-level bedrooms. Inside, you'll find hardwood floors, classic built-ins, cedar closets, and a wood-burning fireplace that add warmth and character throughout. The upstairs provides additional bedroom space, while the basement offers workshop space and additional possibilities. Outside, enjoy the yard and landscaping, along with an additional adjoining parcel included in the sale, offering even more outdoor space to enjoy. Conveniently located near Carroll Hospital, the Carroll County Agriculture Center, local shopping, restaurants, and popular destinations like Hoffman's Ice Cream. If you're looking for a home with character, space, and the opportunity to make it your own, come see what 545 Poole Road has to offer!


Newly refreshed and move-in-ready, this charming 3BR/2BA home sits on an oversized corner lot in the quiet Westminster neighborhood. Pull into the double-wide driveway in front of the attached one-car garage, then head past the newly planted landscaping to the welcoming covered front porch. Step inside to discover a bright and airy main floor filled with natural light, highlighted by vaulted ceilings with wood beams. Original character shines through in charming details, including knotty pine paneling, classic cast-iron radiators, and original hardwood flooring. The inviting layout offers a spacious living room, a separate dining room, and a newly renovated kitchen. The kitchen features new lower cabinets, wood upper cabinets, granite countertops, stainless steel appliances, and a stainless sink under a window. For everyday convenience, the main floor also features a laundry area, a full bathroom complete with a walk-in shower, a dedicated utility area, and garage access. Just off the dining room is a spacious screened-in porch that offers the perfect spot to enjoy your morning coffee and take in the surrounding landscape. The hardwood flooring continues upstairs, where you'll find two spacious secondary bedrooms, a generously sized primary bedroom, and a full bathroom. A semi-finished attic provides valuable additional storage, with the potential to be completed and transformed into a home office or other flexible space to suit your family's needs. Step out from the screened-in porch and discover the expansive yard, where abundant green space offers endless possibilities for outdoor enjoyment, gardening, entertaining, or simply relaxing. Two sheds provide additional storage for tools, equipment, and outdoor essentials. With its inviting character, refreshed interior, and generous outdoor space, this home is ideal for any new homeowner and is located close to shopping, restaurants, and commuter routes.


Tucked at the end of a quiet cul-de-sac in Westminster, this 3-bedroom, 1-bath split-level offers something hard to find: real privacy on a large lot in a great location. Thise home has a practical layout with room to spread out across its levels and a generous yard ready for gardens, play, or simply enjoying the serene location. This is an estate sale and is priced to sell, offering a wonderful opportunity to bring your own vision and build equity. Property is being sold strictly as-is; the seller will make no repairs. Come see the setting and the potential for yourself!


Property is being sold AS-IS. Seller will make no repairs. Nestled in the serene Cape Horn South neighborhood, this charming ranch-style home offers a perfect blend of comfort and potential. With three spacious bedrooms and a well-appointed full bathroom, this residence is designed for easy living. The expansive 0.52-acre lot provides ample outdoor space for gardening, play, or simply enjoying the fresh air. The unfinished basement presents a blank canvas for your creative vision-transform it into a cozy retreat, a home gym, or additional storage. Enjoy the convenience of driveway parking and the peaceful surroundings that this established community offers. Embrace the opportunity to personalize this space and make it your own. Don't miss out on this inviting property that promises comfort and endless possibilities!


Come see this all brick 3-bedroom rancher with a 2-car garage. This home offers classic charm with stylish modern finishes! Whitewashed brick exterior creates inviting curb appeal, while inside you'll find updates including granite countertops, freshly repainted interior, beautifully updated bathrooms, new electric, plumbing, HVAC and more. Relax and entertain on the patio and garage top deck. Conveniently located close to town and shopping.

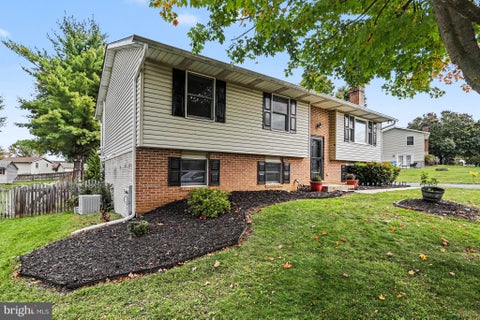
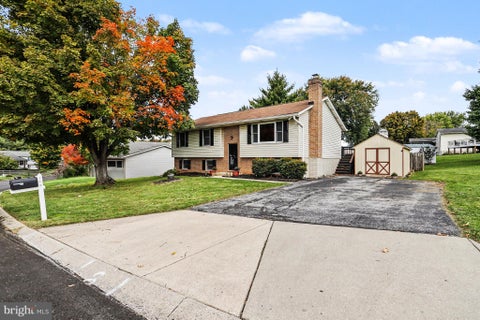


Price Improvement! $415,000! Offering closing cost assistance to Buyers, including a 2-1 rate buy down. Nestled in the community of Autumn Ridge (No HOA), this stunning split foyer home has undergone a major renovation in 2021, blending modern luxury with convenience. With four spacious bedrooms and two and a half well appointed bathrooms, this residence is designed for both relaxation and entertaining. As you step inside, you are greeted by an inviting family room that seamlessly flows into the dining area, creating an open and airy atmosphere perfect for gatherings. The thoughtfully designed layout ensures that every corner of the home feels warm and welcoming. Natural light pours in through large windows, enhancing the inviting ambiance and highlighting the exquisite finishes throughout. The heart of the home is undoubtedly the kitchen, where culinary dreams come to life. The connection to the family room allows for effortless interaction, making it the perfect setting for entertaining. Retreat to the luxurious primary suite, where privacy and space can allow more customization. The fully finished basement is a true gem, offering a versatile space that can be tailored to your needs-whether it's a cozy media room, a play area, or a personal gym. With a walkout level and daylight windows, this area is bright and inviting, extending your living space and connecting you to the backyard. Outside, the property boasts a generous 0.23-acre lot with an asphalt driveway that accommodates up to six vehicles (on street parking available, too), ensuring convenience for you and your guests. The surrounding landscape offers a peaceful retreat, perfect for enjoying quiet evenings or hosting summer barbecues. This home is not just a place to live; it's a lifestyle choice that embodies comfort, elegance, and modern living. Experience the perfect blend of luxury and warmth in this exceptional property, where every detail has been thoughtfully curated to create a true sense of home.
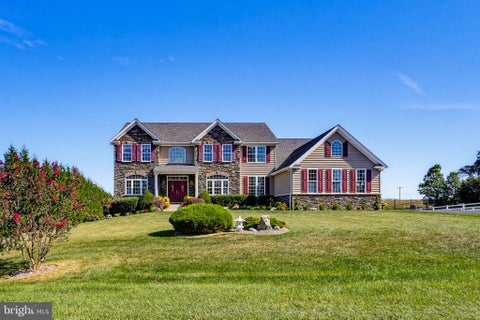


Welcome home to this custom-built colonial, situated on 1.53 acres on a cul-de-sac. This home has everything you want, with over 6,000 finished square feet of living space, seven bedrooms, five full baths and one half bath. The main level has five inch cherry hardwood floors throughout, and is perfect for family gatherings, with a custom kitchen featuring granite counters, custom cabinets, stainless steel appliances, a six burner gas stove, double wall oven, a huge center island breakfast bar, a coffee bar area, and a walk-in pantry. The kitchen flows perfectly into the family room with a gas fireplace. Off of the kitchen you will also find a spacious and bright sunroom with a vaulted ceiling that leads to the screened trex deck and separate open trex deck that overlook the tree-lined fenced rear yard. The main level is further complemented by a separate formal living room, and a formal dining room with crown molding, chair rail molding, a tray ceiling, and a butler's pantry. The main level bedroom has its own attached full bath and a walk-in closet, and is perfect for guests. On the upper level, you will be amazed at the spacious primary bedroom with a separate sitting area, a tray ceiling, and a 12'x12' walk-in closet. The attached primary bathroom is custom-built with cherry cabinets, dual sinks, a soaking tub, and an open double shower. Just down the hall is another bedroom suite with its own attached full bath and walk-in closet. On the opposite side of the floor are two more roomy and bright bedrooms with walk-in closets and a jack&jill bathroom. Finally, there is a fifth bedroom on the upper level that could also serve as an office, with its own walk-in closet. The rear walkout lower level is great for entertaining, with a theater room, a gym, a recroom, a 7th bedroom/office, and a full bath, along with plenty of storage space. From the walkout door, you will find a huge patio with a gas fireplace. Additional upgrades include an oversized three car garage, a huge main level laundry/main room, and custom finishes throughout the house. Close to schools, shopping and commuter routes, yet quietly tucked away, this home is absolutely move-in ready and is waiting for you.
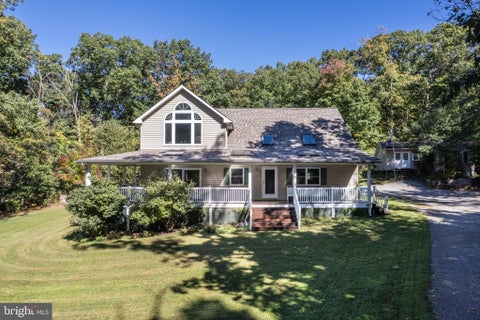
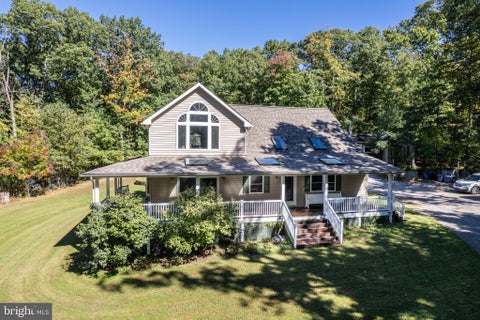


A rare opportunity to create something truly special! Tucked away on 4.57 private acres, yet conveniently located near commuting routes, shopping, restaurants, and everyday amenities, this 3-bedroom, 2.5-bath home offers space, privacy, character, and endless possibilities. From the moment you enter, the abundance of skylights throughout the home fills the spaces with beautiful natural light. The open-concept living room flows into an open hallway leading to the bedrooms, creating an airy, welcoming feel. Rich hardwood floors, a formal dining room, and a spacious kitchen with granite countertops, bow window, large pantry, and access to the rear deck add both charm and functionality. The main-level den/office, laundry room, central vacuum, and laundry chute make everyday living easy. Upstairs, the impressive primary suite is a true retreat with oversized windows, vaulted ceiling with skylights, walk-in closet, and a large private bath featuring a jetted tub and separate shower. Two additional bedrooms share a convenient Jack-and-Jill bath. Need more room? The finished basement offers flexible space ready to become whatever you envision—family room, home gym, media room, hobby space, or whatever fits your lifestyle. And then there’s the outbuilding—a rare find! This incredible separate structure offers a finished office with electricity and A/C, a large woodworking shop, and garage space underneath. Whether you dream of running a business from home, creating a workshop, storing equipment, or pursuing your favorite hobby, the possibilities here are exceptional. Outside, enjoy a huge covered mahogany front porch with skylights, spacious yard areas, and a beautiful mix of open and wooded acreage that provides both room to roam and a wonderful sense of seclusion. With a new roof and new HVAC, many of the major pieces are already in place. This is a truly unique property offering an exceptional combination of privacy, space, natural light, and versatility. With its thoughtful layout, impressive outbuilding, and 4.57 acres, you’ll have room to live, work, create, and enjoy this special property for years to come.


Create a home that reflects your vision on a picturesque 1.21-acre cul-de-sac lot in Westminster. With Rylea Homes, choose from the builder’s custom home designs, personalize an existing plan, or bring your own plan to create a home tailored to your lifestyle. The featured Georgetown model offers approximately 3,158 square feet above grade of thoughtfully designed living space, with 4 bedrooms, 2 full baths, and a half bath. An inviting covered front porch, distinctive rooflines, and stone accents lend timeless curb appeal, while the spacious layout offers room for everyday living and entertaining. Whether you envision the Georgetown or a different design, this is an opportunity to shape your next home around the way you want to live. The Georgetown is a proposed model. Photos and renderings may show optional features or digitally altered finishes. Final pricing, square footage, features, and specifications depend on the selected plan and options.esigned main level where soaring ceilings, abundant natural light, and an open, flowing floor plan create a warm and welcoming atmosphere. The impressive two story family room serves as the heart of the home, offering a dramatic yet comfortable gathering space. Overlooking the family room, the upper level loft adds an additional dimension to the home's open design while providing a versatile space for a home office, reading retreat, or additional living area. The beautifully appointed gourmet kitchen is designed to impress, featuring granite countertops, quality cabinetry, stainless steel appliances, and a center island offering generous space for meal preparation, casual dining, and entertaining. Space for a breakfast area provides the perfect setting for everyday meals, while the additional morning room offers a bright and inviting space to relax and enjoy views of the surrounding property. A formal dining room provides an elegant setting for gatherings and special occasions. One of the home's most desirable features is the spacious main level primary suite, thoughtfully positioned to provide comfort, privacy, and convenience. This relaxing retreat features a generous walk in closet and a private primary bathroom with a soaking tub, separate walk in shower, and dual vanities. An additional living room, which could also serve as a home office or study, a conveniently located main level laundry room, and a powder room complete the main level. Upstairs, you'll find three additional generously sized bedrooms, a full hall bathroom, and a spacious loft overlooking the family room below. The thoughtfully designed upper level provides wonderful flexibility for a variety of needs. The expansive unfinished lower level offers incredible potential for future living space, bathroom rough in, and abundant room for storage, recreation, a home gym, or additional entertaining areas. Whether you envision a finished recreation room, home theater, or guest accommodations, the possibilities are yours to explore. Outside, the beautiful 1.21-acre property provides plenty of room to enjoy the outdoors, entertain, garden, or simply appreciate the peaceful surroundings. The extended covered front porch offers a welcoming place to enjoy your morning coffee or unwind at the end of the day. Additional highlights include an attached garage, energy efficient features, quality construction, and the opportunity to enjoy the comfort and peace of mind that comes with a newly built home. Beautifully combining thoughtful design, spacious living areas, and a desirable Westminster setting, this custom built home offers a wonderful opportunity to enjoy modern living with timeless appeal. Don't miss the chance to make this exceptional property your own!


Welcome to 428 Irish Rebel Road, an impressive home situated on approximately 2 acres in the highly desirable Legacy Farms community of Westminster. Offering nearly 4,000 square feet of above-grade living space, a spacious and functional floor plan, extensive recent improvements, and an exceptional lower-level entertainment area, this property combines space, privacy, comfort, and flexibility. The main level is designed for both everyday living and entertaining and features a desirable first-floor primary suite with a private primary bath and walk-in closet. The kitchen is complemented by an additional butler’s-pantry-style area featuring cabinetry, countertop space, and a wine/beverage refrigerator, providing valuable additional storage and serving space. Upstairs, the additional bedrooms offer excellent privacy and functionality. One bedroom features its own private full bath, while two additional bedrooms share a Jack-and-Jill-style bath with separate private vanity areas. Major recent improvements include two new dual-fuel HVAC systems and a newly resurfaced Trex deck, providing significant value while reducing the need for major near-term mechanical and exterior upgrades. The lower level is one of the home’s standout features. A substantial portion has already been finished and transformed into an expansive entertainment space centered around a 15-foot quartz-topped bar. The bar area includes a commercial 60-inch Avantco beverage cooler, commercial 200-lb. ice machine, dishwasher, cabinetry, and generous serving and gathering space—an ideal setting for entertaining, game days, parties, or hosting loved ones and friends. The lower level also includes a large recreation and entertainment area, while the remaining portion offers an exceptional opportunity for the next owner to customize the space to meet their needs including an area planned for a future bedroom and a 5' x 7' full bathroom. The remaining space could also be configured for a home gym, theater, office, guest accommodations, hobby space, or additional recreation area. A walk-up provides direct access from the lower level to the backyard. Outside, the approximately 2-acre homesite provides the space and privacy that make Legacy Farms so desirable. The Trex deck creates an ideal setting for outdoor dining, entertaining, or simply enjoying the surrounding property. With nearly 4,000 square feet above grade, a sought-after first-floor primary suite, significant additional lower-level living space, substantial recent mechanical and exterior improvements, an impressive entertainment area, and the opportunity to personalize the remaining basement space, 428 Irish Rebel Road offers a combination that is difficult to duplicate. This is an opportunity to purchase an impressive home in one of Westminster’s most desirable communities.


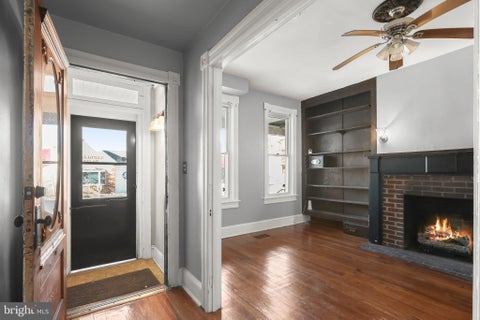
Charming brick end-of-group townhome ideally situated in historic Westminster, offering spacious living across multiple levels and timeless character throughout. Hardwood flooring enhances the inviting living and dining rooms, each featuring its own fireplace for added warmth and charm. The kitchen offers stainless steel appliances, tile flooring, and convenient access to the backyard. A full bathroom with shower completes the entry level.The second level features three bedrooms with built-in closets and ceiling fans, along with a spacious full bathroom featuring a soaking tub. Continue to the top level, where two generously sized bedrooms provide additional flexible living space, perfect for bedrooms, home offices, or guest accommodations. The basement provides ample storage and a convenient laundry area. Outside, enjoy a fenced rear yard with a deck offering plenty of space for relaxing, entertaining, or outdoor activities. Ideally located in historic Westminster with convenient access to major commuter routes and an abundance of shopping, dining, recreation, and entertainment options. This distinctive brick townhome offers an abundance of space, character, and versatility in a convenient location!


Nestled in a serene neighborhood, this charming ranch-style home offers a perfect blend of comfort and community. Property features three spacious bedrooms and three full bathrooms, ideal for both relaxation and entertaining. The inviting living area, complete with a cozy fireplace, sets the stage for warm gatherings. The expansive 0.46-acre lot provides ample outdoor space for gardening or play, while the attached two-car garage ensures convenience. Enjoy the benefits of nearby parks, perfect for leisurely strolls or weekend picnics, and top-rated schools that foster a nurturing environment for learning. This vibrant community is known for its friendly atmosphere and active lifestyle, with local events that bring neighbors together. With easy access to essential public services, this home is not just a place to live, but a place to thrive. Experience the warmth of this neighborhood and make it your own!
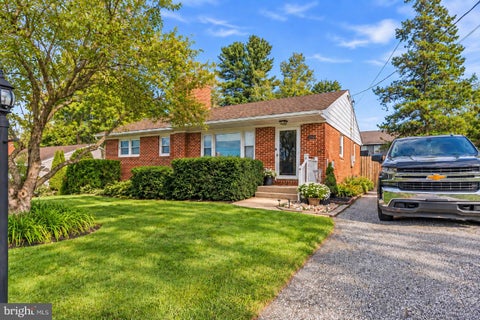
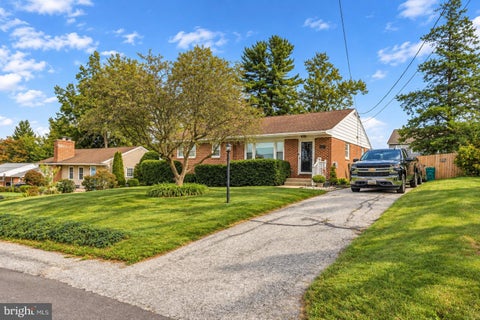
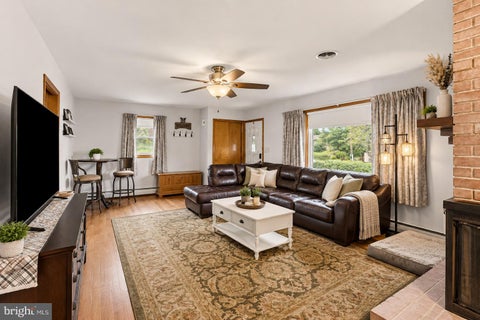


Welcome to 521 Mark Drive, beautiful and updated all brick Rancher nestled in the established Pine Knoll community of Westminster! Offering 4 bedrooms, 3 full baths, a completely remodeled lower level, new HVAC, and a wonderful fenced backyard, this home offers an impressive amount of versatile living space with a layout designed to adapt to a variety of needs. The classic brick and welcoming setting are just the beginning of everything this home has to offer. Step inside to a warm and inviting main level where beautiful hardwood floors and abundant natural light create an immediate sense of home. The spacious living room is highlighted by a large picture window overlooking the front yard and a beautiful brick wood burning fireplace with mantel, creating the perfect gathering space for relaxing evenings at home. The main level features three bedrooms and two full baths, including a primary bedroom with its own private full bath featuring a walk in shower, providing comfort and the convenience of one level living. The completely remodeled lower level truly sets this home apart, offering an incredible extension of the living space and excellent potential for an in law suite, extended family, guests, or simply additional room to spread out. With its own separate rear entrance, the lower level features a full kitchen, spacious family room, private bedroom, full bathroom with walk in shower, workshop area, and LVP flooring throughout. There's even additional space perfect for a home gym, home office, hobby area, or whatever best suits your lifestyle. Step outside and discover a backyard made for enjoying! A wood privacy fence surrounds the rear yard, creating a private setting with plenty of room for pets, play, gardening, and outdoor entertaining. The patio is ideal for grilling, dining outdoors, or simply relaxing at the end of the day, while the 16' x 12' shed provides additional storage for lawn equipment, tools, and outdoor necessities. With its classic all brick construction, spacious main level living, beautifully remodeled lower level with in law suite potential, private fenced backyard, 521 Mark Drive offers the space and flexibility you've been searching for. Lovingly maintained and ready for its next chapter!
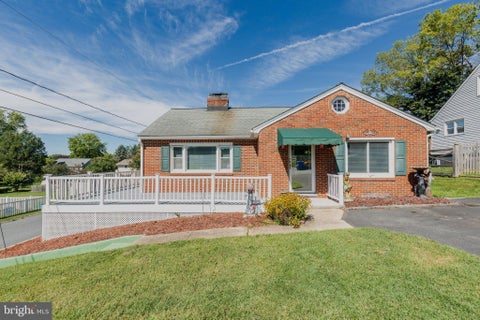


Charming brick rancher in an established neighborhood offering classic character and versatile living space. The inviting main level features beautiful hardwood floors, a brick fireplace with mantel, crown molding, lots of windows with an abundance of natural light. A bright, well-appointed kitchen features abundant cabinetry, pantry, generous counter space, and natural light, with easy access to the adjacent dining room. The spacious dining room showcases hardwood flooring, a classic chandelier, and a large window overlooking the backyard. Two comfortable bedrooms offer hardwood flooring, generous natural light, and inviting spaces for rest and relaxation. A full bath completes the main level. The finished lower level offers a second fully equipped kitchen, full bath, and additional living space—ideal for guests, recreation, or flexible living arrangements. Enjoy outdoor living from the spacious front deck, with a gently landscaped yard and convenient off-street parking. Two sheds and a detached two-car garage provide excellent storage and workspace options. Convenient to shopping, dining, parks, and commuter routes around Westminster, this exceptional property offers the perfect blend of comfort, convenience, and pride of ownership. Schedule your private tour today!
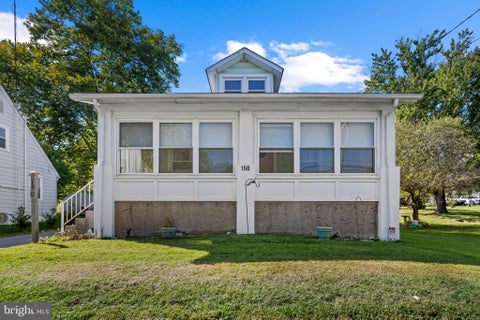


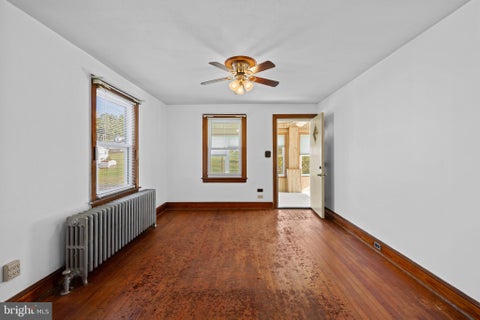
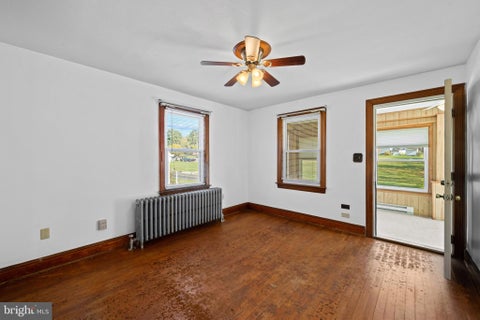
New carpet is being installed and hardwood floors are being refinished. Character-filled bungalow offering 4 bedrooms, 1 full bathroom, and 1,443 finished square feet in the Westminster Election District. Brimming with vintage charm and unique details, this home offers an exciting opportunity for a buyer with a vision to bring their own style and improvements to a property filled with potential. // The home welcomes you through a sunroom lined with an expansive wall of windows overlooking the natural surroundings. Sliding-door access from the driveway provides a convenient entry, while doors on the opposite side are already in place for potential future stairs or an outdoor living addition. With abundant natural light, this inviting space offers plenty of possibilities for relaxing, reading, or enjoying views of the surrounding landscape. // Just off the sunroom, the formal living room flows seamlessly into the adjoining dining room, with ceiling fans in both spaces for added comfort. Charming swinging doors lead into the eat-in kitchen, featuring a decorative backsplash, classic wood cabinetry, white appliances, ample counter space, and a cozy area for a bistro table. An adjoining laundry and mudroom with rear exterior access adds everyday convenience. // Two bedrooms are conveniently located on the main level along with a full hallway bathroom. One bedroom features custom built-ins, making it a versatile option for a home office. Upstairs, two additional bedrooms feature vaulted ceilings. // The unfinished lower level offers a blank canvas for future customization, abundant storage, and a dedicated workshop area ideal for projects and hobbies. Additional improvements include an updated electrical panel, an interior French drain system, a speedy drain installed at the front entry, a sump pump for added water management, and a furnace that has been periodically maintained by Tevis Oil. // Outside, a long driveway leads to a detached 1-car garage, while the expansive backyard provides plenty of room to enjoy the outdoors. Additional exterior updates include a roof replaced in 2022 with a transferable warranty, as well as replaced windows.
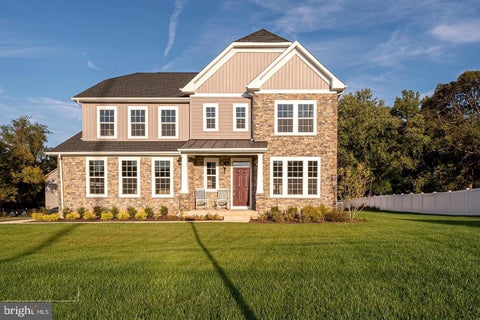
Burkard homes new TBB Severn model offers an open floorplan. Gourmet kitchen opens up to spacious family room, a formal dining room or home office is included on first floor. Upstairs has four spacious bedrooms and 2 full baths. A third bath on second floor is optional. Basement can be finished by builder in a couple different configurations for additional square footage which can include a 5th bedroom and full bath. New owner has ability to personalize all finishes for their own personal touch. 3 homes will be built at this location. All lots are walkouts which back to dedicated open space. Photos are from homes constructed by the builder and show available optional features.
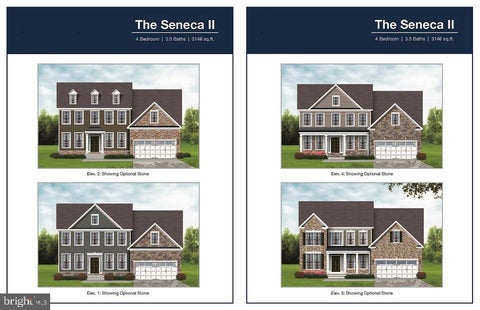
NEW HOME! Our popular Seneca 2 TBB model in The Fields at Pheasant Run offers a wide open floorplan showcasing a gourmet kitchen with island and large family room. Formal living and dining room with butlers pantry,first floor study which can be modified to a first floor bedroom with buyers of that need. Huge owner's suite and bath with shower and soaking tub. Bedroom 2 is a junior suite with its own bath. 2 additional bedrooms and second floor laundry complete second floor. Design center is available for all of your interior and exterior selection. Photos are of prior model and include optional features. Hurry to select all structural and interior features of this home. Park like setting across from Patapsco River state park nestled in the center of Ellicott City. Tons of optional Features to select . These photos are of prior Homes we constructed and show some optional features. Come see the Burkard Homes quality workmanship and talk to us about the semi-custom possibilities to build one of our homes for you throughout the Greater Howard and Baltimore County areas! Open 11-5 Saturday & Sunday by appointment only
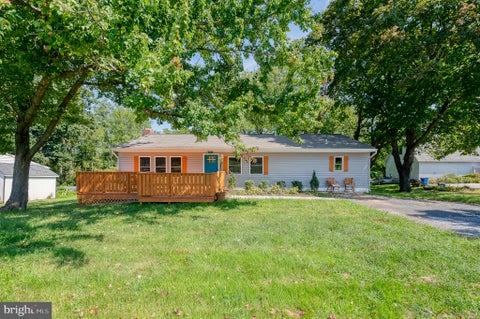


Updated 3-bedroom, 3-full-bath detached rancher pairs desirable main-level living with a beautifully refreshed interior, a spacious homesite, and flexible finished space on the lower level. The main floor places all three bedrooms and two full baths on one convenient level, including a primary suite, while the updated kitchen stands out with quartz countertops and stainless steel appliances. Updated bathrooms add to the fresh, polished feel, creating a home that feels comfortable, cohesive, and designed for easy everyday living. Downstairs, the partially finished lower level adds approximately 700 square feet of finished space along with a third full bath, opening up plenty of possibilities for a recreation room, home office, hobby space, guest area, or a combination of uses. Outside, the approximately 0.44-acre lot provides additional breathing room, while driveway parking adds everyday convenience. With an updated interior, a functional rancher layout, three full baths, and valuable bonus space beyond the main level, this home offers the versatility buyers are looking for without sacrificing the ease of single-level living.
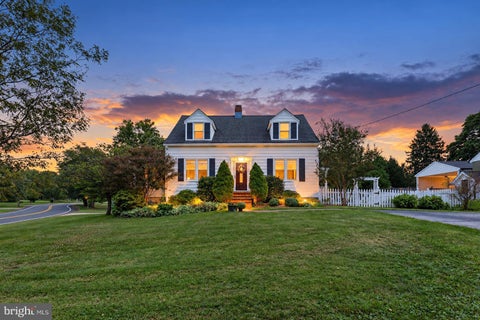
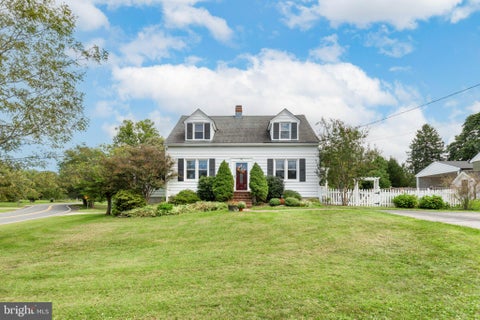


* REDUCED * ** Welcome to 701 Longview Ave ** This beautifully maintained Cape Cod in the heart of Westminster, where classic charm, comfortable living, and an incredible detached garage come together in one exceptional property! Featuring 3 bedrooms and 2.5 baths, this inviting home offers a warm and functional layout with plenty of space to spread out. Enjoy the convenience of a main-level laundry room and the added living space of a finished basement, perfect for a family room, recreation area, home gym, or guest space. Cozy up with two wood-burning features—a traditional fireplace in the main level living room and woodstove in the finished basement —adding warmth and character throughout the home. Step outside and relax on the charming wraparound porch, the perfect spot for your morning coffee or unwinding at the end of the day. A separate detached deck provides plenty of room for grilling, entertaining, and outdoor gatherings while overlooking the fully fenced backyard. Car enthusiasts, hobbyists, and anyone needing serious workspace will love the impressive 40' x 24' detached 4-car garage with electric, offering additional space for an office, workshop, and storage. Need even more room? The 12' x 20' lean-to is ideal for lawn equipment, recreational toys, or overflow storage. The location is hard to beat! Situated seconds from Carroll Hospital Center, just minutes from Downtown Westminster, and conveniently located near Route 97, Route 140, and I-795, you'll enjoy easy access to shopping, dining, schools, medical facilities, and major commuter routes. Charming, spacious, meticulously maintained, and loaded with possibilities—this Westminster Cape Cod has so much to offer. Come see why this is the one you've been waiting for!
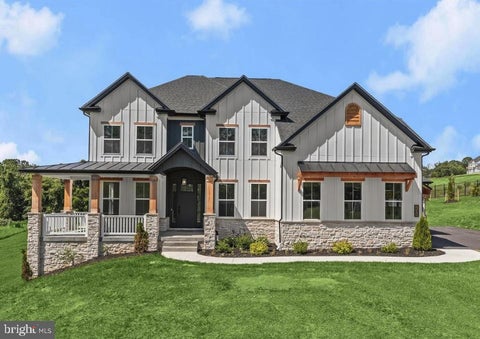


Build the home you actually want. Welcome to Lot 2 on Snydersburg Road, an exceptional opportunity to build a new home with Rylea Homes in beautiful Carroll County. Bring your own plans, customize one of Rylea Homes' many available designs, or start with the Chestertown shown here, the choice is yours. Located in Westminster and just minutes from Hampstead, this homesite offers the kind of setting that draws buyers to Carroll County. More space, beautiful surroundings and room to create a home that truly fits the way you live, without giving up everyday convenience. Enjoy easy access to the shops, restaurants and amenities of both Westminster and Hampstead, along with nearby parks, recreation and commuter routes. It’s a location that feels tucked away without feeling far away. The Chestertown is featured as one example of what can be created on this homesite, offering approximately 2,782 finished square feet above ground with a thoughtful floor plan designed for the way people live today. Expansive gathering spaces, a private study, formal dining room, spacious kitchen and family room, generous bedroom suites and numerous opportunities to personalize the layout allow you to create a home that feels distinctly your own. Rylea Homes combines quality construction with the ability to make meaningful choices throughout the building process. Standard features include 2x6 exterior construction, architectural shingles, stone or brick accents per elevation, engineered hardwood or equivalent LVP in main-level common areas, upgraded kitchen cabinetry and granite countertops, stainless steel appliances, two-zone HVAC, basement plumbing rough-in and an artfully designed landscape package. But this listing isn't about choosing someone else's house. It's about creating yours. Need a larger kitchen? A first-floor primary suite? Home office? Multi-generational space? Finished lower level? Different architectural style? Start the conversation with the builder and explore the possibilities. Photos shown include examples of previously built Rylea Homes and available design inspiration and may depict options, upgrades, or features not included in the base price. The Chestertown with the specifications outlined for Lot 2 is currently offered from $859,538. Choose the homesite. Choose the plan. Choose the finishes. Build something that feels like home from the very beginning.
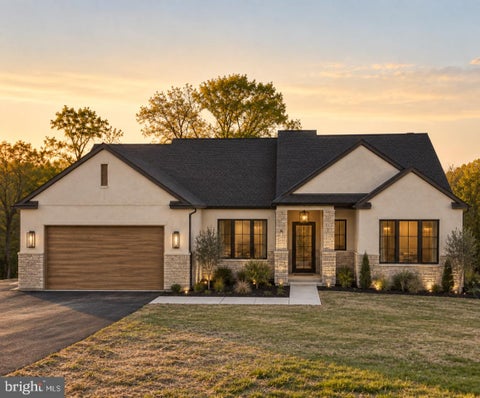


Build the home you’ve been waiting for on 1.244 acres with Rylea Homes! Lot 1 offers a rare opportunity to create a brand-new home designed around the way you want to live. The featured Sophia is a thoughtfully designed approximately 2,000-square-foot home offering convenient one-level living, 3 bedrooms, a private owner’s suite, study, open kitchen and great room, dining room, main-level laundry, 2-car garage and a full basement with opportunities for additional finished space. The current offering includes a 4-foot rear extension, stone watertable, vinyl siding, architectural-shingle roof, concrete lead walk, asphalt driveway and an artfully designed landscape package. Inside, the standard features are anything but basic, with 9-foot main-level ceilings, crown molding in the dining room, matte-black hardware and lighting, Level 2 granite kitchen countertops, Level 2 cabinetry, engineered hardwood or equivalent LVP in the main living areas, Level 2 bathroom tile and stainless-steel Whirlpool appliances. Love the homesite but have something different in mind? Even better. Buyers can personalize the Sophia, explore other available Rylea Homes plans, or bring a plan of their own to discuss with the builder. This is an opportunity to build a home that fits your lifestyle rather than settling for someone else's choices. The Sophia is currently offered on Lot 1 at $767,832, including the homesite and listed standard features. Rylea Homes also provides a pre-construction conference, pre-drywall walkthrough, pre-settlement orientation and builder state warranty, giving buyers the opportunity to be involved throughout the building process. 1.244 acres. New construction. Your plan, your selections, your home. Bring your ideas and discover what Rylea Homes can build for you. Photos and renderings are representative of builder plans, previously completed homes and available design options and may depict upgrades or features not included in the advertised price. Final home, specifications, options, site work and pricing are subject to buyer selections, lot conditions and builder approval.


*** NEW PRICE *** JUST IN TIME FOR CHRISTMAS Prepare to Be Impressed! Fully Renovated Cape Cod in Westminster Welcome home to this remarkable, fully renovated Cape Cod in Westminster, offering the perfect combination of classic charm, modern style, and an incredible amount of living space. With nearly 3,000 square feet of finished living space, this home features 4 spacious bedrooms, 2.5 bathrooms, a possible 5th bedroom in the finished basement, and upgrades from top to bottom. Simply move in and enjoy! No detail was overlooked during this extensive renovation. Major improvements include a new 30 yr architectural roof, siding, 6" gutters and downspouts, all windows and doors, HVAC system, water heater, well pump, over 3,300 sq feet of replaced asphalt driveway, LVP flooring and carpet, lighting and ceiling fans, along with a new 43x10 Trex / Vinal front porch and rear 37x12 deck perfect for relaxing or entertaining. The heart of the home is the oversized, beautifully renovated kitchen, featuring new cabinetry, quartz countertops, stainless steel appliances, and a deep single-bowl Blanco sink. With generous counter space and a fresh, modern design, this kitchen is ready for everything from everyday meals to entertaining family and friends. The finished basement provides even more valuable living space with endless possibilities for a family room, home office, recreation area, gym, guest quarters, or possible 5th bedroom. Outside, the improvements continue with a new asphalt driveway complete with a professionally designed drain system, a welcoming new front porch, and a spacious rear deck overlooking the property. Everything has been done — all that’s left to do is move in! With nearly 3,000 finished square feet, extensive renovations, modern finishes, and a convenient Westminster location, this exceptional Cape Cod is truly a rare opportunity.
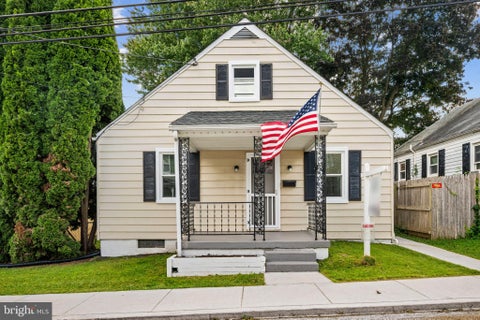


NEW PRICE!!! Renovations are already done in this Cape Cod offering 4 bedrooms, 2 full baths, and an impressive list of recent improvements! This beautifully updated home blends classic charm with modern functionality and is truly move-in ready. Main level 2020 renovations include refinished hardwoods, kitchen remodel with granite countertops, LVP flooring, stainless appiances, recessed lighting throughout, bathrooms and more. Recent 2026 improvements include a new Trex deck, new windows with a transferable warranty to the new owners, and new front and back doors, providing peace of mind and low-maintenance living for years to come. Home also features a 50 year architectural shingle roof so the new owner doesn't have to worry. Main level kitchen The finished basement adds valuable living space with an additional bedroom, full bathroom, living area/bonus room, utility space, laundry, and ample flexibility for guests, recreation, a home office, or extended living arrangements. The basement also features a sump pump and waterproofing drainage system for added protection and peace of mind. Outside, enjoy a detached one-car garage with electric, plus a separate one-car parking pad accessible from the private rear alley. With its combination of thoughtful renovations, flexible living space, off-street parking, garage storage, and convenient Westminster location, this charming Cape Cod is ready for its next owner!
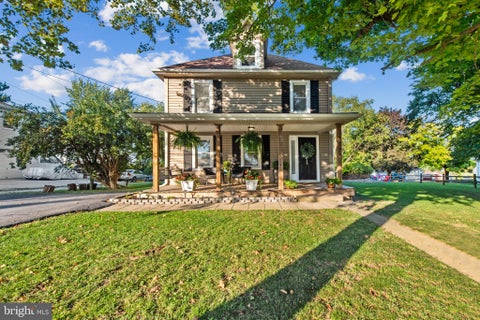


Nestled in the heart of Westminster.. this exquisite traditional home, built in 1910, seamlessly blends timeless charm with modern comforts. Spanning 1,704 square feet, this detached residence offers a warm and inviting atmosphere. Step inside to discover a thoughtfully designed layout featuring three spacious bedrooms and two full bathrooms, ensuring ample space for relaxation. The heart of the home is a cozy living area that beckons you to unwind. The exterior, adorned with classic vinyl siding and a lush landscape exudes curb appeal, while the generous 0.28-acre lot invites outdoor enjoyment. Imagine mornings with coffee on your front porch, or memorable family gatherings in your private backyard. This property is not just a home; it's a lifestyle, offering a perfect blend of comfort and elegance in a peaceful neighborhood. Experience the allure of this charming residence, where every corner reflects a sense of home. Don't miss your chance to make this beautiful property your own.


315 Mary Avenue – Beautiful Expanded Brick Rancher with Over 4,000 Square Feet of Living Space! Don't let the exterior fool you! This beautiful, expanded brick rancher, located in one of Westminster's most desirable neighborhoods, originally built in 1961, offers approximately 4,073 square feet of finished living and entertaining space, including 2,841 square feet above grade. Featuring 4 bedrooms, 5 full bathrooms, multiple living areas, and an impressive second-floor primary suite addition, this distinctive home offers far more space than you would expect! The welcoming kitchen features white cabinetry, ceramic tile flooring, a charming bay window with window seat, built-in bookcases, and display cabinetry. Step down into the stunning dining room/parlor, featuring tile flooring, a cathedral ceiling with exposed beams, decorative wall molding, a chandelier, and a beautiful gas fireplace with brick surround.Just beyond is the dramatic solarium, currently used as a bar and entertaining room. This bright, inviting space features cathedral ceilings, four skylights, exposed brick walls, ceramic tile flooring, and tall windows that fill the room with natural light. French doors lead to the spacious main-level family room, featuring extra-tall ceilings, ceramic tile flooring, plantation shutters, a bay window with window seat, and a gas fireplace with marble surround. The original living room offers another comfortable gathering space with hardwood flooring, crown molding, chair rail, and a wood-burning fireplace. The main level includes three bedrooms, including the original primary bedroom with its own private full bathroom. A beautifully remodeled hall bath was updated in 2021, and a convenient laundry room with utility sink is located just off the garage. The second-floor addition is dedicated to an exceptional private primary suite! This spacious retreat features built-ins, three closets, including a walk-in, and two private full bathrooms. The beautifully remodeled primary bath offers a soaking tub, separate shower, Corian surfaces, updated vanity, heated flooring, and heat lamp. A second private bath with shower provides added convenience. The finished lower level, remodeled in 2021, offers additional living and entertaining space with luxury vinyl plank flooring, recessed lighting, a comfortable family room with newer Berber carpeting, ceiling fans, crown molding, and a large closet. A fifth full bathroom and second staircase providing access to the garage area add even more flexibility. Outside, enjoy the beautiful brick patio with a newer SunSetter retractable awning, perfect for relaxing or entertaining. An attached two-car garage with automatic openers completes this wonderful property. This is truly a home that must be seen to appreciate! With its solid brick construction, generous room sizes, beautiful architectural details, three fireplaces, multiple entertaining spaces, and spectacular private primary suite, 315 Mary Avenue offers exceptional space, charm, and versatility. Schedule your private showing today!


Welcome to this charming and exceptionally well-maintained 5-bedroom, 3.5-bath home situated on 8.06 beautiful acres in a peaceful country setting. This spacious and updated home offers plenty of room for everyday living and entertaining, with abundant storage throughout, a 2-car garage, and a finished basement featuring an in-law suite with a full kitchen—perfect for extended family, guests, or additional living space. Enjoy exceptional energy efficiency with rooftop solar panels and an efficient HVAC system, helping keep utility costs remarkably low. Outside, a large storage shed provides ample space for equipment, tools, and outdoor belongings. The expansive property features a scenic pond and abundant wildlife, including large white-tailed deer, creating a beautiful and private setting to enjoy nature. Conveniently located just off Route 97, providing easy access to Westminster, Eldersburg, and Sykesville. A wonderful opportunity to enjoy privacy, space, and peaceful country living while remaining close to everything you need.
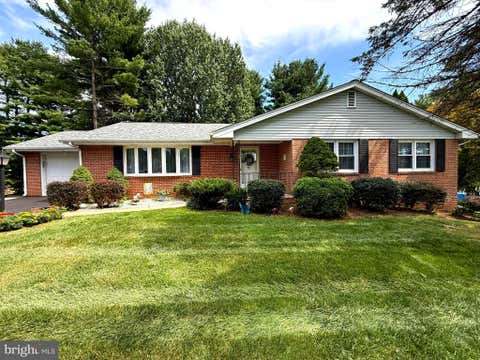
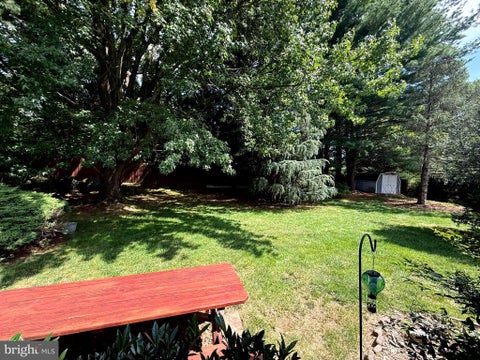

Welcome to this beautifully maintained brick rancher offering timeless appeal, comfortable living, and an inviting indoor-outdoor lifestyle. Thoughtfully cared for and nestled on a beautifully landscaped lot. This charming 3-bedroom, 2½-bath home with a new roof offers the ideal blend of classic character and everyday functionality. From the moment you arrive, the home's attractive brick exterior, mature landscaping, manicured lawn, and welcoming entry create an exceptional first impression. Inside, the spacious and well-maintained layout provides comfortable living areas filled with natural light and an easy flow for both everyday living and entertaining. This lovely rancher has three bedrooms and two-and-a-half baths, laundry room on the main level, kitchen with a new refrigerator and new washer and dryer! and dishwasher,Hot water heater 2024.NEW ROOF 2026!! The lower level offers a fully finished area adding valuable flexible living space offering endless possibilities for a recreation room, home office, hobby area, guest accommodations. This home provides plenty of room for comfortable living while maintaining the warmth and convenience of a classic ranch-style floor plan. The heart of the home extends outdoors through a bright and inviting sunroom on rear of home, providing a wonderful space and peaceful retreat to enjoy morning coffee, relax with a good book, or gather with friends while overlooking the beautifully landscaped yard. Meticulously maintained inside and out, this property is truly move-in ready. Mature trees, established landscaping, attractive curb appeal, and multiple spaces for relaxing and entertaining make this brick rancher a wonderful place to call home. Convenient to shopping, dining, parks, and commuter routes around Westminster, this exceptional property offers the perfect blend of comfort, convenience, and pride of ownership. Schedule your private tour today!
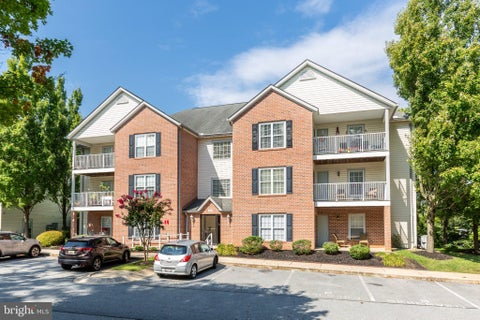
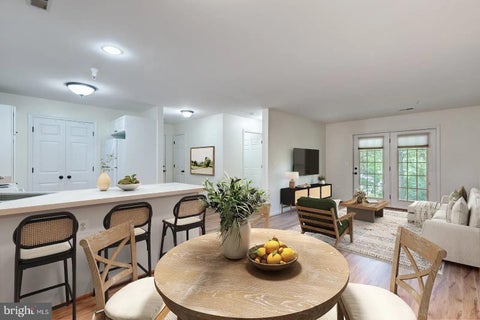
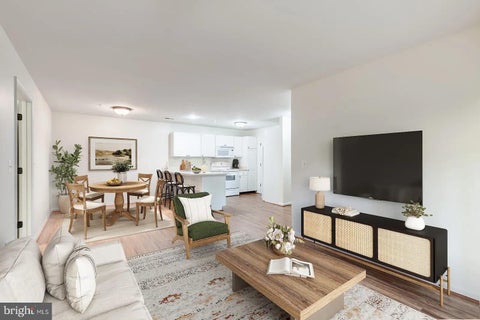
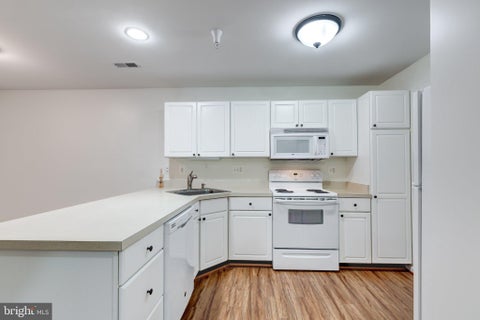
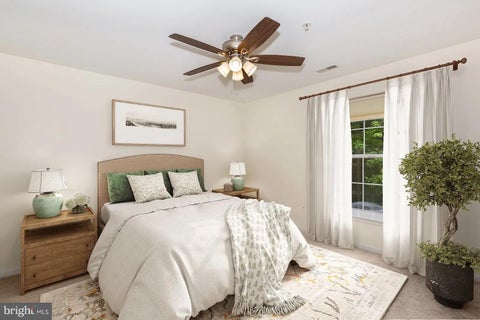
Start the New Year without the worries of home and yard maintenance! Sought-after 1st floor condo in Westminster's BELLA VITA 55+ community. You'll find comfortable one-level living in this well-appointed first-floor, 2 bedroom & 2 bath unit in a secure, elevator building. Enjoy relaxing on your covered patio overlooking a tree-lined backdrop - with the added convenience of a secure storage closet just outside. The kitchen, complete with breakfast bar and sizeable pantry, flows into the dining and living areas, creating an inviting space for everyday living and entertaining. LVP flooring extends throughout the kitchen, dining, and living areas with french doors providing access to the patio. The kitchen pantry provides not only lots of additional storage; it also houses the convenient washer and dryer. The spacious primary bedroom features an ensuite bath with tub/shower and a generous walk-in closet. A second bedroom (office or den) has a large closet and a window looking out to trees. Both bedrooms feature new carpet, pleated blinds and ceiling fans with remote controls. Community amenities include a meeting room and the condo fee includes both water and trash pick-up. A wonderful opportunity to enjoy low-maintenance living in a comfortable and peaceful setting just steps from Westminster's restaurants, services and shopping!


Welcome Home! Beautiful 4 bedroom 3.5 bathroom Colonial Home in highly sought-after Westminster High School pyramid with top rated schools just minutes from 795. High ceilings and lovely chandelier in stunning and large foyer welcomes you to over 3600 sq. feet of finished living space, updated throughout with gorgeous hardwood and tile flooring. Spacious kitchen boasts sleek granite countertops and stainless steel appliances, open area for breakfast table as well as access to deck and yard. Separate living room and formal dining rooms. Large primary bedroom boasts walk-in closet and huge primary bath with stand-up shower, jetted tub, and double vanity. Three comfortably-sized second-floor bedrooms and updated hallway bath upstairs. Downstairs has pellet stove, rec room, full bath with walk-in shower, as well as space for a potential multi-use room, and a walkout to huge, gorgeous yard, perfect for entertaining. MUST SEE!!!


Price improvement to $525,000, and buyer closing credits offered! If you are looking for an outdoor oasis, only minutes from Westminster, this is your match. Heated Saltwater pool...New hot tub...Pool-house....Hard-scaped to perfection....Spacious trex deck...Game room/ full bar in the basement.....Fully fenced. Hardscaping surrounds your saltwater pool, paired with an inviting pool-house. The pool liner is new from 2025. Your primary suite is situated in its own private wing of the house, offering one of your 2 fireplaces (one is gas, one could be set back up for wood-burning). The primary wing could also work as an in-law suite, as it has its own balcony access/pool access. Not the mention, the deck is newer trex composite decking. A full wet bar, with counter tops, and plenty of entertaining space is down in your basement as well (not one inch of wasted space in this home). Check this beauty out with a private tour, or at one of our open houses!

Step 1 of 2
You've reached the free preview limit. Create a free account to see this listing and everything else on the site.
Step 2 of 2
Tell us how to reach you about homes you like.
Enter your password to sign in as
You've reached the free preview limit. Create a free account to see this listing and everything else on the site.
Already have an account? Sign in
Sign in to your account.
New here? Create an account