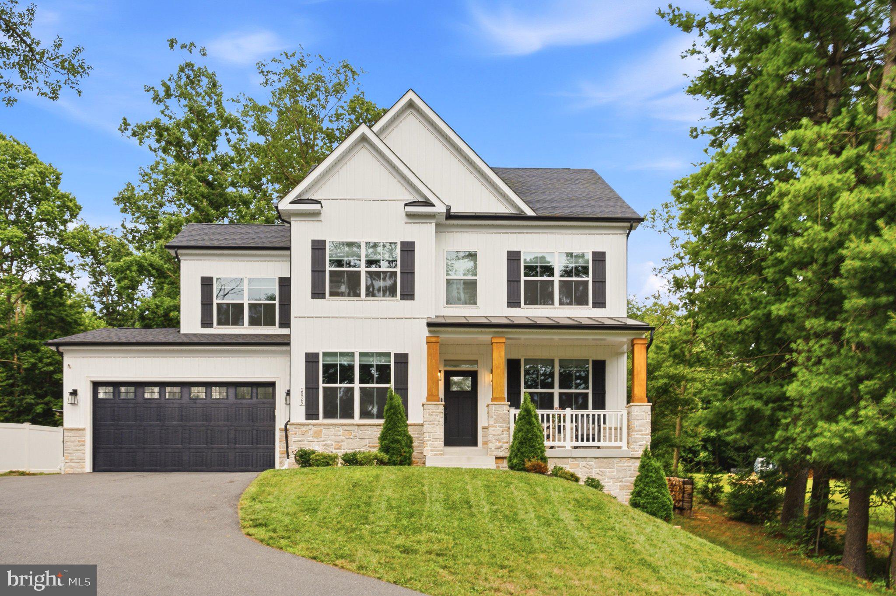
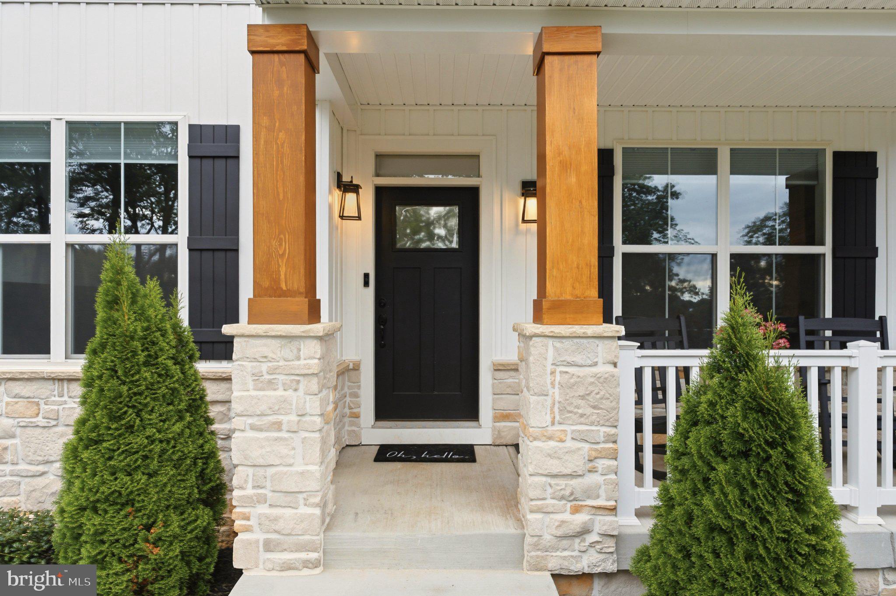
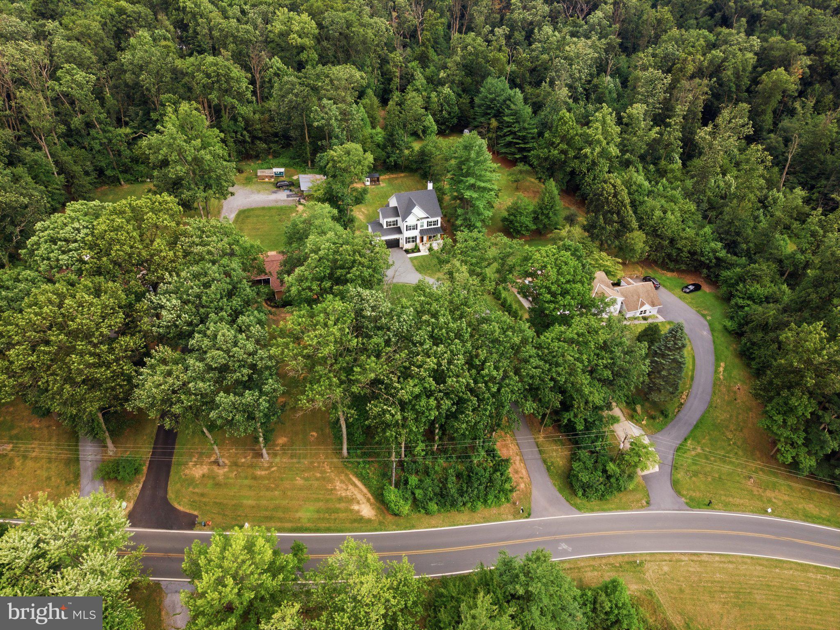
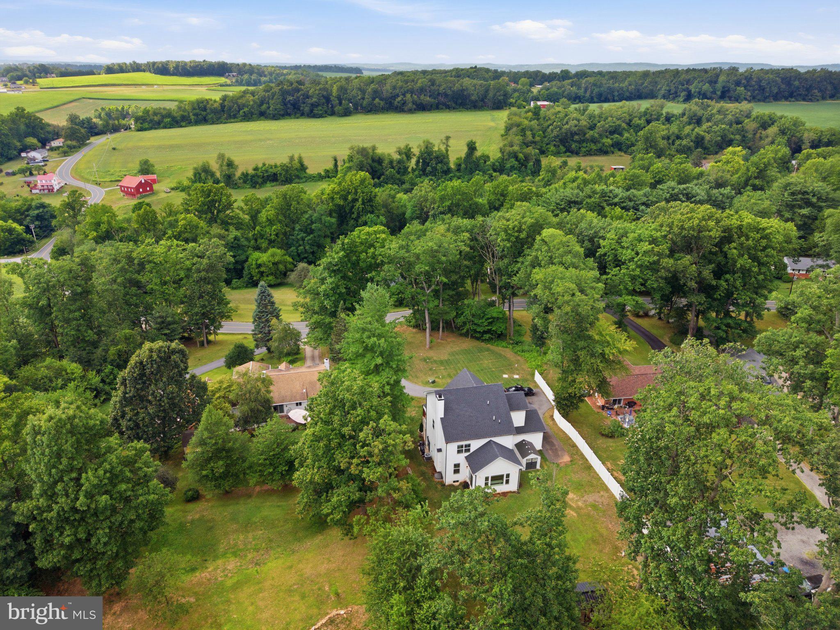
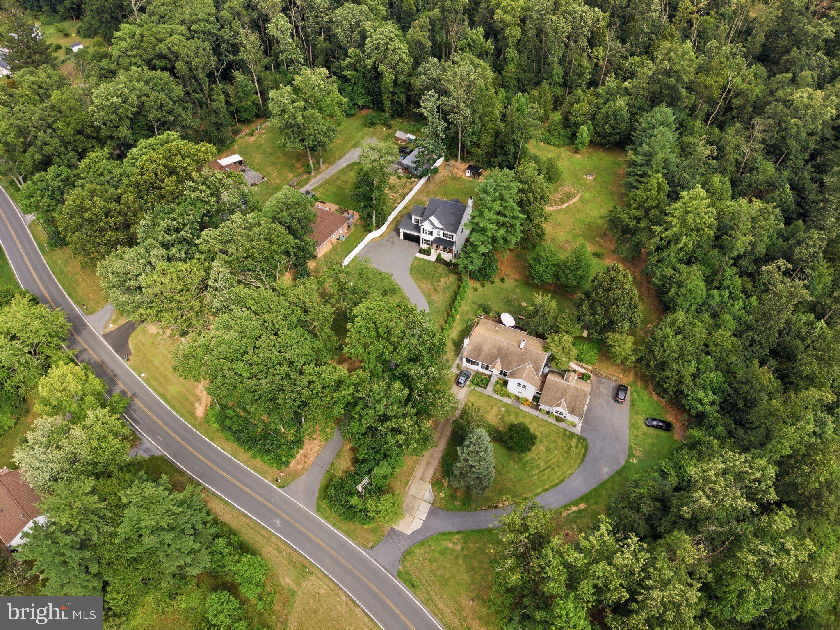
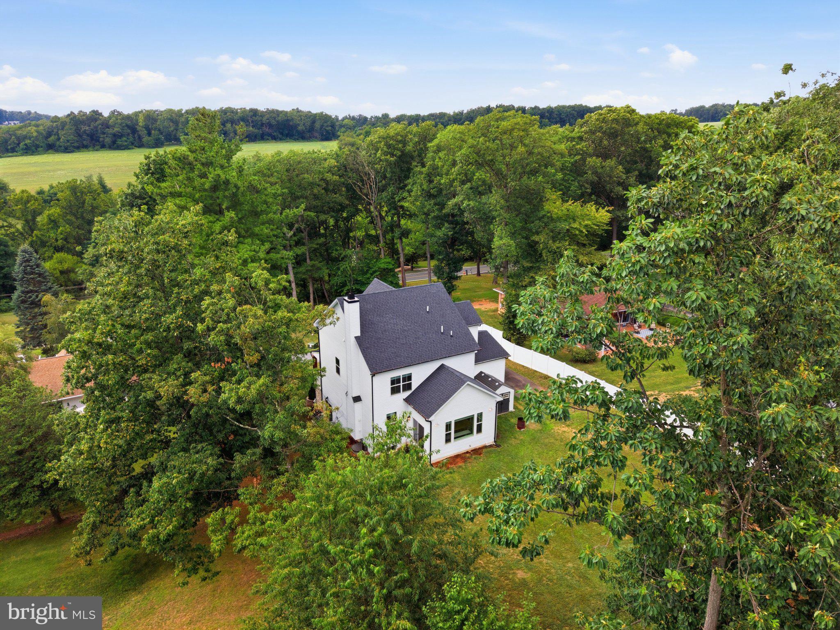
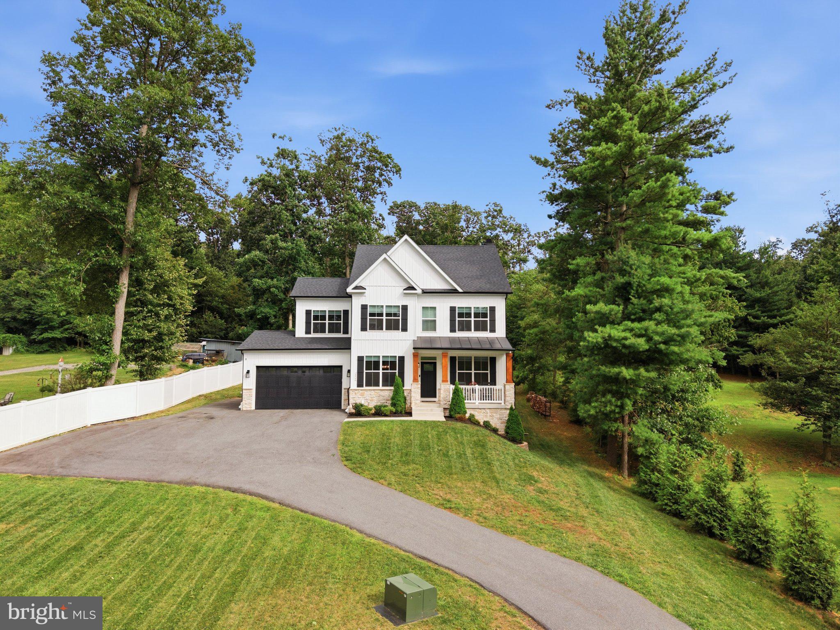
CUSTOM CRAFTSMANSHIP. WOODED PRIVACY. ROOM TO GROW. Discover a home rich in character, with beautifully finished interiors and possibilities that extend well beyond its four bedrooms. Built by third-generation builder Rylea Homes, this meticulously maintained property pairs thoughtful design with a tranquil setting.
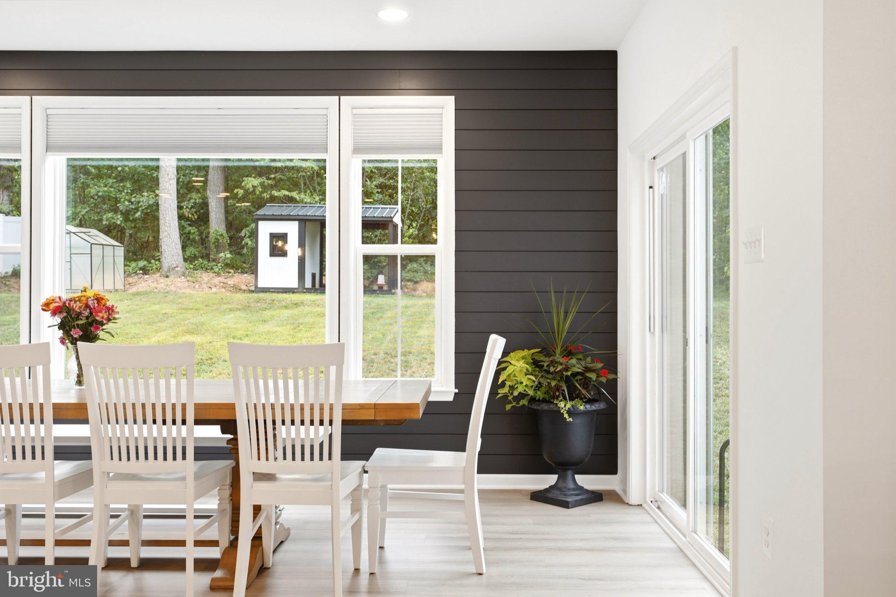
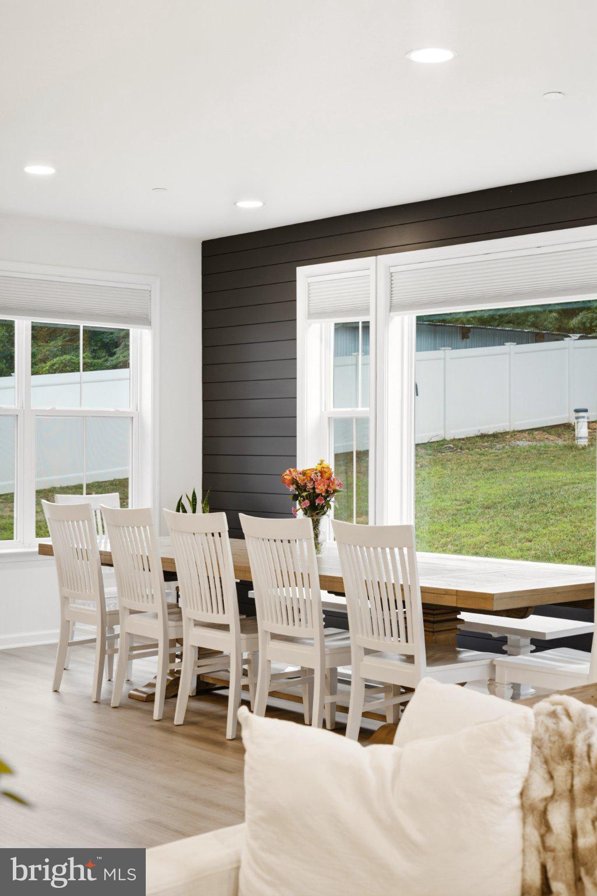
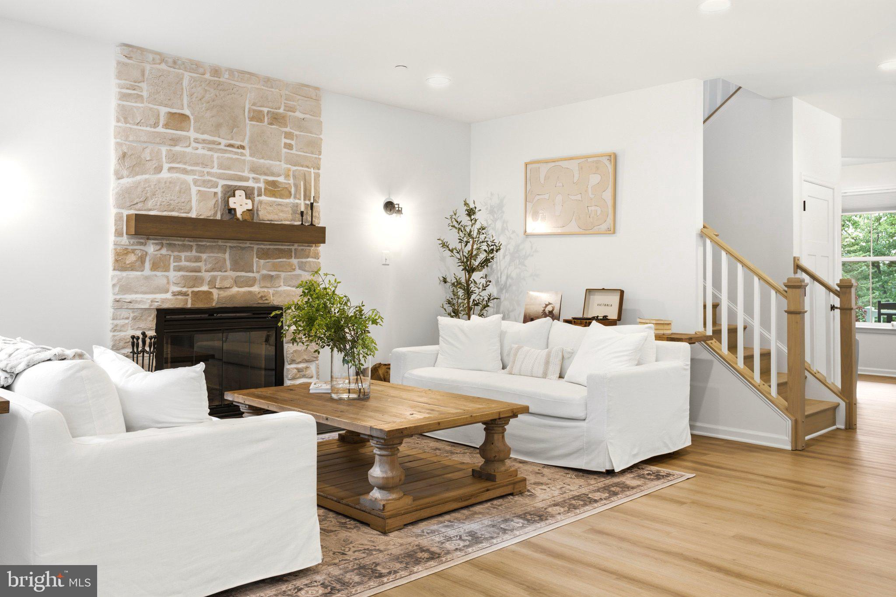
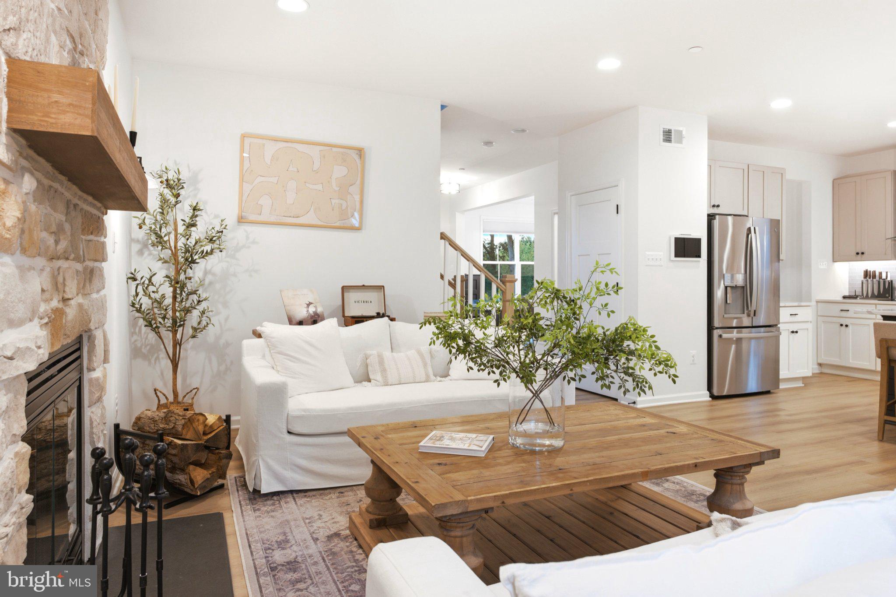
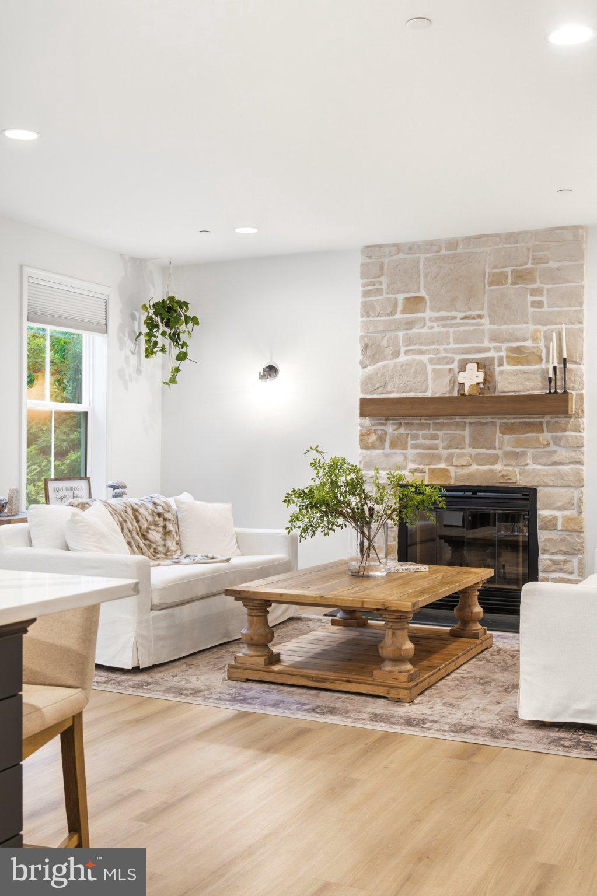
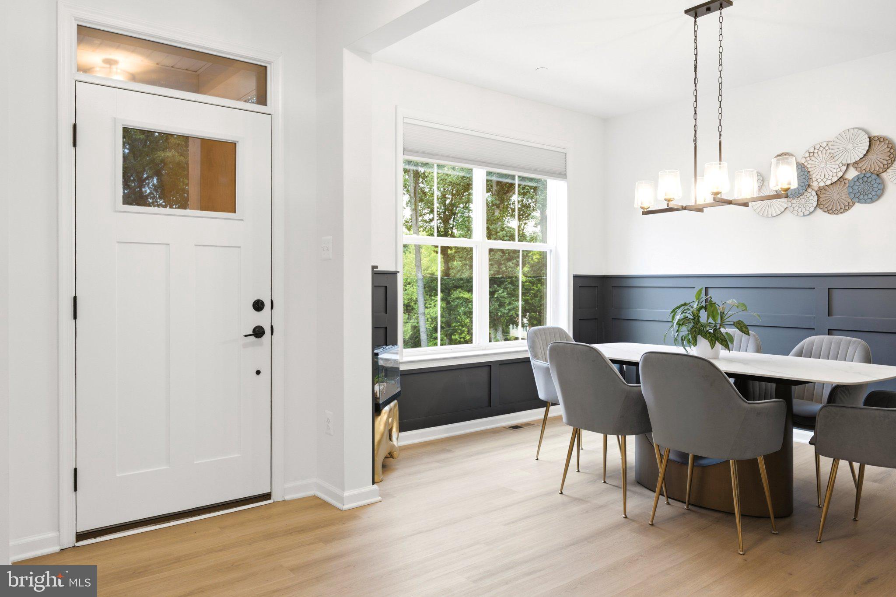
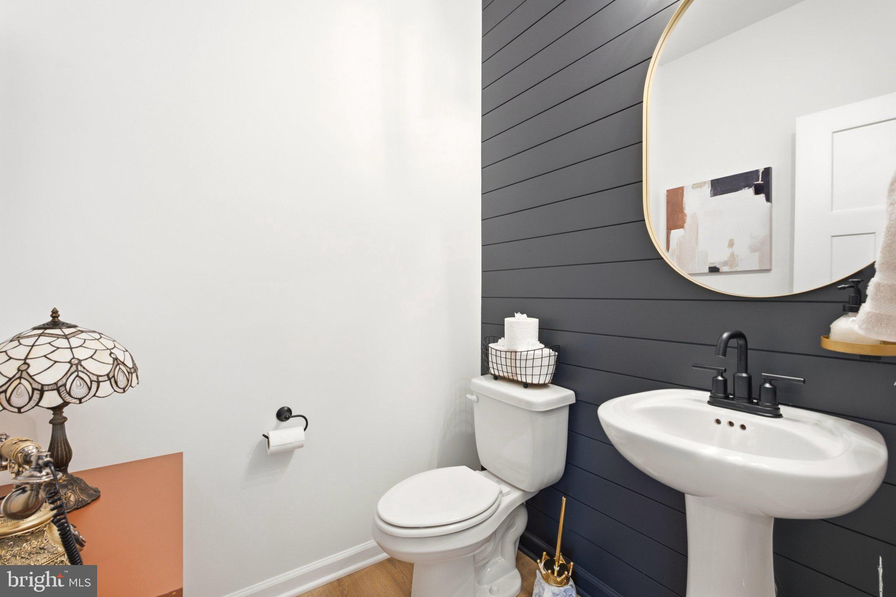
A dramatic floor-to-ceiling stone wood-burning fireplace serves as the focal point of the living space, creating an inviting backdrop for cozy evenings and relaxed gatherings. Abundant natural light, 9-foot ceilings, custom wainscoting, and shiplap accents lend warmth and architectural distinction throughout.
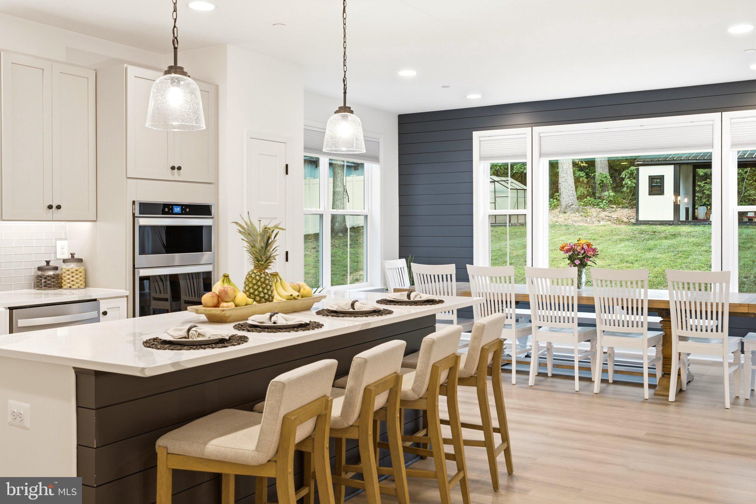
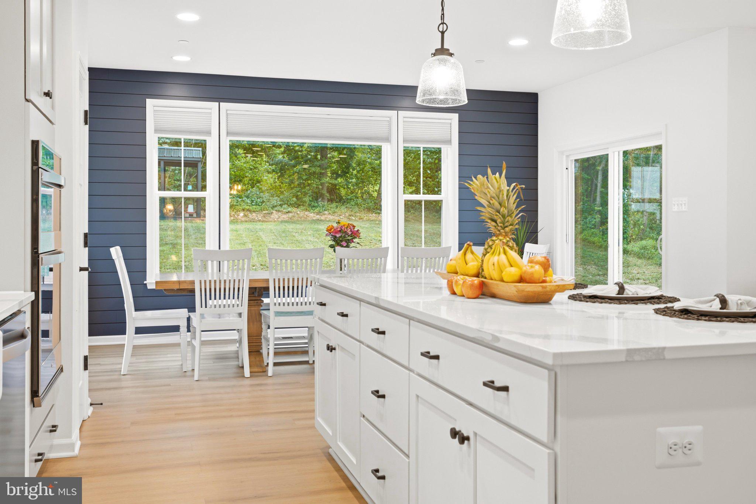
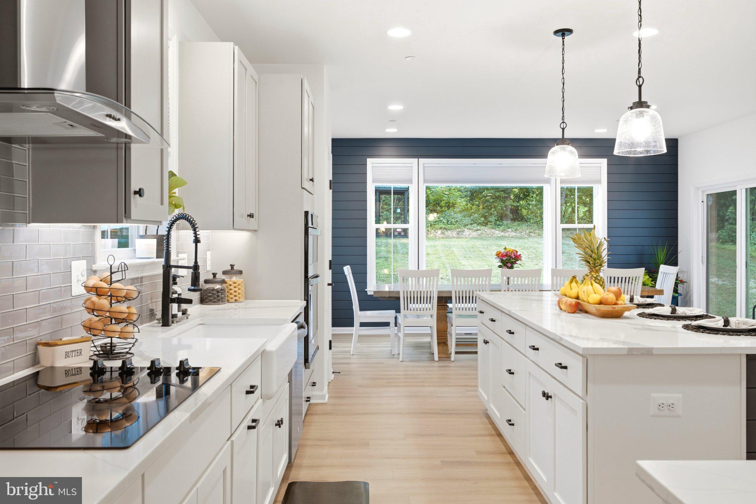
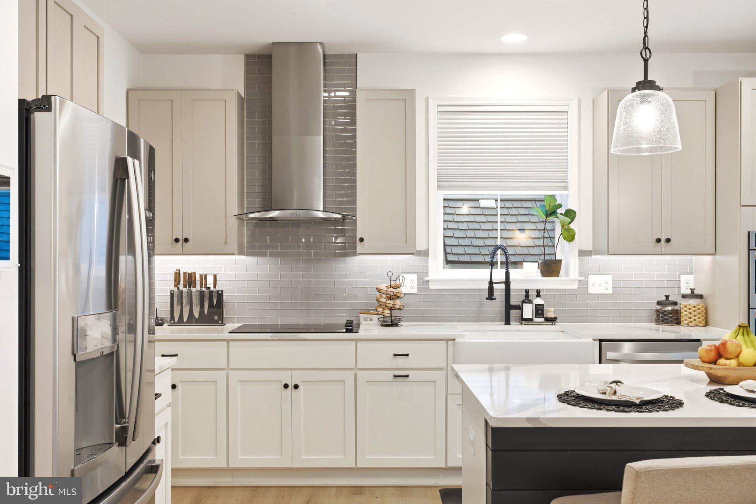
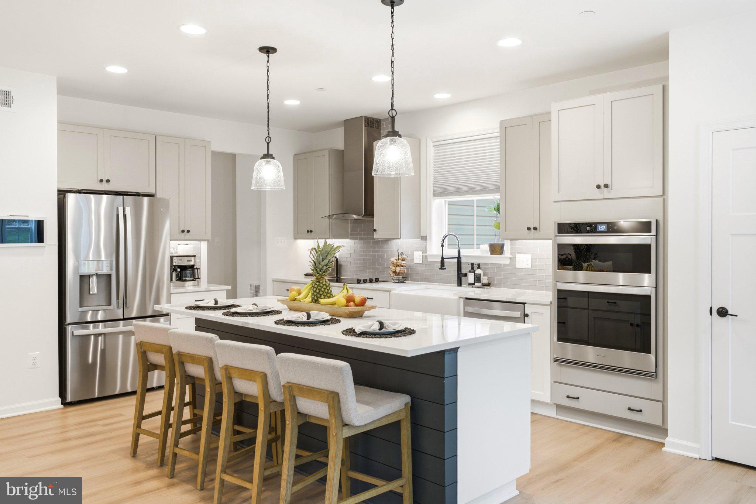
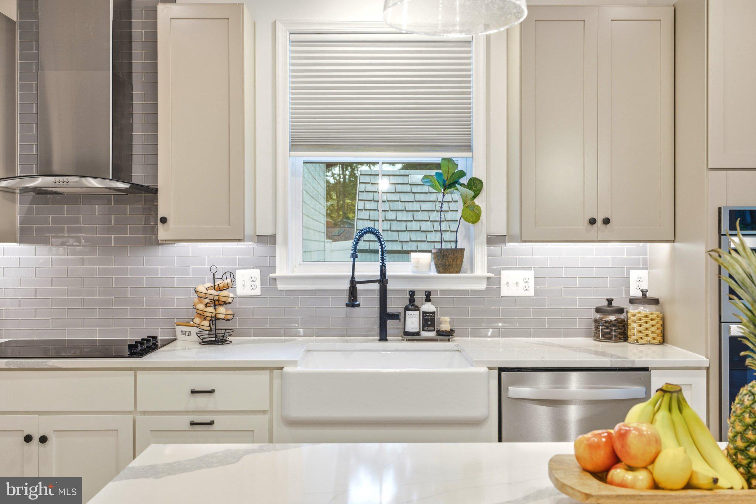
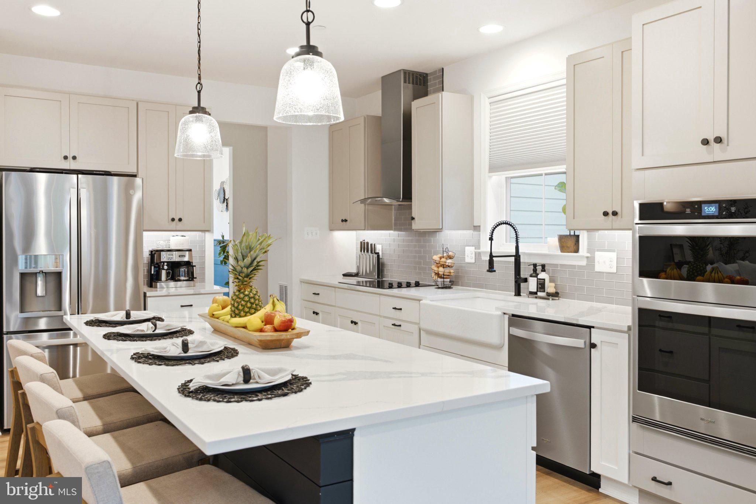
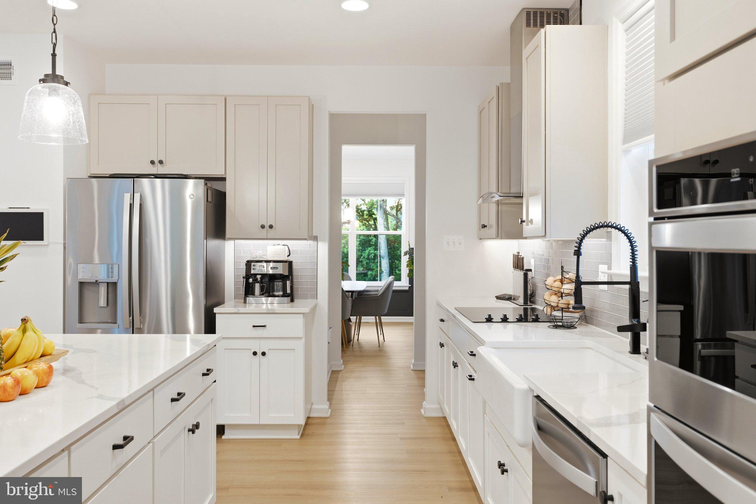
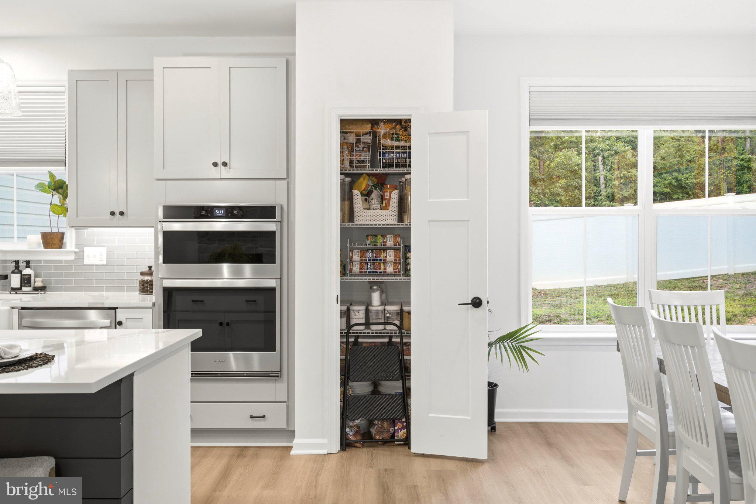
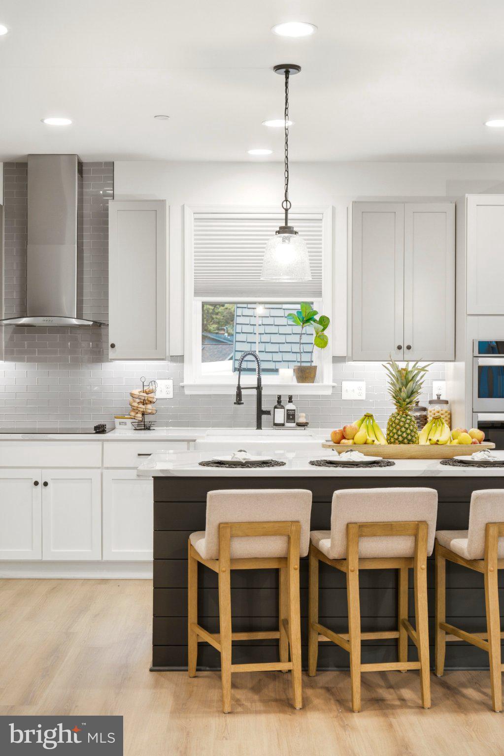
Designed to accommodate both everyday meals and memorable celebrations, the kitchen features custom cabinetry, granite countertops, wall ovens, stainless steel appliances, and a farmhouse sink. The spacious adjoining dining area offers ample room for gathering around the table.
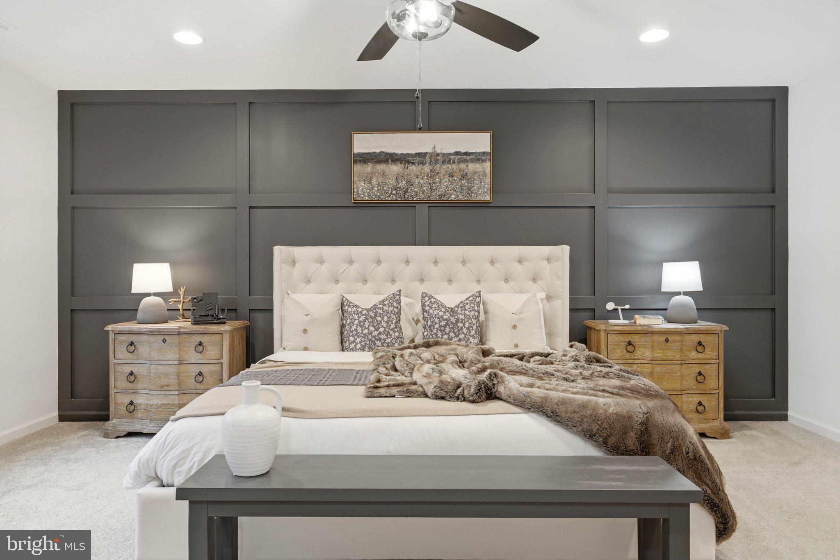
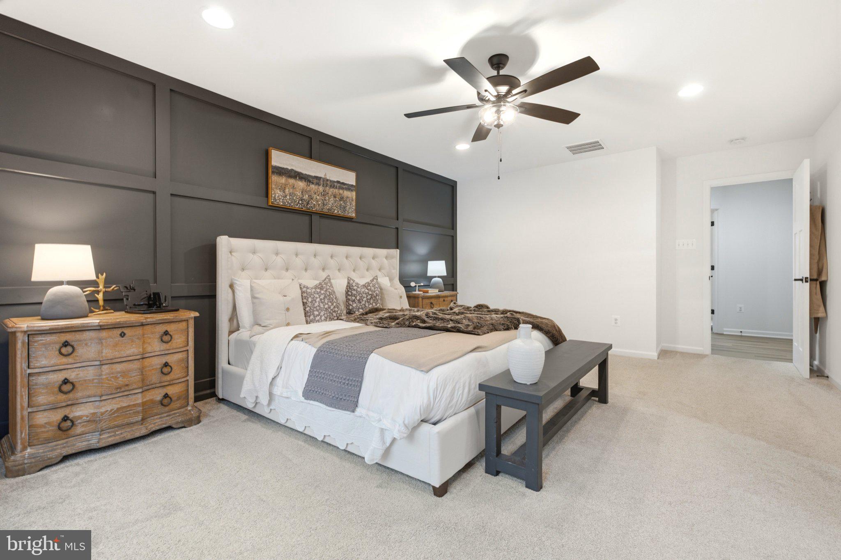
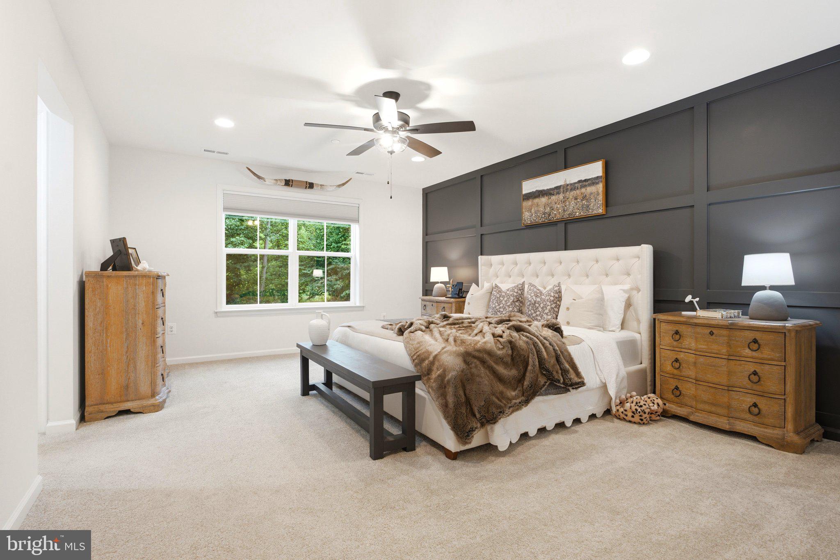
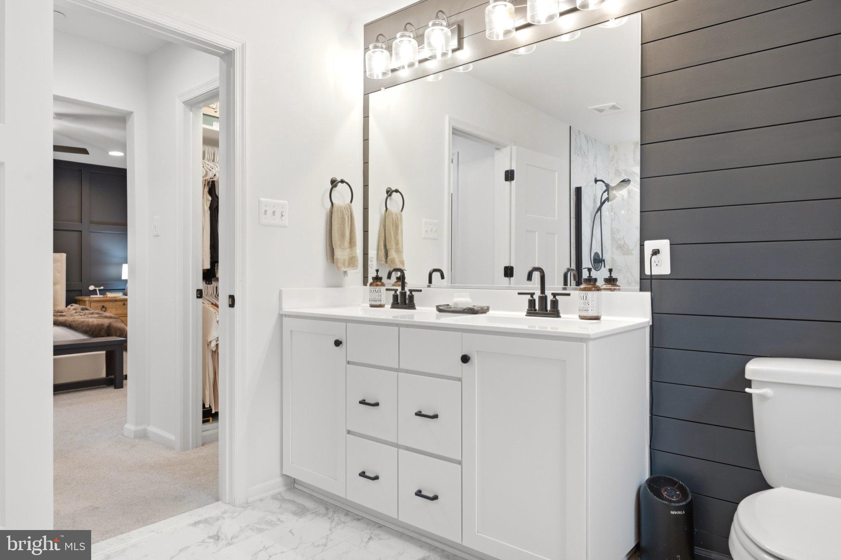
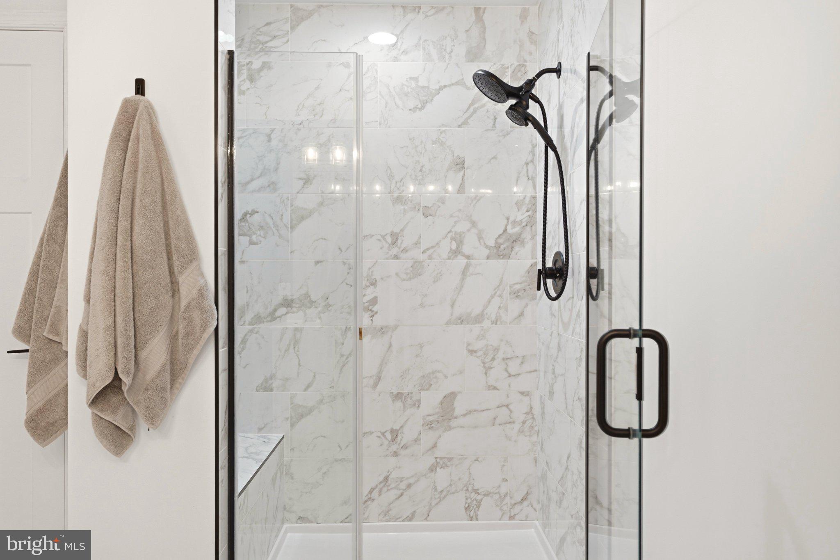
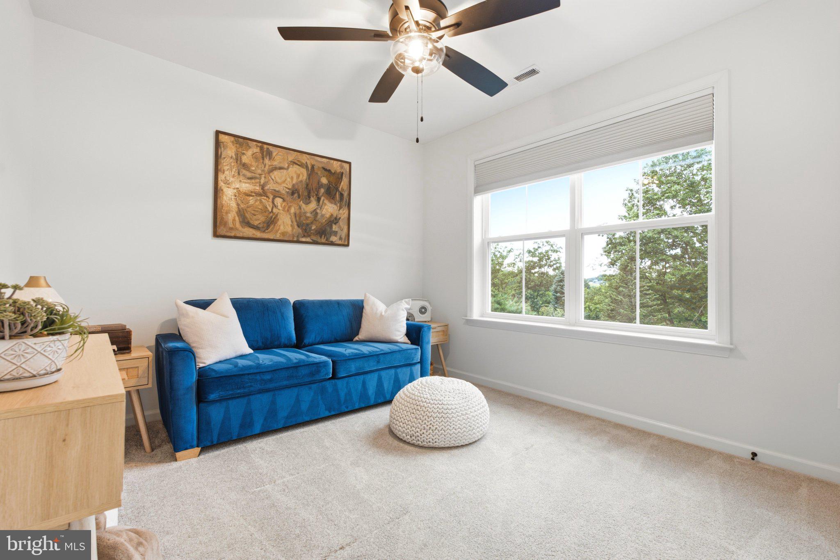
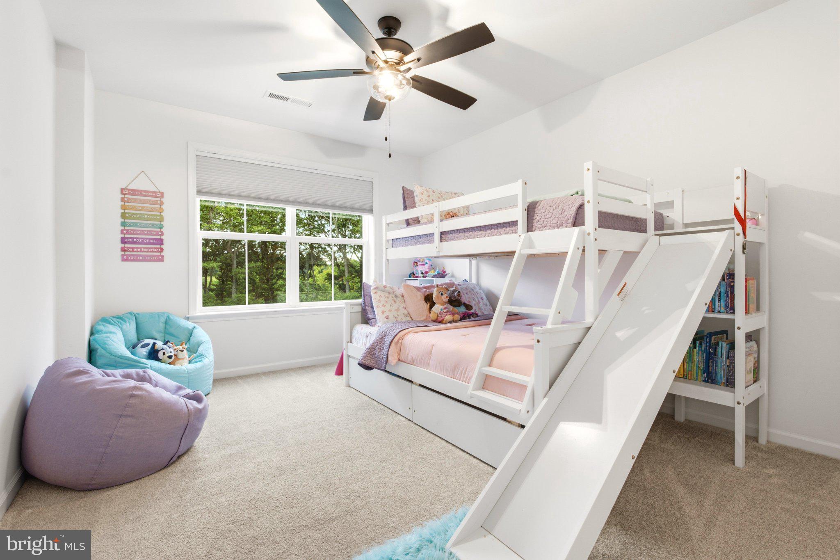
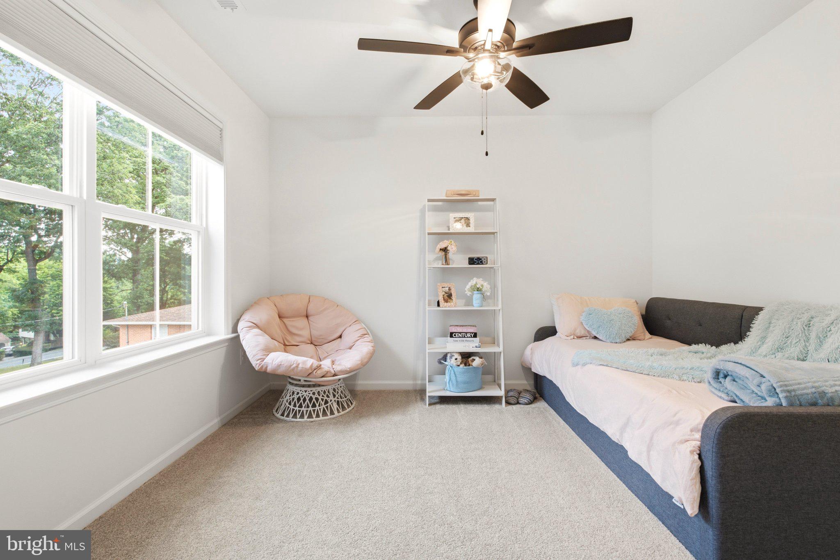
Upstairs, four generously sized bedrooms provide comfortable private retreats. The primary suite is especially appealing, offering TWO walk-in closets and a beautifully appointed bath with a double vanity and floor-to-ceiling tiled shower.
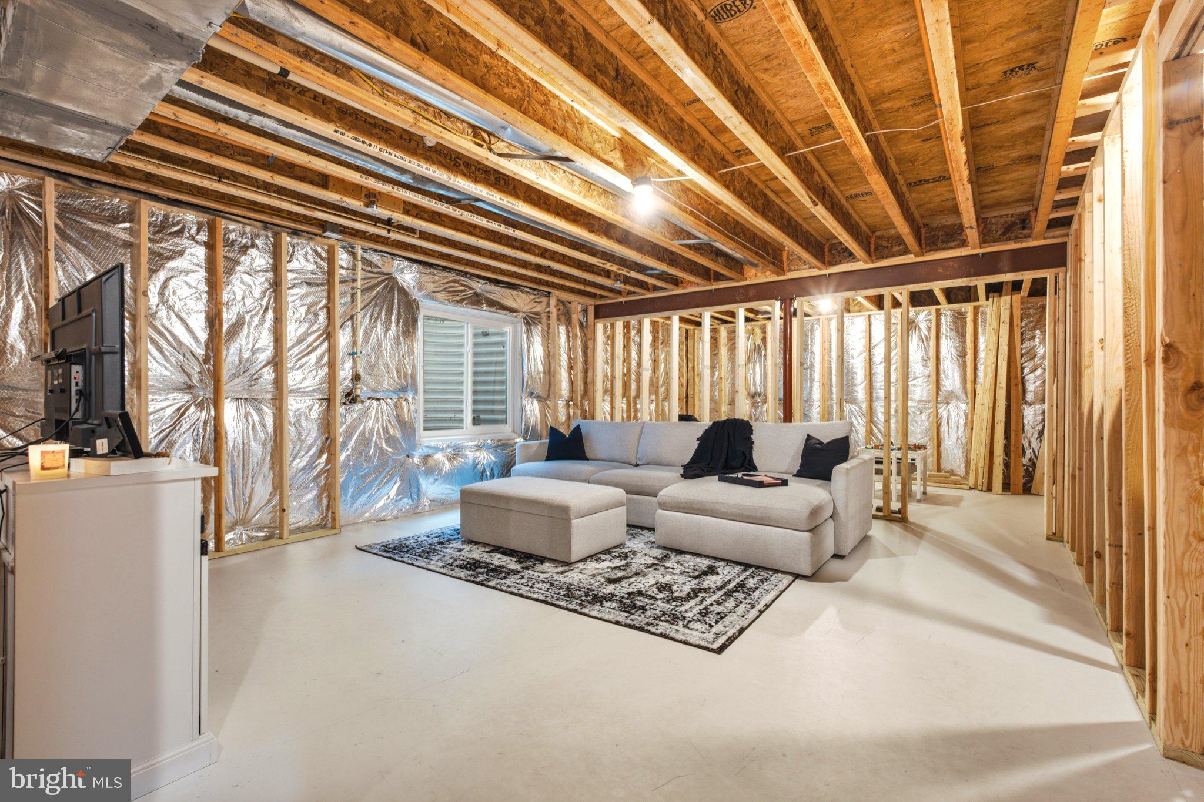
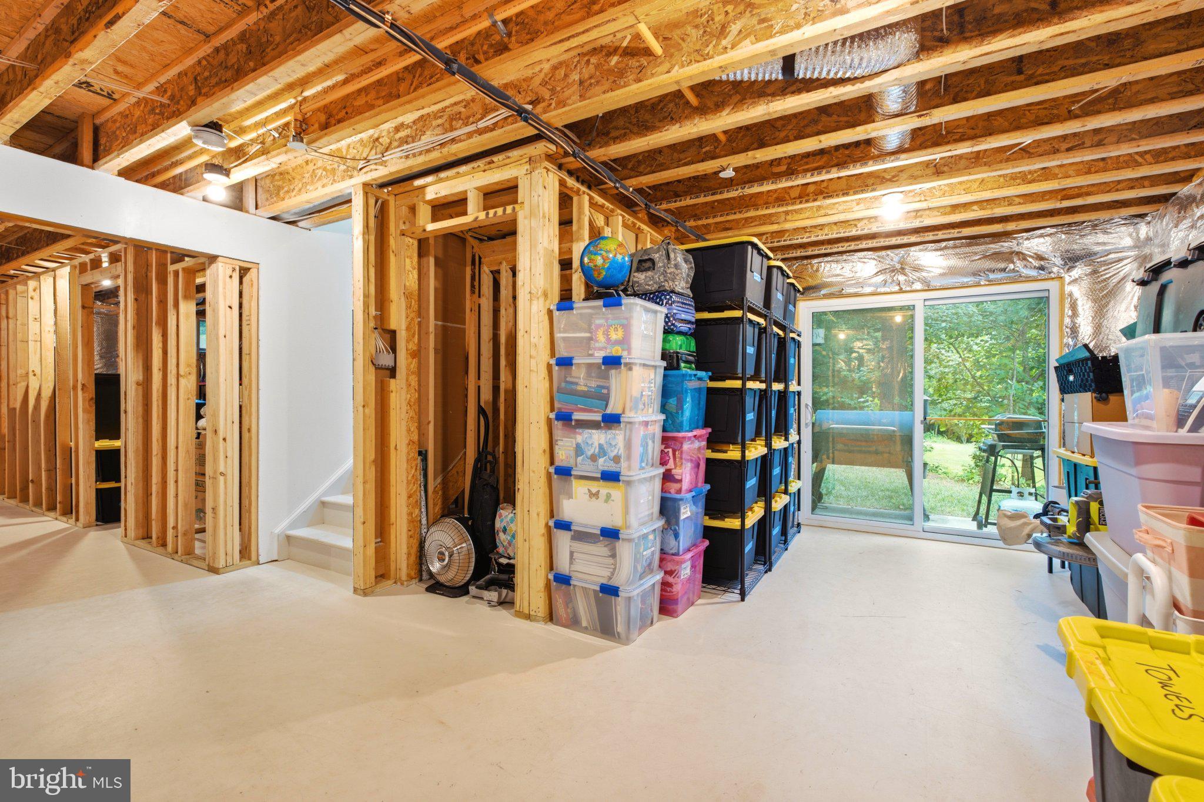
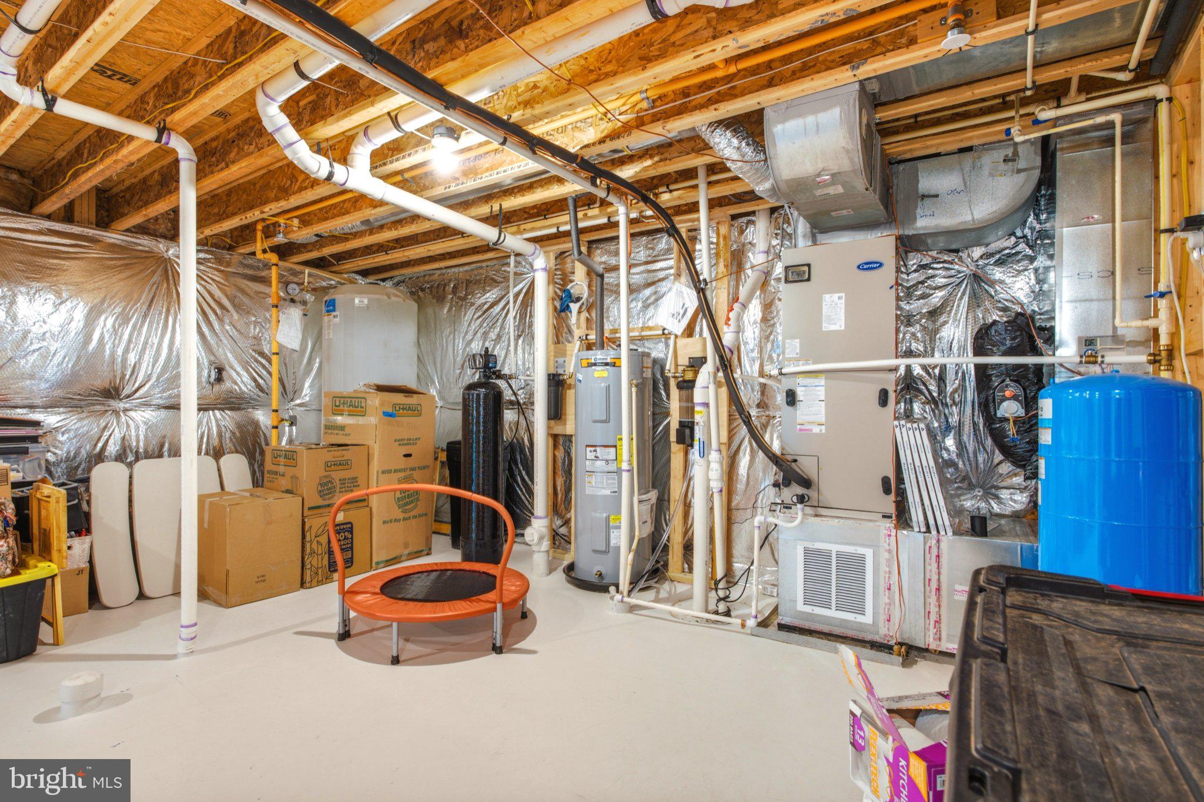
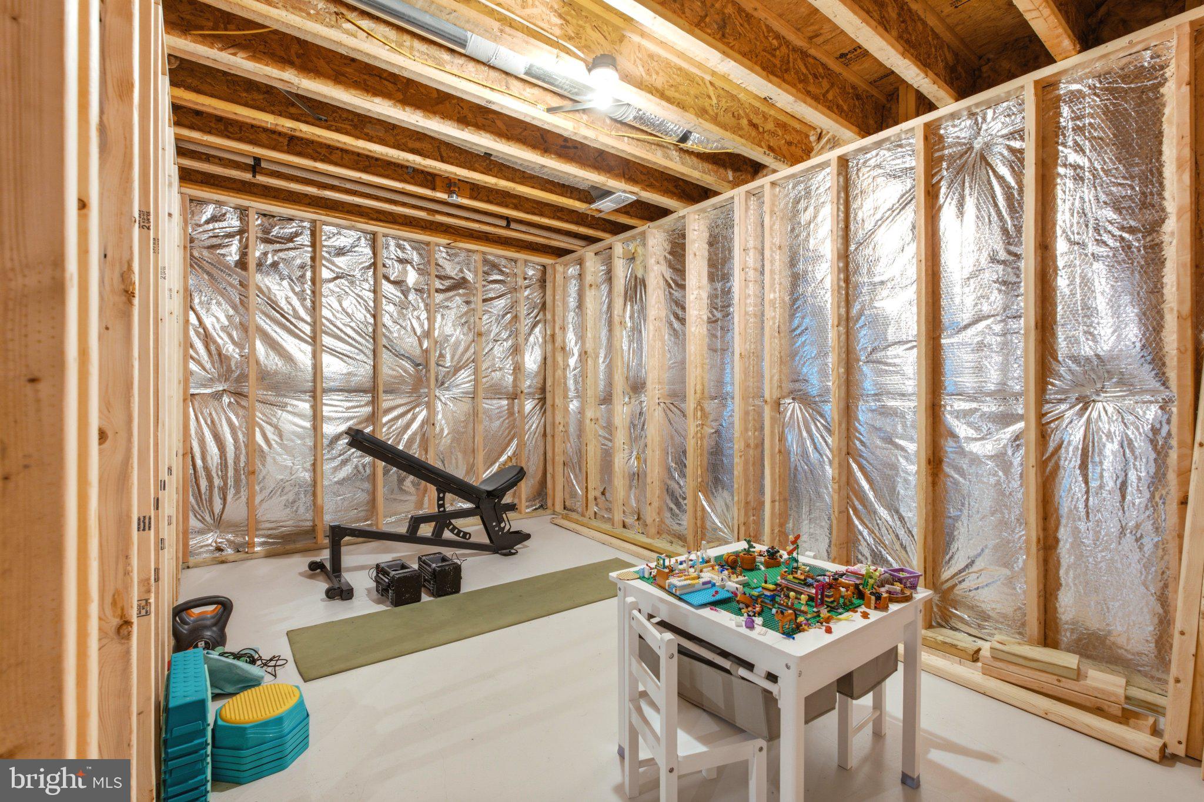
The walk-out lower level presents an opportunity to shape the space to your needs. Framing, egress windows, and a bathroom rough-in are already in place, providing a head start toward a recreation room, home gym, or additional living area.
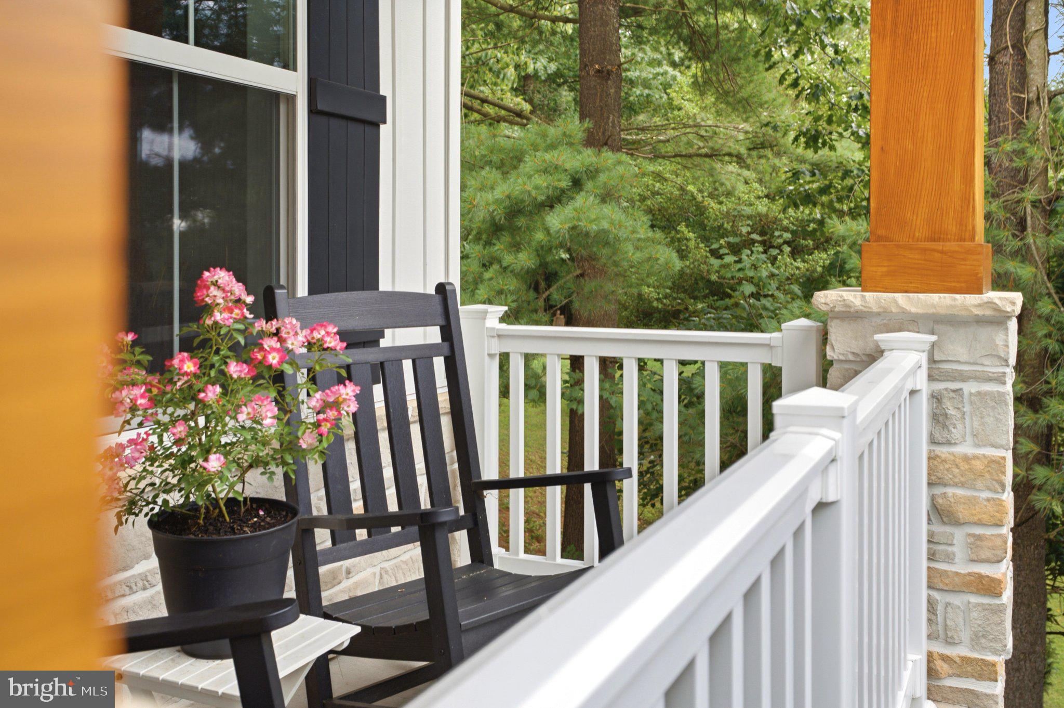
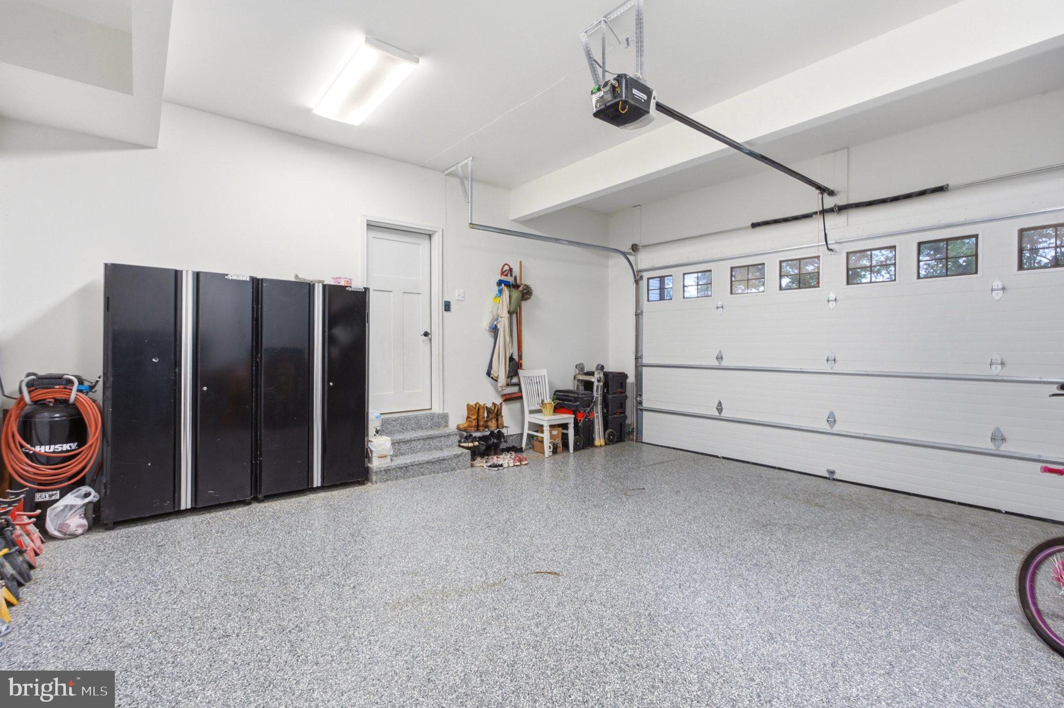
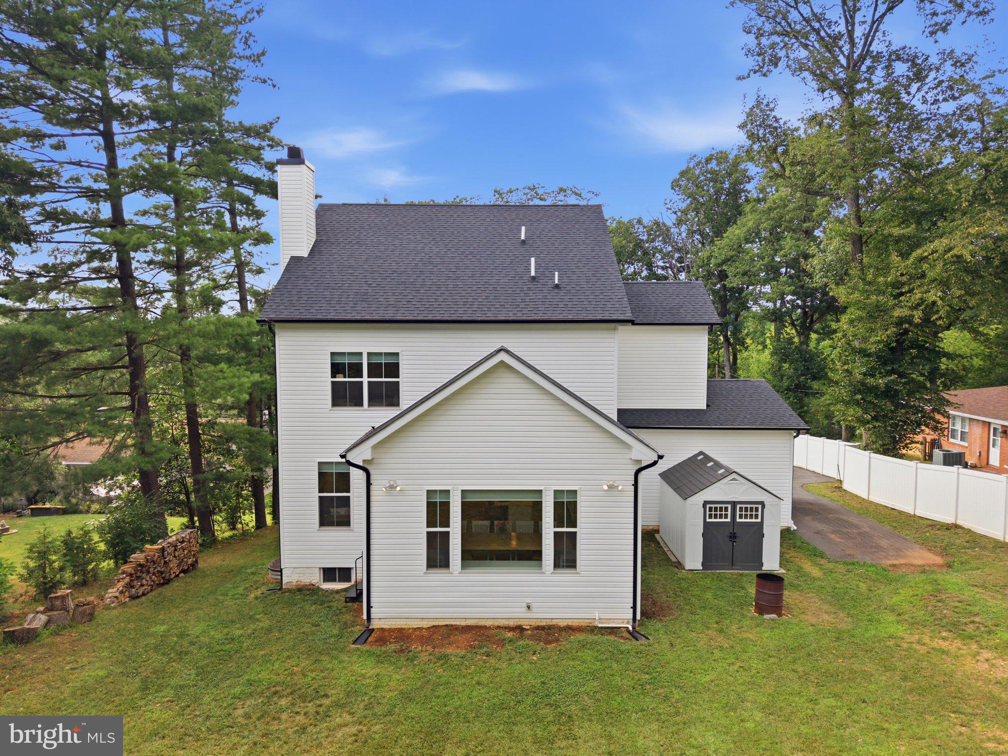
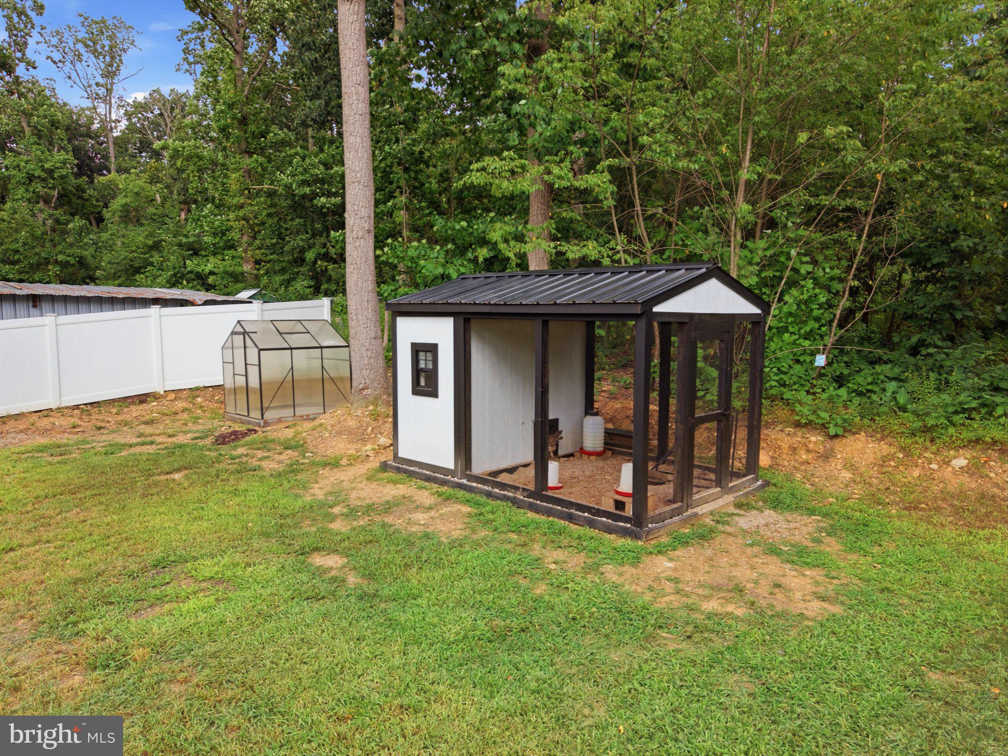
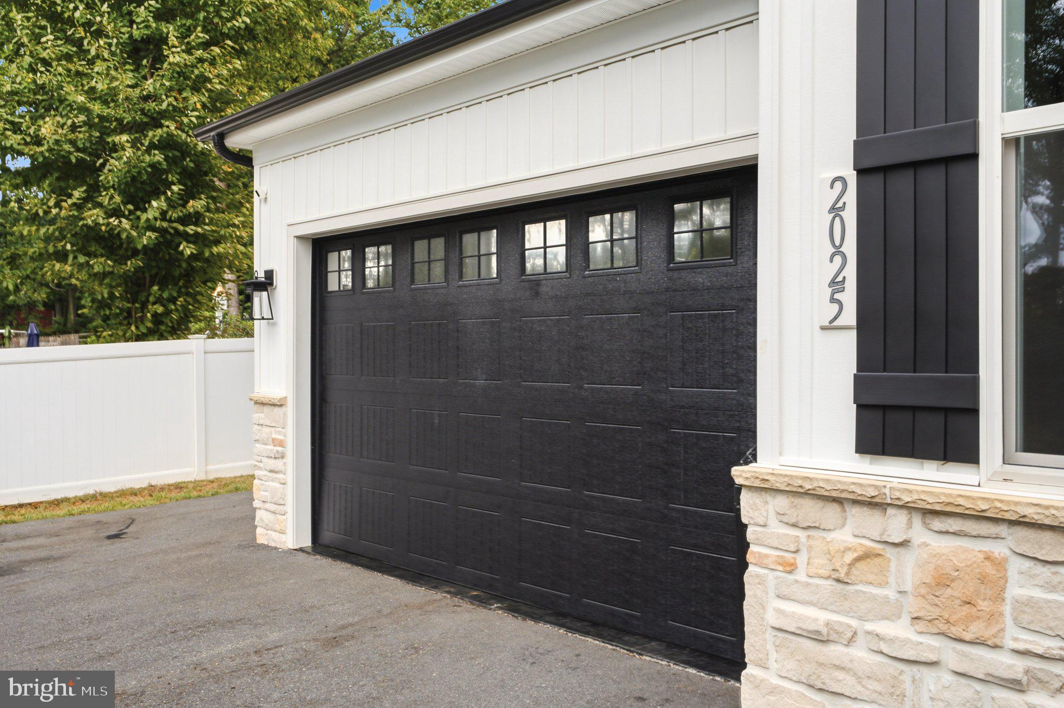
Beyond the home, a greenhouse, matching chicken coop, and storage shed invite you to pursue outdoor interests, while the peaceful backyard, surrounded by nature, offers a serene place to unwind. A finished two-car garage with an epoxy floor and a water treatment system add practical convenience.
With distinctive interior details, a peaceful setting, and room to expand, this property offers much to appreciate. Schedule your private tour and experience it firsthand.
| Date | Event | Price | Source |
|---|---|---|---|
| listed (Active) | $695,000 | Bright #MDCR2038556 |
Hi there — ask anything about this property or the area and the team will get right back to you.
Local real estate advisory services provided by agent with The Southside Group
Listed by Jaimie D Penrod with Keller Williams Flagship
The data relating to real estate for sale on this website appears in part through the BRIGHT Internet Data Exchange program, a voluntary cooperative exchange of property listing data between licensed real estate brokerage firms in which Jaimie D Penrod participates, and is provided by BRIGHT through a licensing agreement. The information provided by this website is for the personal, non-commercial use of consumers and may not be used for any purpose other than to identify prospective properties consumers may be interested in purchasing. Some properties which appear for sale on this website may no longer be available because they are under contract, have closed or are no longer being offered for sale. Information Deemed Reliable But Not Guaranteed. Copyright © 2026 Bright MLS. All rights reserved.
You agree to The Southside Group Terms of Use and Privacy Policy. By choosing to contact a property, you also agree that The Southside Group and its associates may call, text, or email you regarding any inquiries or activities you submit through our website. This may involve the use of automated means and prerecorded or artificial voices.
Step 1 of 2
You've reached the free preview limit. Create a free account to see this listing and everything else on the site.
Step 2 of 2
Tell us how to reach you about homes you like.
Enter your password to sign in as
You've reached the free preview limit. Create a free account to see this listing and everything else on the site.
Already have an account? Sign in
Sign in to your account.
New here? Create an account