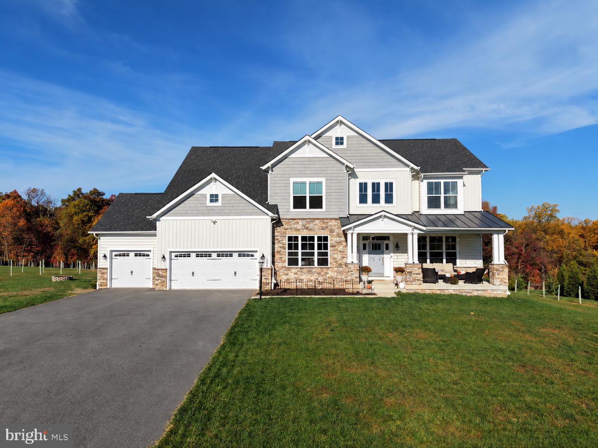
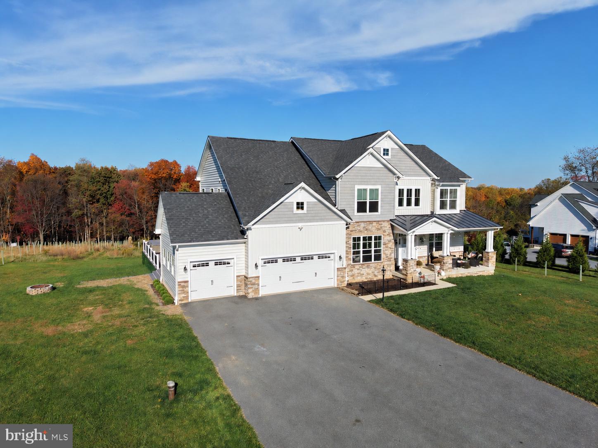
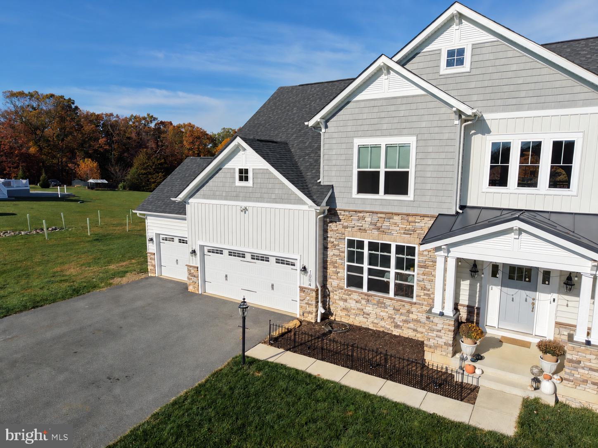
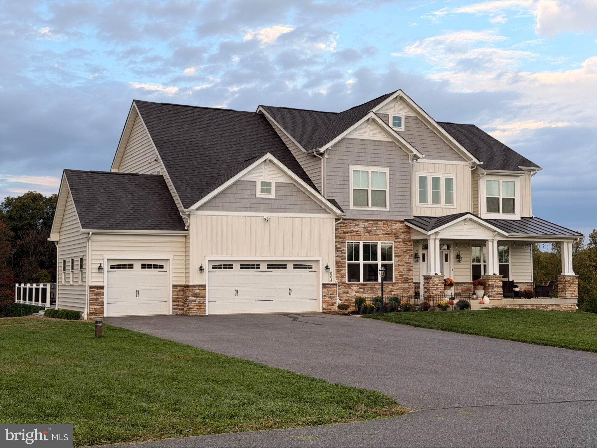
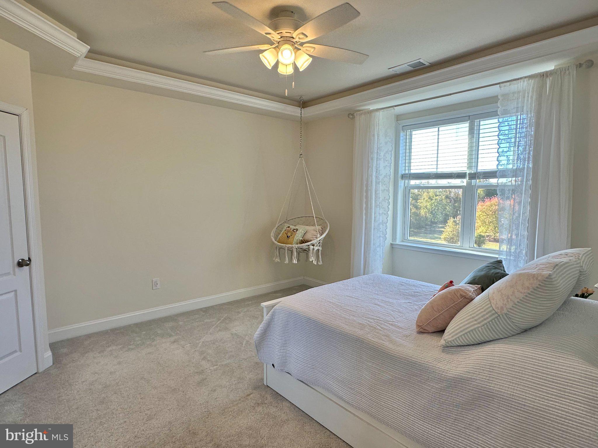
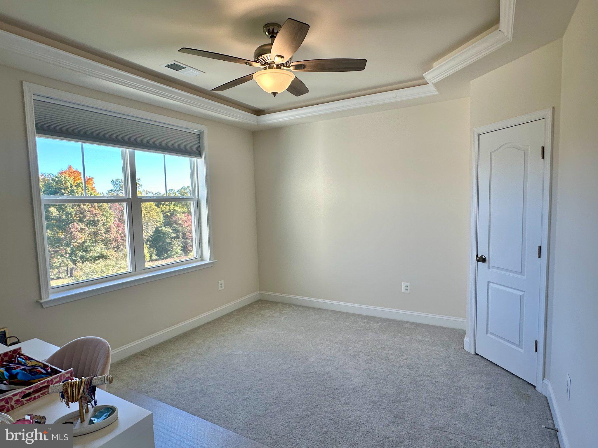
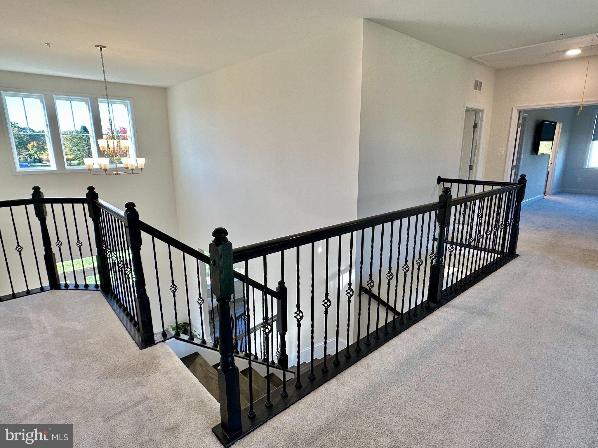
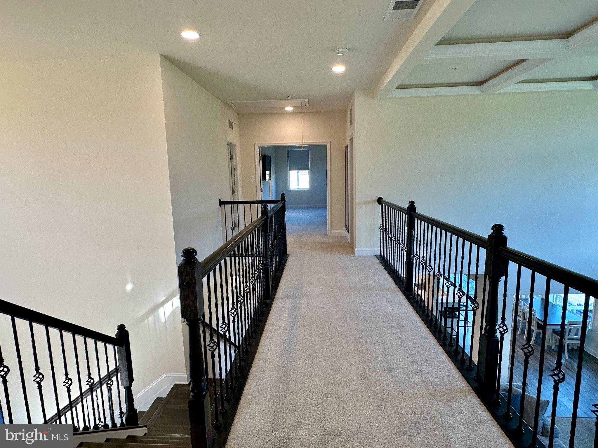
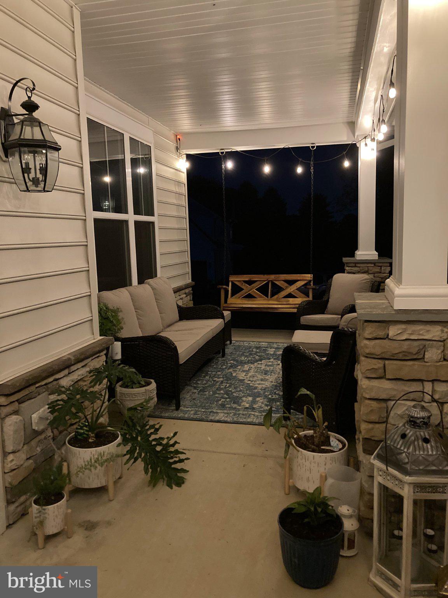
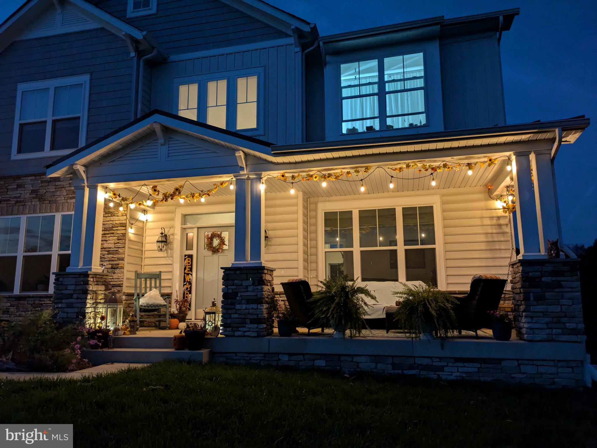
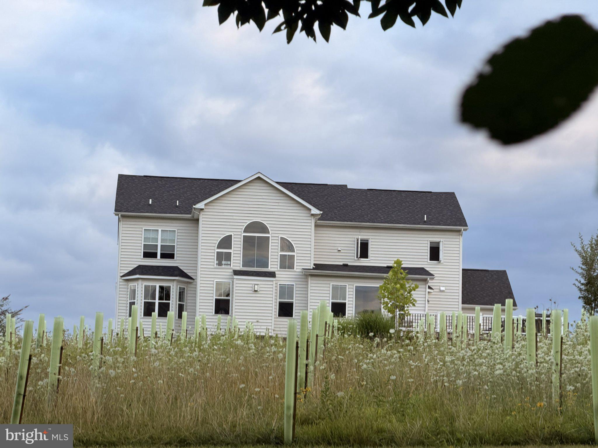
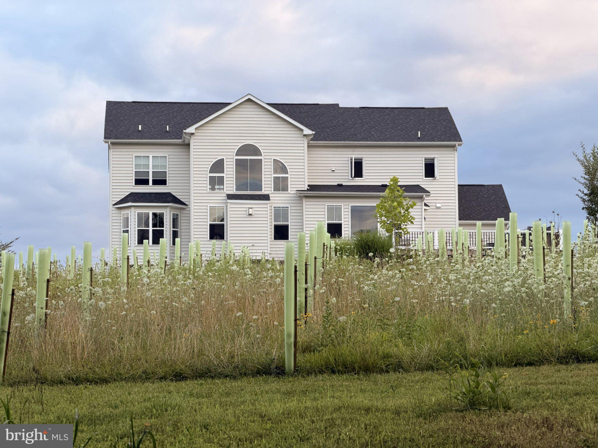
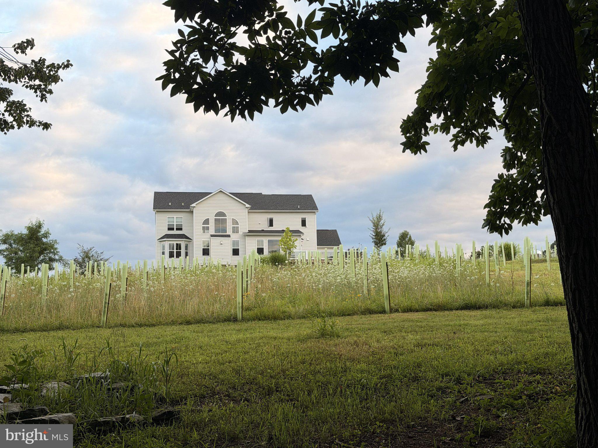
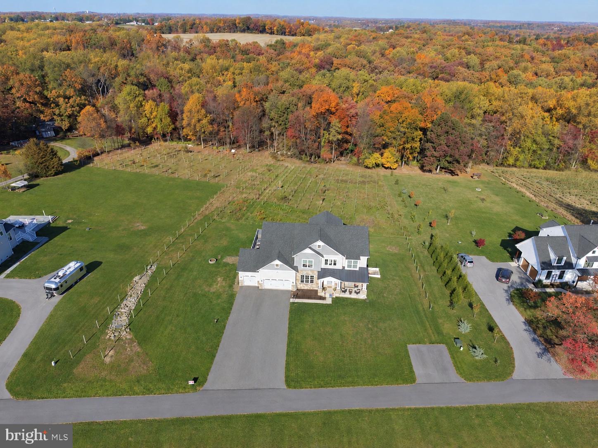
Beautiful custom-built Caruso Homes Kingsport offering luxury, privacy, and exceptional space for entertaining!
🏡 HOME HIGHLIGHTS:
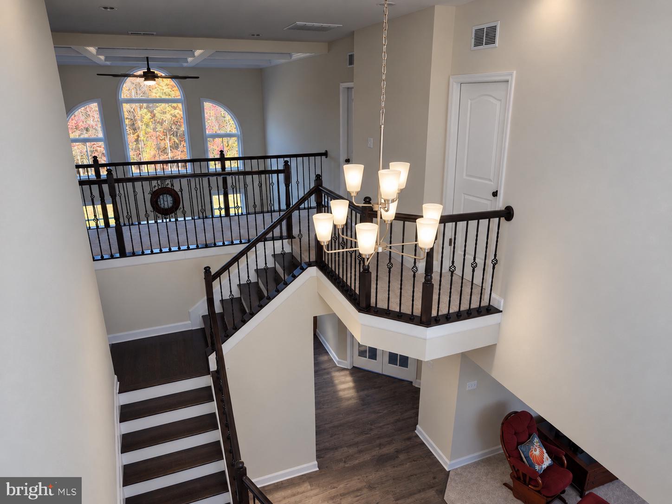
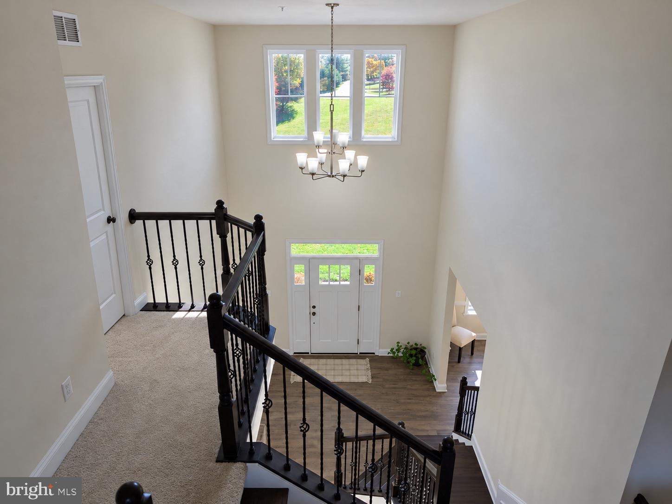
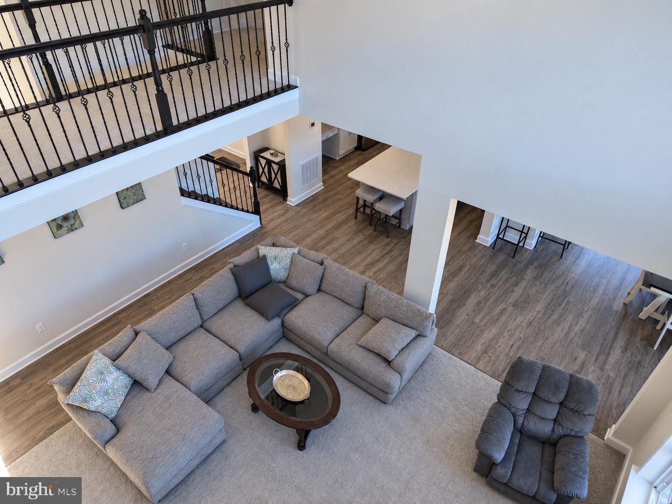
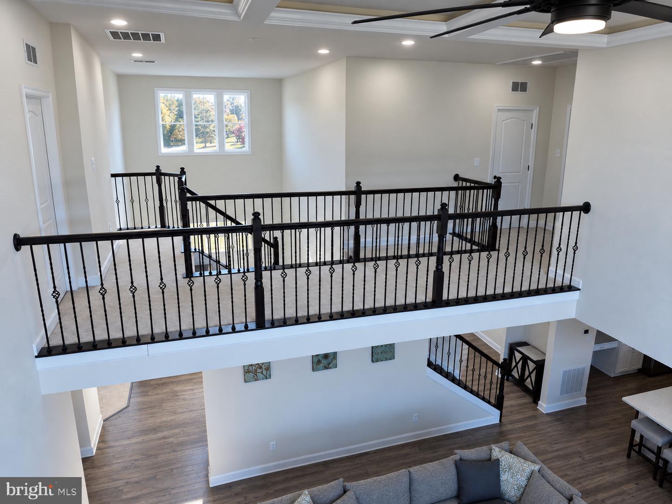
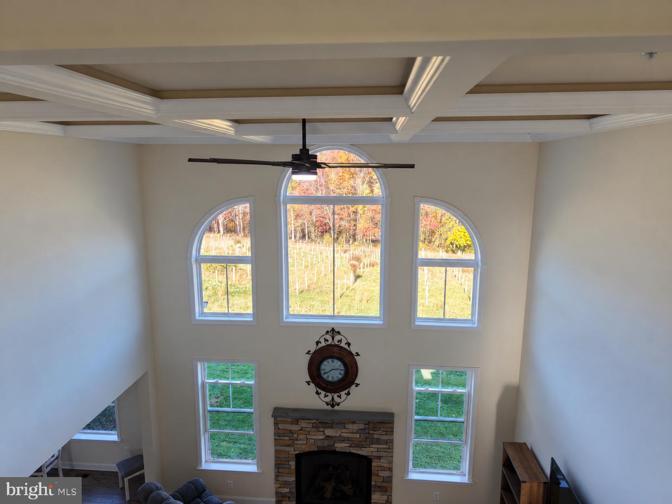
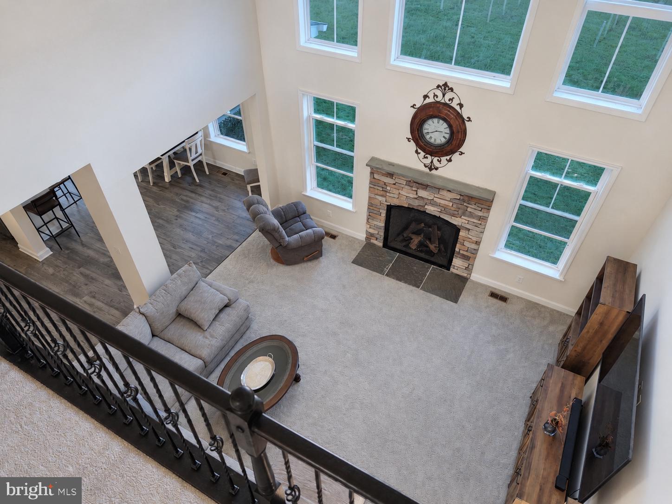
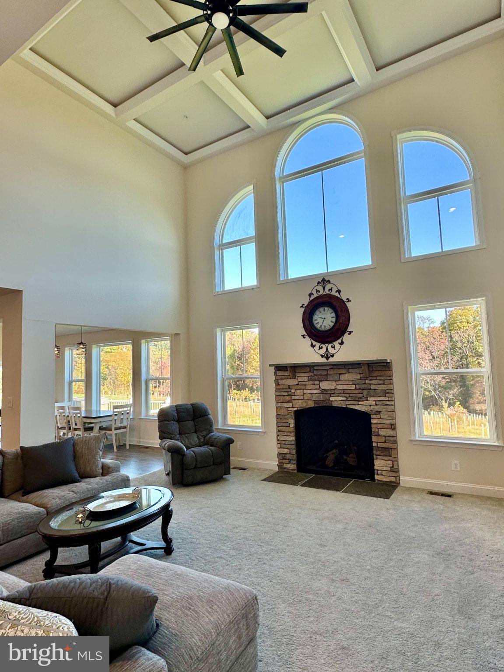
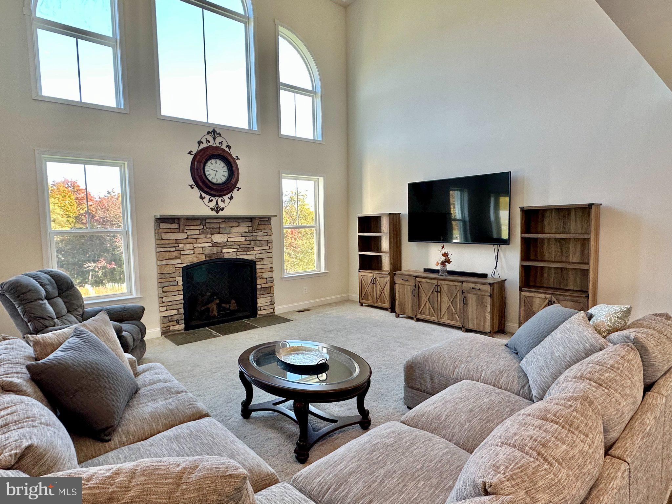
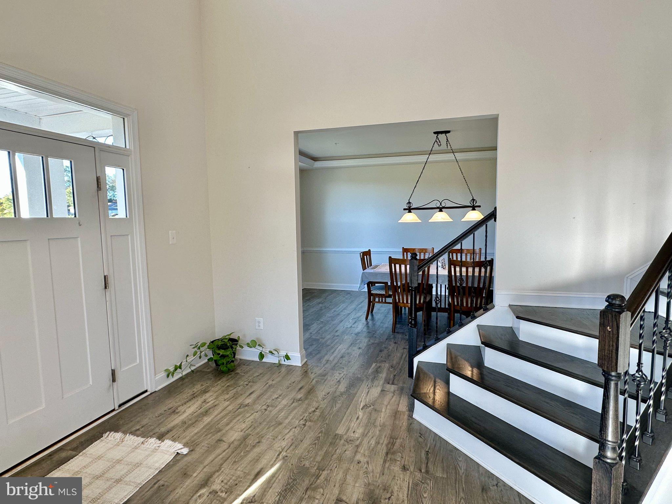
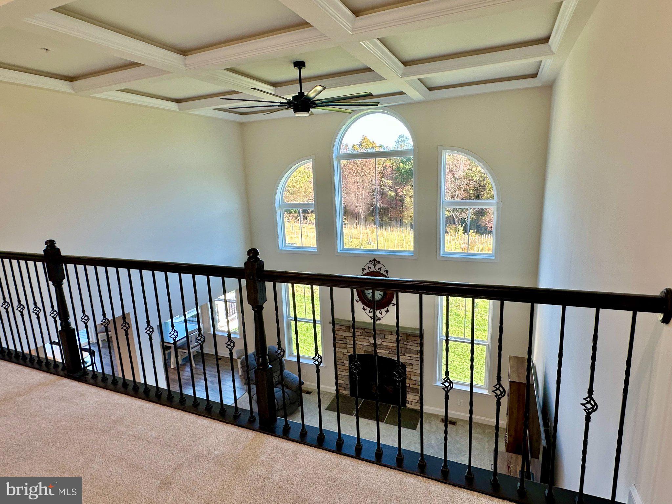
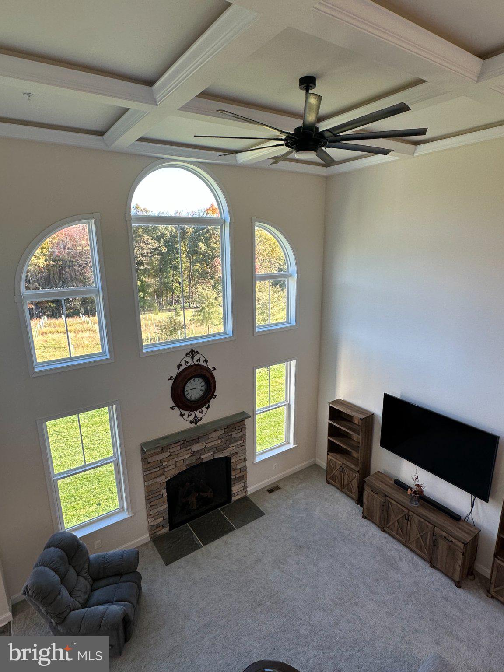
Dramatic two-story foyer and family room with soaring ceilings, arched windows, and gas fireplace
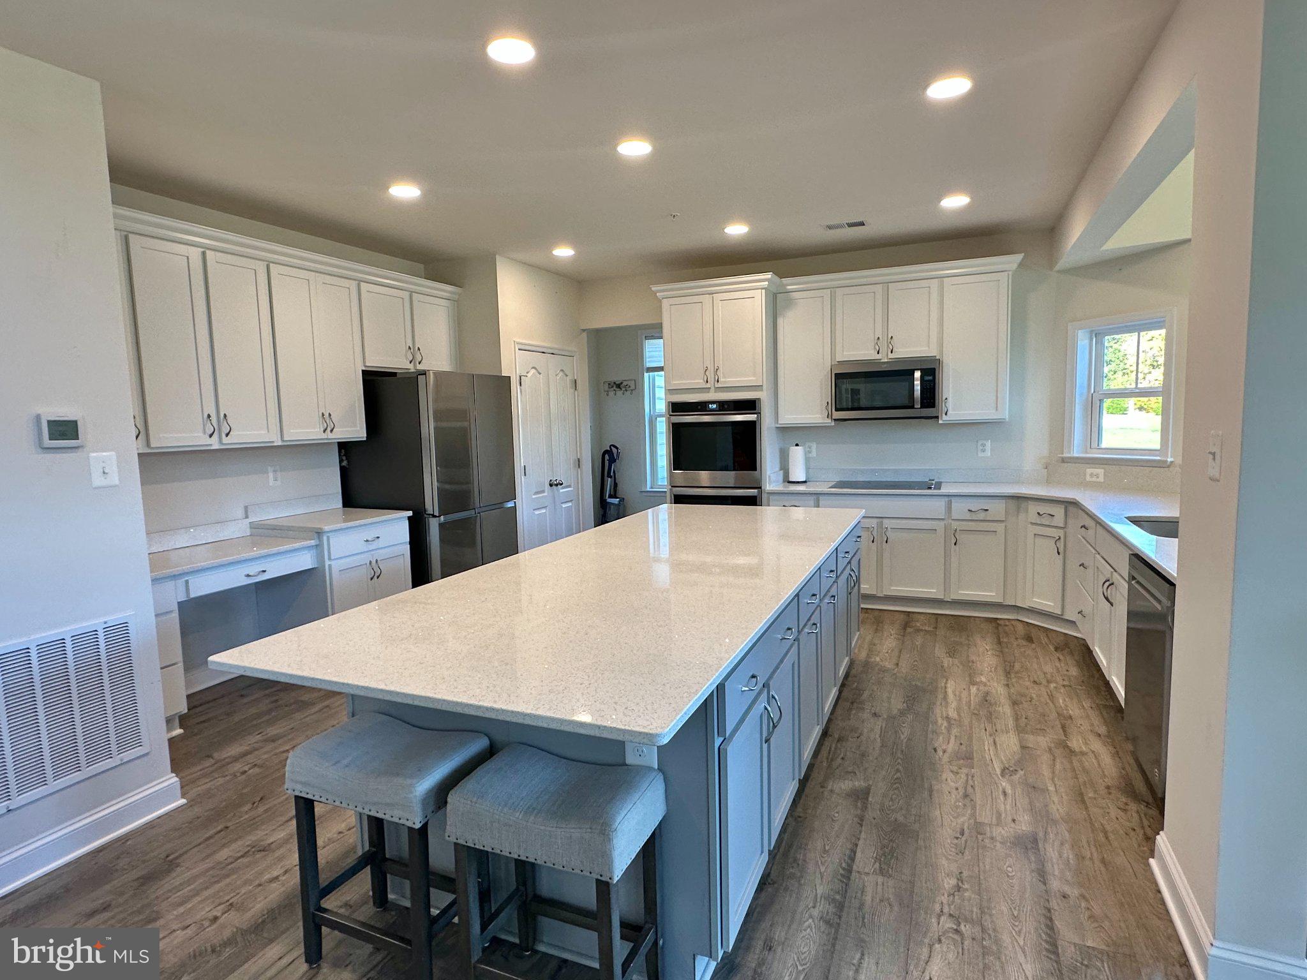
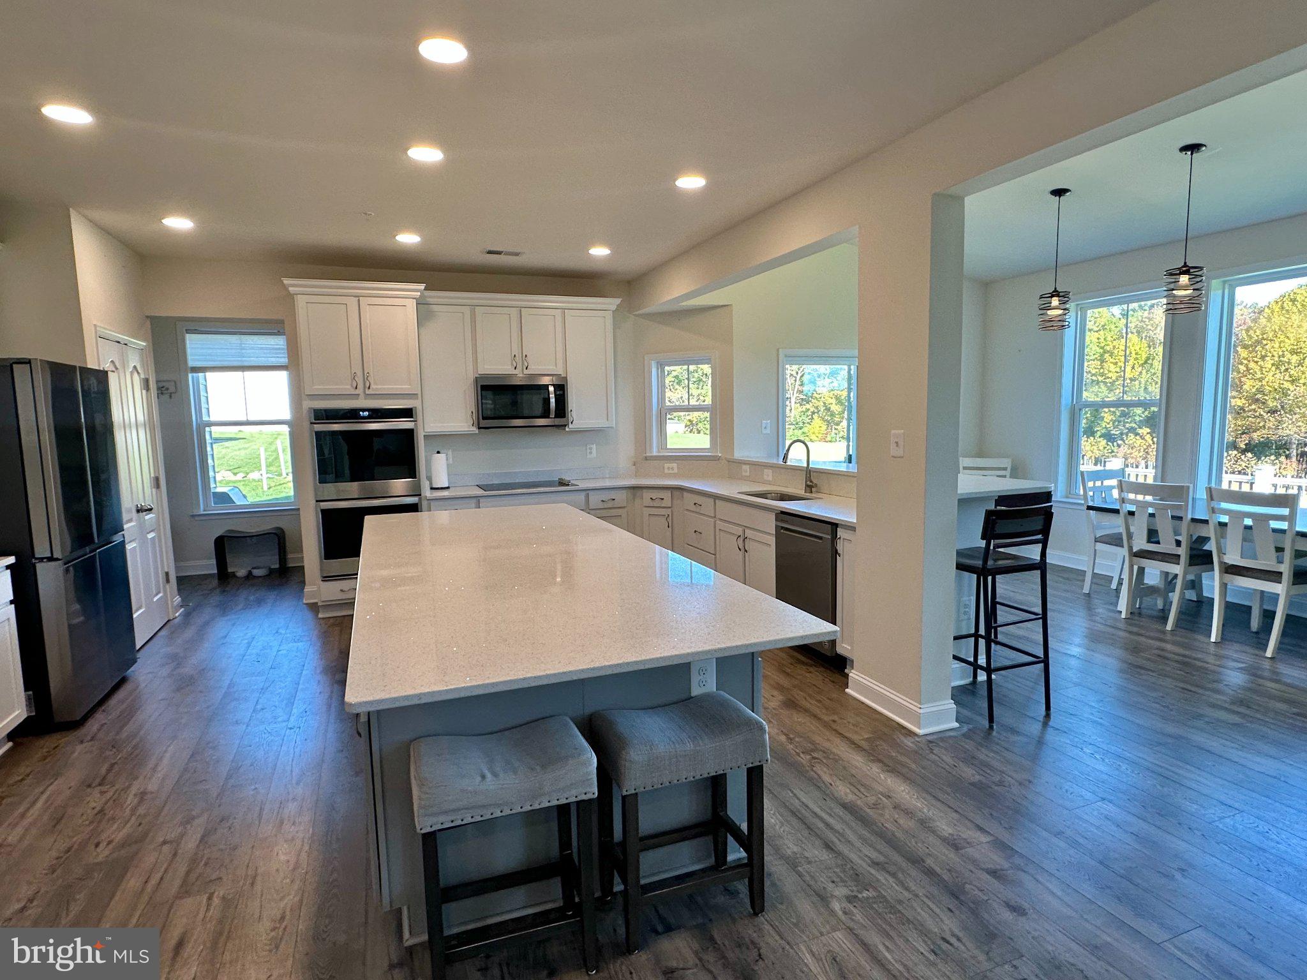
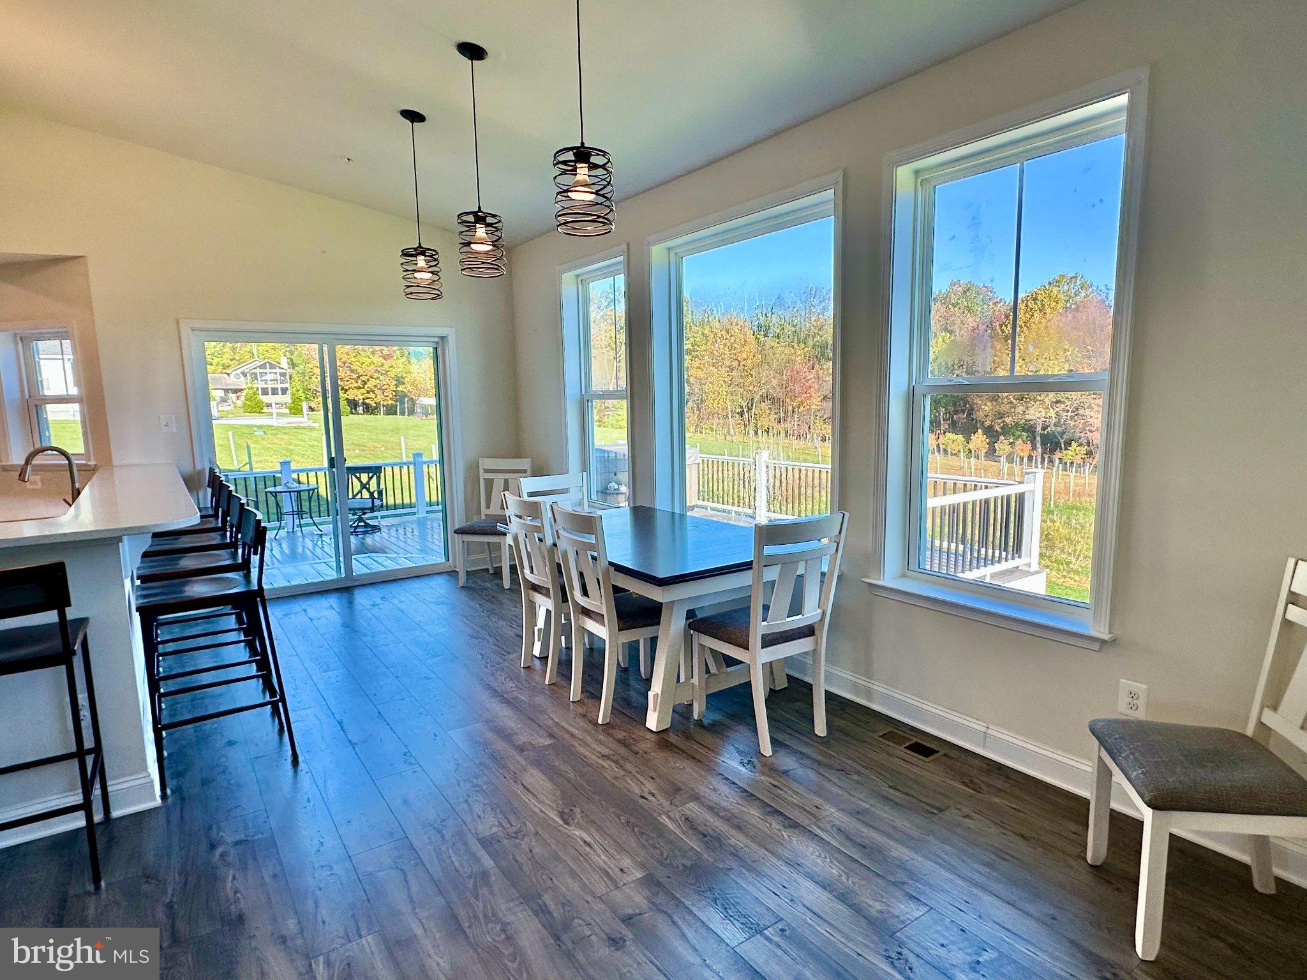
Gourmet kitchen with seating for 12! Oversized island seating six PLUS a separate bar-height counter seating six more, quartz countertops, and stainless steel appliances
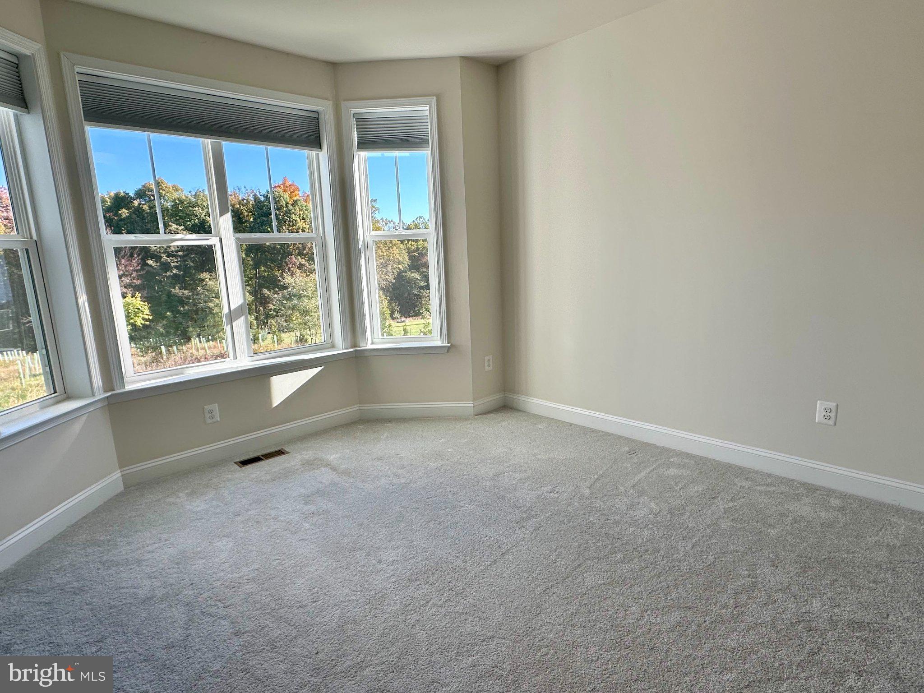
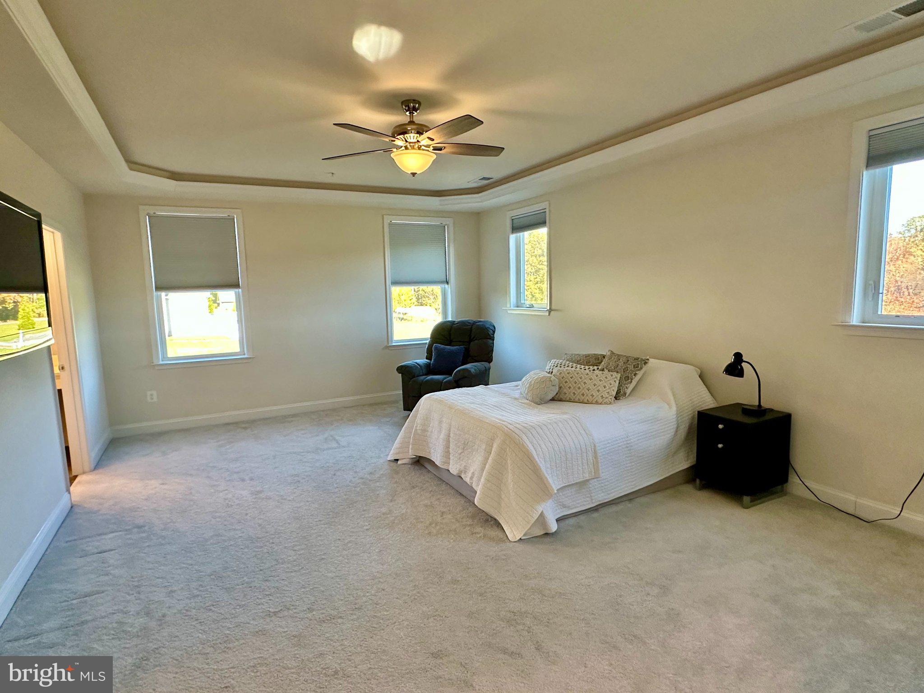
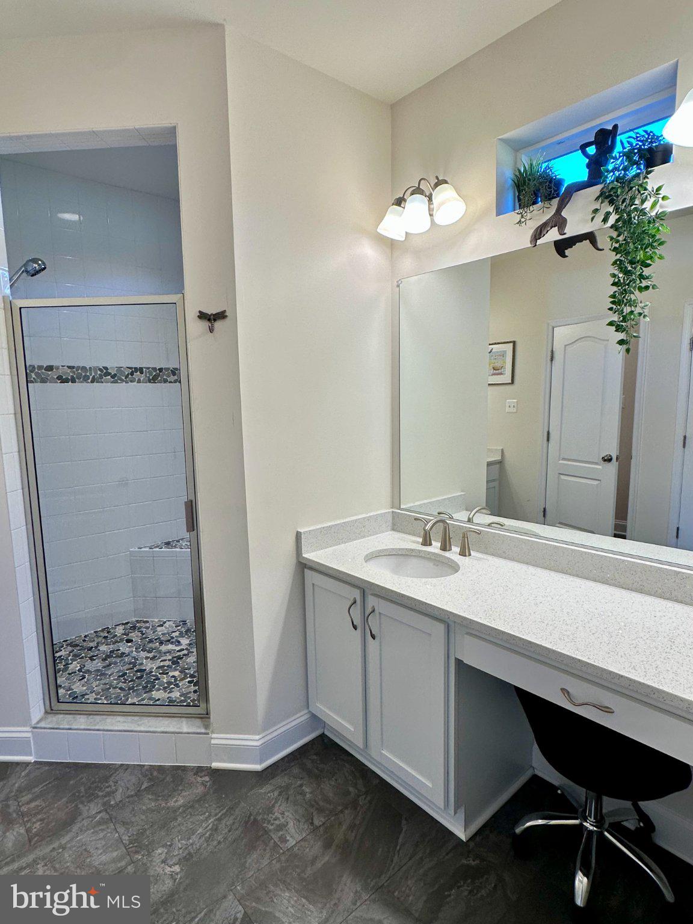
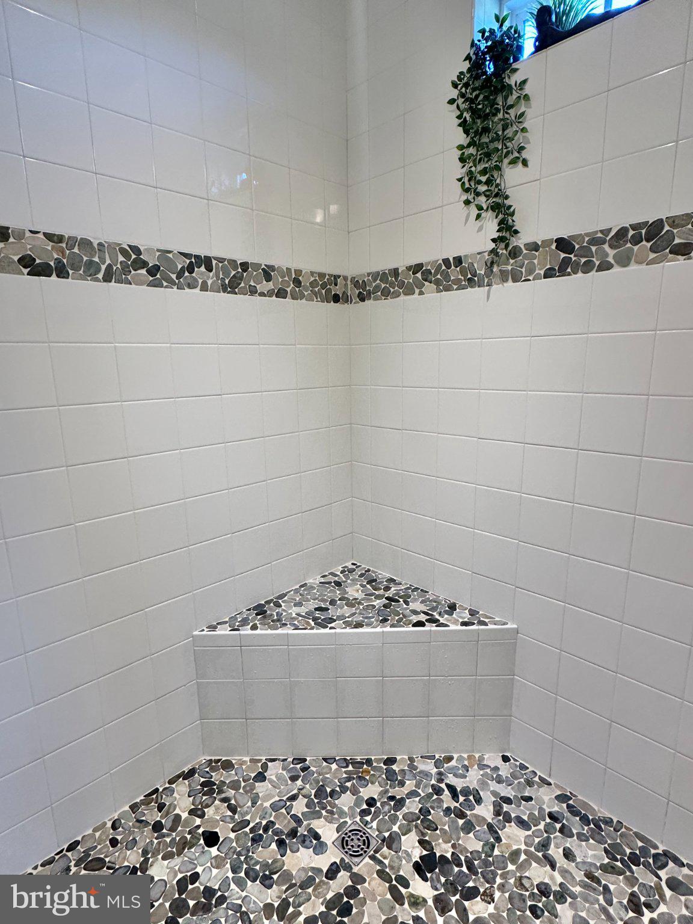
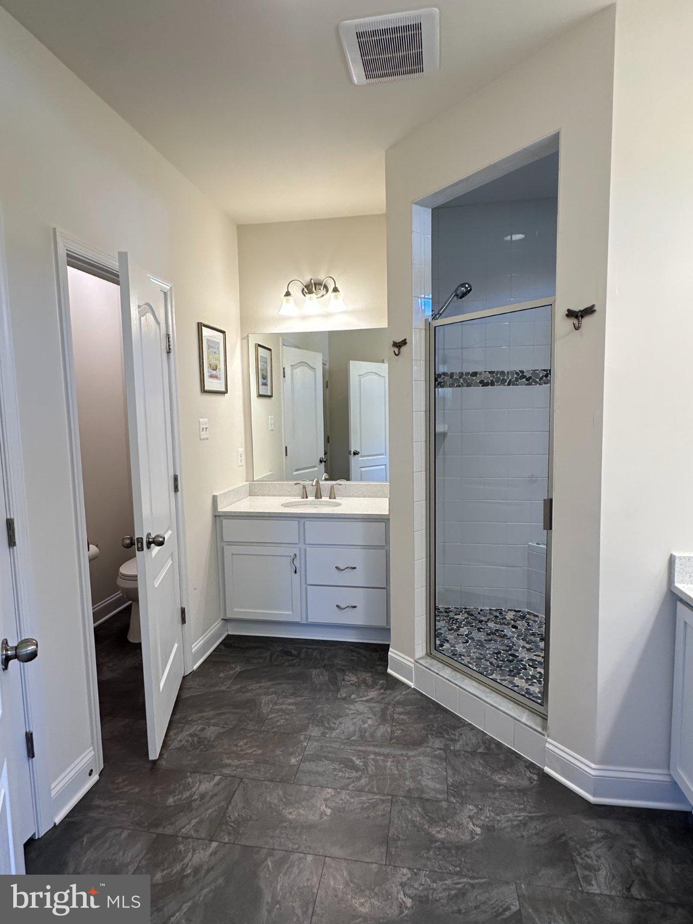
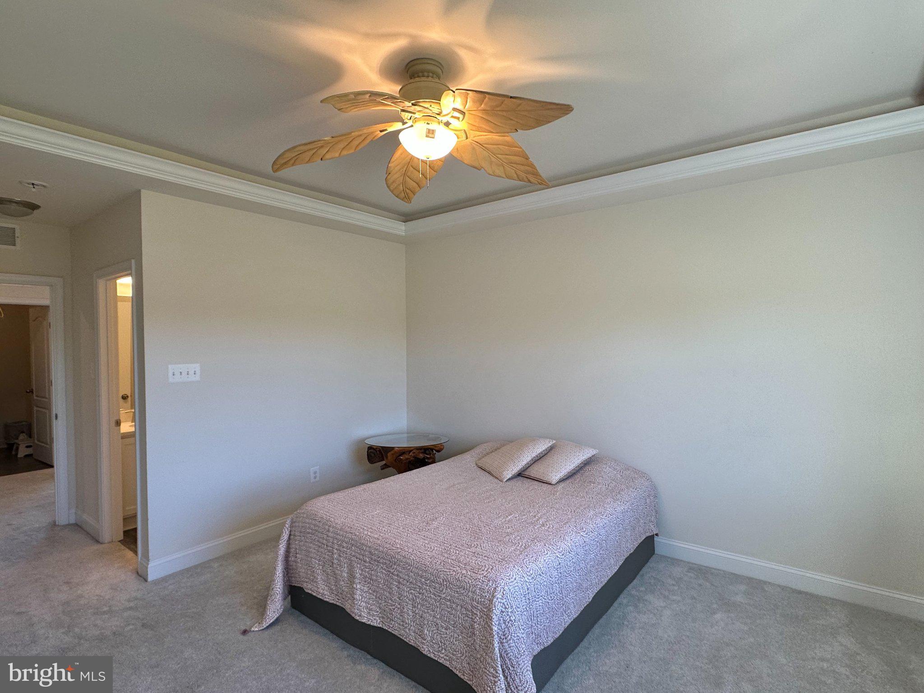
Spacious primary suite with luxurious walk-in shower, separate vanities, and tray ceiling
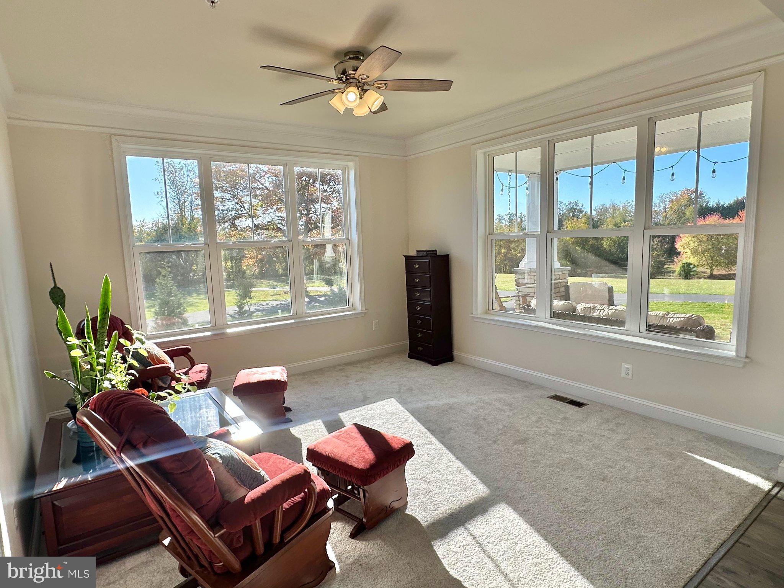
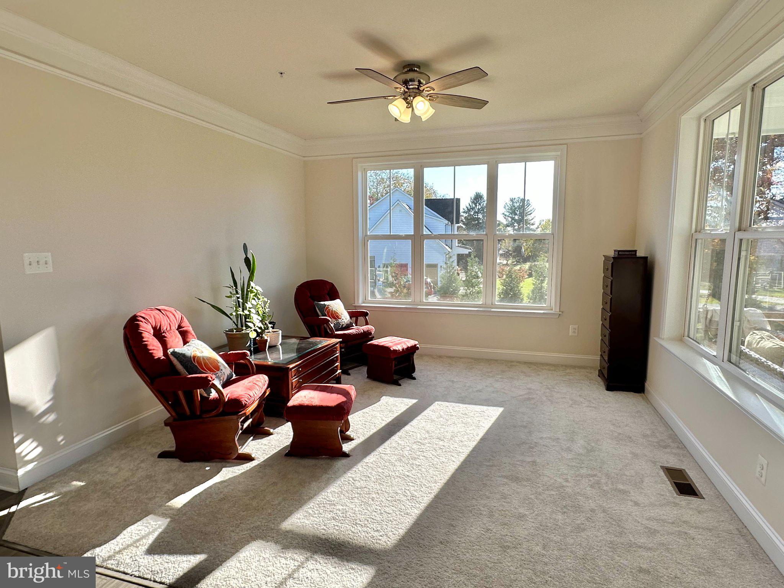
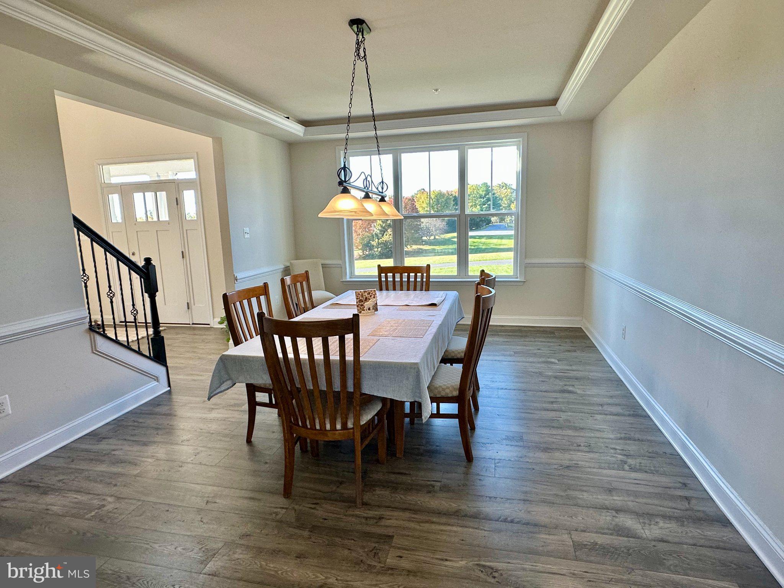
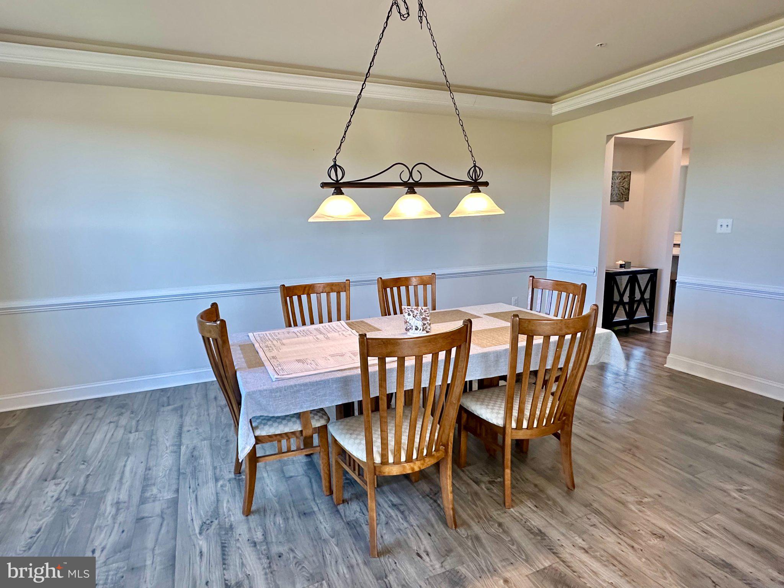
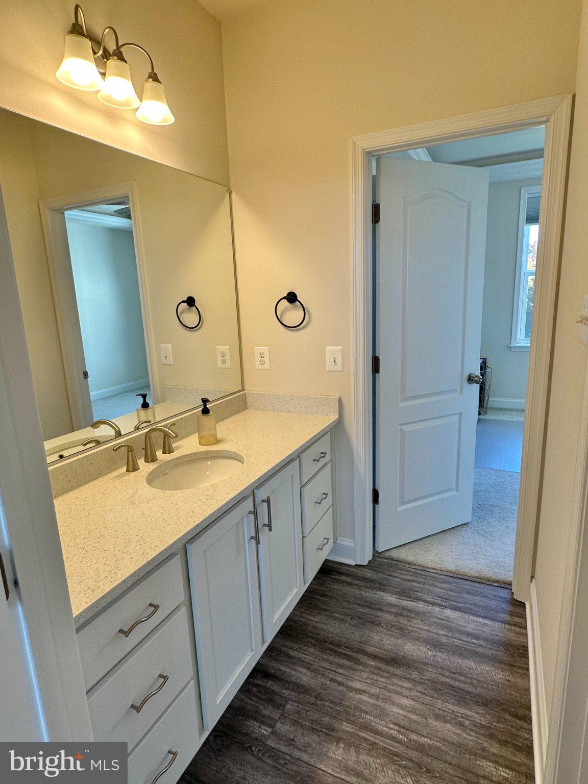
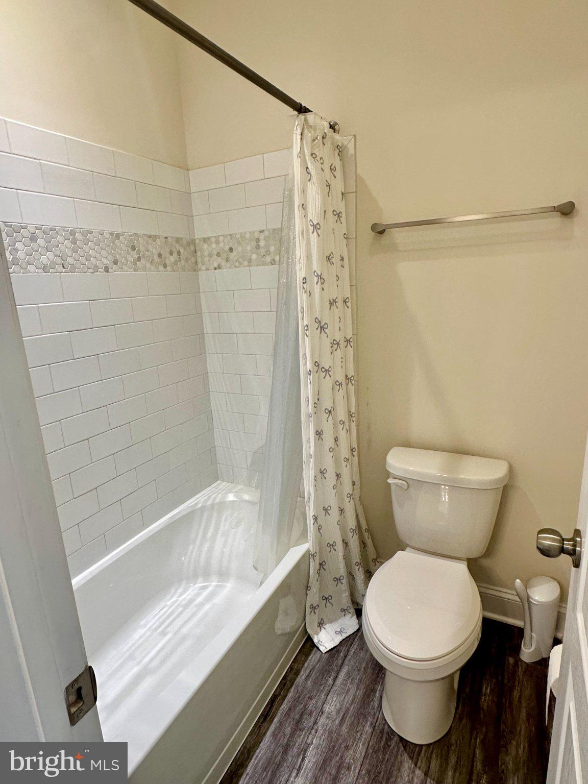
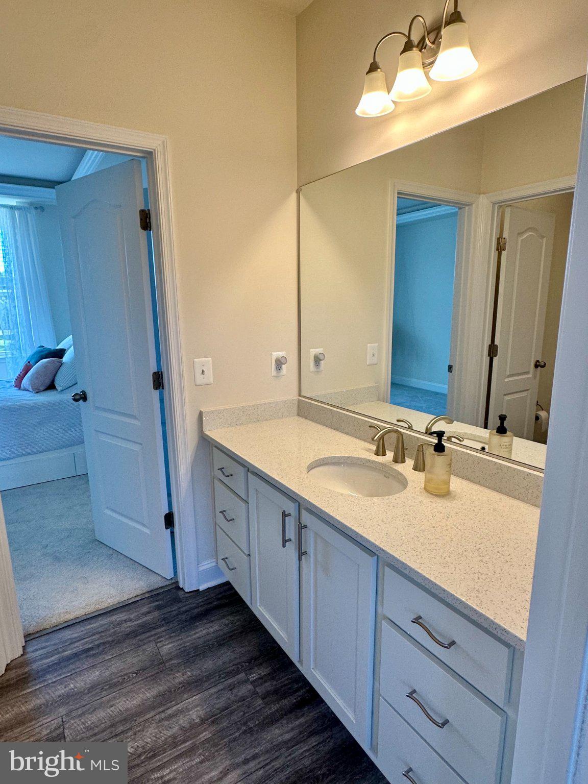
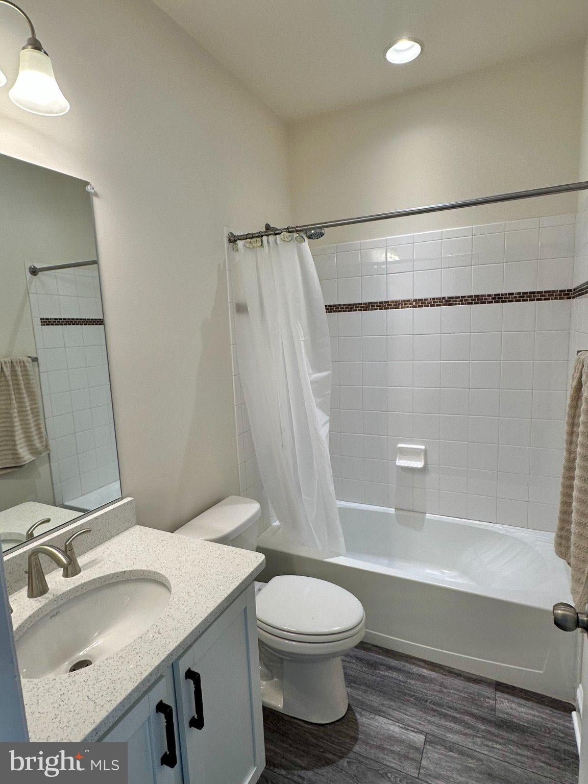
Four full bathrooms, formal living and dining rooms, private library, and bright morning room
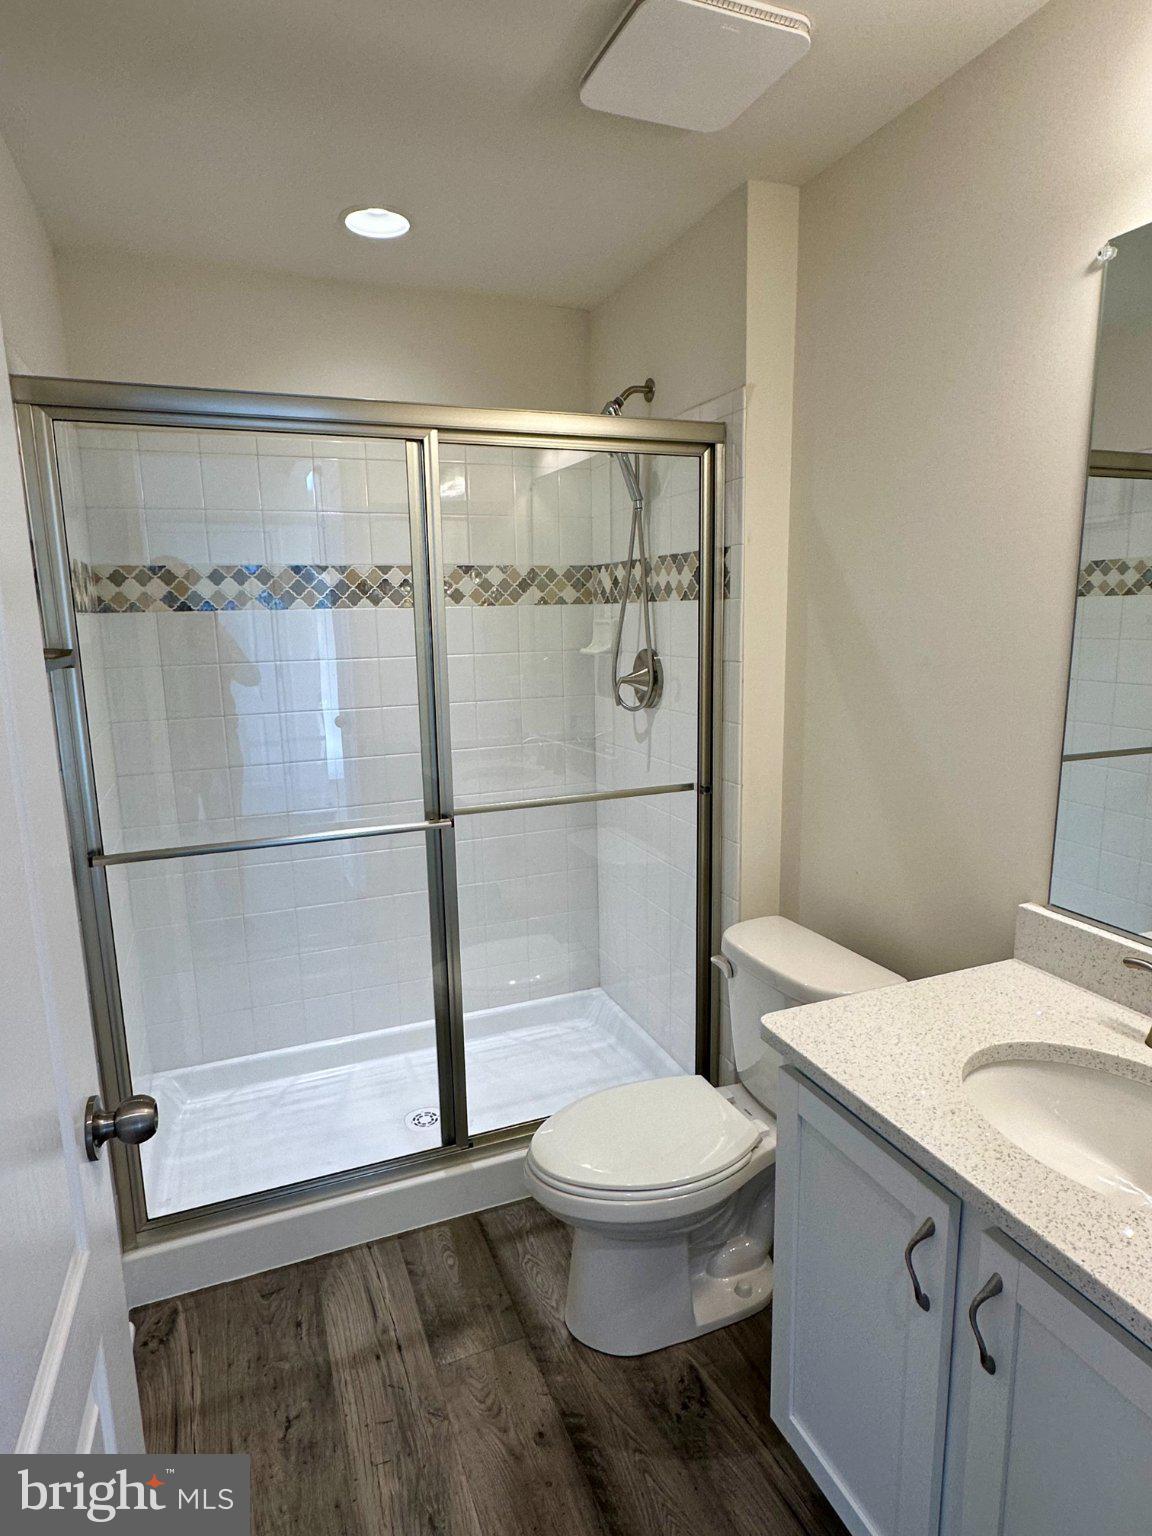
Main-level office/guest room with nearby full bathroom and walk-in shower
Spacious unfinished basement with potential for additional living space
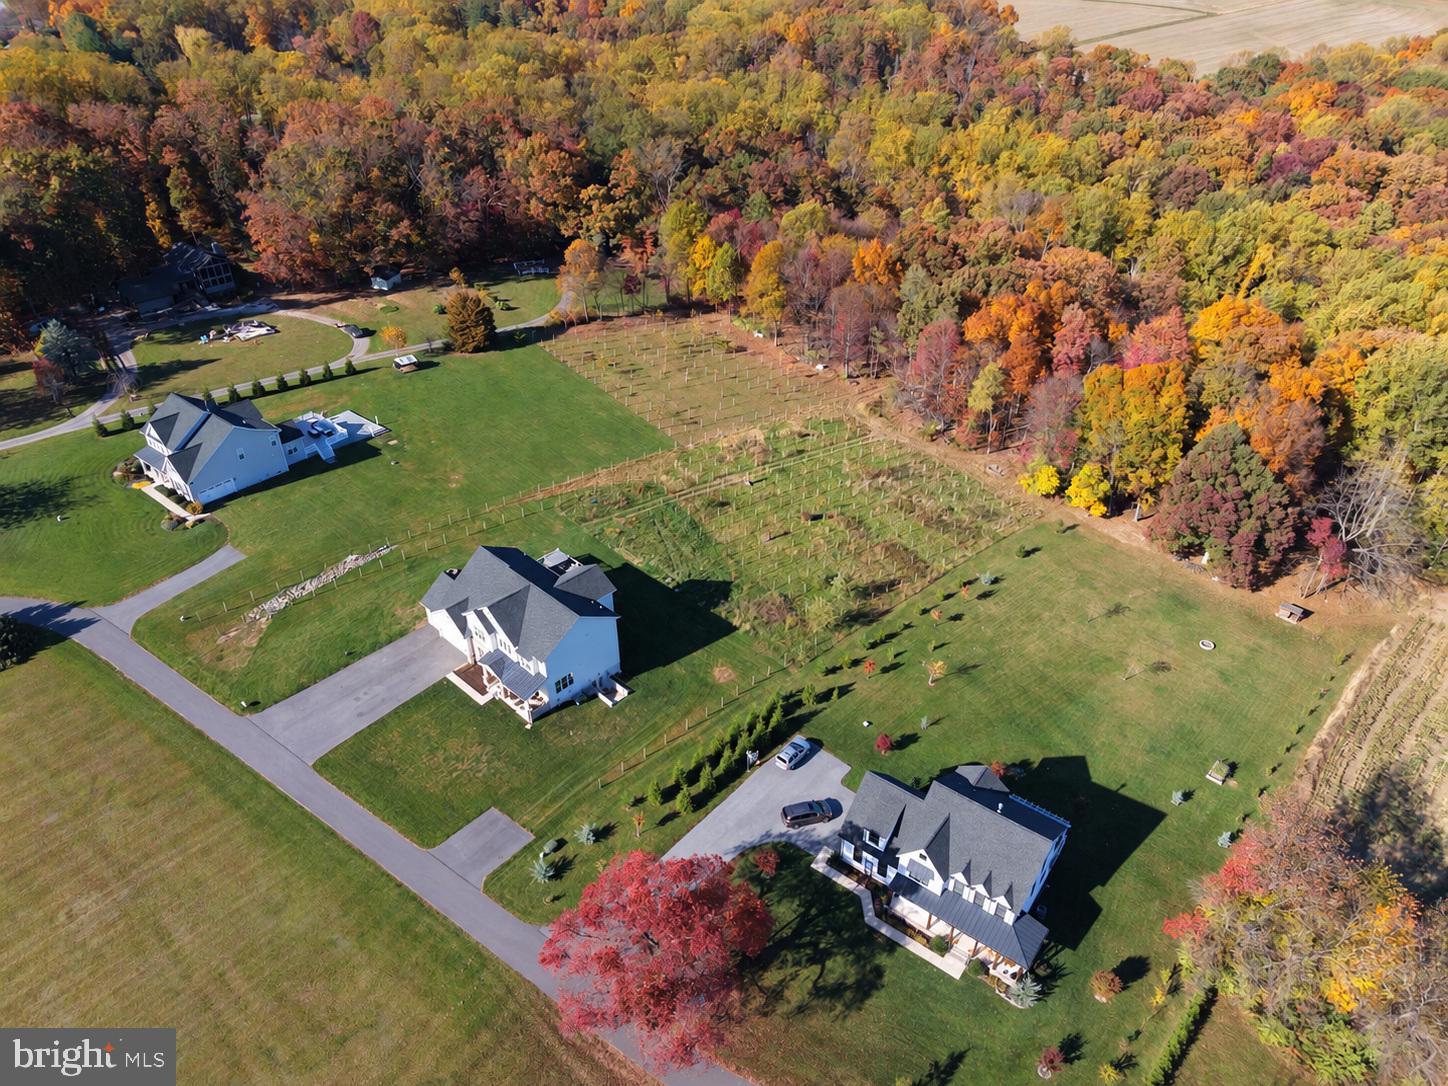
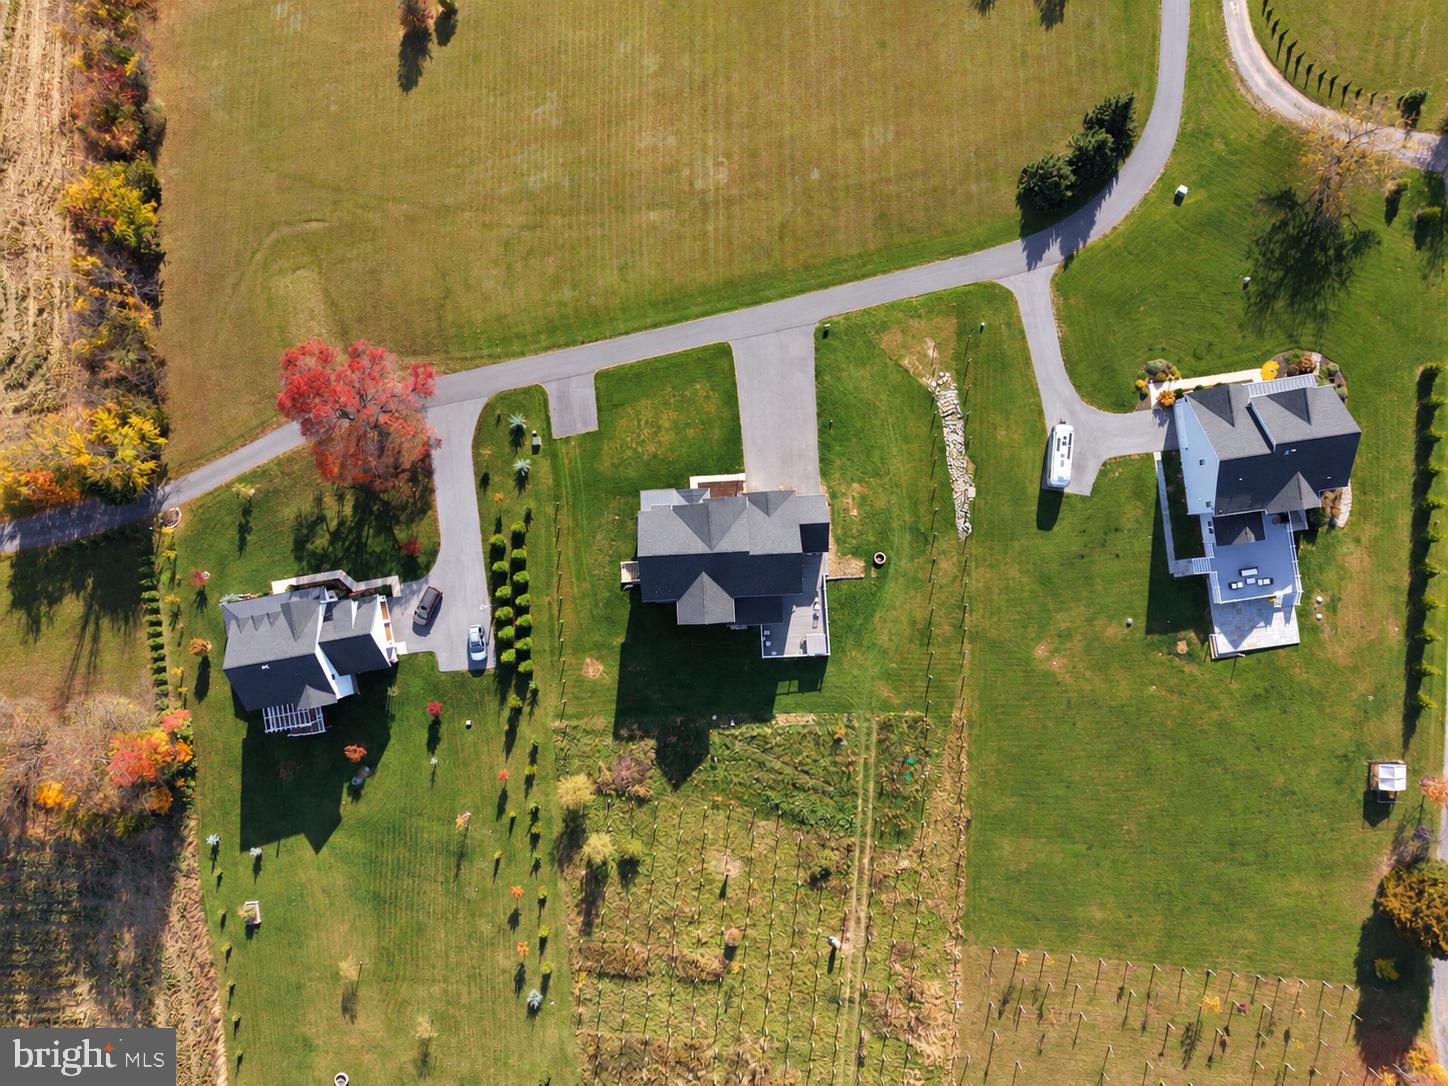
🚗 INCREDIBLE PARKING FOR 14+ VEHICLES!
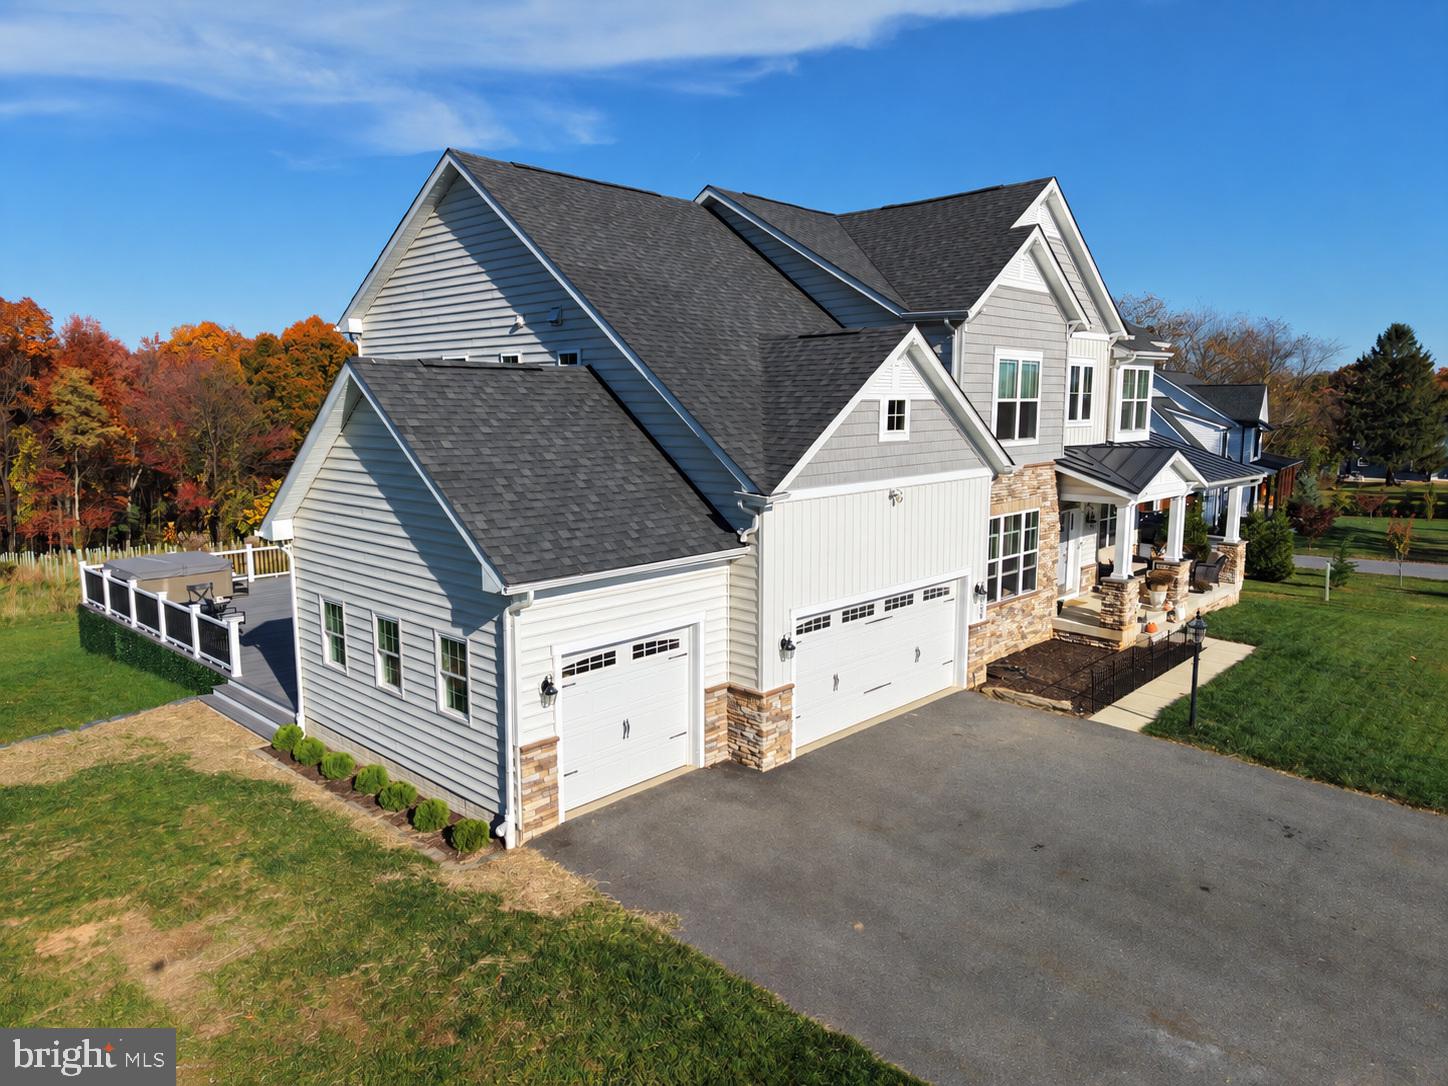
✔️ Three-car attached garage
✔️ Paved driveway accommodating nine vehicles
✔️ Separate paved two-car parking pad
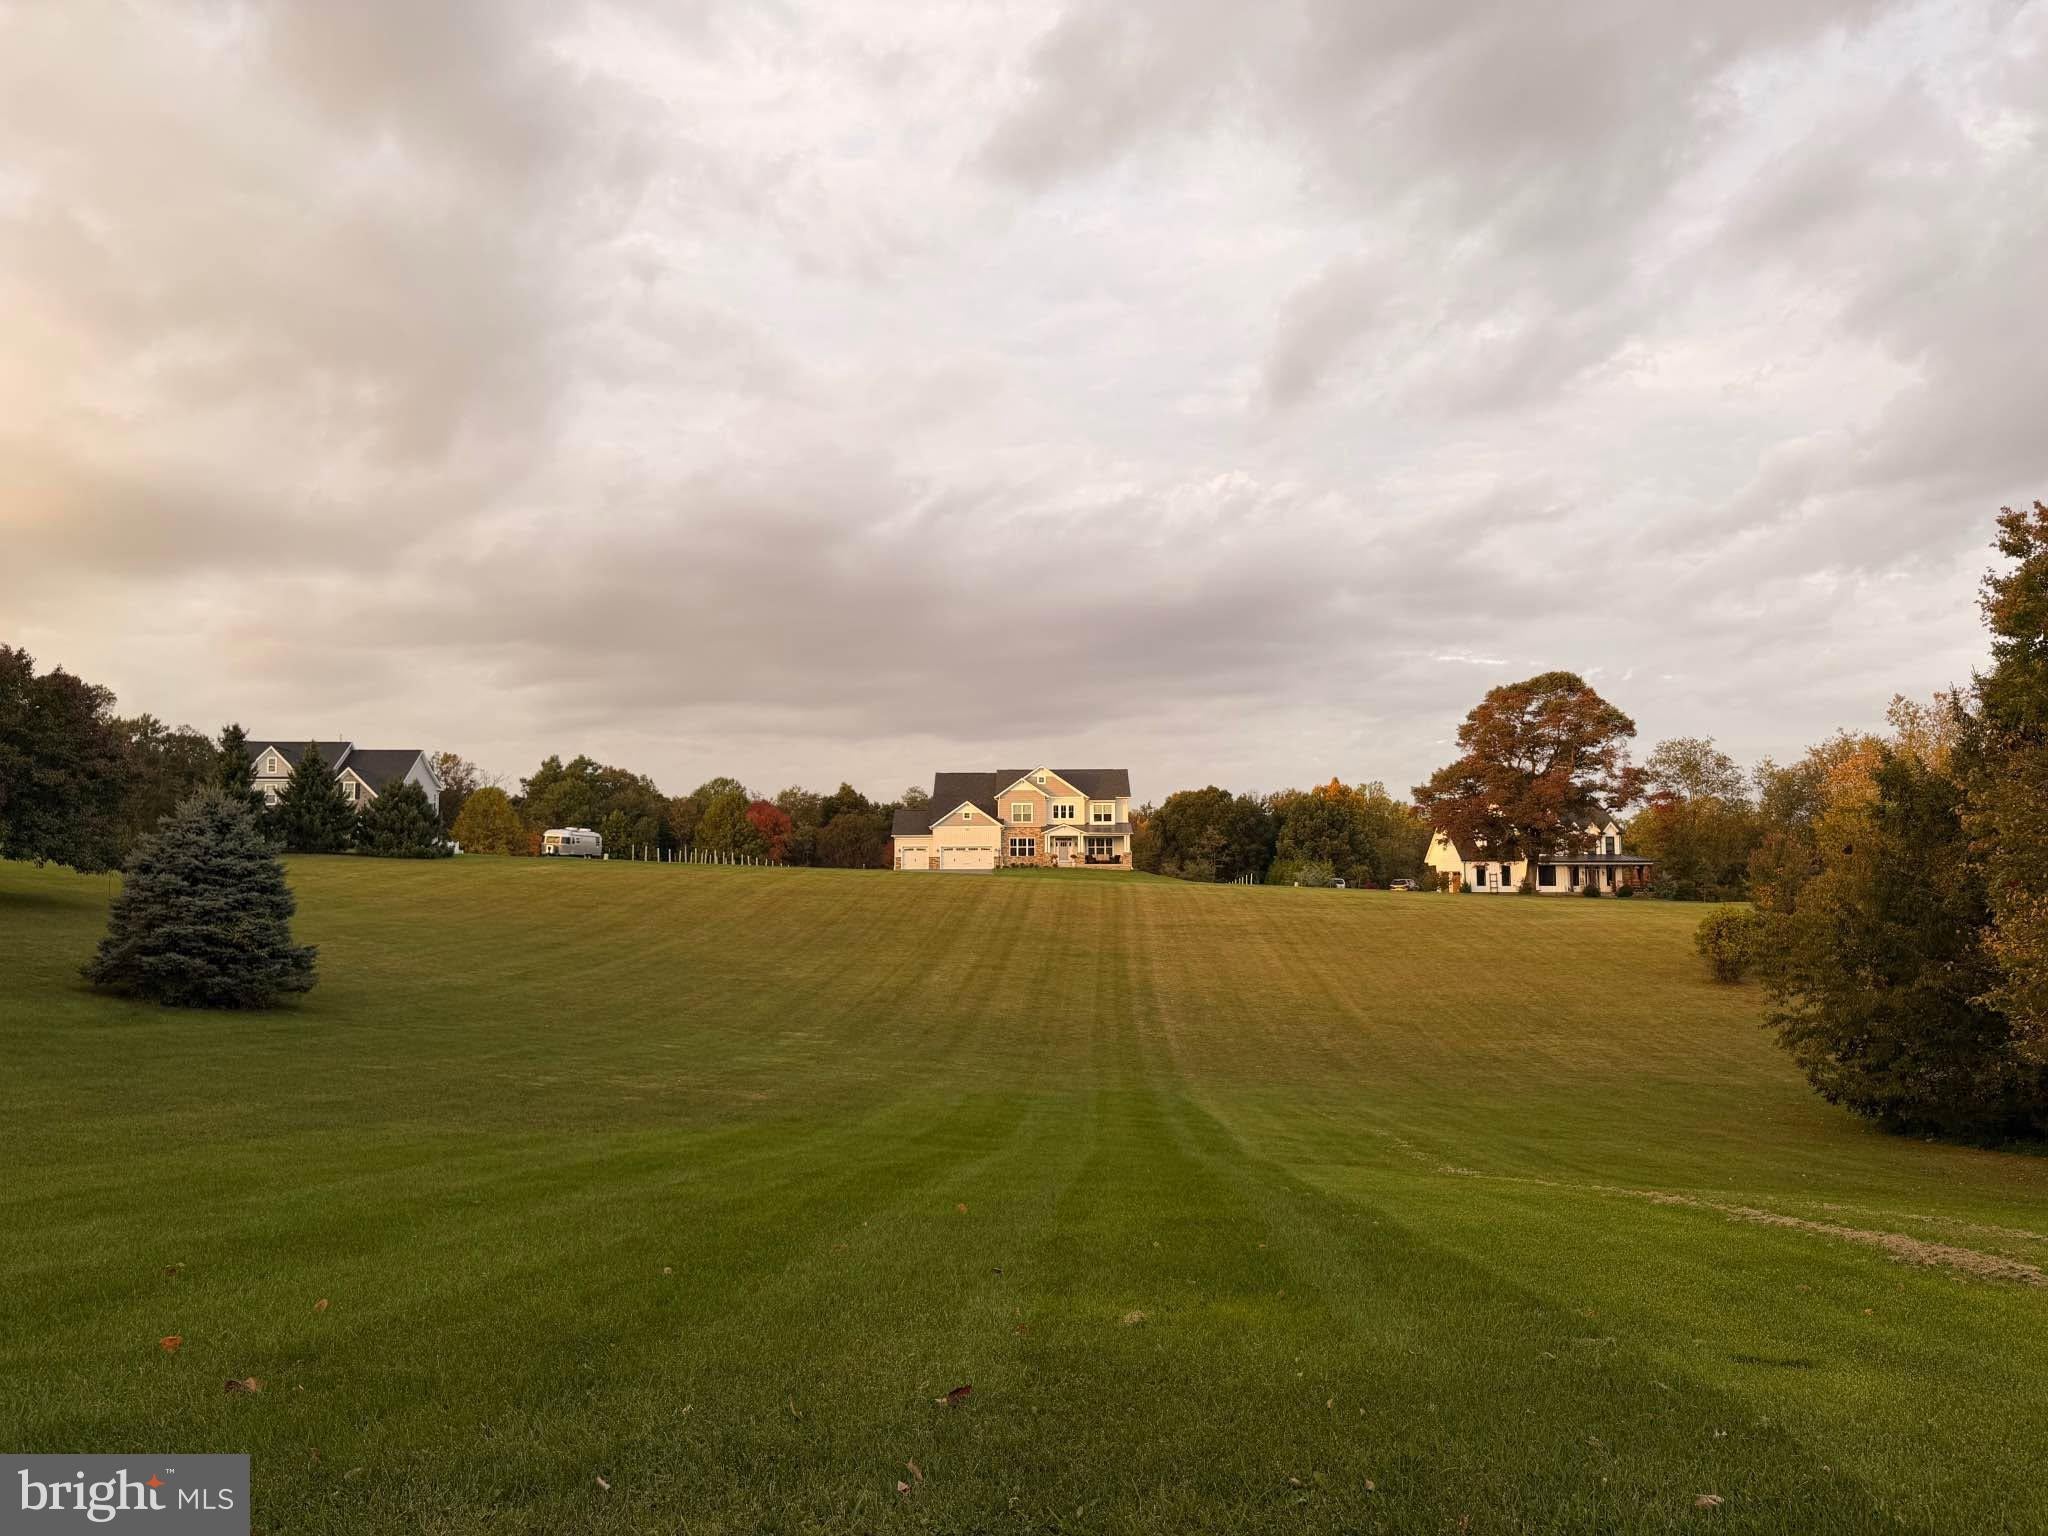
✔️ Extensive flat grassy areas for additional parking during large gatherings
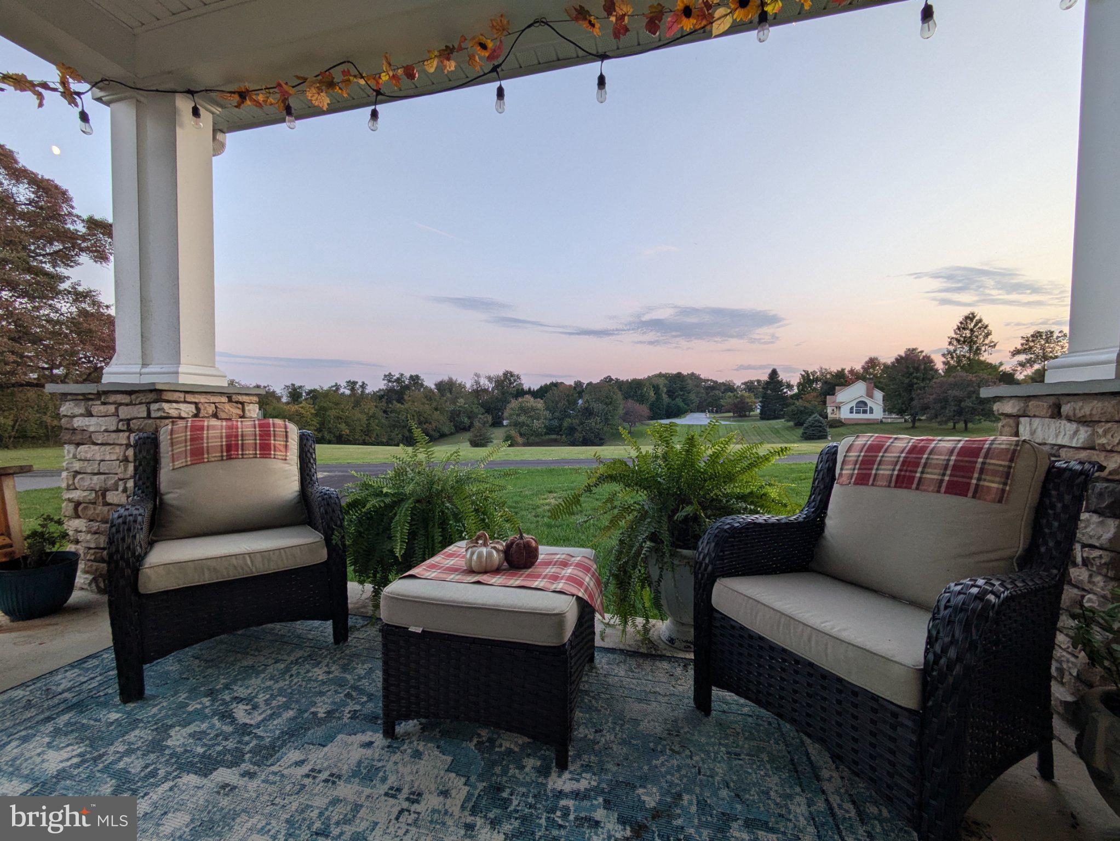
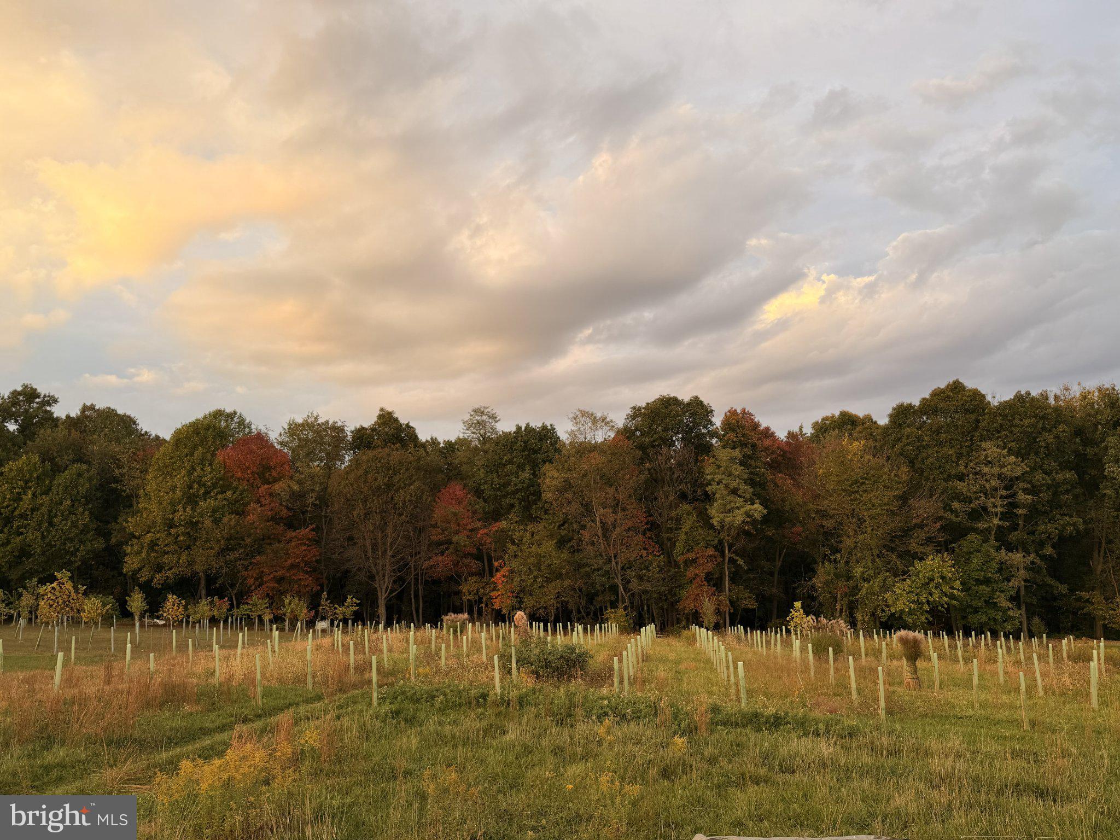
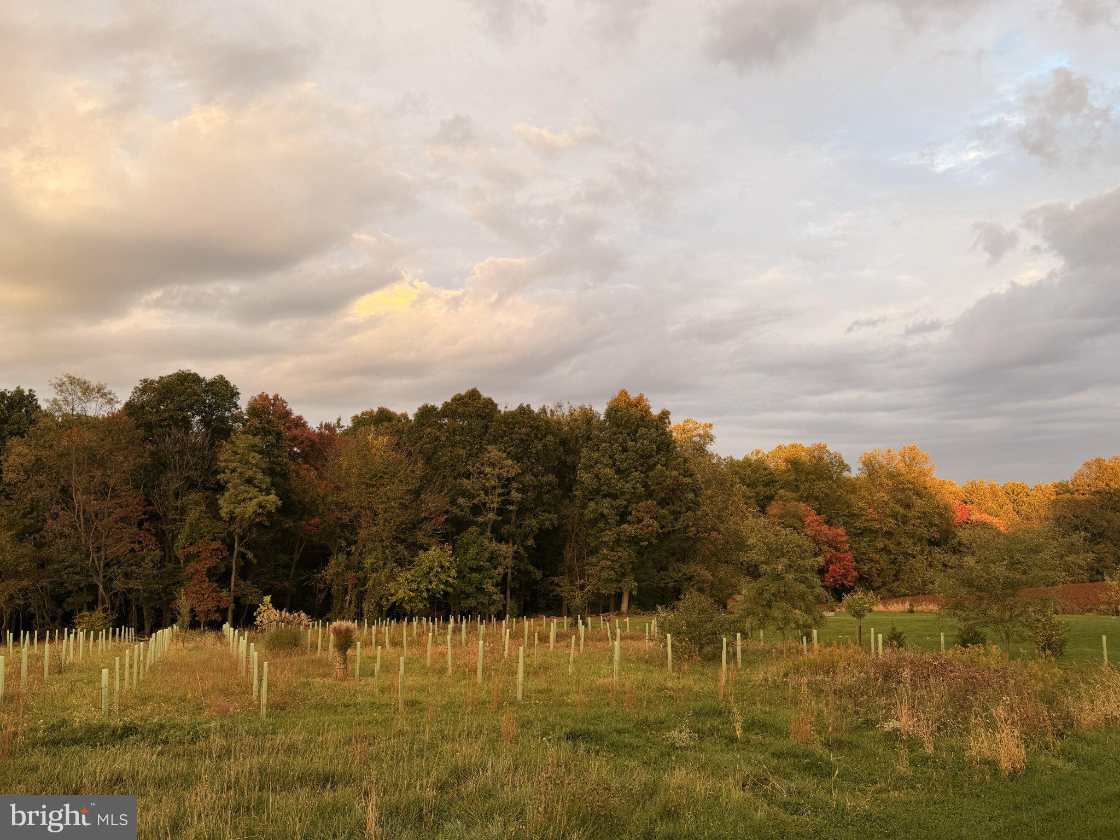
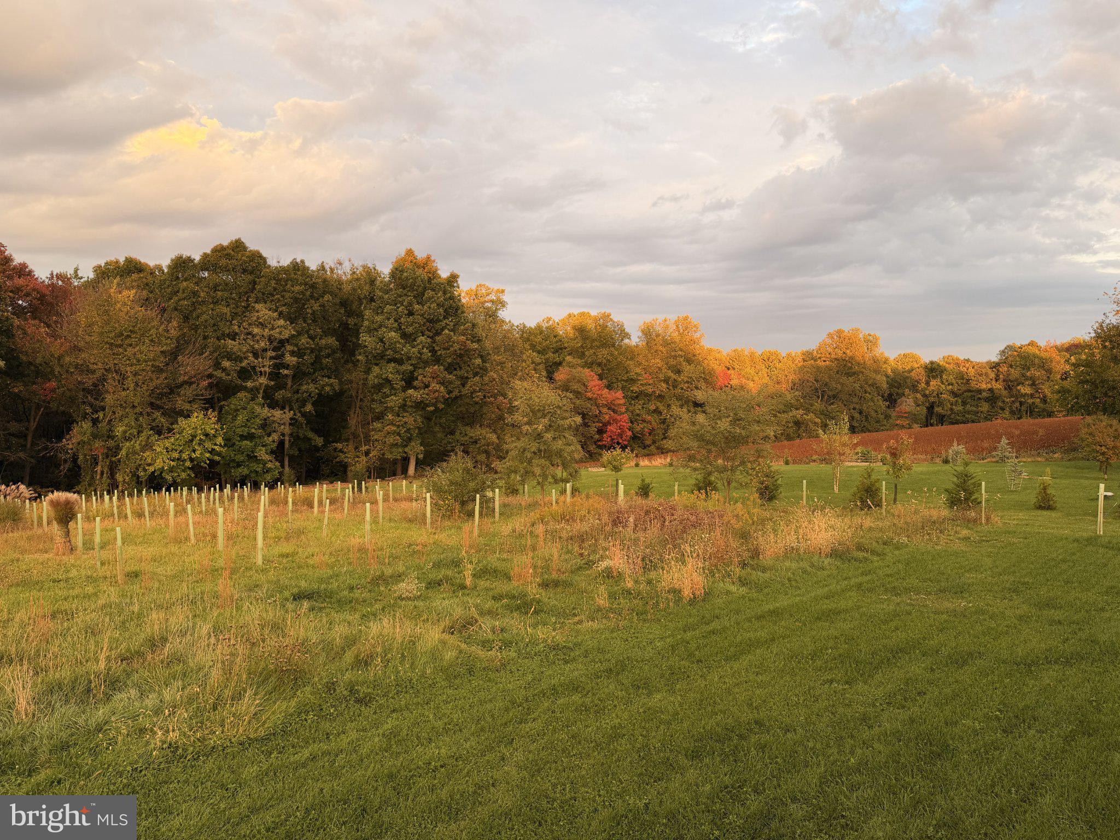
🌳 YOUR OWN PRIVATE OUTDOOR RETREAT!
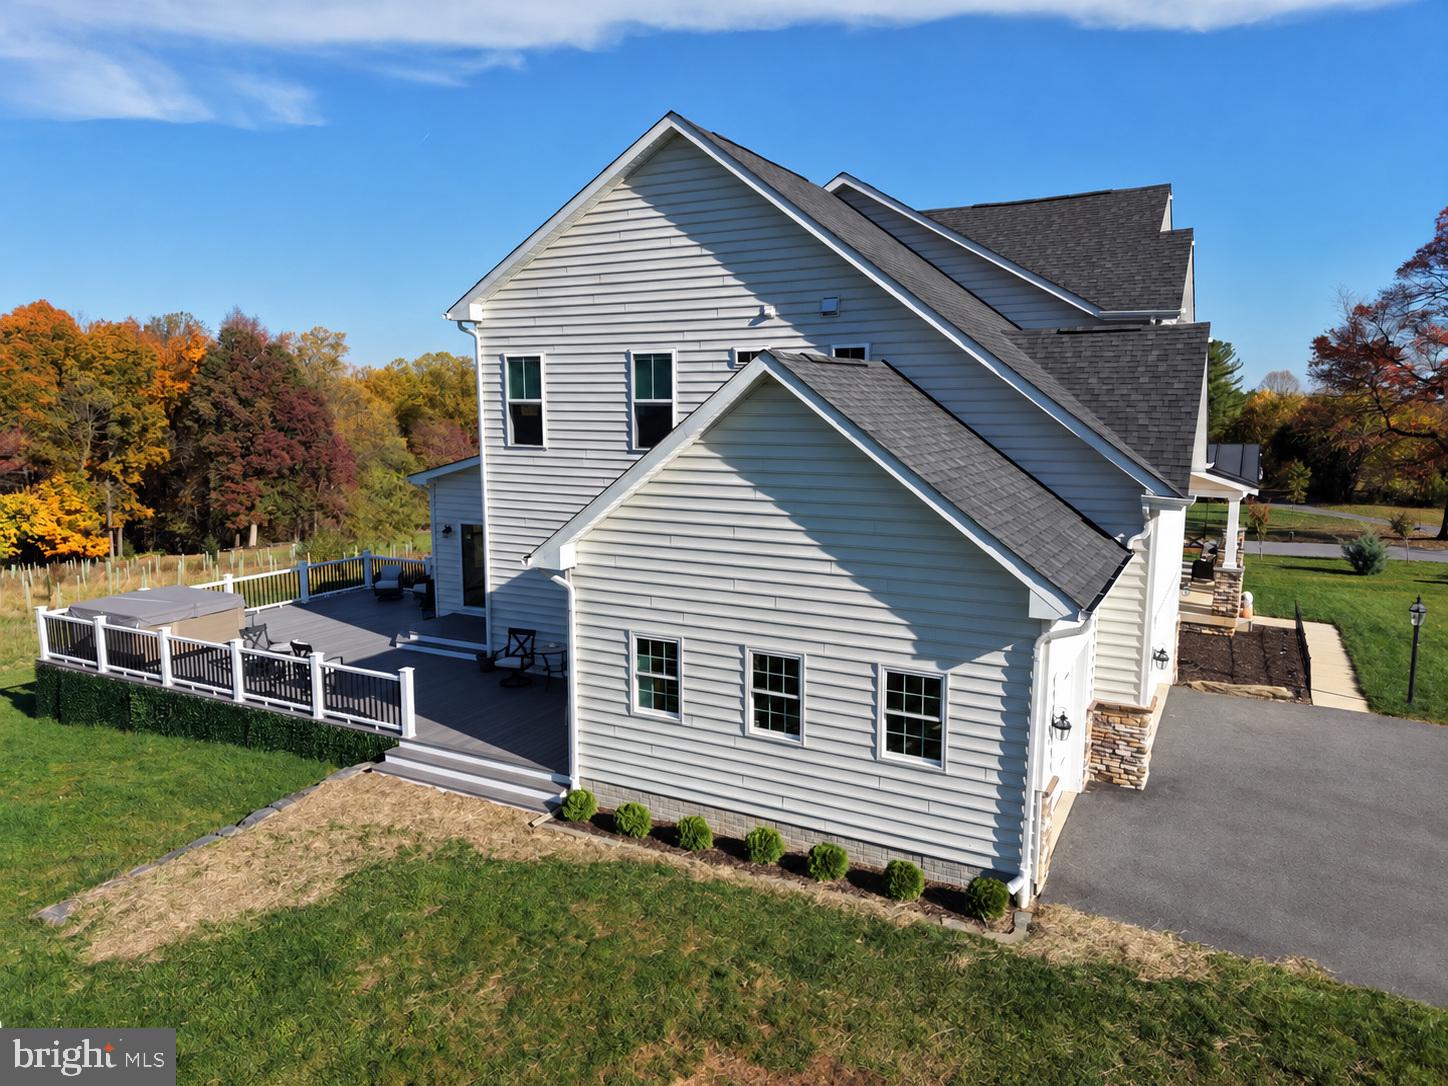
🌞 Over 800 sq. ft. of composite decking plus an outdoor hot tub
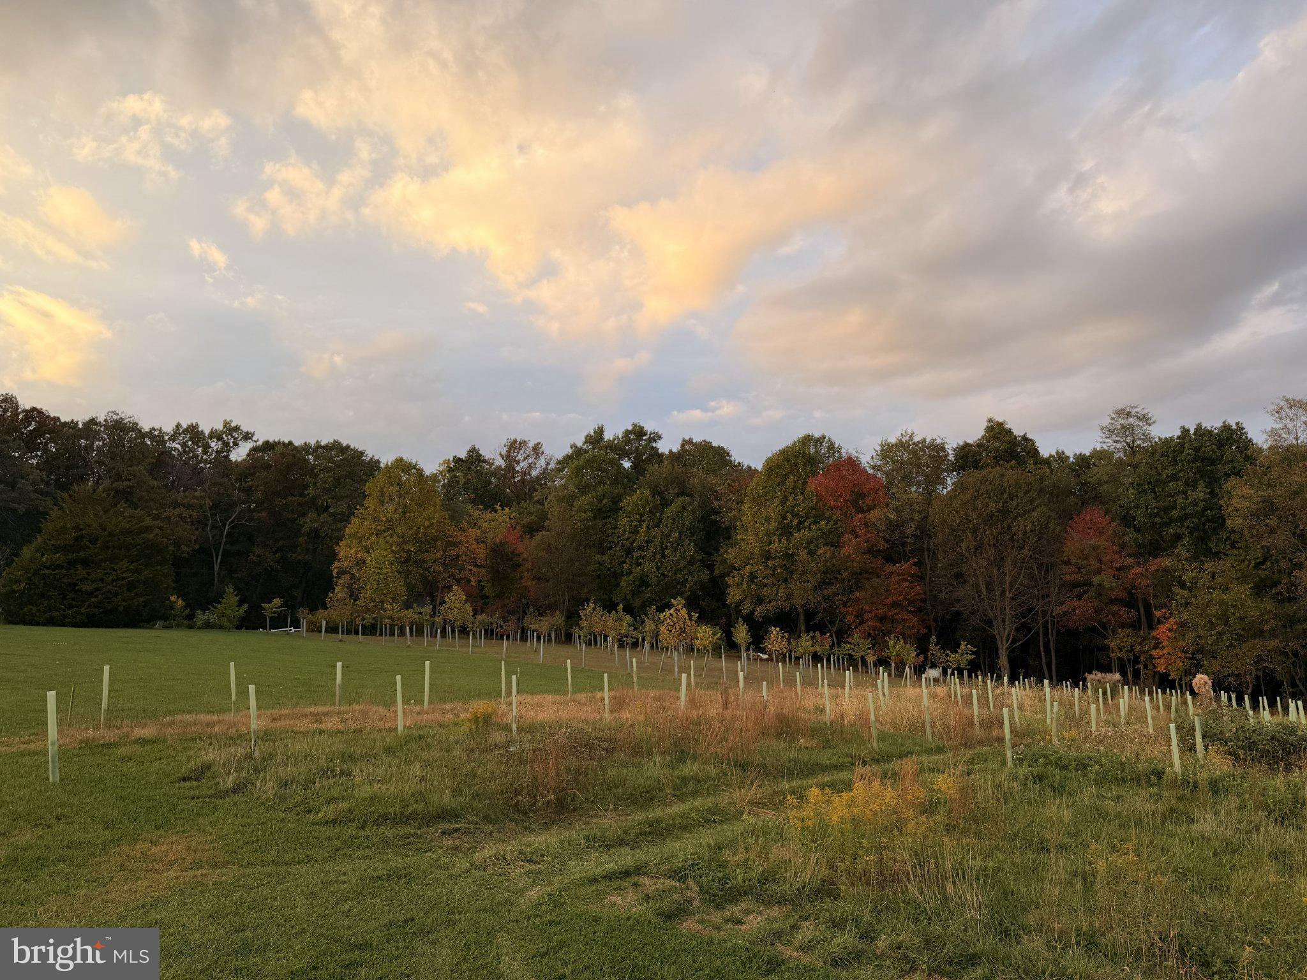
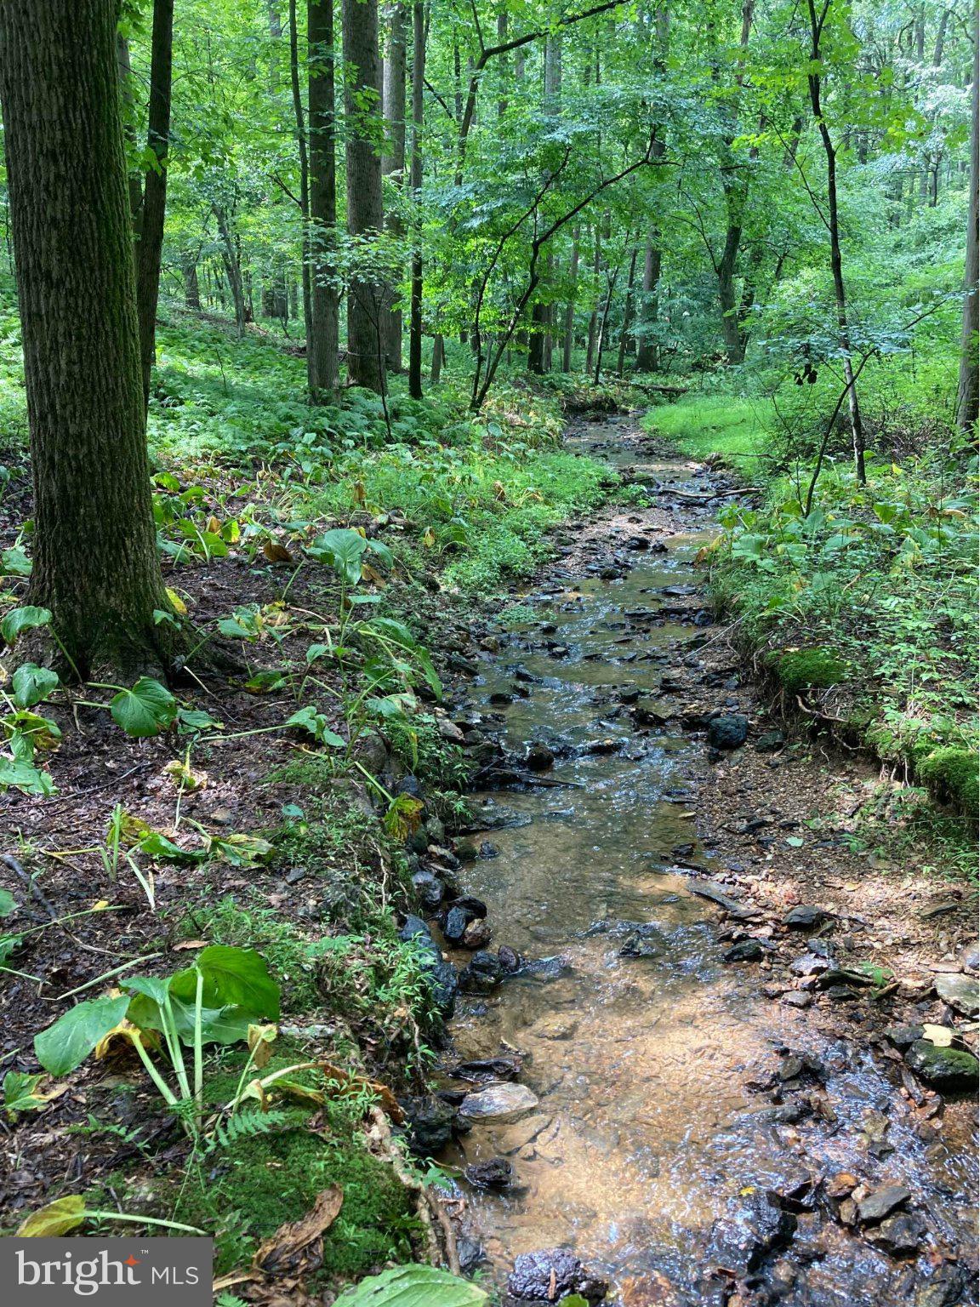
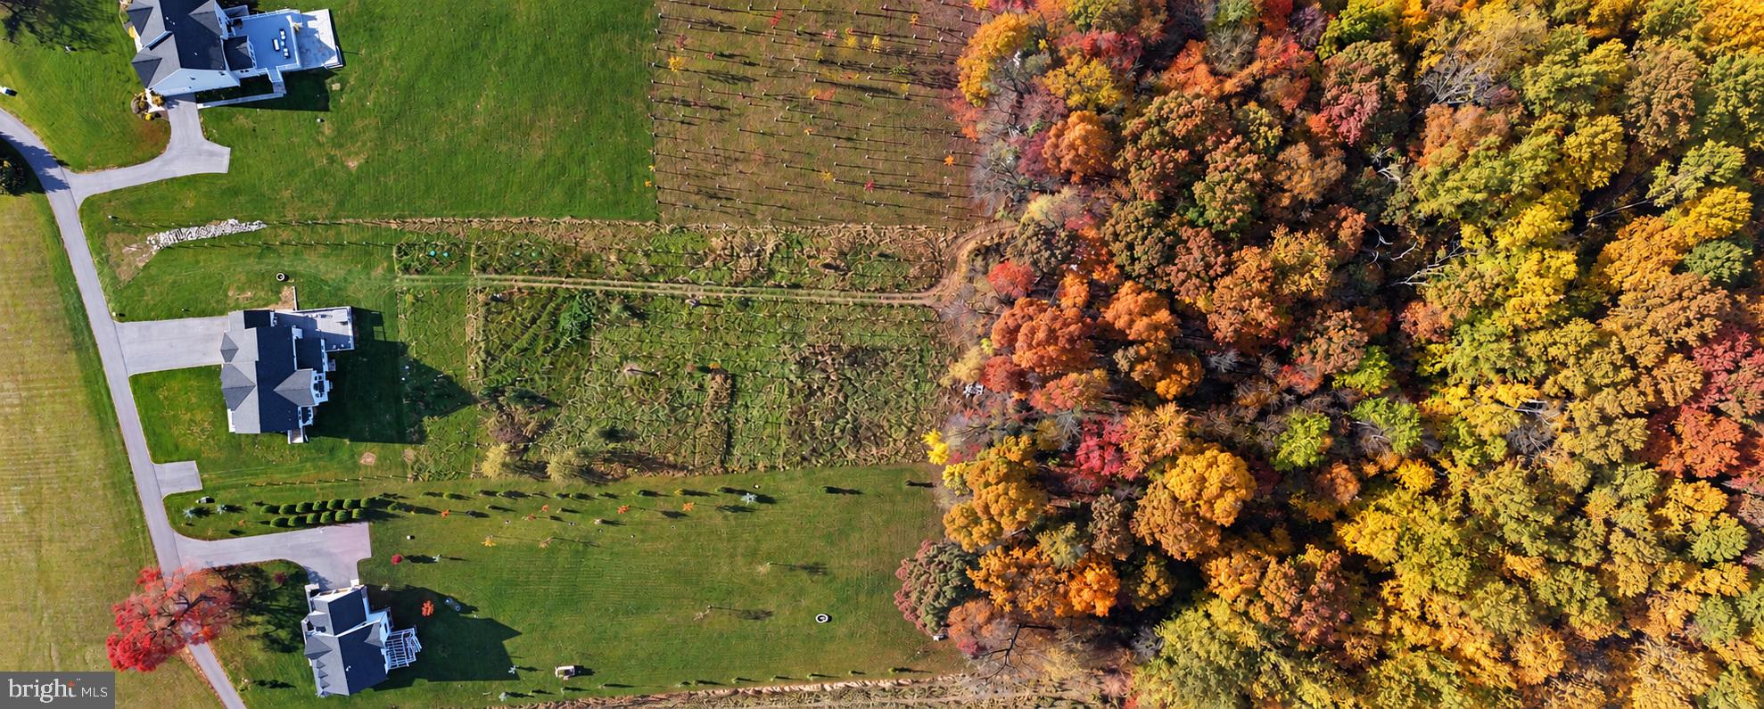
🌊 Picturesque natural stream winding through the woods
🌉 Two bridges, wooded walking trails, and ATV trail
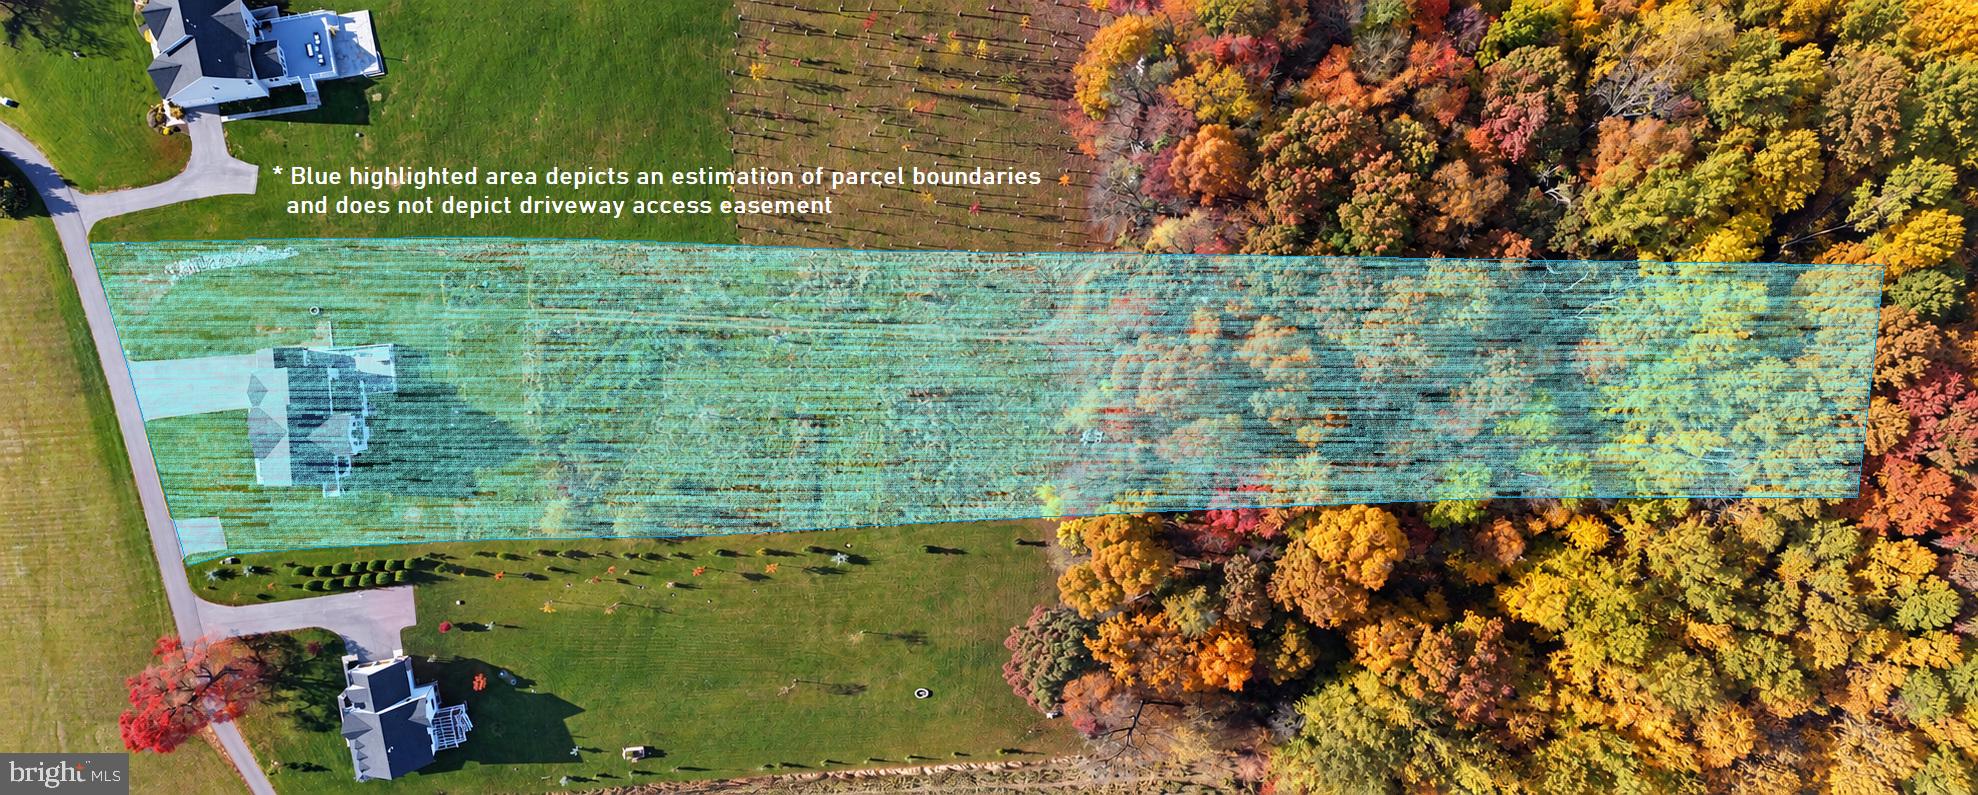
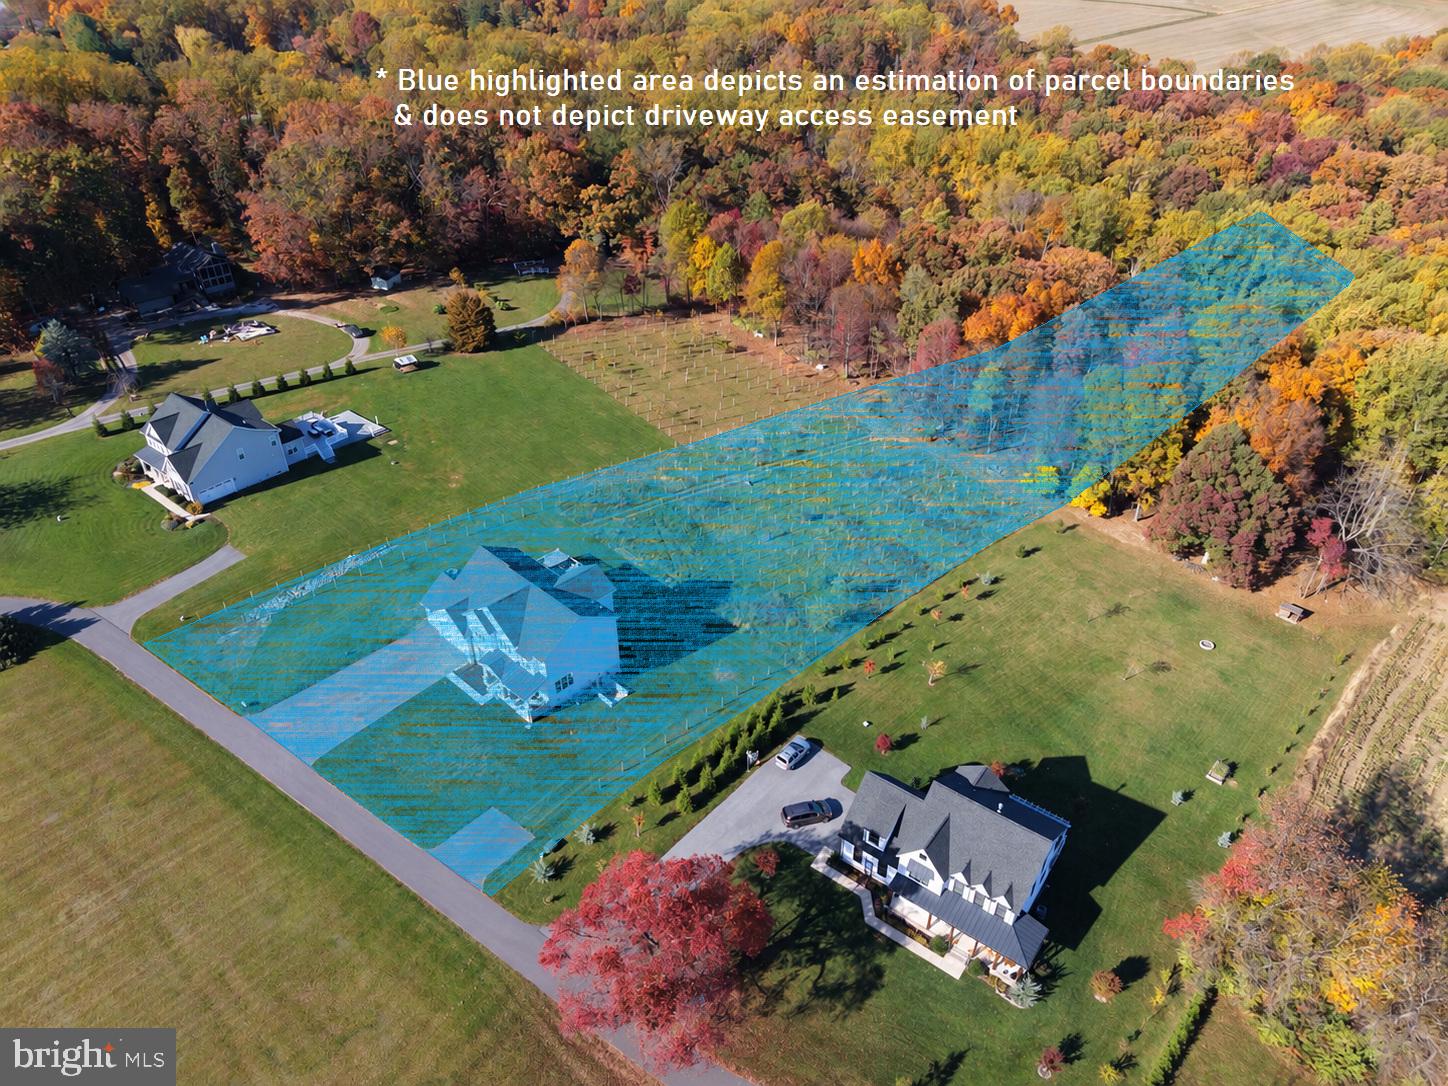
🌲 Nearly three acres of beautiful lawn, mature trees, and woodland
📍 Conveniently located between Westminster and Eldersburg, approximately 40 minutes from downtown Baltimore, depending on traffic.
❤️ A rare combination of luxury living, beautiful natural surroundings, and extraordinary entertaining space!
| Date | Event | Price | Source |
|---|---|---|---|
| listed (Active) | $1,000,000 | Bright #MDCR2038654 |
Hi there — ask anything about this property or the area and the team will get right back to you.
Local real estate advisory services provided by agent with The Southside Group
Listed by Alexandra I Burrell-Hodges with Cottage Street Realty Llc
The data relating to real estate for sale on this website appears in part through the BRIGHT Internet Data Exchange program, a voluntary cooperative exchange of property listing data between licensed real estate brokerage firms in which Alexandra I Burrell-Hodges participates, and is provided by BRIGHT through a licensing agreement. The information provided by this website is for the personal, non-commercial use of consumers and may not be used for any purpose other than to identify prospective properties consumers may be interested in purchasing. Some properties which appear for sale on this website may no longer be available because they are under contract, have closed or are no longer being offered for sale. Information Deemed Reliable But Not Guaranteed. Copyright © 2026 Bright MLS. All rights reserved.
You agree to The Southside Group Terms of Use and Privacy Policy. By choosing to contact a property, you also agree that The Southside Group and its associates may call, text, or email you regarding any inquiries or activities you submit through our website. This may involve the use of automated means and prerecorded or artificial voices.
Step 1 of 2
You've reached the free preview limit. Create a free account to see this listing and everything else on the site.
Step 2 of 2
Tell us how to reach you about homes you like.
Enter your password to sign in as
You've reached the free preview limit. Create a free account to see this listing and everything else on the site.
Already have an account? Sign in
Sign in to your account.
New here? Create an account