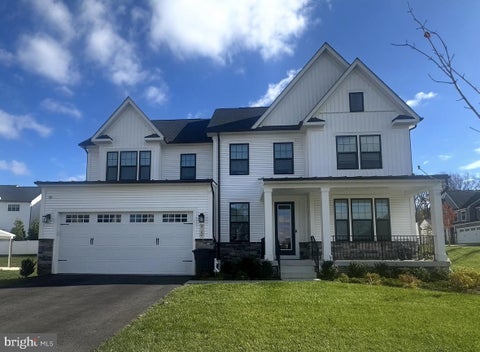
$1,500,000
4102 Carleton Lane, Ellicott City, MD 21042
Northrop Realty
Property Description
Coming Soon Please stay tuned for more details!

Filters
Bedrooms
Bathrooms
Match mode is set by the AND / OR / NOT you typed.
Searches listing descriptions, features, locations, subdivisions & schools
Newest first
Coming Soon Please stay tuned for more details!


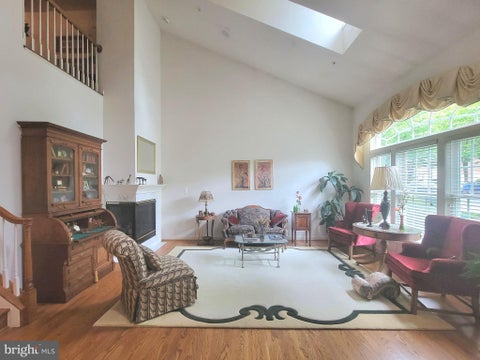
Main-Level Elegance & Sophisticated Living Professionally decorated, the main floor is designed for effortless luxury, anchored by a private primary suite that offers true retreat-style living without the need for stairs. This sanctuary features a spa-like bath with a jetted soaking tub, dual sinks, and a separate shower. Throughout the main and upper levels, you'll find gorgeous solid oak hardwood floors and soaring volume ceilings equipped with custom fans. The gourmet kitchen serves as the home’s centerpiece, boasting an extended island, premium granite countertops, and newer stainless steel KitchenAid appliances, including a double oven. In the adjacent living room, a warm gas fireplace creates a cozy atmosphere, while two additional pre-plumbed gas lines stand ready for future custom hearths in Basement and Primary BR. Entertainment Hub & Outdoor Oasis The finished walkout basement dramatically expands your living space, featuring a full wet bar with its own refrigerator and a second dishwasher—perfect for hosting large gatherings. This level leads directly out to a custom stone patio and a beautifully manicured yard. Enjoy ultimate privacy with a lot that backs to a lush treeline and the golf course, offering serene views and a quiet backdrop. The home is a sensory experience, fully integrated with a pre-wired sound system featuring Bose speakers to set the mood inside and out, once connected. Modern Comforts & Flexible Spaces The upper level provides ample space for family or guests, including a unique extra room pre-wired for a sauna, allowing you to create a personalized wellness center. This home’s infrastructure is as impressive as its finishes, featuring a new Trane HVAC unit with integrated humidifier and a smart thermostat for precision climate control, 2024. Also new roof, 2023, new HWH 2022. With its prime location and meticulous maintenance, this residence offers a rare blend of modern technology and timeless comfort. Home is 3489 SF.


Welcome to 9609 Longview Drive, a fabulous Colonial nestled in the sought-after Valley Mede community of Ellicott City, where an incredible in-ground pool and expansive fenced backyard create an inviting outdoor retreat. Rich hardwood floors and bright, spacious interiors complement a versatile and professionally designed layout for comfortable everyday living and entertaining. The living room is anchored by a cozy fireplace, while the dining room features a built-in sideboard for convenient storage and display. The renovated kitchen offers sleek stainless steel appliances, soft-close cabinetry, granite countertops, decorative backsplash, and undermount lighting. Skylights brighten the family room, which leads to the attached sunroom, providing another welcoming space to relax. A main-level bedroom features two walk-in closets, skylights, a bay window, and direct access to the outdoor oasis. A powder room completes this level. Upstairs, the primary bedroom offers hardwood floors, his and hers closets with custom organizers, and a stunning renovated en-suite full bath featuring a shower with body jets and a programmable heated floor for an added touch of everyday luxury. Two additional bedrooms, each with hardwood flooring, and another renovated full bath complete the upper level. The lower level extends the living space with a recreation room featuring a second fireplace and built-in shelving, along with a dedicated laundry room, abundant storage, and walkout stairs to the backyard. Outside, the sparkling in-ground pool takes center stage, complemented by a covered patio and generous fenced grounds with room to gather, garden, and unwind. Conservation landscaping enhances the backyard and, according to the seller, currently qualifies the property for a discount on its annual watershed assessment fee. Secure storage and driveway parking complete this inviting property. Notable updates include a brand new pool liner 2026, water heater 2025, and roof in 2019.


New price! Opportunity, Location, and Potential! Situated in a 1 acre wooded setting in Ellicott City and located within the sought-after Centennial High School district, this 3–4 bedroom, 2 full bath home offers a wonderful combination of character, flexibility, and opportunity. Hardwood floors enhance the main level, while a sunroom provides additional living space and a relaxing place to enjoy the natural surroundings. The finished lower level, complete with walk-up access, offers versatile space for a family room, recreation area, home office, or additional living needs. A storage shed adds convenience to the property. Previously utilized as a rental property with attractive rental income, this home may appeal to both homeowners and investors. For those with an eye toward future possibilities, the property also offers potential subdivision opportunities, subject to county review and approval. *Ask for additional details.* The home could benefit from a little TLC, presenting an excellent opportunity to make improvements and build value over time. Whether you're looking for a place to call home, an investment property, or a property with longer-term possibilities, 8905 Frederick Road deserves your attention. A unique opportunity in a desirable Ellicott City location. Schedule your showing and explore the possibilities!


WELCOME HOME! This lovely modern townhouse is in the ideal location at the end of a cull-du-sac backing to woods and the community recreation path. With lots of natural light throughout, enjoy the spacious open living/ dining area with cozy woodburning fireplace. Prefer the outoors? - relax on the expansive rear deck featuring a serene, wooded view and solar accent lighting. The kitchen features all stainless steel appliances, granite countertops, and a convenient pass-through to the separate open dining room area. The primary bedroom has an en-suite bath w/ glass enclosed shower and 2 large closets. The second level also includes 2 additional nicely sized bedrooms and a 2nd full bath with glass shower doors enclosing the tub + a linen closet. The lower level is like a retreat with a large, finished recreation room and glass sliders leading to the custom stone patio and rear yard. There is also tons of storage in the utility room which includes a modern stacked front-loading washer and dryer and stainless-steel utility sink. CHECK THIS OUT - all the important stuff is new or recent: Improvements include an architectural shingle roof with reinforced support beams for future solar panels (2026), new electric water heater (2026), deck refinished with replaced boards and fresh paint (2026), patio maintenance (2026), new garbage disposal (2026), fresh interior paint throughout (2024), new refrigerator and dishwasher (2024), stainless-steel range (2021), and HVAC system (2019). The replacement windows, hardwood floors and wall to wall carpeting are all in excellent condition too! Move right in and enjoy little or no maintenance for years to come!


SO MUCH POTENTIAL! An incredible opportunity to bring your vision to life! Boasting 3,444 square feet of living space, this spacious home provides the perfect canvas to make it your own. Beautifully positioned high on its lot, the property features a lovely backyard, a two-car garage, and an expansive driveway offering plenty of additional parking. The finished lower level provides even more versatile living space, ideal for entertaining, recreation, or a home office. With generous square footage, a beautiful setting, and endless possibilities, this home is ready for its next chapter! A little vision and some personal touches could go a long way in transforming this property into something truly special. Bring your creativity and make it your own!
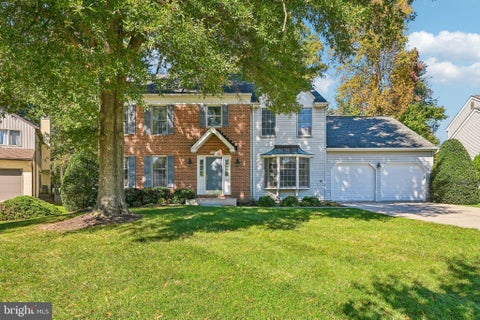
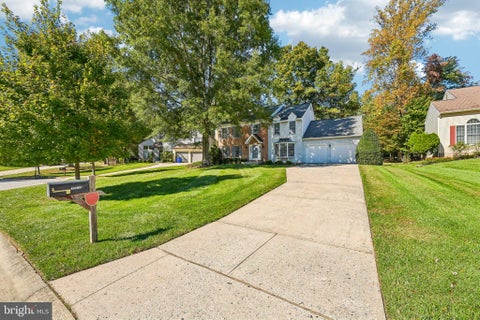
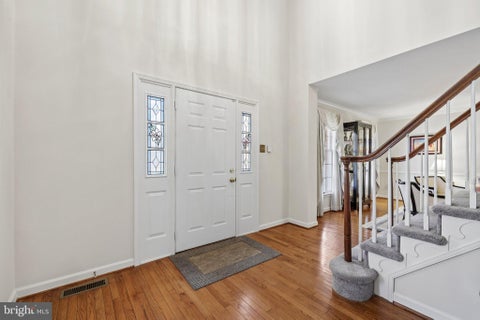
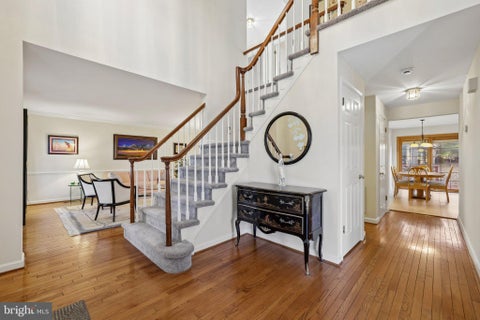
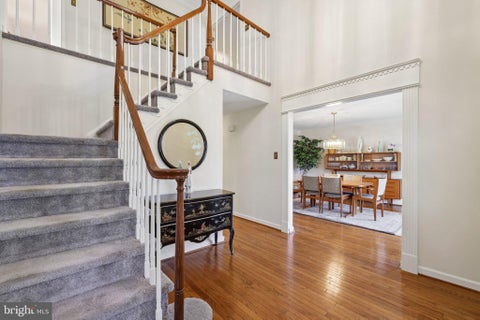
Welcome to 10214 Sunway Terrace, nestled in the Burleigh Manor community of Ellicott City! Situated on a quiet cul-de-sac, this beautiful single-family home offers the perfect blend of space, comfort, and timeless charm. Featuring 4 spacious bedrooms, 3 full bathrooms, and 1 half bath, this home boasts an updated kitchen and beautifully refreshed bathrooms, creating a welcoming and functional living environment. An additional dedicated office provides the perfect space for working from home, studying, or managing everyday tasks. Step outside to enjoy the expansive deck and generously sized yard, perfect for outdoor entertaining, dining, or simply relaxing and enjoying the peaceful surroundings. Ideally located near shopping, dining, major commuter routes, and Howard County schools. The home is currently districted to Centennial Lane Elementary School, Burleigh Manor Middle School, and Centennial High School. Don't miss your opportunity to make this wonderful home yours!


Open pasture views, a ready-to-use equestrian setup, and a private pool—all on 4.5 acres in the Glenelg High School attendance area. Located at 12805 Folly Quarter Rd in Ellicott City, this well-maintained, renovated property features a barn, horse stalls, and a riding area, complemented by beautiful landscaping and a creek. Keep horses at home, spend summer afternoons by the pool, and gather around the BBQ. A hot tub, playground, and sunroom overlooking the scenery offer more ways to enjoy the property. Nearby Dayton Oaks Park, Cedar Lane Park, and Warfield’s Pond Park expand the options for outdoor recreation. Major updates include a new roof (March 2022), second-floor HVAC (July 2022), and replacement water heater, pressure tank, and water softener (September 2024). Space for horses, room to entertain, and peaceful views make this property a place to enjoy every day. ** Some images are virtually staged. Furniture and accents are virtually applied.


Light fills the main living areas of this open floor plan contemporary! Combnied with outdoor living spaces of the screened porch and decks, every day will feel like you're at your own private resort, and you can entertain in style. The upscale kitchen awaits with extensive oatmeal-toned cabinetry and counterspace to suit the chef! A generous dining area opens to a massive great room with a stone fireplace. Beyond, with doors to the driveway area, is a library or exercise room with built-in shelves and a sauna. The primary suite includes a sitting room. One level down from the main level is a cozy family room that would be perfect for a media room. The secondary bedrooms, on both the upper and lower levels, offer options for other uses such as a den, and one has a private bathroom. New roof on most of house in October 2026. Freshly painted and carpeted, the house does convey as is, and you'll want to do some updating. A CInch warranty is provided for the buyer. The conditions of the pool and its equipment and the hot tub are unknown and they will convey in as is condition only -- they are not included in the warranty.. Seller requests use of Sage Title Group for settlement. PROPERTY TAX AMOUNT REFLECTS MILITARY STATUS, AND WILL BE MORE FOR NEW OWNERS.


NEW SECTION OF HOMESITE OPENED... TIME TO MAKE YOUR SELECTIONS ON A TO BE BUILT HOME at this 55+ Age Restricted Community. ** FINISHED BASEMENT** The Caroline Grand is the perfect combination of style and space. The Caroline Grand includes a fully finished recreation room. There's a 2-car garage, a convenient family entry is where you can drop your things. The gorgeous gourmet kitchen with sprawling island overlooks both the formal dining room and welcoming great room. Your main-level primary suite offers luxury that can't be beat, with its tray ceiling, walk-in closet and dual vanity bath. Upstairs, two large bedrooms and a full bath will make anyone feel at home. Plus an included study and finished storage area allows for plenty of opportunities to match up the spaces to your lifestyle and needs. The Caroline can make life so sweet. so CALL today and make an appointment to visit the MODEL, 9957 Wisteria Lane, Ellicott City, MD 21042. Photos are representative only.

Coming Soon!

Coming Soon!


Beautifully maintained townhouse residence offering 4 bedrooms, 3.5 bathrooms, and 4,505 finished square feet in the desirable Fairways at Turf Valley. // Step inside the inviting main level, where gleaming hardwood floors flow throughout the foyer, highlighted by a striking stone accent wall. This level also offers convenient access to the attached two-car garage and a stylish powder room. // Beyond the foyer, the expansive open-concept great room seamlessly connects the living room, dining area, and gourmet kitchen, creating an ideal setting for everyday living and entertaining. The spacious living room provides direct access to a low-maintenance composite deck overlooking the lush green space beyond. // The beautifully appointed eat-in kitchen showcases elegant quartz countertops, rich dark cabinetry, a custom tile backsplash, stainless steel appliances, and a generous center island with breakfast-bar seating illuminated by pendant lighting. A well-equipped butler's pantry features a beverage refrigerator, sink, and additional cabinetry, leading to a spacious walk-in pantry for exceptional storage. // Upstairs, discover three generously sized, carpeted bedrooms, two full bathrooms, a convenient laundry room, and a versatile loft offering additional space for lounging or relaxation. The impressive owner's suite serves as a peaceful retreat, featuring a sunlit sitting area nestled within a charming windowed bump-out and an expansive walk-in closet. The luxurious ensuite bathroom is complete with a dual-sink vanity, a relaxing soaking tub, a separate walk-in shower, and a private water closet. // The fully finished lower level offers even more versatile living space, featuring an expansive recreation room with durable luxury vinyl tile flooring, a fourth bedroom with dual closets and convenient walk-up exterior access, a full bathroom, and a dedicated utility room. // Ideally situated in the desirable Fairways at Turf Valley community near the Hialeah Golf Course, this home offers a picturesque setting just minutes from Turf Valley Resort and Turf Valley Towne Square featuring golf courses, a spa, fine dining, and boutique shopping, as well as nearby access to major commuter routes, including I-70, Route 40, Route 29, and Route 100.


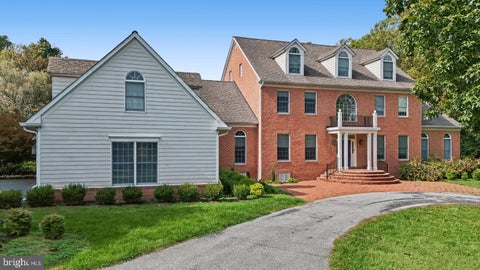

AN EXTRAORDINARY EXPRESSION OF REFINED LUXURY A RESIDENCE OF RARE DISTINCTION, THIS EXTRAORDINARY FOUR-LEVEL COLONIAL REPRESENTS THE PERFECT UNION OF ARCHITECTURAL GRANDEUR, EXQUISITE CRAFTSMANSHIP, AND THE ART OF SOPHISTICATED LIVING. FROM THE MOMENT OF ARRIVAL, THE HOME MAKES AN IMMEDIATE AND LASTING IMPRESSION. EVERY DETAIL HAS BEEN CONSIDERED, EVERY FINISH INTENTIONALLY SELECTED, AND NO EXPENSE SPARED IN CREATING A RESIDENCE THAT FEELS BOTH MAGNIFICENT AND EFFORTLESSLY ELEGANT. HARDWOOD FLOORING GRACES MOST LEVELS, PROVIDING A TIMELESS FOUNDATION FOR THE HOME’S BEAUTIFULLY APPOINTED INTERIORS. THROUGHOUT ALL FOUR LEVELS, EXCEPTIONAL MATERIALS, REFINED MILLWORK, ELEVATED LIGHTING, CUSTOM DETAILS, AND HIGH-END FINISHES CREATE A CONTINUOUS SENSE OF QUALITY AND SOPHISTICATION. THE PRIMARY RETREAT IS A DESTINATION UNTO ITSELF. THE LUXURIOUS SPA-INSPIRED BATHROOM FEATURES HEATED TILE FLOORS, HEATED TOWEL WARMERS, AND AN IMPRESSIVE 16-FOOT CEILING THAT CREATES A SENSE OF SCALE RARELY FOUND IN A PRIVATE RESIDENCE. THE BEAUTIFULLY APPOINTED “HERS” WARDROBE IS NOTHING SHORT OF SPECTACULAR — A BESPOKE DRESSING EXPERIENCE EVOKING THE GLAMOUR AND COMFORT OF A FIVE-STAR PRIVATE RESORT. THE HOME’S ENTERTAINING SPACES EXTEND SEAMLESSLY OUTDOORS, WHERE A BEAUTIFUL HEATED POOL, BUILT-IN GRILL, ELEGANT STONEWORK, AND EXPANSIVE LEVEL GROUNDS CREATE AN EXCEPTIONAL SETTING FOR BOTH INTIMATE GATHERINGS AND GRAND ENTERTAINING. THE FOUR-CAR GARAGE, COMPLEMENTED BY A PRIVATE IN-LAW/GUEST SUITE ABOVE, PROVIDES AN EXCEPTIONAL BLEND OF CONVENIENCE, PRIVACY, AND FLEXIBILITY — ANOTHER RARE AMENITY THAT DISTINGUISHES THIS PROPERTY FROM THE ORDINARY. YET WHAT TRULY SETS THIS RESIDENCE APART IS THE CONSISTENCY OF ITS EXECUTION. FROM THE GRAND SCALE OF THE ARCHITECTURE TO THE SMALLEST DESIGN DETAIL, THE HOME REFLECTS AN UNCOMPROMISING COMMITMENT TO QUALITY, BEAUTY, AND COMFORT. THIS IS NOT SIMPLY A HOME TO BE VIEWED; IT IS A HOME TO BE EXPERIENCED. A PRIVATE WORLD OF BEAUTY, COMFORT, AND DISTINCTION, CREATED FOR THOSE WHO APPRECIATE THE EXCEPTIONAL AND EXPECT NOTHING LESS. RARELY DOES A RESIDENCE OF THIS CALIBER COME TO MARKET. TRULY EXCEPTIONAL. TIMELESSLY ELEGANT. IMPECCABLY CURATED. A MASTERPIECE OF LUXURY LIVING.


Discover comfortable, low-maintenance living in the desirable Dorsey Hall community of Ellicott City! This beautifully maintained 2-bedroom, 1-bath condominium offers 842 square feet of thoughtfully designed living space, modern updates, and the added convenience of main-level, no-stairs entry. Step inside to a bright, welcoming living area featuring a cozy wood-burning fireplace with glass doors, creating the perfect setting to relax or entertain. The updated kitchen features upgraded countertops, stainless steel appliances, and a built-in microwave. Two comfortable bedrooms provide flexible options for a guest room or home office, while the updated bathroom features a stylish walk-in shower. An in-unit washer and dryer add everyday convenience. Enjoy assigned parking and a monthly condominium fee that includes water, common-area maintenance, and management. The property is also part of the Columbia Association community, where the annual charge helps maintain scenic walking and biking pathways, lakes, parks, open spaces, playgrounds, and community programming. Residents may also qualify for discounted rates at select Columbia Association pools, fitness centers, and recreational facilities, with separate fees for certain activities. Conveniently located near shopping, restaurants, parks, and major commuter routes, this home combines neighborhood charm, practical convenience, and accessible single-level living in Howard County!


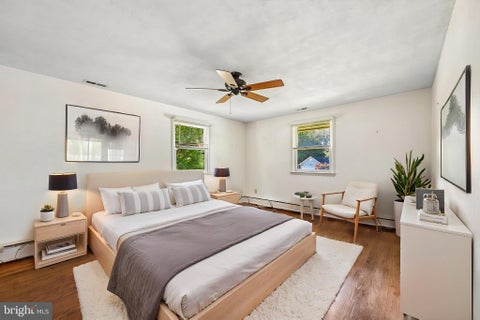

Welcome to 3437 Jay Dr, a spacious 5-bedroom, 3-full-bath home in the Font Hill neighborhood! Inside, hardwood floors add warmth and character throughout, while the updated kitchen and bathrooms bring a fresh, modern touch. The versatile floor plan offers generous living spaces with plenty of flexibility for everyday living, entertaining, working from home, or creating dedicated hobby and recreation areas. With five bedrooms and three full bathrooms, there is plenty of space to make your own. Enjoy convenient access to the nearby pond, perfect for a walk and time outdoors. With thoughtful updates, abundant space, and a great setting, this home is ready for its next chapter!


List Price is opening bid at online auction to be conducted on Auctioneer's Website.Online Auction Only! Bidding begins Friday, November 13, & ends Wednesday, November 18, 2026 @ 11:30 AM. Presenting 9926 Postwick Road! Discover the potential of this two-story Colonial-style residence situated on a spacious corner lot in the highly desirable Ellicott City area. Offering a classic architectural design and a generous setting, this property presents an opportunity for homeowners, investors, or buyers looking to make a home their own. The expansive corner lot provides added outdoor space and flexibility, while the home's traditional two-story layout offers a foundation for a variety of possibilities. Conveniently located in Ellicott City, the property provides access to a wealth of nearby shopping, dining, parks, and commuter routes. Whether you're looking to personalize a residence to suit your style or explore its investment potential, 9926 Postwick Road offers an opportunity to create something special in a sought-after Howard County location. Property is Configured as: Property is Configured as: Main Level: Foyer (with step-up in dining area) Dining Room Living Room Eat inKitchen Walk-in Pantry Powder Room (Half Bathroom) Bedroom #1 (with full ensuite bathroom #1) Bedroom #2- (Bedroom Suite with Private entrance and full bathroom- bathroom #2) Upper Level: Part I: (wood floors) Bedroom #3 Bedroom #4 Bedroom #5 Full Bathroom #3 Attic #1 Part II:(wooden stairs + laminate flooring) Bedroom #4 Bedroom #5 Bedroom #6 Full Bathroom #4 Attic #2 Lower Level: Open Space with Tile Flooring Plumbing rough in 3.5 Room(s) Full Bathroom #5 Exterior: HUGE Corner Lot Private Driveway Wrap Around (Covered) Porch Fenced Side and Rear Yard Patio Detached Building (formerly utilized for storage) Tons of Space! Please note this is an Estate Sale. The information contained herein was obtained from sources deemed to be reliable, but is offered for informational purposes only. Neither the auctioneer, Personal Representative, or the owner make any representations or warranties with respect to the accuracy of information.


Completely Renovated from Top to Bottom on Nearly Half an Acre! This stunning, move-in-ready home offers the perfect combination of modern luxury, spacious living, and an incredible outdoor setting! Tucked away on a quiet cul-de-sac on an expansive .46-acre lot, this beautifully updated home has been thoughtfully renovated throughout, offering buyers the peace of mind that comes with a NEW ROOF, NEW HVAC SYSTEM, and extensive interior upgrades! Step inside to a bright, inviting living room with an enormous picture window that fills the space with natural light and overlooks the front yard. Just a few steps down, discover the showstopping, fully renovated kitchen with gorgeous waterfall quartz countertops, breakfast bar seating, double ovens, brand-new stainless steel appliances, and sleek modern finishes. A conveniently located closet offers excellent pantry storage potential. The adjoining dining area is perfect for everyday meals or entertaining, with sliding glass doors opening to the rear patio for effortless indoor-outdoor living. A beautifully updated full bathroom and dedicated laundry room complete the main level. Upstairs, retreat to the spacious primary suite with its own beautifully renovated private bathroom. Two additional generously sized bedrooms and a stylishly updated full hall bathroom provide comfortable accommodations for family and guests. The outdoor space is equally impressive! Enjoy the possibilities of a sprawling .46-acre property with an enormous yard offering ample room for outdoor entertaining, recreation, gardening, or simply relaxing in your own private retreat. The oversized driveway provides abundant off-street parking for multiple vehicles. Ideally situated on a peaceful cul-de-sac with minimal through traffic, yet just minutes from the charm of historic Ellicott City, with its fantastic restaurants, boutique shopping, and entertainment. Why settle for a home that needs updating when you can move right into one that's already been beautifully renovated? With stunning modern finishes, an expansive lot, and a desirable cul-de-sac setting, this exceptional property delivers the space, comfort, and convenience today's buyers want. Move right in and start enjoying your new home!


Welcome to 3930 Carey Court, an impressive residence offering approximately 5,264 square feet of beautifully designed living space in Ellicott City’s sought-after Westmount community. Ideally positioned on a cul-de-sac and backing to parkland, this exceptional home blends sophisticated finishes, generous proportions, and a thoughtfully designed floor plan with a peaceful natural setting. Step inside the welcoming foyer, where luxury vinyl plank flooring flows throughout the main level and lofty, light-filled windows create a bright and inviting atmosphere. Elegant crown molding enhances both the foyer and living room, while the heart of the home is the stunning gourmet eat-in kitchen. Designed for gathering and entertaining, the kitchen showcases quartz countertops, an expansive center island, stainless steel appliances, a gas cooktop with a range hood, double wall ovens, a beautiful decorative backsplash, pendant lighting, and a large pantry. The adjoining breakfast room captures serene backyard views and flows seamlessly into the spacious family room, creating an open and comfortable setting for everyday living. A private office with French doors and open shelving provides an ideal work-from-home retreat. A powder room and convenient arrival center complete the main level. Upstairs, the expansive primary suite offers a relaxing retreat with tray ceilings and two walk-in closets. The luxurious en-suite bath is beautifully appointed with a double vanity, soaking tub, and striking black-framed glass walk-in shower. Three additional bedrooms provide exceptional flexibility, including one with a private en-suite full bath, while the remaining two bedrooms share a well-designed Jack-and-Jill bath. A spacious laundry room with built-in shelving adds convenience and completes the upper level. The finished lower level provides even more room to relax and entertain, featuring a spacious recreation room and a versatile bonus room accented by custom shiplap walls. A powder room, abundant storage, and walkout access to the backyard complete this flexible level. Outside, enjoy the privacy of a home that backs to parkland, along with a two-car garage, sidewalks, community walking paths, and a desirable cul-de-sac setting. Westmount's location places you within easy reach of the shopping, dining, recreation, and everyday conveniences throughout Ellicott City. Nearby Centennial Park offers a 54-acre lake and a 2.4-mile paved pathway, along with boating and picnic areas. Historic Ellicott City, additional Howard County parks and recreation, and the area's many shops and restaurants further enhance the location. Convenient access to major Howard County commuter corridors provides connections toward Columbia, Baltimore, Washington, D.C., and surrounding employment centers. With more than 5,200 square feet, sophisticated interior finishes, four upper-level bedrooms, multiple en-suite baths, exceptional entertaining spaces, a finished walkout lower level, and a beautiful parkland setting, 3930 Carey Court offers an exceptional opportunity to enjoy modern luxury in one of Ellicott City's desirable communities.
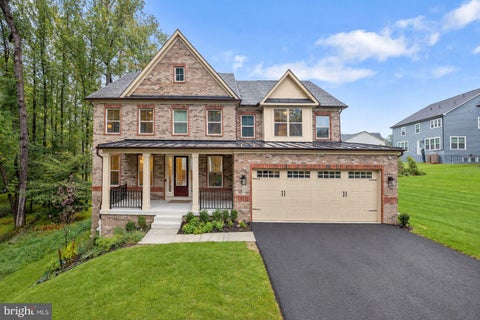


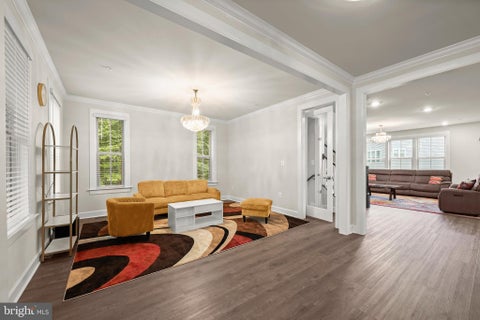

Welcome to 3684 Westmount Parkway, an impressive residence in Ellicott City’s sought-after Westmount community. Featuring a stately brick front and a peaceful setting adjacent to private parkland, this exceptional home combines sophisticated finishes, generous proportions, and thoughtfully designed spaces for everyday living and entertaining. Step inside the welcoming foyer, where luxury vinyl plank flooring flows throughout the main level, complemented by lofty, light-filled windows and elegant crown molding. At the heart of the home is the stunning gourmet eat-in kitchen, beautifully appointed with granite countertops, an expansive center island with breakfast bar, stainless steel appliances, a gas cooktop with range hood, double wall ovens, decorative tile backsplash, pendant lighting, and a large pantry. Double sliding doors extend the living space to the covered deck, while the adjoining breakfast room captures tranquil views of the backyard and surrounding greenery. The kitchen flows seamlessly into the spacious family room, highlighted by an electric fireplace and creating an open and inviting setting for gathering and entertaining. A private office with French doors provides an ideal work-from-home retreat, while a powder room and convenient arrival center with a custom coat tree complete the main level. Upstairs, the expansive primary suite offers a relaxing retreat highlighted by a tray ceiling and two walk-in closets. The luxurious en-suite bath features a double vanity, soaking tub, and separate walk-in shower. Three additional bedrooms offer exceptional versatility, including one with a private en-suite full bath, while the remaining two share a thoughtfully designed Jack-and-Jill bath. A spacious upper-level laundry room adds everyday convenience. The finished walkout lower level further expands the home’s living space with a generous recreation room ideal for movie nights, game days, or entertaining. An exercise room, additional bedroom, full bath, abundant storage, and direct walkout access to the backyard make this level equally well suited for guests, hobbies, fitness, or extended living arrangements. Outdoor spaces are designed to take full advantage of the home’s serene setting, with a covered deck overlooking the surrounding parkland, a covered front porch, a two-car attached garage, a sprinkler system, and resides on a private road. Sidewalks and community walking paths add to the appeal of the Westmount neighborhood. Ideally located in Ellicott City, the home offers convenient access to shopping, dining, recreation, and everyday amenities. Nearby Centennial Park features a 54-acre lake, a paved 2.4-mile pathway, boating, picnic areas, and additional recreational opportunities. Historic Ellicott City, Columbia, and numerous Howard County parks, shops, and restaurants are also within easy reach, while major commuter routes provide convenient connections to Baltimore, Washington, D.C., and surrounding employment centers. With four upper-level bedrooms, multiple en-suite baths, a gourmet kitchen, private office, finished walkout lower level, covered outdoor living spaces, and a beautiful parkland setting, 3684 Westmount Parkway presents an exceptional opportunity to enjoy spacious, refined living in one of Ellicott City’s desirable communities.


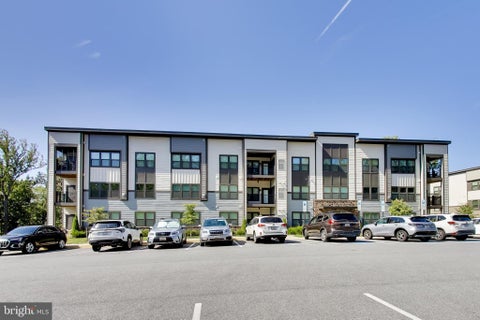

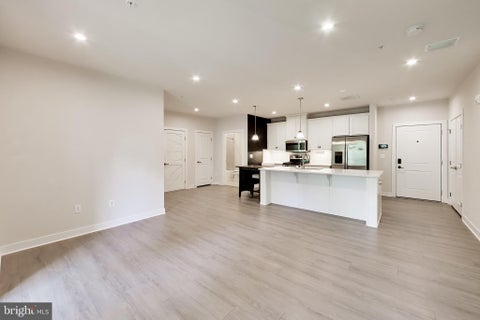
EXCEPTIONAL TURF VALLEY OPPORTUNITY UNDER $400K. Welcome to 10411 Resort Road, Unit J—a pristine 2023-built, 2-bedroom, 2-bathroom luxury residence delivering modern sophistication with true lock-and-leave convenience in Ellicott City. Sunlight pours across the seamless open-concept living and dining areas, anchored by a sleek chef’s kitchen featuring contemporary cabinetry, generous prep space, stainless appliances, and a premium range hood that exhausts directly outside. The primary suite serves as a quiet retreat complete with a private en-suite bath and generous closet space, while the secondary bedroom and full bath offer ideal separation for guests or a dedicated home office. Experience effortless living with comprehensive association coverage handling exterior building upkeep, common grounds, snow removal, and trash—freeing your time to enjoy Turf Valley's resort amenities, championship golf, dining, and boutique retail right down the street. Prime commuter location with rapid access to Rt. 40, Rt. 29, I-70, Fort Meade, Columbia, and Baltimore. Schedule your private showing today!


NVHomes at Bethany Glen 55+: The Kensington Villa home is a main-level oasis. The gourmet kitchen features a large island overlooking the dining area and the great room. From the 2-car garage, a convenient entry controls clutter and leads to your private powder bath and laundry area. As you walk through your great room with its 12-foot ceiling, you approach your tucked away luxury, main-level owner's suite that features a large walk-in closet and a double vanity bath that creates a spa-like retreat. Finish the basement for an addition level of entertainment! You'll be amazed by this Luxury Main Level Living located within close distance to grocery, shopping, restaurants, and other neighborhood delights. Closing assistance $10,000 for a limited time!


Discover a remarkable opportunity in the desirable Font Hill subdivision! A true, 2 homes in 1, finely finished stand alone home. This spacious 7-bedroom, 4-bathroom ranch-style home, built in 1963, boasts a generous 3,931 sq. ft. of finished living space, making it an ideal candidate for both rental income and long-term appreciation. Set on a sprawling 0.76-acre lot, this detached gem features a fully finished basement with a walkout level, providing additional living space or potential for separate rental units. The combination of daylight windows and heated areas ensures comfort year-round, while the inviting fireplace adds a cozy touch for future tenants or guests. With ample parking for up to 8 vehicles, this property is perfect for accommodating multiple tenants or hosting gatherings. The solid construction of block, brick, and vinyl siding promises durability and low maintenance, enhancing your investment's long-term viability. Imagine the potential returns from this property, whether you choose to rent out individual rooms or the entire home. The layout is versatile, allowing for creative configurations that can maximize rental income. The absence of a pool means lower maintenance costs, while the expansive outdoor space offers room for future enhancements or landscaping that could further increase property value. Seize this opportunity to invest in a property that combines space, comfort, and potential for significant returns.
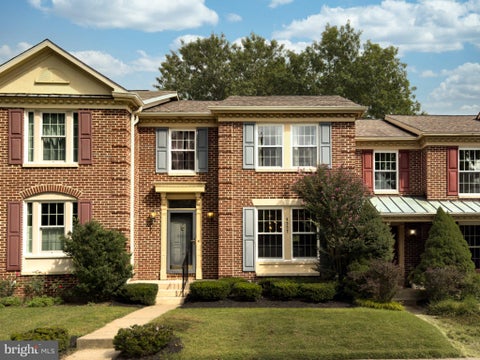


Beautiful townhome in desirable Dorsey Search neighborhood. Woods in the back offers a quiet and peaceful setting. Relaxing on the large deck while watching the wildlife is an owner's dream! Inside, the open floorplan with fresh paint throughout is great for entertaining. Eat-in kitchen with stainless steel appliances & loads of cabinets space; Upstairs you'll find 3 bedrooms with vaulted ceilings, including a large primary bedroom with walk-in closet. The primary bath has a soaking tub & separate shower. The lower is a perfect "man-cave" - lots of room for that big screen tv, work-from-home space, or recreation space. There's a full bath along with a large storage/laundry room. This community offers so many fun things - tot lots, access to the Columbia Association's community pool, pathways for walking or riding bicycles; Conveniently located near schools & shopping, plenty of restaurants, and commuting is a breeze - close to Rts 29, 100 and just minutes from I-95 & 32. Major updates completed including Roof (2020); Windows (2021); Trex Deck (2024).


**A Home That Feels Just Right—Inside and Out!** Imagine coming home on a chilly evening, relaxing beside the warm glow of the gas fireplace, and enjoying the comfort of a home that has been lovingly maintained and thoughtfully updated. Welcome to 9387 Paulskirk Drive, nestled in a highly desirable Ellicott City neighborhood with access to Howard County schools! This inviting 4-bedroom, 2.5-bath home offers beautiful hardwood floors throughout the main and upper levels, gracious living spaces, and a wonderful blend of comfort and versatility. At the heart of the home, the updated kitchen features abundant cabinetry, generous table space, updated appliances, and an abundance of natural light from remote-controlled, solar-powered rain-sensing skylights. The adjoining family room, with its cozy gas fireplace, opens to a delightful screened porch featuring sun-blocking screens and an adjoining deck—perfect for entertaining, outdoor dining, or simply unwinding while overlooking the beautiful, level backyard. Upstairs, the spacious primary suite features a beautifully updated bath, while **all four bedrooms offer custom closets** for exceptional organization and storage. **And there's more!** The finished walkout lower level offers incredible flexibility with a spacious office featuring built-ins, recreation room, additional bonus room with built-ins, and generous storage. Both the main and lower levels are prewired for home theater/surround sound. **Major updates provide added peace of mind:** Roof (2024), HVAC (2022), updated vinyl siding, refrigerator (2026), range and dishwasher (2024), and solar-powered rain-sensing skylights (2024). Recently planted Green Giant arborvitae will provide additional privacy screening as they mature. Enjoy the appeal of a sought-after neighborhood, Howard County schools, and a home offering inviting spaces both indoors and out. **Beautifully maintained, thoughtfully updated, and filled with possibilities—9387 Paulskirk Drive is a home you'll want to experience in person. Schedule your showing and discover what makes it special!**
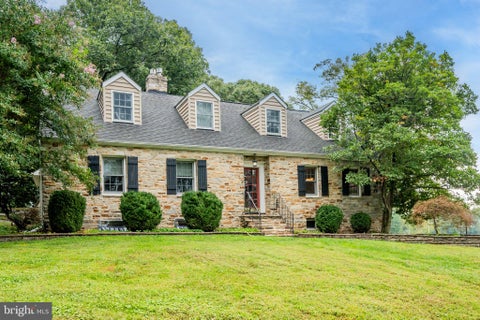


Price adjustment 10/22/26. Nestled on a sprawling 5.03-acre lot, this Cape Cod residence exudes charm and sophistication, offering a serene retreat in a picturesque rural setting. Built in 1950, this home has been thoughtfully updated while preserving its timeless character, making it a perfect blend of classic elegance and modern convenience. Step inside to discover a spacious 3,448 square feet of finely appointed living space. The interior features a harmonious mix of materials, including rich hardwood floors and plush carpeting that invite you to unwind. The heart of the home is the gourmet kitchen, complete with upgraded countertops, stainless steel appliances, and an inviting island that beckons for casual gatherings. Retreat to the primary suite, where tranquility reigns. This boasts a lavish en-suite bathroom featuring a soaking tub and a walk-in shower, ensuring a spa-like experience at home. Each of the additional three bedrooms is generously sized, providing ample space for relaxation and personalization. The outdoor space backs to lush trees,panoramic views of the surrounding pasture. Enjoy the outdoors from the comfort of your patio, perfect for al fresco dining or simply soaking in the natural beauty that envelops the property. The lot also features play equipment and a dedicated play area, making it a delightful space for recreation. Additional highlights include a convenient main-floor laundry, built-in storage solutions, and a versatile 30'x50'outbuilding that can serve as a workshop or additional storage. The property also features a side-entry attached garage with space for two vehicles, along with ample driveway parking for guests. This home is not just a residence; it's a lifestyle. Experience the tranquility of rural living while being just a short drive from local amenities and attractions. With its blend of high-end features and inviting warmth, this property is a true sanctuary waiting to welcome you home. HVAC 18 months old/ Offers on MAR contracts only
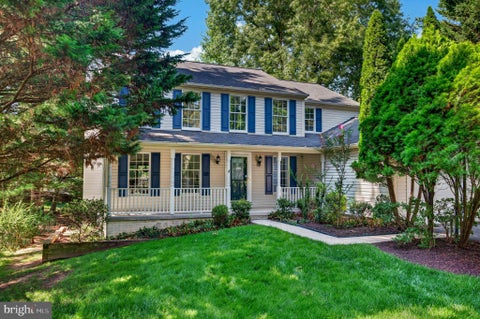
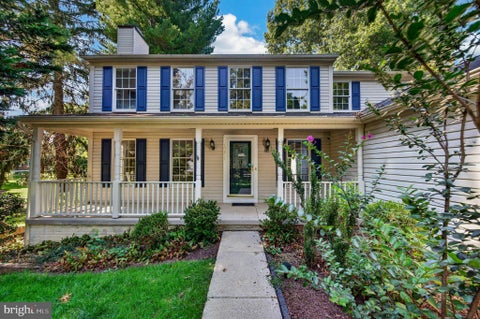
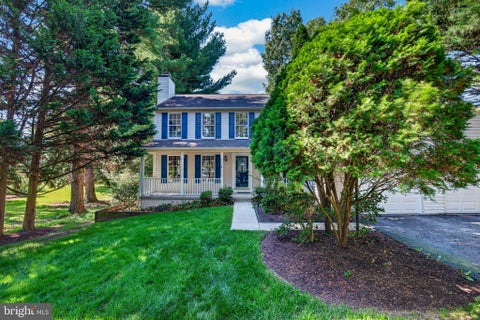

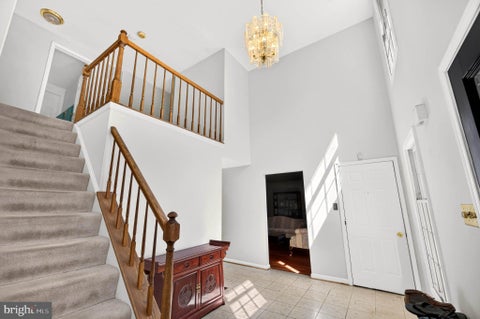
Tucked away on a beautiful wooded lot near the end of a peaceful cul-de-sac, this charming colonial offers a warm and welcoming retreat in the highly sought after community of Centennial Manor, located within one of Howard County's most prestigious school districts. From the moment you step inside, you’ll feel right at home. The light filled family room with brick fireplace creates an inviting first impression and flows naturally into the heart of the home – the beautifully updated kitchen and adjoining informal dining space with updated countertops and cabinetry. The kitchen is both stylish and functional, offering the perfect setting for everyday meals, morning coffee, or gathering with family and friends. Adjoining the upgraded kitchen are the formal dining room and living room, perfect for family gatherings or entertaining. Upstairs, the spacious primary suite provides a peaceful place to unwind at the end of the day. Three additional bright and airy bedrooms offer plenty of room for family, guests, a home office or whatever your lifestyle may need. The finished lower level with kitchenette and full bathroom adds even more flexibility with a versatile recreation or flex space and convenient true walkout access. An additional unfinished area provides storage and the perfect space for a workshop. Fresh paint throughout the home (2026) adds a crisp, refreshed feel and makes it easy to settle in and make the space your own. Outside, enjoy the privacy and serenity of the wooded setting while still being close to everything Howard County has to offer. Shopping and entertainment are all within an easy reach of Ellicott City, Columbia, Marriottsville, Clarksville and Woodstock. Outdoor enthusiasts will appreciate nearby Centennial Park, Patapsco State Park, Turf Valley, and Fairway Hills Golf Course. For commuters, convenient access to Route 40, MD-108, MD-29 and I–70 makes getting where you need to go a breeze. Warm, comfortable and wonderfully located, this Centennial Manor colonial offers the ideal blend of peaceful surroundings, inviting living spaces, and everyday convenience. Come see for yourself why this could be the place you’ve been waiting to call home. Don’t miss your opportunity – schedule your private tour today by calling listing agent, Rebecca Mason.
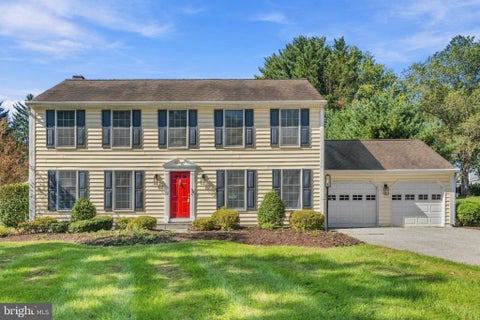
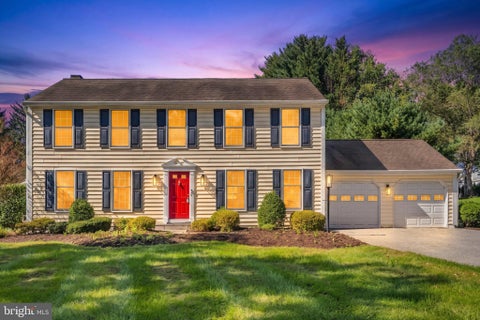
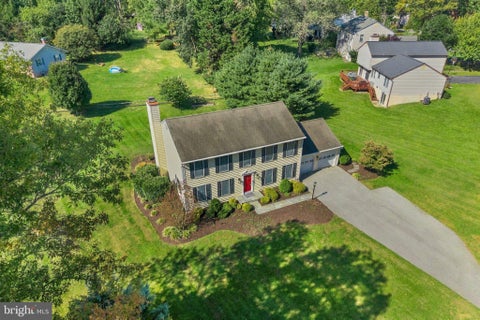
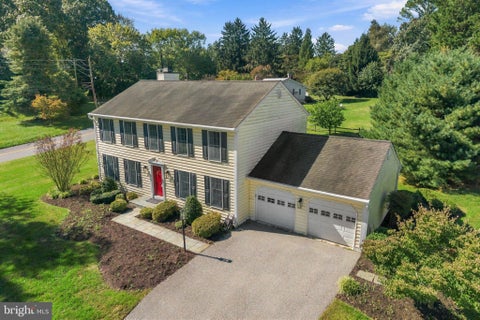
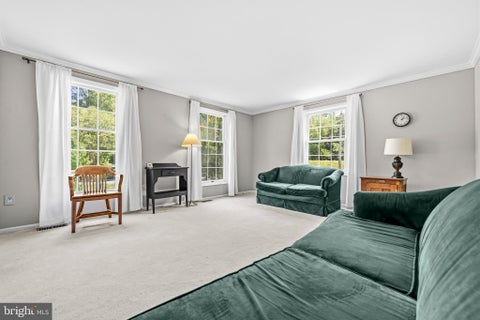
Tucked away on nearly half an acre in sought-after Centennial Manor, this spacious Ellicott City Colonial offers the room, flexibility, and backyard space that are increasingly hard to find. With approximately 2,950 finished square feet, the home features four bedrooms, three full baths, one half bath, and generous living spaces throughout. The finished lower level offers even more room with flexible space for a recreation room, home office, fitness area, hobbies, or guests. Step outside to the expansive deck overlooking the spacious rear yard—perfect for entertaining, outdoor dining, gardening, or simply relaxing. Notable updates include the water heater (2015), HVAC (2016), kitchen cabinets (2018), and updated primary bath (2022). Enjoy a convenient Ellicott City location near Centennial Park, Clark’s Elioak Farm, shopping, dining, and major commuter routes, with easy access to Routes 29 and 100, I-70, and I-95. Be sure to check out the Howard County schools that serve the area. Sold as-is, this is a wonderful opportunity to personalize a well-maintained home and make it your own. Mortgage savings may be available for buyers of this listing.
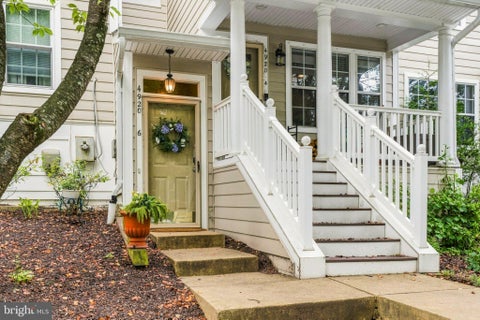


Nestled in the charming Dorsey Search community, this exquisite 2-bedroom, 2-bathroom garden-style condominium offers a harmonious blend of comfort and elegance. Built in 1989, this residence exudes a timeless appeal with its traditional architectural style, enhanced by the durability of vinyl siding that ensures both beauty and low maintenance. Step inside to discover a thoughtfully designed living space that invites relaxation and connection. The open layout seamlessly integrates the living and dining areas, creating an ideal setting for entertaining or enjoying quiet evenings at home. Natural light pours in through generous windows, illuminating the warm tones of the interior and enhancing the inviting atmosphere. The well-appointed kitchen is a culinary enthusiast's dream, featuring modern appliances and ample counter space, perfect for preparing gourmet meals or casual snacks. With convenient in-unit laundry facilities, daily chores become a breeze, allowing you to spend more time enjoying the comforts of your new home. Retreat to the spacious primary suite, complete with an en-suite bathroom that offers a private oasis for unwinding after a long day. The second bedroom is equally inviting, providing versatility for guests, a home office, or a cozy reading nook. Both bathrooms are designed with functionality and style in mind, ensuring comfort for you and your visitors. Outside, the Dorsey Search community enhances your lifestyle with beautifully maintained common grounds and tot lots, perfect for leisurely strolls or enjoying the outdoors. The association takes care of common area maintenance and snow removal, allowing you to focus on what truly matters-living your best life. With one dedicated parking space and additional visitor parking available, convenience is at your fingertips. This residence is not just a home; it's a gateway to a vibrant community where neighbors become friends and every day feels like a retreat. Experience the luxury of low-maintenance living in a community that prioritizes comfort and connection. This is more than just a property; it's a place where memories are made and cherished. Don't miss the opportunity to call this stunning apartment your new home.
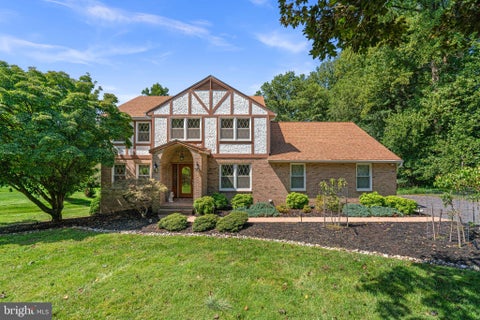


Must see custom-built, 3-car garage home on a prime 3/4 acre wooded lot in sought-after Patapsco Park Estates, a unique group of custom-built homes! The original owner has carefully and lovingly maintained and updated this home, and it sparkles! Endless improvements include: new 2-zone HVAC (upper zone 2025, main zone 2024); new gutters and downspouts (2023); new water heater (2020); new skylights (2018); almost all new Thompson Creek windows (2016); replaced roof w/30 year architectural shingles (2008); multiple rear composite decks (2007/2008); not 1, but 2 wood burning fireplaces; rich hardwood floors on the main level featuring separate living and dining rooms, 1st floor study, sunroom w/soaring cathedral ceilings, eat-in kitchen and sunken family room w/custom built-in bookcases and brick woodburning fireplace, mudroom and powder room; eat-in kitchen w/easy care Corian counters, upgraded appliances and access to the sunroom; upper level w/4 spacious bedrooms and 2 full updated bathrooms (2005); primary bedroom w/walk-in closet and sitting room; primary en suite bathroom w/dual vanities, whirlpool soaking tub, walk-in shower and extensive tile work; fully finished lower level w/expansive rec room, 2nd woodburning fireplace, 3rd full bathroom, large workshop/storage/utility room and access to the 3rd garage, ideal for car enthusiasts; 2 rear decks and 2 rear patios; oversized main 2-car side loading garage w/extra storage space; 4-sided brick quality construction. No HOA fees and zoned for premier Howard County Schools, including Mt. Hebron HS! Minutes to Patapsco State Park, shopping, restaurants, and major commuter routes! Come see what pride of ownership looks like!
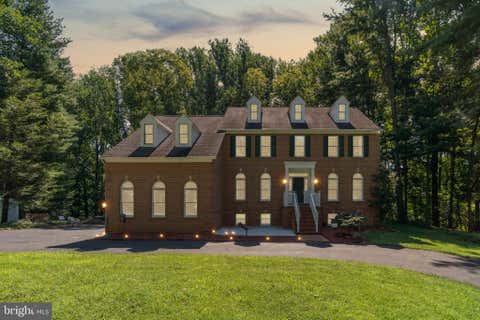


Welcome to this magnificent custom-built brick colonial, perfectly situated on a private 4.08-acre oasis in sought-after Ellicott City. Approaching via the impressive circular paved driveway, you are greeted by timeless architecture and a spacious three-car garage. Inside, a grand foyer welcomes you with stunning views of the upper staircases and a spectacular floor-to-ceiling fireplace framed by expansive windows. Gleaming hardwood floors flow seamlessly throughout the main and upper levels, flanked by an elegant formal dining room to the left and a sophisticated living room to the right. The heart of the home features a light-filled, open-concept family room that transitions smoothly into a gourmet eat-in kitchen. This chef’s space boasts abundant wood cabinetry, granite countertops, stainless steel appliances, a wall oven, a center island, and a built-in desk. French doors open to a dedicated home office, while a powder room and laundry room complete the main floor. Step outside from the kitchen or family room onto the elevated deck to take in serene views of the lush, rolling property. The first upper level hosts an exquisite primary suite designed as a private retreat. This floor also features two generously sized bedrooms with private en-suite baths, and an additional bedroom with a well-appointed hall bathroom. The top level offers incredible flexibility with a complete accessory dwelling unit (in-law suite), featuring a private living area, a bedroom, and a full bathroom. The fully finished, carpeted lower level provides exceptional space for a home gym, media room, or recreation area, alongside a sixth bedroom and full bathroom. Surrounded by lush, mature landscaping with absolutely no HOA restrictions, this exceptional estate offers unparalleled privacy and luxury.

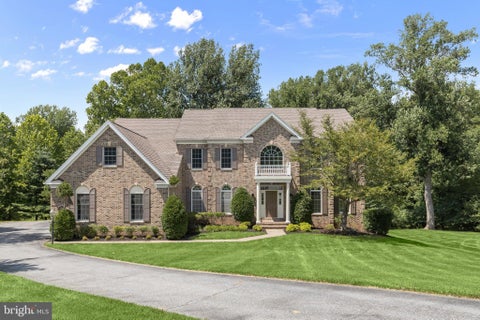


Check out this stunning Colonial home nestled in the quiet Patuxent Chase community! With many repairs and modern upgrades, this 8,084sqft home has been revitalized from top to bottom. Enjoy a fully updated interior with fresh interior paint and beautifully refinished original hardwood flooring. The fully updated kitchen boasts of newly polished cabinets and is equipped with a double wall oven, cooktop, and ample island space, and off it is the family area with fireplace ideal for gatherings. The bathrooms transformation features a new vanity and premium finishes. Major mechanical and exterior upgrades include a brand-new heat pump system, a new garage door, and a professionally power-washed exterior giving it incredible curb appeal. With 5 very spacious bedrooms and 5.5 bathrooms, this home is designed for both comfort and functionality. The fully finished basement with walkout access provides additional living space, perfect for entertainment or relaxation. Enjoy the convenience of the main floor laundry area complete with front-loading washer and dryer, and a 3-car attached garage with interior access. Don't miss the opportunity to make this exceptional home yours! Come and schedule your showings now!


Nestled in the prestigious Riverwood community, this exquisite transitional-style residence embodies luxury and sophistication. Built in 2013, this stunning brick home spans an impressive 5,582 square feet, offering an unparalleled living experience on a sprawling 0.86-acre lot. Step inside to discover a harmonious blend of elegance and comfort. The spacious layout features four generously sized bedrooms and three and a half opulent bathrooms, ensuring ample space for relaxation and rejuvenation. The heart of the home is a grand living area, highlighted by a cozy fireplace that invites warmth and intimacy, perfect for gatherings or quiet evenings. Indulge in the ultimate outdoor oasis with a personal saltwater pool and spa combo, surrounded by a beautifully designed deck that beckons for sun-soaked afternoons and starlit soirées. The meticulously landscaped grounds provide a serene backdrop, enhancing the allure of outdoor entertaining. The attached two-car garage, equipped with a garage door opener, offers convenience and security, while the daylight full basement presents endless possibilities for customization-be it a home theater, gym, or additional living space. This property is not just a home; it's a lifestyle. Experience the tranquility of Riverwood, where luxury meets nature, and every day feels like a retreat. Don't miss the opportunity to make this exceptional residence your own and elevate your living experience to new heights.
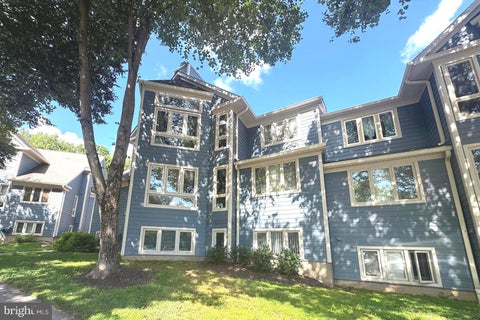


OPEN SUNDAY AUG 9 @1-3PM Fantastic location! Well maintained and move-in ready 2 bedrooms 2 full bath condo located on the ground floor in the highly sought after community of Dorsey Hall. Brand new laminate floors throughout, wall of windows, each bedroom with its own full bath and walk-in closet, spacious living room and separate dinning room, full size washer and dryer in unit, condo fee covers water, lots of closet spaces for storage. Windows replaced 2019, hot water heater 2018. Fantastic starter home in an excellent school system. The complex is super convenient to shopping, banking, store, hair salon and restaurants. 5 minutes from Columbia Mall, Centennial Park, Rt. 29, and minutes from Downtown Elliott City.


Introducing NVHomes Bethany Glen 55+, a private enclave of luxurious main level living homes in sought-after Ellicott City, Maryland! The Lowell Villa home is a main-level oasis. Build this home with your desired options on this sought after wooded homesite. Enter the foyer from the inviting walk-up porch to see your entry foyer that gives you a two-story foyer feel due to the upstairs that lead to your two secondary bedrooms and bath open to a desirable loft. The gourmet kitchen features a large island overlooking the dining area, the great room and outside to the covered porch. From the 2-car garage, a convenient entry controls clutter and leads to your private powder bath and laundry area. As you walkthrough your great room with its 12-foot ceiling you approach your tucked away luxury, main-level owner's suite that features a large walk-in closet and a double vanity bath that creates a spa-like retreat. We currently include a spacious finished basement along with ample storage as well. You'll be amazed by this Luxury Main Level Living in a scenic Private Enclave.


Welcome to 9710 Hillsmere Road, a beautifully maintained stone-and-brick rancher nestled on a premium lot in the highly sought-after Glen Brook community of Ellicott City. Offering over 2,900 square feet of finished living space, this exceptional home combines timeless craftsmanship, thoughtful updates, and the convenience of one-level living. From the moment you arrive, you'll appreciate the home's classic natural stone and brick exterior, complemented by high-quality replacement vinyl windows that create an attractive, low-maintenance exterior. Inside, gleaming red oak hardwood floors, fresh paint, and an updated kitchen provide the perfect blend of warmth and modern convenience. The kitchen serves as the heart of the home, ideal for everyday living and entertaining alike. The spacious primary suite offers a peaceful retreat with a beautifully renovated en-suite bath featuring a walk-in shower. Two additional generously sized bedrooms provide comfortable accommodations, while the home's flexible layout includes ample space for a dedicated home office without sacrificing one of the three bedrooms, perfect for today's work-from-home lifestyle. A convenient main-level laundry room adds to the ease of everyday living. Two impressive natural stone wood-burning fireplaces create inviting gathering spaces on both levels of the home. Enjoy more formal entertaining in the main-level living area, while the finished lower level offers the perfect setting for casual family gatherings, movie nights, or game-day celebrations. The lower level also features a full bathroom and abundant flexible space for a guest suite, fitness room, hobby area, or recreation room. Natural gas lines are available on the street, and BGE will provide a free gas line hookup to the home with the purchase of at least one major gas appliance, such as a gas dryer, gas stove/range, or gas HVAC system. Outside, the elevated setting, mature landscaping, and established neighborhood create exceptional curb appeal. An oversized two-car garage provides generous storage, while the roof was replaced in 2018, adding peace of mind for years to come. Ideally located just minutes from parks, shopping, dining, and everyday conveniences, with quick access to Routes 40, 29, 100, and I-70, this move-in-ready home offers comfort, flexibility, and enduring value in one of Ellicott City's most sought-after communities. Don't miss your opportunity to experience the charm, space, and versatility of this Glen Brook gem. Schedule your private showing today.
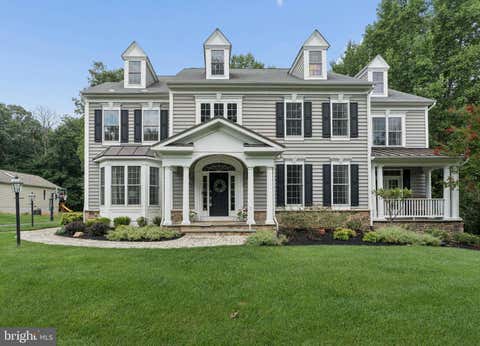


<b>SELLER PRICE REDUCTION + $10,000 SELLER HELP = EXCEPTIONAL OPPORTUNITY</b><br><br>The owners are retiring and eager to move to their new home before the new year. This home is priced below market value. Call or schedule a showing and see for yourself! Pictures don't do it justice!<br><br>This extraordinary Georgian residence in Lakeview at Buckskin Ridge sits on nearly one wooded acre and offers 4 BR / 3.5 BA, fresh paint, impressive craftsmanship, a stunning gourmet kitchen, an oversized three-car side-load garage, three covered porches, smart-home technology, generous living spaces, and exceptional indoor-outdoor living—all at a compelling value.<br><br>The main level features a two-story foyer, curved staircase, hardwood floors, formal living and dining rooms, 18-foot ceilings in the great room with stone fireplace, and a home office with French doors opening to a private covered porch. The renovated chef’s kitchen features full-height KraftMaid cabinetry, quartz countertops, premium Thermador appliances, a farmhouse sink, and a 9-foot x 5-foot commercial-grade maple butcher block island. A butler’s pantry, laundry room, and powder room complete this level. French doors open to a screened outdoor living room and composite deck overlooking the wooded backyard.<br><br>Upstairs, the spacious primary suite features a walk-in closet and luxury bath, complemented by a private guest suite, two additional bedrooms with a Jack-and-Jill bath, and additional storage. The expansive walk-out lower level offers exciting possibilities for future living space, recreation, or a home gym, with a three-piece rough-in already in place.<br><br>Centrally located near River Hill, Clarksville, Ellicott City, Columbia, Route 40, and Turf Valley, with shopping, restaurants, award-winning schools, and major commuter routes nearby.<br><br><b>A NOTE ABOUT THE SETTING:</b> The property backs to Route 32 and while you can hear the road when outdoors it is not a factor when inside the home. The seller has owned the property for 20 years and has continued to enjoy all it offers, both inside and out.<br><br><b>THE SELLER IS MOTIVATED AND WILL CONSIDER ALL REASONABLE OFFERS!</b> The home���s beautiful interior, extensive updates, wooded setting, and desirable neighborhood make it well worth experiencing in person. This is an outstanding opportunity to own at a great price! Contact me today to learn more, schedule your showing, and explore the possibilities!


Experience the perfect blend of comfort, space, and lifestyle in this beautifully maintained 4-bedroom, 2.5-bath home nestled in one of Ellicott City's most desirable communities. Offering versatile living spaces, thoughtful updates, and room for everyone to spread out, this home is designed for the way people live today. Step inside and be welcomed by beautiful hardwood floors that flow throughout the main level and continue up the staircase to the bedroom level, adding warmth, character, and timeless appeal. The inviting living room is centered around a cozy fireplace and equipped with a projector and drop-down screen, creating the ultimate space for movie nights, sporting events, or relaxing evenings with family and friends. Just beyond, the spacious three-season room invites you to unwind while enjoying peaceful views of the backyard and surrounding natural landscape. As part of the home's full rear bump-out, this light-filled retreat offers additional living space that can be enjoyed throughout much of the year. The main level also features a dedicated craft room surrounded by windows that flood the space with natural light, making it ideal for hobbies, a home office, art studio, or playroom. The kitchen is appointed with granite countertops and offers convenient access to the laundry area, garage, and dining room. Whether hosting holiday celebrations or intimate dinners, the large dining room provides the perfect setting for gathering with family and guests. The lower level expands the home's entertainment possibilities with a recreation area complete with a ping pong table, a spacious bar area for hosting, and multiple flexible-use rooms. Fitness enthusiasts, dancers, or performers will appreciate the dedicated exercise and dance studio featuring ballet barres, while an additional bonus room offers excellent storage or the opportunity to create a space uniquely suited to your needs. Step outside onto the brand-new deck overlooking the backyard, where you can enjoy morning coffee, summer barbecues, evening sunsets, or simply relax and take in the tranquil surroundings. With an attached two-car garage and additional parking for two more vehicles, convenience is built right in. Living in Ellicott City means enjoying a lifestyle that perfectly balances suburban comfort with everyday convenience. Residents love the area's scenic parks, miles of walking and hiking trails, vibrant local dining scene, boutique shopping, community events, and the charm of historic Main Street. The community is known for its highly regarded schools, beautiful natural surroundings, and easy access to Baltimore, Washington, and major commuter routes, making it a sought-after destination for those seeking both convenience and quality of life. This home offers the space to entertain, the flexibility to pursue your passions, and the location to enjoy everything that makes Ellicott City such a special place to call home. **Don't miss this opportunity—schedule your private tour today before it's gone!**


***REDUCED***Before you even step inside, you'll understand why homes in highly sought-after Dorsey Hall are so coveted! Welcome to 4663 Hallowed Stream, a beautifully maintained 3-bedroom, 2 full bath, 1 half bath townhome offering a spacious, open layout and an unbeatable Ellicott City location. Step inside and immediately notice the abundance of natural light streaming through the large box bay window in the living room. The open-concept main level is enhanced by crown molding and provides the perfect setting for both everyday living and entertaining. The country kitchen spans the entire width of the home and features BRAND new LVP - Luxurious Vinyl Plank flooring, granite countertops, ample cabinetry, a convenient pass-through to the dining and living room areas, and easy sightlines that make hosting a breeze. A sliding glass door leads directly to the rear deck, creating the perfect space for outdoor dining, entertaining, or simply relaxing while overlooking the backyard. Upstairs, you'll find three generously sized bedrooms and two full bathrooms. The spacious primary suite features Luxurious vinyl plank flooring (2026), two closets, and a private en-suite bath. Two additional well-proportioned bedrooms share the hall full bathroom. The finished lower level offers even more living space with vinyl plank flooring throughout, a convenient laundry area, half bath, and an expansive family room centered around a wood-burning fireplace. A sliding glass door provides direct access to the patio and backyard, making this a true walkout lower level and allowing for seamless indoor-outdoor living. Recent updates include a new roof (2025) and washer (2026), dishwasher (2025) providing added peace of mind for years to come. Enjoy all that the Columbia Association lifestyle has to offer, including more than 3,600 acres of open space, over 100 miles of pathways and sidewalks for walking, jogging, and biking, multiple pools, fitness centers, lakes, playgrounds, summer camps, and countless community activities. Annual CPRA fee of $1038.20. Located within close proximity to top-rated schools, shopping, dining, and entertainment, commuters will appreciate easy access to Routes 29, 100, 40, I-70, and I-695. Check out the virtual tour!!


Welcome to this stunning, like-new Craftsman-style interior row townhouse condominium located in the highly desirable Bethany Glen 55-plus active adult community. This unit gets sunlight in the winter months and has the best views in the community including private open space views in the front and wooded views in the rear! Built in 2025 by Ryan Homes, this sought-after Caroline model offers a perfect blend of main-level convenience and expansive, luxury living space. The main level features a thoughtfully designed family entry directly off the attached two-car garage, leading into a light-filled, open-concept floor plan. At the heart of the home is a gorgeous gourmet kitchen equipped with stainless steel energy-efficient appliances, premium countertops, a pantry, and a sprawling center island that seamlessly overlooks the formal dining area and welcoming great room. The main-level primary suite serves as a private retreat, complete with an elegant tray ceiling, a spacious walk-in closet, and a luxurious dual-vanity bathroom. The upper level boasts three additional large bedrooms and a full bath, providing comfortable accommodations for guests or family members. Expanding the home's footprint significantly, the finished lower level offers a massive recreation room, a full bathroom, and a generous, separate unfinished storage area. Additional highlights include a two-car front load garage with a dedicated electric vehicle charging station installed in the garage, modern mechanical systems include a multi-zone Energy Star forced air heating and cooling system, a high-efficiency tankless gas water heater. Residents of Bethany Glen enjoy a low-maintenance lifestyle with a monthly fee that covers common area care, lawn maintenance, snow removal, and trash pickup. Neighborhood amenities include access to the community clubhouse, a fully equipped fitness center, a game room, sport courts, and scenic jogging and walking paths. Traffic flow is less congested and the HOA fee is $504 less annually than the North Side of Bethany Glen!


***PRICE REDUCED*** Welcome to 10391 Resort Rd, Unit V — a beautifully constructed 2024 ground-level condo offering modern comfort and serene surroundings. This thoughtfully designed 2-bedroom, 2-bathroom home features 1,069 square feet of well-appointed living space, perfect for both everyday living and relaxing retreats. Enjoy the ease of ground-floor access combined with a private setting, as the unit faces a peaceful wooded area—providing added privacy and a calming natural backdrop. Inside, you’ll find a bright, open layout with contemporary finishes, spacious bedrooms, and well-designed bathrooms that blend style and functionality. Whether you're a first-time buyer, downsizing, or seeking low-maintenance living, this nearly new condo offers the perfect balance of convenience, comfort, and tranquility.


BACK ON THE MARKET! Now fully refreshed! This home was taken off the market to complete a round of renovations, and the results speak for themselves. This updated split-level sits on a generous lot with mature shade trees, a 2-car garage, and a long paved driveway. The FULLY RENOVATED kitchen is the centerpiece: white shaker cabinetry with matte black hardware, a navy picket-tile backsplash, quartz-look counters, recessed lighting, and a full Samsung stainless appliance package, including a gas range and French-door refrigerator. The adjoining dining area opens through a slider onto a raised patio framed by classic breeze-block walls. Refinished hardwood floors run through the main and upper levels, with fresh paint and new LED ceiling fans throughout. The bright living room features a bow window overlooking the front yard. The primary suite has its own updated bath with a tiled walk-in shower and frameless sliding glass door. The hall bath offers a tiled tub/shower with a built-in niche, and a powder room adds convenience. The walk-out lower level gives you a spacious family room with a brick corner fireplace, LVP flooring, and a slider to the rear patio and backyard. Solar panels add energy efficiency. Move-in ready. Schedule your showing today!
That's every home matching this search. New ones hit the market every day.

Step 1 of 2
You've reached the free preview limit. Create a free account to see this listing and everything else on the site.
Step 2 of 2
Tell us how to reach you about homes you like.
Enter your password to sign in as
You've reached the free preview limit. Create a free account to see this listing and everything else on the site.
Already have an account? Sign in
Sign in to your account.
New here? Create an account