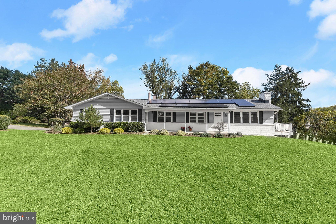
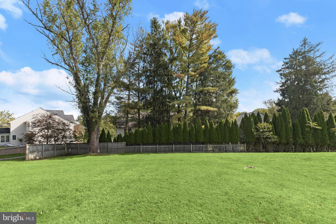
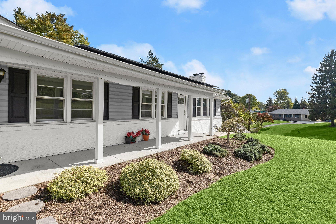
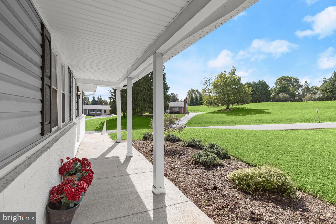
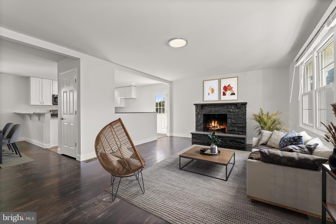
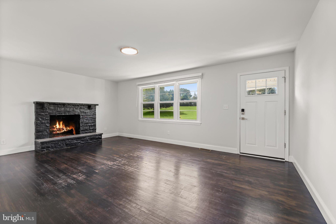
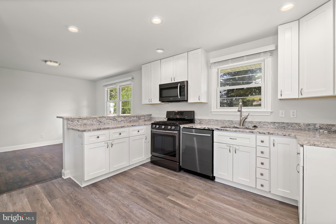
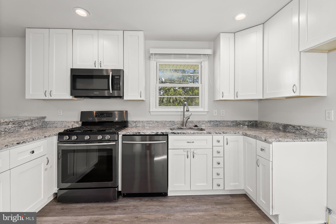
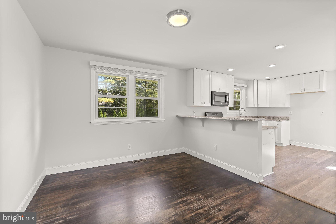
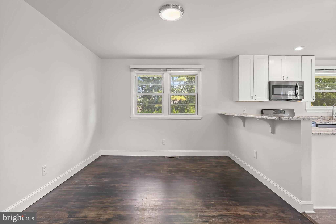
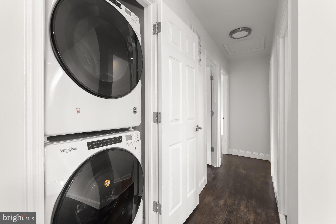
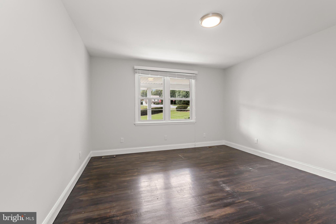
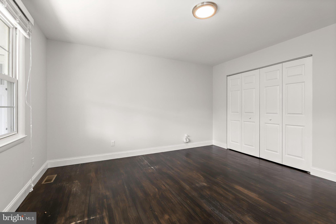
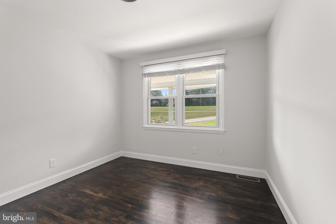
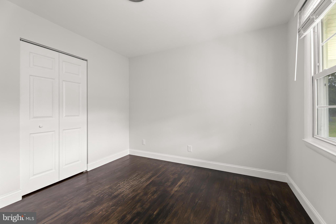
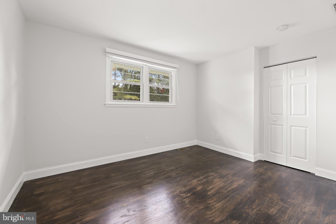
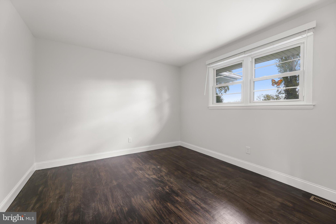
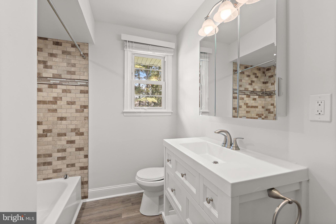
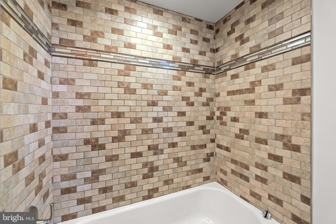
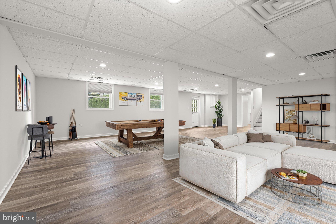
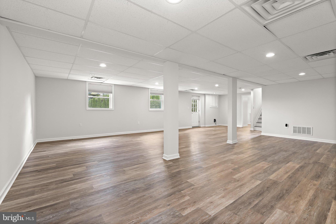
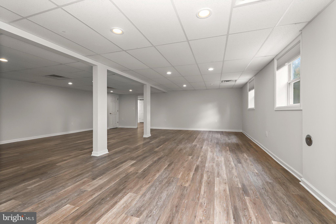
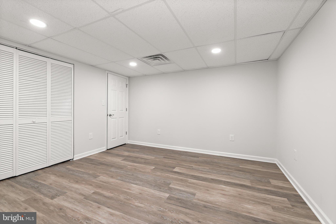
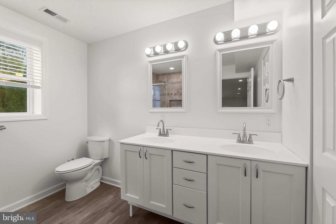
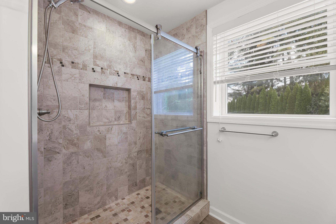
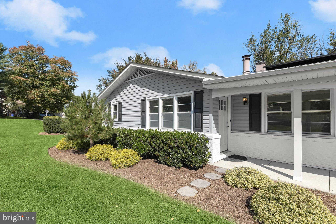
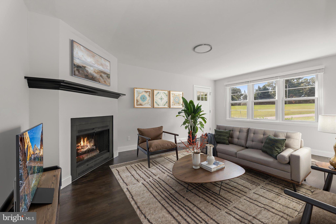
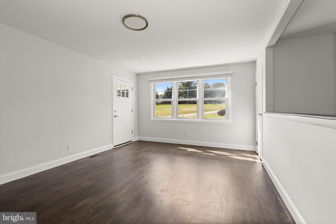
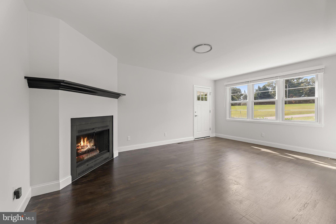
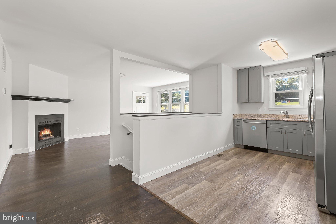
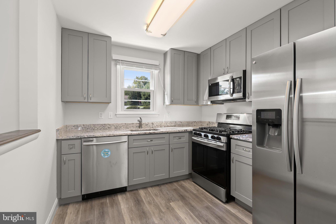
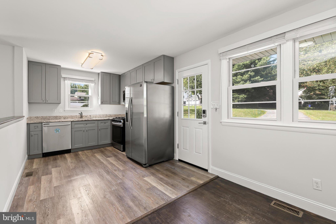
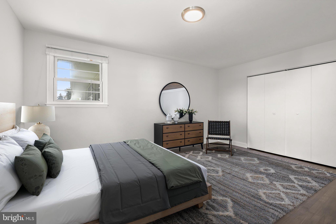
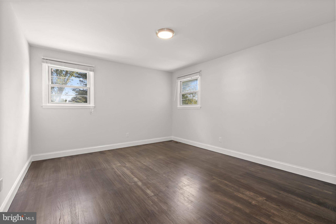
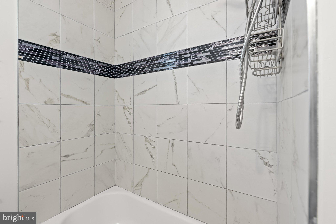
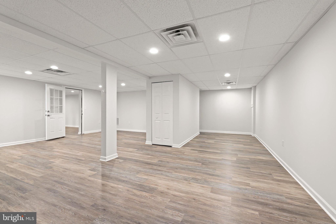
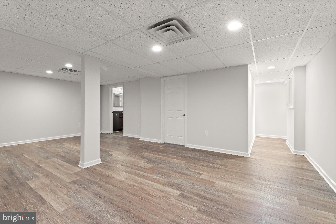
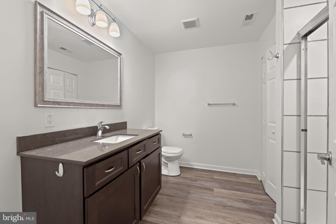
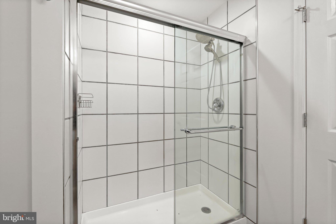
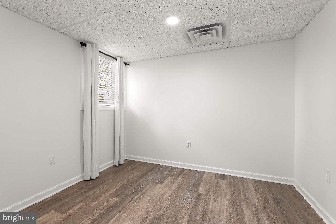
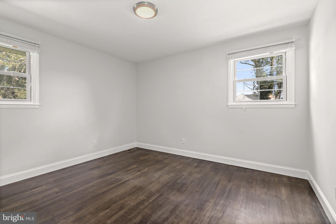
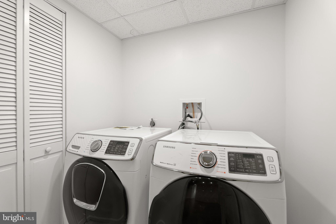
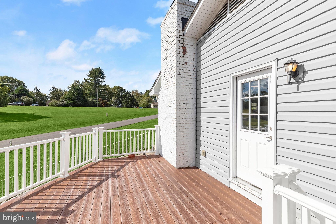
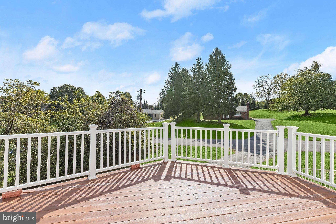
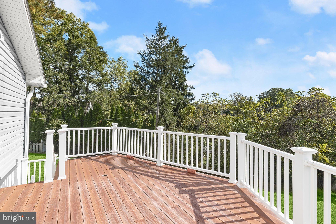
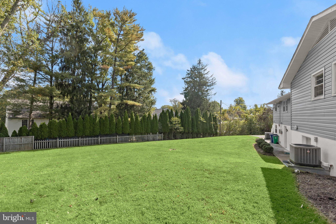
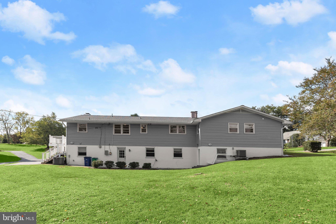
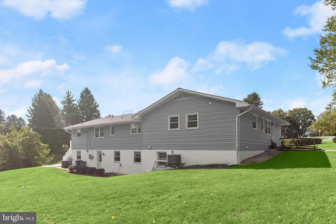
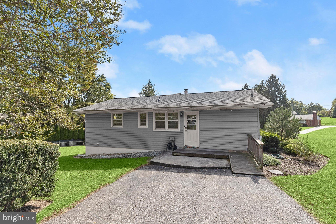
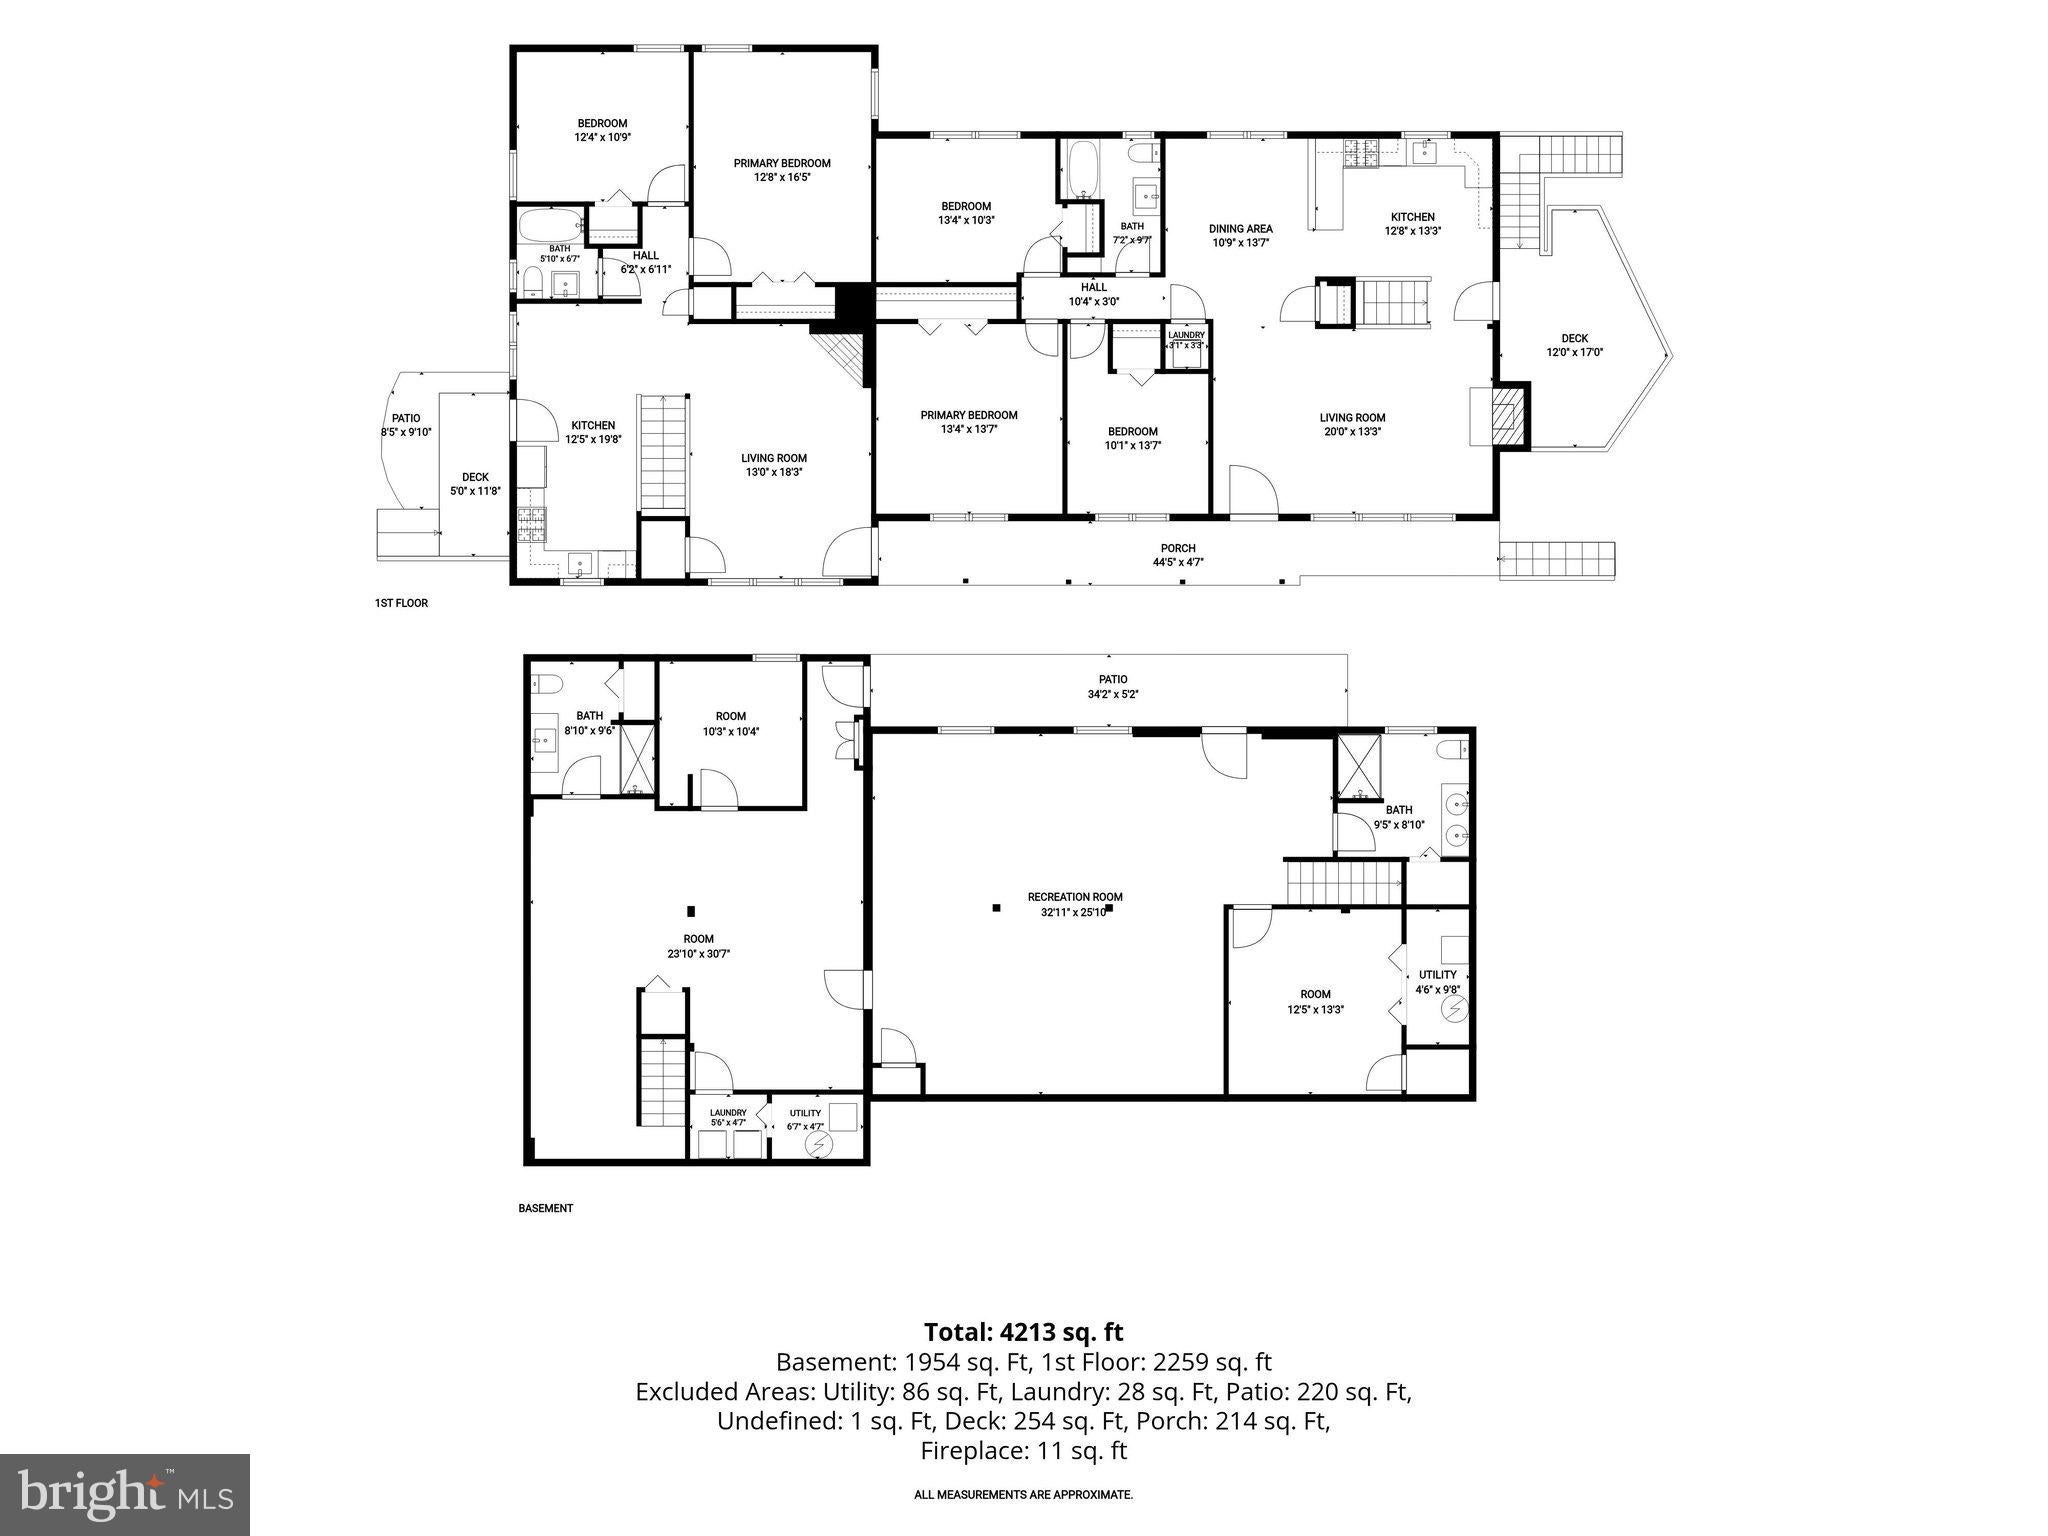
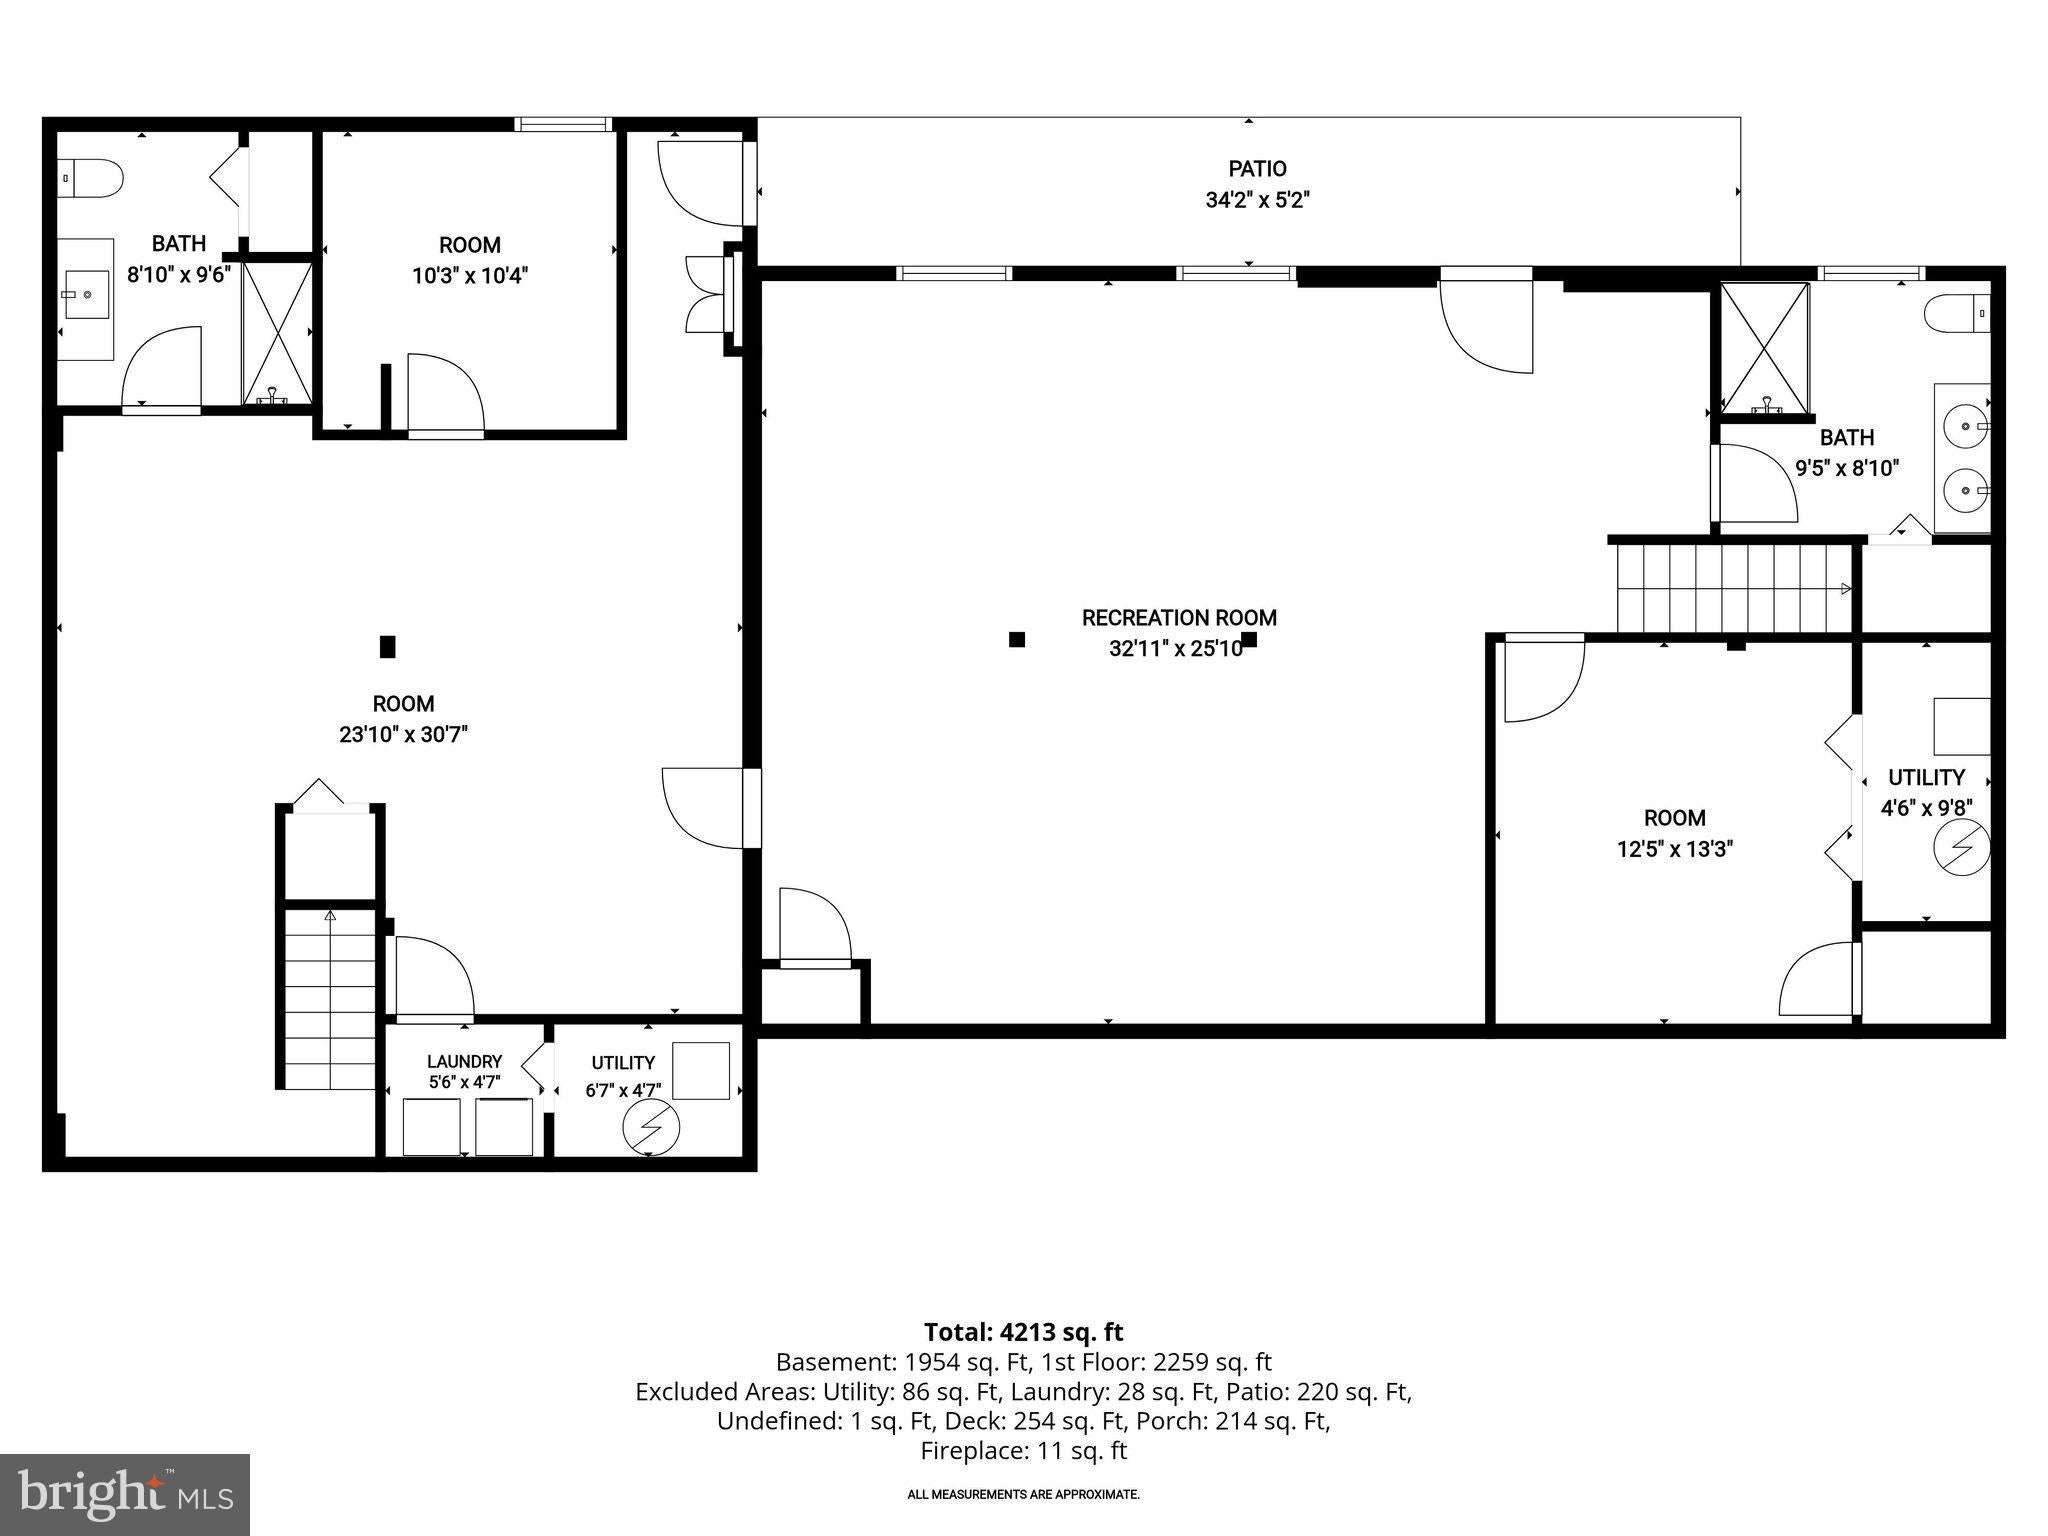
Discover a remarkable opportunity in the desirable Font Hill subdivision! A true, 2 homes in 1, finely finished stand alone home. This spacious 7-bedroom, 4-bathroom ranch-style home, built in 1963, boasts a generous 3,931 sq. ft. of finished living space, making it an ideal candidate for both rental income and long-term appreciation. Set on a sprawling 0.76-acre lot, this detached gem features a fully finished basement with a walkout level, providing additional living space or potential for separate rental units. The combination of daylight windows and heated areas ensures comfort year-round, while the inviting fireplace adds a cozy touch for future tenants or guests. With ample parking for up to 8 vehicles, this property is perfect for accommodating multiple tenants or hosting gatherings. The solid construction of block, brick, and vinyl siding promises durability and low maintenance, enhancing your investment's long-term viability. Imagine the potential returns from this property, whether you choose to rent out individual rooms or the entire home. The layout is versatile, allowing for creative configurations that can maximize rental income. The absence of a pool means lower maintenance costs, while the expansive outdoor space offers room for future enhancements or landscaping that could further increase property value. Seize this opportunity to invest in a property that combines space, comfort, and potential for significant returns.
| Date | Event | Price | Source |
|---|---|---|---|
| listed (Coming Soon) | $850,000 | Bright #MDHW2071488 | |
| status changed (Active) | — | Bright #MDHW2071488 |
Hi there — ask anything about this property or the area and the team will get right back to you.
Local real estate advisory services provided by agent with The Southside Group
Listed by Martin V Willigan Jr. with Northrop Realty
The data relating to real estate for sale on this website appears in part through the BRIGHT Internet Data Exchange program, a voluntary cooperative exchange of property listing data between licensed real estate brokerage firms in which Martin V Willigan Jr. participates, and is provided by BRIGHT through a licensing agreement. The information provided by this website is for the personal, non-commercial use of consumers and may not be used for any purpose other than to identify prospective properties consumers may be interested in purchasing. Some properties which appear for sale on this website may no longer be available because they are under contract, have closed or are no longer being offered for sale. Information Deemed Reliable But Not Guaranteed. Copyright © 2026 Bright MLS. All rights reserved.
You agree to The Southside Group Terms of Use and Privacy Policy. By choosing to contact a property, you also agree that The Southside Group and its associates may call, text, or email you regarding any inquiries or activities you submit through our website. This may involve the use of automated means and prerecorded or artificial voices.
Step 1 of 2
You've reached the free preview limit. Create a free account to see this listing and everything else on the site.
Step 2 of 2
Tell us how to reach you about homes you like.
Enter your password to sign in as
You've reached the free preview limit. Create a free account to see this listing and everything else on the site.
Already have an account? Sign in
Sign in to your account.
New here? Create an account