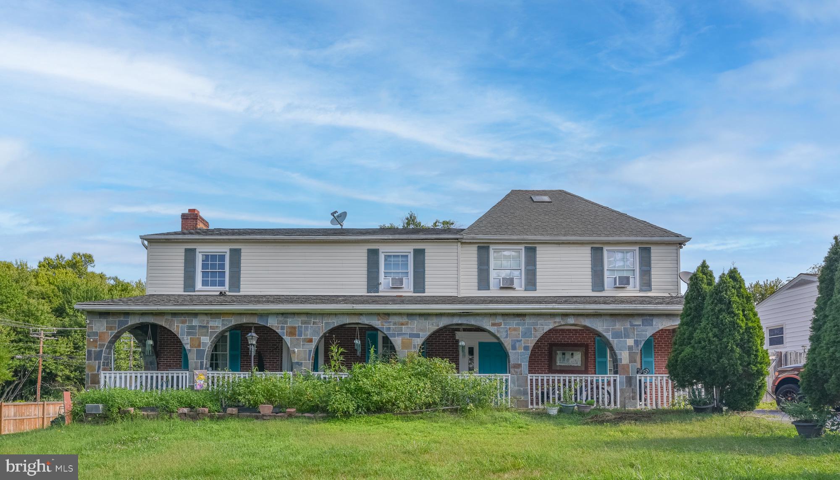
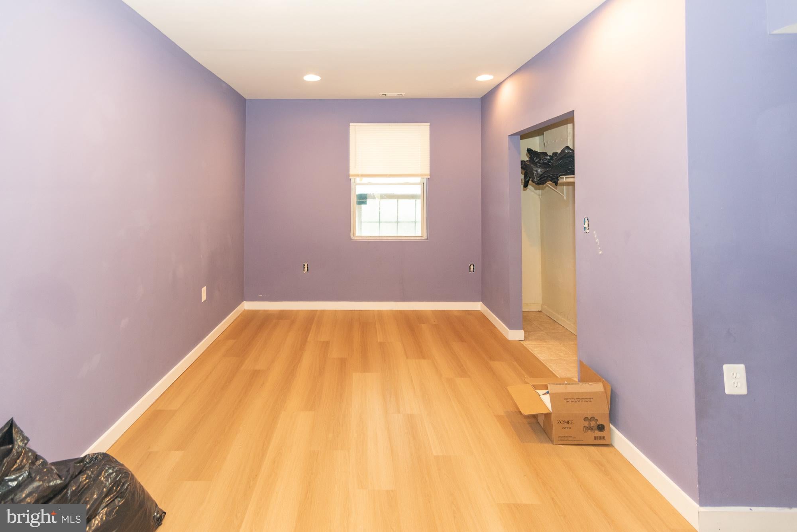
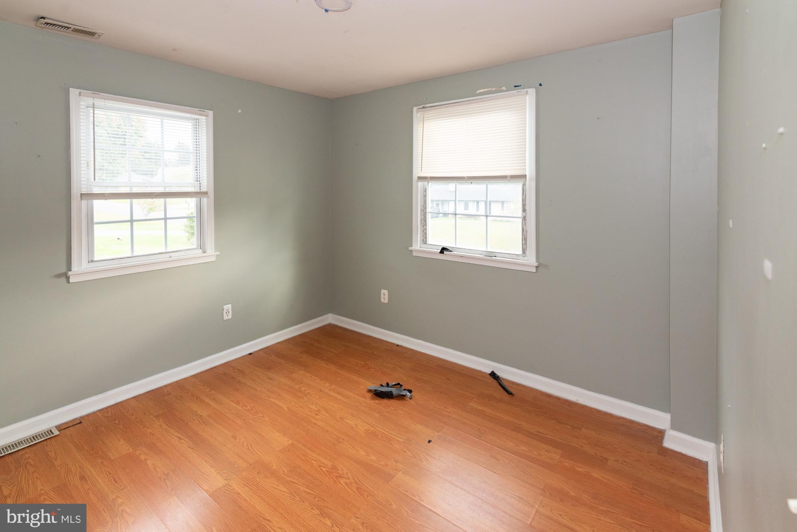
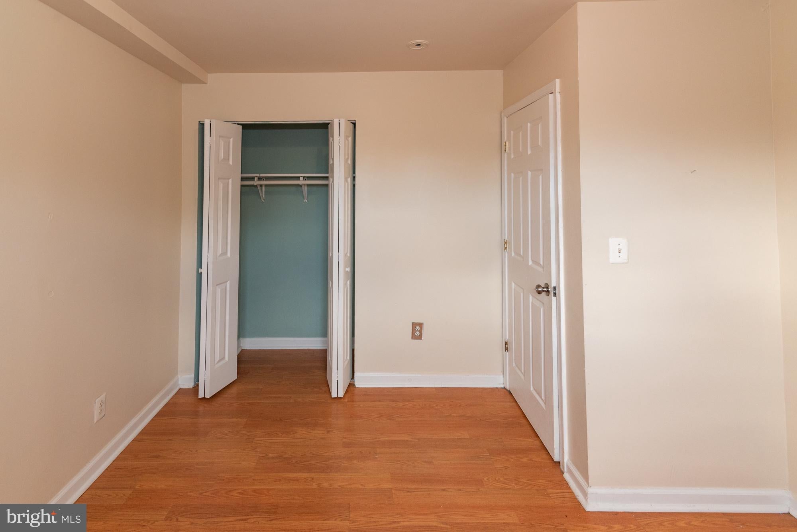
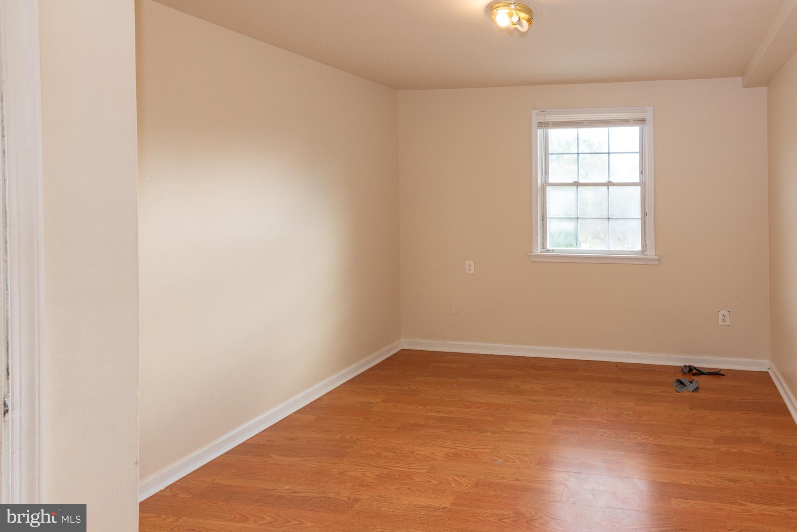
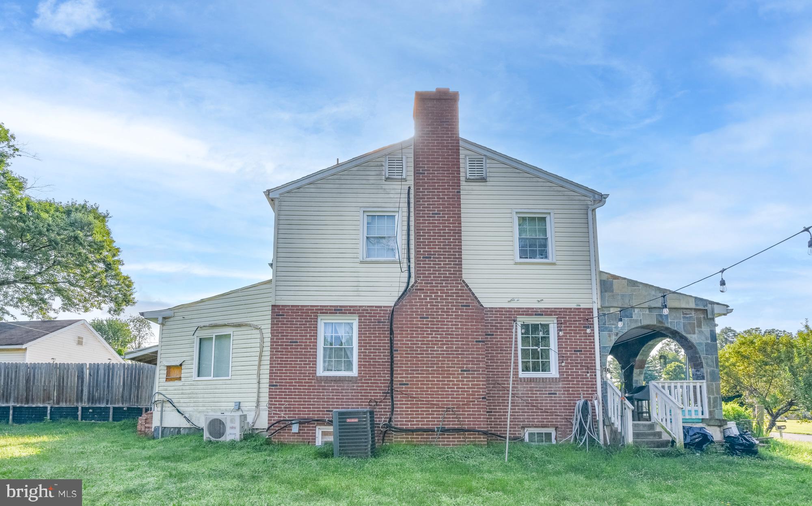
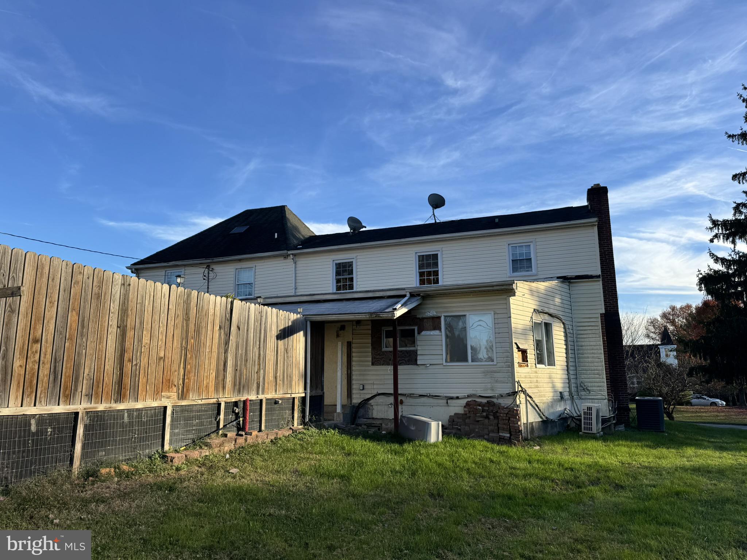
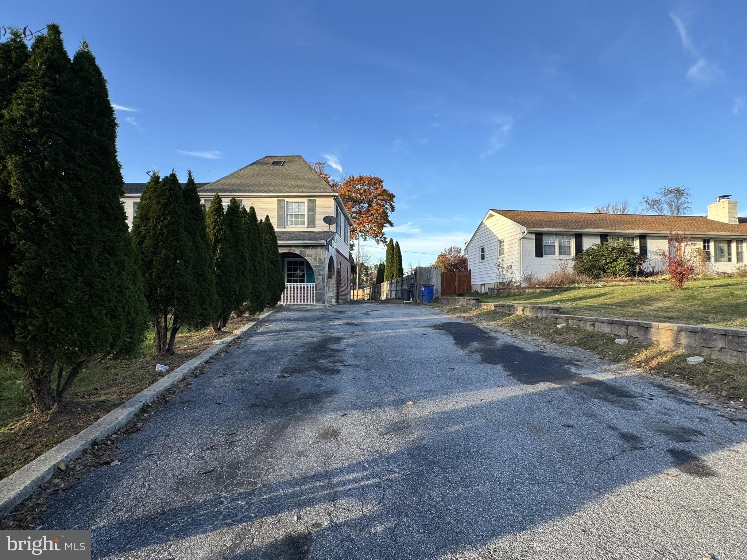
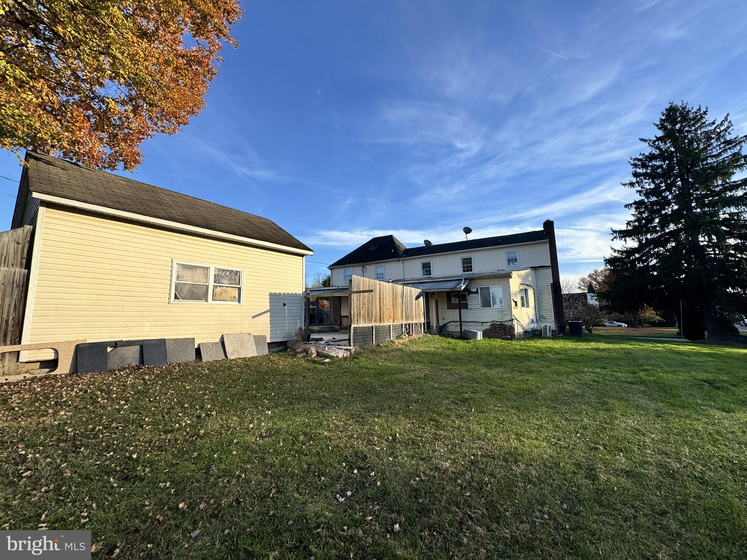
List Price is opening bid at online auction to be conducted on Auctioneer's Website.Online Auction Only! Bidding begins Friday, November 13, & ends Wednesday, November 18, 2026 @ 11:30 AM. Presenting 9926 Postwick Road! Discover the potential of this two-story Colonial-style residence situated on a spacious corner lot in the highly desirable Ellicott City area. Offering a classic architectural design and a generous setting, this property presents an opportunity for homeowners, investors, or buyers looking to make a home their own.
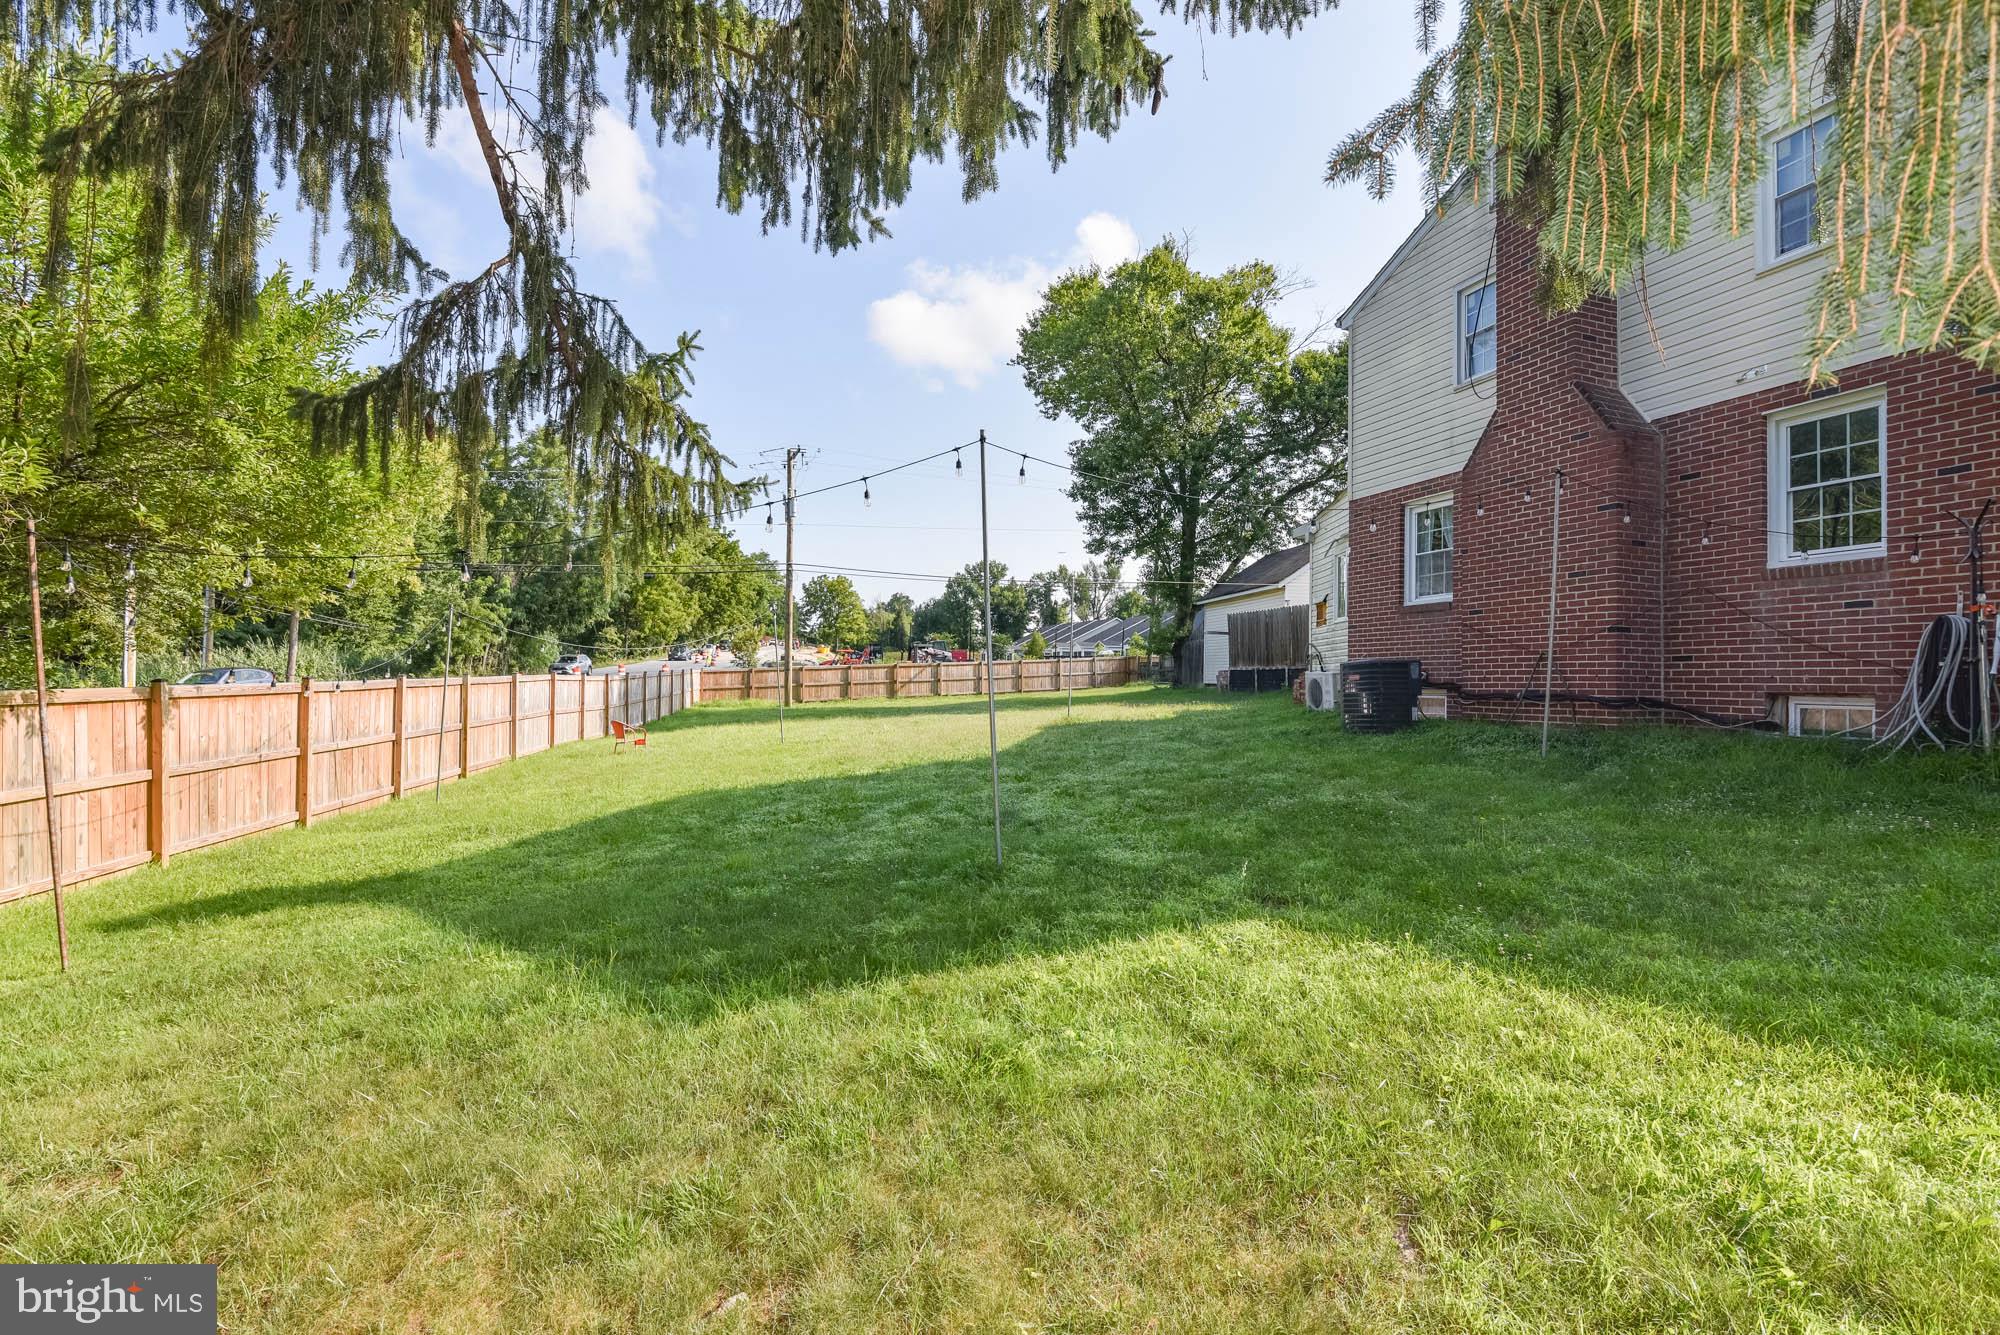
The expansive corner lot provides added outdoor space and flexibility, while the home's traditional two-story layout offers a foundation for a variety of possibilities. Conveniently located in Ellicott City, the property provides access to a wealth of nearby shopping, dining, parks, and commuter routes. Whether you're looking to personalize a residence to suit your style or explore its investment potential, 9926 Postwick Road offers an opportunity to create something special in a sought-after Howard County location.
Property is Configured as:
Property is Configured as:
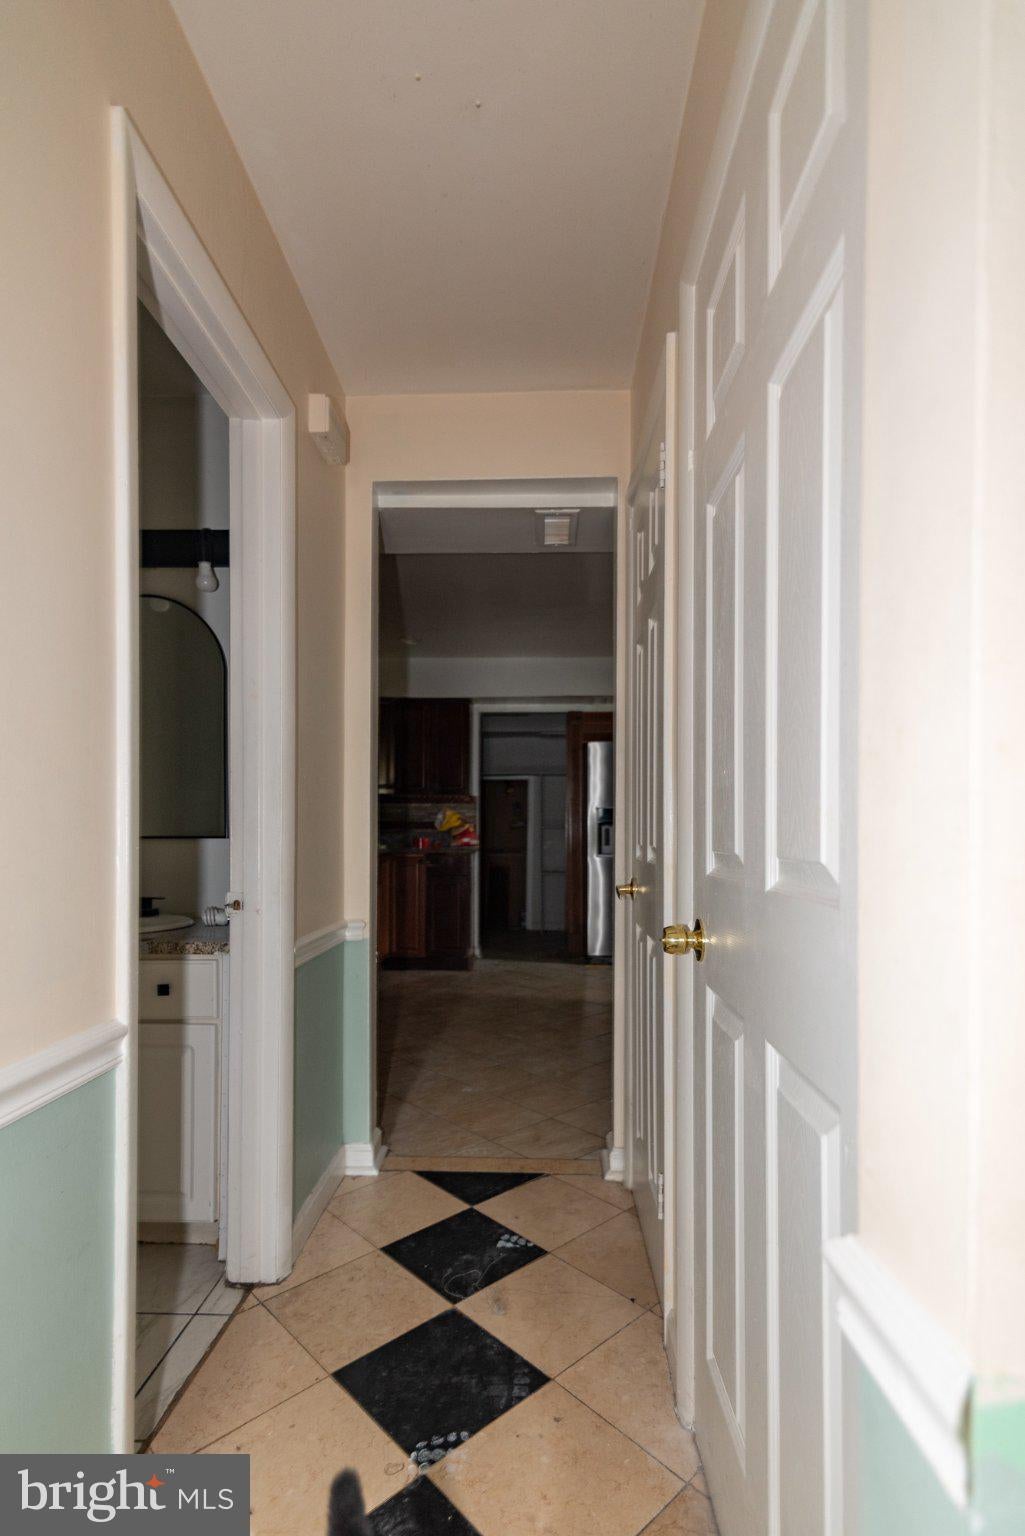
Main Level:
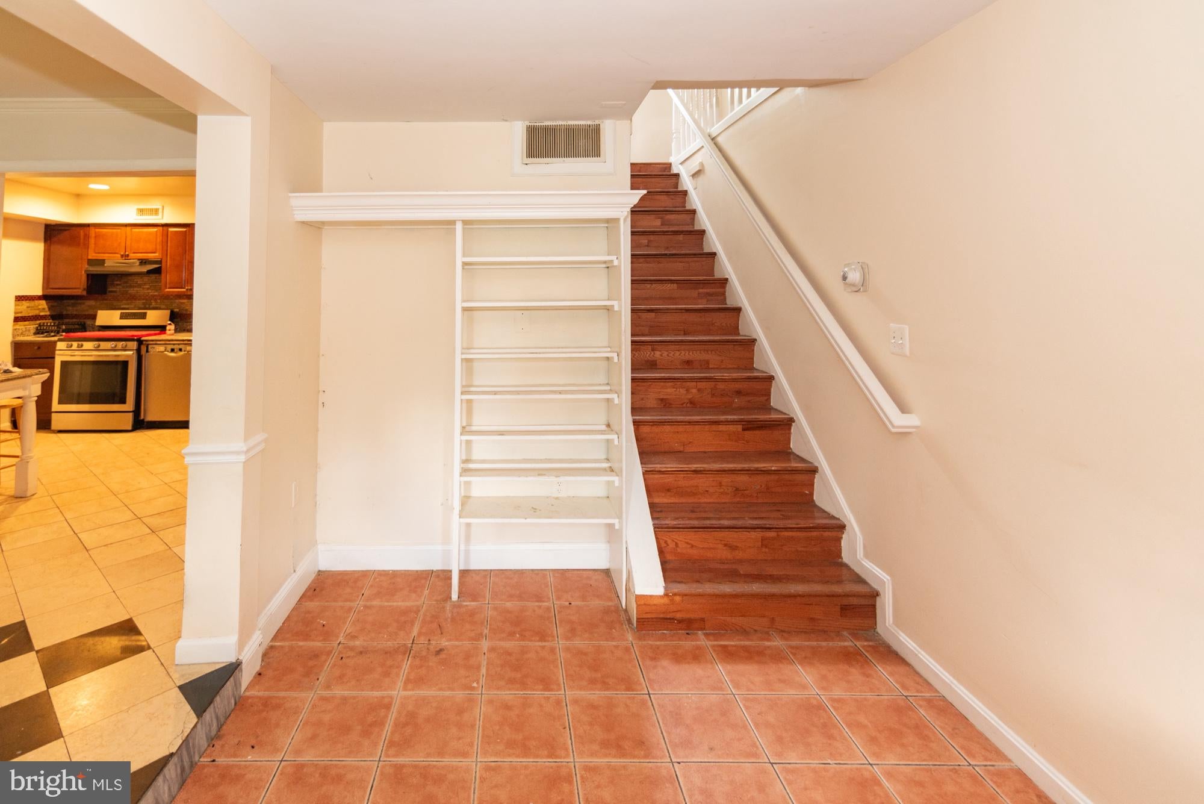
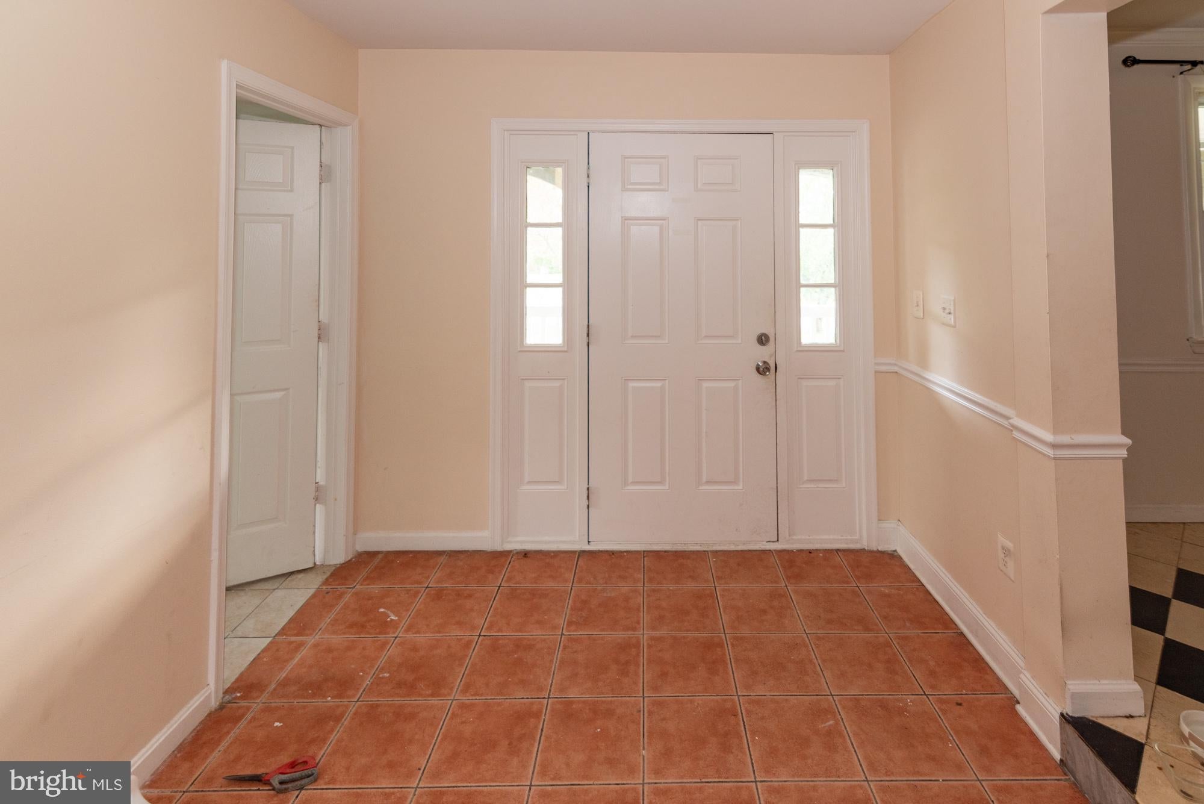
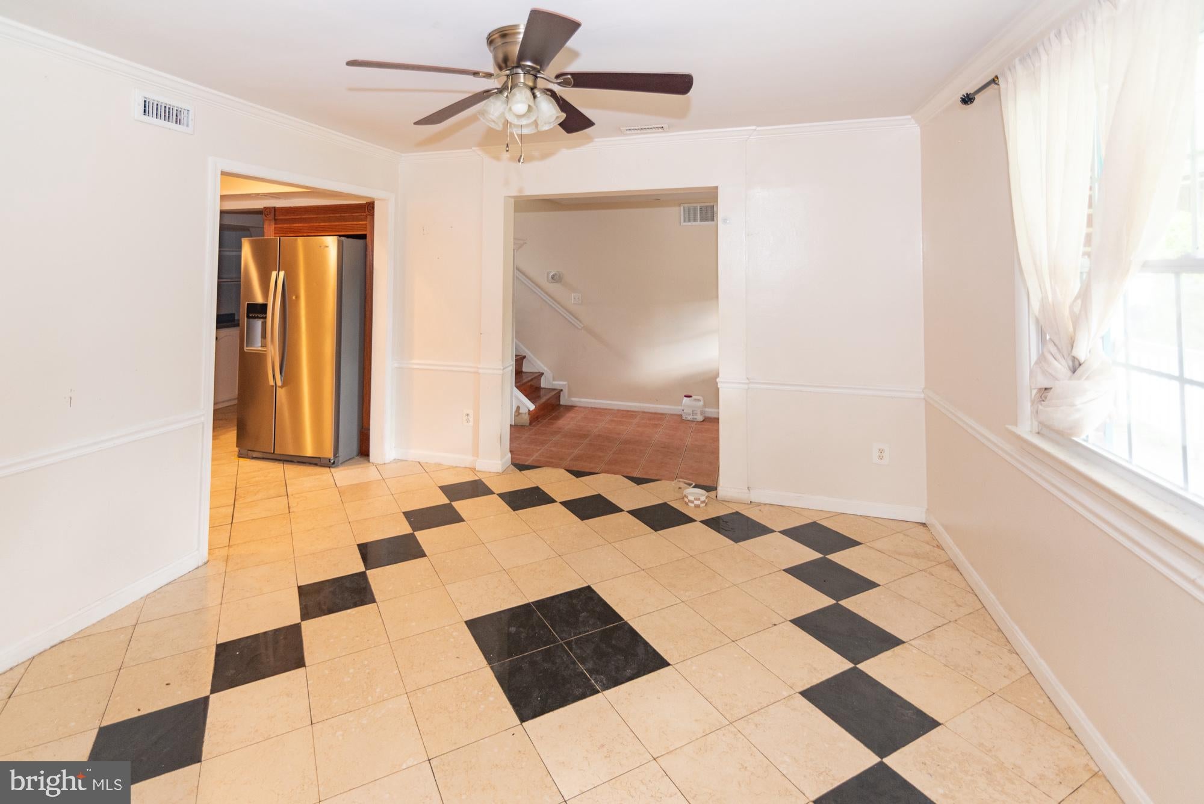
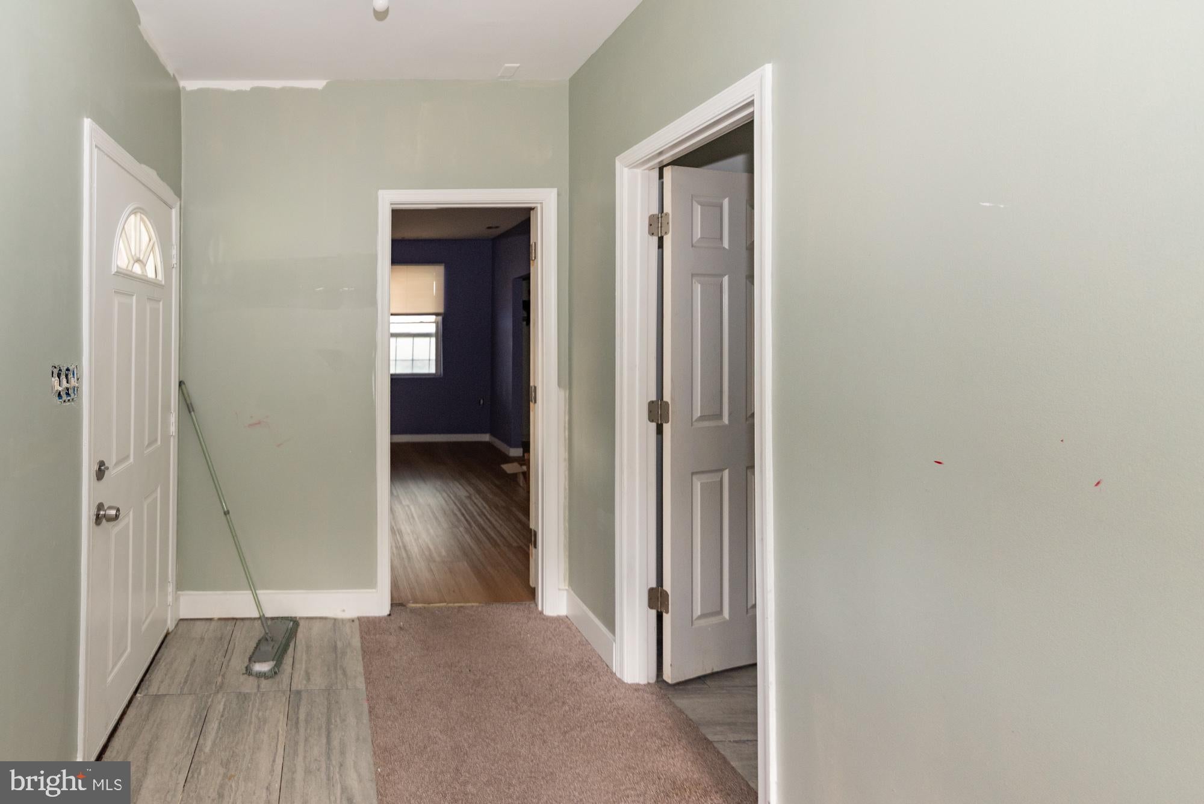
Foyer (with step-up in dining area)
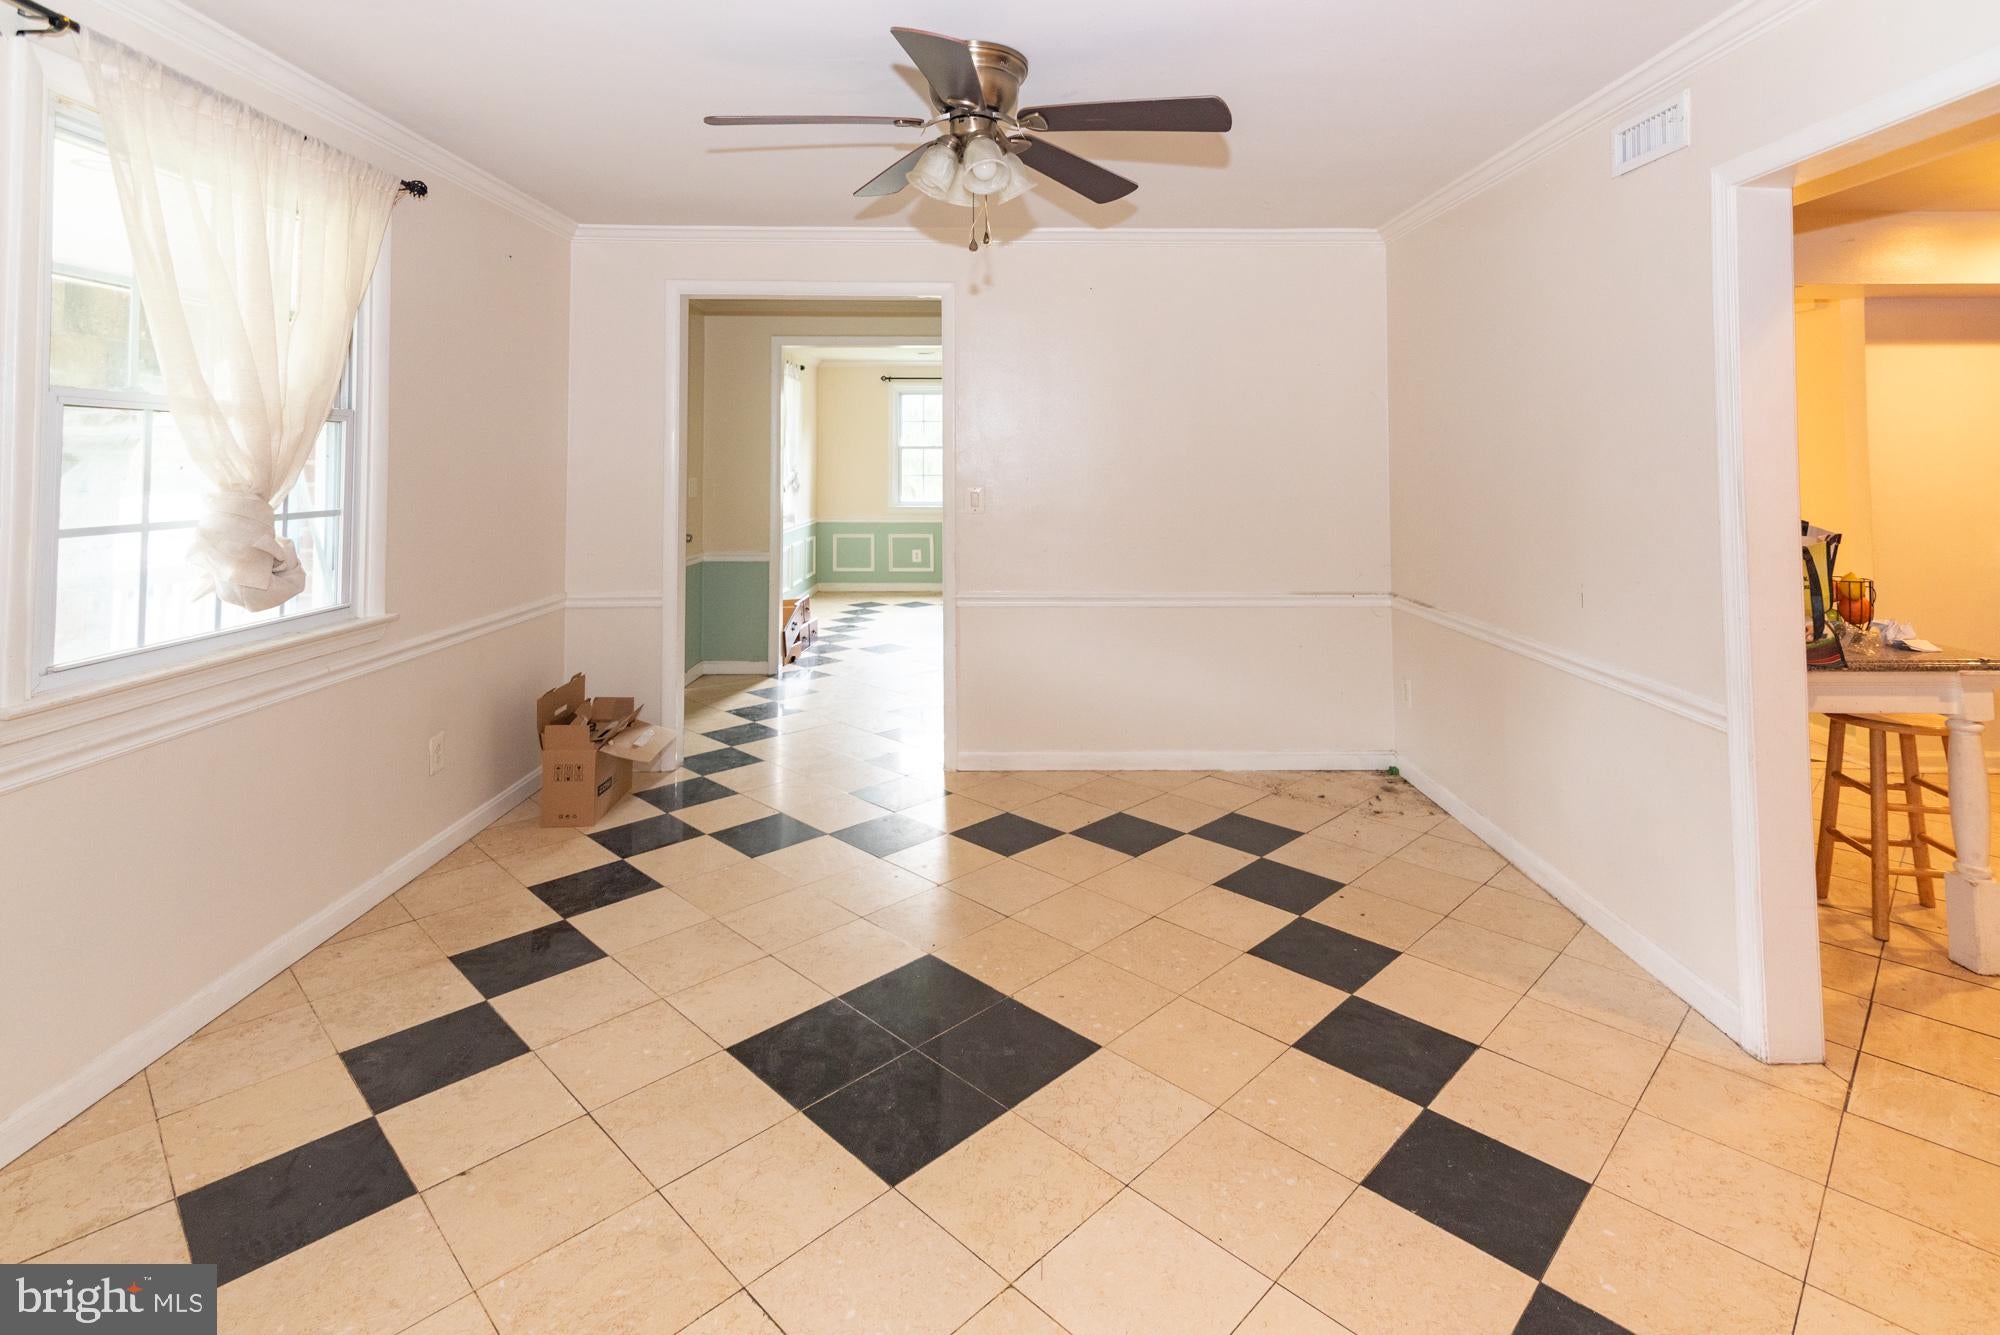
Dining Room
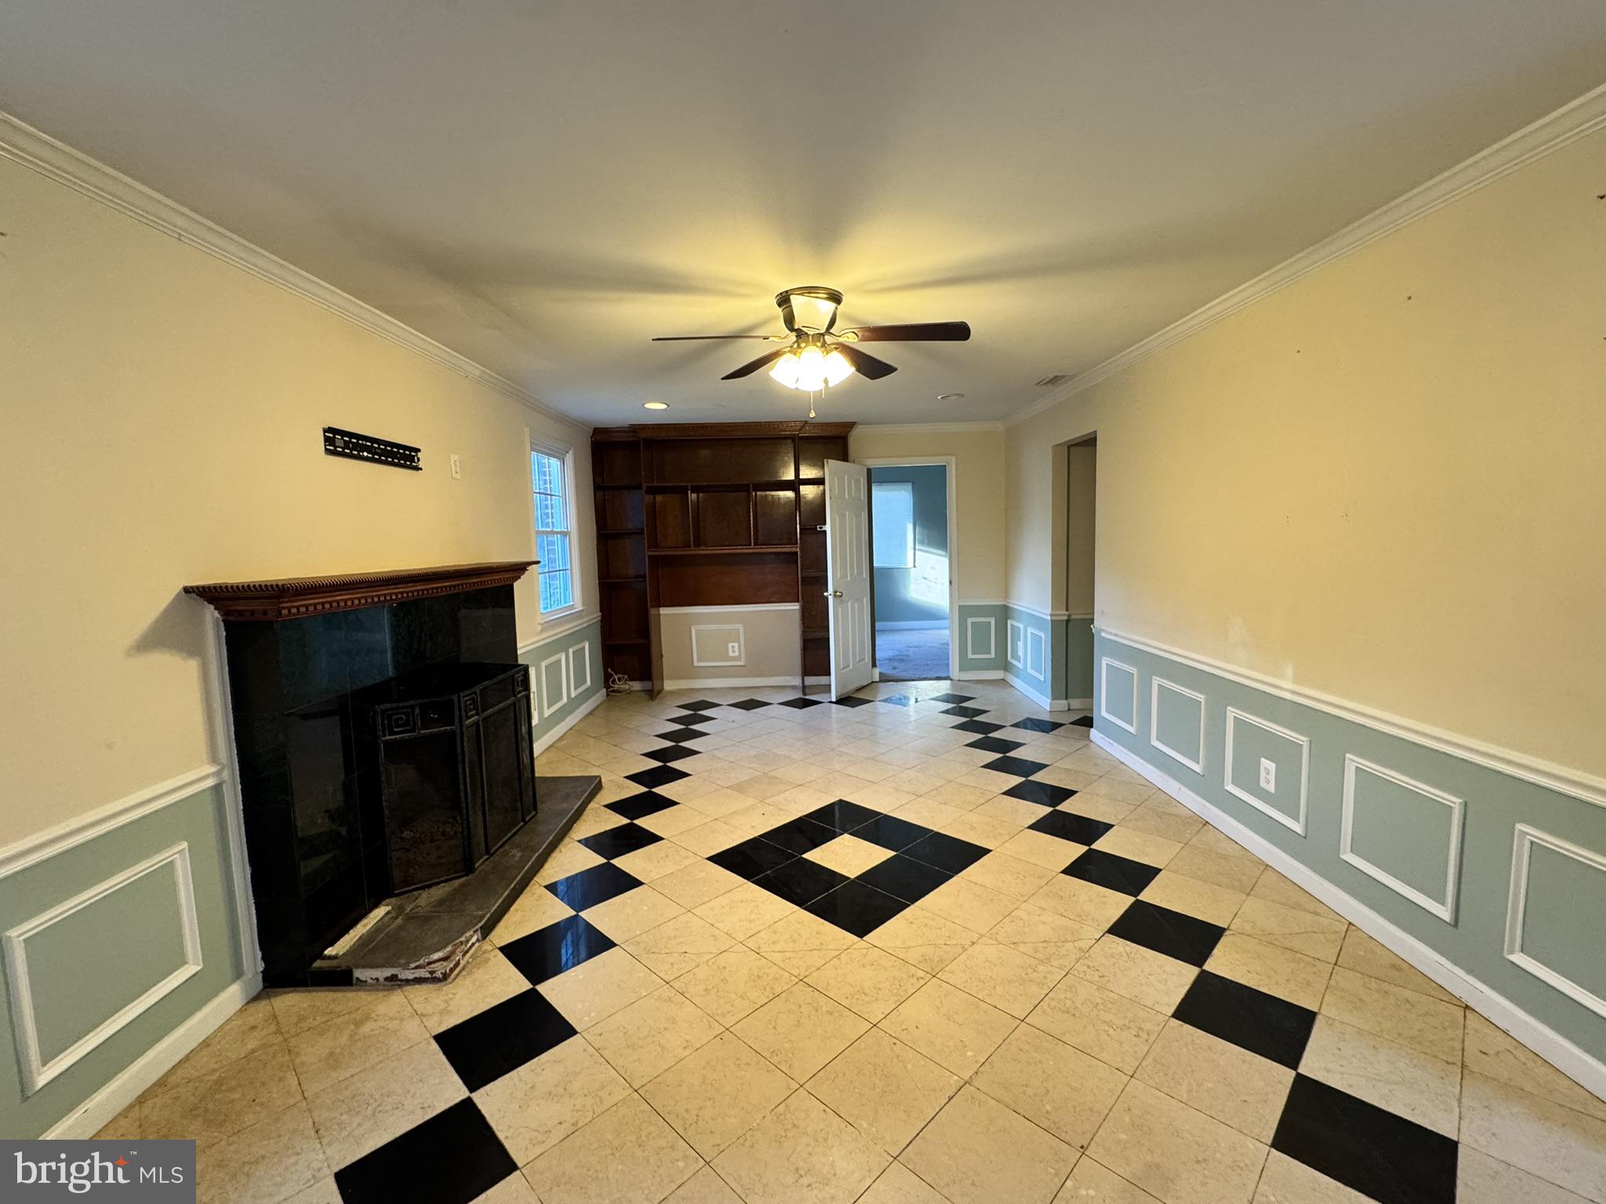
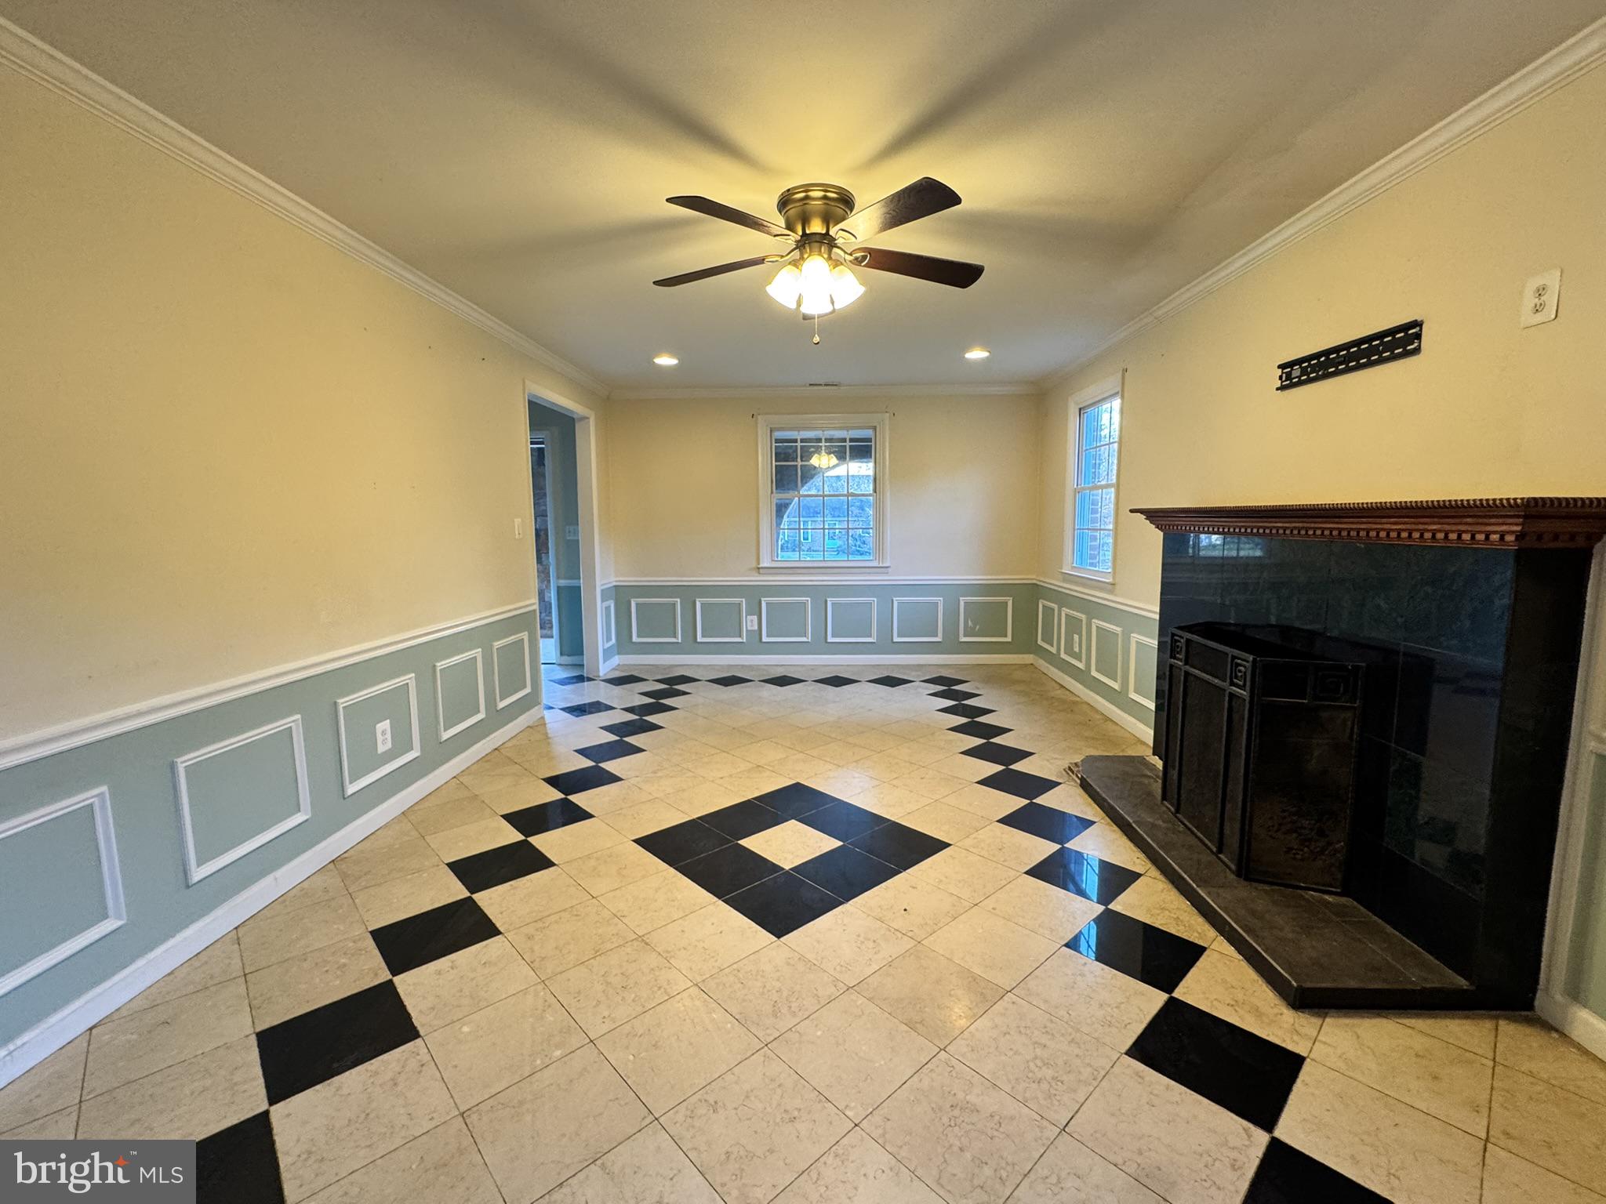
Living Room
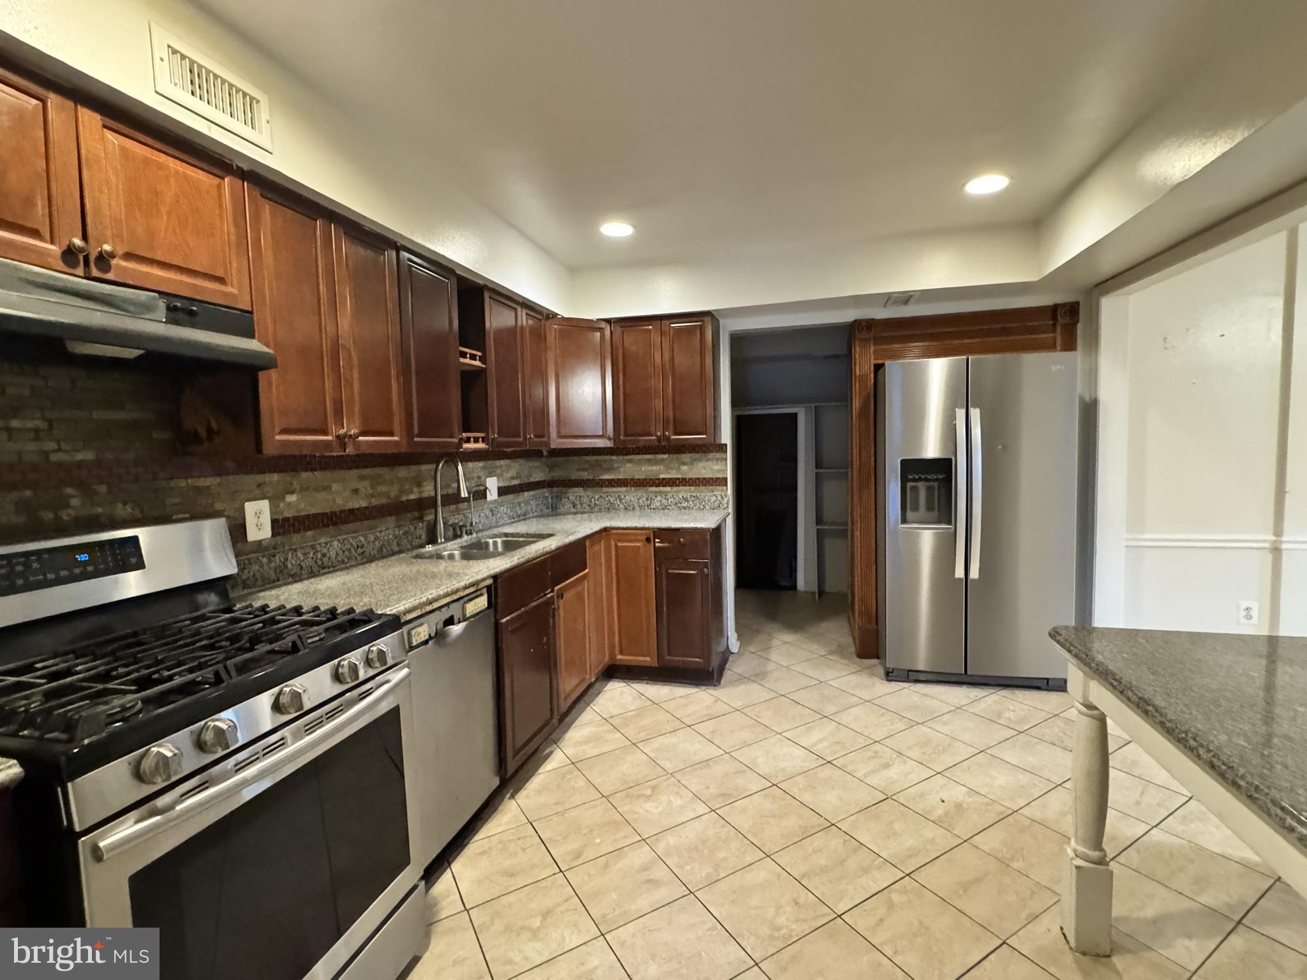
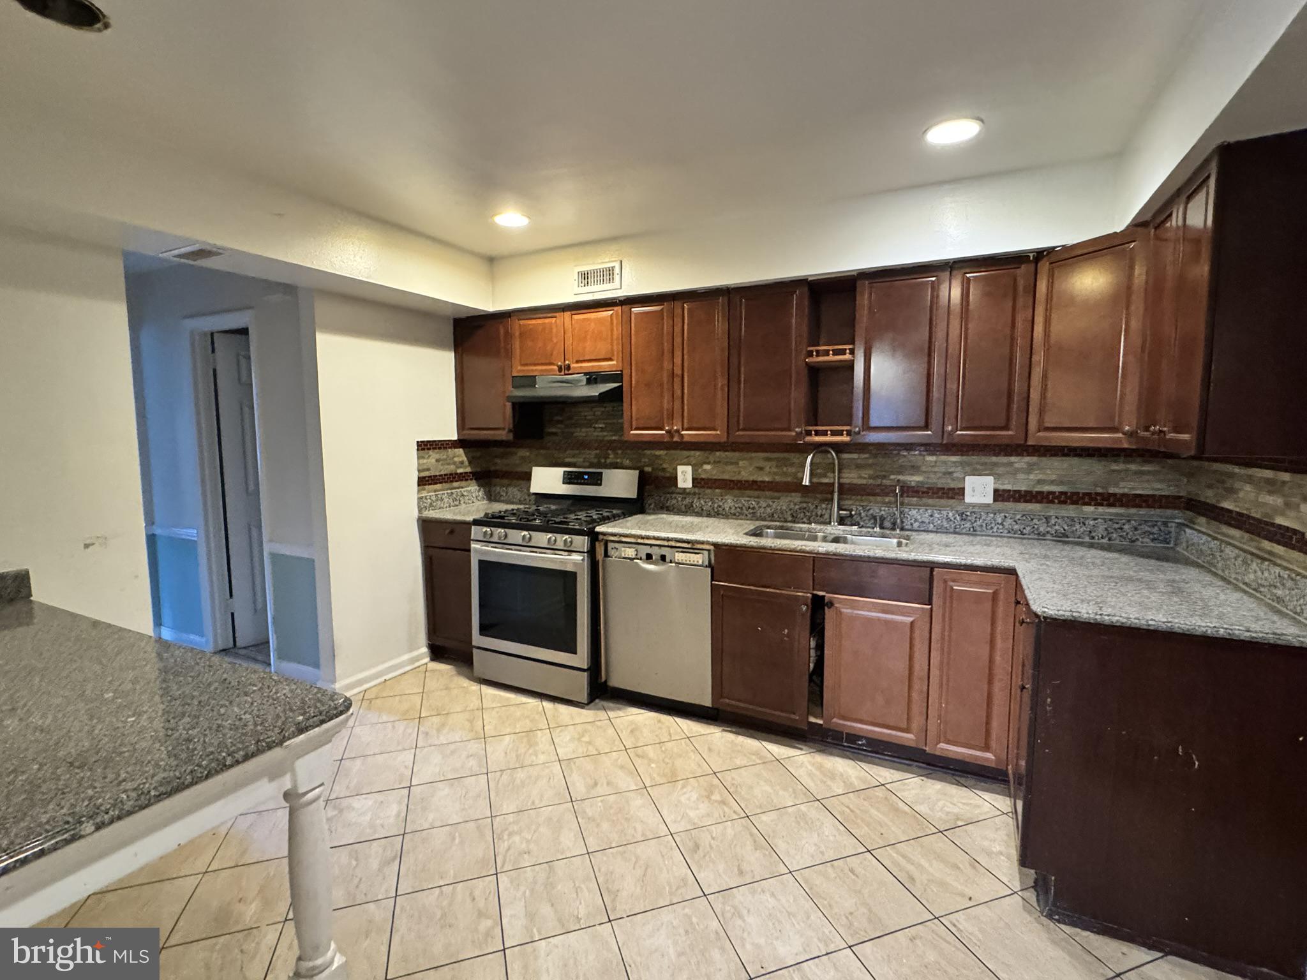
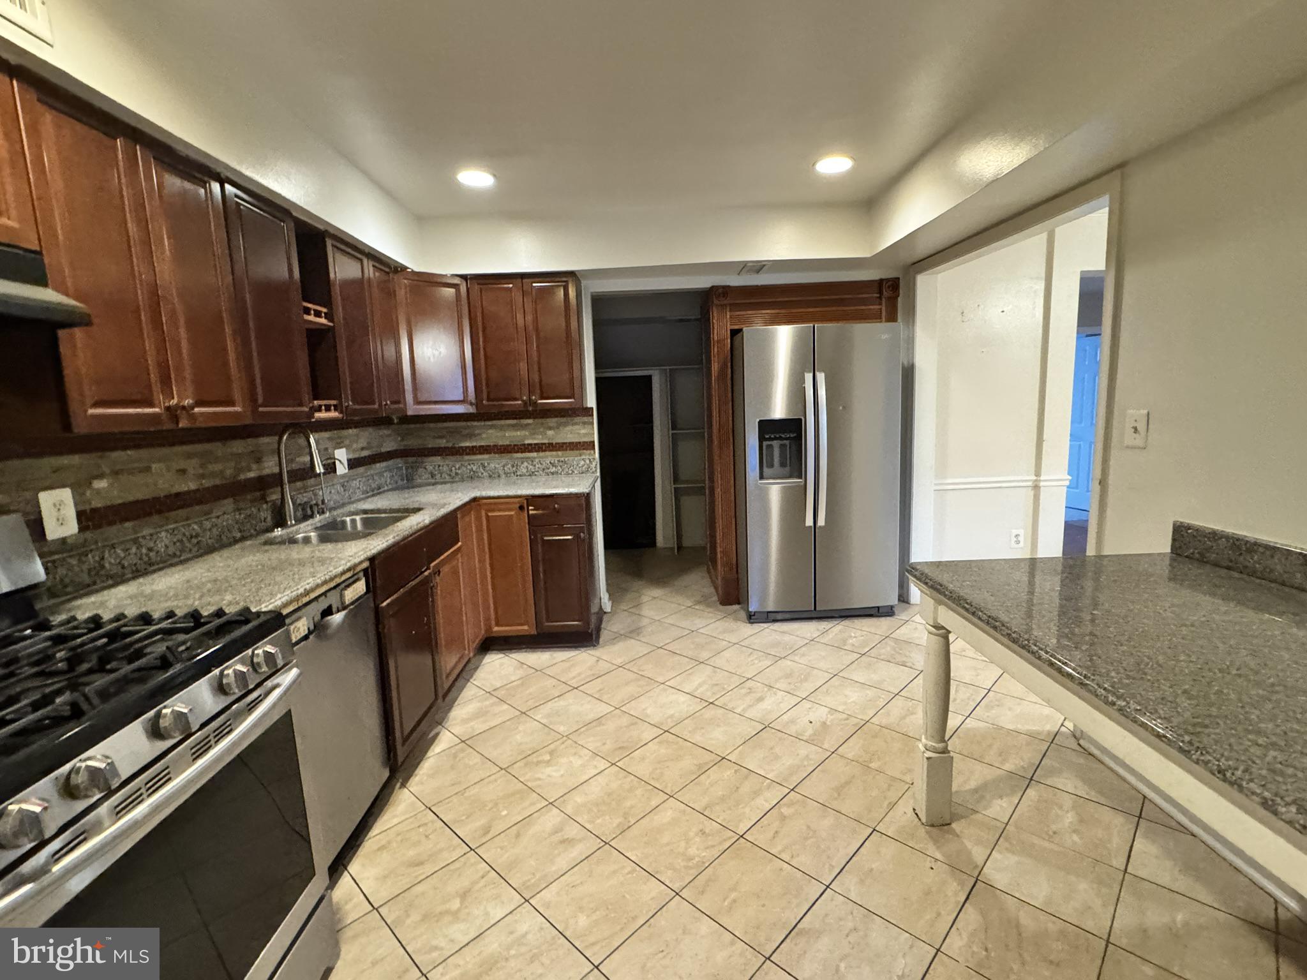
Eat inKitchen
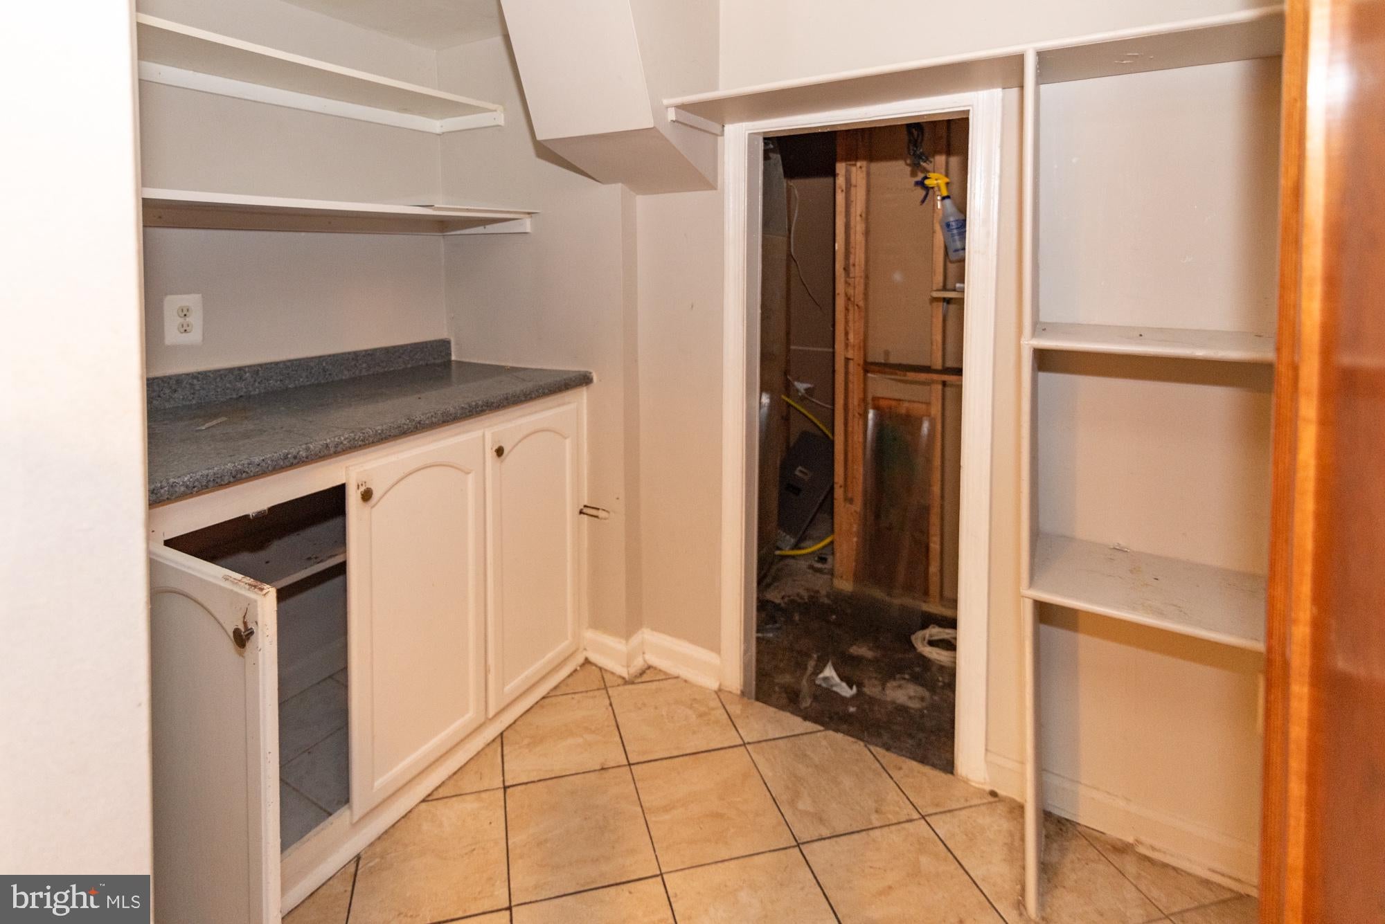
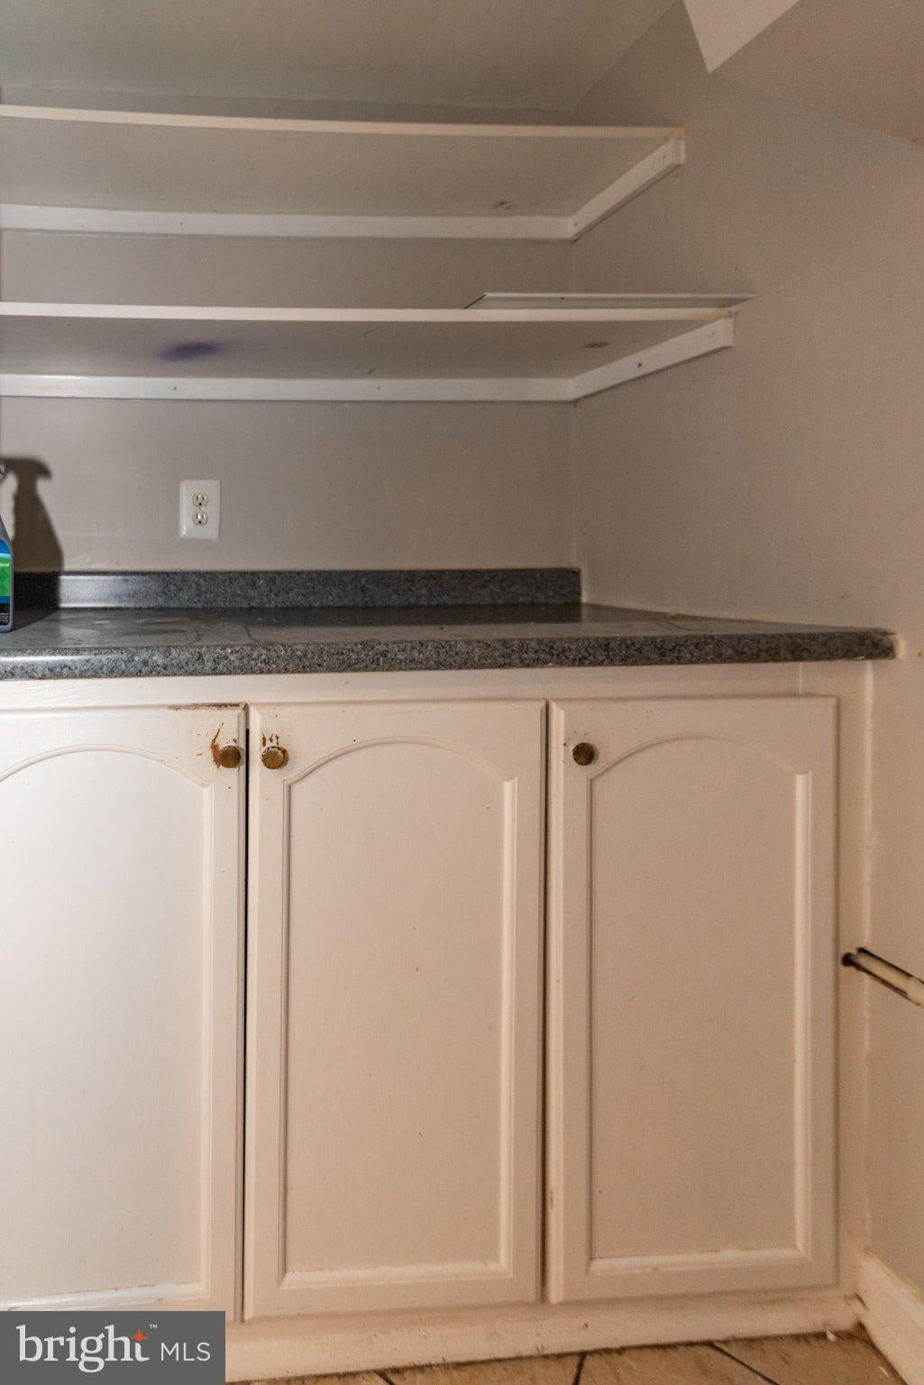
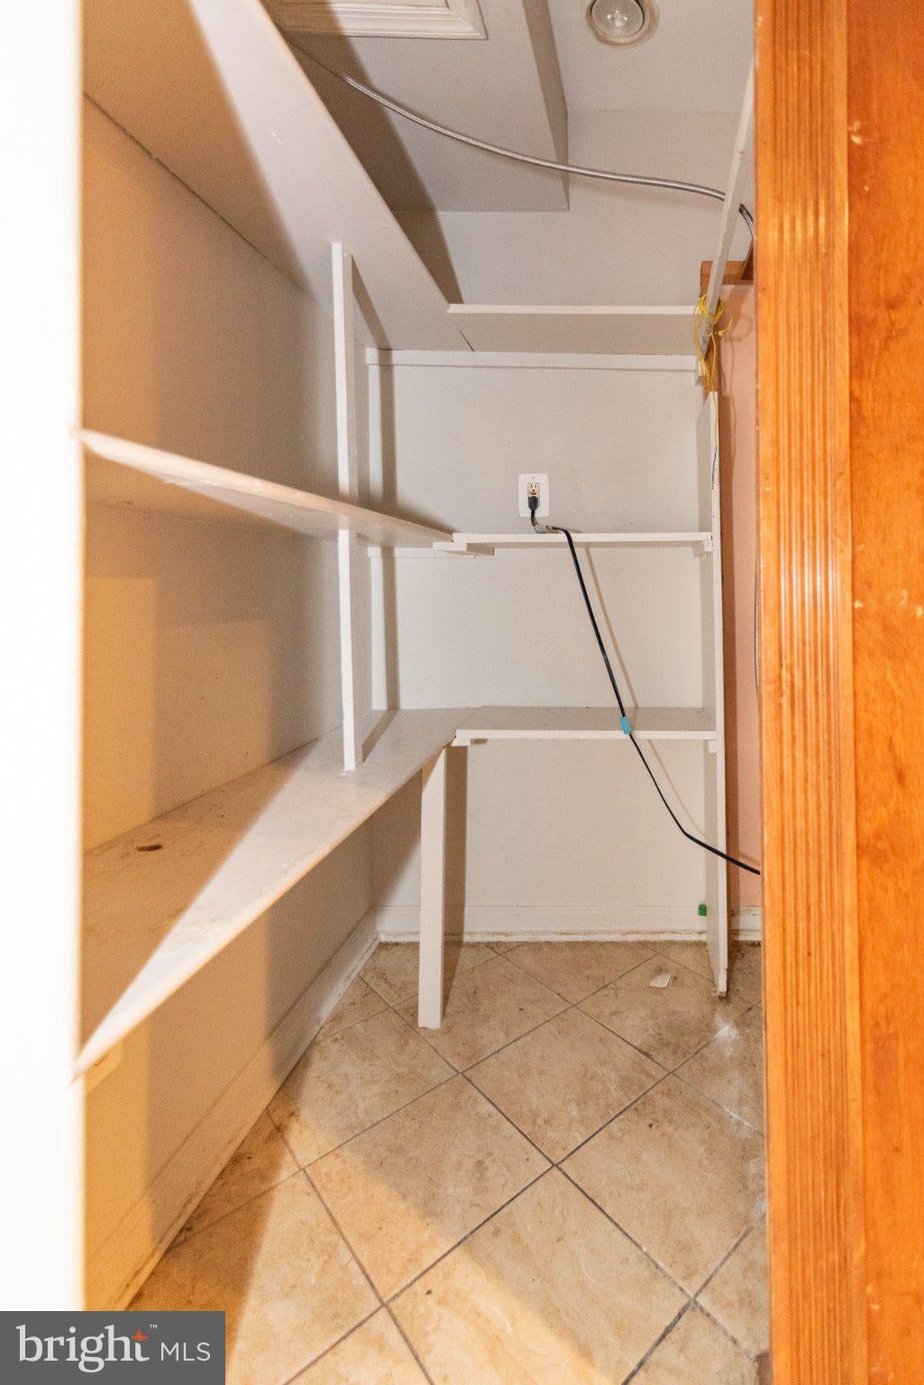
Walk-in Pantry
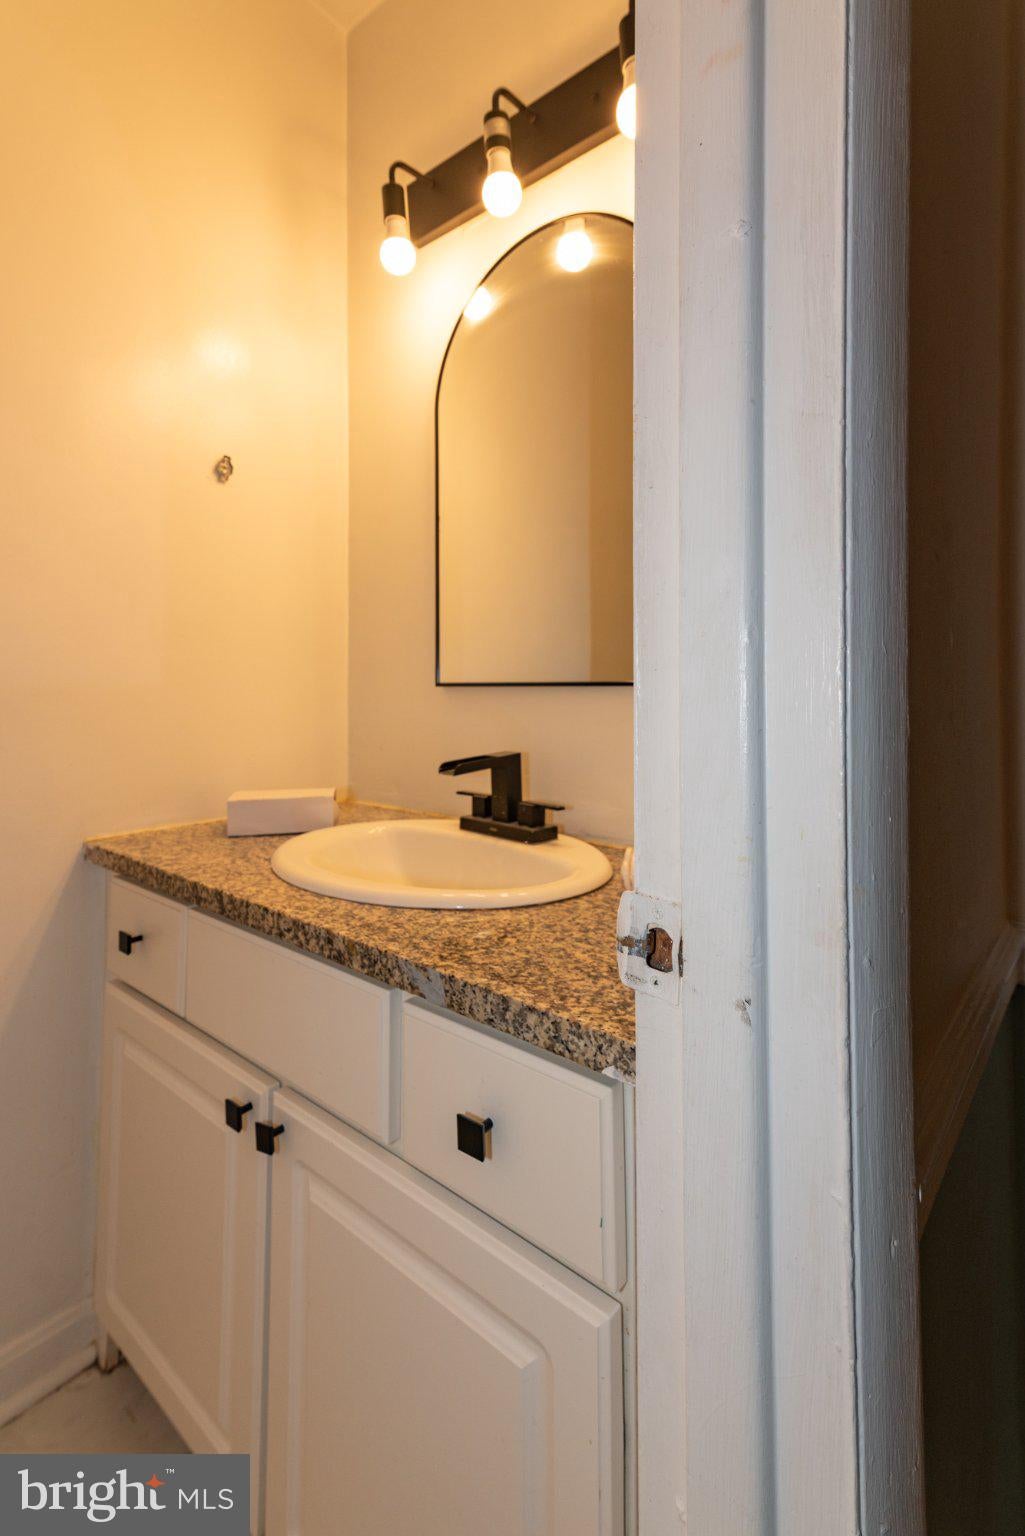
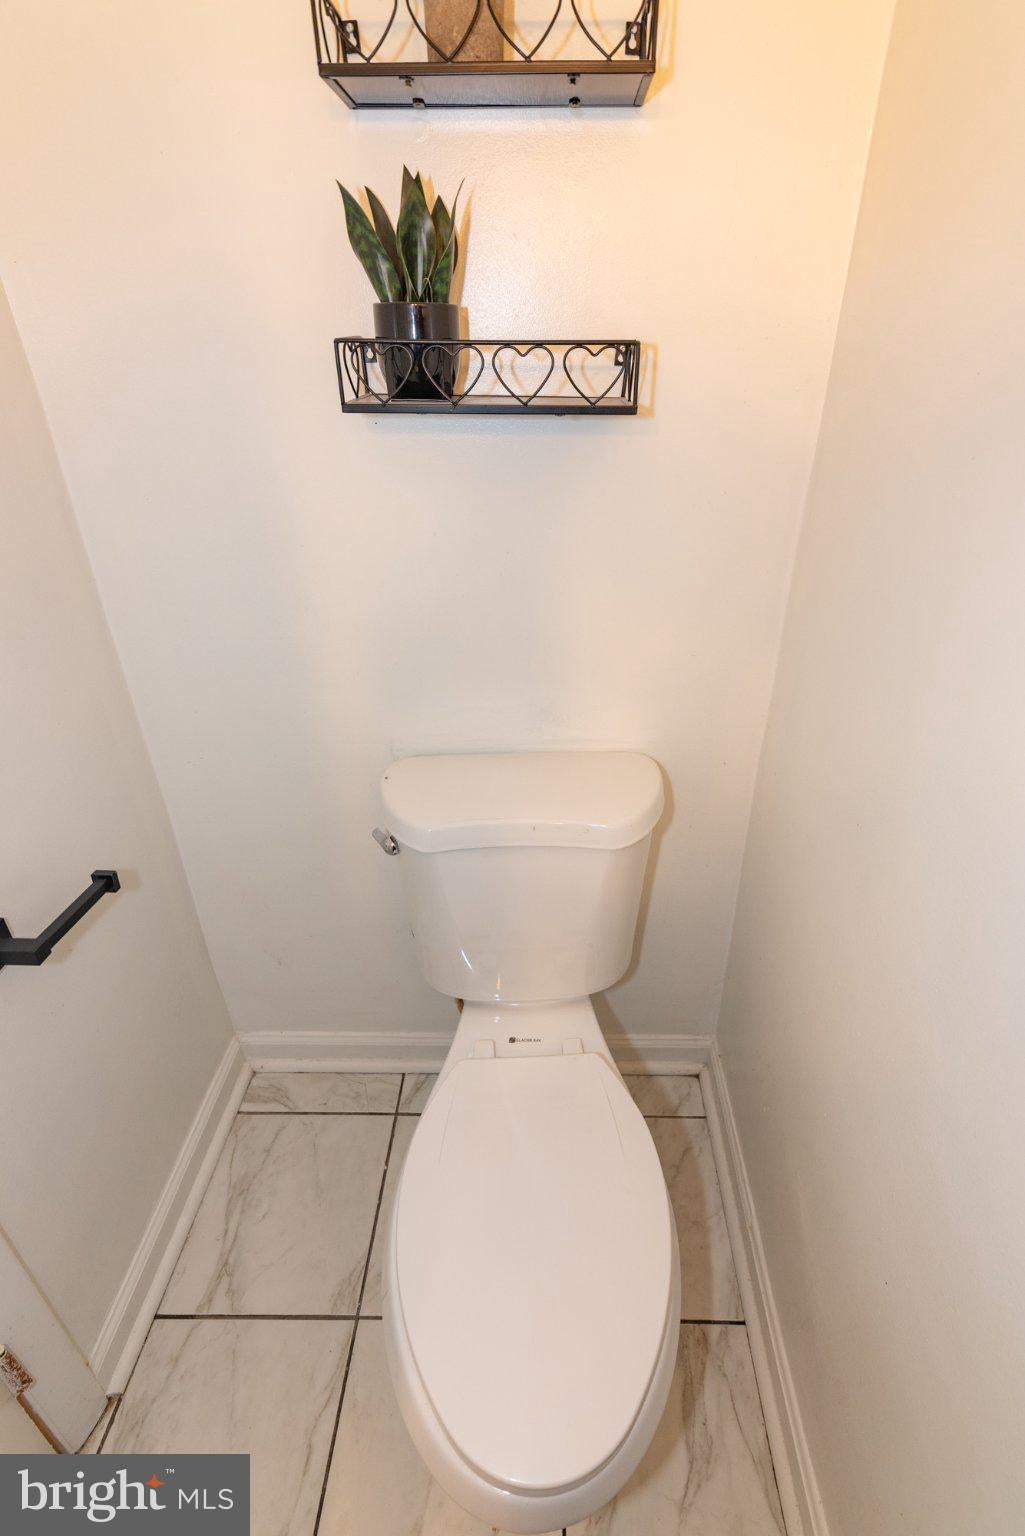
Powder Room (Half Bathroom)
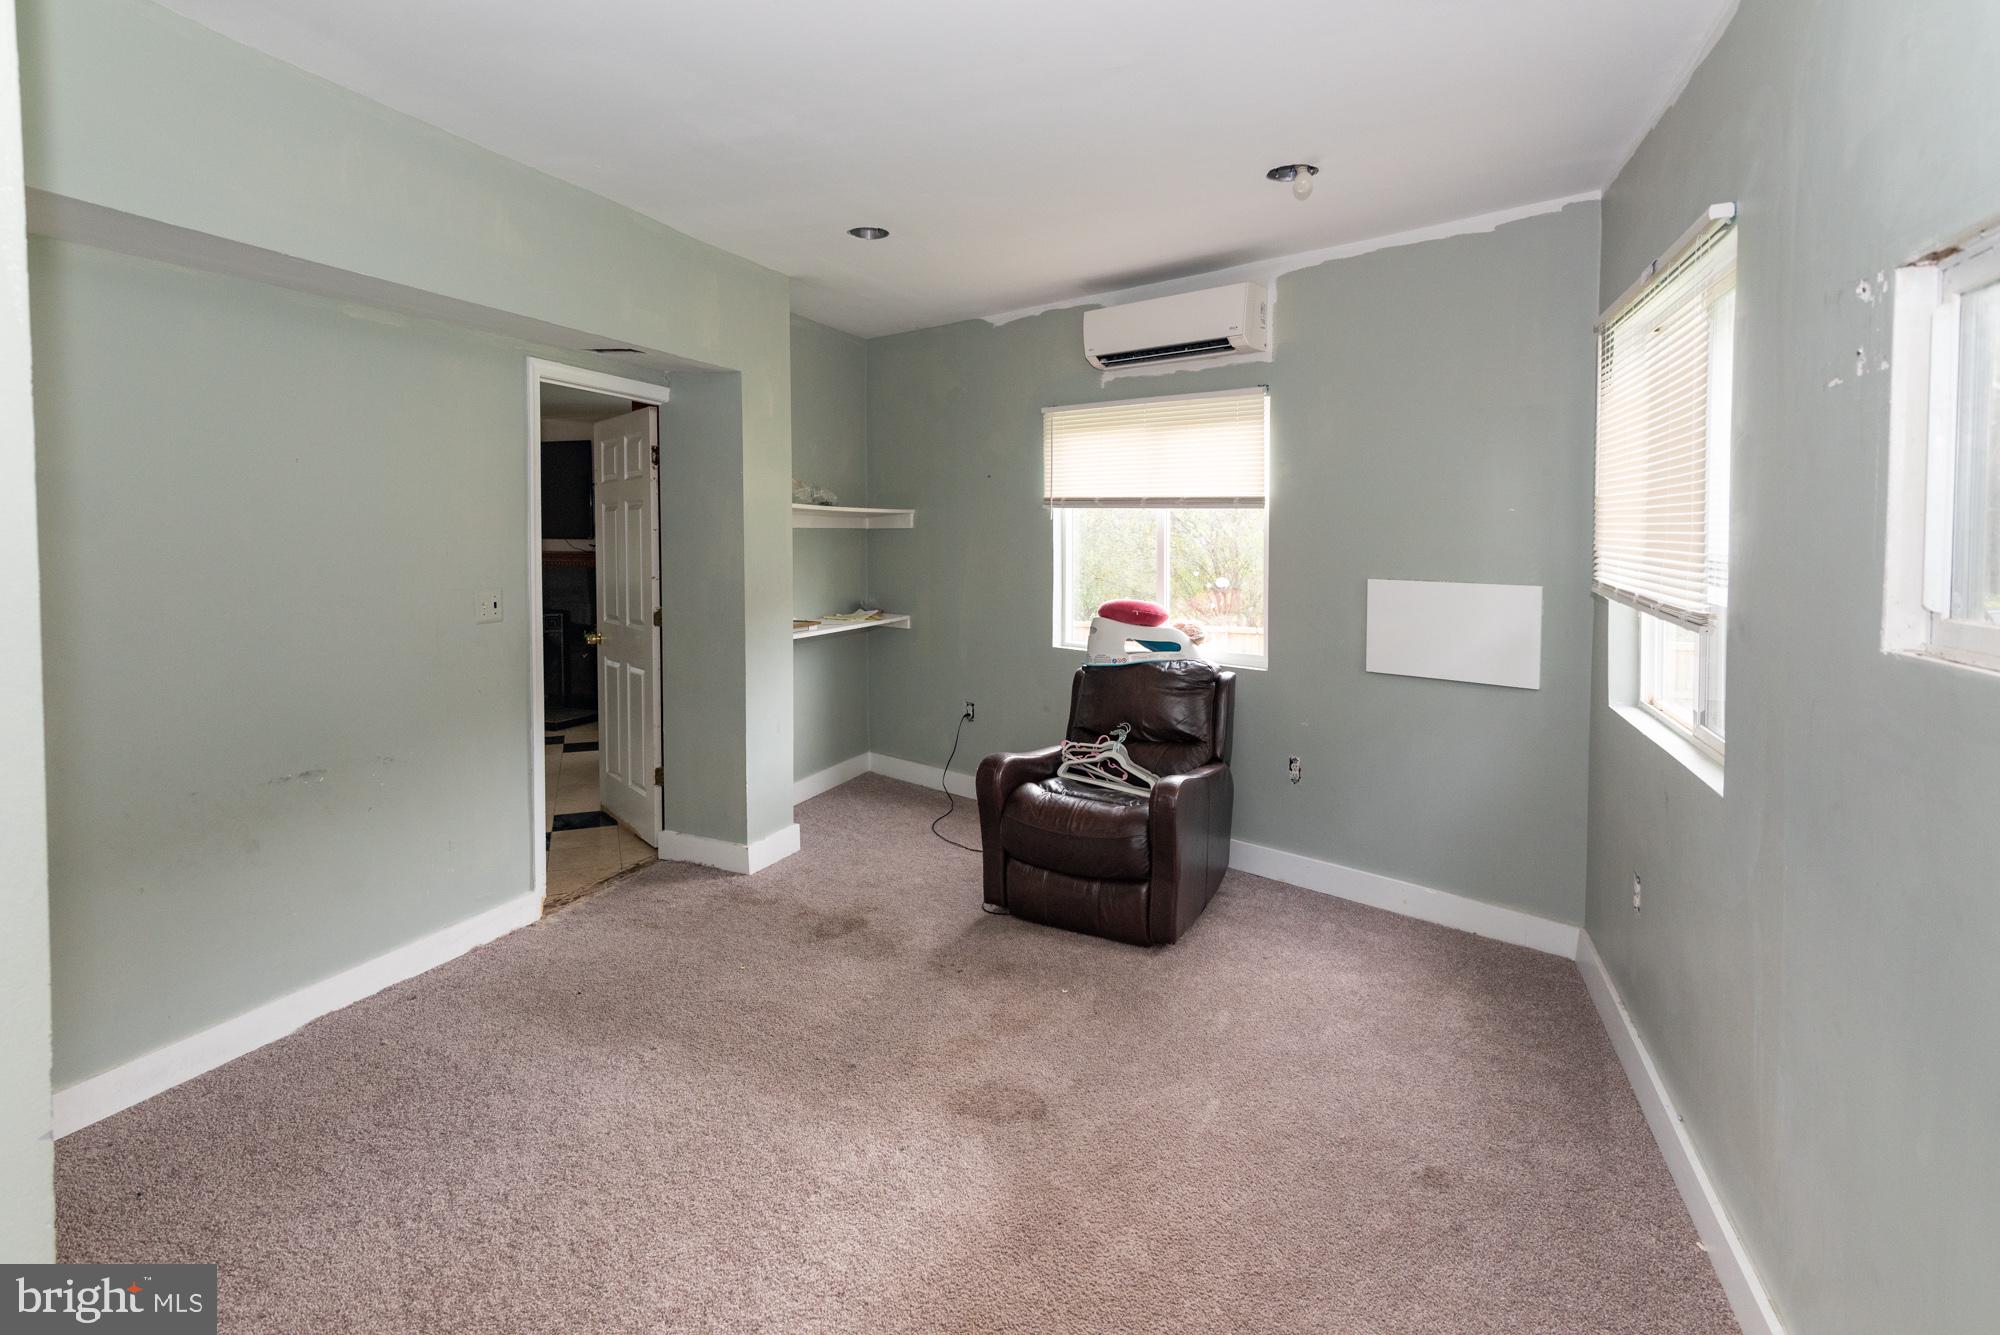
Bedroom #1 (with full ensuite bathroom #1)
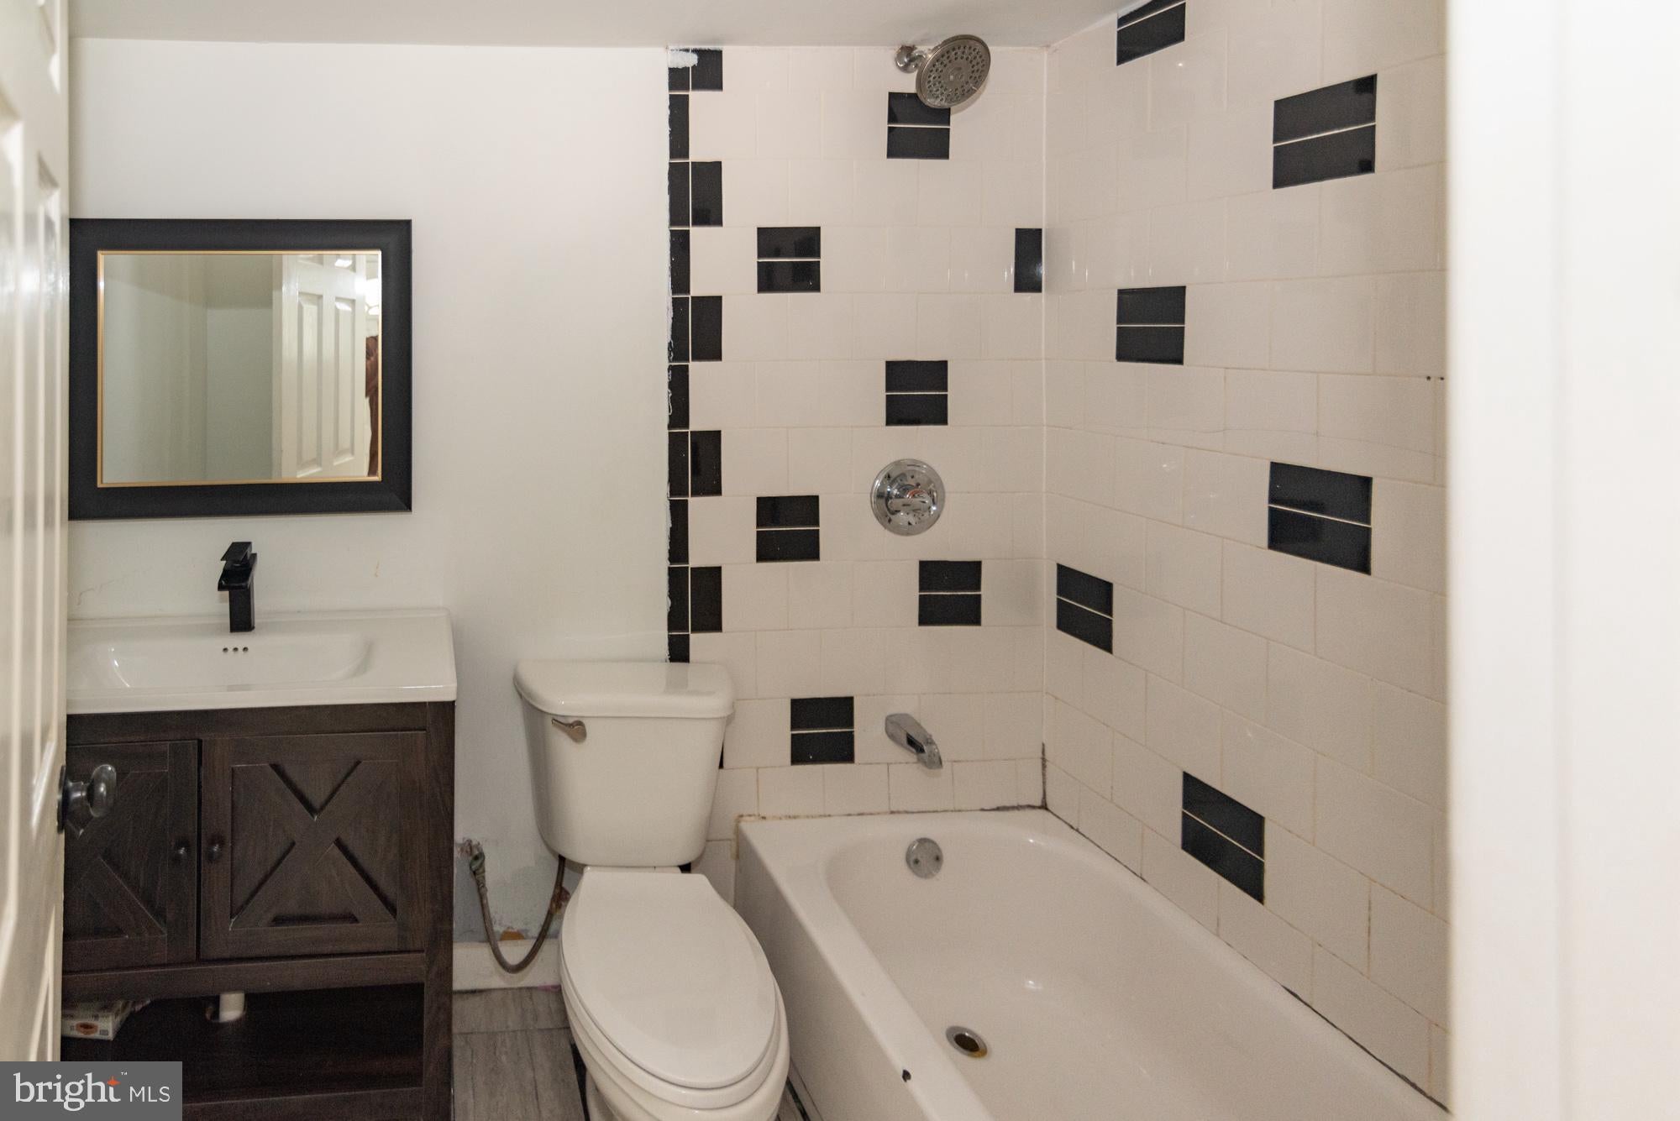
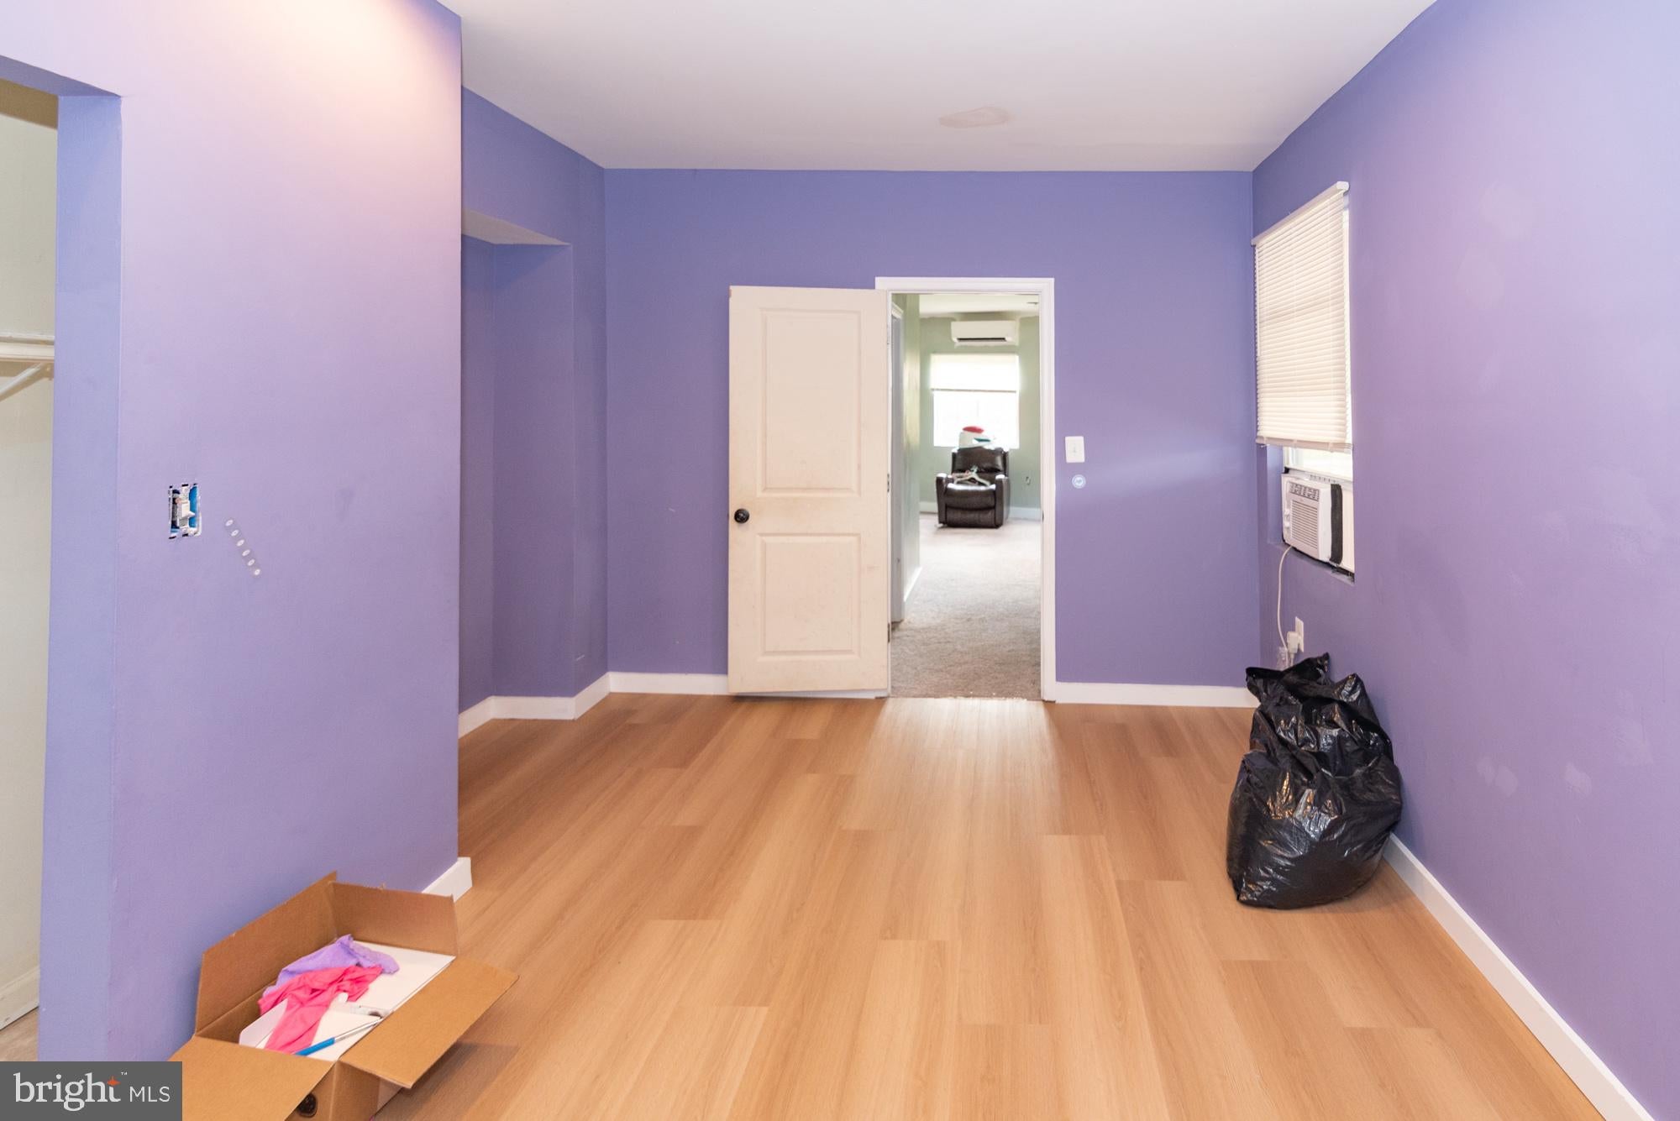
Bedroom #2- (Bedroom Suite with Private entrance and full bathroom- bathroom #2)
Upper Level:
Part I: (wood floors)
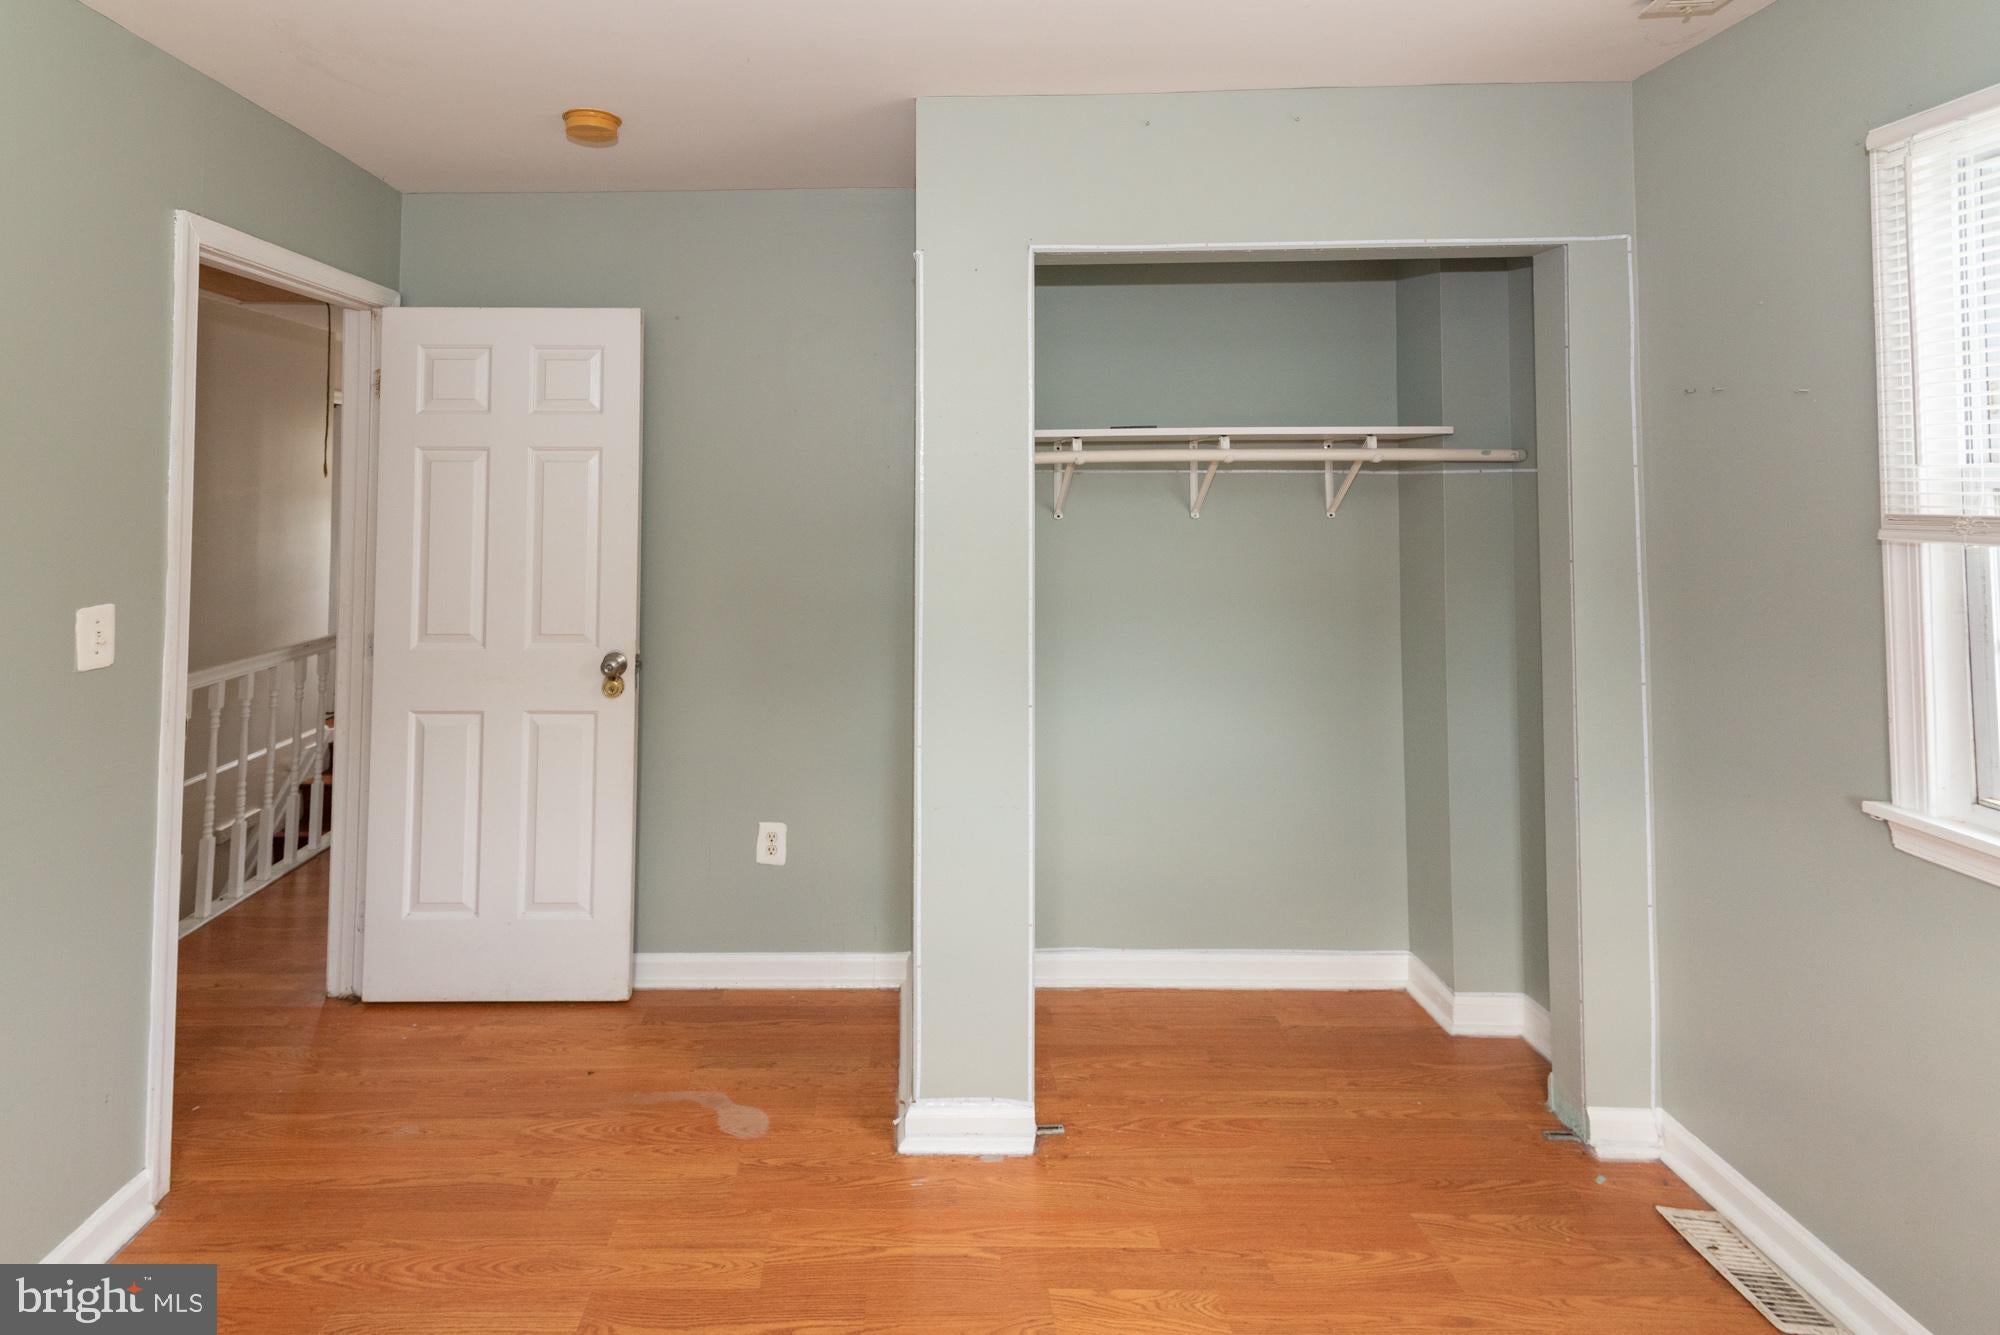
Bedroom #3
Bedroom #4
Bedroom #5
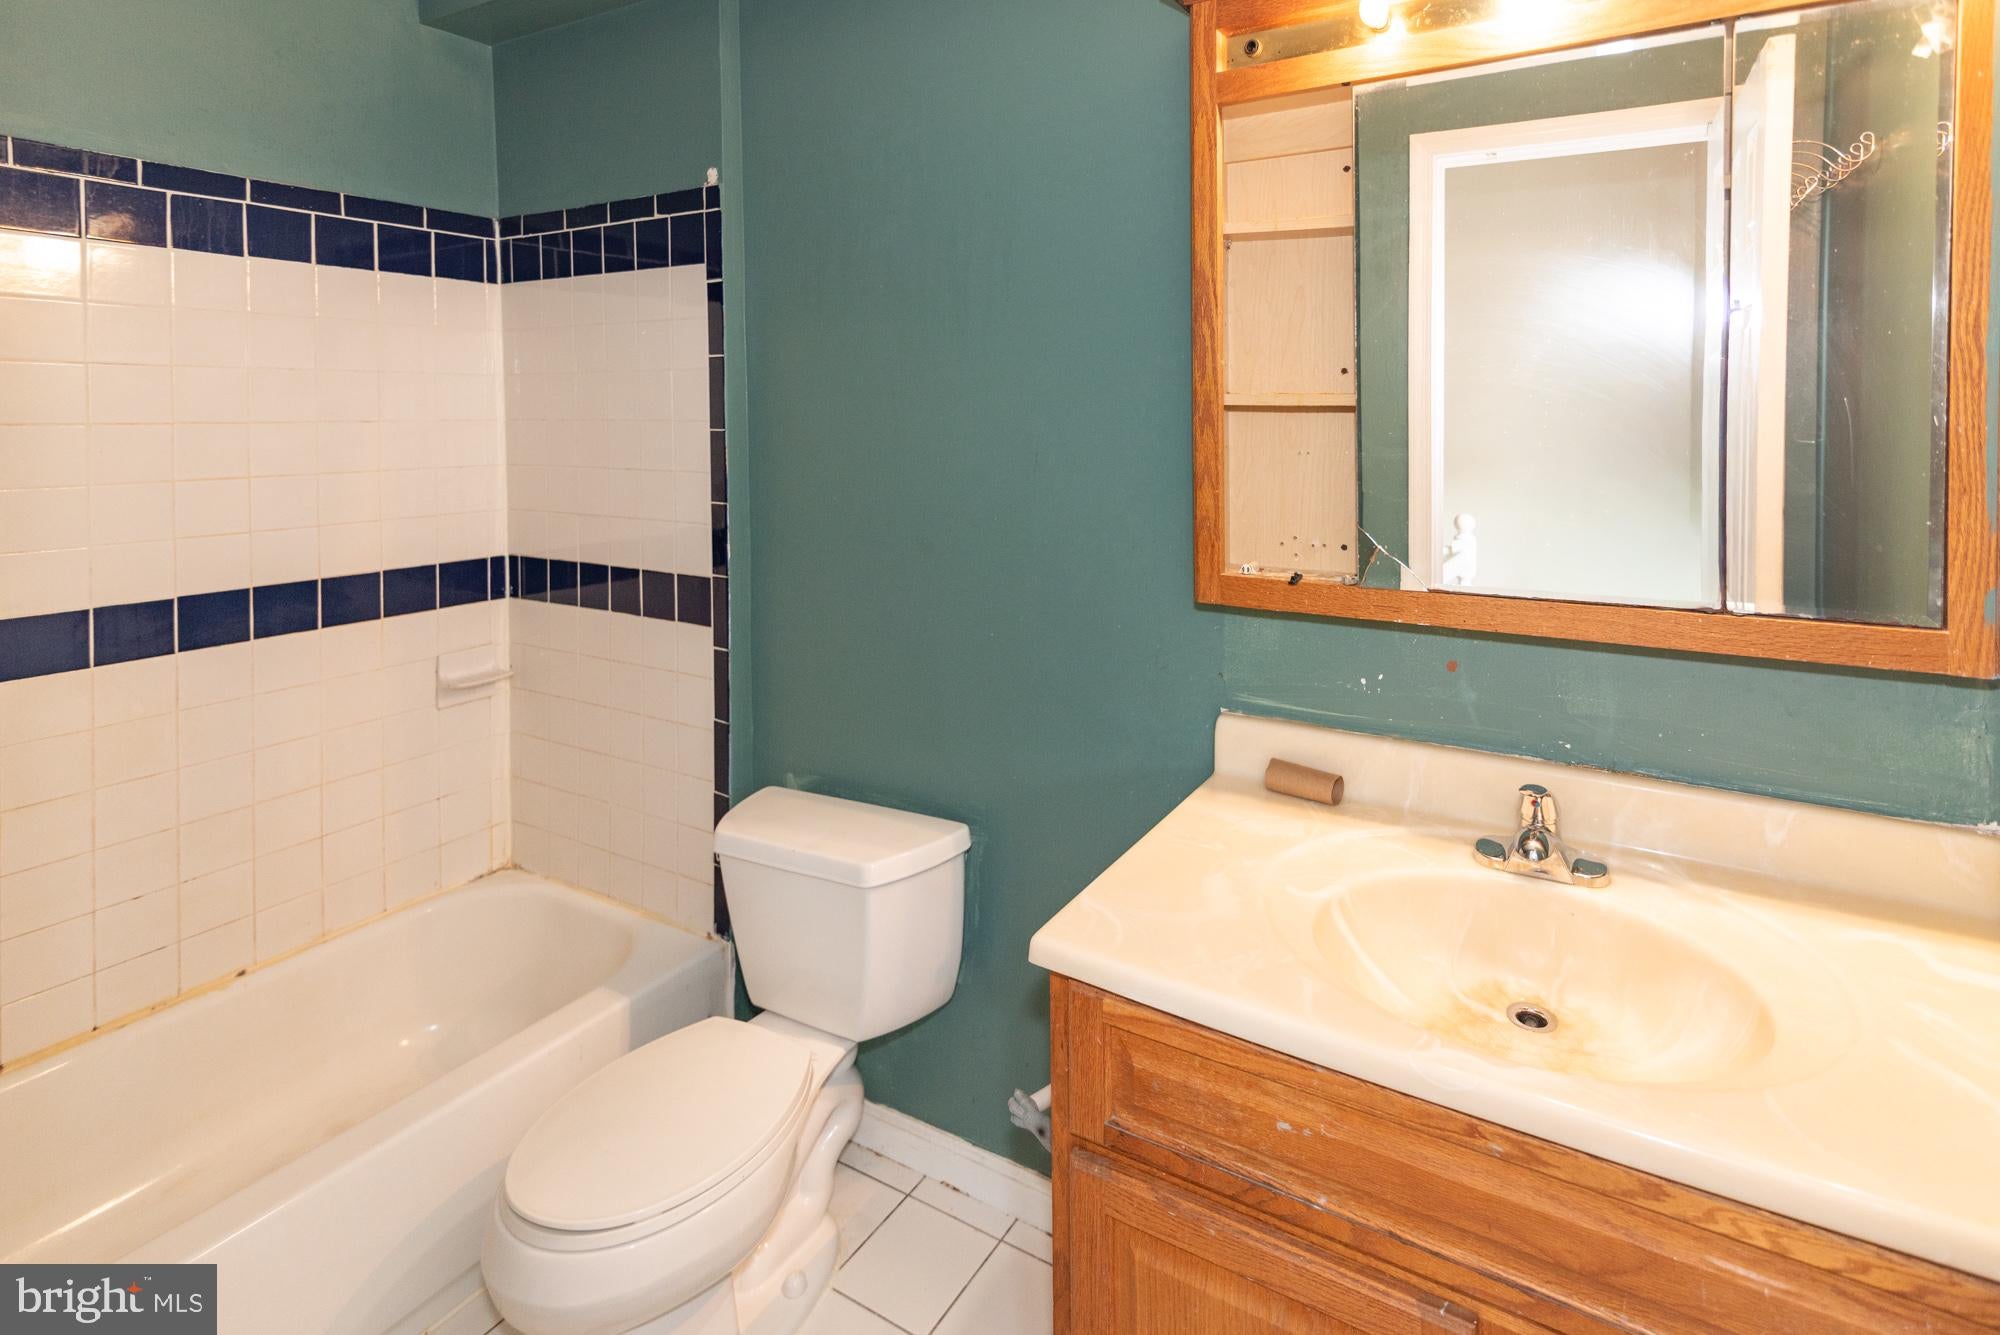
Full Bathroom #3
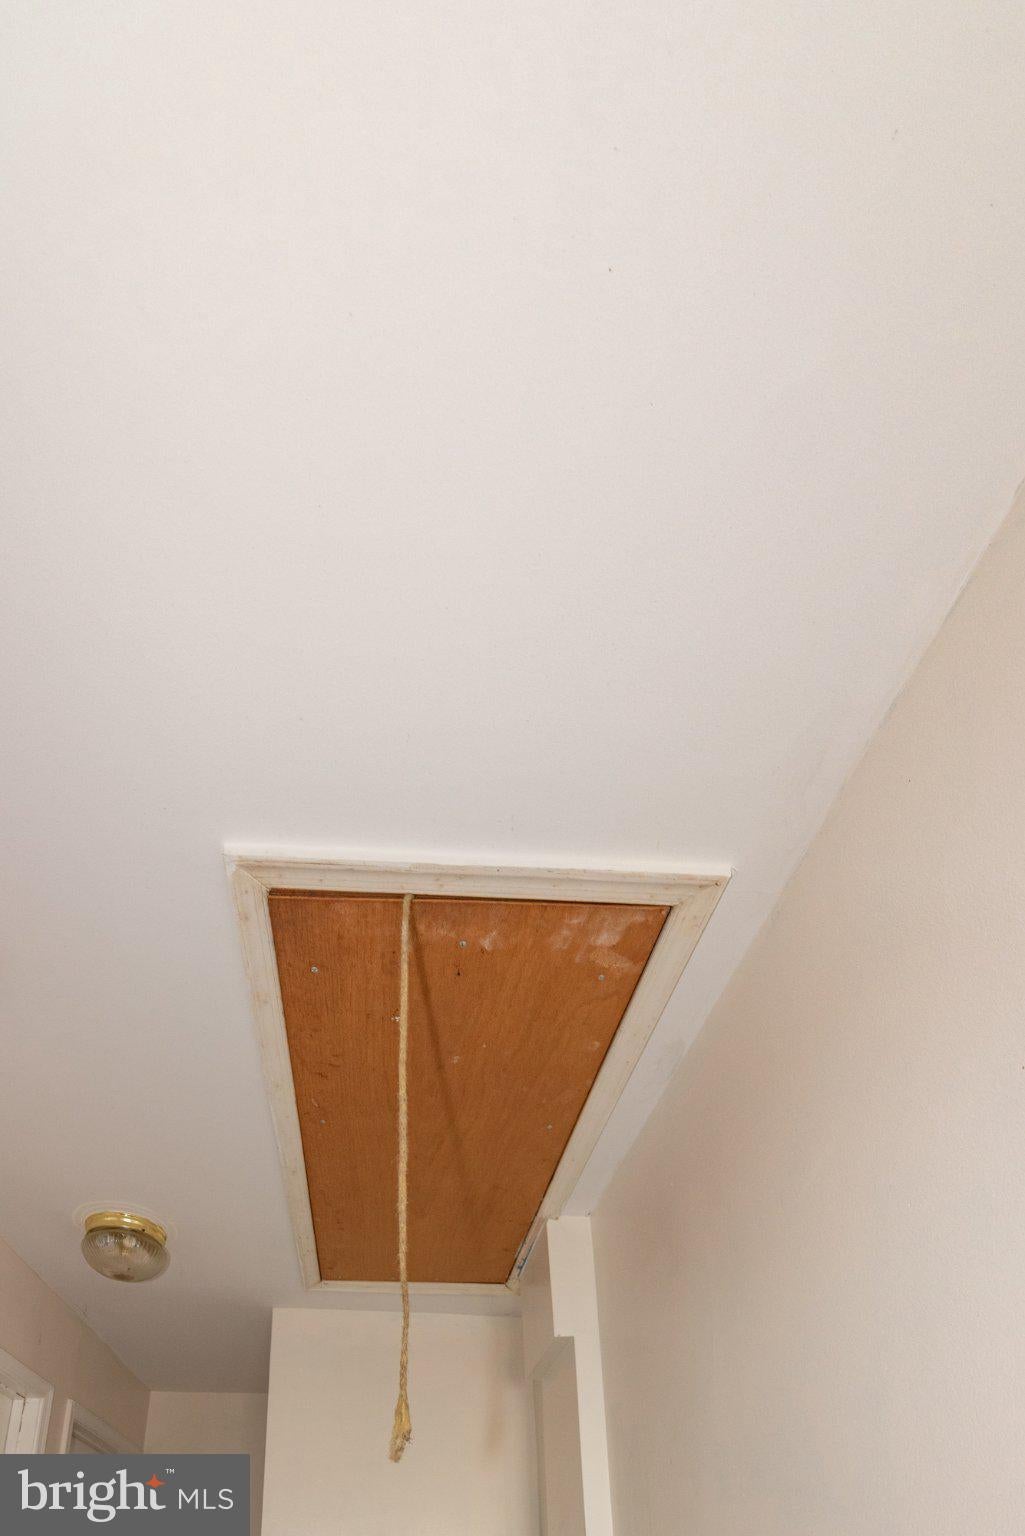
Attic #1
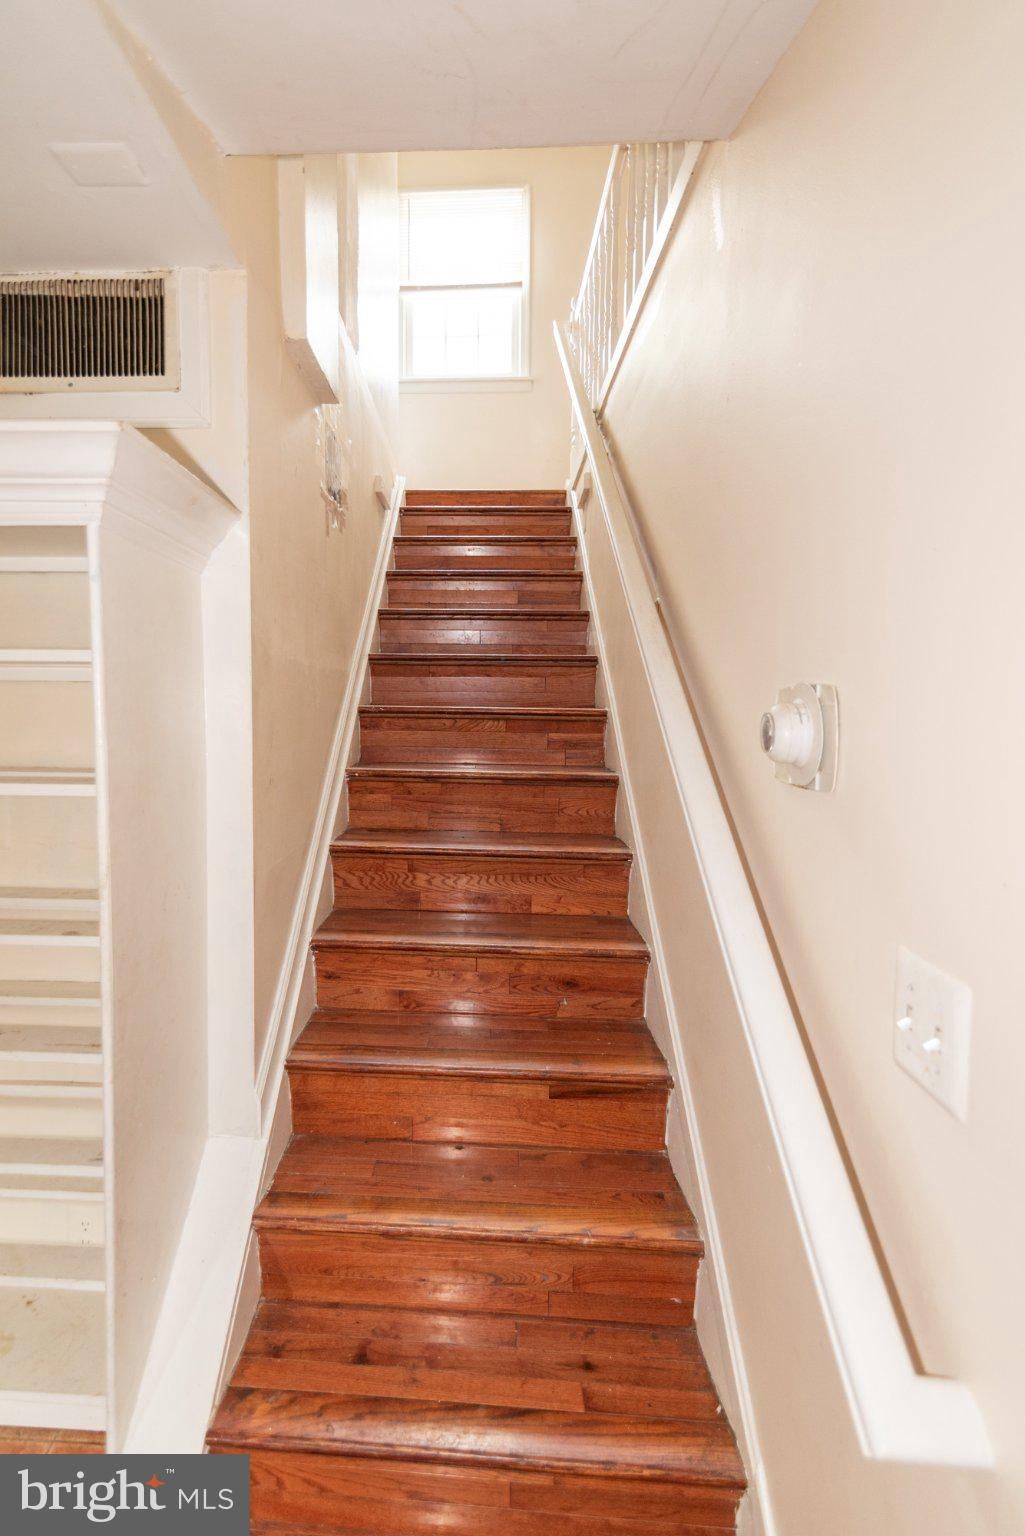
Part II:(wooden stairs + laminate flooring)
Bedroom #4
Bedroom #5
Bedroom #6
Full Bathroom #4
Attic #2
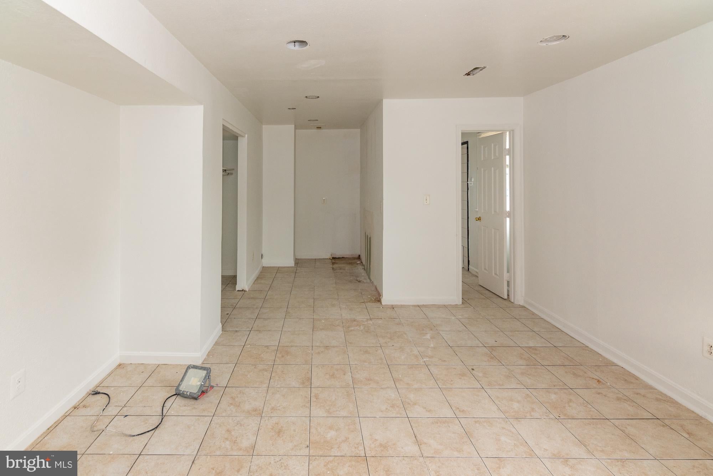
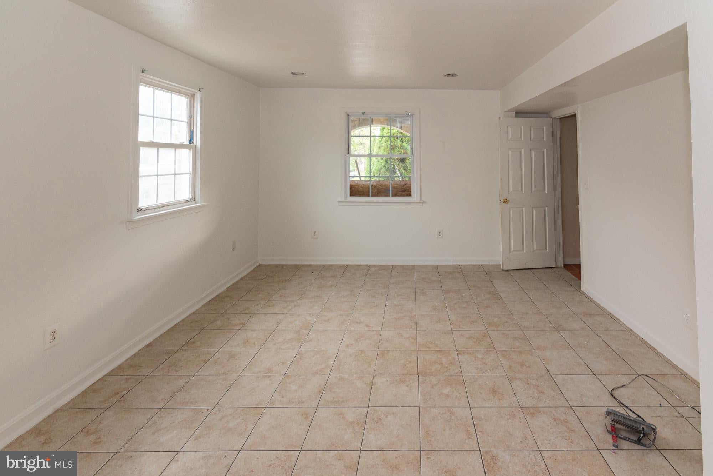
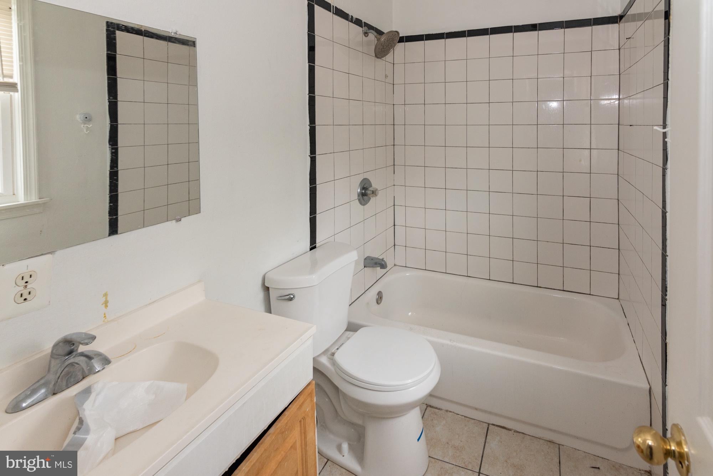
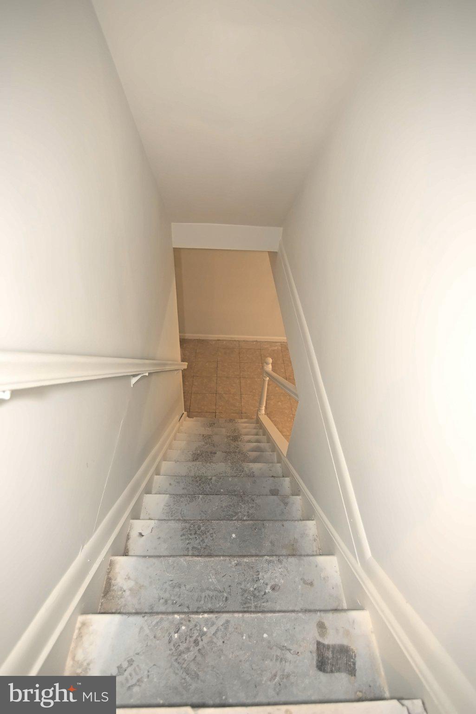
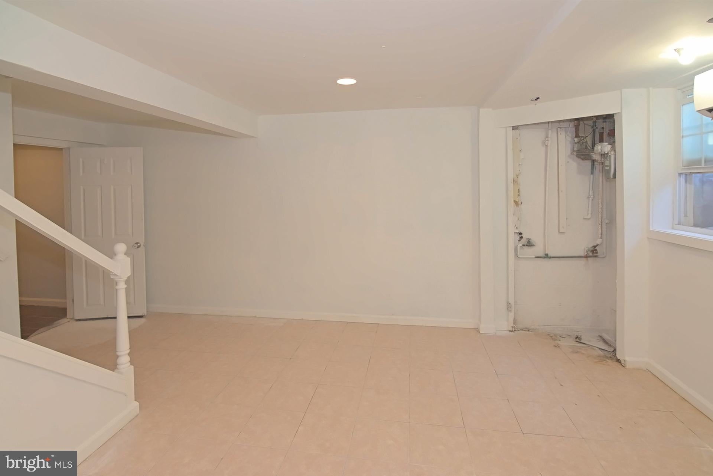
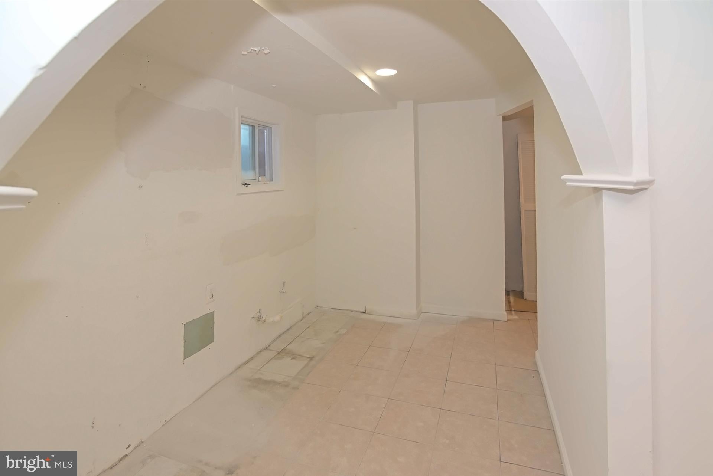
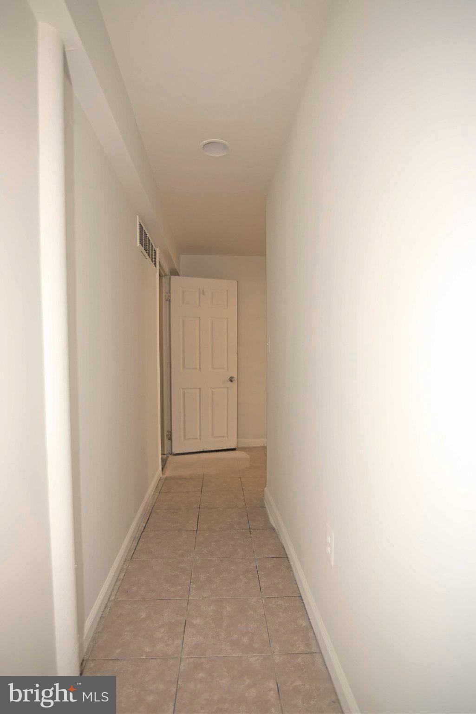
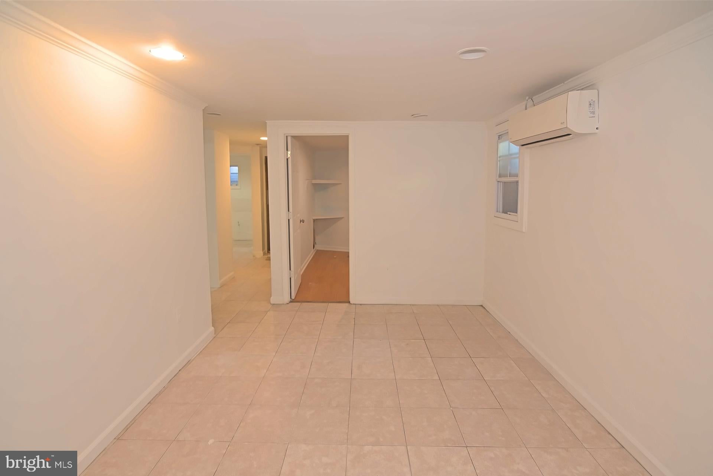
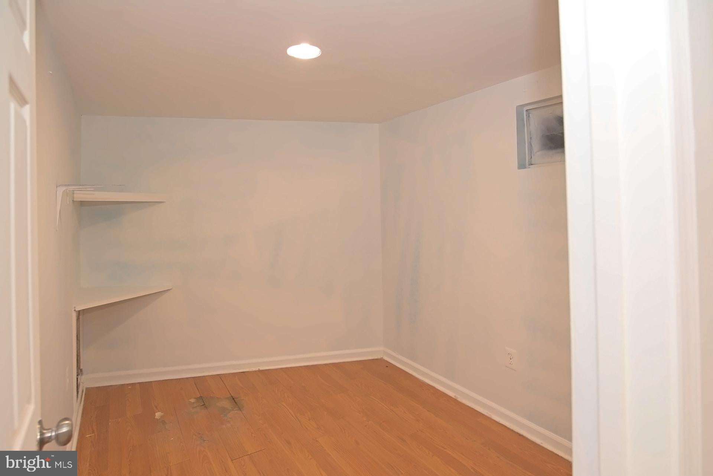
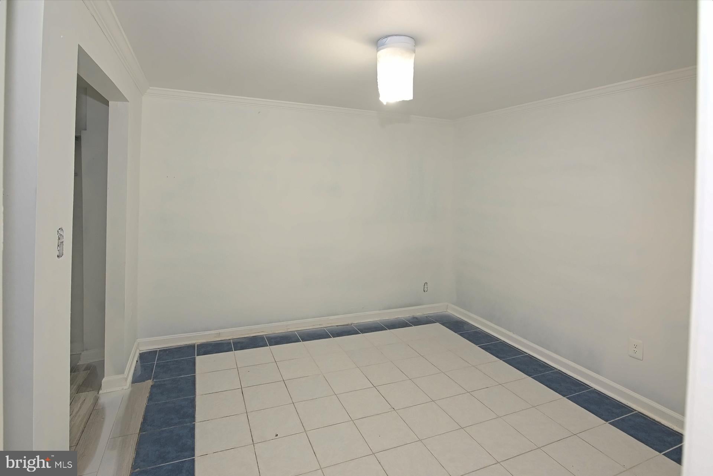
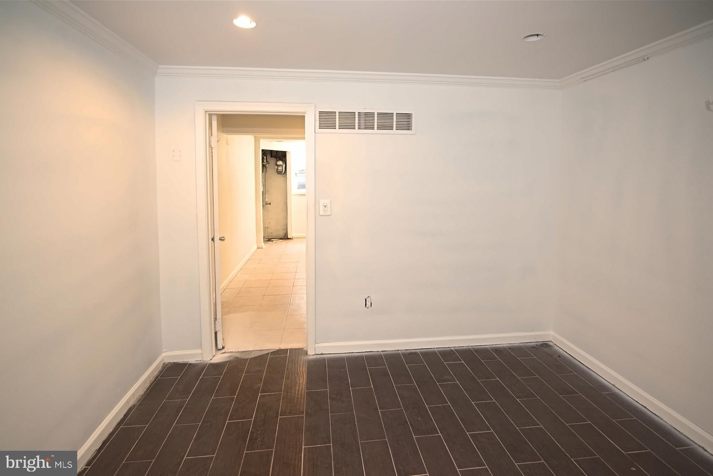
Lower Level:
Open Space with Tile Flooring
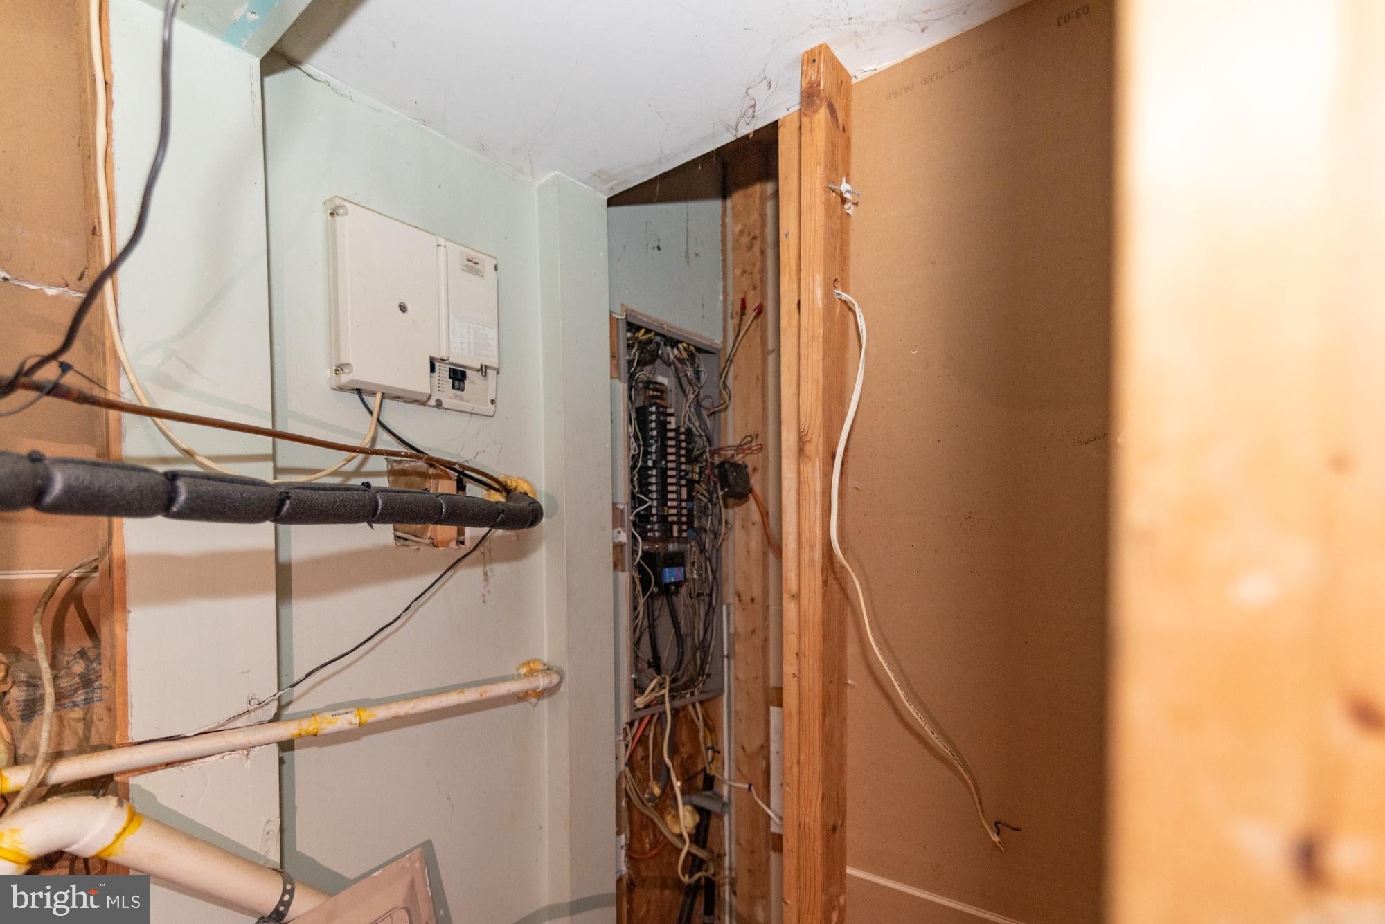
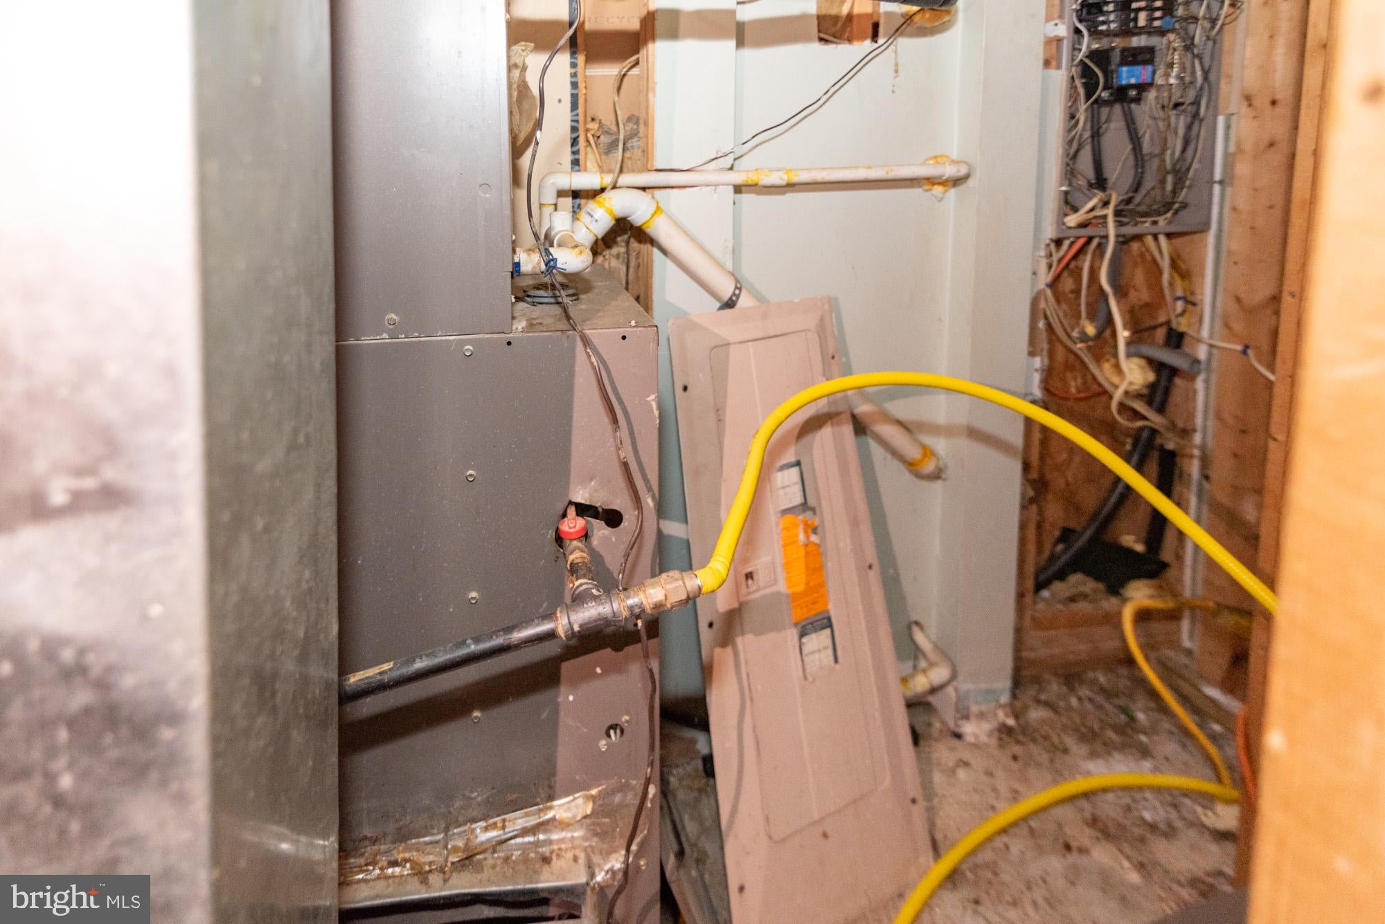
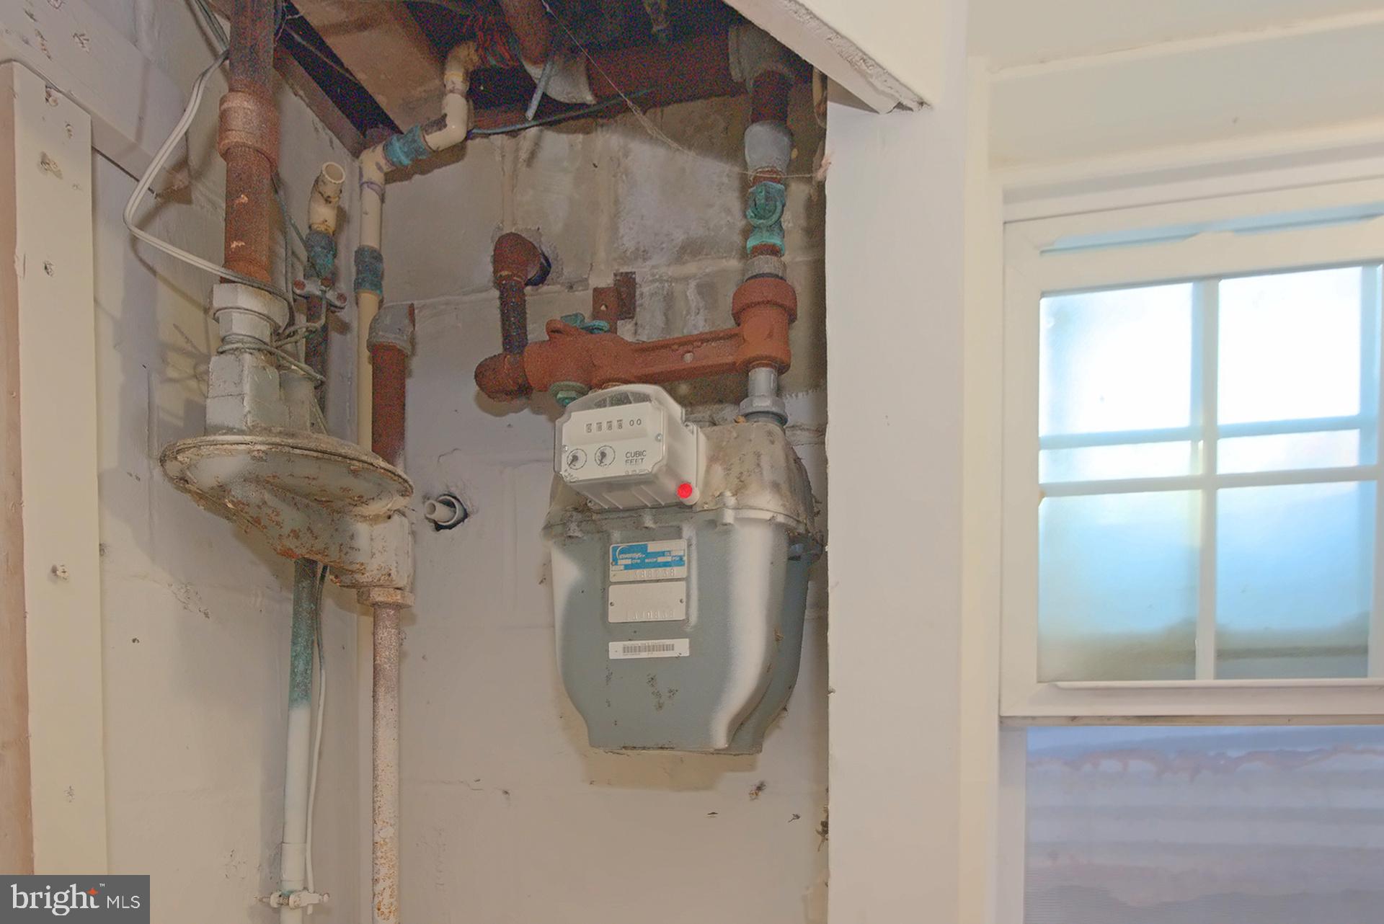
Plumbing rough in
3.5 Room(s)
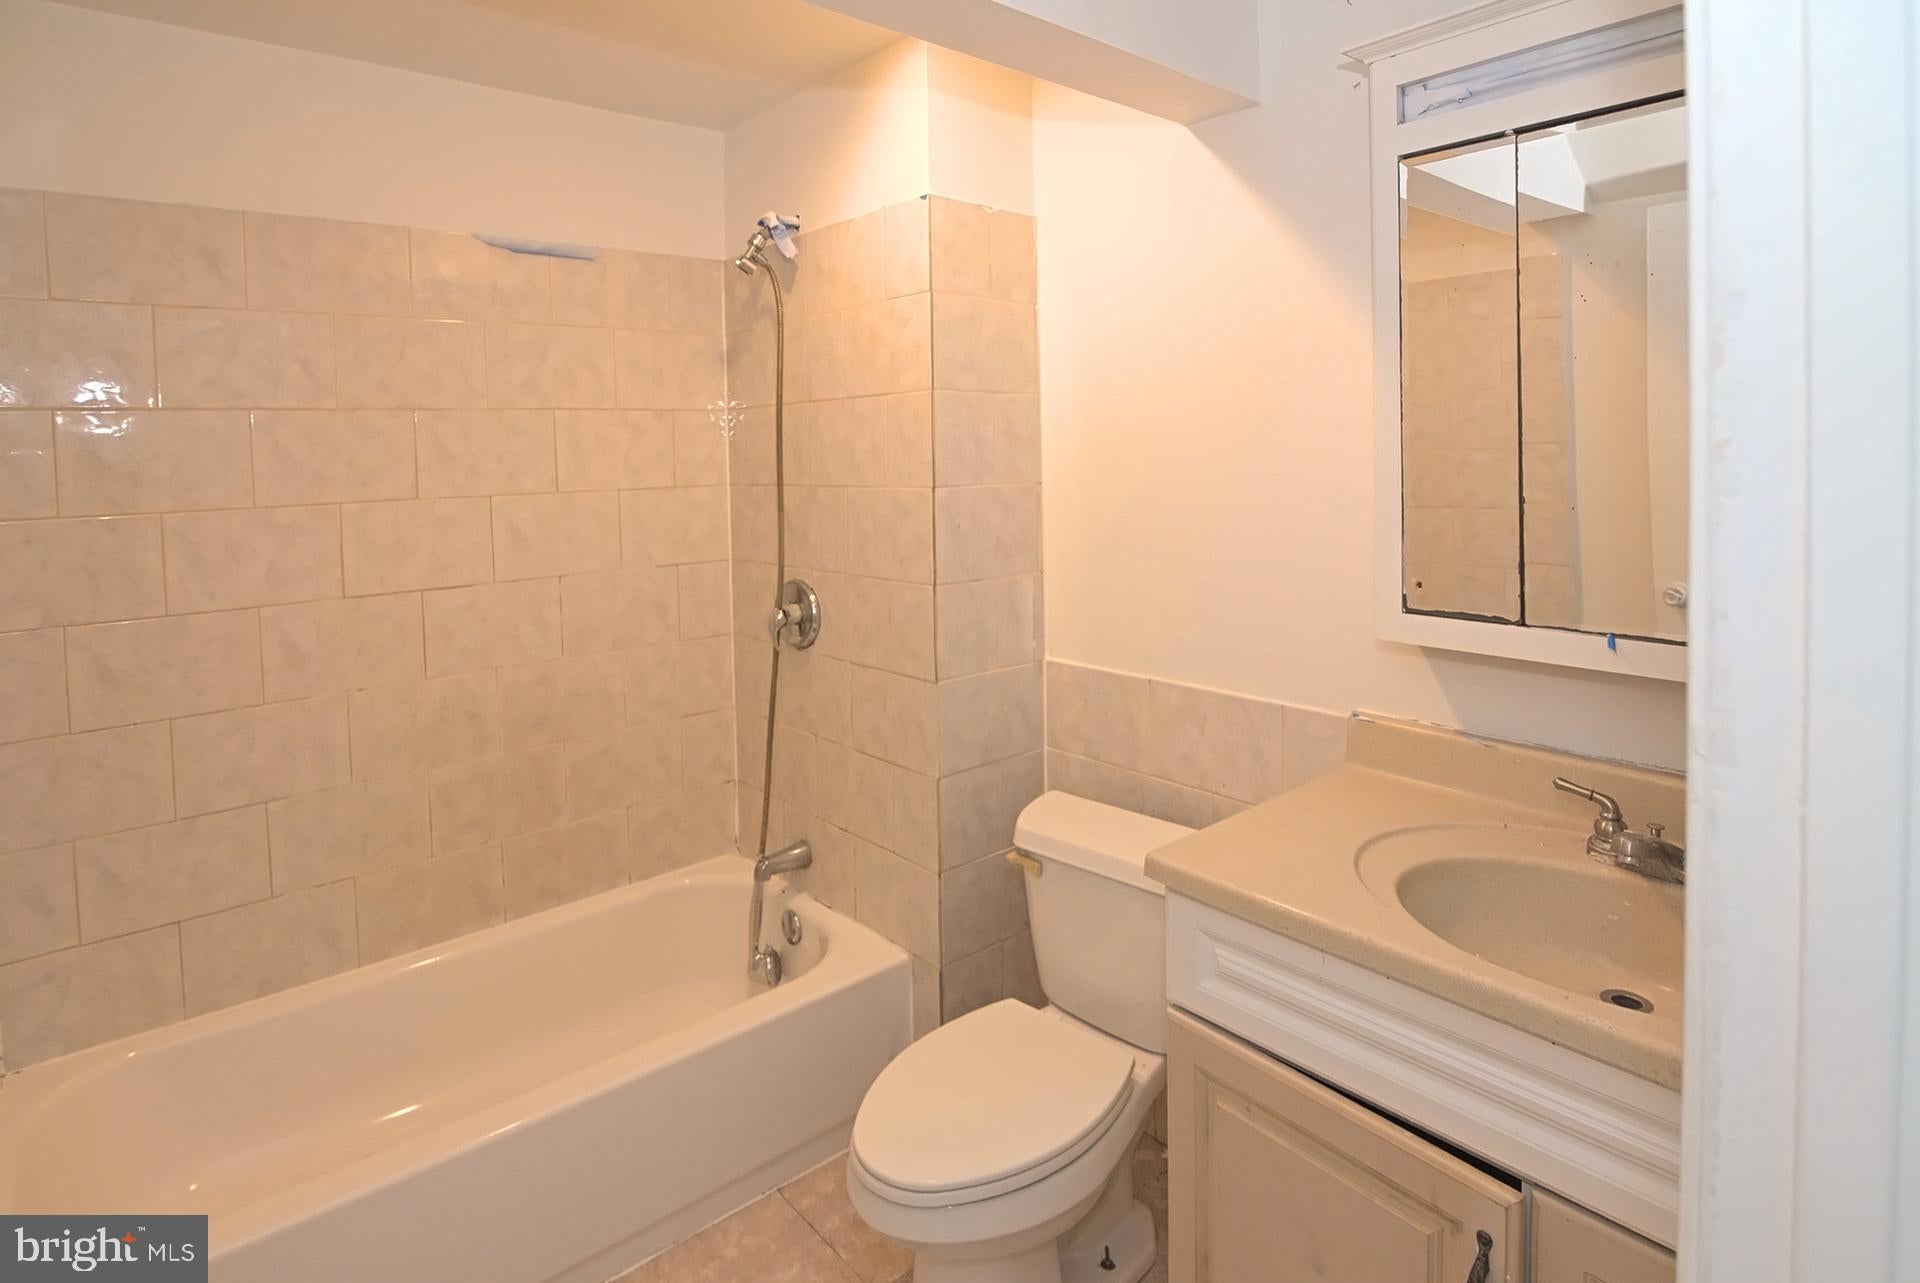
Full Bathroom #5
Exterior:
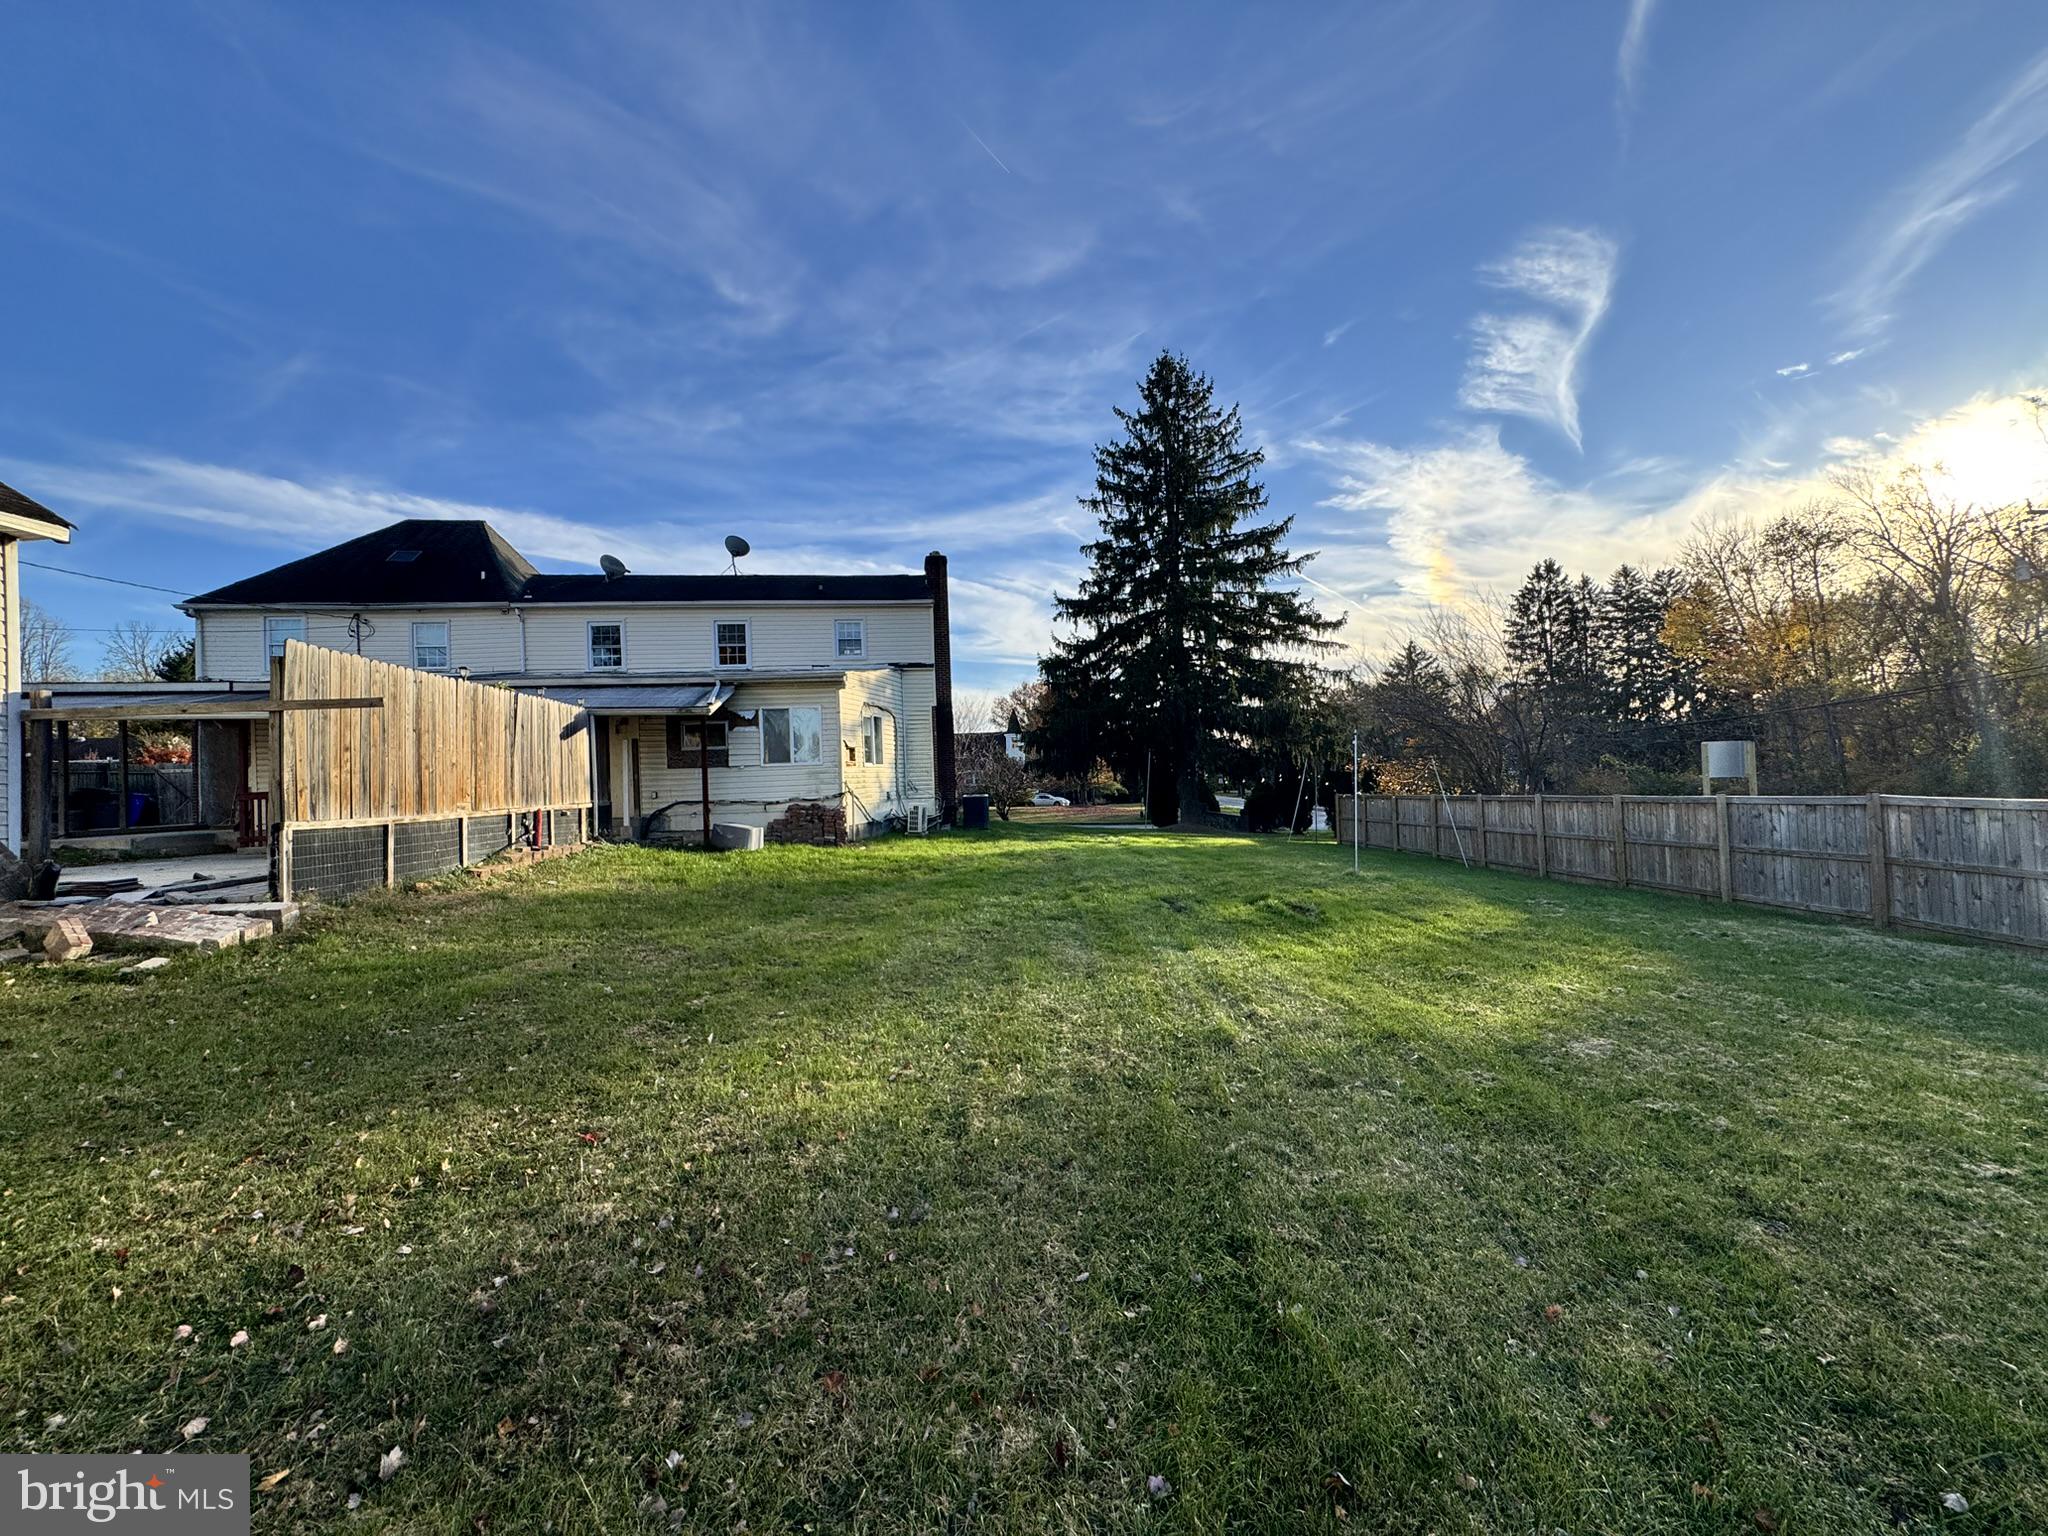
HUGE Corner Lot
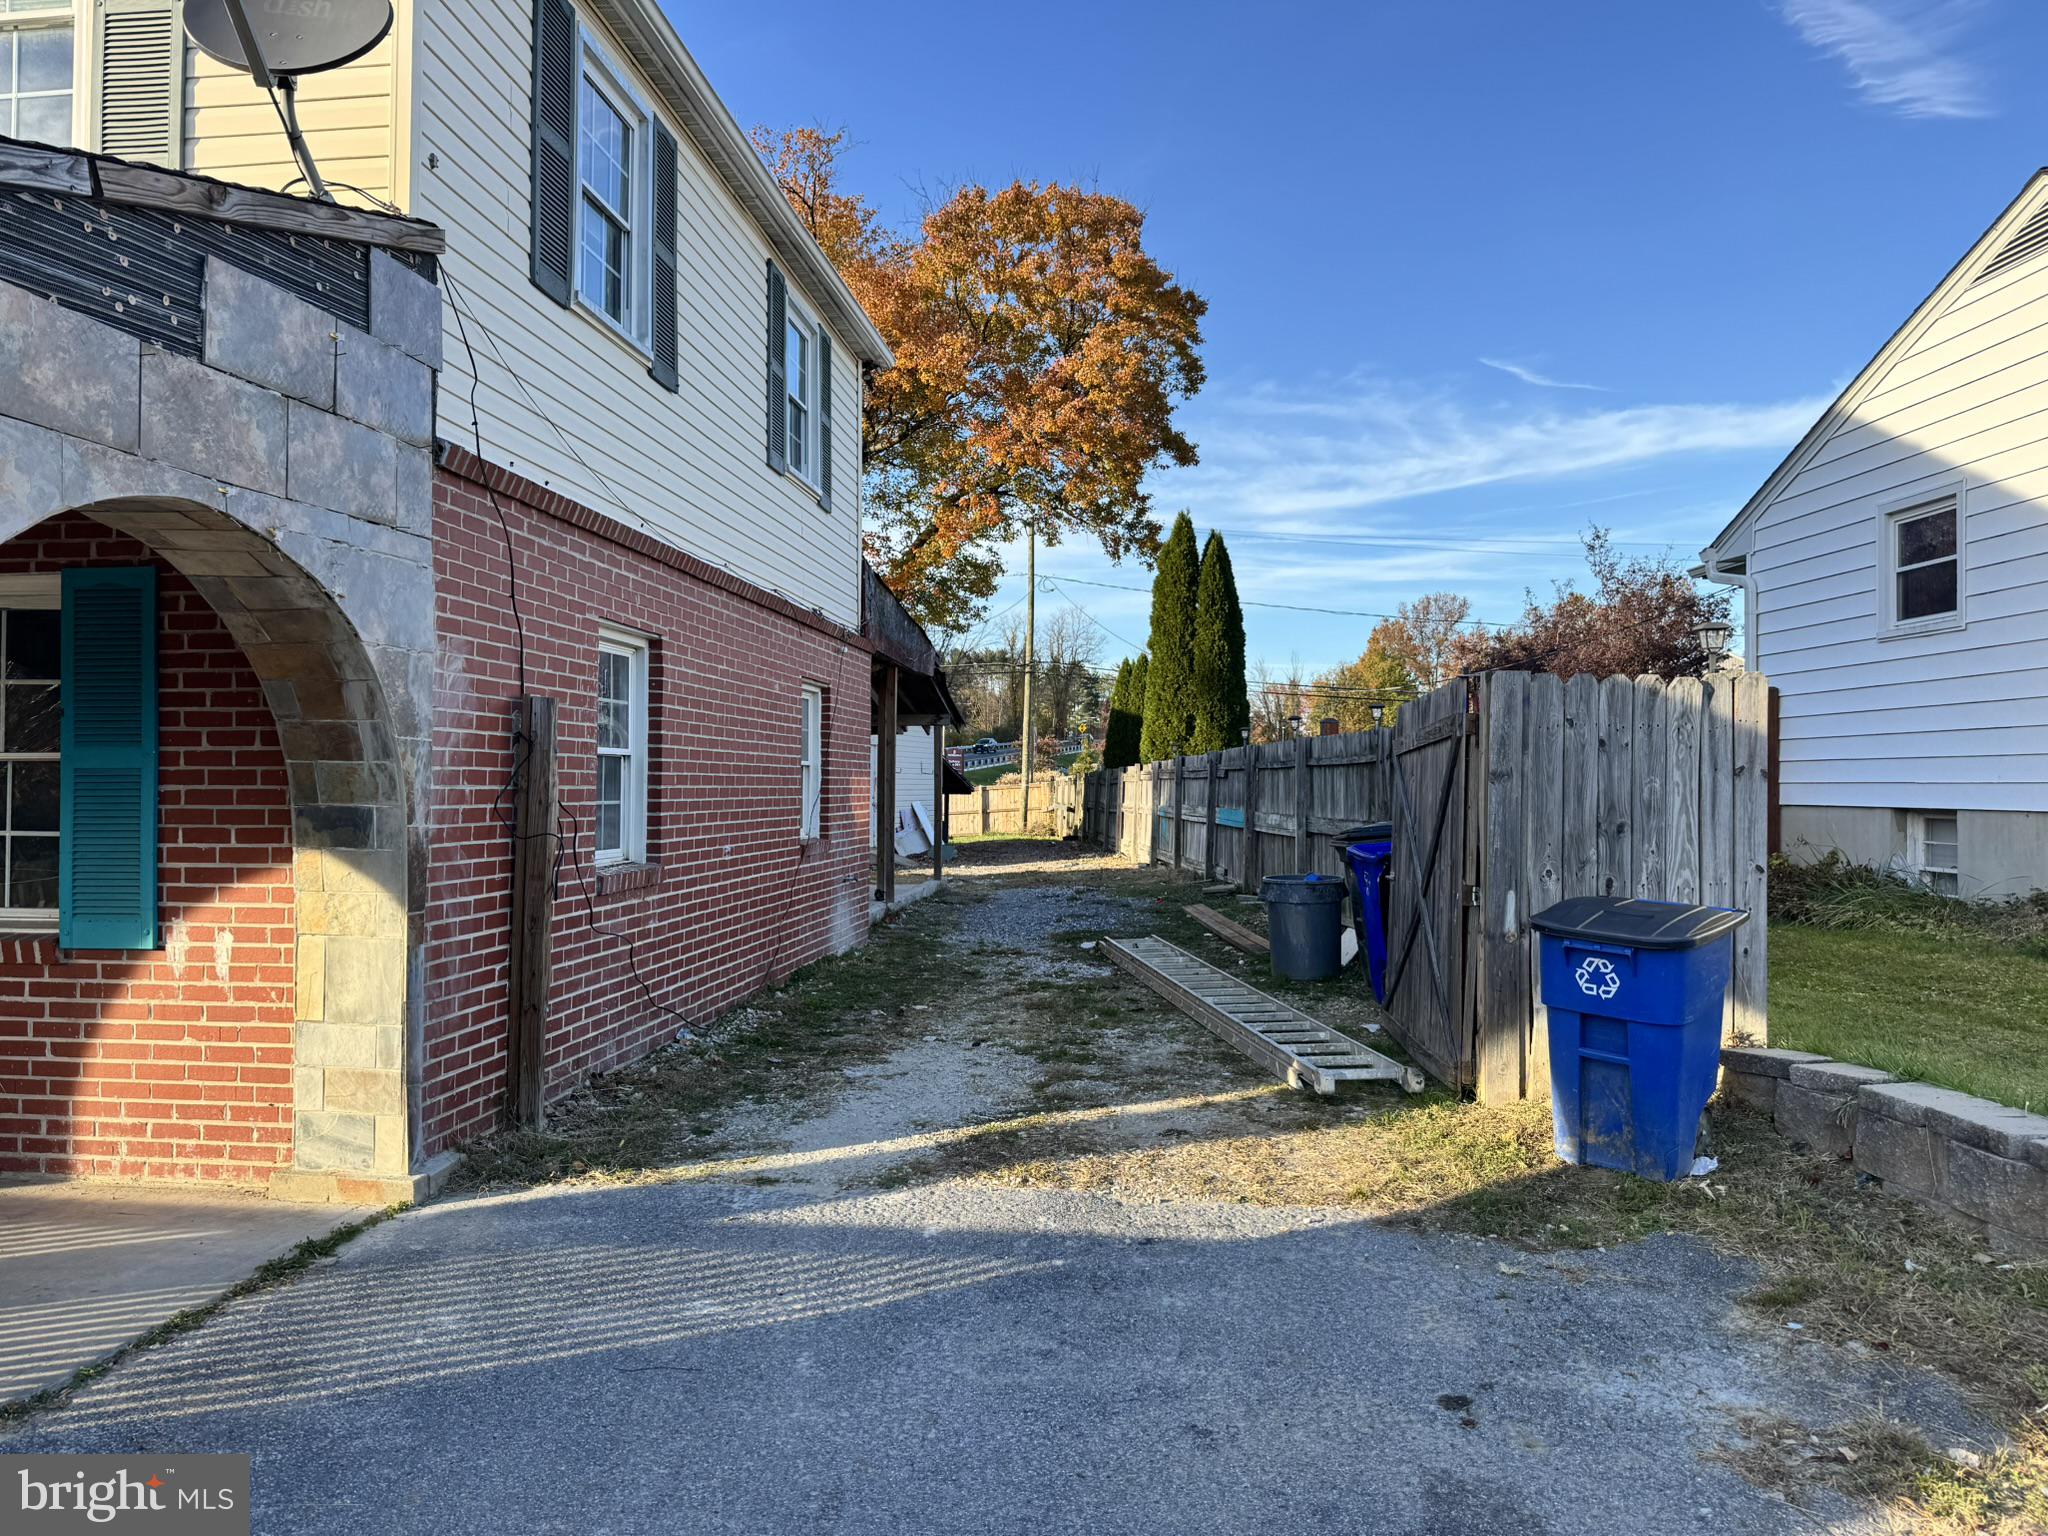
Private Driveway
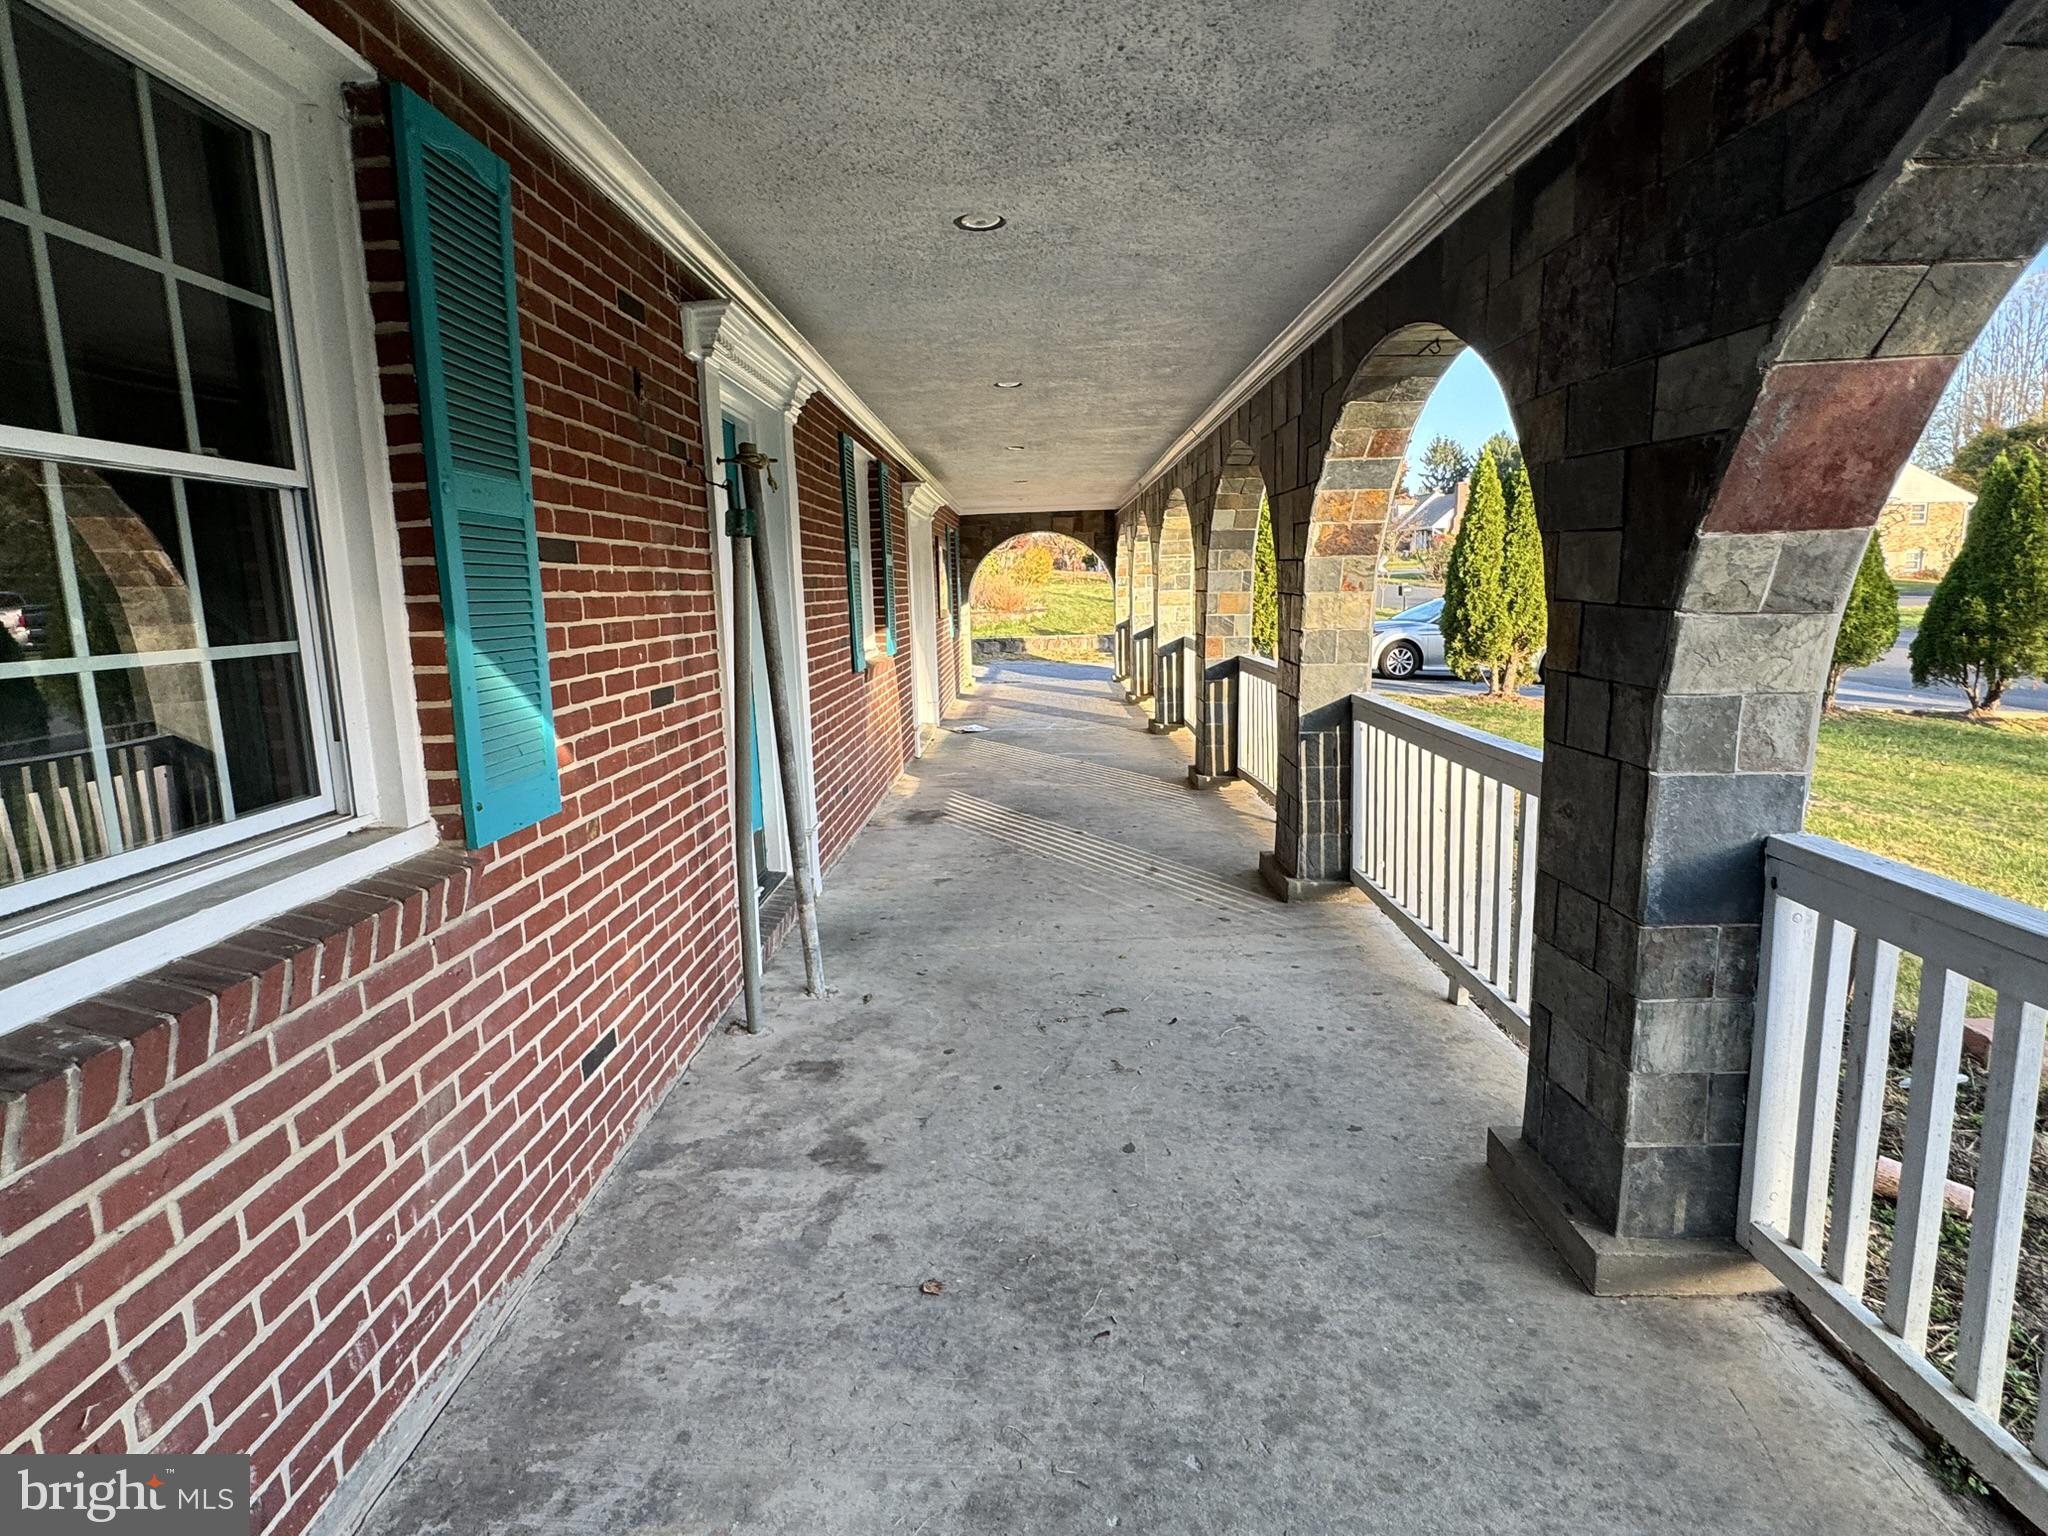
Wrap Around (Covered) Porch
Fenced Side and Rear Yard
Patio
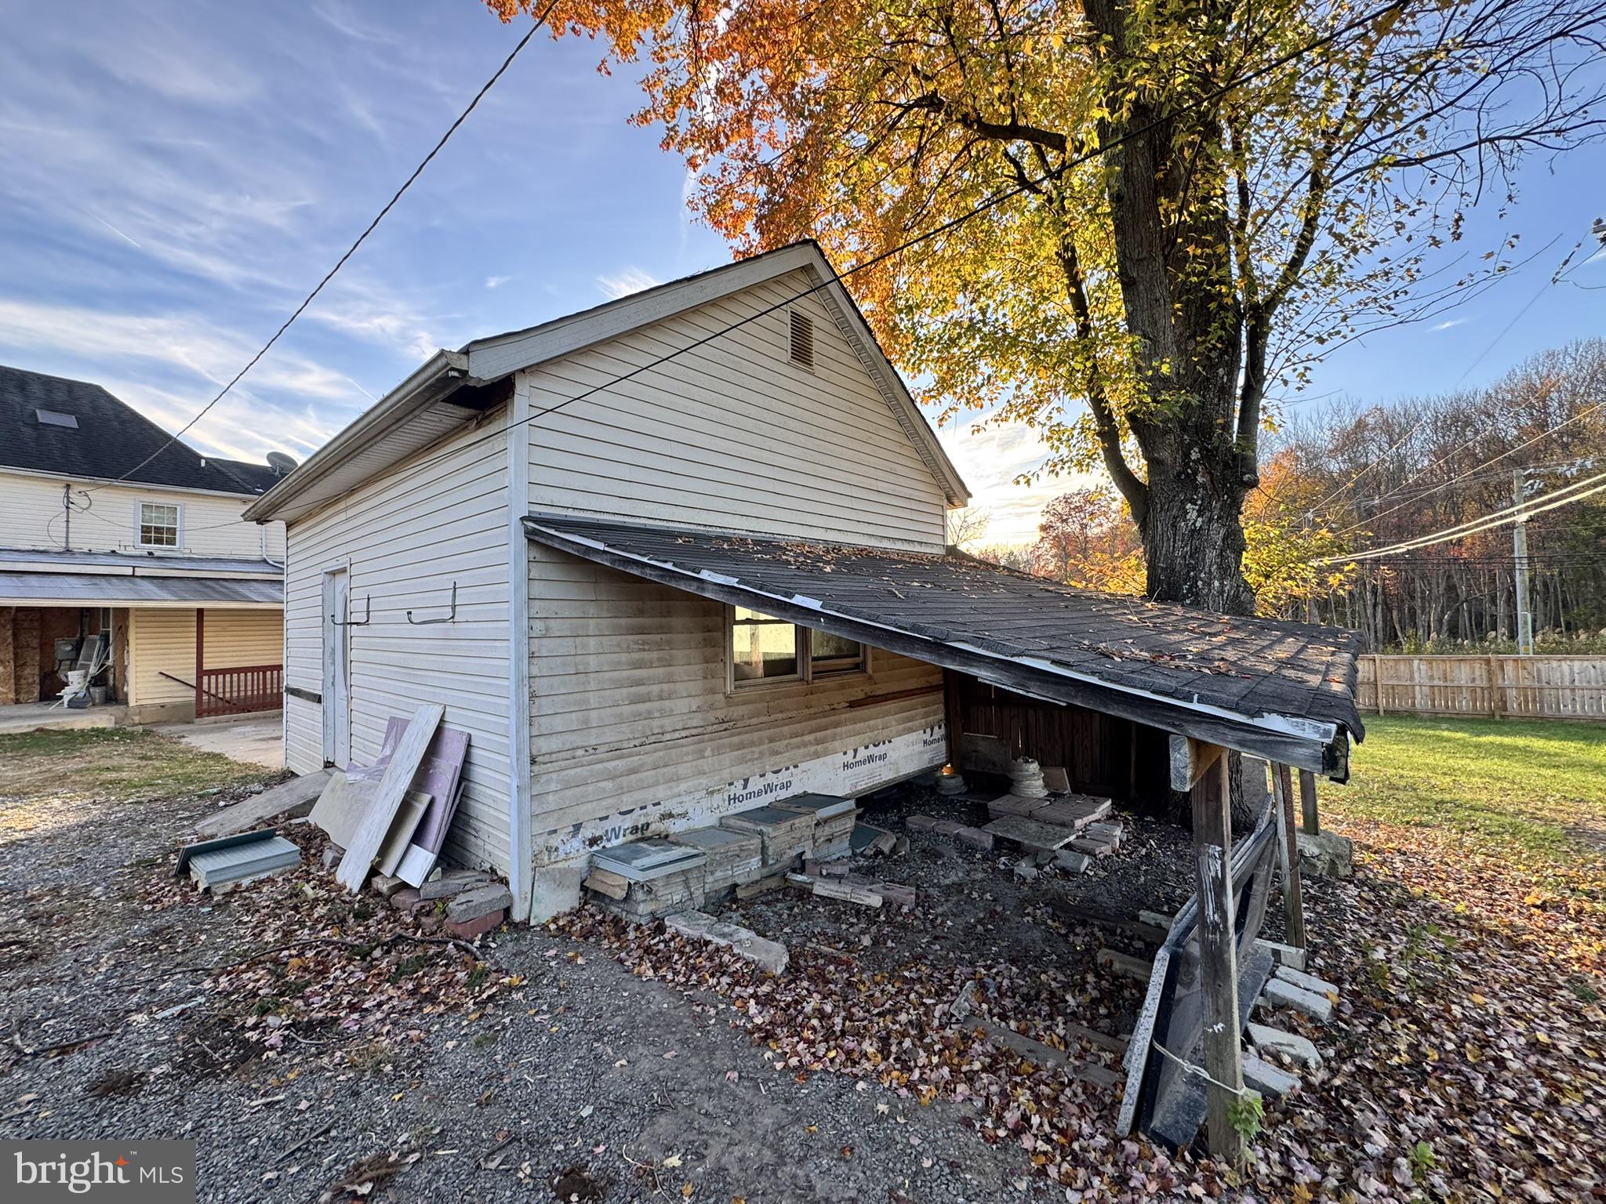
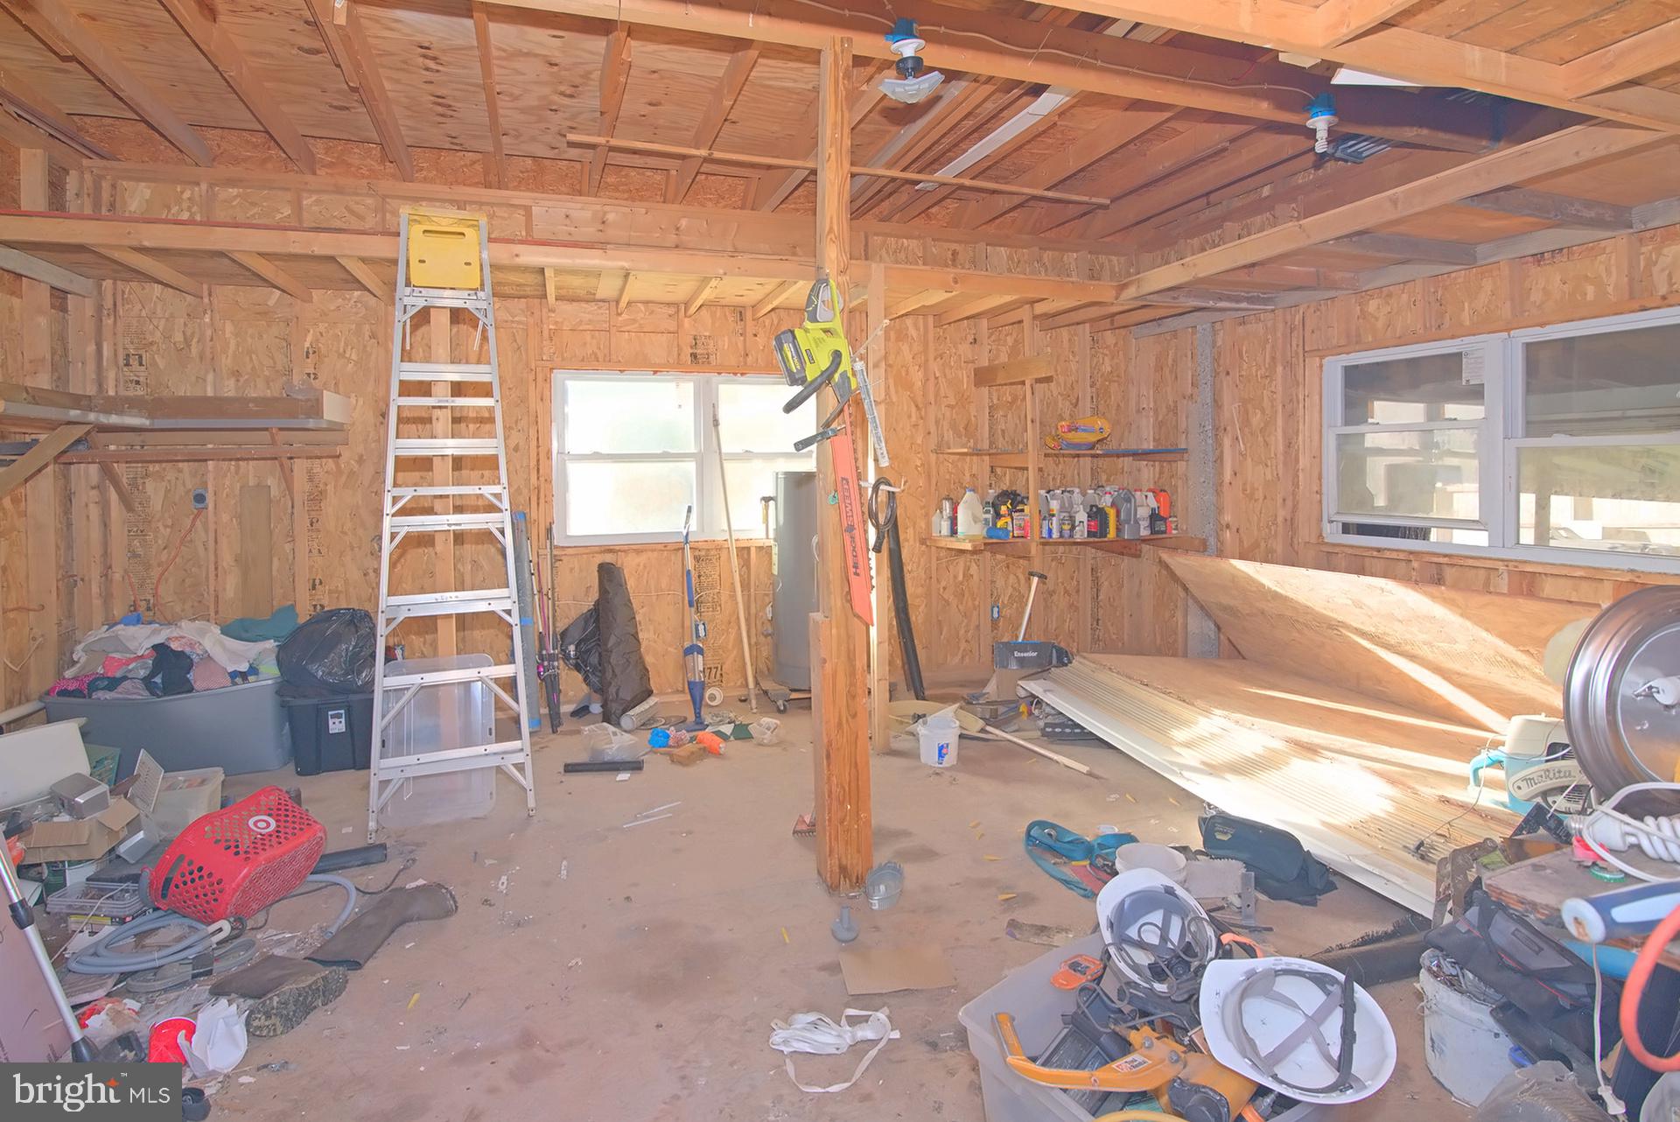
Detached Building (formerly utilized for storage)
Tons of Space!
Please note this is an Estate Sale. The information contained herein was obtained from sources deemed to be reliable, but is offered for informational purposes only. Neither the auctioneer, Personal Representative, or the owner make any representations or warranties with respect to the accuracy of information.
| Date | Event | Price | Source |
|---|---|---|---|
| listed (Active) | $450,000 | Bright #MDHW2075258 | |
| price changed | $550,000 | Bright #MDHW2075258 | |
| price changed | $525,000 | Bright #MDHW2075258 |
Hi there — ask anything about this property or the area and the team will get right back to you.
Local real estate advisory services provided by agent with The Southside Group
Listed by Larry E Cooper with Alex Cooper Auctioneers, Inc.
The data relating to real estate for sale on this website appears in part through the BRIGHT Internet Data Exchange program, a voluntary cooperative exchange of property listing data between licensed real estate brokerage firms in which Larry E Cooper participates, and is provided by BRIGHT through a licensing agreement. The information provided by this website is for the personal, non-commercial use of consumers and may not be used for any purpose other than to identify prospective properties consumers may be interested in purchasing. Some properties which appear for sale on this website may no longer be available because they are under contract, have closed or are no longer being offered for sale. Information Deemed Reliable But Not Guaranteed. Copyright © 2026 Bright MLS. All rights reserved.
You agree to The Southside Group Terms of Use and Privacy Policy. By choosing to contact a property, you also agree that The Southside Group and its associates may call, text, or email you regarding any inquiries or activities you submit through our website. This may involve the use of automated means and prerecorded or artificial voices.
Step 1 of 2
You've reached the free preview limit. Create a free account to see this listing and everything else on the site.
Step 2 of 2
Tell us how to reach you about homes you like.
Enter your password to sign in as
You've reached the free preview limit. Create a free account to see this listing and everything else on the site.
Already have an account? Sign in
Sign in to your account.
New here? Create an account