
$750,000
15456 Bassford Road, Waldorf, MD 20601
Keller Williams Capital Properties

Filters
Bedrooms
Bathrooms
Match mode is set by the AND / OR / NOT you typed.
Searches listing descriptions, features, locations, subdivisions & schools
Newest first

Welcome home to 11802 Oak Manor Drive! This beautifully updated, move-in-ready, two-level, brick-front townhome offers a wonderful combination of comfort, style, and convenience. Step inside to the newly painted neutral palette, with an inviting living area featuring attractive wood flooring that complements any décor. The updated kitchen boasts white Shaker-style cabinetry, granite countertops, stainless steel and black appliances, and ample cabinet space. Additional features include a stacked washer and dryer, comfortable carpeting on the upper level, and an updated bathroom with modern fixtures and a tub/shower combination. French doors lead to a rear patio, providing storage and the perfect space to relax, entertain, or enjoy your morning coffee. Conveniently located in Waldorf, with access to shopping, dining, entertainment, and major commuter routes. Whether you are purchasing your first home, downsizing, or expanding your investment portfolio, this charming townhome is a must-see! Schedule your private showing today and make this house your home!


Welcome to 15005 Woodville Rd, a well-built 2018 rambler on 1.38 private acres backing to woods. This 3-bedroom, 2-full-bath home offers easy one-level living with an open floor plan and cathedral ceilings. The kitchen features granite countertops, 42" cabinets, stainless steel appliances, a breakfast bar and pantry. The primary suite includes a custom ceramic tile shower and double vanity, and the hall bath also has a double vanity. The full unfinished basement includes a rough-in for a third full bath, ready for you to add space and value. Oversized 2-car side-entry garage (22' x 23' with 8' doors) fits trucks and SUVs. Outside, enjoy your private backyard retreat with a pool, patio, fire pit, pergola and storage shed. Quality construction includes 2x6 exterior walls, architectural shingles, 6" gutters with guards and a battery-backup sump pump. Security system, central vacuum and water softener convey. USDA eligible area, ask your lender about possible zero-down financing options.


Beautifully updated, one-level rambler with 3 bedrooms and 2 full bathrooms offering comfort, style, and convenience. The gourmet kitchen features custom cabinetry, granite countertops, and stainless steel appliances. Additional highlights include gorgeous hardwood floors, fresh paint, new carpet, updated bathrooms, and a stylish barn door. Enjoy the spacious sunroom overlooking a huge backyard, along with an attached one-car garage and a dedicated laundry room with washer and dryer. Recent upgrades include a new HVAC system. No school excise tax or deferred water & sewer fees! Situated in a prime location that is ideal for commuting and enjoying the vibrant local & surrounding culture. Close to shopping, restaurants, grocery stores, library, hiking/biking trails and University of Maryland Charles Regional Medical Center. Enjoy golfing at the White Plains Regional Golf Course, ice skating or rock climbing at the Capital Clubhouse, exploring local wineries and breweries or catch a minor league baseball game at the Blue Crabs Stadium. Conveniently located to Joint Base Andrews, Pentagon, Bolling, MD-5, I-495 Beltway, Washington, DC, Virginia, commuter bus lots. This home offers both tranquility and accessibility. This move-in-ready home is a must-see!
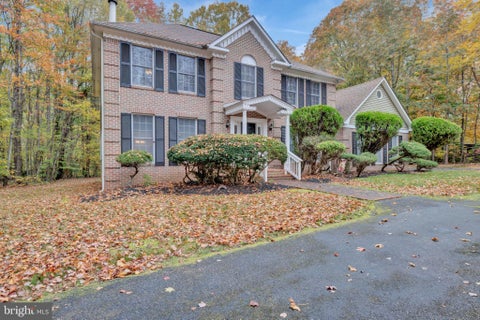


EXCEPTIONAL ESTATE LIVING ON 3 PRIVATE ACRES — YOUR OWN PERSONAL RETREAT! A WONDERFUL OPPORTUNITY TO EXPERIENCE SPACE, PRIVACY, AND ELEGANT LIVING! Nestled on a gorgeous 3-acre estate lot, this impressive 4-bedroom, 2-full-bath, 1-half-bath residence offers an exceptional combination of spacious interiors, beautiful outdoor surroundings, and outstanding amenities designed for both comfortable everyday living and memorable entertaining. A welcoming center hall foyer introduces a thoughtfully designed floor plan featuring a grand living room, expansive formal dining room, and private study/library—ideal for working from home or enjoying a quiet retreat. The gourmet kitchen serves as the heart of the home, featuring an island cooktop, wall oven, generous workspace, and a separate breakfast area. Just steps away, the spectacular two-story great room showcases soaring vaulted ceilings and a beautiful fireplace, creating a dramatic yet inviting gathering space. The spacious owner's suite offers a private sanctuary, complete with two closets and an en-suite bath featuring a separate soaking tub and shower. Additionally there are three additional generously sized bedrooms and a center hall bath provide comfortable accommodations for family and guests. THE OUTDOOR LIVING EXPERIENCE IS EQUALLY IMPRESSIVE! Step outside and discover your own private oasis, surrounded by three acres of beautifully treed grounds offering exceptional privacy and natural beauty. Enjoy the expansive swimming pool, recently enhanced with a brand-new liner, pump, and filter. A charming screened gazebo provides the perfect setting for relaxing summer evenings, while the large deck overlooks the pool and recreation area—ideal for outdoor dining, entertaining, or simply enjoying the peaceful surroundings. The beautifully wooded rear and side yards create a picturesque setting with room to relax, entertain, and enjoy the outdoors. THREE ACRES OF PRIVACY. EXPANSIVE LIVING SPACES. RESORT-STYLE OUTDOOR AMENITIES. A rare opportunity to enjoy the comfort of an estate residence and the tranquility of your own private retreat. WELCOME HOME!


Welcome Home to 2700 Tred Avon Court! Nestled on a quiet cul-de-sac in the desirable Waldorf community, this spacious 5-bedroom, 3.5-bath single-family home offers the perfect blend of comfort, functionality, and style! Step inside to discover fresh paint, updated flooring and carpeting, and a welcoming layout designed for everyday living and entertaining. The kitchen features granite countertops and stainless steel appliances, while the updated bathrooms add a modern touch. The partially finished lower level provides additional living space, including a fifth bedroom and full bathroom—ideal for guests, a home office, or flexible living arrangements. Enjoy outdoor gatherings, relaxation, and the convenience of an attached garage. Conveniently located near shopping, dining, parks, and major commuter routes. Priced at $525,000, this home offers space, versatility, and an opportunity to make it your own! Schedule your private showing today!


Although Waldorf is most often associated with Charles County, it also extends into Prince George's County. This updated 4-bedroom, 2-bath rambler is located in the Prince George's County portion of Waldorf and offers nearly 3 private, wooded acres, a large detached garage, and many recent improvements making this home move-in ready while still offering opportunities to add your own personal touches. The entire main level features recently installed luxury vinyl plank flooring and fresh paint throughout. The spacious kitchen offers abundant cabinetry and countertop space, stainless steel appliances including a propane gas range, an overesized walk-in pantry, and room for a dining table. Step directly from the kitchen onto the spacious rear deck overlooking the peaceful, wooded backyard. The main level also includes a comfortable living room, three additional bedrooms, a full hall bath, and an oversized primary suite with a large walk-in closet and an en-suite bath featuring a soaking tub and separate walk-in shower. The walk-up partial basement offers flexible living space, including a large recreation room with a bar and wood-burning fireplace fitted with a wood stove insert. Additional features include a separate laundry/utility room and a dedicated conditioned room previously used for computer server equipment, offering potential for a home office, technology workspace, hobby room, or specialized storage. A custom-built curved wrought-iron staircase serves as a distinctive architectural focal point. The crawl space beneath the remaining portion of the home was professionally encapsulated within the past year. Recent improvements include new roof shingles on the home, detached garage, and both storage sheds; replacement windows throughout the home; and complete restoration of the fireplace chimney, from the firebox to the chimney cap, making the fireplace fully functional. Additional features include central air conditioning, propane-fired central heating, and a Generac Guardian 20kW standby generator for added peace of mind year-round. The impressive 28' x 37' detached two-bay garage offers exceptional versatility, with commercial-grade insulated wall panels, a 100-amp electrical subpanel, and a buried fiber-optic line to the house. A buried water line has also been installed but is not yet connected. Above the garage, a partially finished bonus room offers excellent potential for a home office, studio, hobby room, or other flex space. The carport attached to the home also features a 50-amp RV hookup and an electric vehicle charging outlet. Enjoy the privacy of a wooded setting where deer are often seen in the backyard, while remaining conveniently located for commuting to and enjoying Waldorf, Brandywine, Accokeek, Indian Head, Fort Washington, and the Washington, DC, area. The seller can accommodate a reasonably quick settlement.

Coming Soon!!!!! Welcome Home to 2470 Breakwater! Nestled in the desirable Cedar Creek subdivision, this charming 3-bedroom, 2.5-bath residence offers a wonderful combination of comfort, functionality, and convenience. Situated on a quiet cul-de-sac, this well-maintained home welcomes you with an inviting front porch, perfect for enjoying a peaceful morning or relaxing after a long day. Step inside to discover a warm and inviting living room featuring a cozy gas fireplace, ceiling fan, and an abundance of natural light. The spacious kitchen offers generous cabinetry, ample counter space, a convenient access to the washer and dryer, providing both practicality and everyday comfort. The upper level features a primary bedroom complete with a private en-suite bathroom, along with two additional bedrooms equipped with ceiling fans and a spacious full hallway bathroom. For those who enjoy outdoor living and entertaining, double doors from the kitchen open to an expansive deck overlooking a generously sized backyard, creating an ideal setting for gatherings, relaxation, or simply enjoying the outdoors. Additional highlights include a one-car garage, an extended driveway accommodating up to four vehicles, and additional street parking. Conveniently located with easy access to Route 5, this home offers an appealing balance of neighborhood tranquility and accessibility. As an added benefit, a home warranty is included with the purchase, providing additional peace of mind. Don't miss the opportunity to make this wonderful property your next home. Seller preferred Title Company, KTL Title. Serious Inquiries only. Don't meet your agent there, beat your agent there.


Immediate delivery! An amazing price for an amazing home! Fall in love with this fabulous 3 story end unit, 2 car garage, 24' wide townhome! Featuring these fine appointments: Gourmet kitchen w/huge center island and plenty of storage for entertaining and cooking gourmet meals w/extended pantry; Luxury vinyl plank on main level; Oak dual staircase w/open rails; Finished rec room perfect for family time; Generous bedroom sizes including a deluxe primary suite w/spacious walk in closet and separate soaking tub in primary bath with double sink vanity. Hall bath includes a double sink vanity. Walk to our upcoming clubhouse. Perfect location just 20 minutes to I-95 and 5 minutes to shopping and dining. Come and tour this home today!
COMING SOON


Picture summer weekends by your own pool, tucked at the end of a quiet cul-de-sac in Pinefield. This brick rambler sits on about 0.37 acres with mature trees, a fenced rear yard, and an outdoor setup made for gathering: a patio that runs the length of the home, a gazebo for shady afternoons, and a pool surrounded by established plantings that make the backyard feel like a private retreat. Inside, everything you need is on one level. Fresh paint throughout and brand-new carpet mean you can move in and start living right away. A bay window brightens the living room, which opens to the dining area, with the kitchen just off to the side so the cook stays part of the conversation. Off the living room, a separate family room with its own doors to the backyard gives you a second place to relax, watch the game, or step outside to the patio and pool. Four bedrooms give you room for guests, a home office, a hobby space, or all three. The primary suite is generously sized at nearly 20 feet long, with a walk-in closet and its own private bath, and a second full bath with a tub serves the other bedrooms. A laundry room sits just inside the garage entry. With more than 1,800 square feet on a single level, there are no stairs to climb at the end of the day. Practical features make daily life simple, including a side-entry attached garage, central air, public water and sewer, and a shed for lawn equipment and pool supplies. The location keeps you connected. You’re close to Waldorf shopping and dining, with quick access to Route 301, Route 5, and Route 228 for commutes toward Joint Base Andrews, Coast Guard Headquarters, Pentagon, and Washington, DC, then home to the calm of a cul-de-sac street. One-level living, fresh updates, and a backyard built for summer. Come see it for yourself.


Welcome to Scotland Heights, where quality suburban living meets everyday convenience in the heart of Southern Maryland. With Washington, D.C., and Northern Virginia just minutes away, commuting, exploring, and traveling near or far are all within easy reach. Enjoy the benefits of homeownership without the expense of buying new. This well-maintained home includes a washer, dryer, and fully functioning automatic garage door. As an inviting end-unit in an elegant row of townhomes, it offers a warm welcome inside and out—and a clean, beautifully cared-for interior ready for your personal style. VA loan qualified? You may have the opportunity to assume a highly competitive interest rate. Make this the last stop in your home search. Schedule your tour today!


**SELLER OFFERING 3% IN CLOSING HELP** Welcome home to this beautifully renovated split-foyer retreat, where modern updates meet peaceful lake views! Featuring 3 bedrooms and 2 full bathrooms, this move-in-ready home has been thoughtfully refreshed to offer comfort, style, and functionality. Step inside to discover an inviting interior with updated finishes and a bright, welcoming atmosphere. The beautifully updated kitchen features all-new stainless steel appliances, making everyday cooking and entertaining a pleasure. The true highlight awaits just outside! Step onto your deck overlooking the lake, where you can enjoy your morning coffee, unwind after a long day, or simply take in the peaceful waterfront scenery. With its fresh renovations, versatile split-foyer layout, and picturesque setting, this home offers the perfect combination of modern living and natural beauty. Move right in and start enjoying everything this property has to offer!


Strategically priced to maximize exposure and buyer competition. Seller requests highest and best offers by Nov 18, 2026 at 5pm. Seller reserves the right to accept an exceptional offer prior to the deadline. Welcome to 12182 Montreat Pl, a light-filled end-unit townhome in Adams Crossing built in 2016! The open-concept main floor features a bright living room, dining area, half bath, and modern kitchen with granite countertops, gas cooking, stainless steel appliances, and sliding door access to your private deck overlooking green space. The upper level offers a primary suite with an ensuite bath, two additional bedrooms, a full hall bath, and upper-level laundry. The lower entry level includes a versatile family room ideal for a home theater, gym, or office, plus access to the attached 2-car garage. Monthly HOA covers trash, snow removal, and common area maintenance. Ideally located near US-301, MD-210, and MTA commuter routes for easy travel to Washington, D.C., Joint Base Andrews, and NAS Patuxent River. Enjoy close proximity to St. Charles Towne Center, local dining, Regency Furniture Stadium, and Cedarville State Forest. Mortgage savings may be available for buyers of this listing. May include Virtually Staged or Rendered photos, Virtual Twilight.


Welcome home to this over 3,000 sq ft, 5-bedroom, 3.5-bath home, tucked away on a peaceful cul-de-sac in the sought-after Springhaven Woods community! This move-in ready home offers tastefully updated finishes, flexible living space, and a private backyard. Step inside through the foyer to newer hardwood floors, with a living room on one side and an office or entertainment space on the other, giving you plenty of flexibility for everyday living. Continue toward the back of the home to the dining room, fully renovated kitchen, and family room. Thoughtfully updated in 2024, the kitchen offers a fresh, modern look with granite countertops, stainless steel appliances, pendant and recessed lighting, a stylish backsplash, and plenty of space for preparing meals and gathering together. The kitchen opens to the family room, creating a comfortable and connected main-level living space. From the family room, doors lead out to a large back deck overlooking the private backyard, perfect for relaxing or entertaining outdoors. The main level also includes a laundry/mudroom with access to the garage and an updated half bath. Make your way upstairs to the spacious primary bedroom, offering a comfortable retreat with plenty of room to unwind. The attached primary bathroom features a dual vanity, soaking tub, and recently upgraded shower. Three additional upstairs bedrooms provide flexible space for family, guests, or a home office. Downstairs, the finished basement adds even more living space and is set up almost like its own apartment. This level features an additional kitchen, separate living area, fifth bedroom, and dedicated gym space/bonus room, making it ideal for extended family, guests, or anyone looking for added privacy and flexibility within the home. Outside, enjoy the private backyard and peaceful cul-de-sac setting while still being close to everything Waldorf has to offer. This home is conveniently located near shopping, dining, schools, parks, walking trails, and recreational amenities throughout the St. Charles area. Schedule your showing today!


Welcome home to elegance, comfort, and every upgrade you’ve been waiting for. Meticulously maintained and thoughtfully updated, this brick-front corner-lot home in the highly sought-after Scotland Heights Estates community truly has it all, and the craftsmanship and attention to detail will captivate you the moment you walk in. Enjoy 4 bedrooms and 4 full baths in nearly 5,000 square feet of luxury living. Gleaming LVP flooring runs throughout the main level, and custom paint glows in the natural light that fills every room. The gorgeous, spacious kitchen features granite counters, a center island, stainless steel appliances, 42-inch cabinets, a pantry, and more. The formal dining room showcases chair rail, crown, and shadow box molding, and an oversized main-level office makes working from home a pleasure. Upstairs, a super-sized upper-level family room framed by a classic white balustrade adds a second living space, and the primary suite is sure to leave a lasting impression with its sitting area, walk-in closet, and a bath fit for a king and queen. Every upstairs bedroom is generously sized. The finished basement offers a legal bedroom, a full bath, a bar, and flexible space ready for your vision. Out back, a vinyl-fenced yard and Trex deck create a private oasis perfect for family gatherings and entertaining, with plenty of room to do whatever your heart desires. Compare it to new construction nearby: you won’t find these amenities at this price.


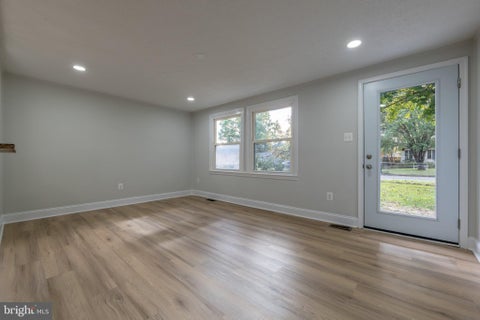

Turn-key one-level living at its absolute finest! This completely renovated single-family home has been beautifully updated from top to bottom, offering the perfect blend of modern style and total peace of mind. Pass through the front door into a bright, open-concept living area featuring trendy, easy-care Luxury Vinyl Plank (LVP) flooring and sleek recessed lighting that flow seamlessly throughout the entire home. The chef-inspired kitchen is a true showstopper, boasting pristine white cabinetry, a quartz Counter Tops perfect for casual dining, and brand-new stainless steel appliances. Just down the hall, a fully reimagined, modern full bathroom adds to the fresh, contemporary feel. Major capital improvements offer years of maintenance-free living, including a brand-new roof, new HVAC system, and updated mechanicals. Step outside from the kitchen onto your freshly rebuilt, oversized deck overlooking a massive, fully fenced level lot. This backyard is a private oasis and an entertainer's dream—perfect for summer cookouts, lawn games, pets, or just relaxing outdoors. Enjoy the quiet charm of a peaceful neighborhood that feels like the country, while staying ideally located just minutes from premium shopping, dining, and major commuter routes. Don't miss this incredible, worry-free opportunity—schedule your showing today!


Nestled within the prestigious Turtle Creek community, this exquisite residence redefines luxury living with its harmonious blend of Colonial, Craftsman, and Traditional architectural styles. Built in 2022, this stunning home creates a timeless aesthetic that welcomes you from the moment you arrive. This thoughtfully designed home features four spacious bedrooms and four and a half elegantly appointed bathrooms, ensuring ample space for relaxation and privacy. This stunning home offers an unparalleled lifestyle of sophistication and comfort including customized blinds and a 6-piece expanded customized luxury spa-style primary en-suite bathroom. As you approach the property, the meticulously crafted exterior, featuring a combination of stone and vinyl siding, exudes timeless elegance. The expansive 1.05-acre lot provides a serene outdoor retreat, along with ample space for outdoor enjoyment, while the attached side-entry 3-car garage and additional driveway parking ensure convenience for you and your guests with ease for the discerning homeowner. Step inside to discover a world of refined finishes and thoughtful design. The grand foyer welcomes you with soaring ceilings and an abundance of natural light, setting the tone for the luxurious experience that awaits. The heart of the home is the spacious living area, where the gas fireplace creates a warm and inviting ambiance, perfect for cozy evenings with loved ones, intimate gatherings and lavish entertaining. The gourmet kitchen is a culinary enthusiast's dream, equipped with high-end appliances, a kitchen island and generous counter space making it ideal for culinary creations, along with custom cabinetry that harmoniously blends functionality with style. An expansive open floor plan seamlessly unites the kitchen to the eat-in kitchen, the morning room and the family room areas, fostering a sense of togetherness while allowing for effortless flow throughout the main level. Adjacent to the kitchen, the elegant formal dining area offers a picturesque setting for memorable meals, enhanced by views of the beautifully landscaped grounds. The main level also has a bright and inspiring home office anchored by a sweeping bay window that floods the room with natural light and offers a tranquil view of the neighborhood. Retreat upstairs to the luxurious primary suite, a serene sanctuary featuring a gas fireplace, an expansive sitting room built above the 3-car garage, and a 6-piece en-suite bathroom that invites relaxation with its luxurious finishes and thoughtful design equipped with dual vanities, double water closets, a separate luxury shower, and a freestanding deep soaking tub. Each additional bedroom offers its own unique charm, ensuring comfort and style for everyone. This thoughtfully designed home is also equipped with the luxury of a bedroom-level laundry room to elevate your routine and to bring effortless convenience to your home. The partially finished basement with a full bathroom and walkout access, offers endless possibilities for recreation or relaxation. Whether you envision a home theater, gym, or additional living space, this versatile area is ready to accommodate your lifestyle. Outside, the expansive grounds provide a calm retreat, perfect for outdoor activities and gatherings or quiet evenings under the stars. Experience the lifestyle that Turtle Creek has to offer, with its peaceful surroundings and serene oasis that feels miles away from the hustle and bustle of everyday life. This home is not just a residence; it's a lifestyle choice that embodies elegance, comfort, and sophistication. Discover the perfect blend of luxury and warmth in this remarkable property, where every detail has been thoughtfully curated to create a true sense of home. Don't miss the opportunity to make this extraordinary residence your own.


This inviting ranch-style home offers a wonderful blend of comfort, space, and convenience, featuring approximately, four spacious bedrooms, and three full bathrooms. The thoughtfully arranged single-level layout provides comfortable living and flexibility to accommodate a variety of lifestyles. Whether you're hosting guests, spending time with loved ones, or simply enjoying a quiet evening at home, this property offers plenty of room to make yourself at home. Beyond the property, Fox Run offers a welcoming neighborhood atmosphere with tree-lined streets and nearby parks featuring playgrounds, walking trails, and picnic areas. Conveniently located near shopping, dining, and everyday amenities, this home provides easy access to the essentials while allowing you to enjoy the charm of an established community.


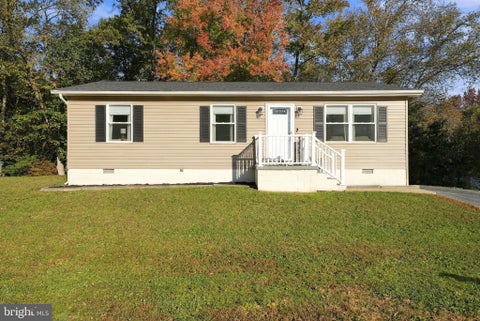


Northern Waldorf’s cutest bookend rambler is now available to call your own! This home was completely rebuilt from top to bottom a few years ago and pride of ownership certainly shows throughout! Check off all your new home needs with an open concept living area, a generous kitchen with an island for extra prep space & seating, a laundry closet with additional space for extra storage, modern bathrooms, beautiful water/scratch resistant plank floors, and a tankless water heater for low maintenance living! Most of all you can check off “a place that feels like home”. You’re bound to fall in love, and be moved in before Christmas! Schedule your showing today!


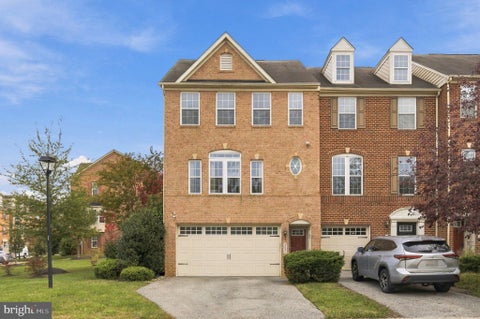


MORE SPACE. MORE STYLE. MORE VALUE! This stunning end-unit offers nearly 3,000 square feet of beautifully designed living space! This home offers significantly more room than many neighboring properties in the desirable Adams Crossing community. If you've been searching for the space and comfort of a single-family home with the convenience of townhome living, THIS IS IT! Featuring three fully finished levels, a striking brick exterior, and a two-car garage, this exceptional home delivers the perfect combination of space, style, and functionality. Step inside to discover a versatile lower level featuring a spacious recreation room, convenient half bath, and direct garage access. Perfect for a home theater, fitness studio, private office, or additional entertaining space, the possibilities are endless! The main level is designed to impress! At the heart of the home is a gourmet kitchen featuring granite countertops, stainless steel appliances, and upgraded cabinetry. Generous living and dining spaces offer the flexibility to entertain guests, host holiday gatherings, or simply relax in comfort. Retreat upstairs to the impressive owner's suite, your own private escape featuring a separate sitting area, walk-in closets, and a spacious ensuite bathroom complete with a soaking tub and separate shower. Two additional generously sized bedrooms and a full bathroom complete the upper level, providing plenty of room for family, guests, or today's work-from-home lifestyle. With its desirable end-unit location, oversized floor plan, thoughtfully designed living spaces, and impressive features, this home truly stands apart from the competition. WHY SETTLE FOR LESS SPACE WHEN YOU CAN HAVE MORE? The seller is ready to consider offers. Don't miss your opportunity to own this spacious and beautifully maintained home in Adams Crossing. SCHEDULE YOUR PRIVATE TOUR TODAY AND EXPERIENCE THE DIFFERENCE FOR YOURSELF!

Welcome to this beautifully enhanced two-story colonial-style home in Waldorf, Maryland! Featuring numerous interior and exterior upgrades, this property offers classic charm, inviting living spaces, and appealing outdoor amenities. The exterior showcases attractive curb appeal, a spacious front lawn, mature trees, and thoughtfully landscaped gardens. As an added bonus, a new roof and new siding will be installed prior to closing, offering buyers the benefit of these planned exterior improvements. The backyard features an expansive outdoor entertaining area with a covered patio, pergola, seating areas, and an above-ground pool—creating an inviting setting for relaxing, hosting gatherings, and enjoying time outdoors. Enjoy the added benefit of NO HOA, offering greater flexibility without mandatory homeowners association fees or restrictions. Whether you're looking for a place to entertain, unwind, or personalize to your taste, this property presents an exciting opportunity to enjoy comfortable living with desirable outdoor features. Conveniently located in Waldorf, with access to area shopping, dining, commuter routes, and everyday amenities, this home is one to keep on your radar. Offered at $499,000! Don't miss the opportunity to explore this home and all it has to offer.


Enjoy the charm and character of this 3-bedroom, 1.5-bath Cape Cod, set on a generous 1.42-acre lot. The inviting living room features a fireplace, while the updated kitchen offers a new range, peninsula seating, and a walk-in pantry for added convenience. French doors create an elegant transition to the sunroom, providing a bright and versatile space to relax or entertain. The primary suite includes a walk-in closet, and the jetted tub offers a welcome retreat at the end of the day. Refinished hardwood floors add warmth throughout, complemented by a new brick front porch and a spacious deck overlooking the expansive property. Major updates include new windows and HVAC in 2026, plus a tankless water heater installed in 2025. Two storage sheds provide additional space for tools, equipment, and outdoor essentials. With inviting indoor spaces, valuable recent improvements, and room to enjoy the outdoors, this property offers a wonderful blend of classic appeal and modern convenience.


Offering a classic two-story Colonial layout, this four-bedroom, two-and-one-half-bathroom home provides plenty of room for daily life, entertaining, and changing needs. Its prominent corner setting includes a large lot, while the attached two-car garage keeps vehicles, tools, and outdoor gear conveniently stored. The eat-in kitchen serves as a practical hub for casual meals and opens to a comfortable family room with a fireplace. This connected arrangement makes it easy to prepare dinner without missing the conversation, and the fireplace adds a welcoming focal point when temperatures dip. For more formal occasions, the separate dining room offers a dedicated place for holiday meals and celebrations. A distinct living room provides another option for entertaining, reading, or enjoying a quieter corner of the home. Upstairs, the spacious primary bedroom features a generous closet and a private en suite bathroom. Three additional bedrooms can accommodate household members, overnight guests, office needs, or hobbies with ease. The finished basement extends the usable living space even further, offering flexibility for recreation, exercise, media, or projects that deserve more room than the kitchen table. With multiple gathering areas, three finished levels, and a generous corner lot, this new listing balances space and everyday function. Arrange a private tour and discover where your plans fit best.
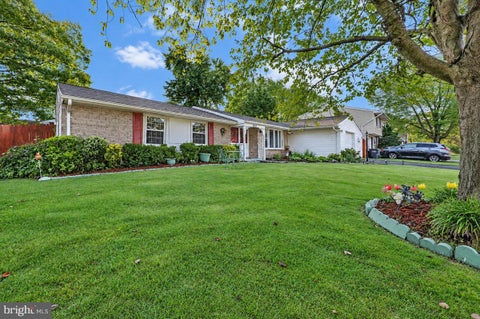
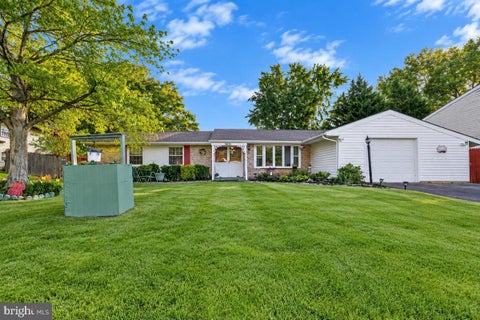
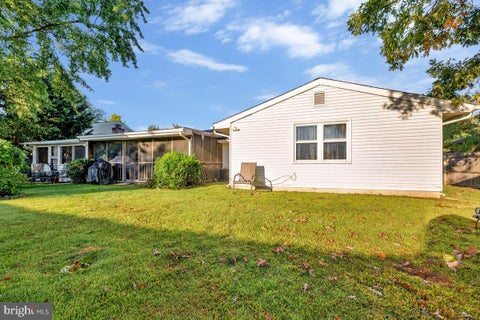
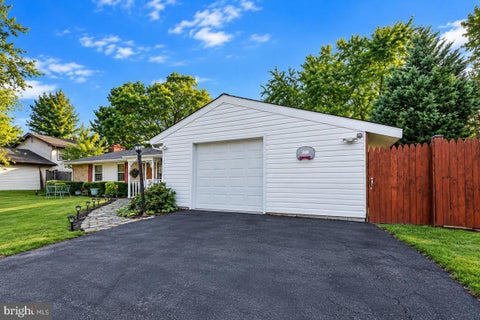
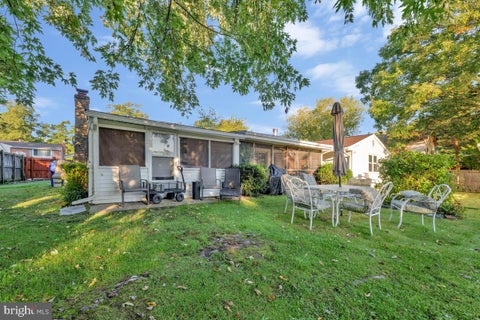
Welcome to 5011 Nicholas Rd, located in the sought-after Pinefield neighborhood that has NO HOA! From the moment you arrive, you’ll appreciate the home’s inviting curb appeal and well-maintained exterior. This spacious one-level rambler offers 4 bedrooms and 2 full bathrooms, with more room than you might expect. Inside, you’ll find a comfortable and functional layout with plenty of space to make your own. Step outside to the large rear patio, perfect for entertaining, gatherings, or simply relaxing outdoors. With its combination of space, convenience, and single-level living, this home is one you’ll want to see in person. Schedule your showing today and come see everything 5011 Nicholas Rd has to offer!


Room to relax, space to entertain, and a location that keeps you connected! Welcome to 3900 Accokeek Road in northern Waldorf, where this inviting four-bedroom, three-full-bath home offers a spacious open floor plan and thoughtful updates throughout. The kitchen features granite countertops, stainless steel appliances, updated cabinetry, and ceramic tile flooring. A generous primary suite, carpeted bedrooms, and upper-level laundry add comfort and everyday convenience. The finished basement includes a bedroom, full bathroom, and ample living and recreation space—perfect for movie nights, hobbies, or hosting guests. Enjoy the outdoors from the rear deck or welcoming front porch. The large backyard offers plenty of room for cookouts, gatherings, and outdoor activities, while the landscaped front yard adds curb appeal. Ample off-street parking accommodates multiple vehicles. Updates include replacement windows, a new roof, and a new water heater. With access to shopping, dining, schools, and commuter routes connecting to National Harbor, Washington, D.C., Northern Virginia, and The Wharf, this home offers plenty to explore both inside and out. Schedule your showing today!


New Home to be Built!! Has a Waldorf address but it is in the Hughesvillle/Bryantown area. Nestled on a generous 3-acre lot, this exquisite ranch-style residence is a canvas awaiting your personal touch. With construction to be built, this home promises to be a sanctuary of luxury and comfort, designed for those who appreciate the finer things in life. Step inside to discover a thoughtfully designed interior that exudes warmth and sophistication. The spacious layout features three well-appointed bedrooms and two full bathrooms, providing ample space for relaxation and rejuvenation. Inviting atmosphere, perfect for cozy evenings spent with loved ones. The heart of the home is the modern kitchen, equipped with high-end appliances that cater to both culinary enthusiasts and casual cooks alike. Enjoy the convenience of a built-in microwave, dishwasher, and stove, all designed to enhance your cooking experience. The refrigerator and icemaker ensure that you're always prepared for entertaining guests or enjoying a quiet night in. Natural light floods the living spaces, creating a bright and airy ambiance that complements the elegant design. . Outside, the property boasts well-maintained sidewalks that invite leisurely strolls around the expansive grounds. The attached garage provides convenient parking, ensuring that your vehicles are protected while adding to the home's overall appeal. As a new construction, this residence offers the unique opportunity to customize and complete the finishing touches to suit your lifestyle. Imagine designing your dream outdoor space, whether it be a tranquil garden or an entertainment area for hosting summer barbecues. This property is not just a home; it's a lifestyle choice that embodies luxury and exclusivity. With its prime location and expansive lot, you'll enjoy the perfect blend of privacy and accessibility. Embrace the opportunity to create a haven that reflects your personal style and aspirations. Don't miss your chance to make this exceptional property your own, where every detail is crafted for comfort and elegance.
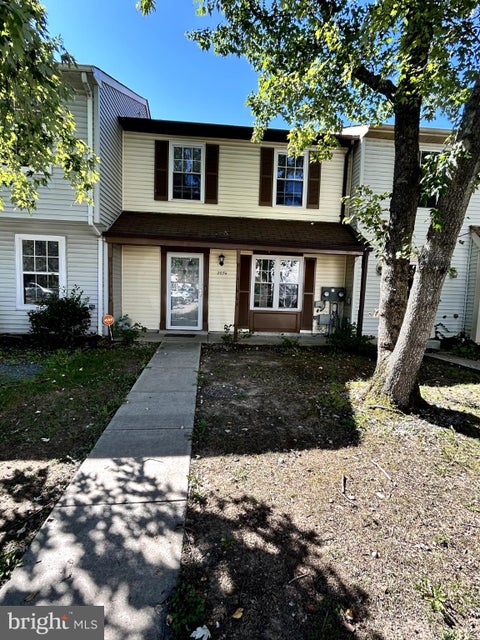


Welcome to Tanglewood! This 3-bedroom, 1.5-bath townhouse offers approximately 1,160 square feet of living space and is ready for a little TLC and your personal touches. Enjoy a functional layout, low-maintenance, and a manageable 0.05-acre lot. Conveniently located less than a mile from public transportation and close to shopping, dining, and everyday amenities. Whether you're a first-time buyer, homeowner, or investor, this is a great opportunity to make this home your own!


OPEN HOUSE! Sunday October, 25, 2026 1-3PM. What if nearly everything on your home-buying wish list had already been done? Fully renovated from top to bottom in 2026, 3218 Bethesda Drive offers the rare combination of modern finishes, private outdoor space, exceptional value, and no HOA—all without the projects, delays, or renovation costs. Step inside to discover new hardwood flooring, fresh interior paint, beautifully renovated bathrooms, and a brand-new kitchen designed to bring everyone together. New cabinetry, new appliances, and a stunning center island create a space that feels just as inviting for everyday meals as it does for entertaining. The improvements continue outside with fresh exterior paint, an updated deck, and an almost half-acre private yard that has been fully fenced and freshly painted white. There is room to entertain, garden, play, or simply enjoy the privacy of your own outdoor retreat. The new GAF Timberline HDZ® roof in Pewter Gray features algae protection, impact resistance, and a wind warranty. It also includes a limited lifetime warranty with transferability during the first 10 years, adding even more confidence to this truly move-in-ready home. New roof. New kitchen. New bathrooms. New flooring. Fresh paint inside and out. Updated deck. Nearly half an acre of fenced privacy. No HOA. This is not simply an updated home—it is a one-of-a-kind opportunity to enjoy the look and feel of new construction at a more attainable price point. All that is left to do is move in and make it yours.


Luxury and comfort await in this stunning one level ranch-style residence nestled in the serene Pinefield community of Waldorf. This meticulously renovated home boasts four spacious bedrooms and three elegantly designed bathrooms. The heart of the home features an open floor plan with a gourmet kitchen, complete with a central island and new stainless steel appliances, perfect for culinary enthusiasts. Enjoy cozy evenings by the electric fireplace in the family room or retreat to the expansive backyard, bordered by lush trees for ultimate privacy. The luxury vinyl plank flooring throughout adds a modern touch, while built-ins and ample storage enhance functionality. With off-street parking for four automobiles and a spacious shed, this property offers both convenience and style. This home has it all!
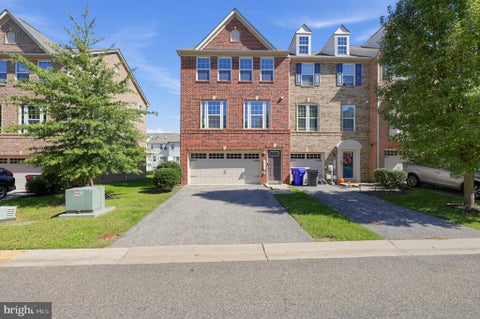


Discover the perfect blend of modern living and comfort in this stunning townhouse located in the desirable Adams Crossing community. Built in 2016, this meticulously maintained interior row home offers a spacious 2,016 square feet of finished living space, designed to meet the needs of today's discerning homeowner. Step inside to find a thoughtfully designed layout that maximizes both space and functionality. Natural light floods the space, highlighting the contemporary architectural style that sets this home apart. The well-appointed kitchen is a chef's dream, featuring ample counter space and modern appliances, making meal preparation a delight. Adjacent to the kitchen, the dining area provides a seamless flow for gatherings, whether it's a casual breakfast or a festive dinner party. With three generously sized bedrooms, including a luxurious master suite, this home offers a private retreat for everyone. The master suite features an en-suite bathroom, ensuring a tranquil space to unwind after a long day. Two additional bedrooms provide versatility for guests, a home office, or a playroom, catering to your lifestyle needs. The fully finished walkout basement adds even more value, offering additional living space that can be transformed into a media room, gym, or hobby area. Imagine the possibilities! Outside, the low-maintenance yard allows you to enjoy your weekends without the hassle of extensive upkeep. The attached garage and driveway provide convenient parking options, ensuring you'll never have to worry about finding a spot after a long day. Located in a vibrant community, this home is just minutes away from local amenities, parks, and shopping, making it an ideal choice for those seeking convenience and a sense of community. Don't miss the opportunity to make this beautiful townhouse your new home. Schedule a showing today and experience the lifestyle that awaits you in Adams Crossing! Please use offer link for submission: https://offers.skyslope.com/submit/322m3Mub2C75Apfy5/12199-Montreat-Place
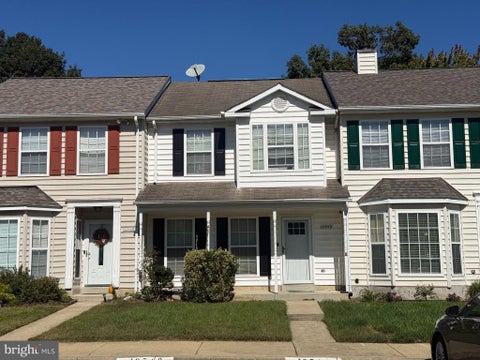

This charming Colonial townhouse offers a blend of comfort and style. With 1,376 sq. ft. , the floor plan features a spacious kitchen with breakfast area and dining space, perfect for entertaining. The home includes three bedrooms and two and a half bathrooms, including a primary bath for added convenience. Step outside to enjoy the fenced yard ideal for relaxation or outdoor gatherings. Parking is hassle-free with two free assigned spots available. This property combines modern living with a traditional touch, making it a perfect fit for those seeking a cozy yet functional home. Don't miss the opportunity to make this delightful residence your own!
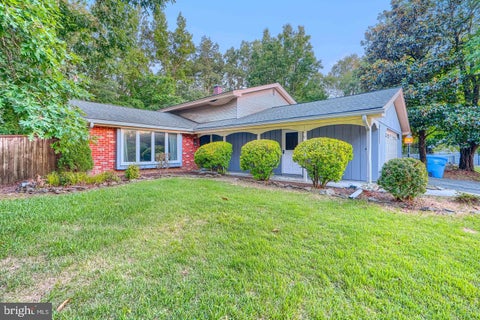
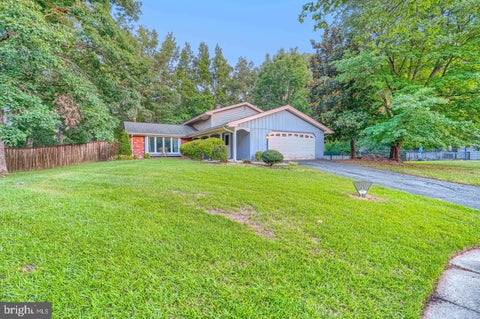
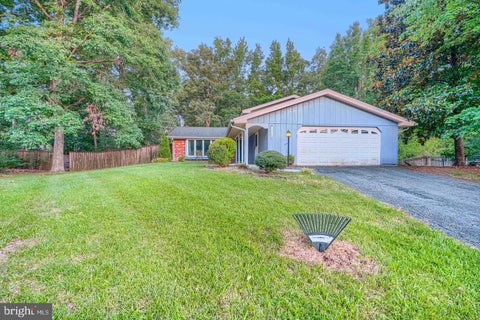

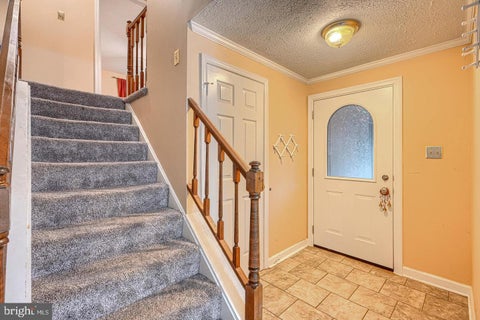
AGENTS - PLEASE VIEW AGENT REMARKS IN BRIGHT MLS. Updated 4‑bedroom split level in sought‑after Pinefield! Bright main level, modern kitchen, and open living/dining space. Lower level features a huge family room with fireplace, additional bedroom, and full bath. Enjoy a fenced backyard with pool and patio—perfect for entertaining. Minutes to shopping, dining, Andrews AFB, and commuter routes. Come see the possibilities! * Seller has a VA assumable mortgage at 3.750%. Buyer must qualify and be approved. Seller also prefers King Title. * Offers may be entered ONLINE through Monday, October 19, 2026 at 1:00 pm. AT SELLER'S DISCRETION, AN OFFER MAY BE ACCEPTED AT ANY TIME.


Welcome to 2424 Vidalia Ct—a beautifully appointed Colonial offering 3,463 sq ft of inviting living space, thoughtful updates, and exceptional versatility. From the moment you enter, charming architectural details including crown molding and arched doorways create a warm, elevated feel throughout the home. The light-filled kitchen serves as the heart of the main level, featuring abundant cabinetry, a welcoming breakfast nook, and French doors opening to the expansive deck. Whether enjoying a quiet morning coffee or hosting dinner under the open sky, the seamless indoor-outdoor connection makes entertaining effortless. The kitchen flows into the cozy family room, while separate living and dining rooms provide elegant spaces for gatherings and everyday living. Upstairs, the spacious primary retreat offers a private escape with a beautifully appointed ensuite featuring a relaxing soaking tub. Two additional bedrooms complete the upper level, while the fully finished lower level provides even more room to live and entertain with a generous recreation room, flexible bonus space ideal for a home office or fourth bedroom, and convenient laundry. Outside, enjoy a peaceful, tree-lined backyard setting and expansive deck designed for relaxing, entertaining, and making the most of outdoor living. Ideally situated near shopping, dining, recreation, and entertainment, with St. Charles Towne Center, Silver Diner, Mission BBQ, Red Robin, Pho d’Lite, AMC St. Charles Town Ctr 9, Stethem Memorial Park, White Plains Regional Park, Capital Clubhouse, AMF Waldorf Lanes, Scary Strokes, and Regency Furniture Stadium all nearby. Spacious, stylish, and designed for the way you live today, 2424 Vidalia Ct offers the perfect blend of comfort, character, and everyday convenience.


Buyer lost job, contract fell through, back on the MKT**This is a 1 OWNER occupied home and is in excellent condition**Acton Village (Coventry Manor side) located just 20 Minutes from Joint Base Andrews , great location for commuters off of Western Pkwy. This community has 1 entrance only so no “Thru” streets. Construction is brick & vinyl siding. This 2nd from end unit has a “COZY” feel from the moment you step inside. Brick entry way, wood burning fireplace (Could be converted to Electric Logs), solid wood stair case railings, open kitchen & nook, dining area. Then you step out to the beautifully landscaped rear yard fenced for privacy. There is a shed for lawn tools & storage. The upper level features a spacious owners bedroom w/ a nice deck to sit out and enjoy the fresh air and view of the rear yard & gardens., Walk in Closet, large vanity, & full bath. The other 2 guest rooms are spacious and offer a full hall bath to share. This is a great community w/ close proximity to shopping, dining, schools, recreation & entertainment. You can be on 301 for commuting in 3 minutes, Berry Road (228) in 4 minutes.
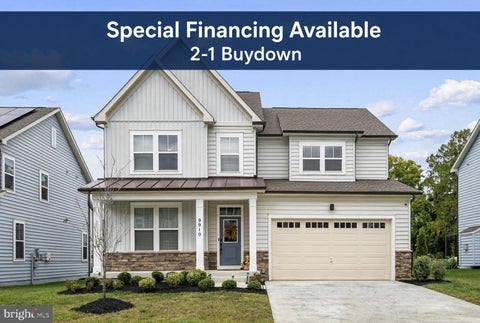

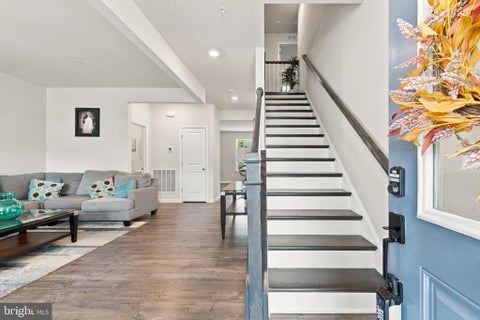
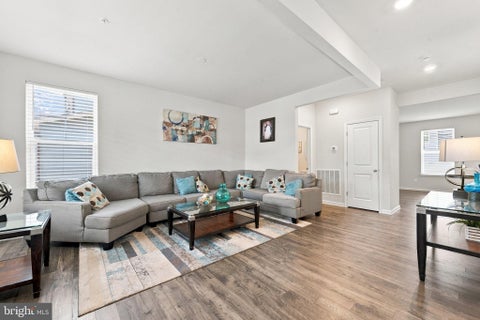

Nearly new 5-bedroom, 4.5-bath colonial in the sought-after Scotland Heights community of Waldorf, MD. Built in late 2023 by Dream Finders Homes, this move-in-ready single-family home features an inviting open floor plan, luxury vinyl plank flooring throughout the main level (moisture- and stain-resistant), and a gourmet kitchen with upgraded quartz countertops, a large island, and stainless appliances including a gas cooktop, wall oven, and refrigerator with ice maker. The primary suite offers a tray ceiling, walk-in closet, and spa-like bath with dual vanities and a walk-in shower. Additional bedrooms include one with a private bath; laundry is conveniently located upstairs and includes a front-load washer and dryer. The fully finished daylight basement adds flexible living space with a fifth bedroom (currently used as a gym) plus room for a home theater, office, or playroom. Enjoy the landscaped front yard, level rear yard, and community sidewalks. Convenient to Route 301 with easy access to shopping, dining, Charles County Public Schools, and commuting routes toward Washington, DC and Northern Virginia. Inquire about seller rate buydown options.


Ask about buying your rate down! Seller Paid! Welcome to 11841 Oak Manor Drive #39, a two-level townhome-style condo in Waldorf offering 2 bedrooms, 1.5 baths, and 1,116 square feet of comfortable living space. The main level features a bright living room, luxury vinyl plank flooring, a convenient half bath, and an eat-in kitchen with granite countertops, white cabinetry, ceramic tile flooring, and electric appliances. A sliding glass door opens to the fully fenced rear yard and private patio, creating useful outdoor space for relaxing, grilling, or gardening. Upstairs are two spacious bedrooms with generous closet storage and a full bath with a tub shower. Additional highlights include central heating and air conditioning, a new HVAC system, stacked washer and dryer, built-in storage, and two parking spaces. Located in the Oak Manor Town House Condominium community near Waldorf shopping, dining, services, and major commuter routes. Schedule your showing to explore this Waldorf, MD townhome condo in person.
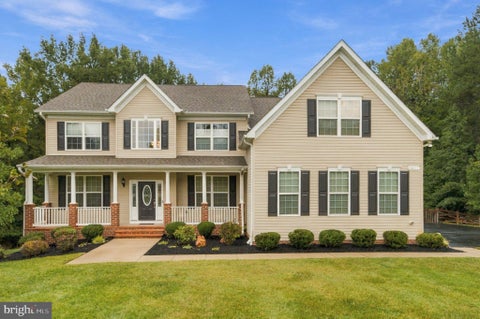


Welcome to 14435 Frontier Trails Ct, an impressive 5-bedroom, 4.5-bath home situated on 3.05 acres in an established neighborhood and tucked away on a cul-de-sac. A welcoming front porch sets the tone for this spacious, well-designed home, offering room to spread out both inside and out. The main level features a formal living room and dining room, private office, half bath, and a spacious family room with a gas fireplace. The kitchen offers granite countertops, a center island, abundant cabinetry, and a large pantry, with an adjoining breakfast nook and bright sunroom overlooking the backyard. Fresh paint and new LVP flooring in the family room, breakfast nook, kitchen, and sunroom give these everyday living spaces a fresh, updated feel. An oversized 3-car garage provides plenty of room for vehicles, equipment, and storage. Upstairs, the expansive owner's suite features a huge walk-in closet and private bath with dual sinks, soaking tub, separate shower, and ceramic tile flooring. A second bedroom offers its own walk-in closet and private full bath, while three additional generously sized bedrooms share a hall bath. The finished basement was made for entertaining! The open-concept layout provides multiple gathering spaces, including areas currently set up for card playing and billiards, a wet bar with refrigerator, and a theater room already wired for speakers and a projector. An additional finished room and full bath offer even more flexibility, while unfinished space provides valuable storage. Step outside from the sunroom onto the deck overlooking the fenced backyard and enjoy the privacy and possibilities that come with more than three acres. With 5 bedrooms, 4.5 baths, multiple living and entertaining spaces, an oversized 3-car garage, and a cul-de-sac setting, this home offers an exceptional amount of space inside and out.
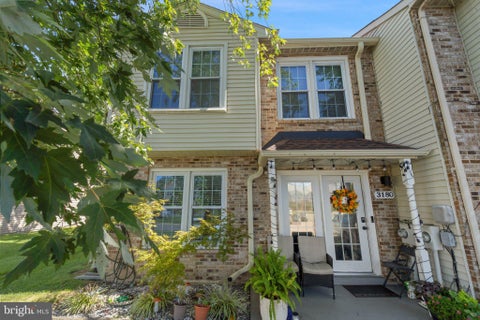


HUGE PRICE ADJUSTMENT SELLERS NEED A 2 HR NOTICE BEFORE SHOWING, BECAUSE OF THE NEW BABY. Nestled in the charming subdivision of Charles County, this exquisite end-of-row townhouse embodies the perfect blend of classic elegance and modern comfort. Built in 1988, this Colonial-style residence offers a warm and inviting atmosphere, making it an ideal sanctuary for those seeking a refined lifestyle. As you step inside, you are greeted by a spacious and thoughtfully designed layout that seamlessly flows from room to room. The heart of the home features a cozy living area, perfect for intimate gatherings or quiet evenings. Natural light pours in through the windows, creating a bright and airy ambiance that enhances the inviting feel of the space. The well-appointed kitchen is a culinary enthusiast's dream, equipped with ample counter space and storage, making meal preparation a delight. This residence boasts three generously sized bedrooms, each offering a peaceful retreat at the end of the day. The primary suite is a true haven, featuring ample closet space and easy access to the beautifully designed bathrooms. With one full bath and two half baths, convenience and comfort are at the forefront of this home's design. Step outside to discover a private outdoor space that invites relaxation and leisure. Whether you envision hosting summer barbecues or enjoying a quiet morning coffee, this area provides the perfect backdrop for outdoor living. Parking is a breeze with both driveway and off-street options, ensuring that you and your guests always have a place to park. The property is conveniently located within a mile of a bus stop, making commuting and exploring the surrounding area effortless. This townhouse is not just a home; it's a lifestyle. Experience the charm of Charles County, where community and comfort come together. With its timeless design and modern conveniences, this property is ready to welcome you home. Embrace the opportunity to create lasting memories in a space that truly reflects your aspirations for luxury living. THE SELLERS HAVE FOUND THE HOME OF THEIR, COULD BE A FAST SETTLEMENT FOR BUYERS.


Welcome to 2500 Dowitcher Court, where modern style, thoughtful updates, and plenty of living space come together in this beautifully remodeled 4-bedroom, 2.5-bath home. Located on a quiet cul-de-sac, this home is ready for its new owners and offers an inviting combination of comfort and functionality. The main level features LVP flooring throughout and offers a spacious family room, a formal dining room currently being used as a dedicated work area, and a stunning remodeled kitchen that is sure to impress. The kitchen features high-end cabinetry with a stylish multi-color design, quartz countertops, beautiful backsplash, and a designer-selected island that is both a stunning focal point and a space you'll find yourself using every day. Fresh paint throughout the home completes the updated look. Upstairs, you'll find four generously sized bedrooms and two completely remodeled bathrooms, providing plenty of space for family, guests, or a home office. The lower-level basement features high ceilings and a bathroom rough-in, providing an excellent opportunity to create additional finished living space tailored to your needs. Whether you envision a recreation room, home gym, media area, or additional living space, the possibilities are ready for your finishing touches. Major improvements include HVAC replaced in 2024, water heater replaced in 2026, roof and gutters replaced in 2017, two lower-level vents added in 2017, attic insulation added in 2017, front living room windows replaced in 2023, and LeafFilter installed in 2025. With its remodeled kitchen and bathrooms, fresh interior paint, LVP flooring, spacious bedrooms, high-ceiling basement, and extensive list of improvements, 2500 Dowitcher Court is a home that offers both style and peace of mind. Come see everything this beautifully updated home has to offer!


Welcome to your own private oasis! This beautiful brick-front colonial has been thoughtfully updated from top to bottom and offers 5 bedrooms, 3 full baths, and 2 half baths. The main level features an open floor plan with a spacious kitchen, granite countertops and a dining area that leads to a large deck, perfect for entertaining. There’s also a main-level bedroom and half bath, along with an inviting family room and formal living room. Upstairs, you’ll find three additional bedrooms, two full baths and a spacious primary suite complete with a walk-in closet and a renovated bathroom, featuring a large shower and double sinks. The finished basement offers plenty of space to relax and entertain, including a den and a cozy recreation room. Step out to the screened-in porch and take in the view of your backyard retreat, featuring a sparkling in-ground Gunite pool and detached spa, both replaced in 2022. Recent updates include windows and sliding doors with a lifetime warranty (2024), appliances and granite countertops (2021), HVAC split unit (2021), hot water heater (recent) and roof and siding (2019). This home truly has it all, space, updates and an incredible outdoor escape. Don’t wait, schedule your showing today! No school excise tax or deferred water & sewer fees! Situated in a prime location that is ideal for commuting and enjoying the vibrant local & surrounding culture. Close to shopping, restaurants, grocery stores, library, hiking/biking trails and University of Maryland Charles Regional Medical Center. Enjoy golfing at the White Plains Regional Golf Course, ice skating or rock climbing at the Capital Clubhouse, exploring local wineries and breweries or catch a minor league baseball game at the Blue Crabs Stadium. Conveniently located to Joint Base Andrews, Pentagon, Bolling, MD-5, I-495 Beltway, Washington, DC, Virginia, commuter bus lots. This home offers both tranquility and accessibility.

Welcome to your private retreat in Waldorf! This beautifully renovated 4-bedroom, 3.5-bath home offers an exceptional combination of modern comfort, spacious living, and peaceful surroundings, situated on an impressive 6.6 acres of land. Renovations have been made throughout the home, creating a refreshed and inviting atmosphere with thoughtful updates designed for comfortable modern living. The main level offers generous living space, including the former 2-car garage, which has been converted into additional livable space, providing valuable flexibility for a family room, recreation area, home office, guest space, or whatever best suits your lifestyle. A beautiful sunroom provides an additional space to relax and enjoy the natural surroundings while bringing in plenty of natural light. Step outside onto the deck, where you can unwind, entertain guests, or simply take in the peaceful beauty of the property. 4450 Jorden Lane offers a unique opportunity for buyers seeking space, comfort, and privacy in Waldorf.


You have to step inside this newly built custom rambler to appreciate just how much space and thoughtful design it offers. Set on approximately 3.1 acres and backing to trees, this distinctive Waldorf home delivers more than 4,000 total square feet, including the finished walkout basement. The open great room immediately draws your attention with soaring ceilings, a cozy fireplace, skylights and an abundance of natural light. At the center of the home is a beautifully appointed kitchen featuring an oversized island, stainless steel refrigerator, microwave, wall oven and cooktop, plus a pot filler, generous pantry and casual dinette area. Luxury vinyl flooring flows throughout the home, while a private main-level office provides dedicated space for working or studying. The spacious primary suite includes an impressive dressing room and closet designed for exceptional organization. Enjoy the outdoors in comfort from the screened-in decks at both the front and rear of the home, with peaceful wooded views creating a welcome sense of privacy. Downstairs, the finished walkout basement expands the possibilities with a bedroom, full bathroom, large recreation room and a separate area behind stylish barn doors that could become a home theater, game room, fitness studio or creative retreat. An attached side-entry two-car garage is complemented by driveway parking for approximately six to eight additional vehicles, making entertaining easy. Located on the Bryantown side of Waldorf, the property offers convenient access to Route 5, US Route 301 and other major commuter routes, along with Waldorf’s restaurants, everyday shopping, grocery stores and the retail and entertainment options surrounding St. Charles Towne Center. If you have been searching for a new custom-built rambler in Waldorf, Maryland, with acreage, a finished basement, flexible living space and room to spread out, this is one you truly need to see inside.

The Brexton plan at Spring Haven offers a warm, inviting layout designed for comfortable everyday living. With thoughtfully designed spaces, an open-concept feel, and plenty of room to relax or entertain, the Brexton is a place that feels like home from the moment you walk in.

The Brexton plan at Spring Haven offers a warm, inviting layout designed for comfortable everyday living. With thoughtfully designed spaces, an open-concept feel, and plenty of room to relax or entertain, the Brexton is a place that feels like home from the moment you walk in.
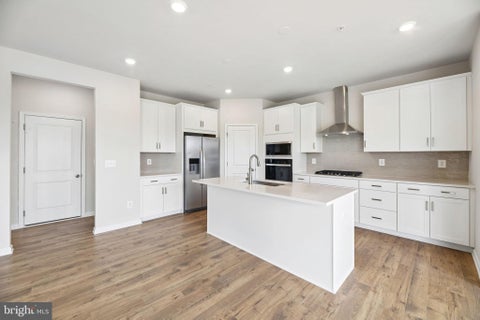


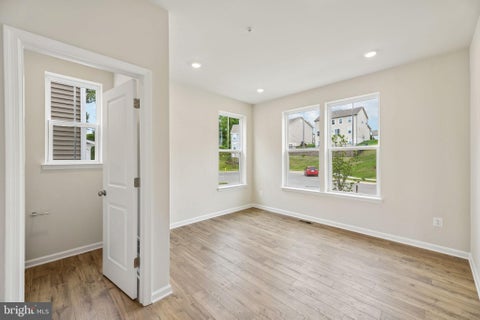

***Immediate Move-In***Welcome to Scotland Heights! An established, premier community in West Waldorf. Imagine beginning your mornings with coffee at the spacious kitchen island, hosting holiday dinners where everyone gathers around the oversized kitchen island, and ending the day relaxing in the spacious great room with family and friends. The Dalton was designed for the way today's homeowners live—bringing together open-concept spaces, private retreats, and room to grow. Offering over 3,400+ square feet, this exceptional home is a thoughtfully designed layout that balances everyday comfort with elegant entertaining. The gourmet kitchen serves as the heart of the home, overlooking the café and expansive great room, creating the perfect backdrop for everything from weeknight dinners to game-day celebrations. Need flexibility? Upstairs, escape to the luxurious primary suite—a true owner's retreat featuring a spa-inspired bath with a separate shower along with generous walk-in closet designed to simplify your daily routine. Three additional spacious bedrooms, two full baths, and an upstairs laundry room keep everyone comfortable while making everyday living effortless. The finished rec room in the basement is great for entertaining space. The semi finished basement areas are a blank canvas ready for your vision. Create the ultimate home theater, fitness studio, guest suite, or entertaining space with additional bedroom and full bath. Whether you're hosting unforgettable holiday gatherings, enjoying quiet evenings, watching children play while preparing dinner, or simply appreciating the extra space to spread out, The Dalton offers the comfort, flexibility, and timeless design you've been searching for. This is more than a home—it's where life's best moments unfold. This community is tucked away just off of Berry Road and route 210, on the western side of Charles County. Just minutes from everyday conveniences such shopping and dining at the St. Charles Towne Center or Manokeek Village Center. Not to mention, convenient access to popular areas in Metro DC, Southern Maryland and Northern Virginia. Not only is this community close to Washington DC, it also is moments from attractions such as the Southern Maryland Blue Crabs baseball stadium and outdoor activities including fishing, kayaking and nature trails. This community is home to one of the best school districts in Maryland. Scotland Heights is the new community every young professional and growing family will want to live in.
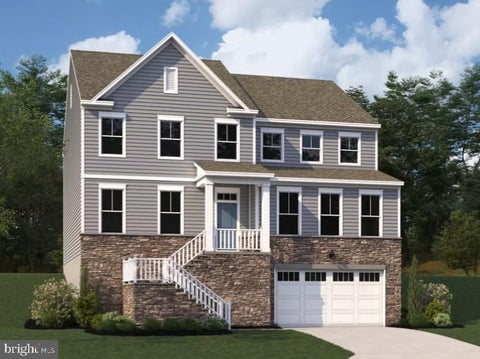


The Oakley II plan currently under construction in the sought-after Scotland Heights community in West Waldorf! **October/November Completion** This plan offers on the main level an open, flowing layout with versatile spaces, including a library, a spacious chef’s kitchen with an oversized center island with quartz countertops, a walk-in pantry and butler's pantry w/sink. The expansive great room is designed for both entertaining and relaxing with loved ones with a cozy gas fireplace. There is also a generous in-law suite on the main level with two walk-in closets, a deluxe bathroom with a dual sink vanity, separate shower and free-standing soaking tub. The exterior features a covered entry, glass inset doors, and designer hardware that enhances the home’s curb appeal. The lower level provides a finished rec room and full bath with additional space for customization, with options for a 6th bedroom or a media/fitness room. Upstairs, you will find four spacious bedrooms with dual entry bath, a private guest suite w/full bath, laundry room and a large primary suite with a spa type shower and a second free-standing tub, plus two walk-in closets! Close proximity to DC/VA/JBA. (PHOTOS OF SIMILAR HOME-Actual photos coming soon)

The Brexton plan at Spring Haven offers a warm, inviting layout designed for comfortable everyday living. With thoughtfully designed spaces, an open-concept feel, and plenty of room to relax or entertain, the Brexton is a place that feels like home from the moment you walk in.

Discover the Brexton at Spring Haven in Waldorf, MD—a beautifully designed three-story townhome offering 4 bedrooms, 3.5 baths, and 2,349 sq. ft. of thoughtfully planned living space. The open-concept main level is perfect for everyday living and entertaining, while the spacious primary suite provides a private retreat. With modern finishes, an attached garage, and plenty of room to grow, the Brexton offers comfort, style, and convenience in a welcoming community.
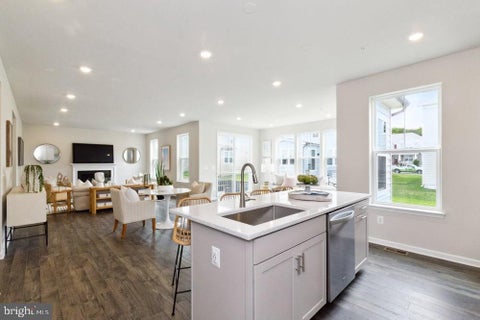
Welcome to The Newton, a beautifully designed home at Springhaven Woods in Waldorf, where thoughtful design meets everyday comfort. This inviting floor plan offers an open and airy main living space, creating an ideal setting for gathering, entertaining, and making memories. The morning room adds a bright, versatile space just off the kitchen—perfect for casual dining, morning coffee, homework, or simply enjoying the natural light. Spacious bedrooms provide comfortable retreats, while the well-planned layout offers the flexibility today’s homeowners desire. With its appealing curb appeal, functional spaces, and welcoming atmosphere.
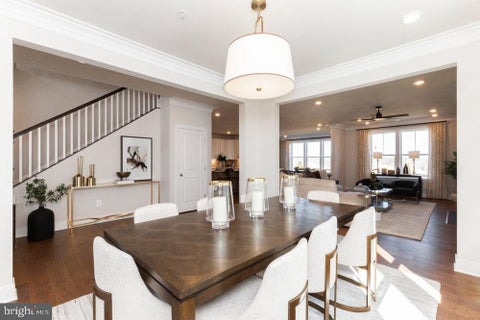
Welcome to the Stirling, a thoughtfully designed home offering the perfect blend of comfort, style, and everyday functionality. This inviting plan features an open-concept main living area, creating an effortless flow between the kitchen, dining, and great room—ideal for both relaxed evenings and entertaining. Well-appointed bedrooms provide comfortable private retreats, while the flexible spaces offer room to adapt to your lifestyle. With its attractive design, modern finishes, and welcoming layout, the Stirling at Spring Haven is a home you’ll be proud to call your own.
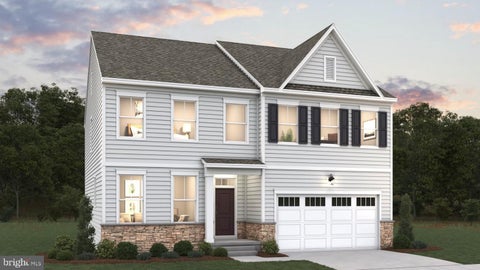
Welcome to the Dalton, a beautifully designed two-story home in Spring Haven offering approximately 3,053 square feet, 4 bedrooms, and 3.5 baths. The open-concept main level features a spacious great room, café area, and a versatile flex room that can easily serve as a home office, playroom, or additional living space. Upstairs, the private primary suite offers a generous walk-in closet and luxurious en-suite bath, while three additional bedrooms provide plenty of room for family and guests. A convenient upper-level laundry room adds everyday functionality. The home also includes a 2-car garage and basement, offering excellent storage and future expansion possibilities. With its thoughtful layout, modern design, and flexible living spaces, the Dalton is ideal for today’s lifestyle.
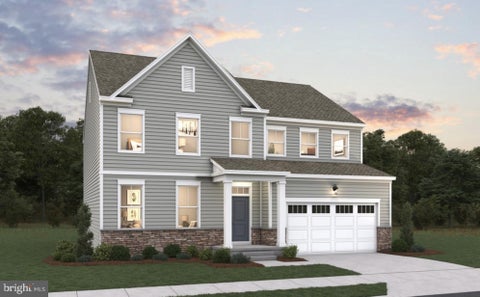
This impressive two-story home offers 4 bedrooms, 3.5 baths, and approximately 3,638 square feet of thoughtfully designed living space. The main level features a welcoming foyer, flexible room ideal for a home office or additional living space, and an open-concept great room flowing into a spacious kitchen and café area—perfect for everyday living and entertaining. Upstairs, the private owner’s suite offers dual walk-in closets and a luxurious bath, while three additional bedrooms and a conveniently located laundry room provide plenty of space and functionality. A two-car garage and unfinished basement provide valuable storage and future customization potential. Located in Spring Haven, residents enjoy open green spaces, trails, tot lots, and convenient access to shopping, dining, and major commuter routes. A wonderful combination of space, flexibility, and modern living!

Welcome to the Brexton Townhome in Spring Haven! This thoughtfully designed residence offers a comfortable, modern layout with spacious living areas, well-appointed finishes and plenty of natural light. The open concept main level is ideal for entertaining, while the generously sized bedrooms provide flexibility and privacy. Enjoy the convenience of a low maintenance townhome lifestyle in a desirable community with easy access to shopping, dining, recreation and major commuter routes. (PHOTOS FOR ILLUSTRATIVE PURPOSES ONLY)


Welcome to this charming, move-in-ready 4-bedroom, 2.5-bathroom townhome combining modern style with everyday convenience. This unique home features an open-concept main level with a formal dinning room, family room, cozy fireplace, and direct deck access which creates a functional, connected living space ideal for hosting, blending indoor comfort with outdoor entertaining. Upstairs, you will find 3 spacious and comfortable bedrooms, to include a large private primary suite. A finished basement featuring an additional family room, private bedroom, and a full bathroom expands the home's usable living space into a comfortable and spacious suite. Other notable features - Roof and HVAC system are less than 3 years old! New carpet and paint leaves the property a blank canvas to make it your very own. This is an absolute must see!

Step 1 of 2
You've reached the free preview limit. Create a free account to see this listing and everything else on the site.
Step 2 of 2
Tell us how to reach you about homes you like.
Enter your password to sign in as
You've reached the free preview limit. Create a free account to see this listing and everything else on the site.
Already have an account? Sign in
Sign in to your account.
New here? Create an account