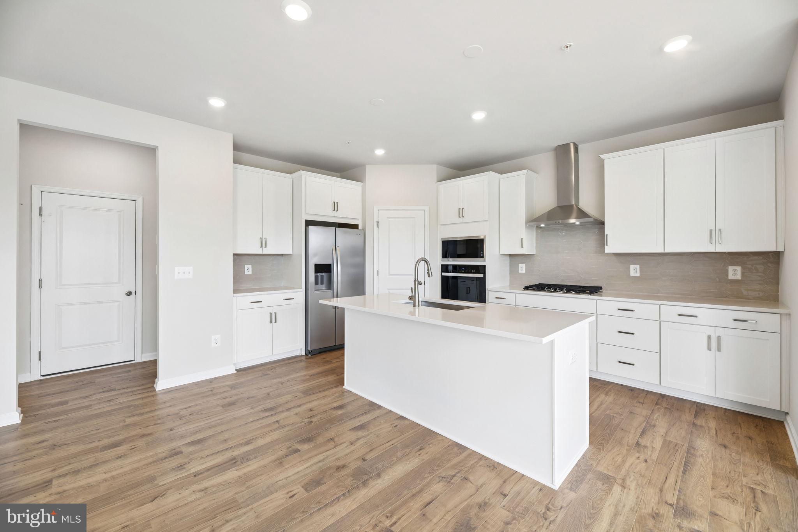
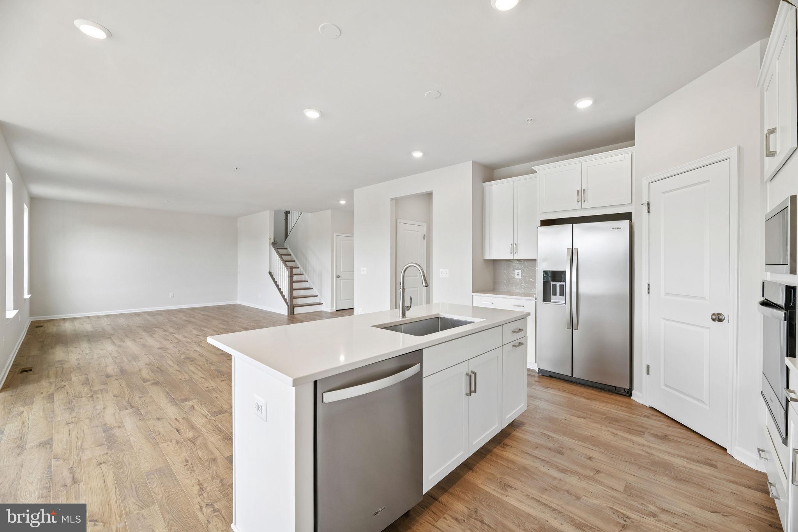
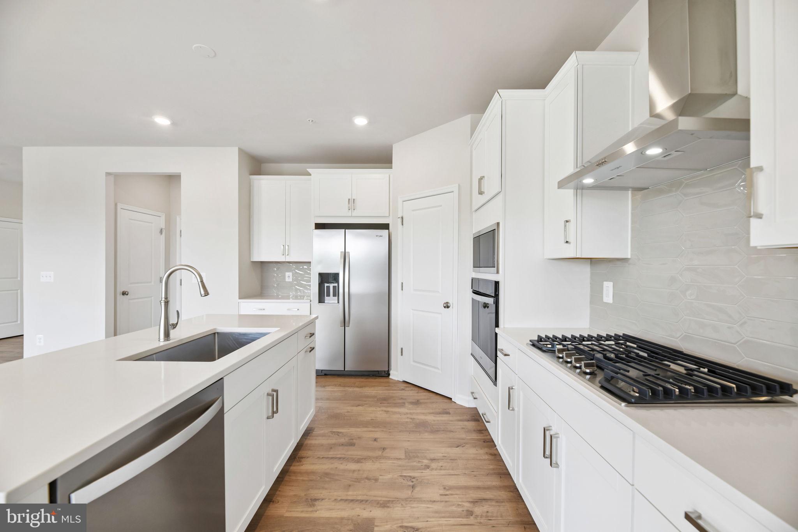
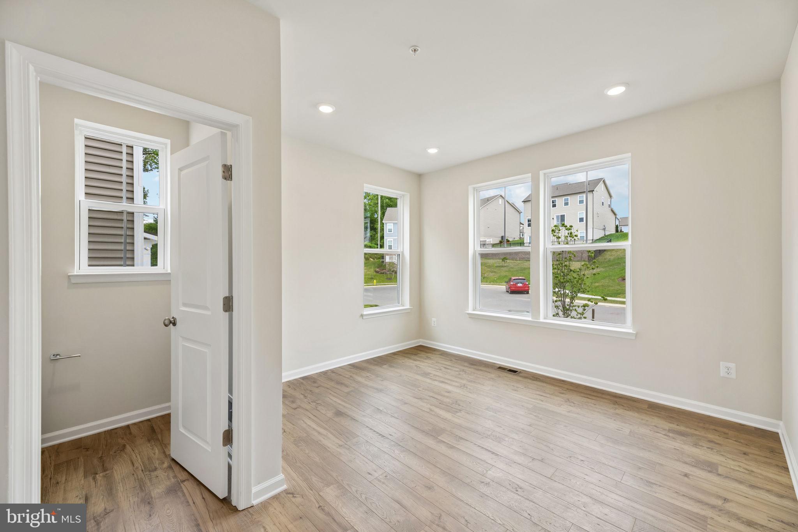
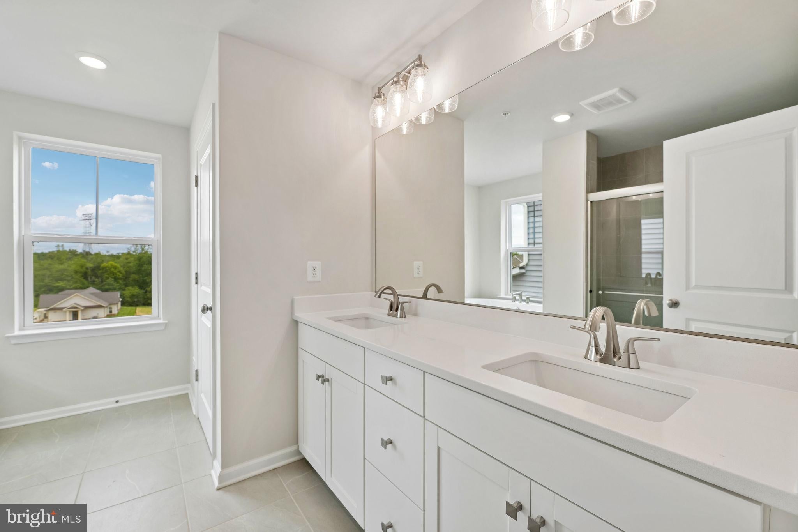
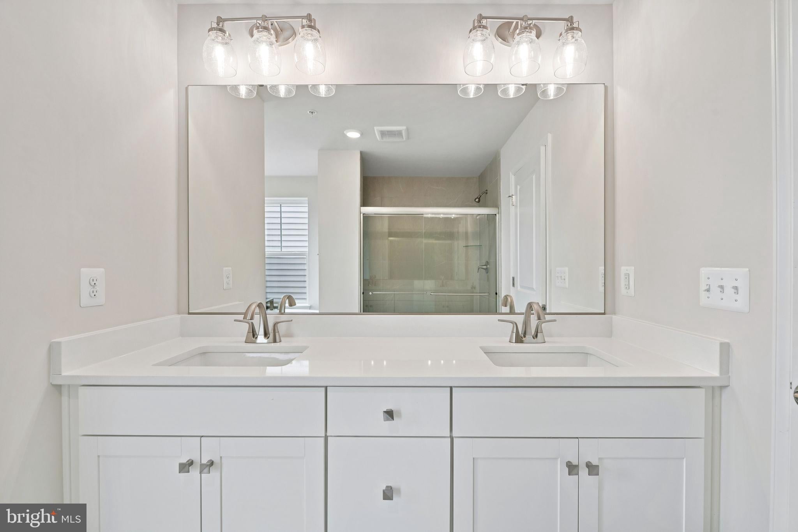
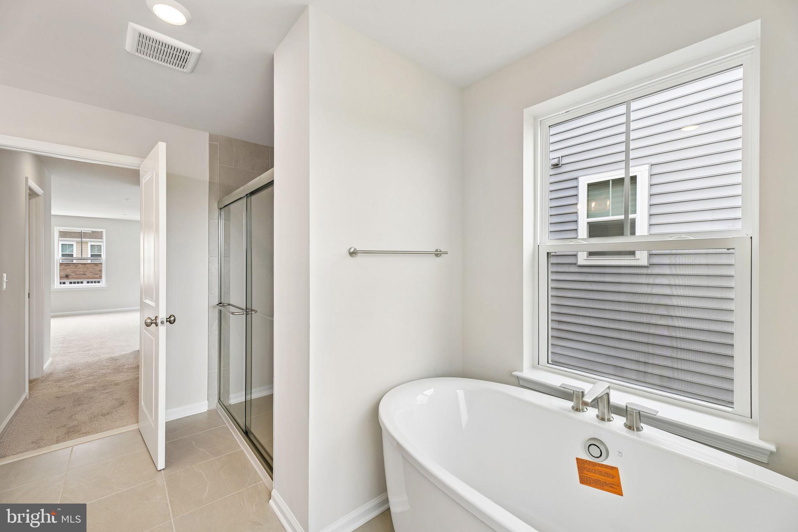
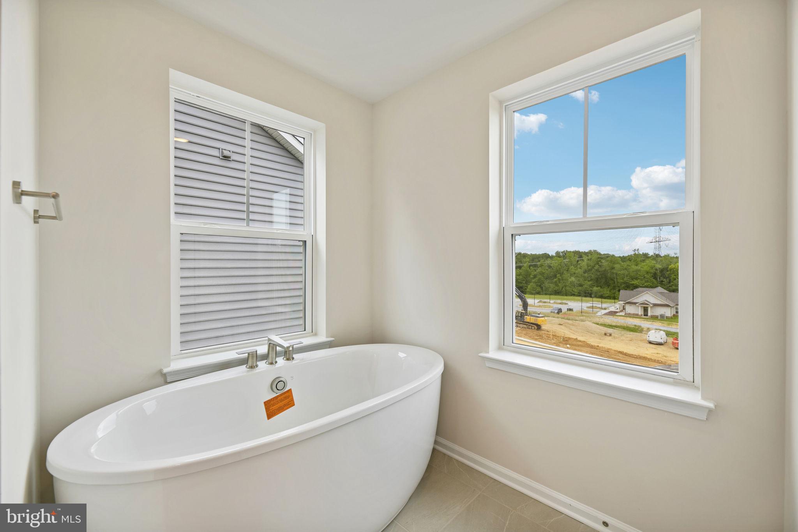
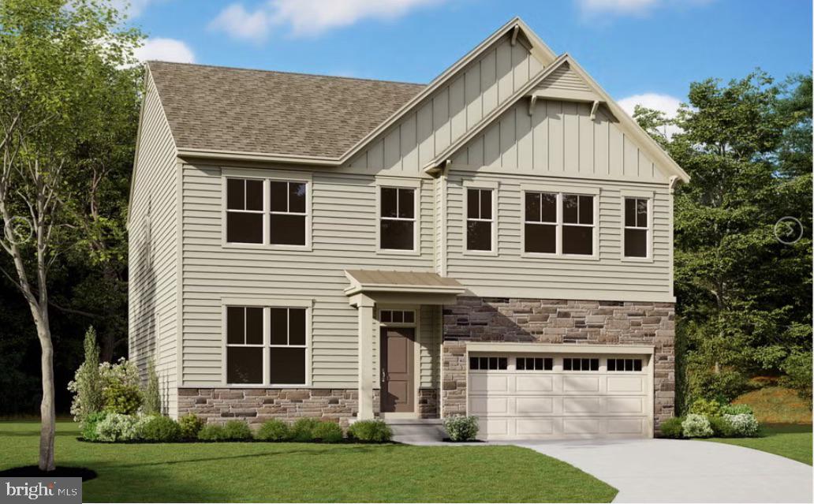
***Immediate Move-In***Welcome to Scotland Heights! An established, premier community in West Waldorf. Imagine beginning your mornings with coffee at the spacious kitchen island, hosting holiday dinners where everyone gathers around the oversized kitchen island, and ending the day relaxing in the spacious great room with family and friends. The Dalton was designed for the way today's homeowners live—bringing together open-concept spaces, private retreats, and room to grow. Offering over 3,400+ square feet, this exceptional home is a thoughtfully designed layout that balances everyday comfort with elegant entertaining. The gourmet kitchen serves as the heart of the home, overlooking the café and expansive great room, creating the perfect backdrop for everything from weeknight dinners to game-day celebrations. Need flexibility? Upstairs, escape to the luxurious primary suite—a true owner's retreat featuring a spa-inspired bath with a separate shower along with generous walk-in closet designed to simplify your daily routine. Three additional spacious bedrooms, two full baths, and an upstairs laundry room keep everyone comfortable while making everyday living effortless. The finished rec room in the basement is great for entertaining space. The semi finished basement areas are a blank canvas ready for your vision. Create the ultimate home theater, fitness studio, guest suite, or entertaining space with additional bedroom and full bath. Whether you're hosting unforgettable holiday gatherings, enjoying quiet evenings, watching children play while preparing dinner, or simply appreciating the extra space to spread out, The Dalton offers the comfort, flexibility, and timeless design you've been searching for. This is more than a home—it's where life's best moments unfold. This community is tucked away just off of Berry Road and route 210, on the western side of Charles County. Just minutes from everyday conveniences such shopping and dining at the St. Charles Towne Center or Manokeek Village Center. Not to mention, convenient access to popular areas in Metro DC, Southern Maryland and Northern Virginia. Not only is this community close to Washington DC, it also is moments from attractions such as the Southern Maryland Blue Crabs baseball stadium and outdoor activities including fishing, kayaking and nature trails. This community is home to one of the best school districts in Maryland. Scotland Heights is the new community every young professional and growing family will want to live in.
Hi there — ask anything about this property or the area and the team will get right back to you.

Local real estate advisory services provided by agent with The Southside Group
Listed by Michael D Snow with Pearson Smith Realty, Llc
The data relating to real estate for sale on this website appears in part through the BRIGHT Internet Data Exchange program, a voluntary cooperative exchange of property listing data between licensed real estate brokerage firms in which Michael D Snow participates, and is provided by BRIGHT through a licensing agreement. The information provided by this website is for the personal, non-commercial use of consumers and may not be used for any purpose other than to identify prospective properties consumers may be interested in purchasing. Some properties which appear for sale on this website may no longer be available because they are under contract, have closed or are no longer being offered for sale. Information Deemed Reliable But Not Guaranteed. Copyright © 2026 Bright MLS. All rights reserved.
You agree to The Southside Group Terms of Use and Privacy Policy. By choosing to contact a property, you also agree that The Southside Group and its associates may call, text, or email you regarding any inquiries or activities you submit through our website. This may involve the use of automated means and prerecorded or artificial voices.
Step 1 of 2
You've reached the free preview limit. Create a free account to see this listing and everything else on the site.
Step 2 of 2
Tell us how to reach you about homes you like.
Enter your password to sign in as
You've reached the free preview limit. Create a free account to see this listing and everything else on the site.
Already have an account? Sign in
Sign in to your account.
New here? Create an account